
 Gorham-College Manor, Newmarket, L3Y 8M2

Description
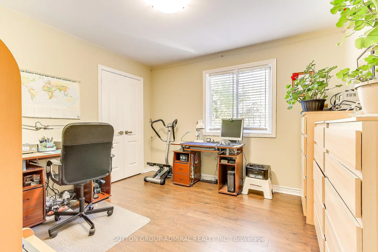
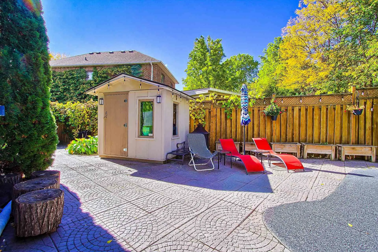
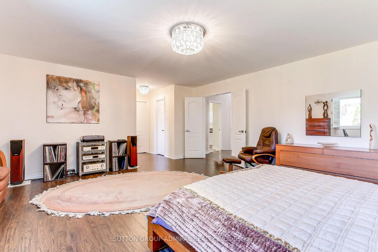
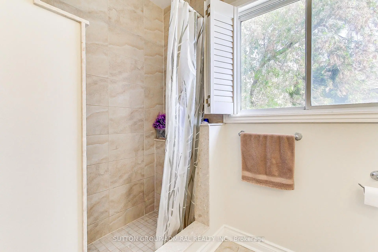
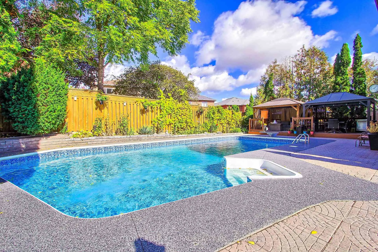
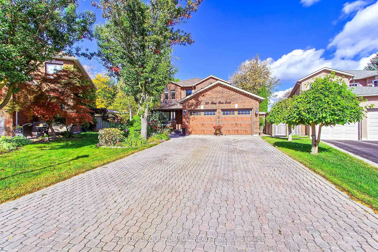
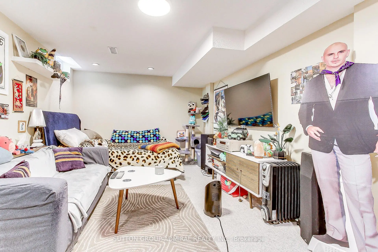
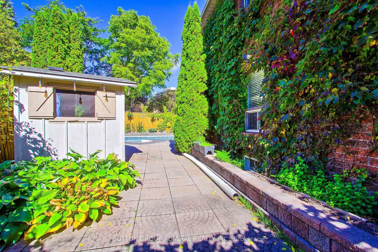
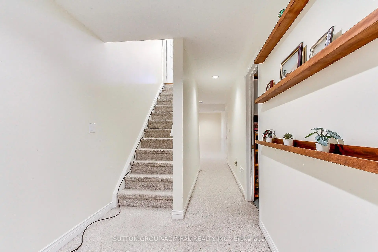
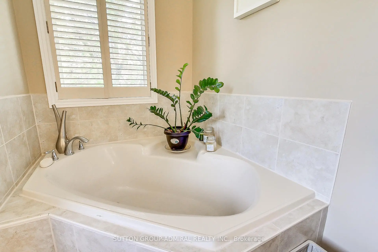
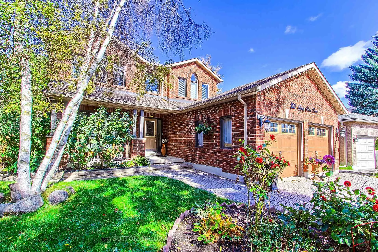
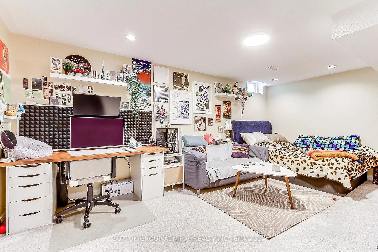
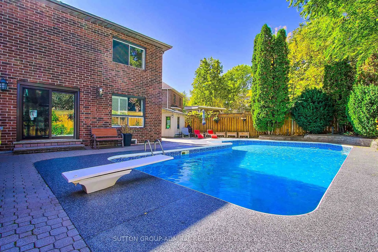
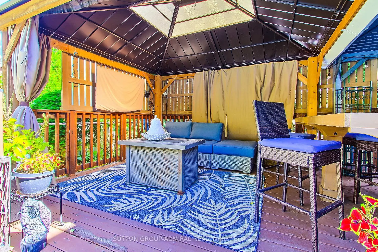
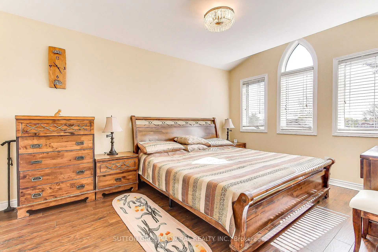
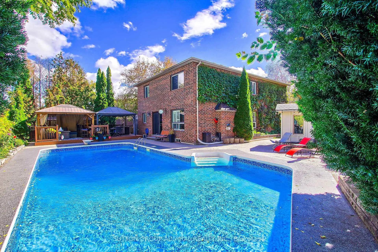
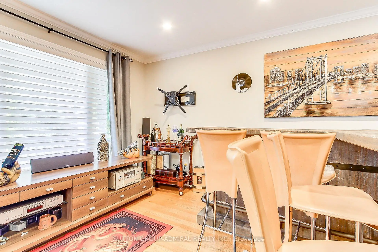
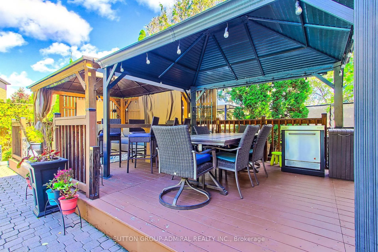
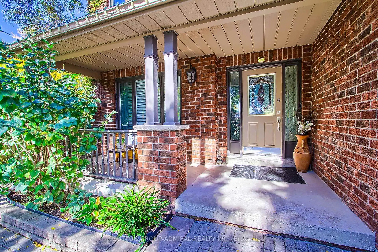
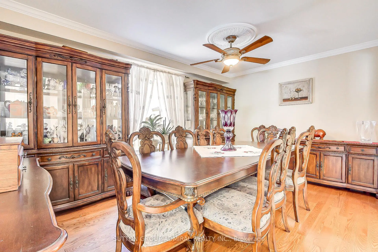
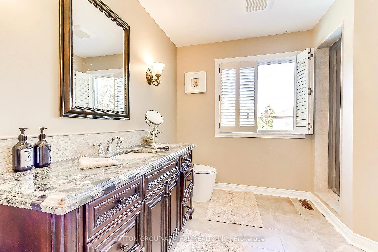
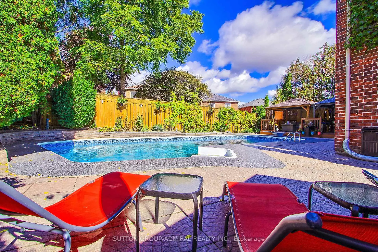
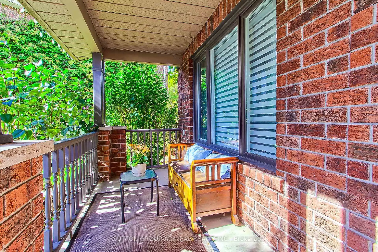
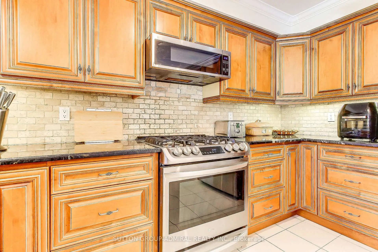
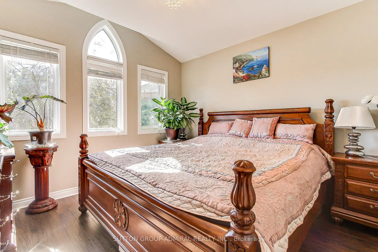
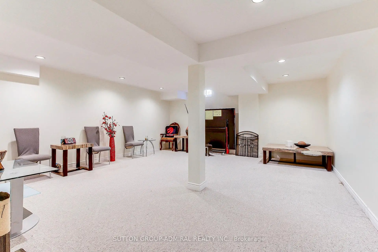
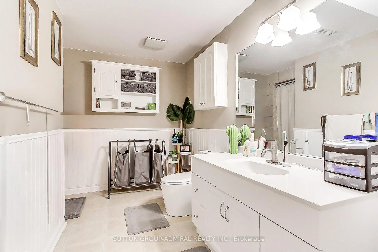
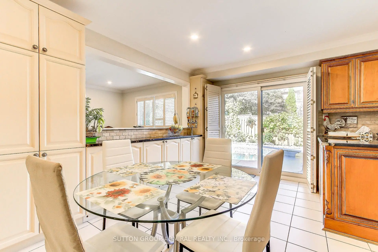
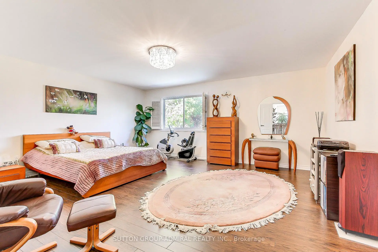
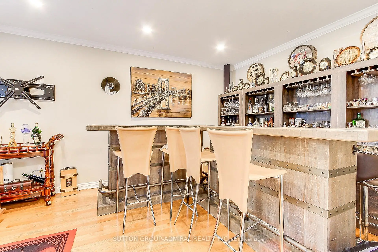
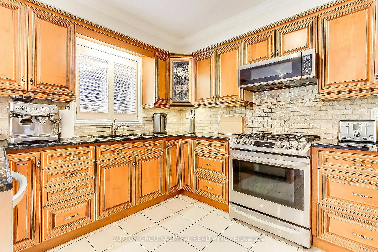
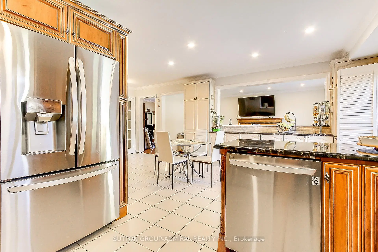
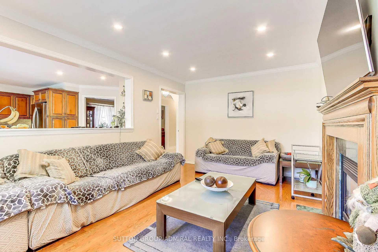
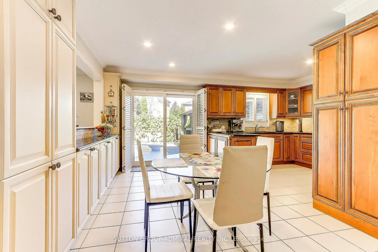
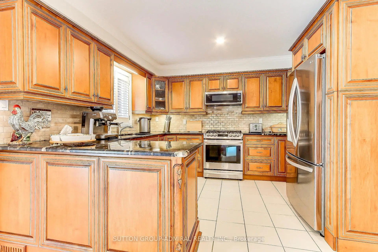
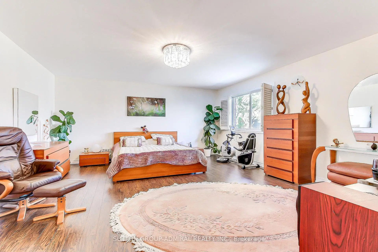
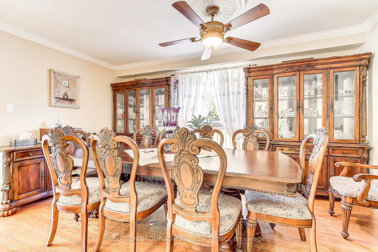
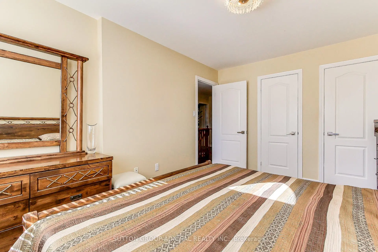
Welcome To College Manor Estates! This Immaculate 4+2 Bedroom, 4 Bathroom Detached Home Is Situated On A Quiet Court And Features A Large Pie-Shaped Lot With A Private Backyard Pool.The Welcoming Curb Appeal Leads Into A Spacious, Well-Appointed Interior Featuring Hardwood Floors, Smooth Ceilings And Generously Sized Principal Rooms. The Separate Living And Dining Rooms Provide An Ideal Setting For Entertaining, While The Main Floor Den Offers A Versatile Space For A Home Office Or Quiet Retreat.The Gourmet Kitchen Features Granite Countertops, Ample Cabinetry And A Large Breakfast Area With A Walkout To The Backyard And Pool. The Kitchen Opens Seamlessly To The Spacious FamilyRoom, Complete With A Cozy Gas Fireplace, Creating A Comfortable Open-Concept Gathering SpaceFor Everyday Family Living And Entertaining. The Primary Bedroom Offers A Generous Sitting Area, His-And-Hers Walk-In Closets And An Inviting Updated Ensuite. Spacious Secondary Bedrooms Provide Excellent Accommodation For Family And Guests.The Finished Lower Level Further Expands The Living Space With Two Additional Bedrooms And A Recreation Area, Providing Plenty Of Flexibility For A Growing Family, Guests, Home Office Or Recreation Space. Outside, The Large Pie-Shaped Lot And Private Pool Create An Exceptional Setting For Summer Enjoyment And Entertaining. Ideally Located Within Walking Distance Of Schools, Parks And Magna Centre, With Convenient Access To Highway 404 And Just Minutes To Fairy Lake And Downtown Newmarket. A Rare Opportunity To Own A Spacious Family Home On A Premium Court Location With An Outstanding Lot And Private Pool.
Features
- Facing: North

- Bedrooms: 4

- Bathrooms: 4

- Garages: 2

- Kitchens: 1

Details
- Lot size: 31.36 x 150.15 Feet

- Space: 2500-3000

- Tax: $ 7692.41

- N14087564

- Listing contracted with: SUTTON GROUP-ADMIRAL REALTY INC.
| Room | Size(M) | Description | |
|---|---|---|---|
| Family Rm | 3.39x4.61 | Gas Fireplace, Overlooks Pool, Hardwood Floor |
|
| Dining Rm | 3.24x4.61 | Picture Window, Moulded Ceiling, Hardwood Floor |
|
| Kitchen | 5.88x3.69 | Stainless Steel Appl, Granite Counters, Open Concept |
|
| Living Rm | 5.22x3.39 | French Doors, Picture Window, Hardwood Floor |
|
| Breakfast | 3.60x3.02 | Ceramic Floor, W/O To Pool, Combined w/Kitchen |
|
| Office | 3.09x3.39 | French Doors, Picture Window, Hardwood Floor |
|
| Primary B | 5.22x5.52 | His and Hers Closets, Overlooks Pool, 4 Pc Ensuite |
|
| 2nd Br | 3.24x4.31 | Picture Window, Vaulted Ceiling(s), His and Hers Closets |
|
| 3rd Br | 3.39x3.39 | Picture Window, Large Closet, Laminate |
|
| 4th Br | 3.39x3.54 | Picture Window, Vaulted Ceiling(s), Large Closet |
|
| 5th Br | 3.39x4.92 | Above Grade Window, Double Closet, French Doors |
|
| Br | 5.37x6.14 | Above Grade Window, Double Closet, Laminate |
| Bathroom | Pieces | Level | |
|---|---|---|---|
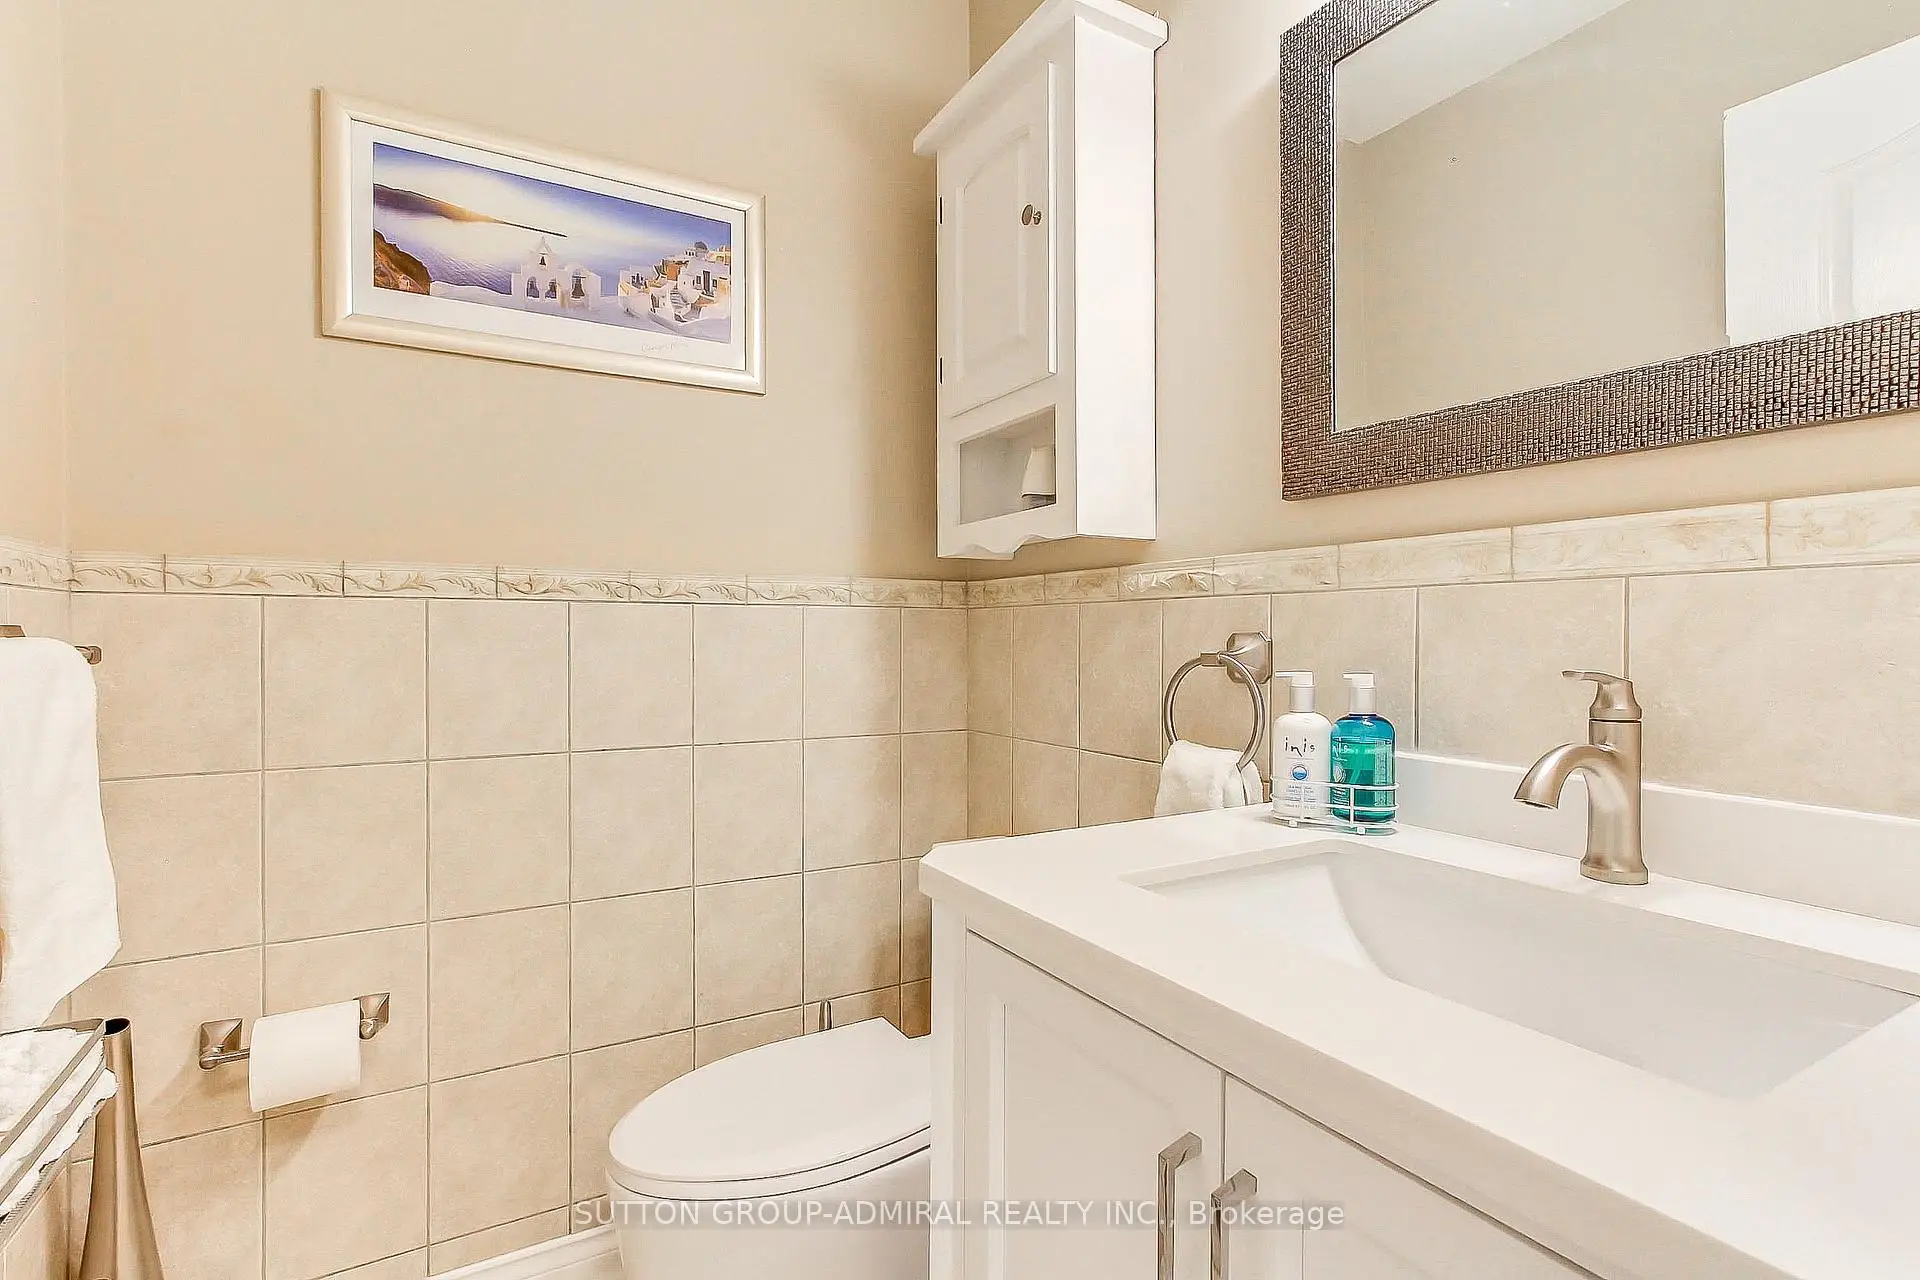
| 1xBath | 2 pcs | Main |
|
| 1xBath | 3 pcs | Second |
|
| 1xBath | 4 pcs | Second |
|
| 1xBath | 3 pcs | Basement |
Property Summary
Located close to the intersection of Bayview and Mulock, 322 Harry Beer Crt is a 4+2 bedrooms 4 washrooms Detached. The unit has a Double Built-In Parking Spaces. The property has many nice features including Central Vacuum. Family Room Rm, Dinning Room Rm, Kitchen, Living Room Rm, Breakfast Room and Office are on the Main floor.Home Market Analysis
For Sale
For Lease
Comparable home values have remained relatively stable compared with the same period last year.
Rent levels have decreased 30.3% compared with the same period last year.
How This Home Compares
Local Area Profile
This property is located in a predominantly owner-occupied residential area with housing made up mainly of townhouses, along with some detached homes. Approximately 43% of residents hold a bachelor's degree or higher, while about 31% have a college credential. The large majority of local commuters travel by car.
School Information
Elementary Schools
-
Home schoolRank: 687 out of 3022 (Score: 7.3)Distance to school: 0.9 km (~16 min walk)
-
French Immersion school
Rank: 2196 out of 3022 (Score: 5.0)Distance to school: 0.9 km (~16 min walk) -
Distance to school: 1.6 km (~29 min walk)
-
Rank: 963 out of 3022 (Score: 6.9)Distance to school: 3.2 km (~10 min drive)
-
Catholic Gifted program school
Rank: 175 out of 3022 (Score: 8.5)Distance to school: 17.8 km (~53 min drive) Secondary Schools
-
Rank: 48/746 (Score: 8.5) 5 year average: 44/746 (Score: 8.1)Distance to school: 1.2 km (~22 min walk)
-
Rank: 48/746 (Score: 8.5) 5 year average: 44/746 (Score: 8.1)Distance to school: 1.2 km (~22 min walk)
-
Arts program school
Rank: 219/746 (Score: 7.0) 5 year average: 257/746 (Score: 6.6)Distance to school: 1.8 km (~32 min walk) -
AP program school
Rank: 1/746 (Score: 10.0) 5 year average: 2/746 (Score: 9.3)Distance to school: 6.5 km (~20 min drive) -
Catholic Home school
Rank: 259/746 (Score: 6.8) 5 year average: 195/746 (Score: 7.0)Distance to school: 1.2 km (~22 min walk) -
Rank: 259/746 (Score: 6.8) 5 year average: 195/746 (Score: 7.0)Distance to school: 1.2 km (~22 min walk)
-
Rank: 259/746 (Score: 6.8) 5 year average: 195/746 (Score: 7.0)Distance to school: 1.2 km (~22 min walk)









