
 Central Newmarket, Newmarket, L3Y 4J7

Description
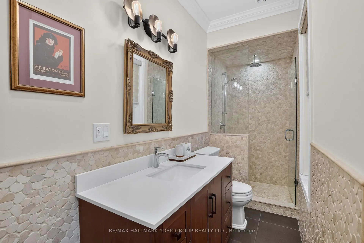
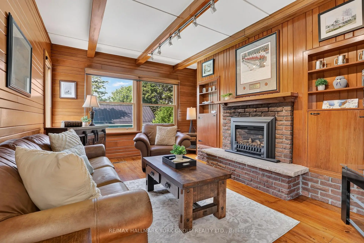
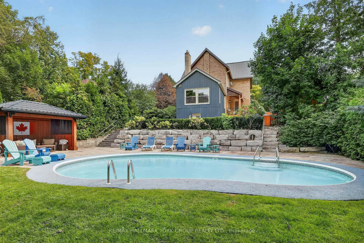
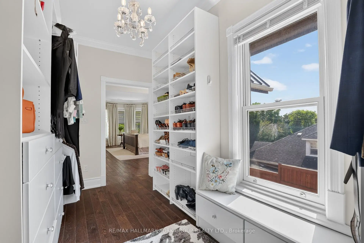
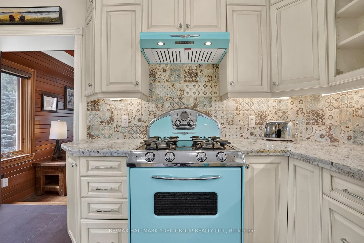
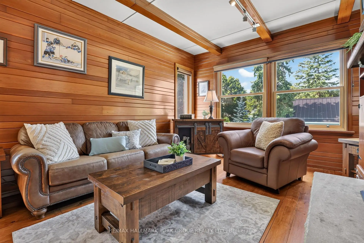
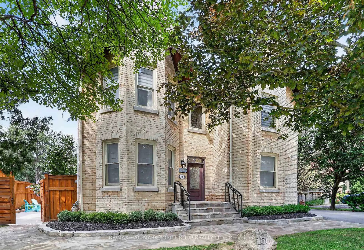
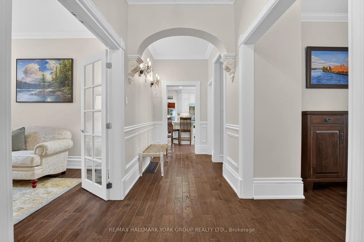
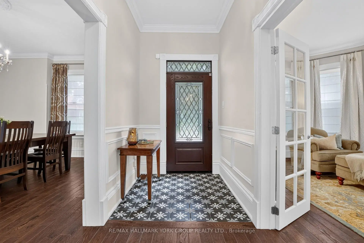
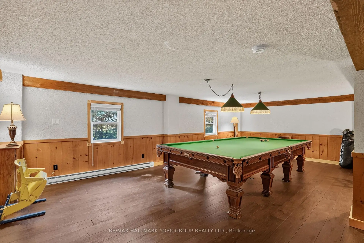
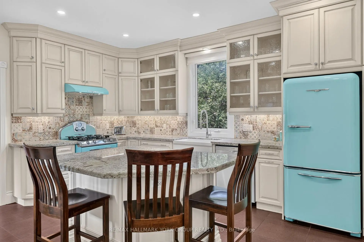
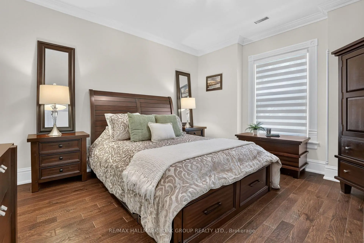
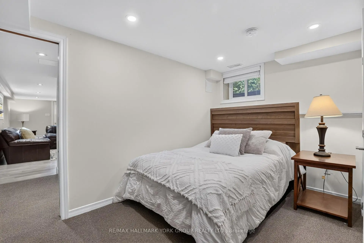
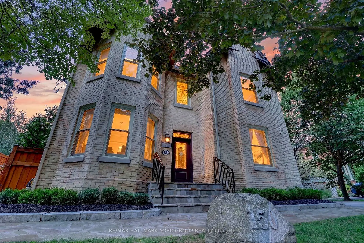
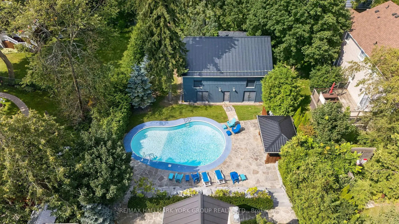
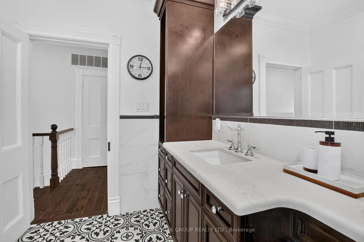
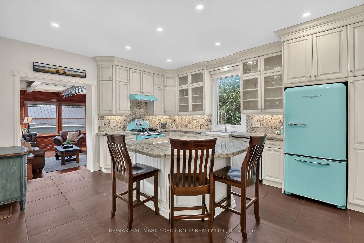
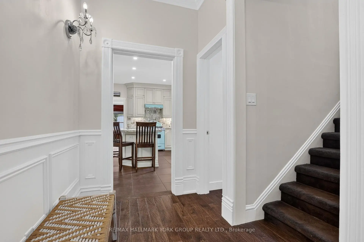
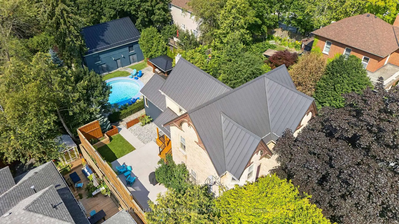
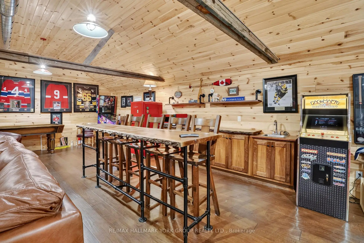
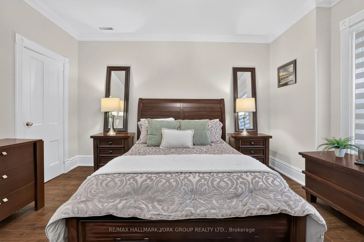
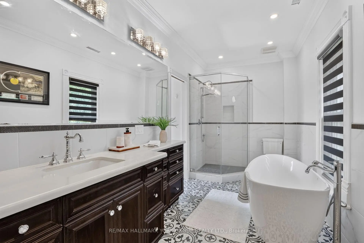
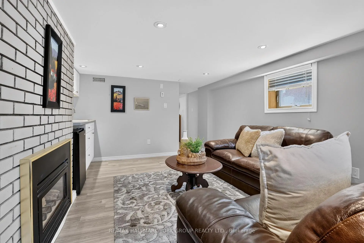
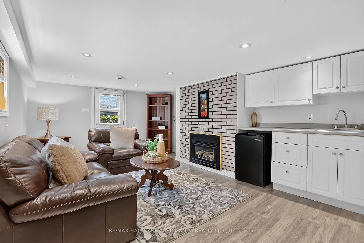
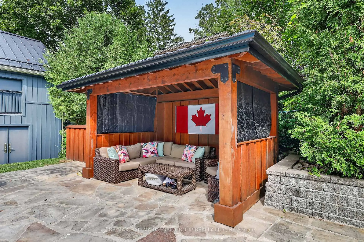
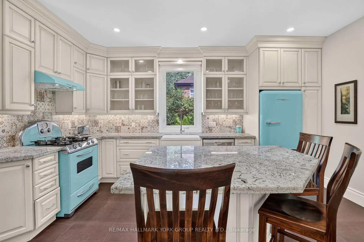
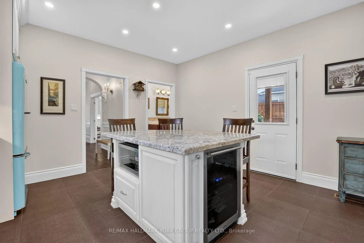
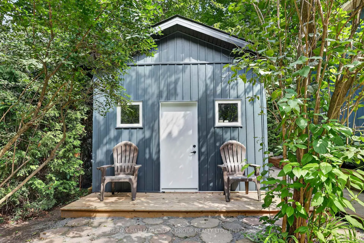
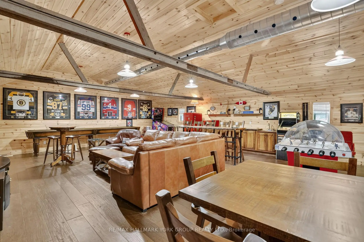
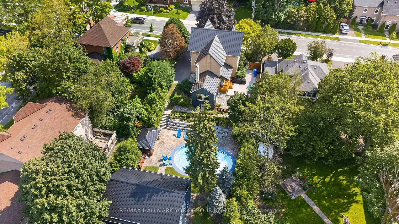
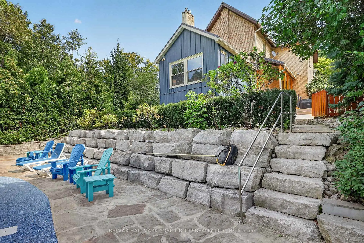
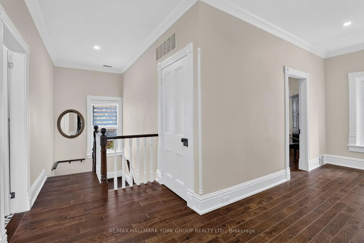
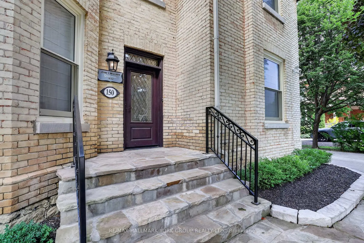
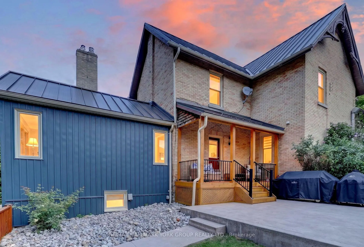
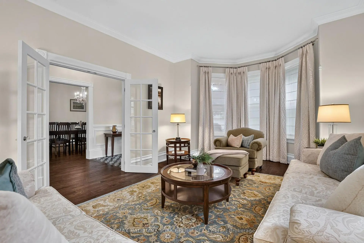
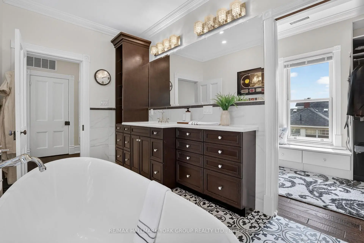
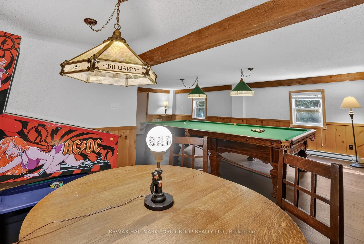
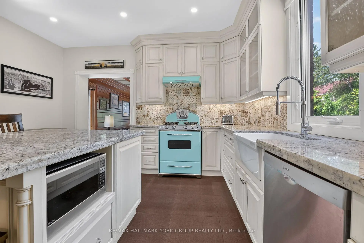
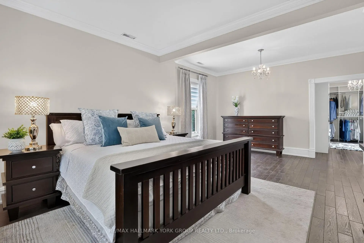
Welcome to the distinguished John S. Millard House-an exceptional heritage residence where historic character has been thoughtfully preserved & seamlessly blended w/ modern comfort & sophistication. Sought after location just steps to Newmarket's award winning downtown w/ shops, restaurants, bars, farmers market, Riverwalk Commons & trail system. Fully renovated, the home showcases soaring ceilings, extensive trim, wainscoting, crown moulding & hand-scraped hardwood flooring. The gourmet kitchen features stone counters, retro appliances, tall cabinetry w/glass inserts, custom backsplash, lighting & flooring, flowing into a sunken "Muskoka" room rich in wood detailing & warmed by a gas fireplace, overlooking the expansive cottage-like backyard oasis w/ coveted western exposure. Formal living & dining rooms offer a step back in time w/ soaring ceilings, traditional baseboards & refined trim. The impressive primary suite features a generous walk-in closet leading to a fully updated ensuite w/ modern glass shower, inviting soaker tub & 9' ceilings. The walk-out lower level provides a private in-law suite, ideal for extended family or guests. Outside, the exceptionally rare, deep lot creates a private summer oasis complete w/ sparkling in-ground pool & private gazebo-perfect for entertaining & family gatherings. Beyond the pool, the original barn has been transformed into an extraordinary private retreat, featuring a games room, additional bedroom & ensuite on the lower level and a spectacular upper-level recreation room w/ live-edge bar, extensive wood & beam detailing and multiple lookouts overlooking the pool. The barn also offers exciting potential to become an exquisite carriage house. A rear bunky/shed adds to the property's authentic north-country charm. An incredibly rare offering that combines heritage, elegance, thoughtful renovation & exceptional recreational spaces-truly a piece of Newmarket history-reimagined for modern living!
Features
- Facing: West

- Bedrooms: 2

- Bathrooms: 4

- Garages:

- Kitchens: 1

Details
- Lot size: 70.85 x 208.15 Feet

- Space: 2000-2500

- Tax: $ 5822.00

- N14004456

- Listing contracted with: RE/MAX HALLMARK YORK GROUP REALTY LTD.
| Room | Size(M) | Description | |
|---|---|---|---|
| Living Rm | 5.67x4.04 | Hardwood Floor, Bay Window, Crown Moulding |
|
| Dining Rm | 5.16x4.04 | Hardwood Floor, Closet, Crown Moulding |
|
| Family Rm | 5.40x3.93 | Hardwood Floor, Gas Fireplace, Overlooks Pool |
|
| Kitchen | 4.74x4.25 | Granite Counters, Centre Island, W/O To Deck |
|
| Primary B | 7.16x4.06 | Hardwood Floor, 4 Pc Ensuite, Walk-In Closet(s) |
|
| 2nd Br | 4.30x4.04 | Hardwood Floor, Walk-In Closet(s), Crown Moulding |
|
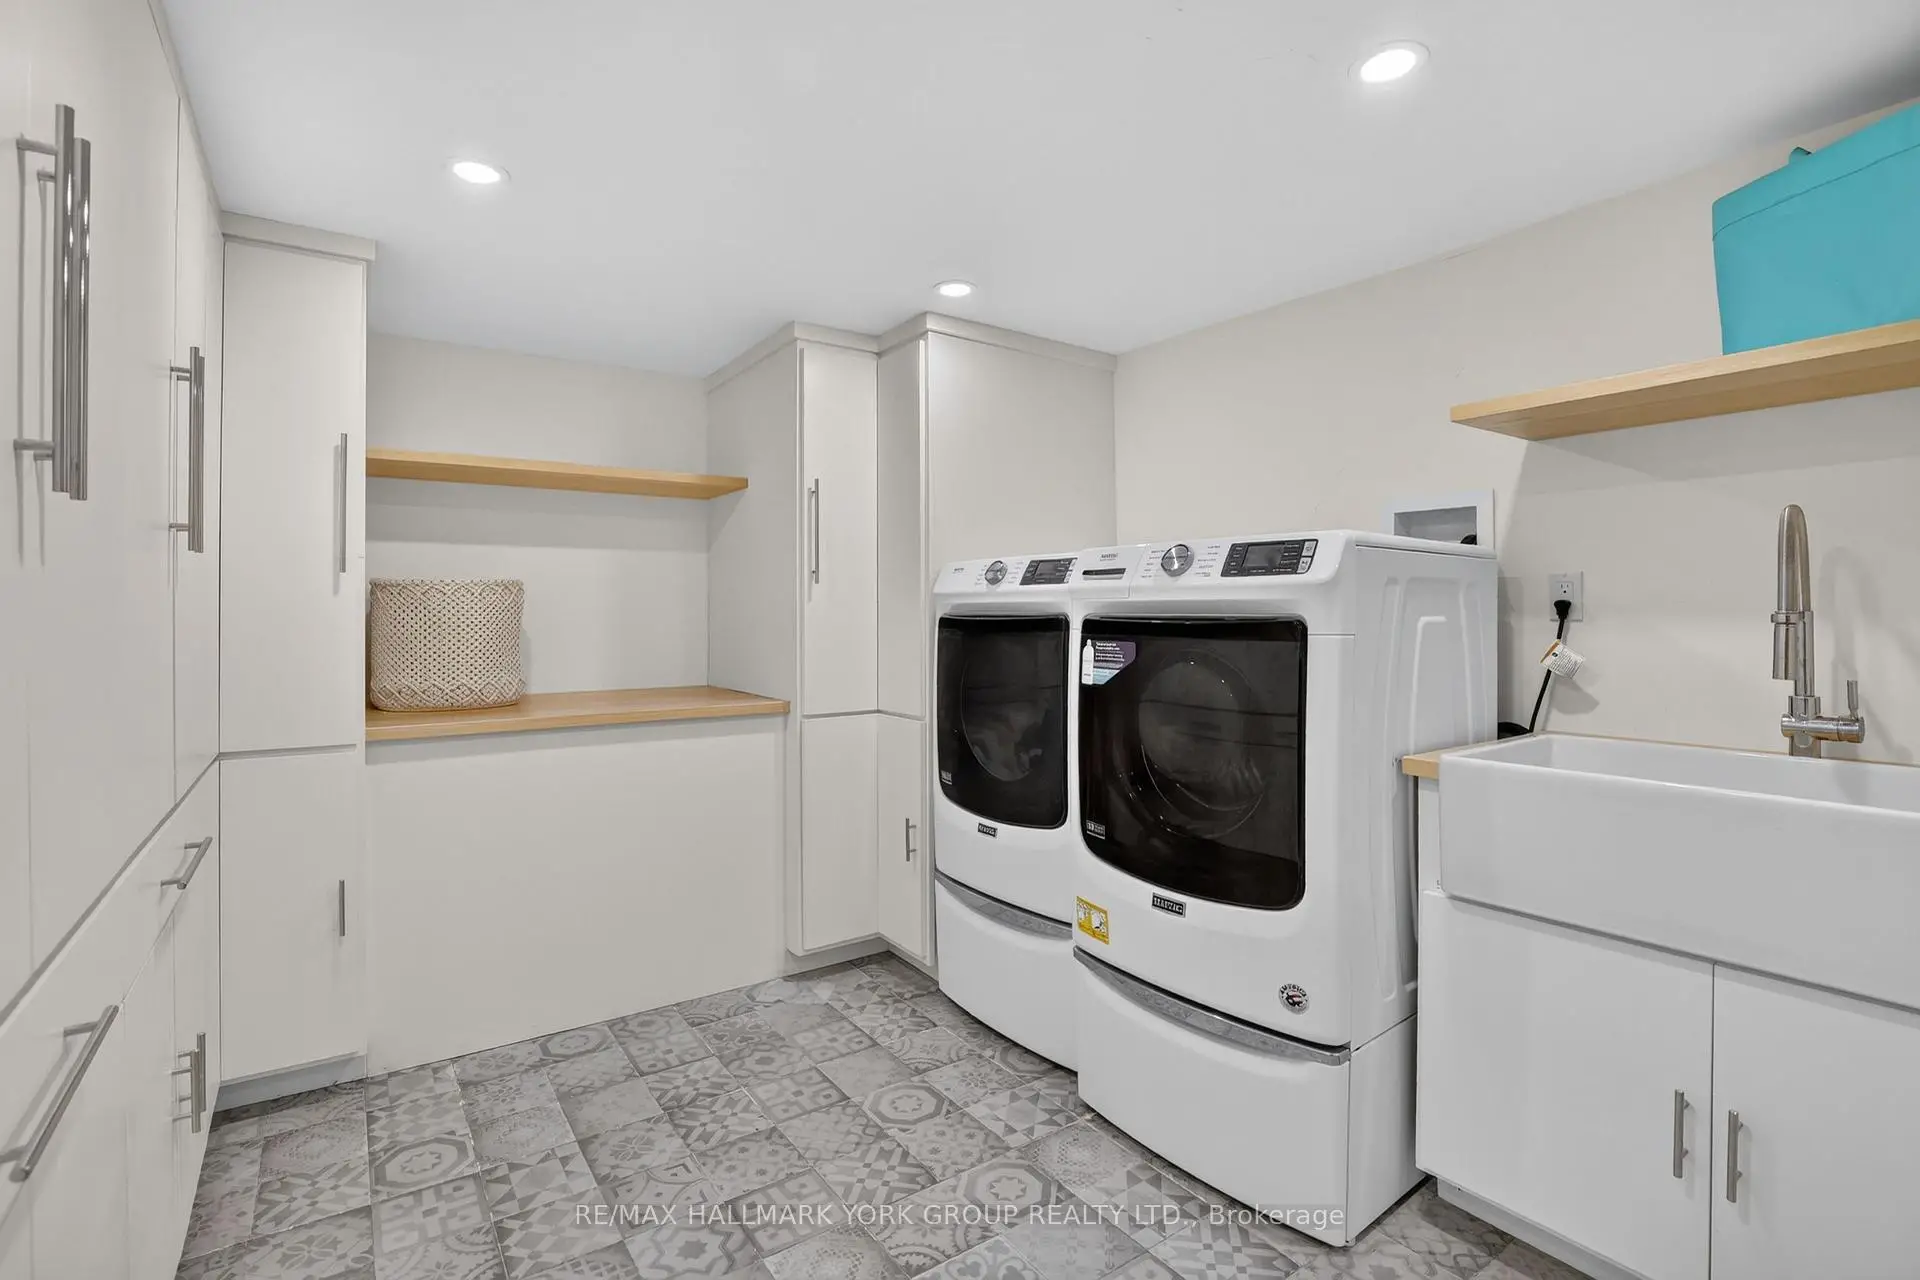
| Laundry | 4.50x3.40 | Tile Floor, Laundry Sink, B/I Shelves |
|
| 3rd Br | 3.78x2.55 | 3 Pc Ensuite, Large Closet, Window |
|
| Living Rm | 5.15x3.65 | Gas Fireplace, Laminate, Pot Lights |
|
| Game Rm | 7.70x6.50 | Hardwood Floor, Beamed Ceilings, W/O To Pool |
|
| 4th Br | 4.30x2.00 | Hardwood Floor, 2 Pc Ensuite, Closet |
|
| Recreatio | 10.30x7.65 | Hardwood Floor, B/I Bar, Vaulted Ceiling(s) |
| Bathroom | Pieces | Level | |
|---|---|---|---|
| 1xBath | 3 pcs | Main |
|
| 1xBath | 4 pcs | Upper |
|
| 1xBath | 3 pcs | Lower |
|
| 1xBath | 2 pcs | Flat |
Property Summary
Located close to the intersection of Lorne and Millard Ave, 150 Lorne Ave is a 2+2 bedrooms 4 washrooms Detached. The property's basement is finished and has bedrooms. The property has many nice features including Water Softener, Upgraded Insulation, Storage and In-Law Capability. Living Room Rm, Dinning Room Rm, Family Room Rm and Kitchen are on the Main floor; Game Rm and fourth bedroom are on the Ground floor; Primary B, second bedroom and Recreation Roomreatio are on the upper floor; Laundry, third bedroom and Living Room Rm are on the Lower floor.Home Market Analysis
For Sale
For Lease
Comparable home values have remained relatively stable compared with the same period last year.
Rent levels have decreased 33.3% compared with the same period last year.
How This Home Compares
Local Area Profile
This property is located in an area with a high level of homeownership with housing made up primarily of detached homes. Approximately 40% of residents hold a bachelor's degree or higher, while about 23% have a college credential. The large majority of local commuters travel by car.
School Information
Elementary Schools
-
Home schoolRank: 1366 out of 3022 (Score: 6.3)Distance to school: 0.4 km (~7 min walk)
-
French Immersion school
Rank: 2196 out of 3022 (Score: 5.0)Distance to school: 1.4 km (~25 min walk) -
Distance to school: 2.2 km (~7 min drive)
-
Rank: 963 out of 3022 (Score: 6.9)Distance to school: 3.3 km (~10 min drive)
-
Catholic Gifted program school
Rank: 175 out of 3022 (Score: 8.5)Distance to school: 18.6 km (~56 min drive) Secondary Schools
-
Rank: 48/746 (Score: 8.5) 5 year average: 44/746 (Score: 8.1)Distance to school: 2.6 km (~8 min drive)
-
Rank: 48/746 (Score: 8.5) 5 year average: 44/746 (Score: 8.1)Distance to school: 2.6 km (~8 min drive)
-
Arts program school
Rank: 219/746 (Score: 7.0) 5 year average: 257/746 (Score: 6.6)Distance to school: 1.9 km (~35 min walk) -
AP program school
Rank: 1/746 (Score: 10.0) 5 year average: 2/746 (Score: 9.3)Distance to school: 7.0 km (~21 min drive) -
Catholic Home school
Rank: 259/746 (Score: 6.8) 5 year average: 195/746 (Score: 7.0)Distance to school: 2.0 km (~6 min drive) -
Rank: 259/746 (Score: 6.8) 5 year average: 195/746 (Score: 7.0)Distance to school: 2.0 km (~6 min drive)
-
Rank: 259/746 (Score: 6.8) 5 year average: 195/746 (Score: 7.0)Distance to school: 2.0 km (~6 min drive)









