
 Huron Heights-Leslie Valley, Newmarket, L3Y 3C4

Description
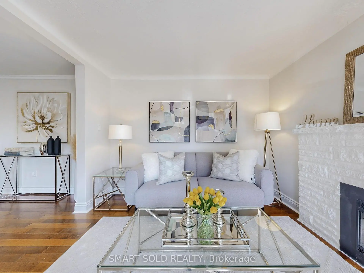
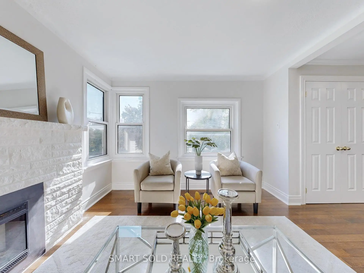
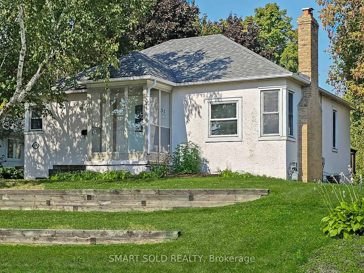
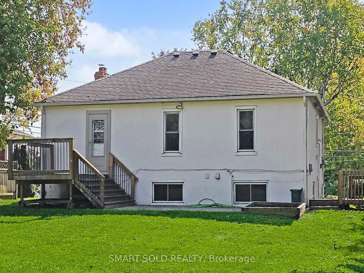
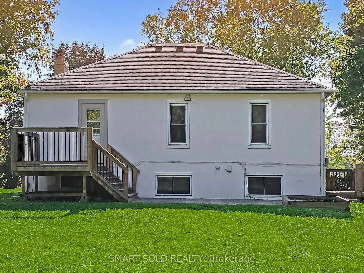
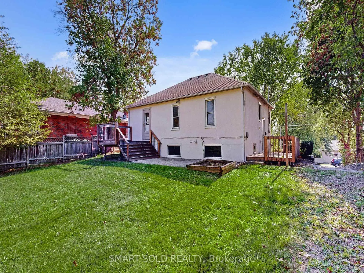
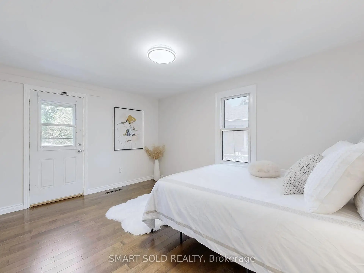
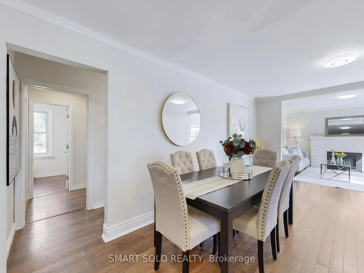
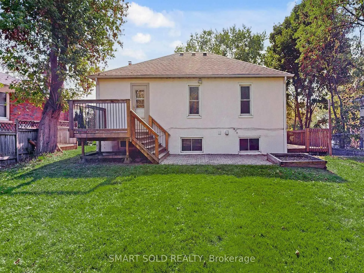
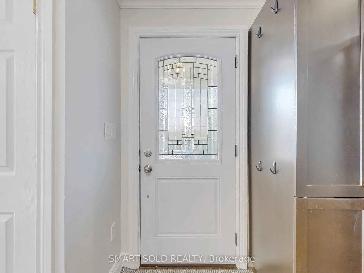
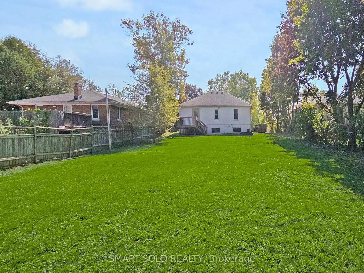
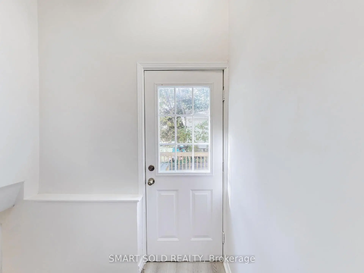
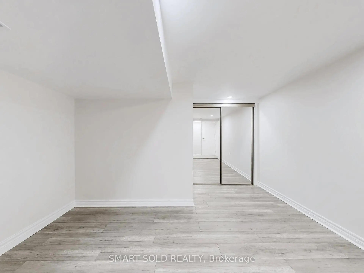
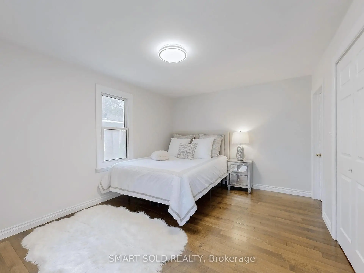
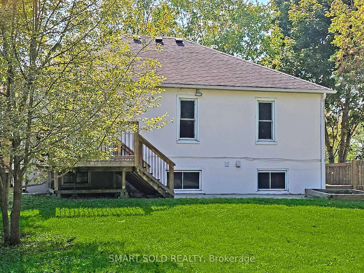
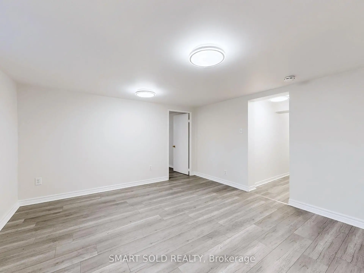
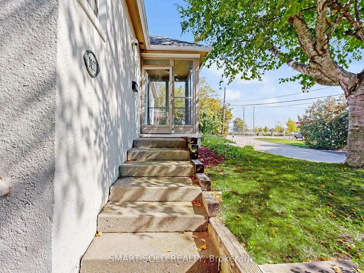
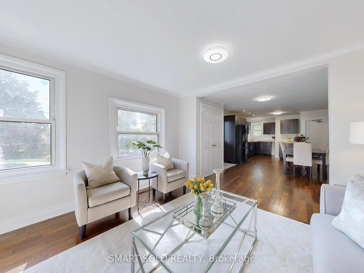
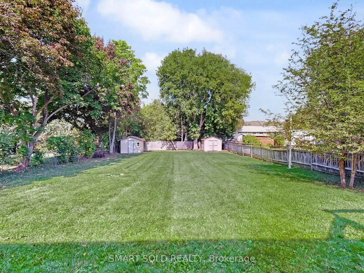
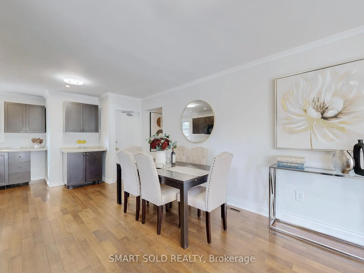
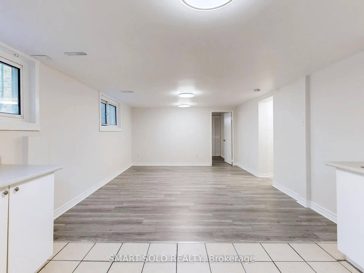
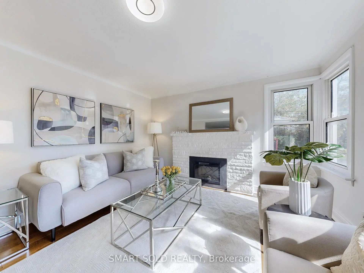
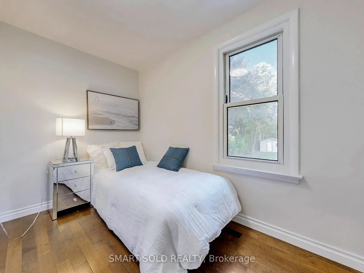
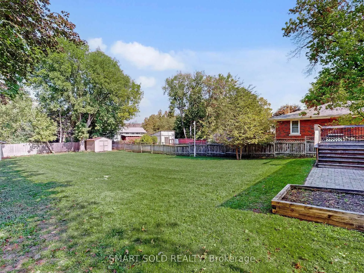
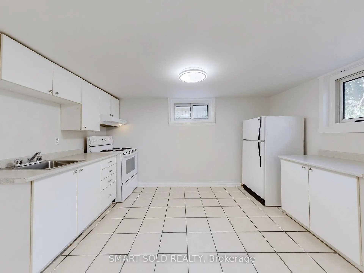
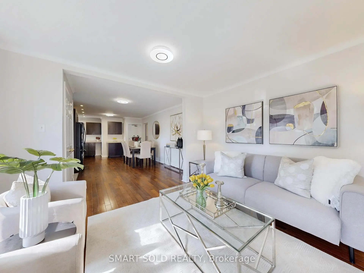
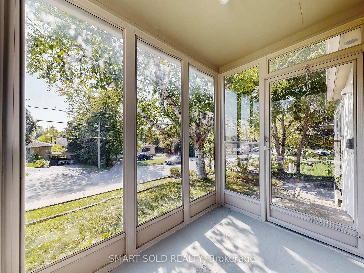
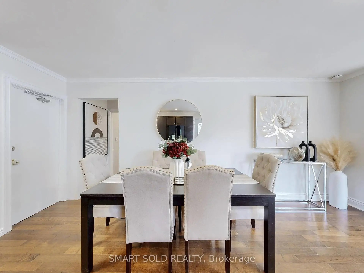
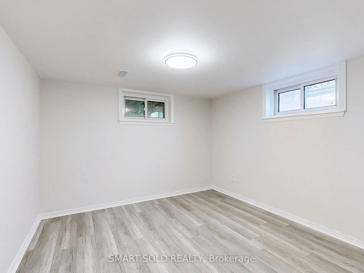
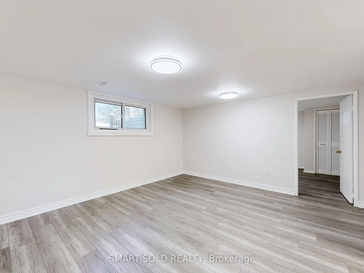
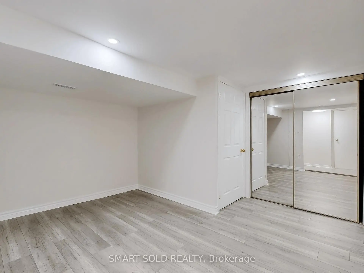
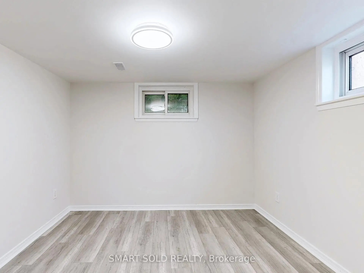
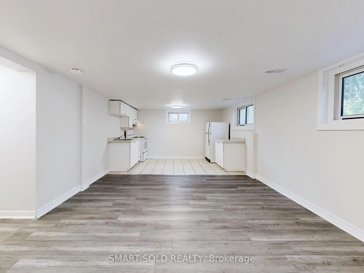
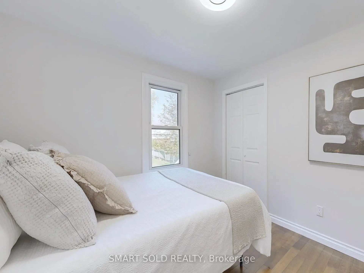
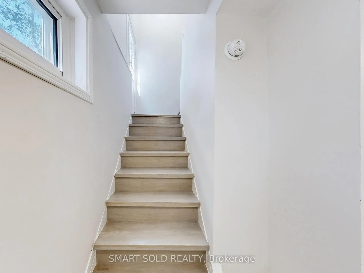
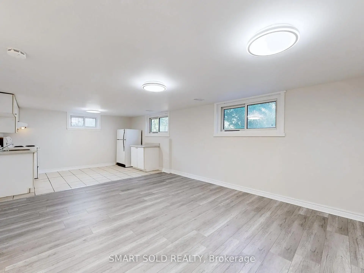
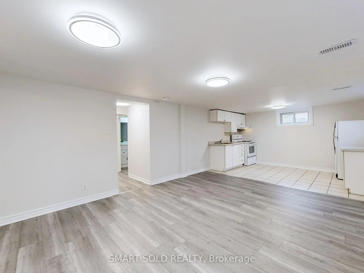
"Legal Duplex" on an extra-deep 66 ft x 184 ft lot with a beautiful park-like backyard, large deck & patio ideal for outdoor enjoyment. Bright and freshly painted throughout, this solid home offers great potential for living and income. Main floor features 3 spacious bedrooms with original hardwood flooring and a functional layout. Lower level has a separate side entrance leading to a 2-bedroom unit with new laminate floors and shared laundry area. Conveniently located on a quiet street off Leslie, close to transit, parks & schools. Excellent opportunity for investors or multi-generational families!
Features
- Facing: North

- Bedrooms: 3

- Bathrooms: 2

- Garages:

- Kitchens: 1

Details
- Lot size: 66.00 x 184.00 Feet

- Space: 700-1100

- Tax: $ 5027.54

- N13886246

- Listing contracted with: SMART SOLD REALTY
| Room | Size(M) | Description | |
|---|---|---|---|
| Living Rm | 4.90x3.65 | Hardwood Floor, Open Concept, Combined w/Dining |
|
| Kitchen | 4.60x3.65 | Hardwood Floor, B/I Dishwasher, Overlooks Living |
|
| Primary B | 4.60x3.45 | Hardwood Floor, W/O To Deck, Closet |
|
| Br | 3.05x2.95 | Hardwood Floor, Closet, Overlooks Backyard |
|
| Br | 3.20x2.30 | Hardwood Floor, Closet, Overlooks Backyard |
|
| Living Rm | 3.95x3.65 | , Above Grade Window, Open Concept |
|
| Kitchen | 3.65x3.65 | Ceramic Floor, Open Concept |
|
| Br | 3.65x3.05 | Laminate, Above Grade Window, Closet |
|
| Br | 3.05x2.75 | Laminate |
| Bathroom | Pieces | Level | |
|---|---|---|---|
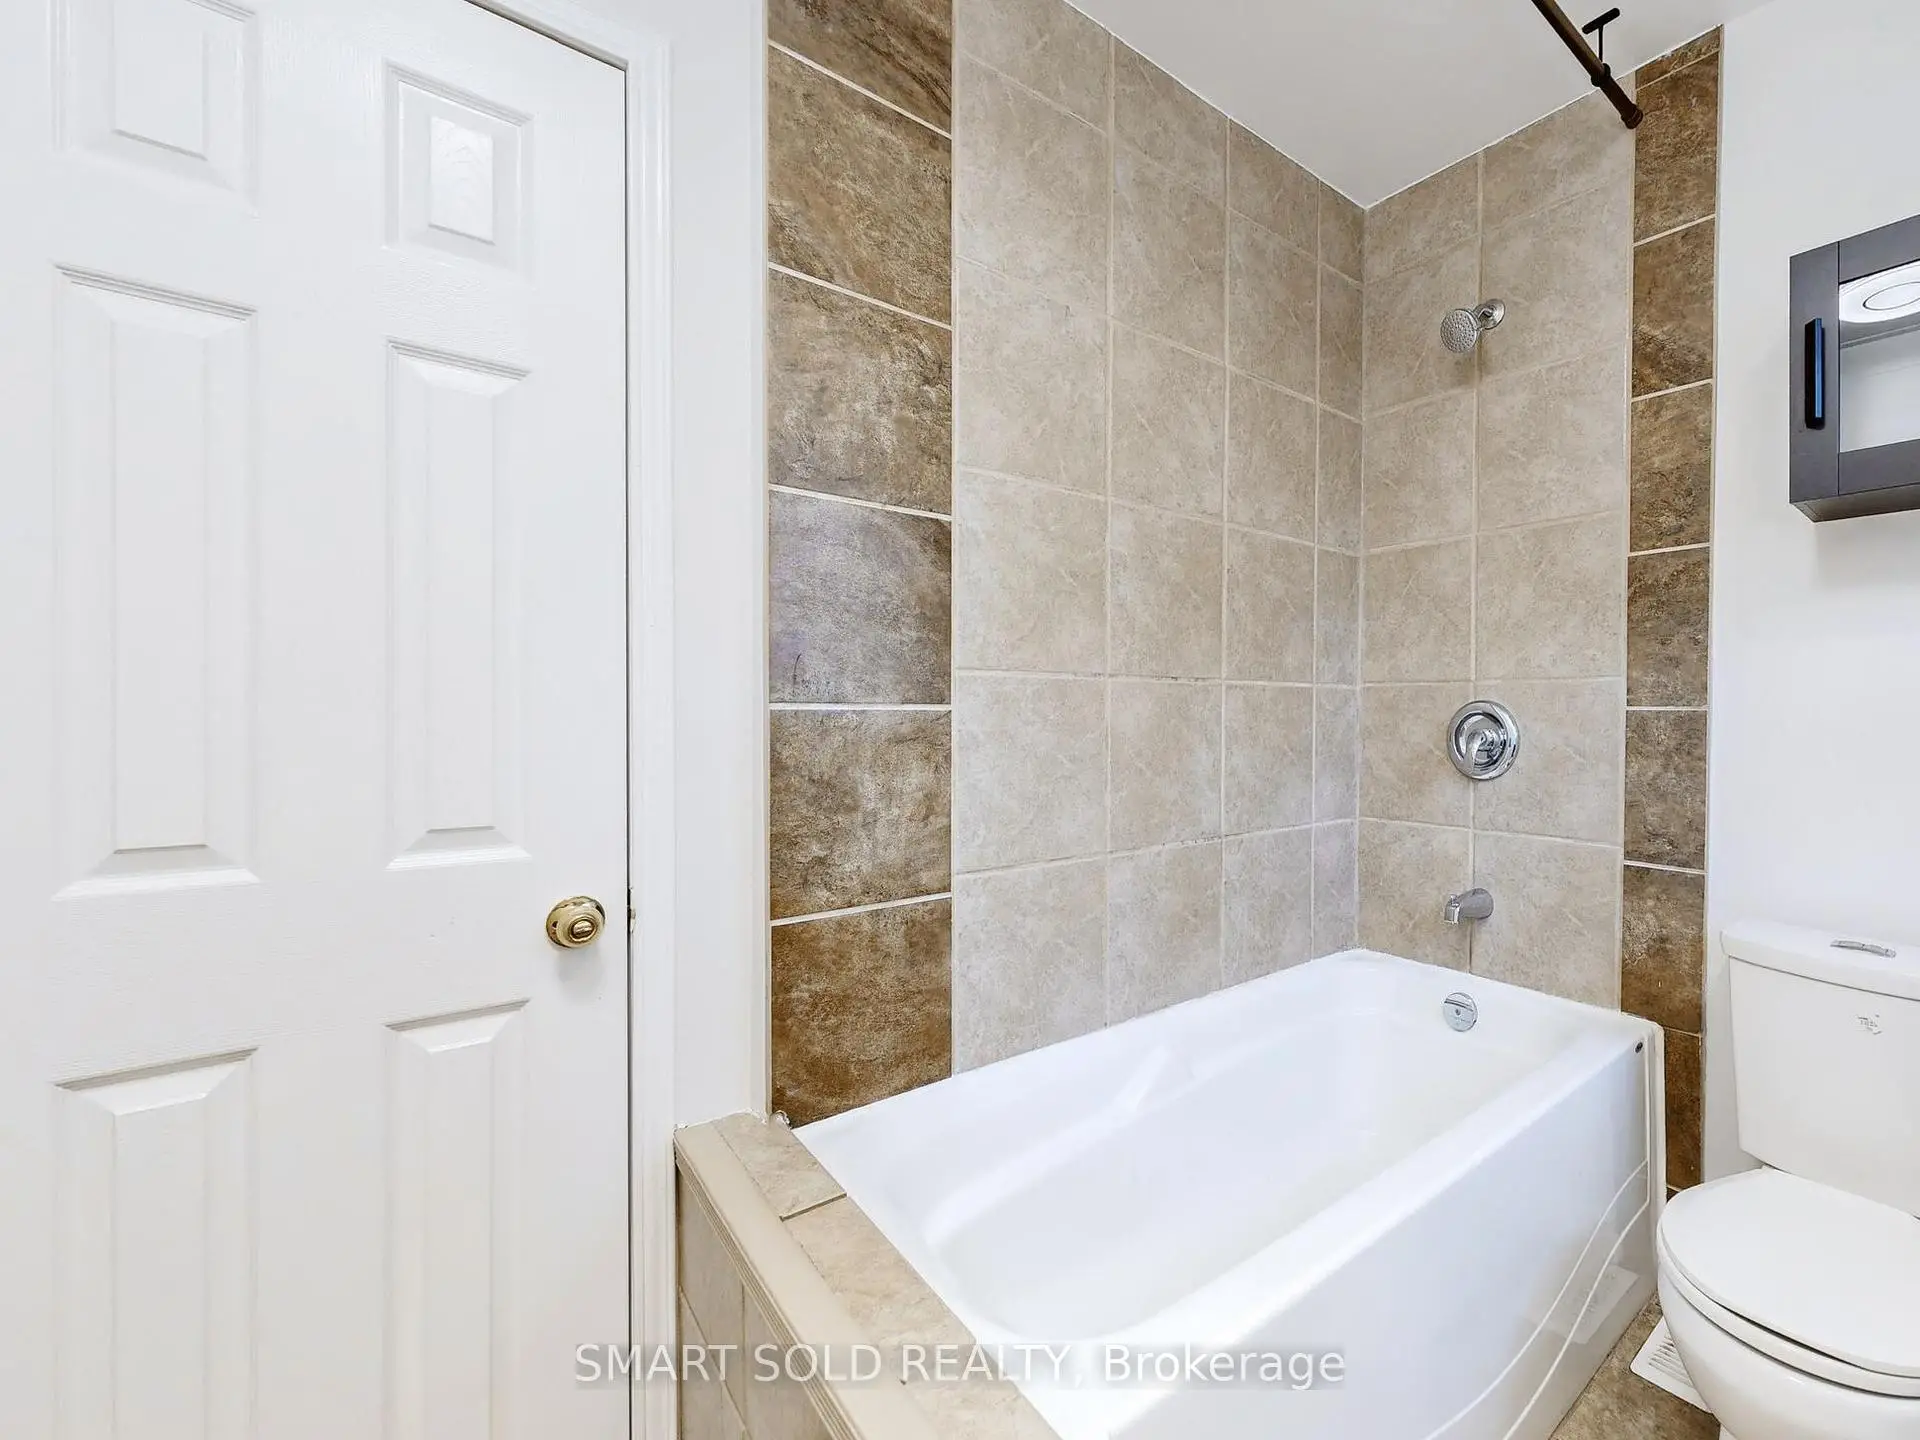
| 1xBath | 4 pcs | Main |
|
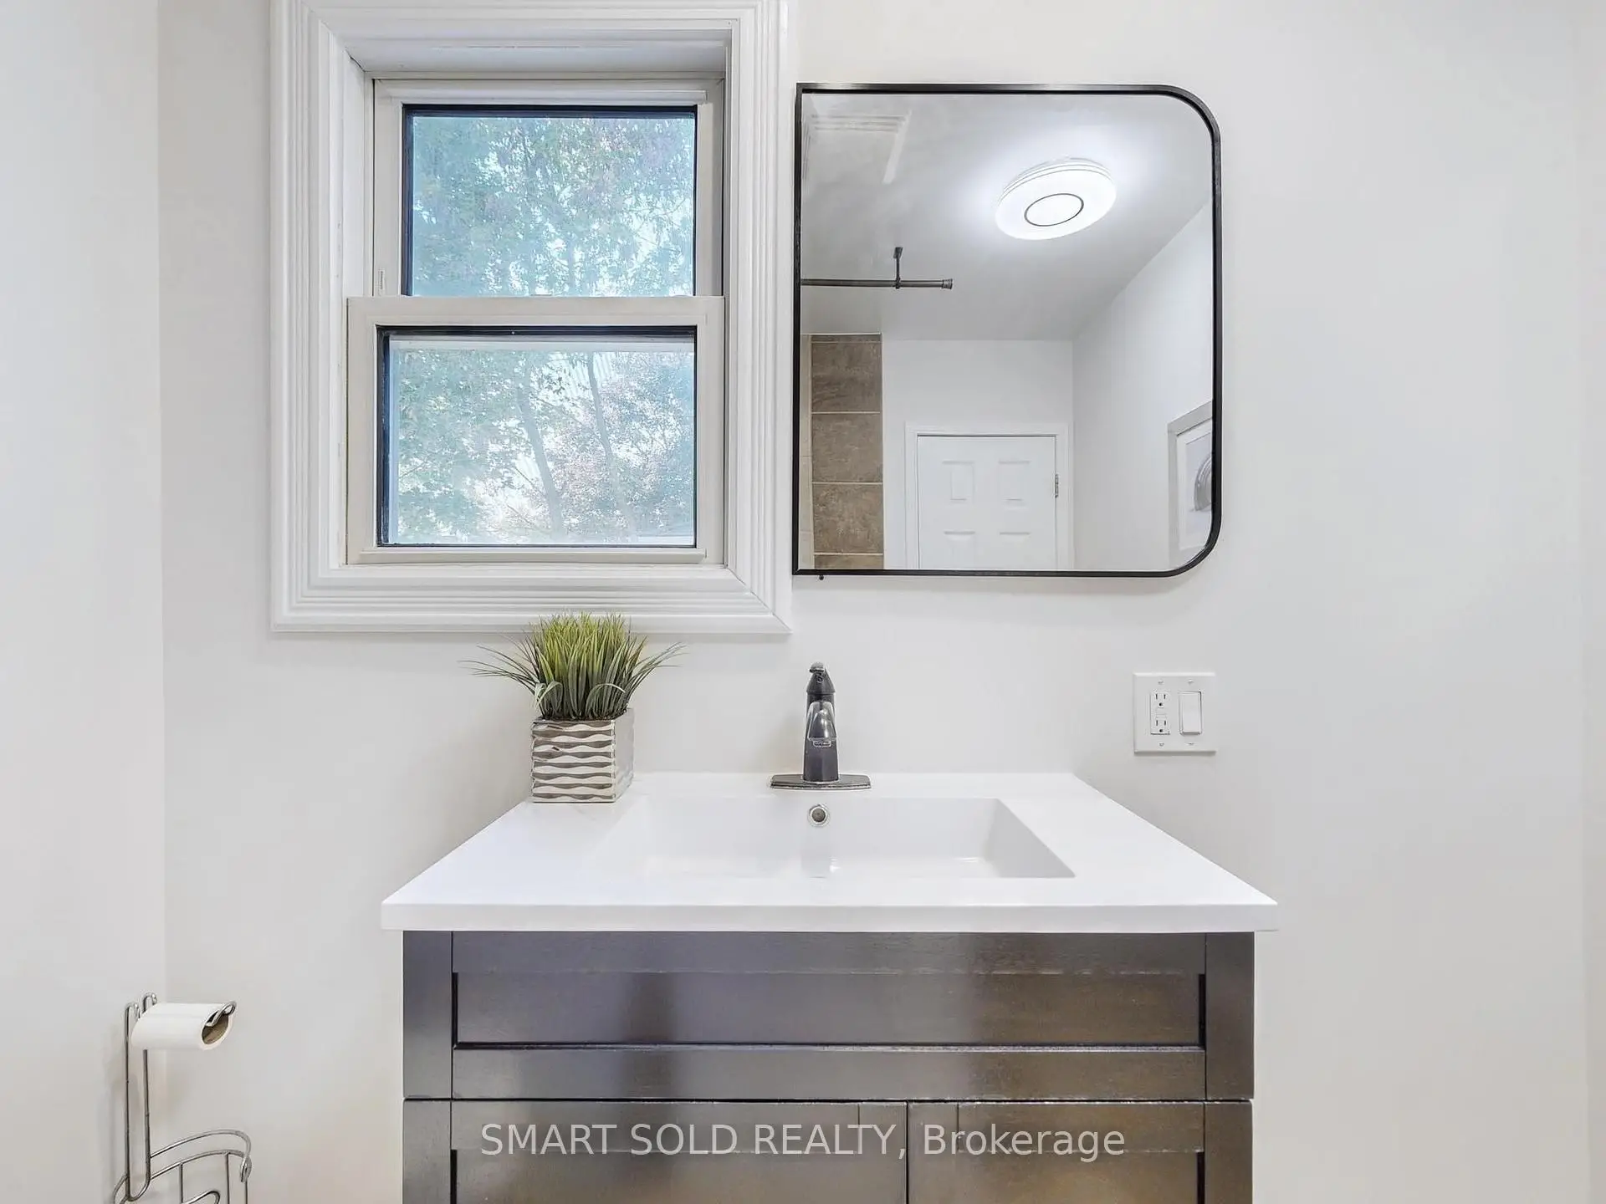
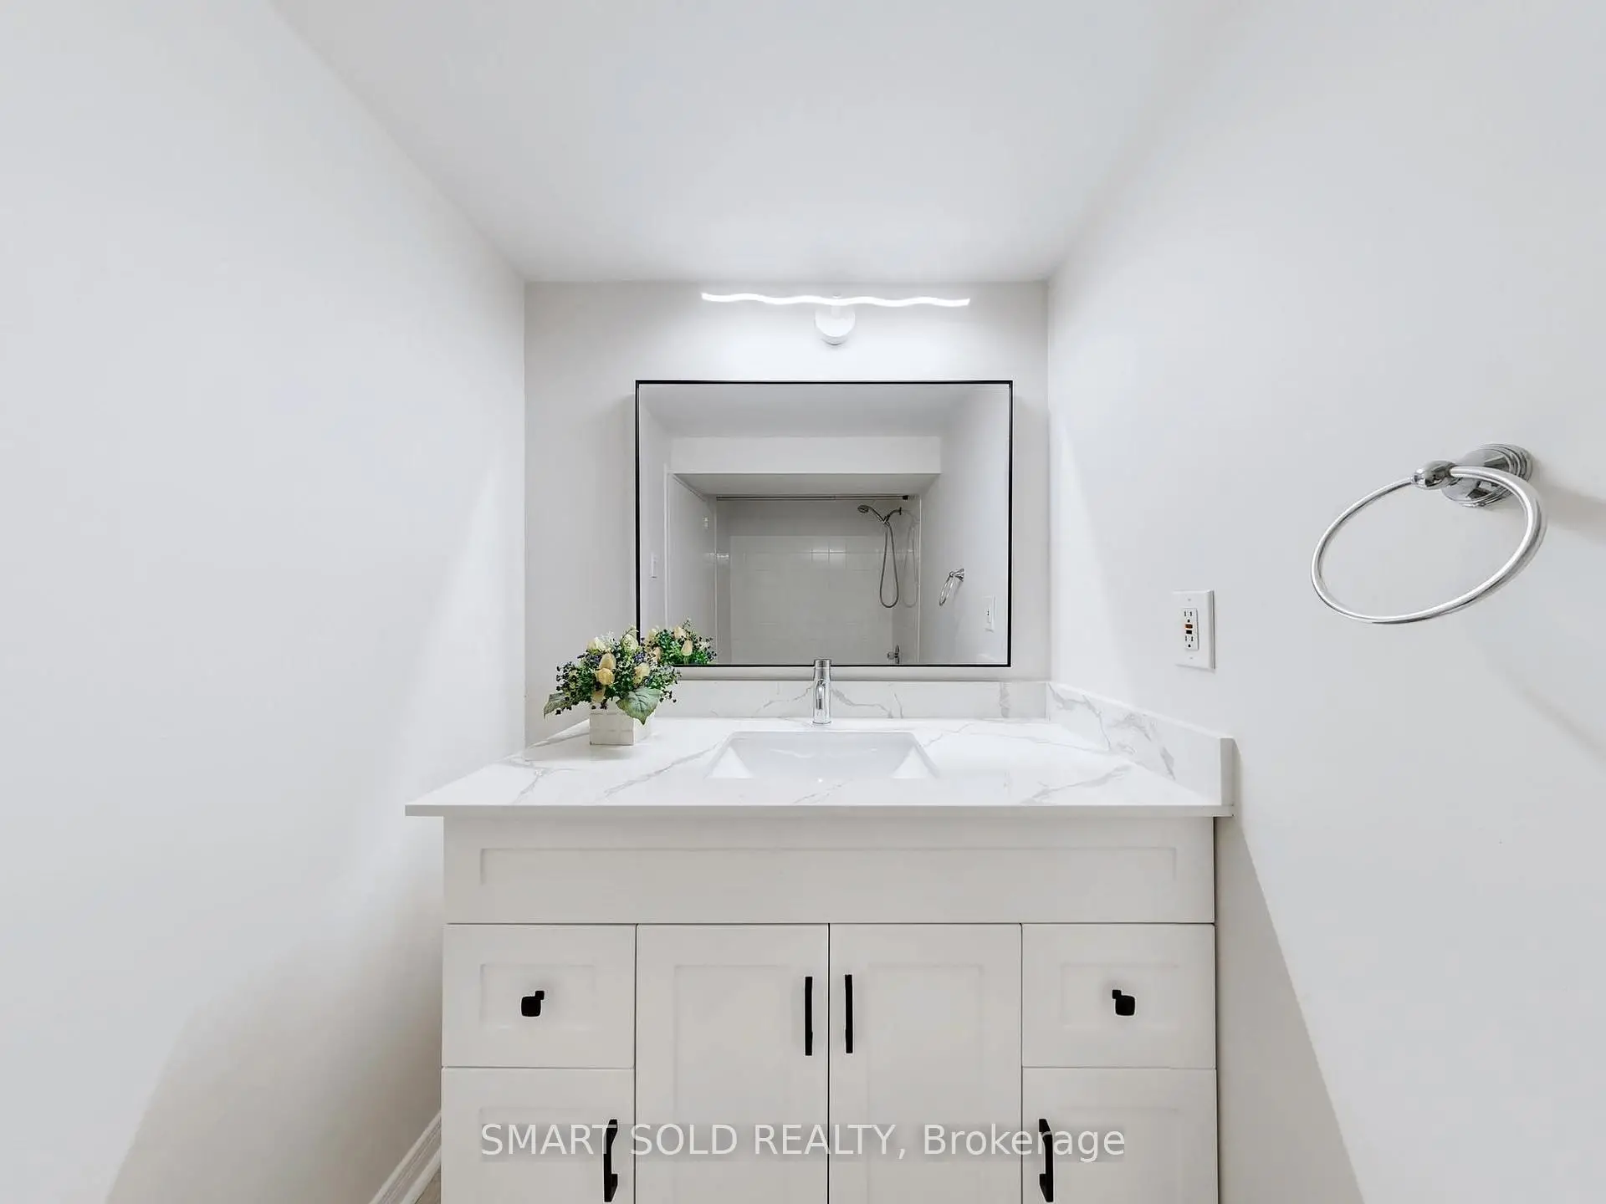
| 1xBath | 3 pcs | Basement |
Property Summary
Located close to the intersection of Leslie and Janette and Davis, 1051 Janette St is a 3+2 bedrooms 2 washrooms Detached. The property basement is Apartment Separate Ent. The property has many nice features including Carpet Free. Living Room Rm, Kitchen, Primary B, Br and Br are on the Main floor.Home Market Analysis
For Sale
For Lease
Comparable home values have decreased 14.3% compared with the same period last year.
Rent levels have increased 15.9% compared with the same period last year.
How This Home Compares
Local Area Profile
This property is located in a predominantly owner-occupied residential area with housing made up primarily of detached homes, together with some townhouses. Approximately 39% of residents hold a bachelor's degree or higher, while about 32% have a college credential. Driving is the primary commuting method for nearly all local commuters.
School Information
Elementary Schools
-
Home schoolRank: 2843 out of 3022 (Score: 2.9)Distance to school: 0.7 km (~13 min walk)
-
French Immersion school
Rank: 2196 out of 3022 (Score: 5.0)Distance to school: 2.3 km (~7 min drive) -
Distance to school: 1.6 km (~28 min walk)
-
Rank: 963 out of 3022 (Score: 6.9)Distance to school: 0.4 km (~8 min walk)
-
Catholic Gifted program school
Rank: 175 out of 3022 (Score: 8.5)Distance to school: 20.5 km (~61 min drive) Secondary Schools
-
Home schoolRank: 219/746 (Score: 7.0) 5 year average: 257/746 (Score: 6.6)Distance to school: 1.5 km (~26 min walk)
-
Rank: 48/746 (Score: 8.5) 5 year average: 44/746 (Score: 8.1)Distance to school: 3.0 km (~9 min drive)
-
Rank: 219/746 (Score: 7.0) 5 year average: 257/746 (Score: 6.6)Distance to school: 1.5 km (~26 min walk)
-
Arts program school
Rank: 219/746 (Score: 7.0) 5 year average: 257/746 (Score: 6.6)Distance to school: 1.5 km (~26 min walk) -
AP program school
Rank: 1/746 (Score: 10.0) 5 year average: 2/746 (Score: 9.3)Distance to school: 9.6 km (~29 min drive) -
Catholic Home school
Rank: 259/746 (Score: 6.8) 5 year average: 195/746 (Score: 7.0)Distance to school: 2.0 km (~36 min walk) -
Rank: 259/746 (Score: 6.8) 5 year average: 195/746 (Score: 7.0)Distance to school: 2.0 km (~36 min walk)
-
Rank: 259/746 (Score: 6.8) 5 year average: 195/746 (Score: 7.0)Distance to school: 2.0 km (~36 min walk)


Commute Information
 East Gwillimbury Go Train Station (1.7km) - Free Parking available, parking lots: 642







