
 Huron Heights-Leslie Valley, Newmarket, L3Y 3E8

Description
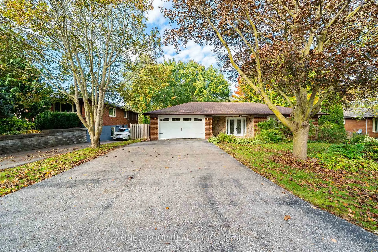
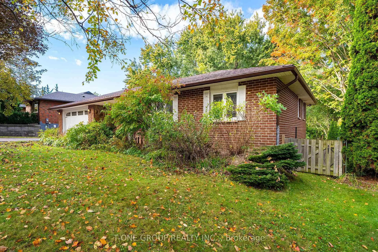
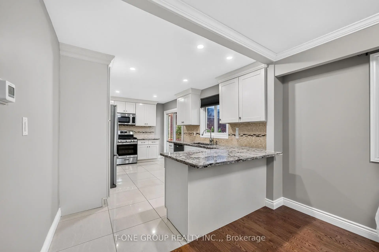
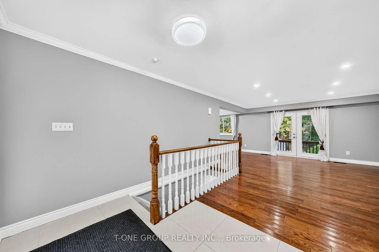
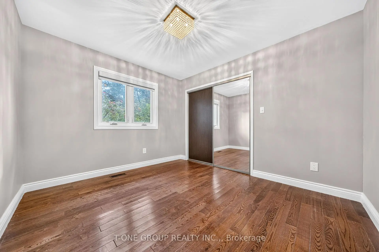
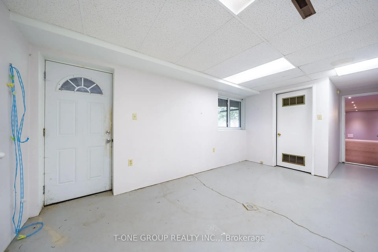
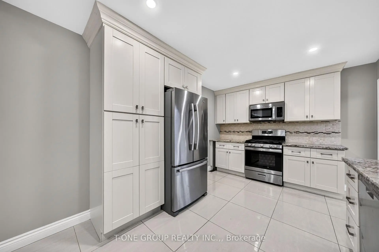
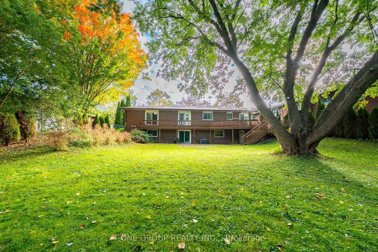
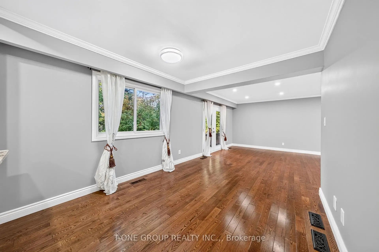
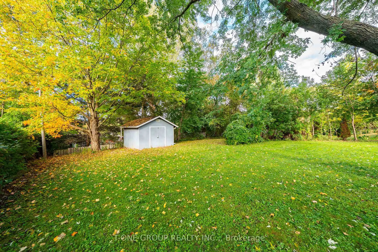
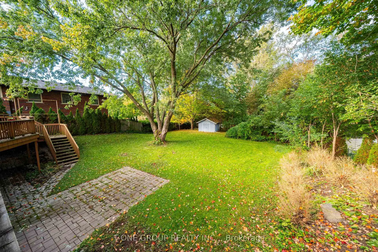
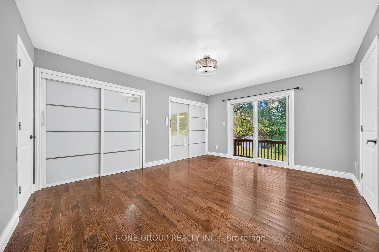
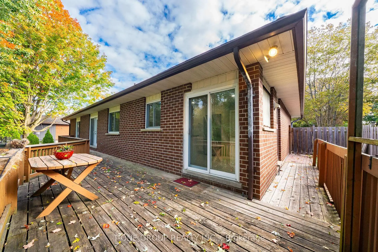
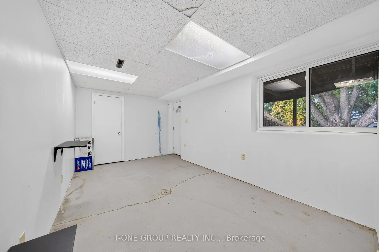
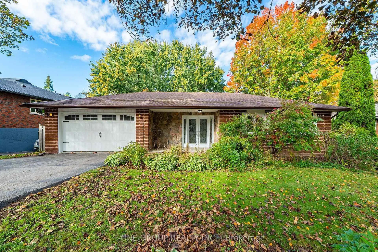
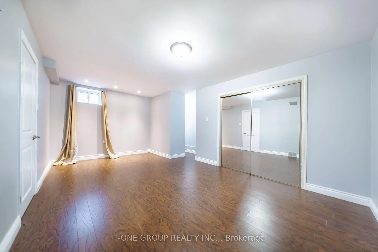
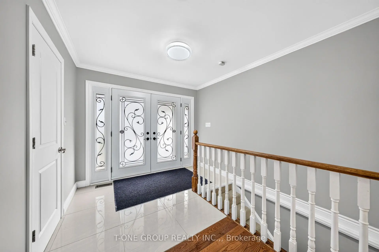
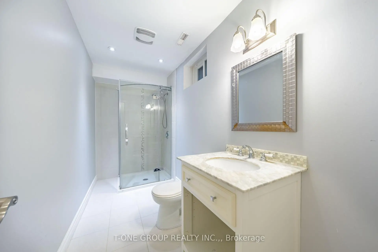
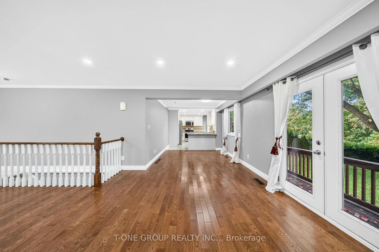
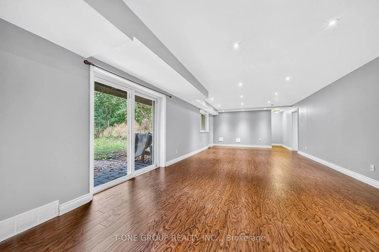
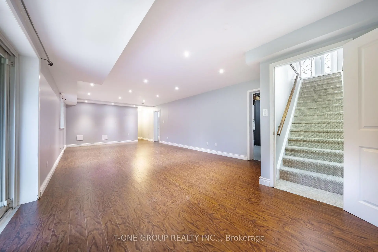
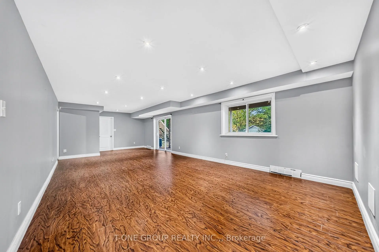
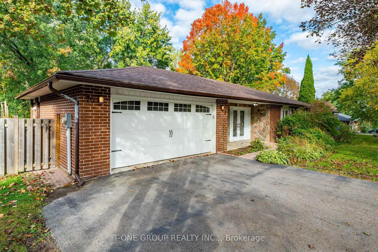
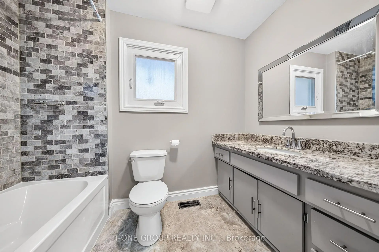
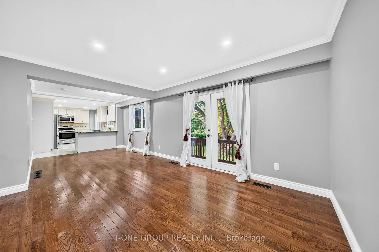
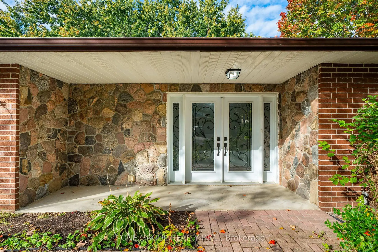
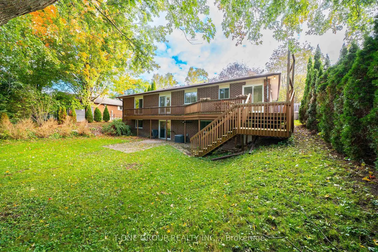
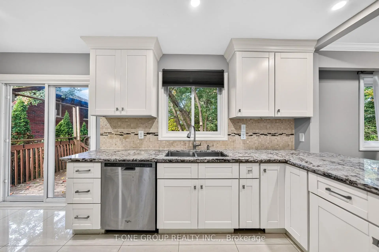
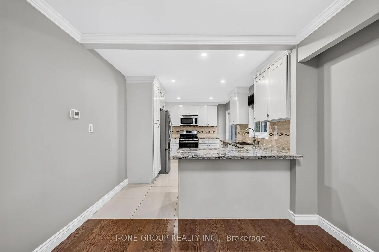
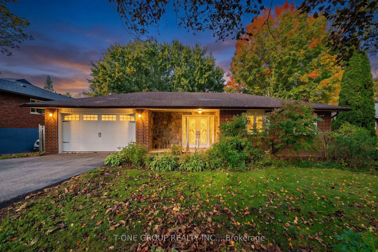
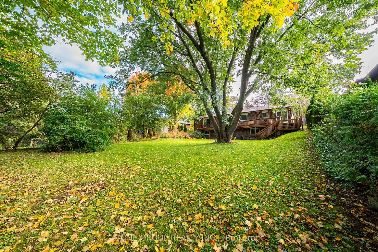
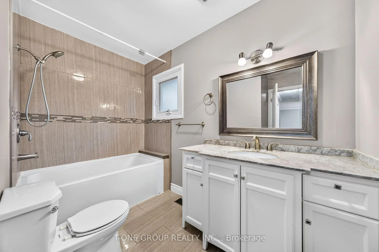
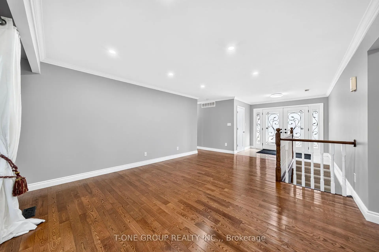
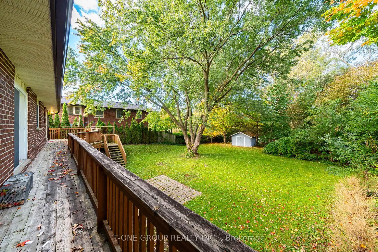
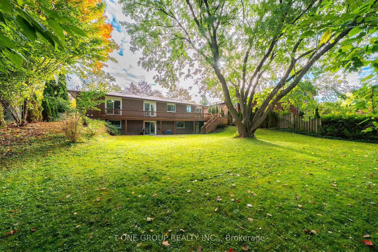
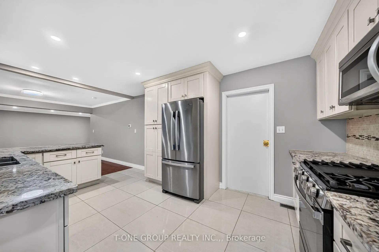
Looking for space, flexibility, gorgeous Raised Bungalow In Prime Location, This solid brick bungalow sits on an oversized lot in one of Newmarket's most established neighbourhoods - and it delivers on every level. Full Of Light Clean As A Whistle.Totality Open concept, Granite & Marble Countertops In Kitchen & Baths, Hardwood Floors, Patio Door In Bsmt. The fully finished walkout basement W/1Bdr In-Law Suite W/Separate Entrance & Rough-In Kitchen(220V For Stove And Range Hood Vent).Huge1Of A Kind Cottage Like Backyard. The location is just as impressive - 2 mins driving to HWY404, walk to parks, shopping, and public transit. Everything you need is right at your doorstep
Features
- Facing: East

- Bedrooms: 3

- Bathrooms: 3

- Garages: 2

- Kitchens: 1

Details
- Lot size: 82.00 x 185.00 Feet

- Space: 1100-1500

- Tax: $ 7266.94

- N13860326

- Listing contracted with: T-ONE GROUP REALTY INC.,
| Room | Size(M) | Description | |
|---|---|---|---|
| Living Rm | 5.63x4.11 | Hardwood Floor, Open Concept, W/O To Deck |
|
| Dining Rm | 3.50x3.04 | Hardwood Floor, Open Concept |
|
| Kitchen | 5.02x3.04 | W/O To Deck |
|
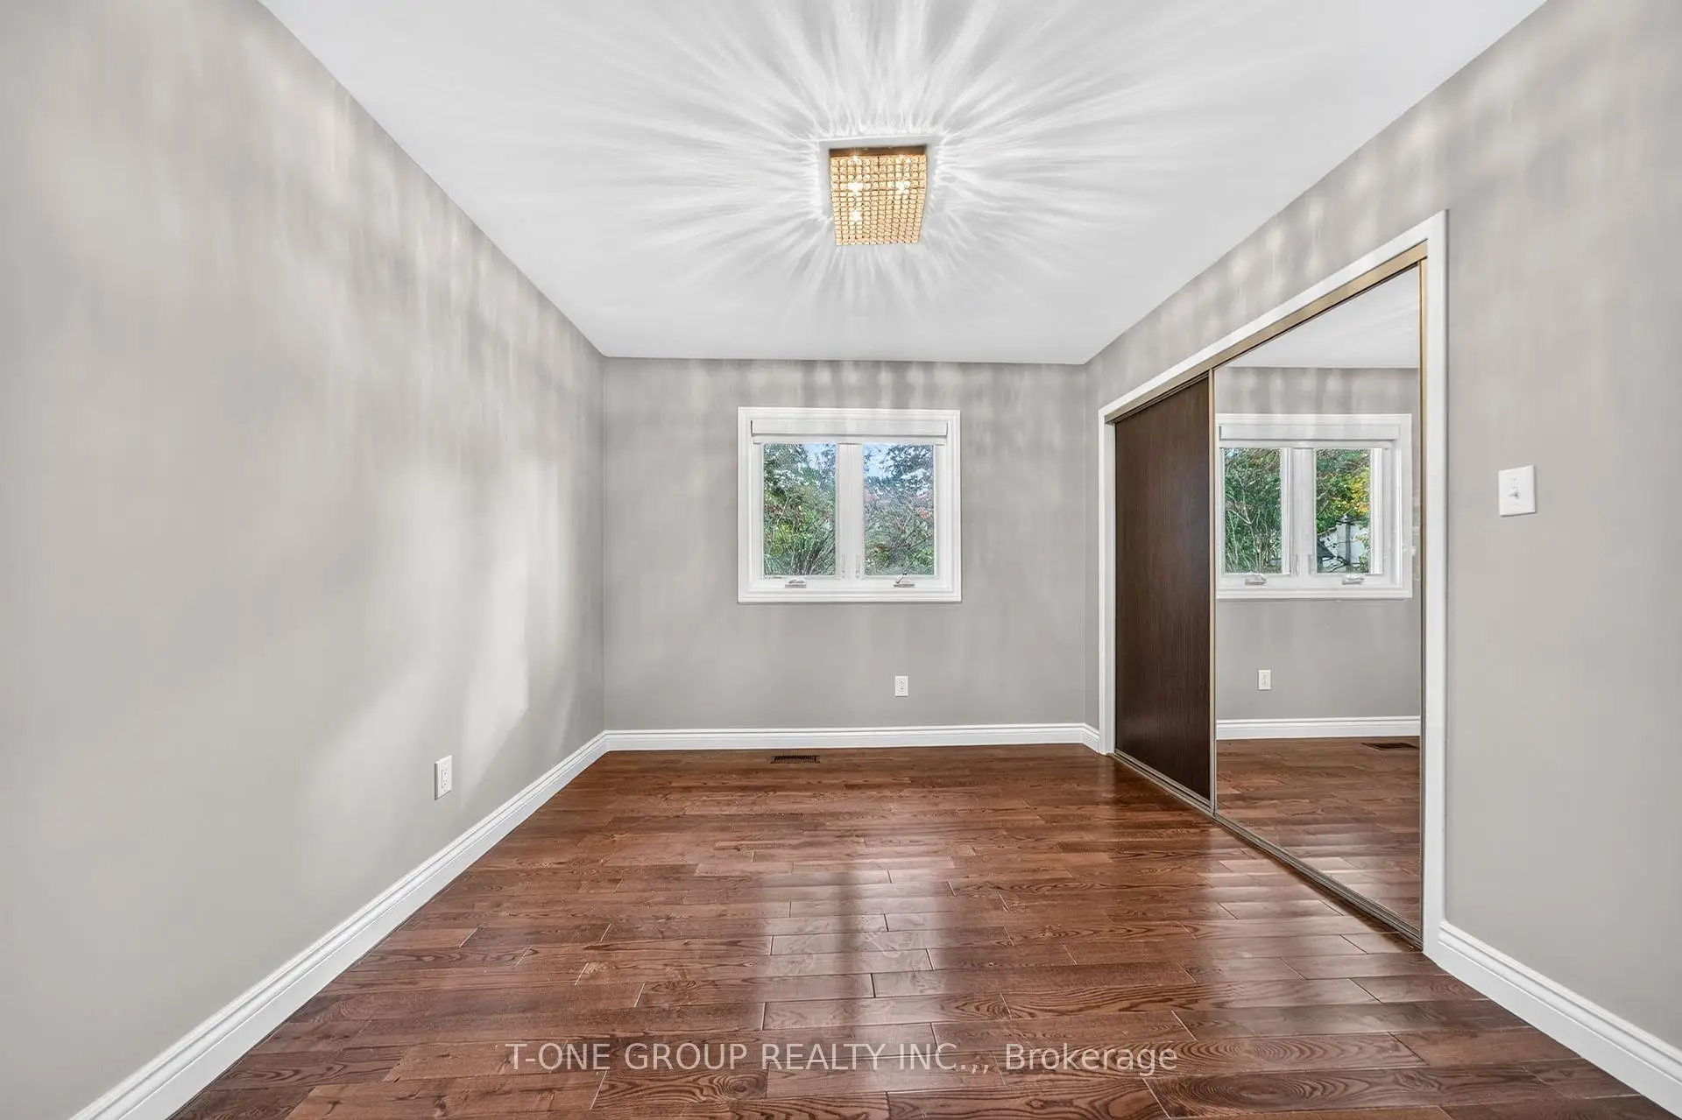
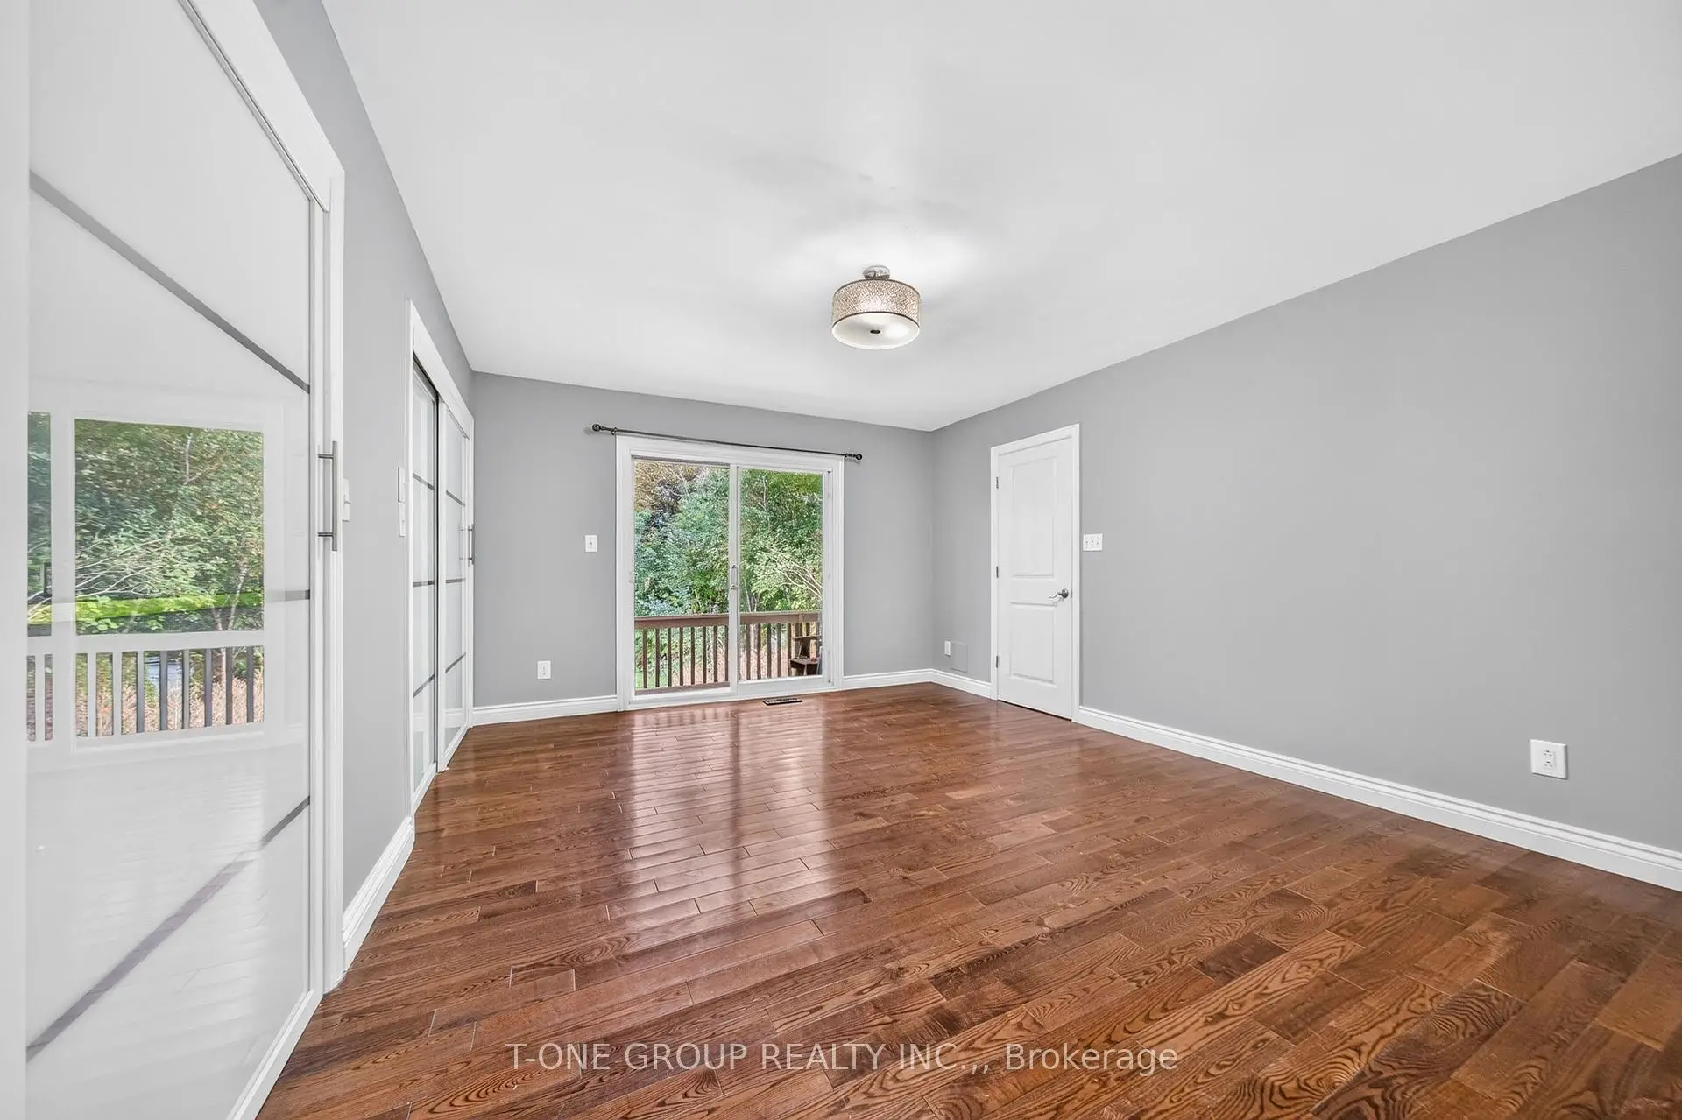
| Primary B | 4.70x3.01 | Hardwood Floor, Ensuite Bath, Double Closet |
|
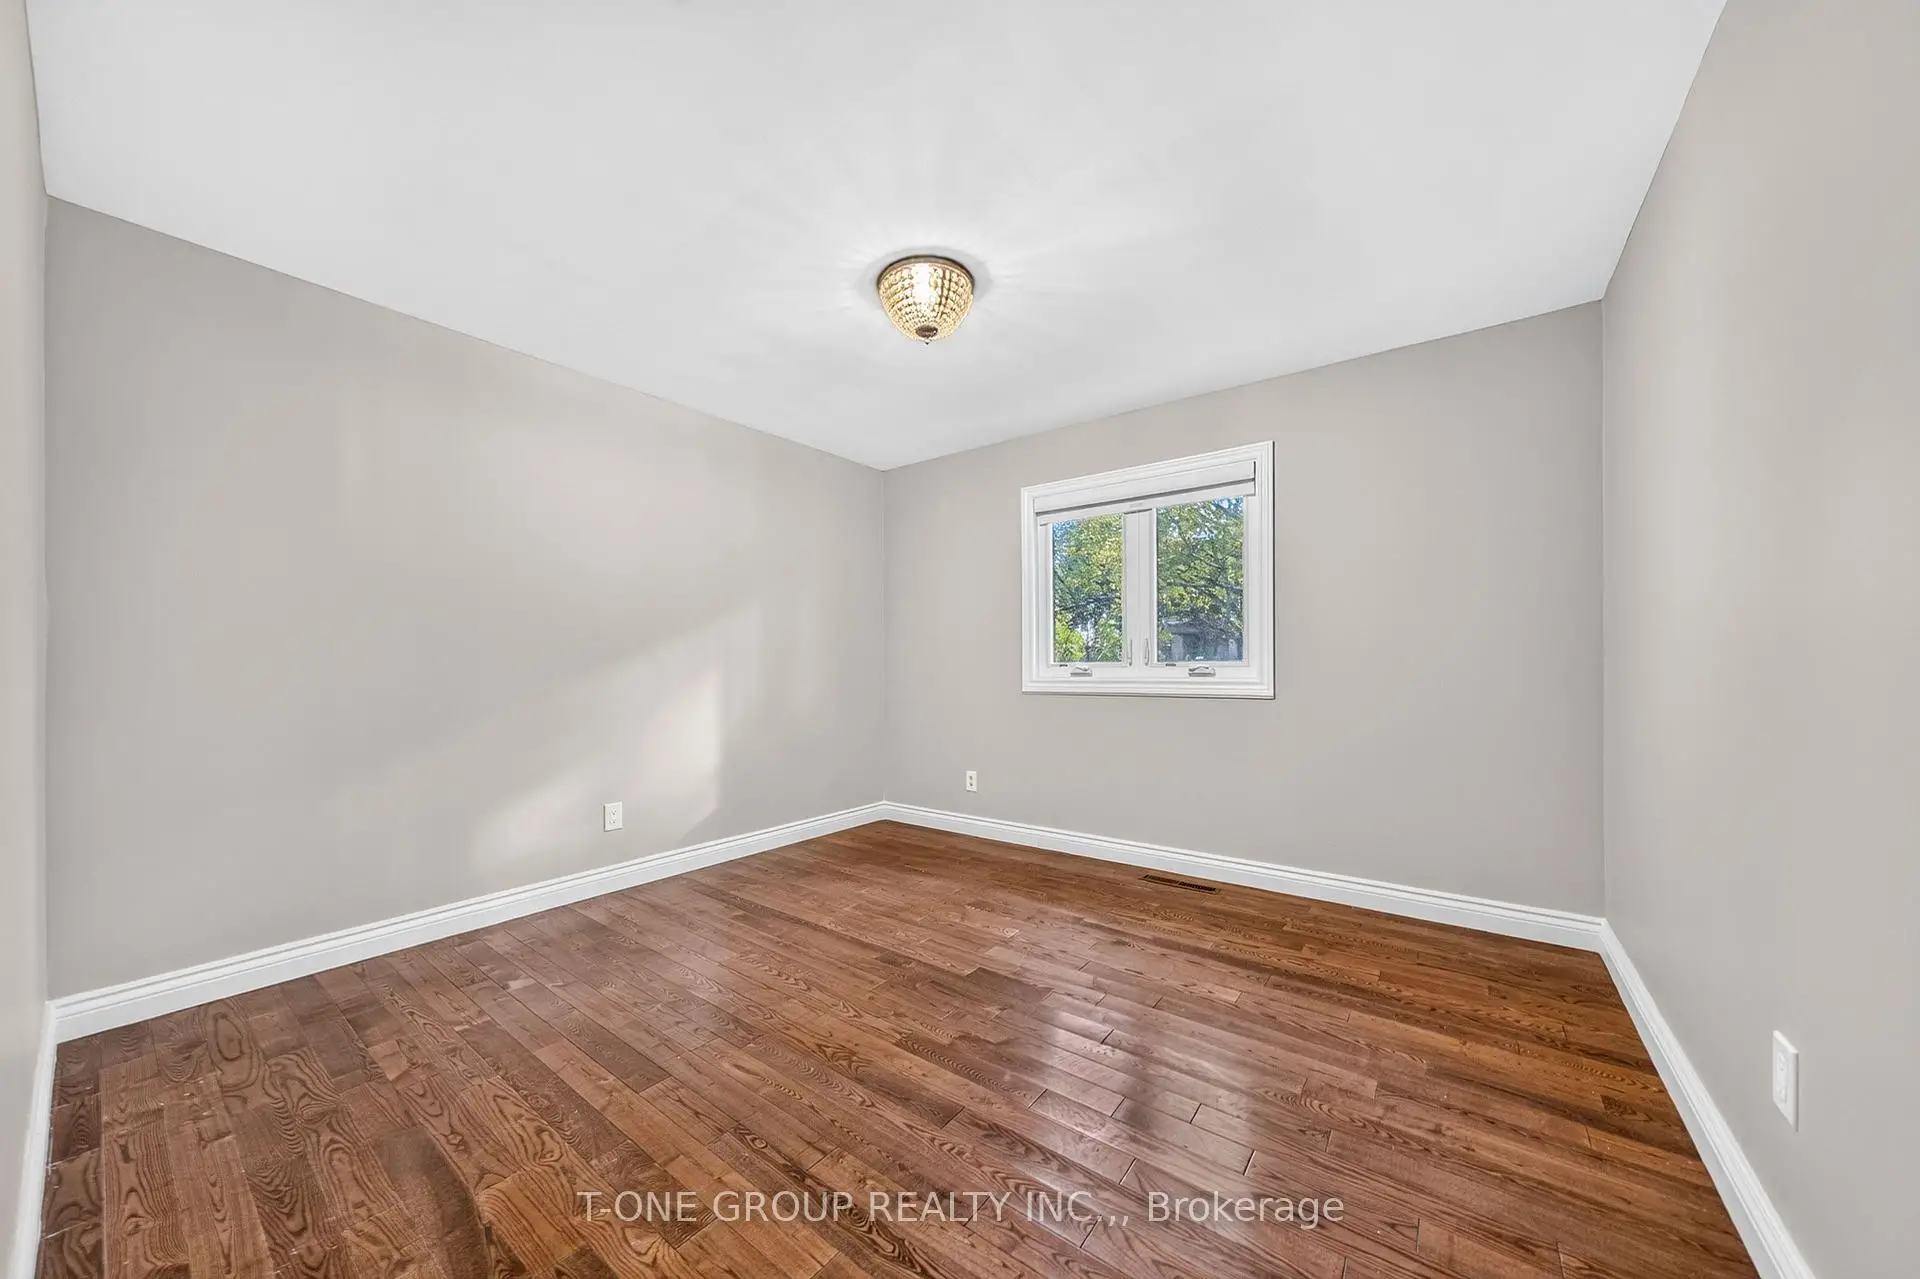
| 2nd Br | 3.45x3.63 | Hardwood Floor, Window |
|
| 3rd Br | 3.65x3.50 | Hardwood Floor, Window |
|
| Family Rm | 9.60x4.26 | Laminate, W/O To Garden, Above Grade Window |
|
| Br | 5.60x3.35 | Laminate, Window, Double Closet |
|
| Office | x | Window |
|
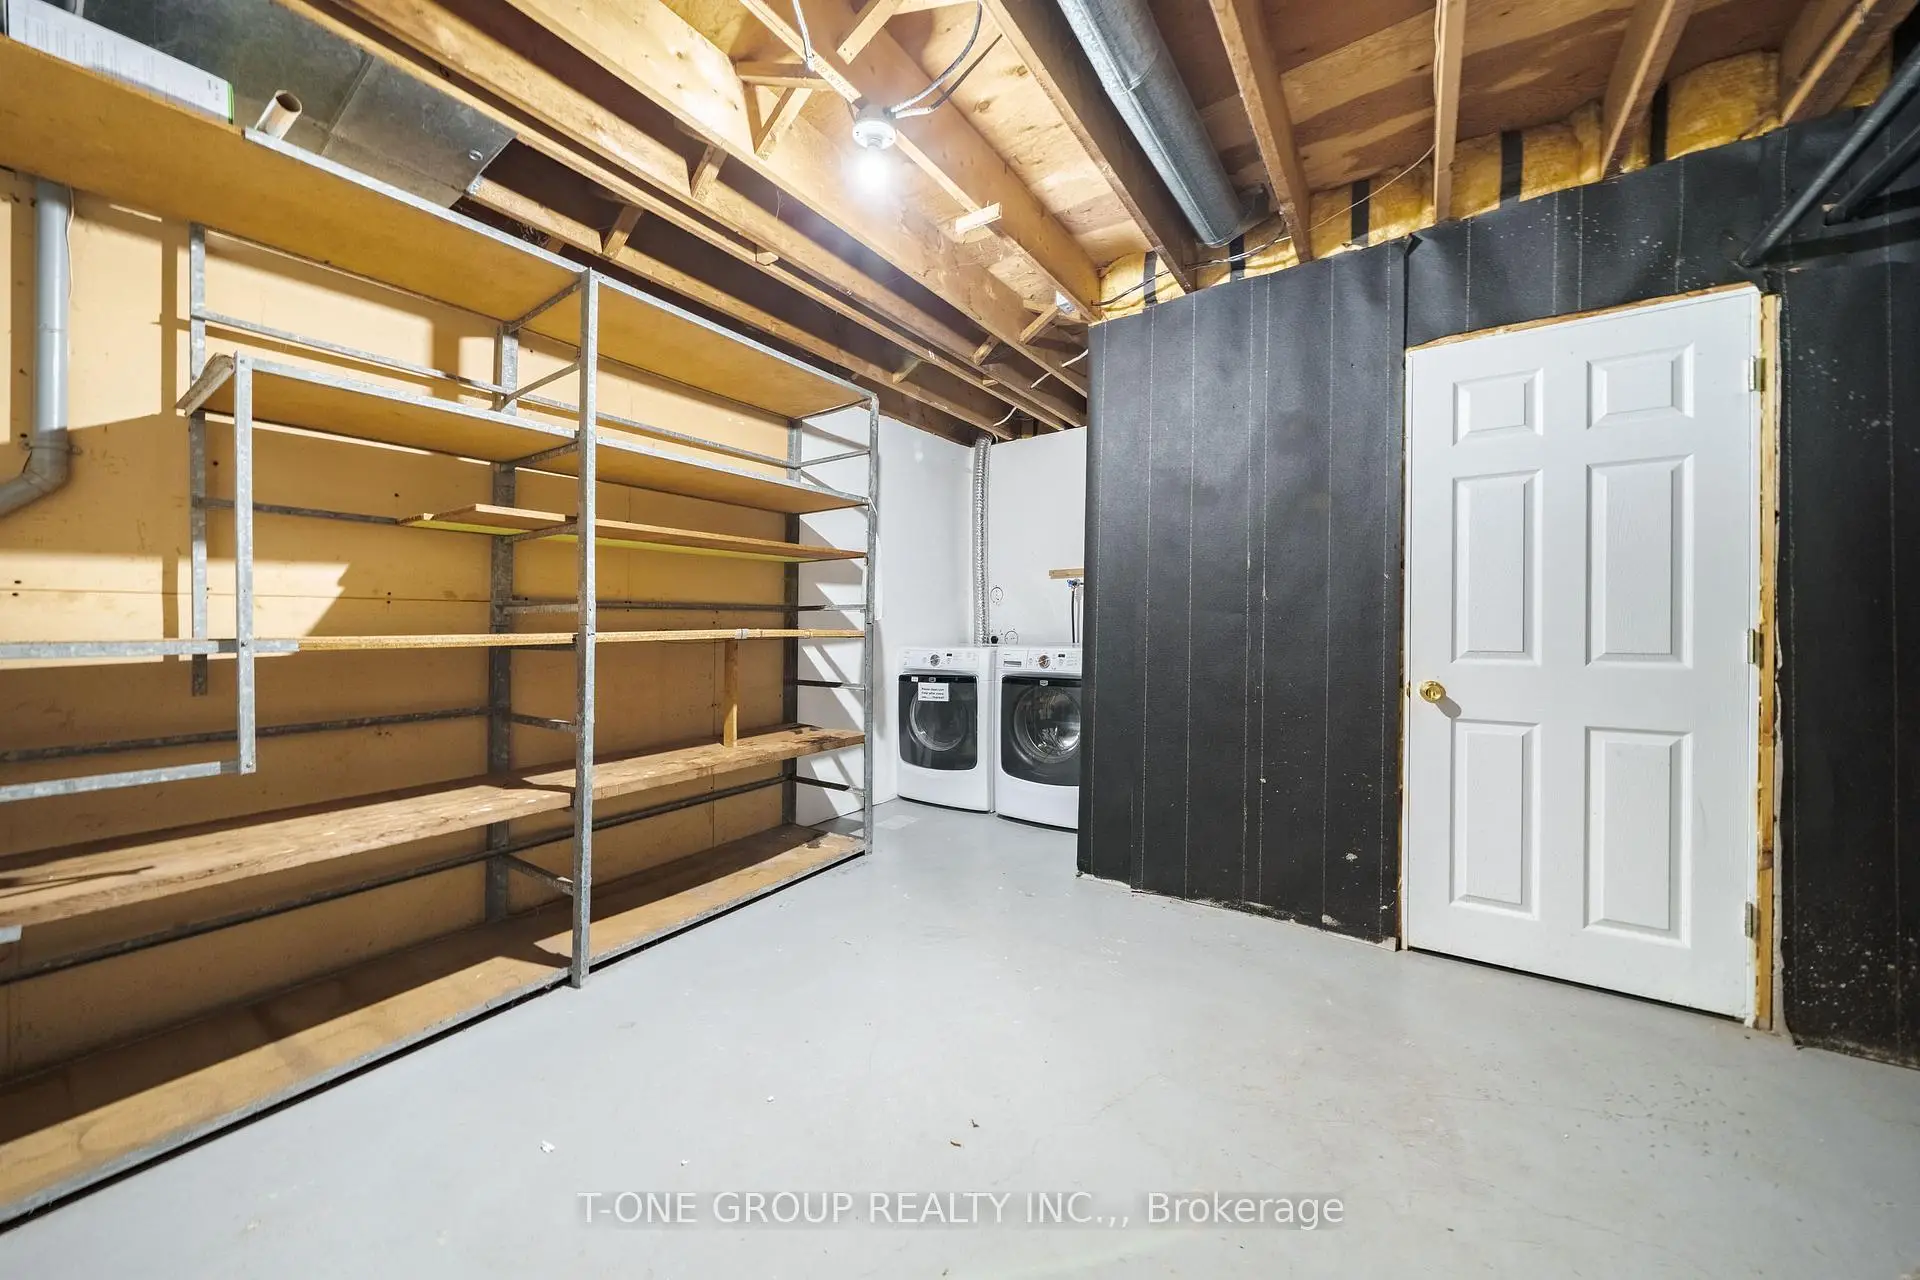
| Laundry | x | ||
| Cold Rm/C | x |
| Bathroom | Pieces | Level | |
|---|---|---|---|
| 1xBath | 4 pcs | ||
| 1xBath | 4 pcs | ||
| 1xBath | 3 pcs |
Property Summary
Located close to the intersection of Davis and Leslie, 70 Hamilton Dr is a 3+1 bedrooms 3 washrooms Detached. The unit has a Double Built-In Parking Spaces. The property has many nice features including None. Living Room Rm, Dinning Room Rm, Kitchen, Primary B, second bedroom and third bedroom are on the Main floor.Home Market Analysis
For Sale
For Lease
Comparable home values have decreased 21.6% compared with the same period last year.
Rent levels have decreased 11% compared with the same period last year.
How This Home Compares
Local Area Profile
This property is located in an area with a significant rental housing presence with a mix of detached homes and apartments and condominiums. Approximately 14% of residents hold a bachelor's degree or higher, while about 40% have a college credential. Driving is the primary commuting method for nearly all local commuters.
School Information
Elementary Schools
-
Home schoolRank: 2843 out of 3022 (Score: 2.9)Distance to school: 0.5 km (~8 min walk)
-
French Immersion school
Rank: 2196 out of 3022 (Score: 5.0)Distance to school: 1.7 km (~30 min walk) -
Distance to school: 0.8 km (~15 min walk)
-
Rank: 963 out of 3022 (Score: 6.9)Distance to school: 1.1 km (~19 min walk)
-
Catholic Gifted program school
Rank: 175 out of 3022 (Score: 8.5)Distance to school: 19.7 km (~59 min drive) Secondary Schools
-
Home schoolRank: 219/746 (Score: 7.0) 5 year average: 257/746 (Score: 6.6)Distance to school: 1.0 km (~18 min walk)
-
Rank: 48/746 (Score: 8.5) 5 year average: 44/746 (Score: 8.1)Distance to school: 2.3 km (~7 min drive)
-
Rank: 219/746 (Score: 7.0) 5 year average: 257/746 (Score: 6.6)Distance to school: 1.0 km (~18 min walk)
-
Arts program school
Rank: 219/746 (Score: 7.0) 5 year average: 257/746 (Score: 6.6)Distance to school: 1.0 km (~18 min walk) -
AP program school
Rank: 1/746 (Score: 10.0) 5 year average: 2/746 (Score: 9.3)Distance to school: 8.9 km (~27 min drive) -
Catholic Home school
Rank: 259/746 (Score: 6.8) 5 year average: 195/746 (Score: 7.0)Distance to school: 1.2 km (~22 min walk) -
Rank: 259/746 (Score: 6.8) 5 year average: 195/746 (Score: 7.0)Distance to school: 1.2 km (~22 min walk)
-
Rank: 259/746 (Score: 6.8) 5 year average: 195/746 (Score: 7.0)Distance to school: 1.2 km (~22 min walk)


Commute Information
 East Gwillimbury Go Train Station (2km) - Free Parking available, parking lots: 642







