Bristol-London, Newmarket, L3Y 6E4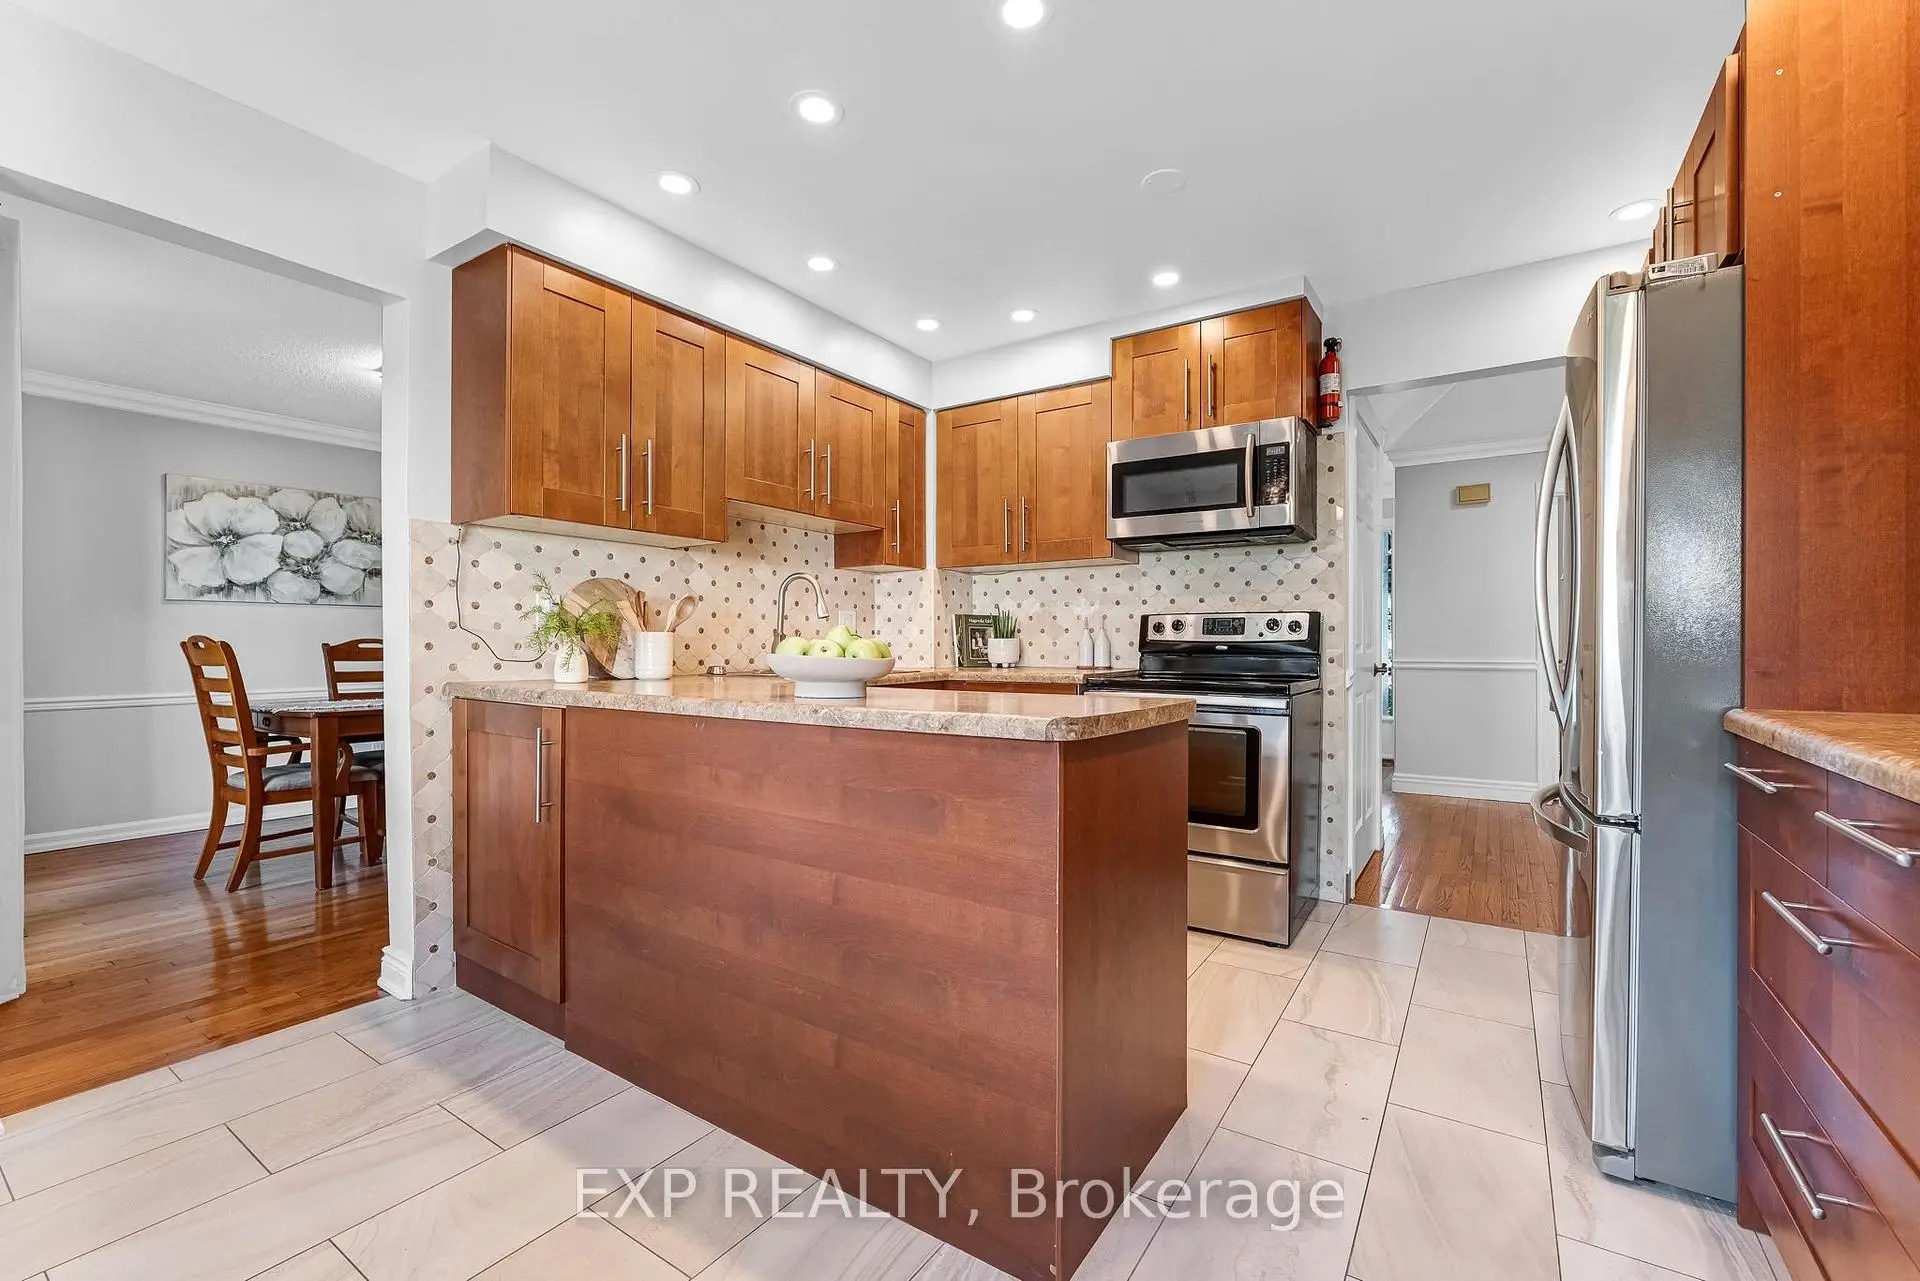

Description
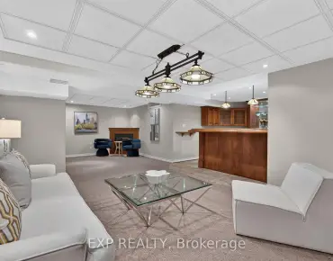
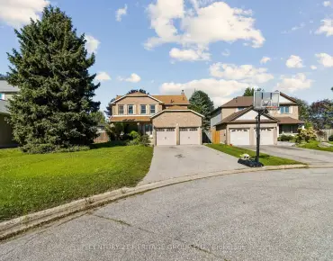
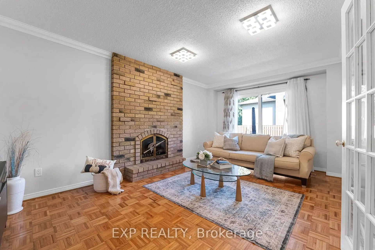
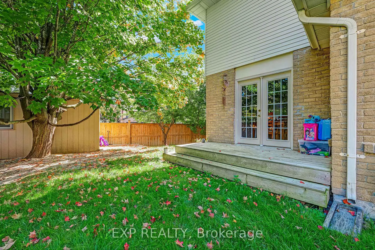
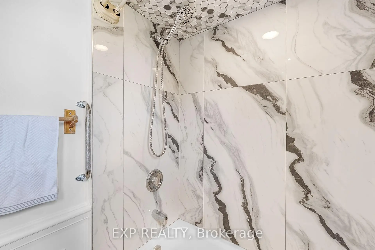
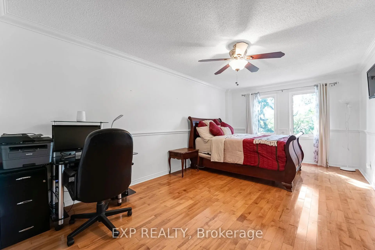
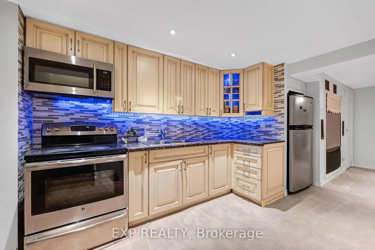
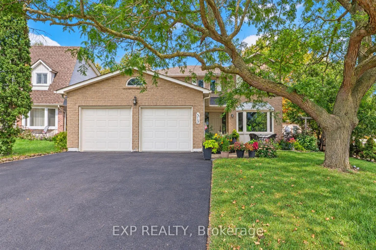
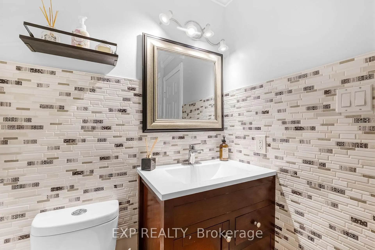
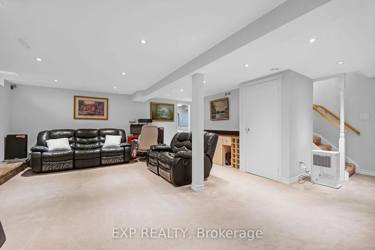
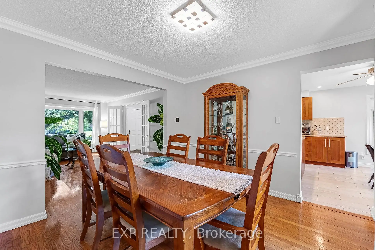
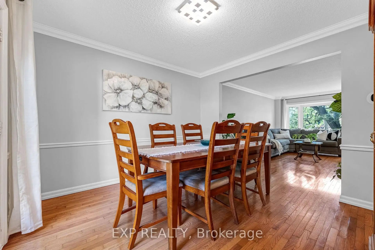
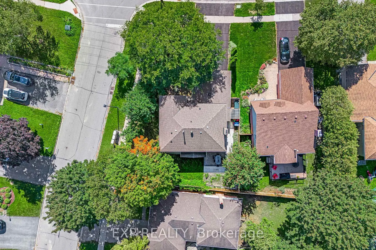
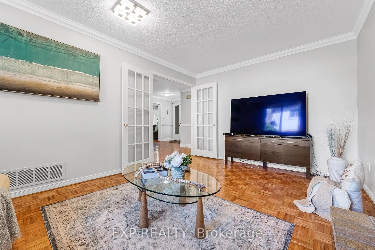
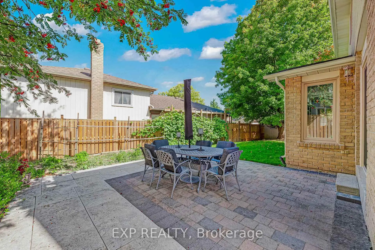
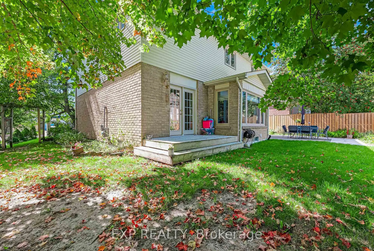
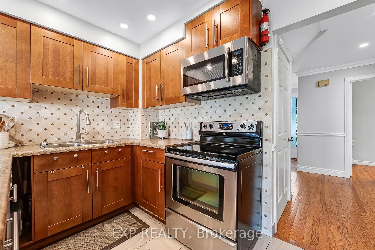
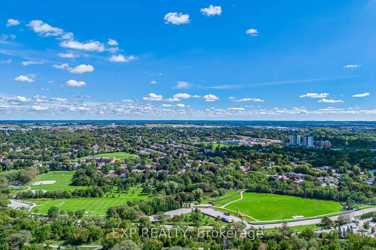
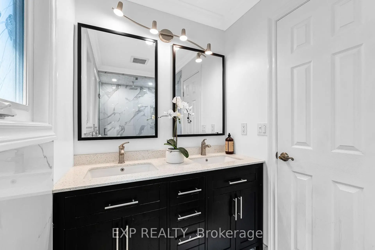
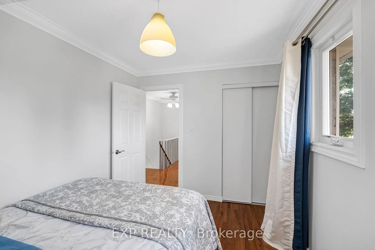
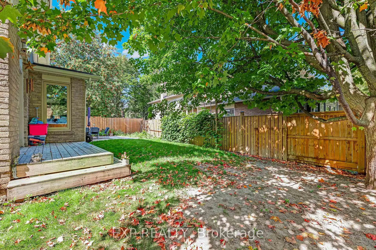
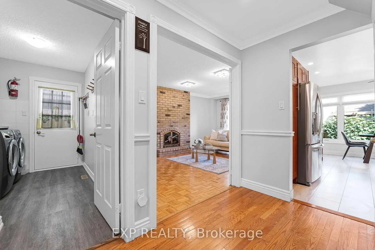
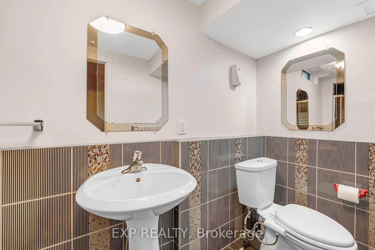
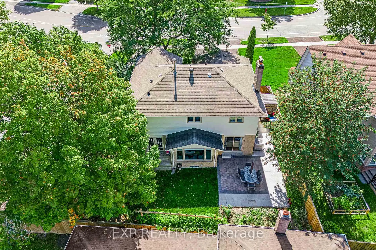
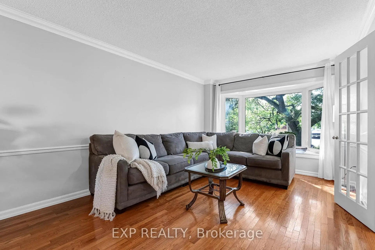
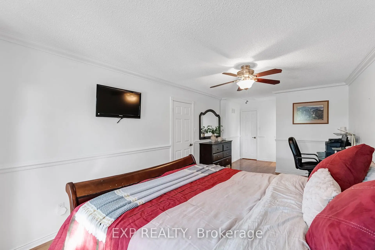
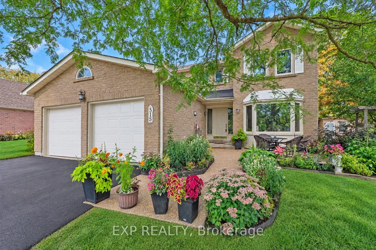
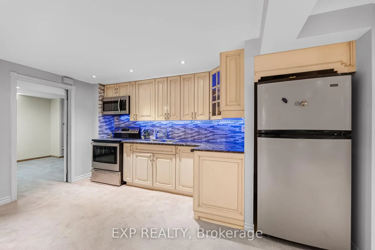
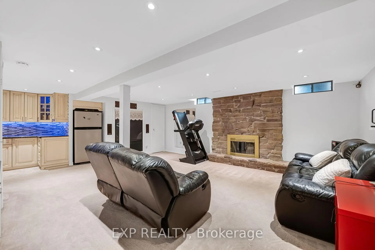
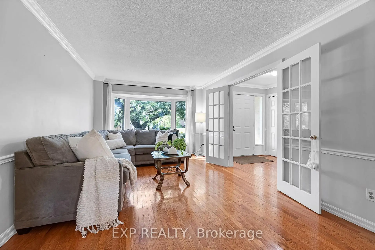
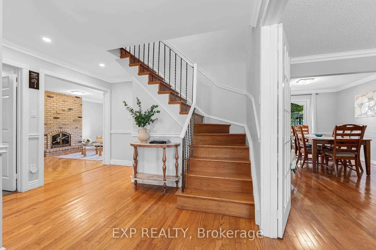
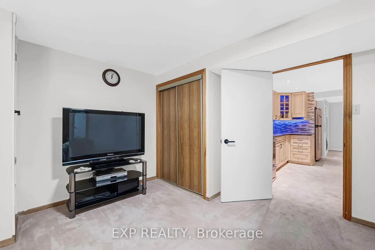
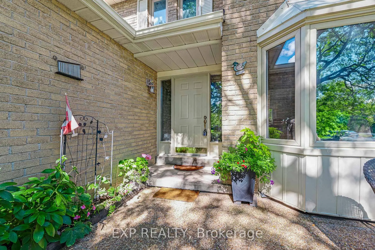
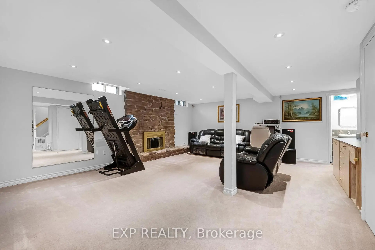
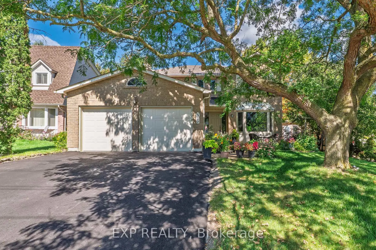
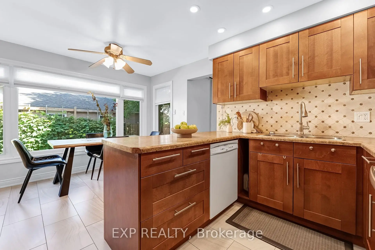
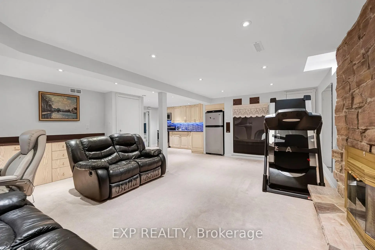
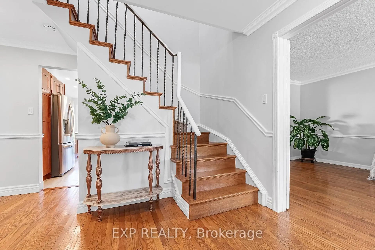
Welcome to 515 London Road, a lovingly maintained family home in a safe community, set on a lot that widens from over 60 ft at the front to more than 76 ft across the rear, giving you an unusually generous backyard. Just a short walk from Newmarket's historic downtown, the curb appeal starts with beautifully landscaped grounds, then builds with a new driveway, interlock & garage door (all 2026). A fence & shed, added in 2025, finish the yard. Inside, freshly painted rms (2026) & new blinds throughout (2026) feel bright & ready for your furniture. The kitchen has pot lights & updated tile (2022), & a main flr powder rm adds convenience. On cold nights, gather around the wood-burning fireplace, one of two in the home. Upstairs, the primary suite offers a walk-in closet & private ensuite renovated in 2026, the second-floor 4-pc bath was fully renovated in 2024. Windows were replaced in 2023, the laundry rm was updated in 2024, & a whole-home filtration system was installed in 2025. The finished lower level gives you real flexibility, w/ a second kitchen, an additional bedroom & a generous recreation room with its own wood-burning fireplace. It works well for multi-gen living, extended family, guests or a growing household. A man door to the garage adds everyday convenience. The location is a big part of the appeal. At the corner of London Road and Main Street North, you'll find a community garden and a local bus stop, and an on-request community bus service is also available. You can walk to Main Street's heritage storefronts, restaurants, coffee shops, boutiques, & the Saturday Farmers' Market. The Tom Taylor Trail, Fairy Lake's conservation area and Riverwalk Commons are all close by, with walking trails & year-round community events. Denne PS, Canadian Martyrs Catholic ES and Dr. John M. Denison SS are each within about 1km, & Newmarket GO & Southlake Regional Health Centre are nearby. This is a turnkey home on a generous lot in one of Newmarket's most loved pockets
Features
- Facing: North

- Bedrooms: 4

- Bathrooms: 4

- Garages: 2

- Kitchens: 1

Details
- Lot size: 60.58 x 104.99 Feet

- Space: 2000-2500

- Tax: $ 5144.82

- N13813148

- Listing contracted with: EXP REALTY
| Room | Size(M) | Description | |
|---|---|---|---|
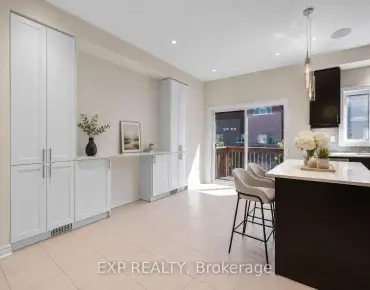
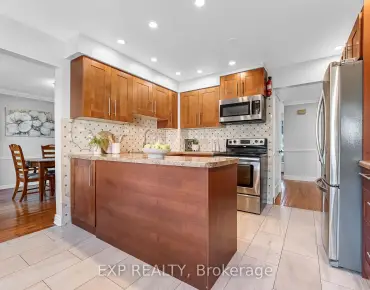
| Kitchen | 3.60x2.42 | Pot Lights, Tile Floor, Backsplash |
|
| Breakfast | 3.71x2.29 | Overlooks Backyard |
|
| Living Rm | 5.19x3.34 | Hardwood Floor, Overlooks Frontyard |
|
| Dining Rm | 3.34x3.16 | Hardwood Floor, W/O To Garage |
|
| Family Rm | 5.06x3.25 | W/O To Yard, Fireplace, Crown Moulding |
|
| Laundry | 3.25x2.03 | ||
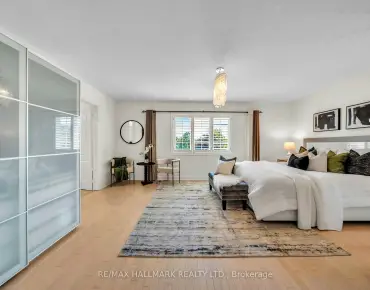
| Primary B | 7.18x3.34 | Ensuite Bath |
|
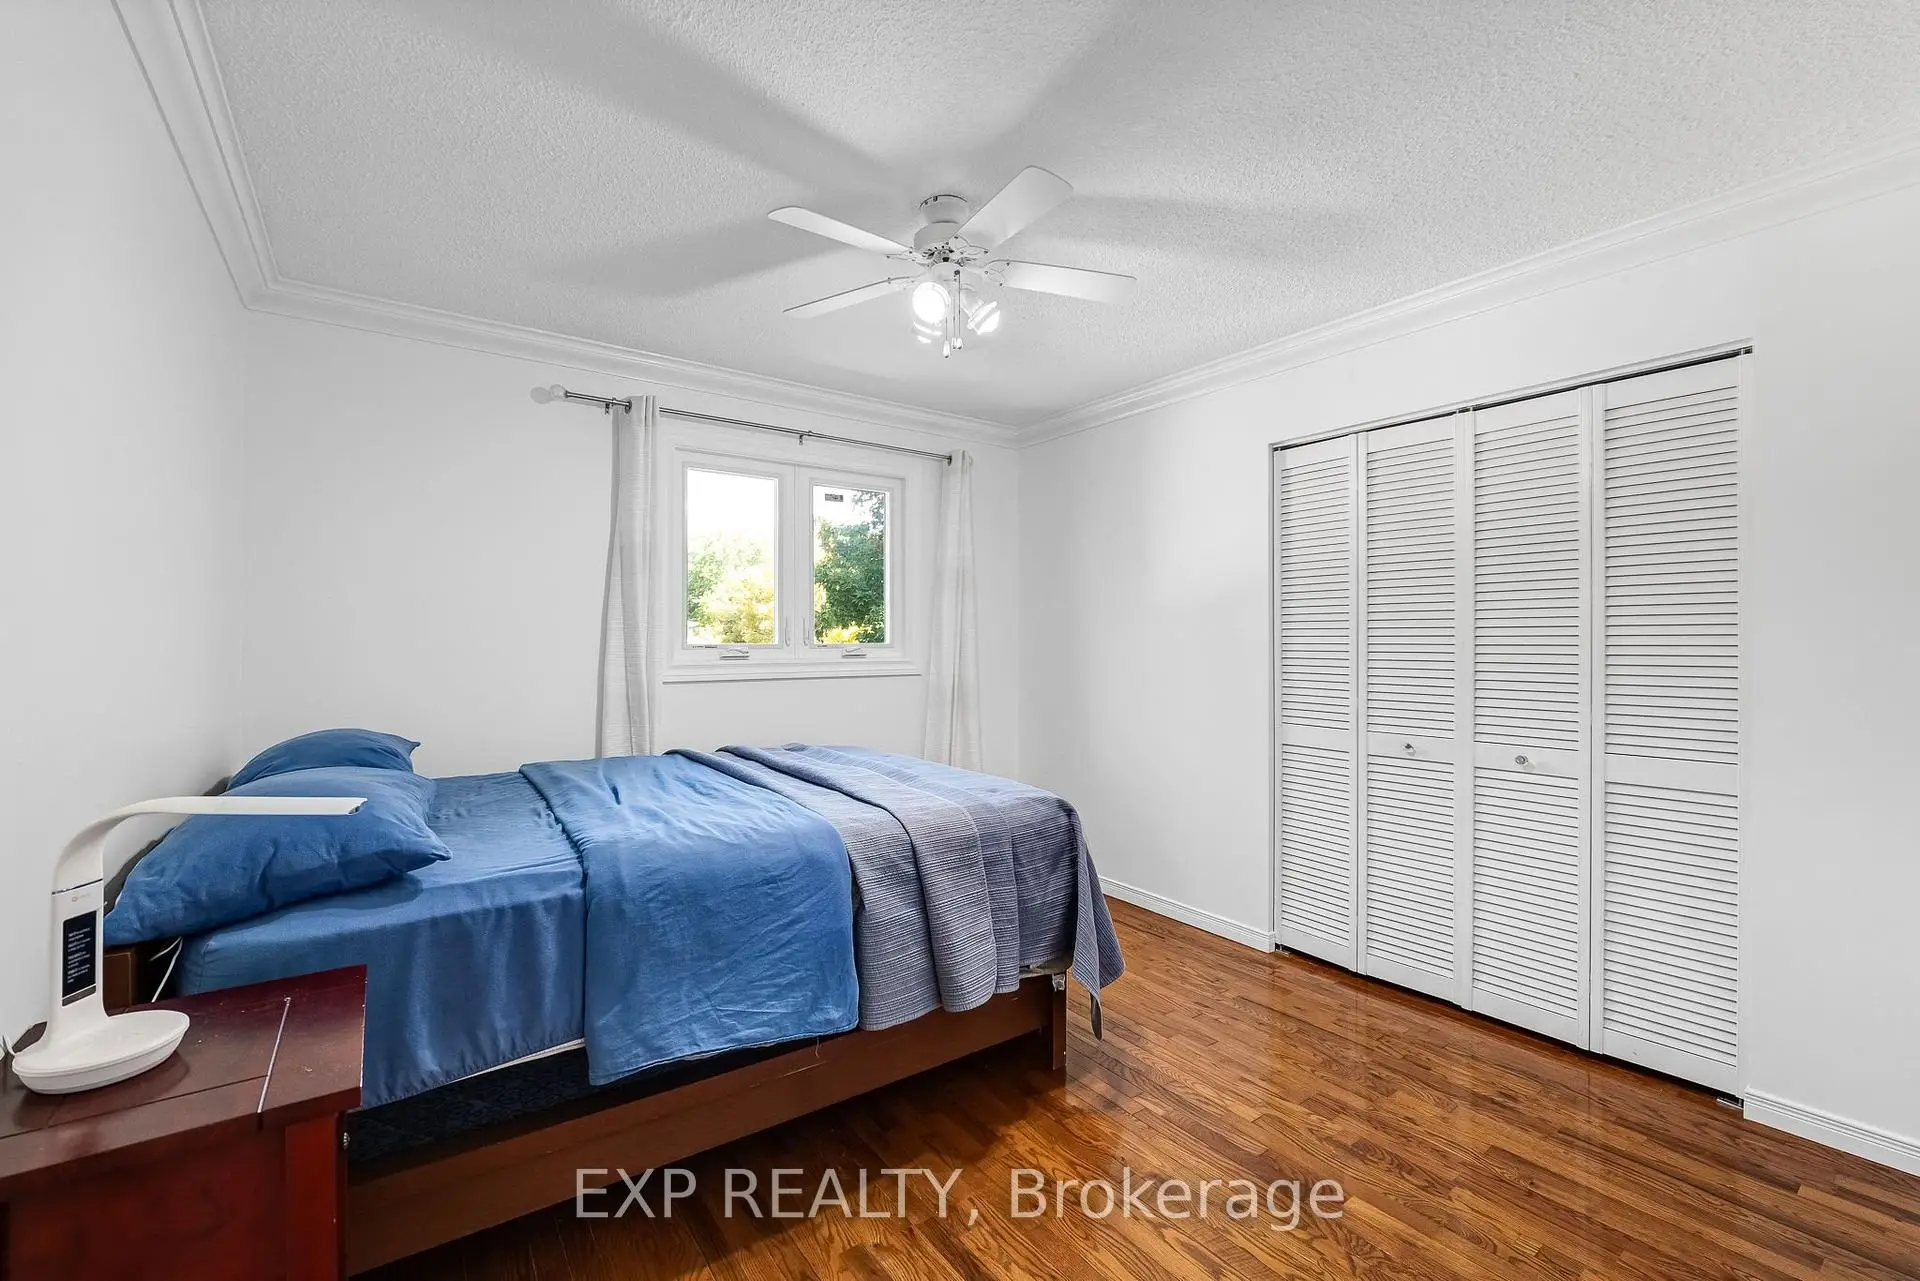
| 2nd Br | 4.31x3.25 | Hardwood Floor |
|
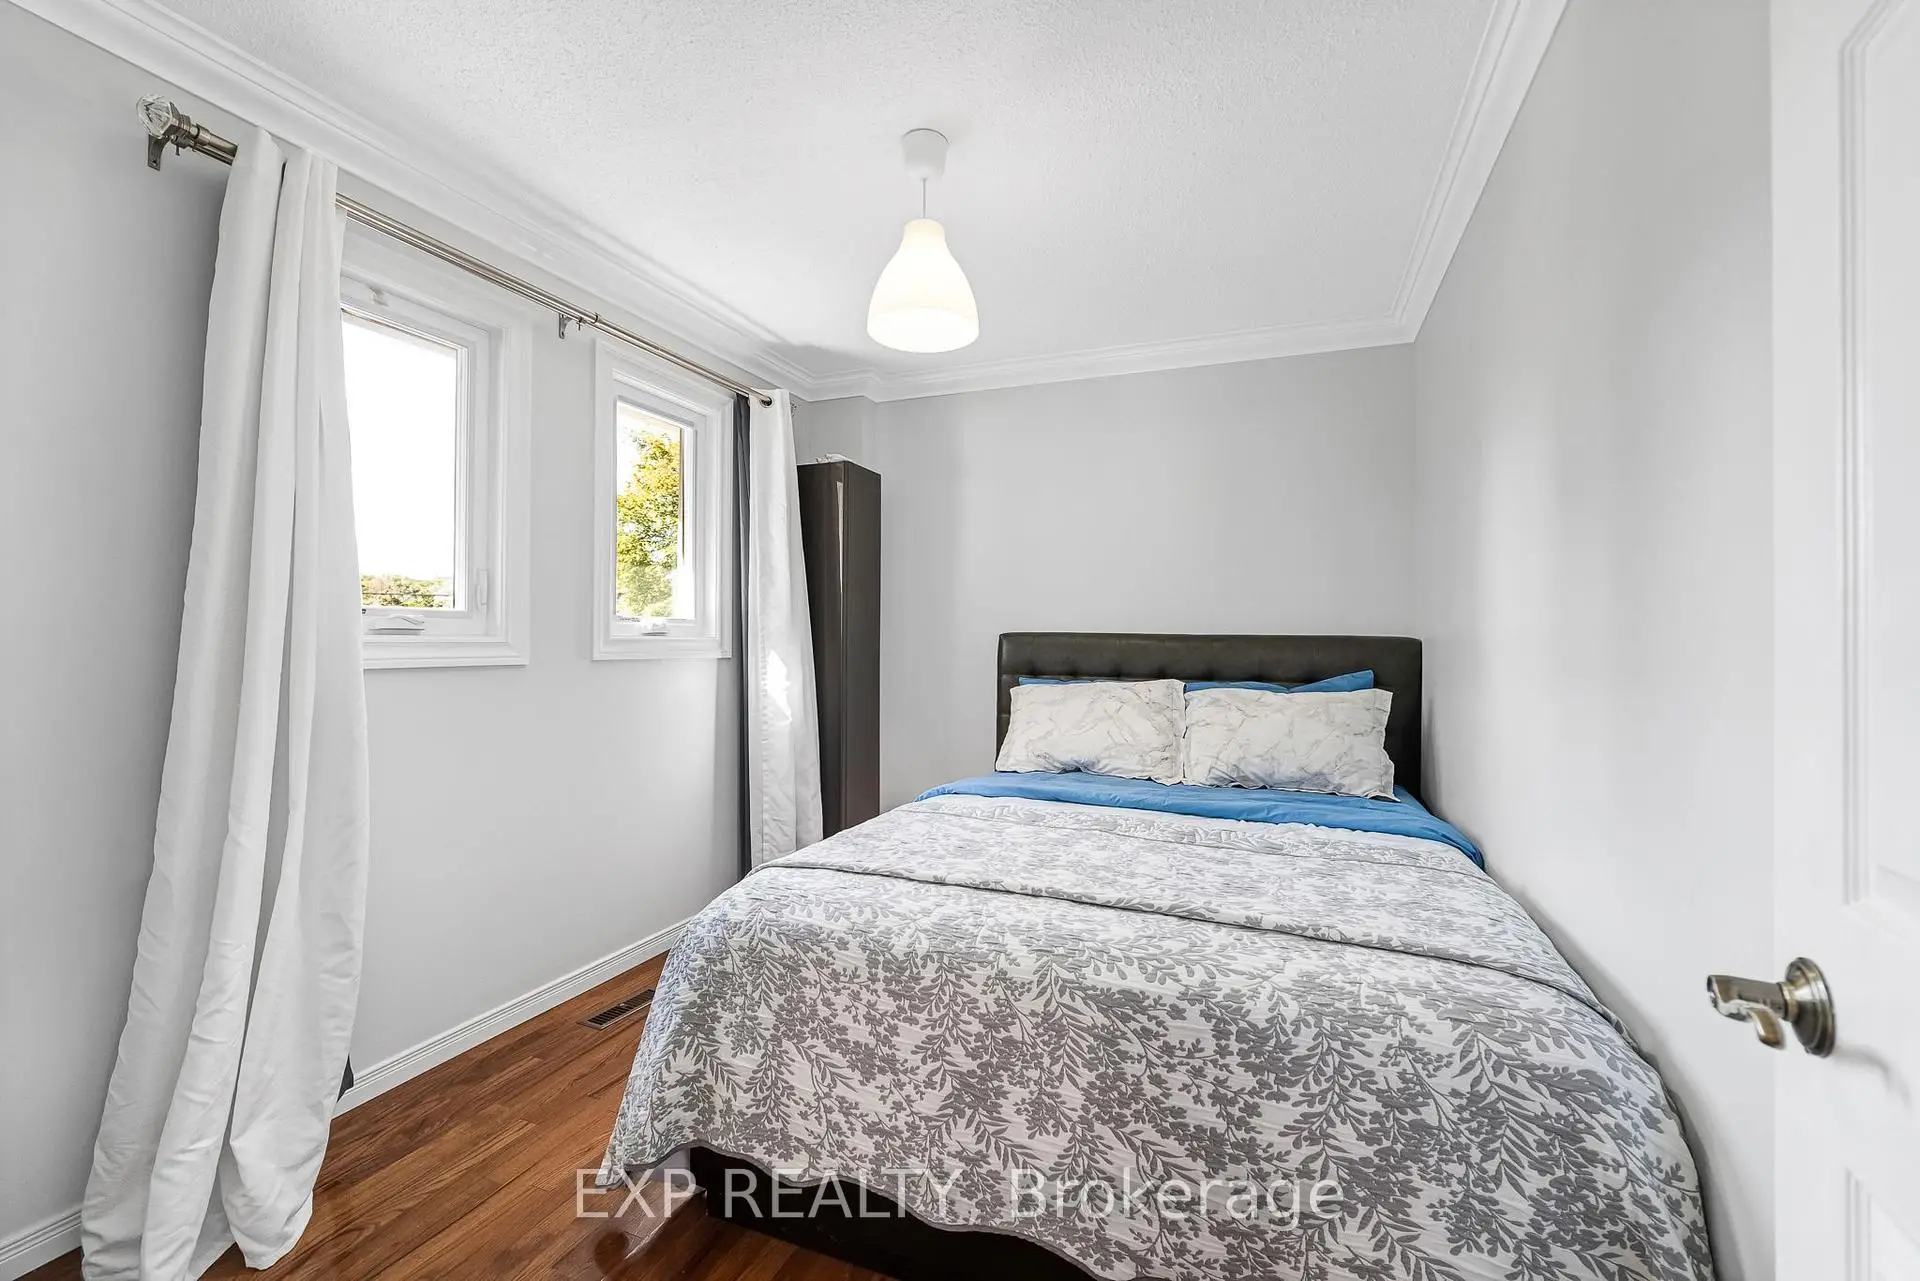
| 3rd Br | 3.21x3.16 | Hardwood Floor |
|
| 4th Br | 3.25x2.78 | Hardwood Floor |
|
| Kitchen | 4.54x2.83 | ||
| Br | 4.89x3.34 |
| Bathroom | Pieces | Level | |
|---|---|---|---|
| 1xBath | 2 pcs | Main |
|
| 1xBath | 3 pcs | Second |
|
| 1xBath | 4 pcs | Second |
|
| 1xBath | 3 pcs | Basement |
Property Summary
Located close to the intersection of Main Street N & London Road, 515 London Rd is a 4+1 bedrooms 4 washrooms Detached. The unit has a Double Attached Parking Spaces. The property has many nice features including Water Purifier, In-Law Suite and Auto Garage Door Remot. Kitchen, Breakfast Room, Living Room Rm, Dinning Room Rm, Family Room Rm and Laundry are on the Main floor.Local Area Profile
This property is located in a predominantly owner-occupied residential area with housing made up primarily of detached homes. Approximately 41% of residents hold a bachelor's degree or higher, while about 22% have a college credential. Driving is the primary commuting method for nearly all local commuters.
School Information
Elementary Schools
-
Home schoolRank: 2365 out of 3022 (Score: 4.6)Distance to school: 0.2 km (~4 min walk)
-
French Immersion school
Rank: 2473 out of 3022 (Score: 4.3)Distance to school: 1.2 km (~22 min walk) -
Distance to school: 2.7 km (~8 min drive)
-
Rank: 963 out of 3022 (Score: 6.9)Distance to school: 1.7 km (~31 min walk)
-
Catholic Gifted program school
Rank: 626 out of 3022 (Score: 7.4)Distance to school: 19.7 km (~59 min drive) Secondary Schools
-
Home schoolRank: 291/746 (Score: 6.6) 5 year average: 290/746 (Score: 6.4)Distance to school: 1.4 km (~25 min walk)
-
Rank: 48/746 (Score: 8.5) 5 year average: 44/746 (Score: 8.1)Distance to school: 3.3 km (~10 min drive)
-
Rank: 219/746 (Score: 7.0) 5 year average: 257/746 (Score: 6.6)Distance to school: 1.3 km (~23 min walk)
-
Arts program school
Rank: 219/746 (Score: 7.0) 5 year average: 257/746 (Score: 6.6)Distance to school: 1.3 km (~23 min walk) -
AP program school
Rank: 1/746 (Score: 10.0) 5 year average: 2/746 (Score: 9.3)Distance to school: 8.9 km (~27 min drive) -
Catholic Home school
Rank: 259/746 (Score: 6.8) 5 year average: 195/746 (Score: 7.0)Distance to school: 2.2 km (~7 min drive) -
Rank: 259/746 (Score: 6.8) 5 year average: 195/746 (Score: 7.0)Distance to school: 2.2 km (~7 min drive)
-
Rank: 259/746 (Score: 6.8) 5 year average: 195/746 (Score: 7.0)Distance to school: 2.2 km (~7 min drive)


Commute Information
 East Gwillimbury Go Train Station (0.9km) - Free Parking available, parking lots: 642