Bristol-London, Newmarket, L3Y 2Y4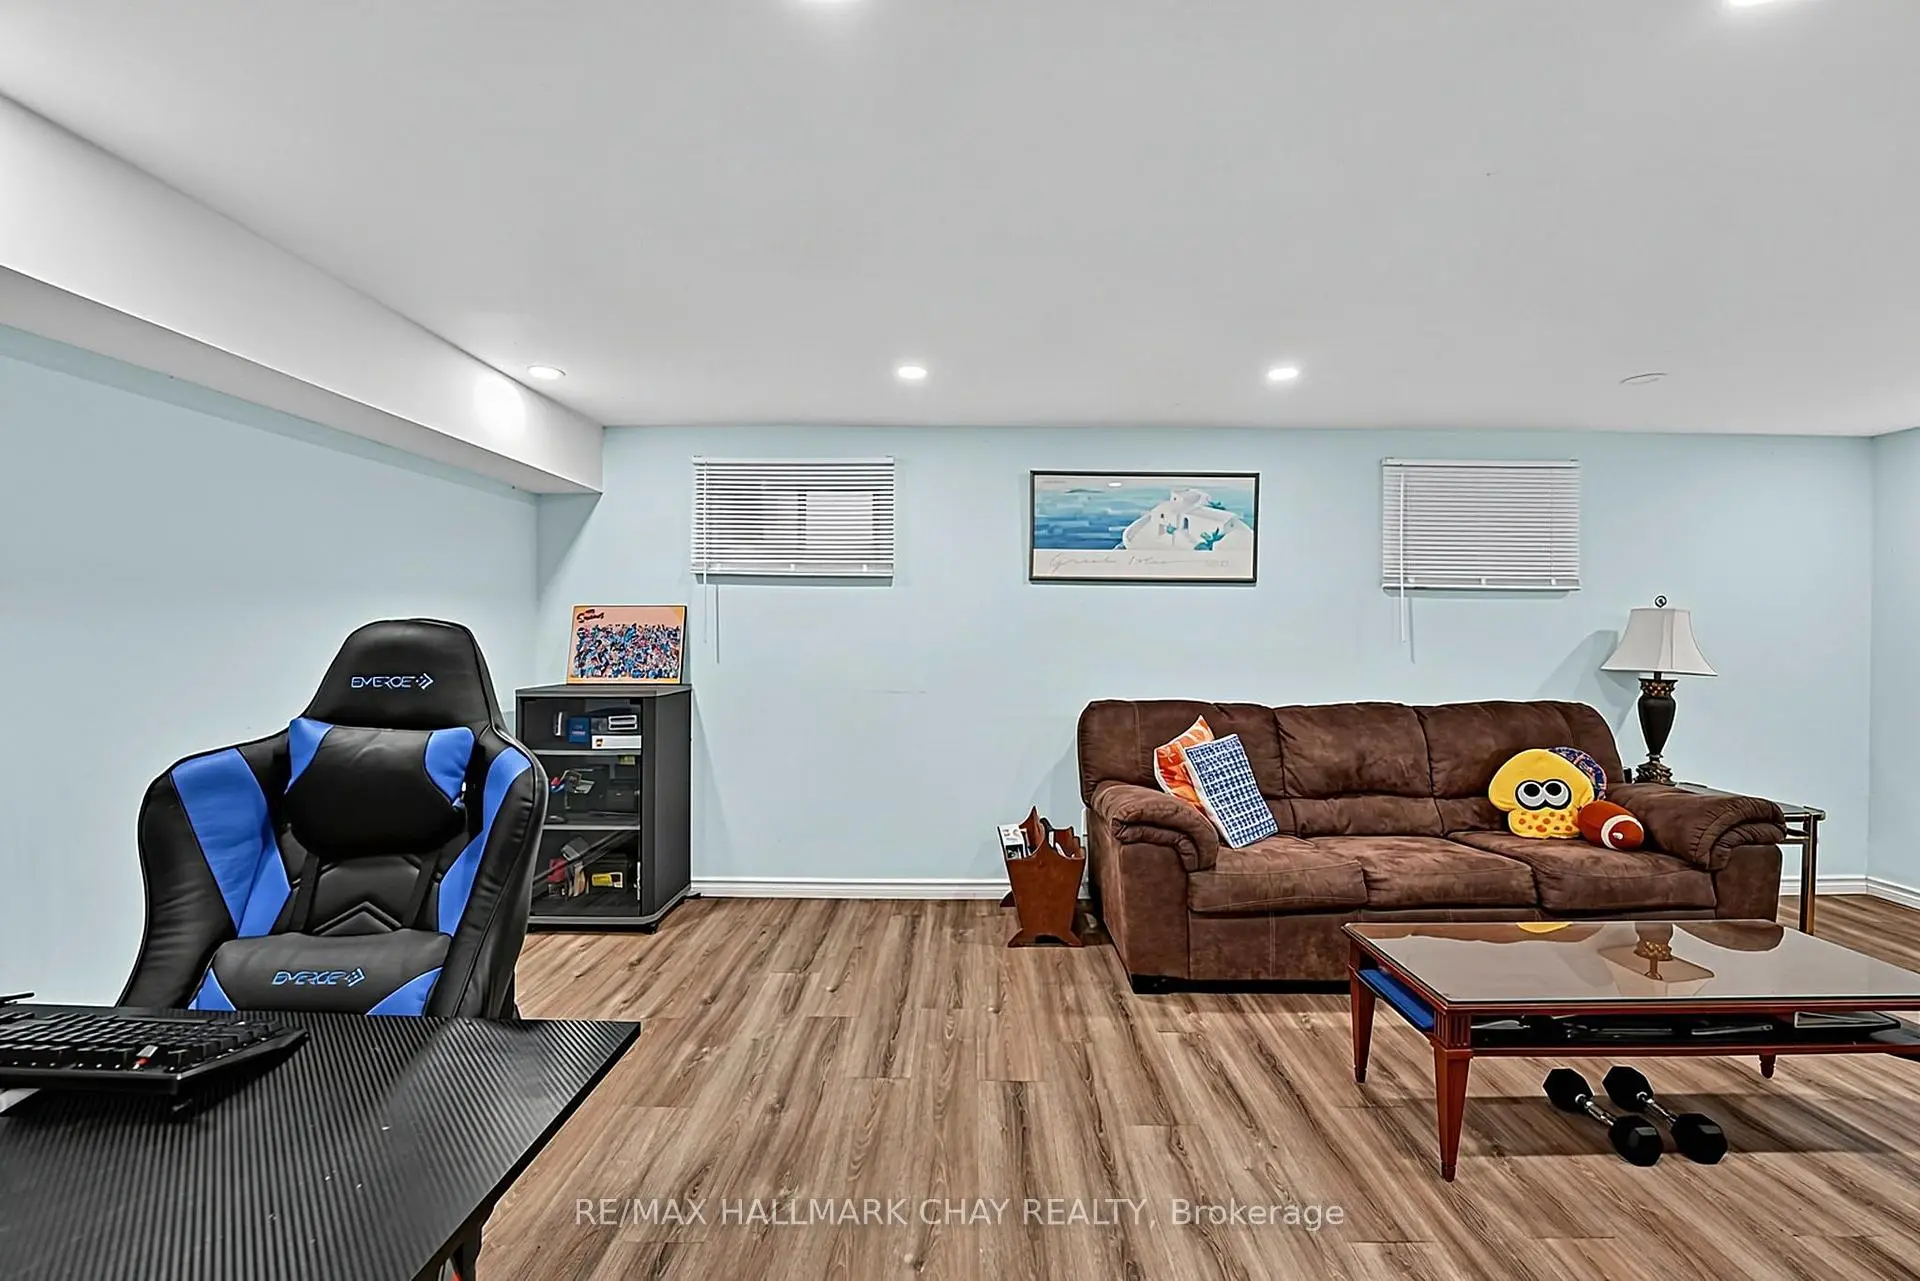

Description
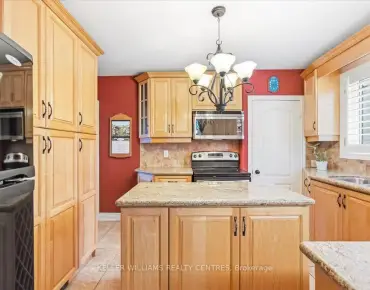
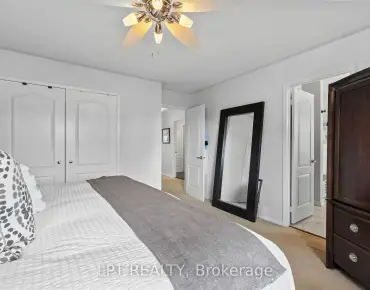
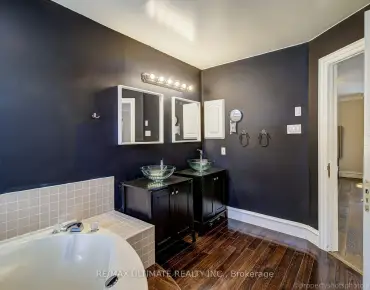
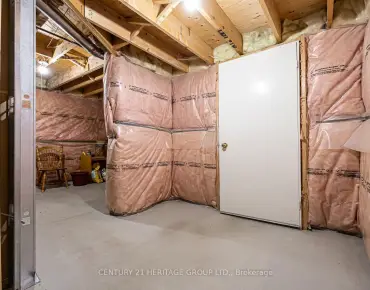
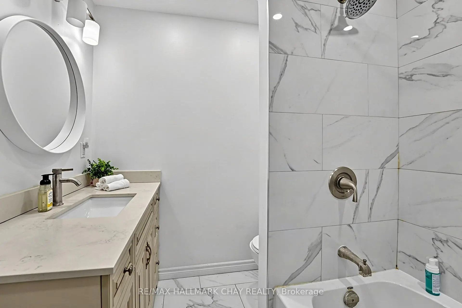
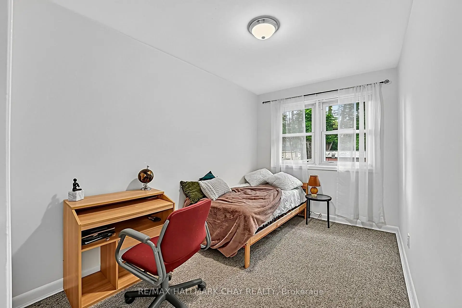
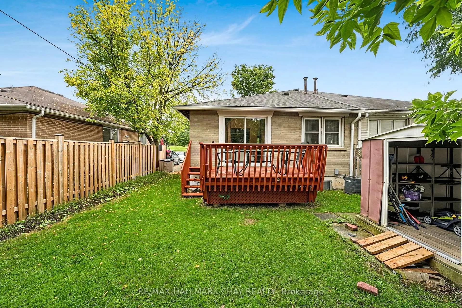
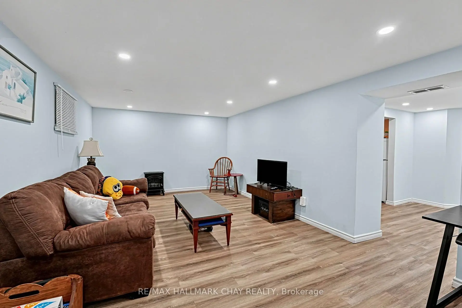
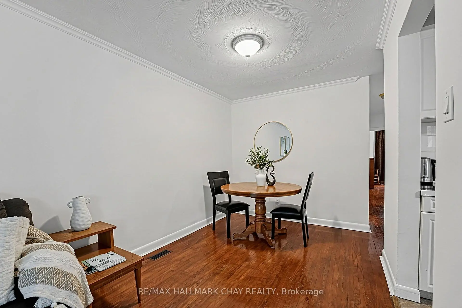
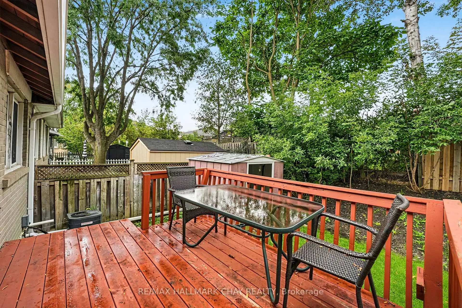
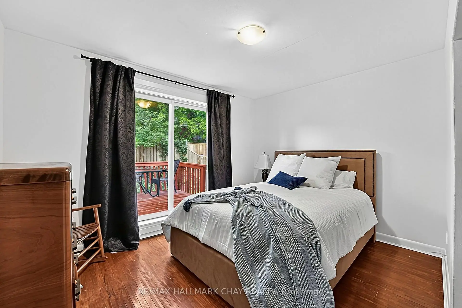
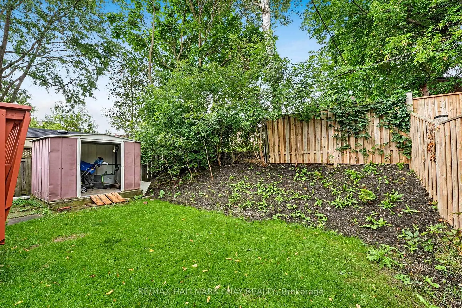
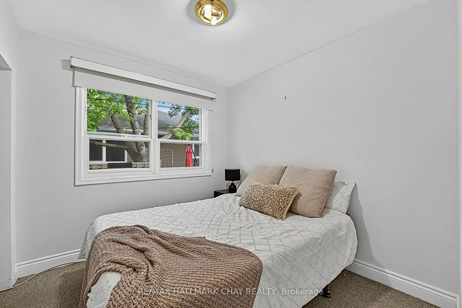
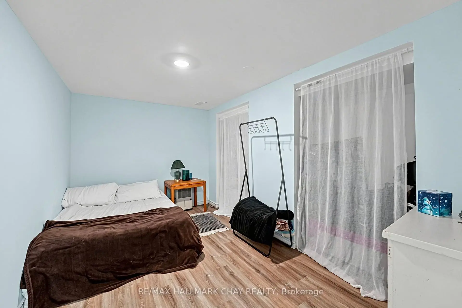
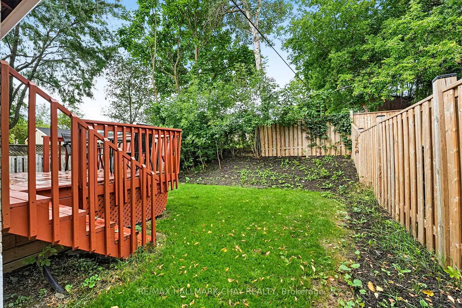
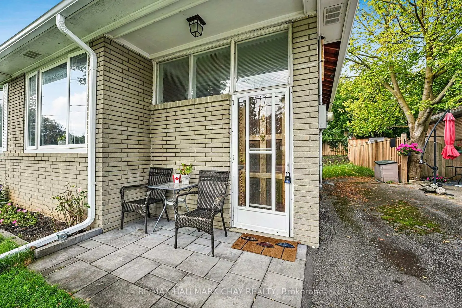
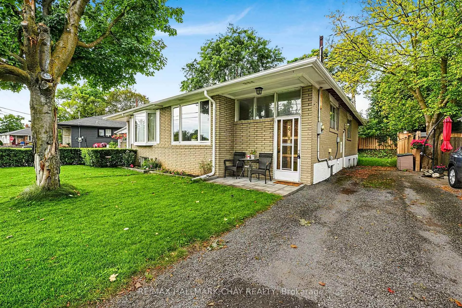
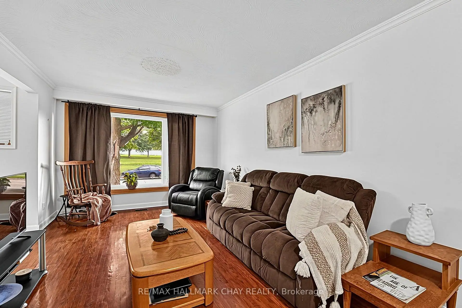
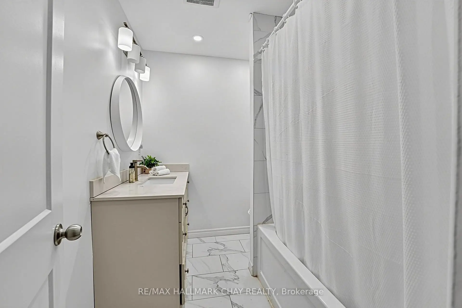
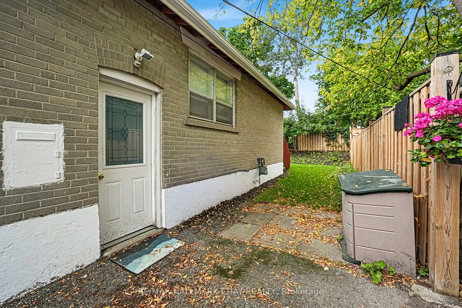
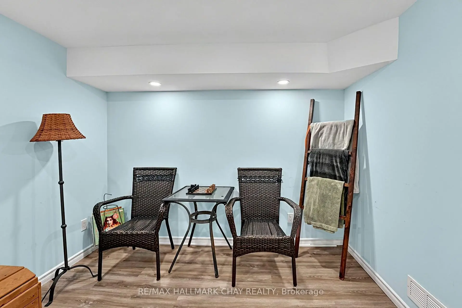
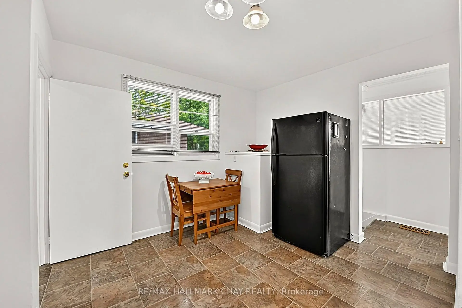
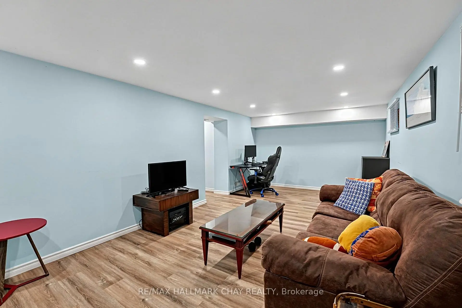
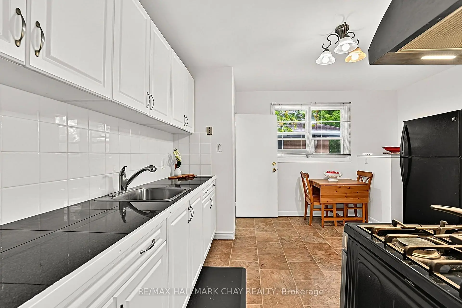
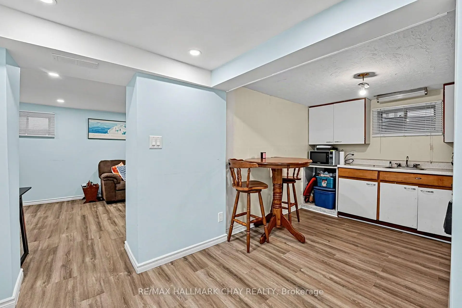
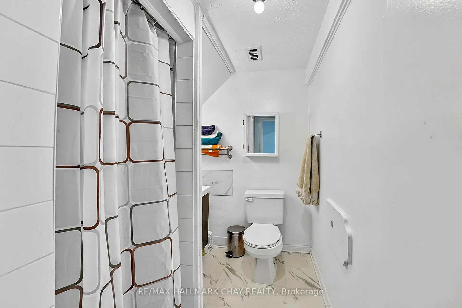
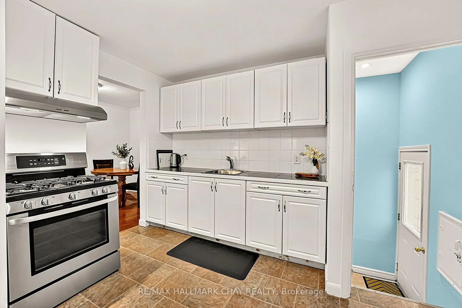
Bright and spacious brick semi-detached bungalow offering excellent versatility for first-time buyers, investors, downsizers, or those looking for additional living space. The main floor features a generous living and dining area, a well-appointed kitchen, and a primary bedroom with walk-out access to the deck and a well-maintained backyard. An updated 4-piece bathroom completes the main level.The recently finished basement provides excellent additional living space, featuring a spacious recreation room, second kitchen, 3-piece bathroom, and bedroom. With a functional layout and multiple living areas, this home offers a variety of possibilities to suit your needs.
Features
- Facing: East

- Bedrooms: 3

- Bathrooms: 2

- Garages:

- Kitchens: 1

Details
- Lot size: 32.52 x 95.00 Feet

- Space: 700-1100

- Tax: $ 3859.99

- N13792738

- Listing contracted with: RE/MAX HALLMARK CHAY REALTY
| Room | Size(M) | Description | |
|---|---|---|---|
| Kitchen | 4.02x3.63 | Ceramic Floor, B/I Dishwasher, Breakfast Area |
|
| Living Rm | 4.69x3.35 | Hardwood Floor, Combined w/Dining, Overlooks Frontyard |
|
| Dining Rm | 4.02x2.62 | Hardwood Floor, Combined w/Living |
|
| Primary B | 3.68x2.97 | Hardwood Floor, W/O To Yard, Closet |
|
| 2nd Br | 3.07x2.39 | Hardwood Floor, Window, Closet |
|
| 3rd Br | 2.72x2.69 | Hardwood Floor, Window, Closet |
|
| Recreatio | 6.35x3.20 | Laminate |
|
| Kitchen | 3.66x2.74 | Ceramic Floor |
|
| Br | 4.09x2.52 | , Closet |
| Bathroom | Pieces | Level | |
|---|---|---|---|
| 1xBath | 4 pcs | ||
| 1xBath | 3 pcs |
Property Summary
Located close to the intersection of YONGE ST and DAVIS DR, 84 Longford Dr is a 3+1 bedrooms 2 washrooms Semi-Detached. The property basement is Apartment . The property has many nice features including Water Heater. Kitchen, Living Room Rm, Dinning Room Rm, Primary B, second bedroom and third bedroom are on the Main floor.Local Area Profile
This property is located in an area with a significant rental housing presence with a strong concentration of apartment and condominium housing. Approximately 21% of residents hold a bachelor's degree or higher, while about 21% have a college credential. Most local commuters travel by car, while a smaller share use public transit.
School Information
Elementary Schools
-
Home schoolRank: 2473 out of 3022 (Score: 4.3)Distance to school: 0.2 km (~3 min walk)
-
French Immersion school
Rank: 2473 out of 3022 (Score: 4.3)Distance to school: 0.2 km (~3 min walk) -
Distance to school: 1.7 km (~30 min walk)
-
Rank: 963 out of 3022 (Score: 6.9)Distance to school: 3.0 km (~9 min drive)
-
Catholic Gifted program school
Rank: 175 out of 3022 (Score: 8.5)Distance to school: 19.6 km (~59 min drive) Secondary Schools
-
Home schoolRank: 291/746 (Score: 6.6) 5 year average: 290/746 (Score: 6.4)Distance to school: 1.1 km (~20 min walk)
-
Rank: 48/746 (Score: 8.5) 5 year average: 44/746 (Score: 8.1)Distance to school: 3.3 km (~10 min drive)
-
Rank: 219/746 (Score: 7.0) 5 year average: 257/746 (Score: 6.6)Distance to school: 2.0 km (~36 min walk)
-
Arts program school
Rank: 219/746 (Score: 7.0) 5 year average: 257/746 (Score: 6.6)Distance to school: 2.0 km (~36 min walk) -
AP program school
Rank: 1/746 (Score: 10.0) 5 year average: 2/746 (Score: 9.3)Distance to school: 7.8 km (~23 min drive) -
Catholic Home school
Rank: 259/746 (Score: 6.8) 5 year average: 195/746 (Score: 7.0)Distance to school: 2.5 km (~7 min drive) -
Rank: 259/746 (Score: 6.8) 5 year average: 195/746 (Score: 7.0)Distance to school: 2.5 km (~7 min drive)
-
Rank: 259/746 (Score: 6.8) 5 year average: 195/746 (Score: 7.0)Distance to school: 2.5 km (~7 min drive)