Summerhill Estates, Newmarket, L3X 2V8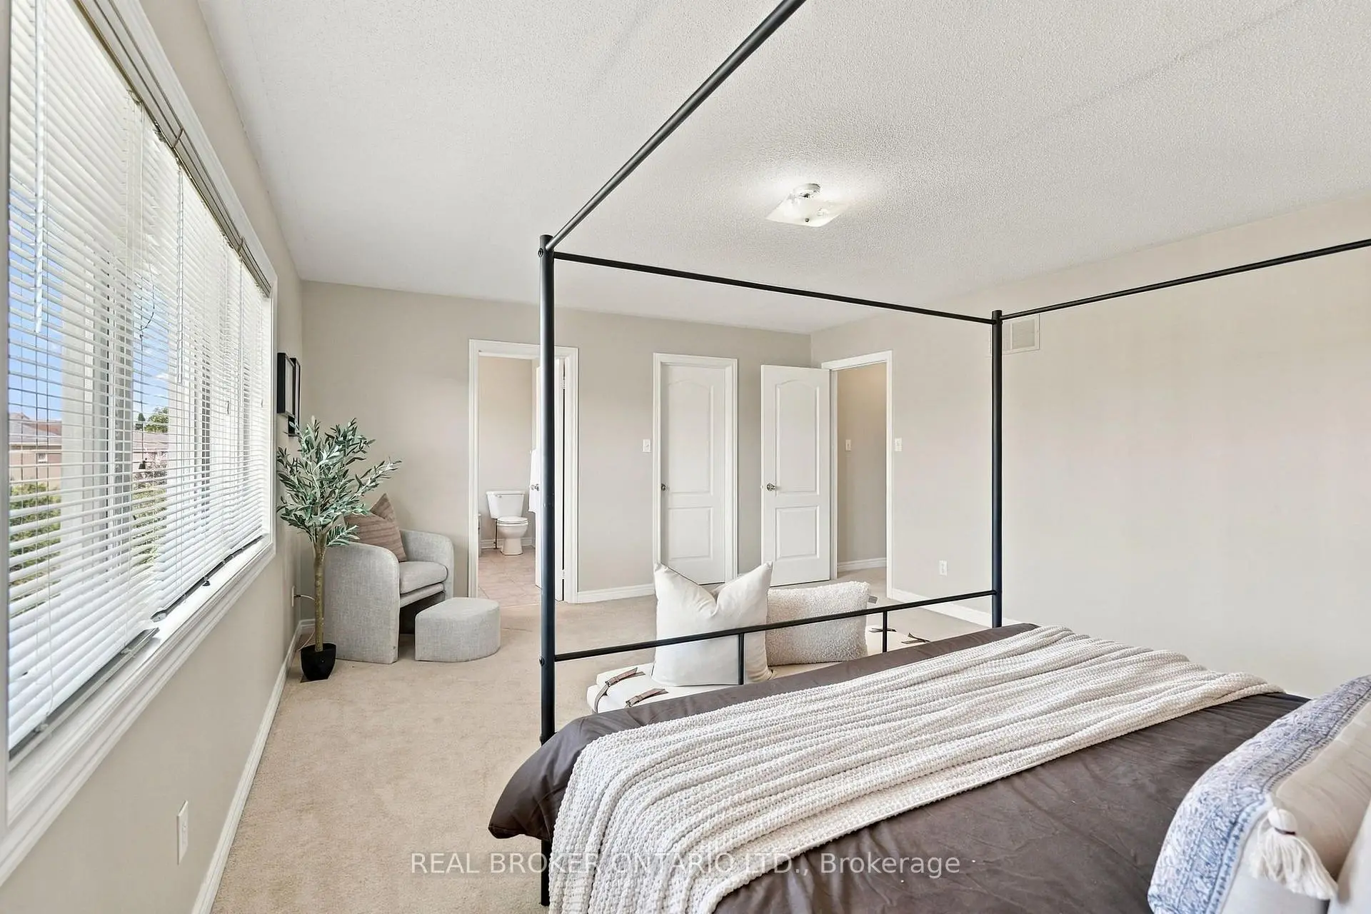
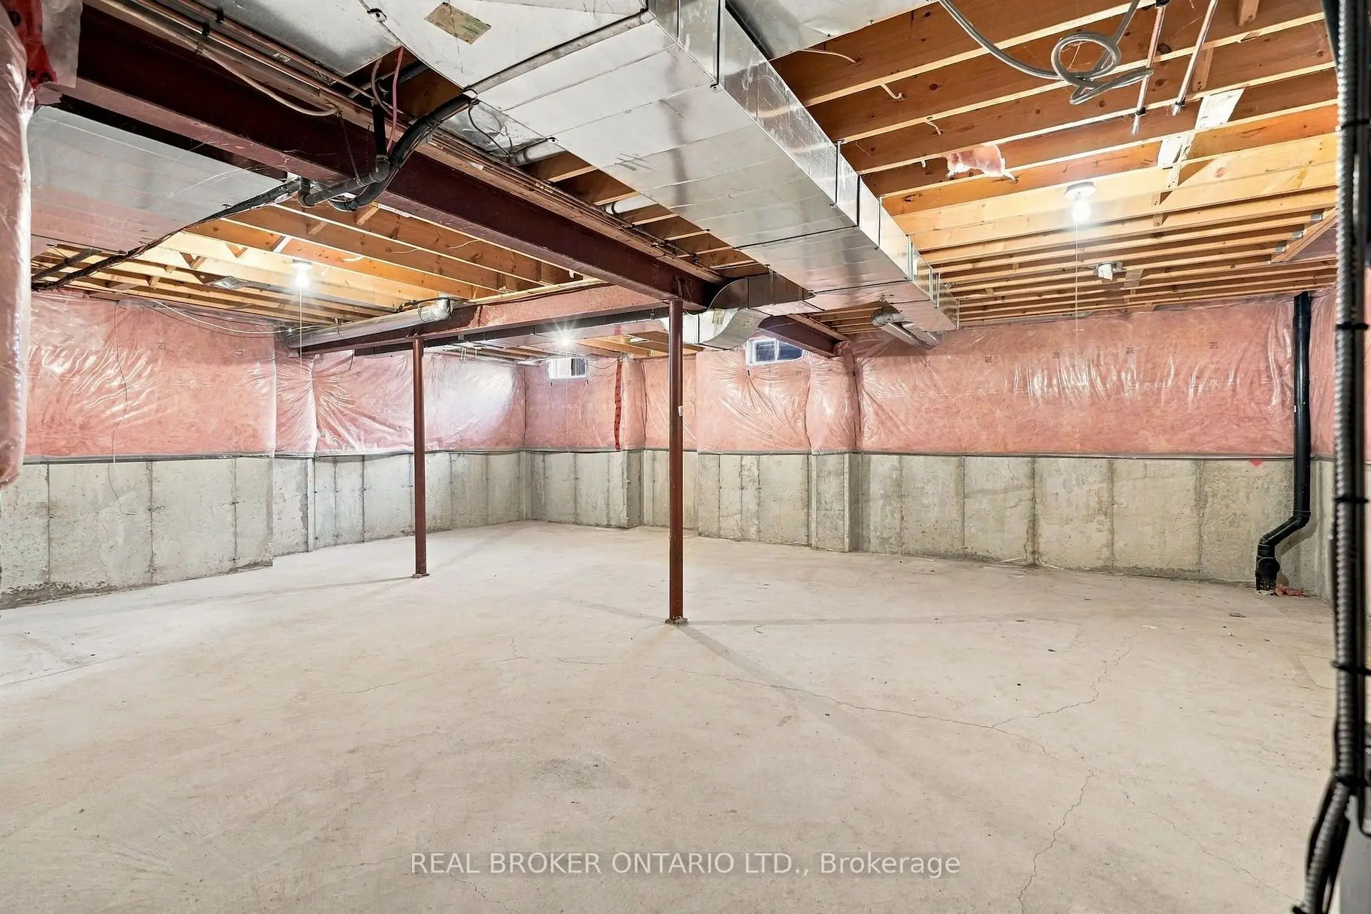
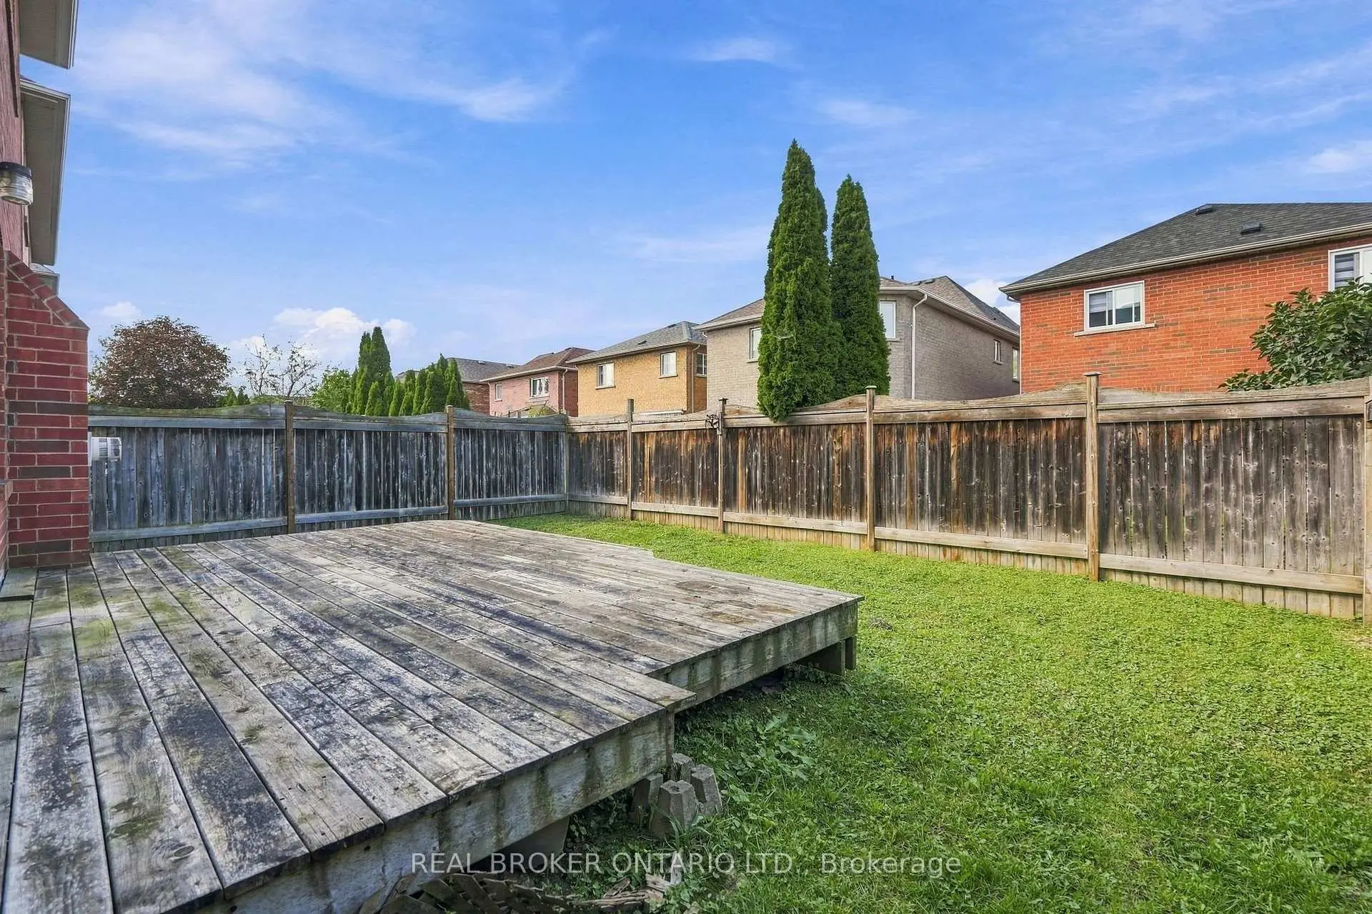

Description
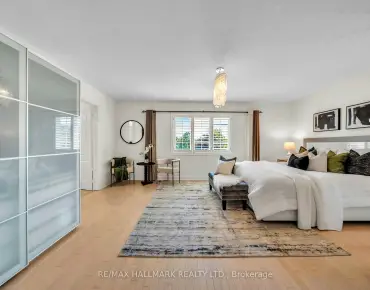
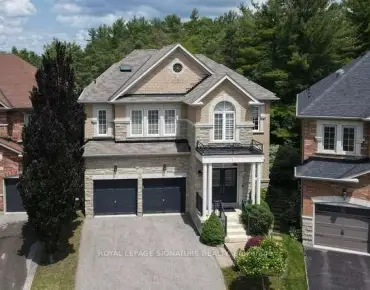
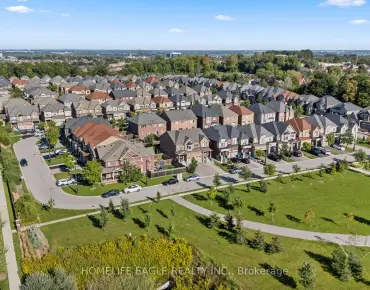
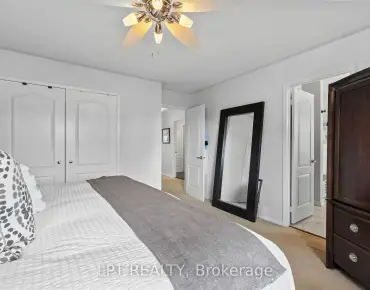
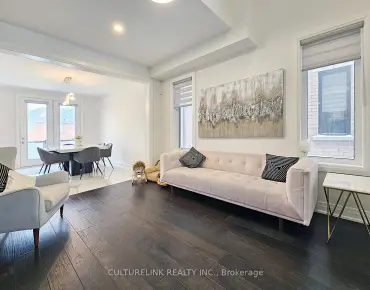
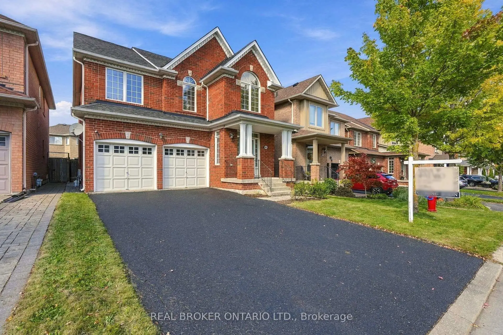
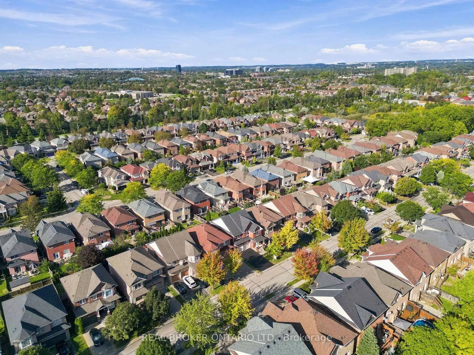
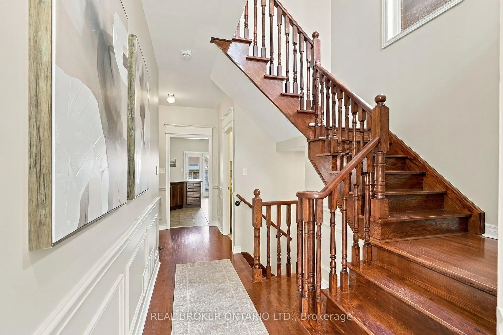
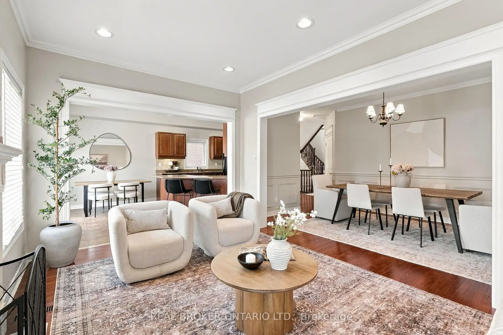
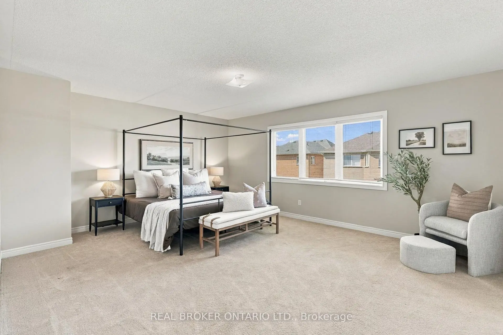
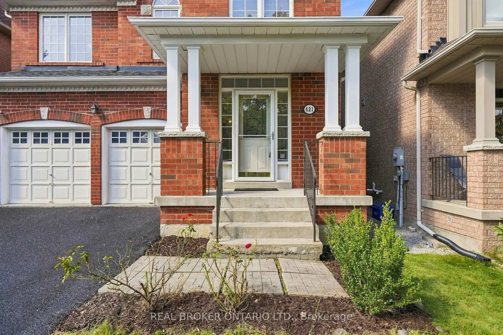
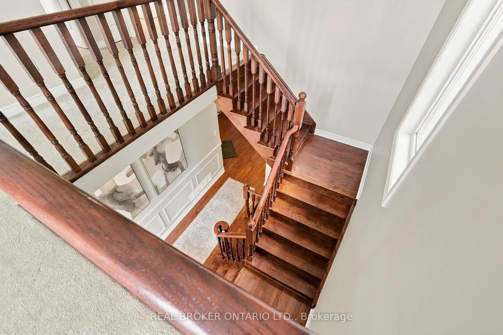
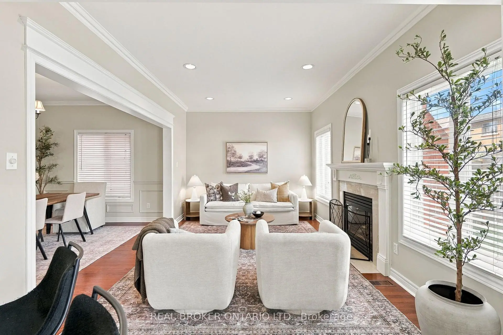
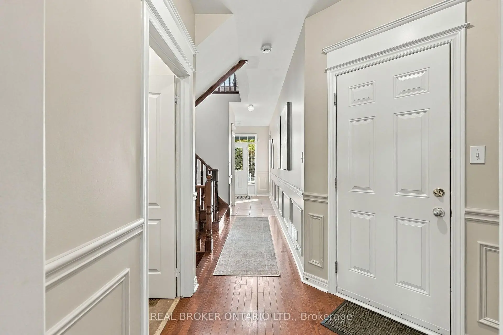
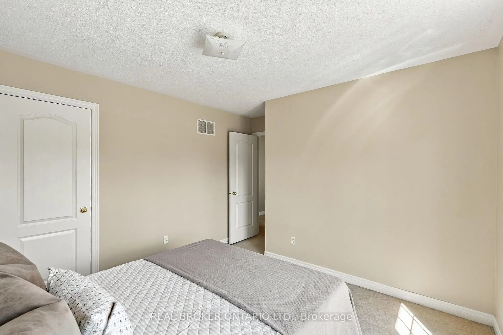
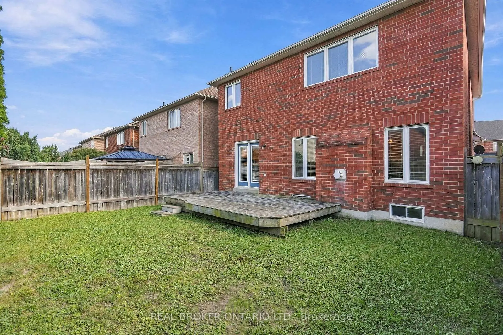
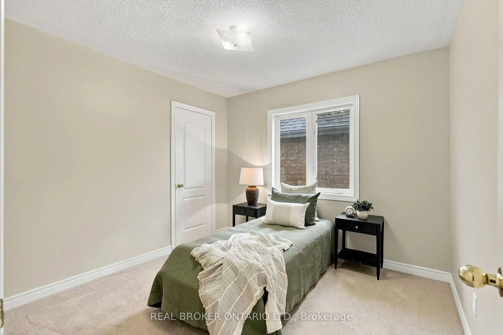
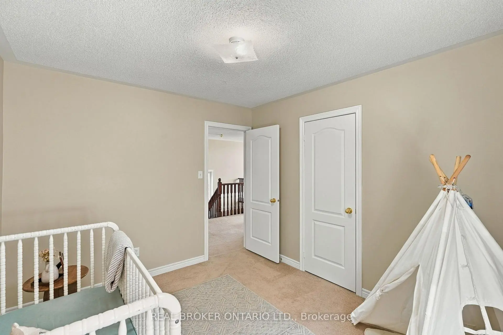
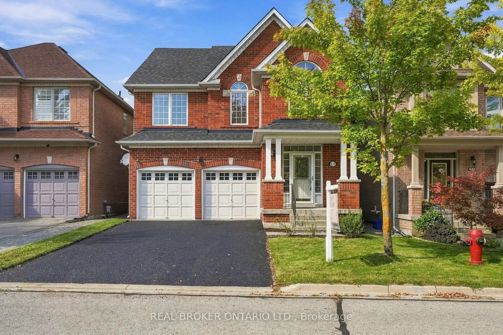
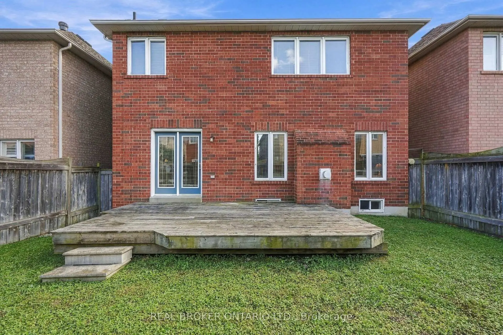
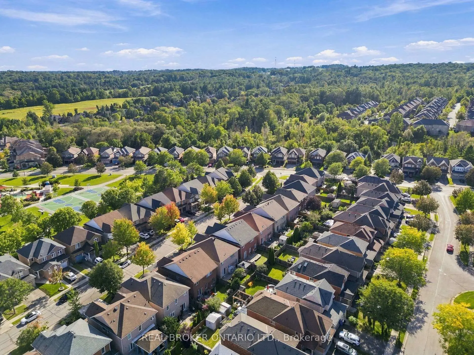
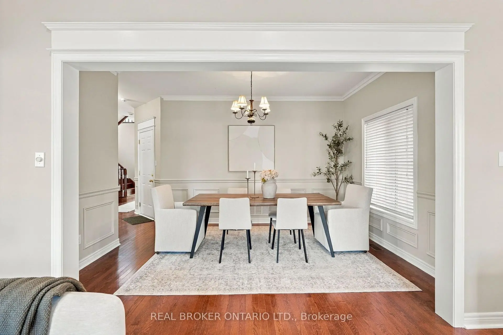
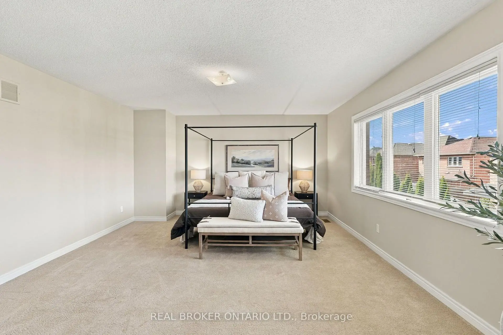
Welcome to 621 Society Crescent, nestled in the highly sought-after, family-friendly Summerhill Estates community of Newmarket. This spacious 4-bedroom, 3-bathroom home offers plenty of room for a growing family, complete with a two-car garage and generous driveway parking. Professionally painted throughout and featuring a freshly resealed driveway, the home is ready for its next chapter. Located in one of Newmarket's most family-friendly neighbourhoods, this home is surrounded by schools, parks, playgrounds, splash pads, walking trails and green space, with sidewalks and winding streets that make getting out and exploring the neighbourhood easy. Enjoy family afternoons at nearby Whipper Watson Park, summer days at the splash pad, and year-round opportunities to get outside. With convenient access to shopping, recreation, transit, major amenities, and Highways 400 & 404, 621 Society Crescent offers the ideal balance of community, convenience and family living. *Join us for an open house on Saturday, September 19th from 11am - 1pm and Sunday, September 20th from 12pm - 1pm*
Features
- Facing: North

- Bedrooms: 4

- Bathrooms: 3

- Garages: 2

- Kitchens: 1

Details
- Lot size: 36.11 x 87.83 Feet

- Space: 2000-2500

- Tax: $ 6157.60

- N13789888

- Listing contracted with: REAL BROKER ONTARIO LTD.
| Room | Size(M) | Description | |
|---|---|---|---|
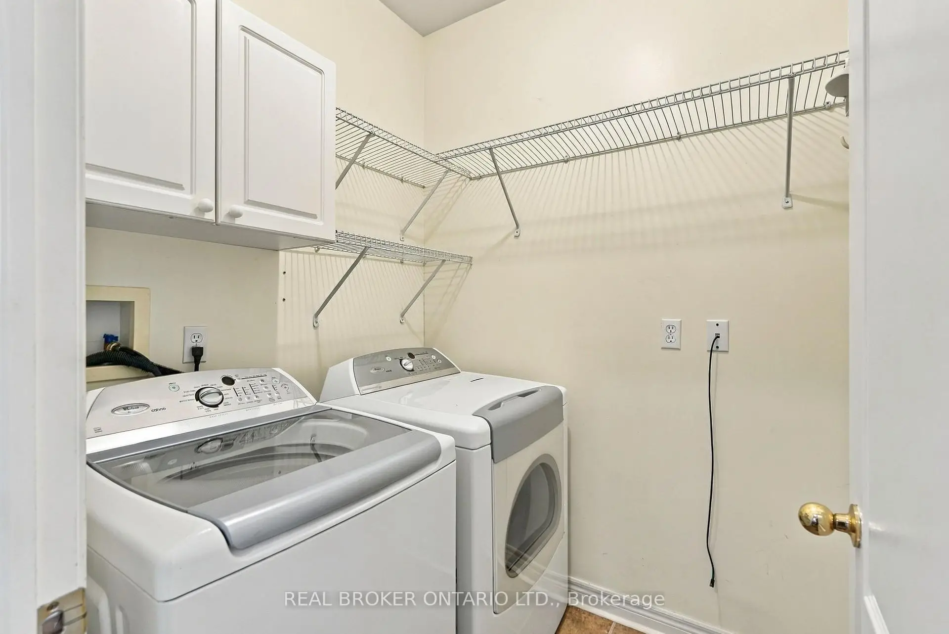
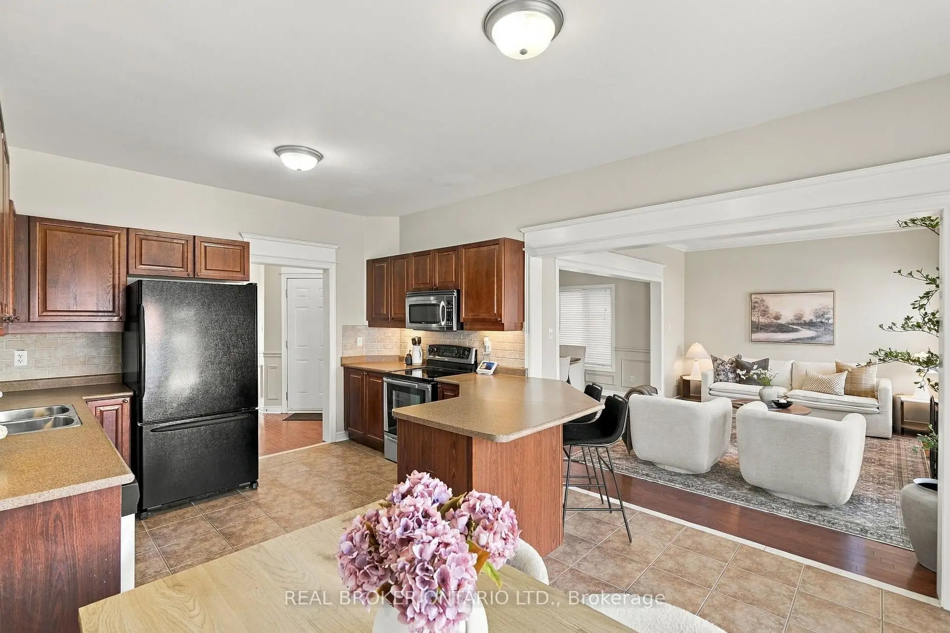
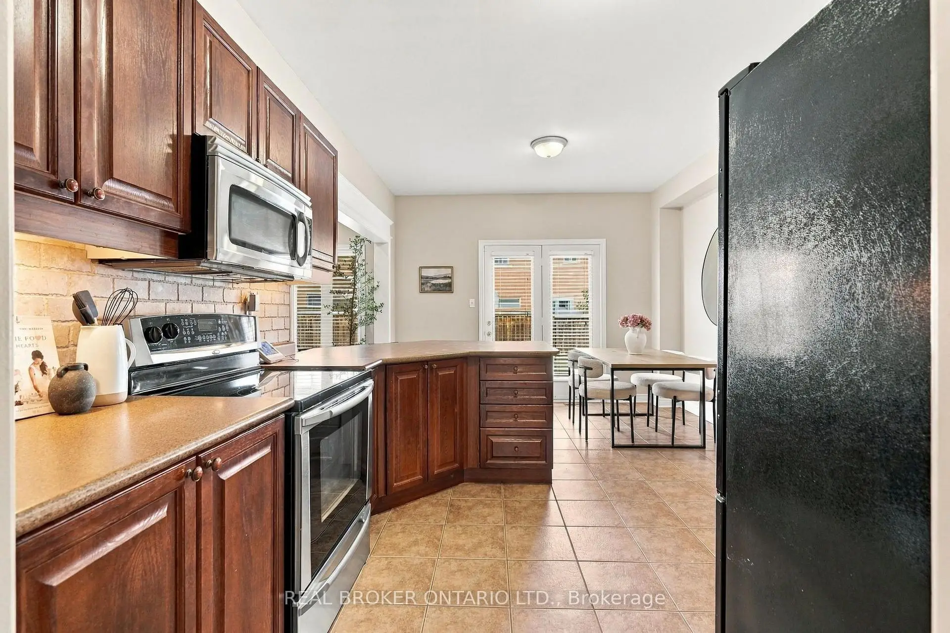
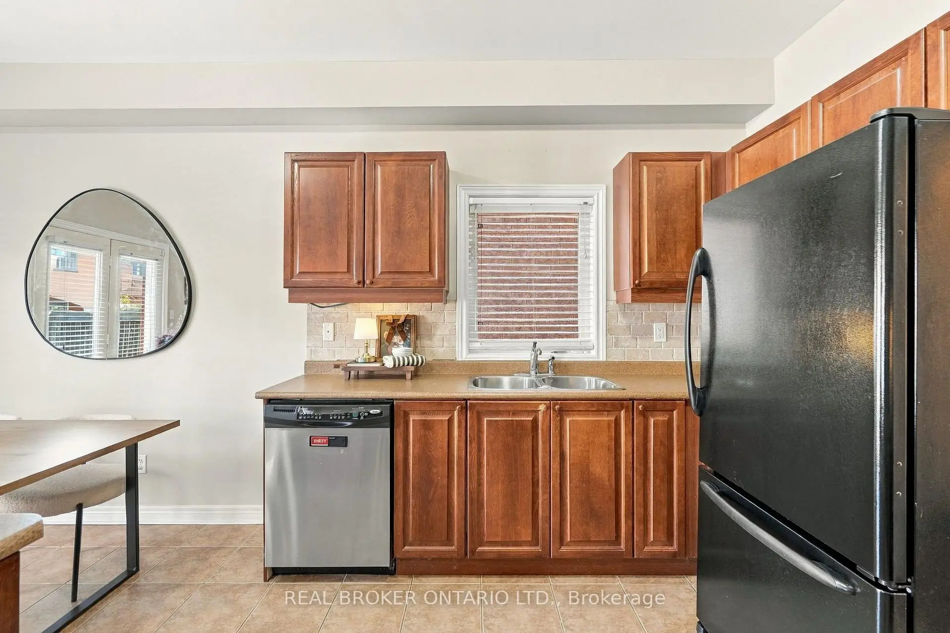
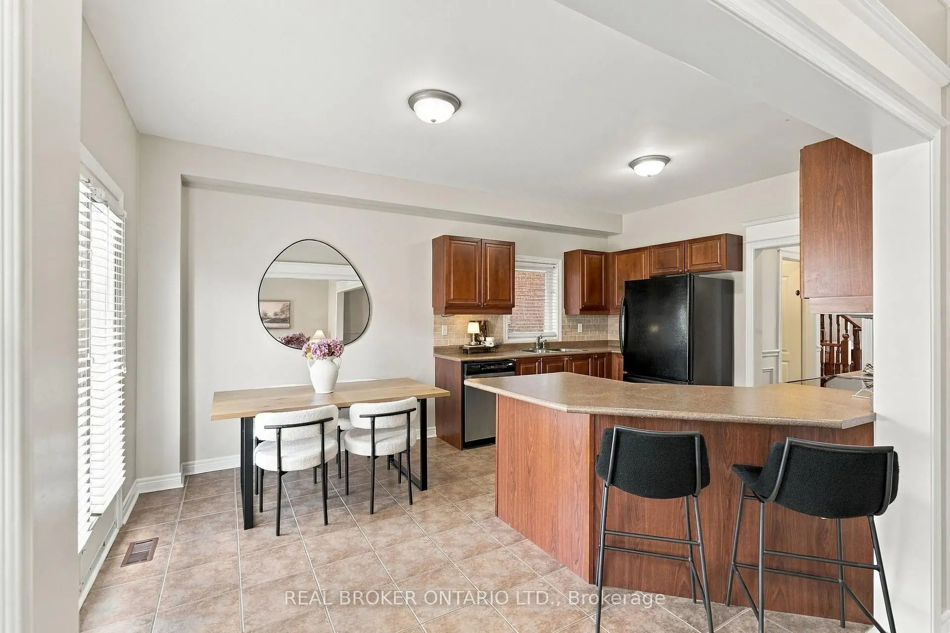
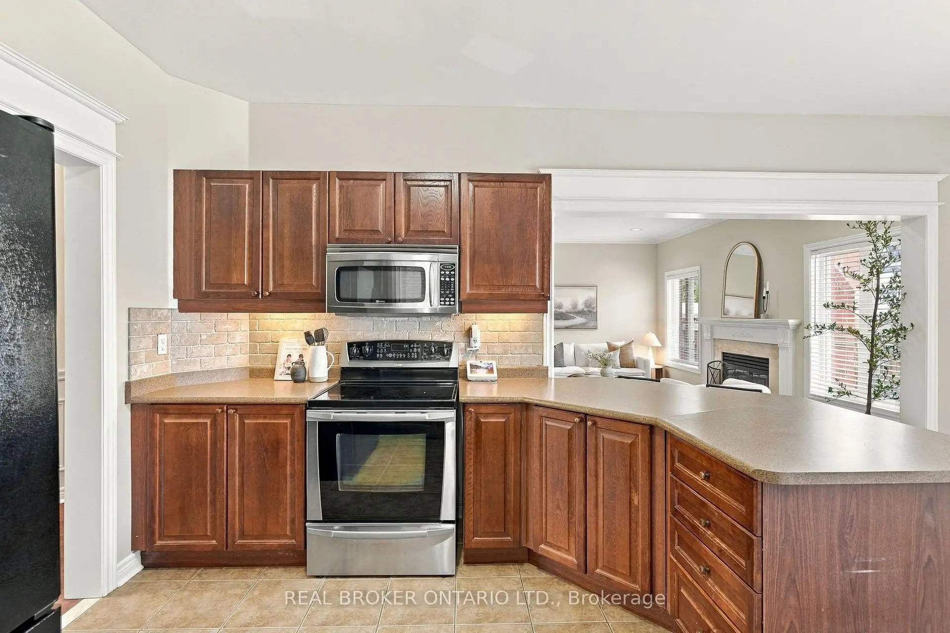
| Kitchen | 3.56x2.40 | Open Concept, Breakfast Area, Backsplash |
|
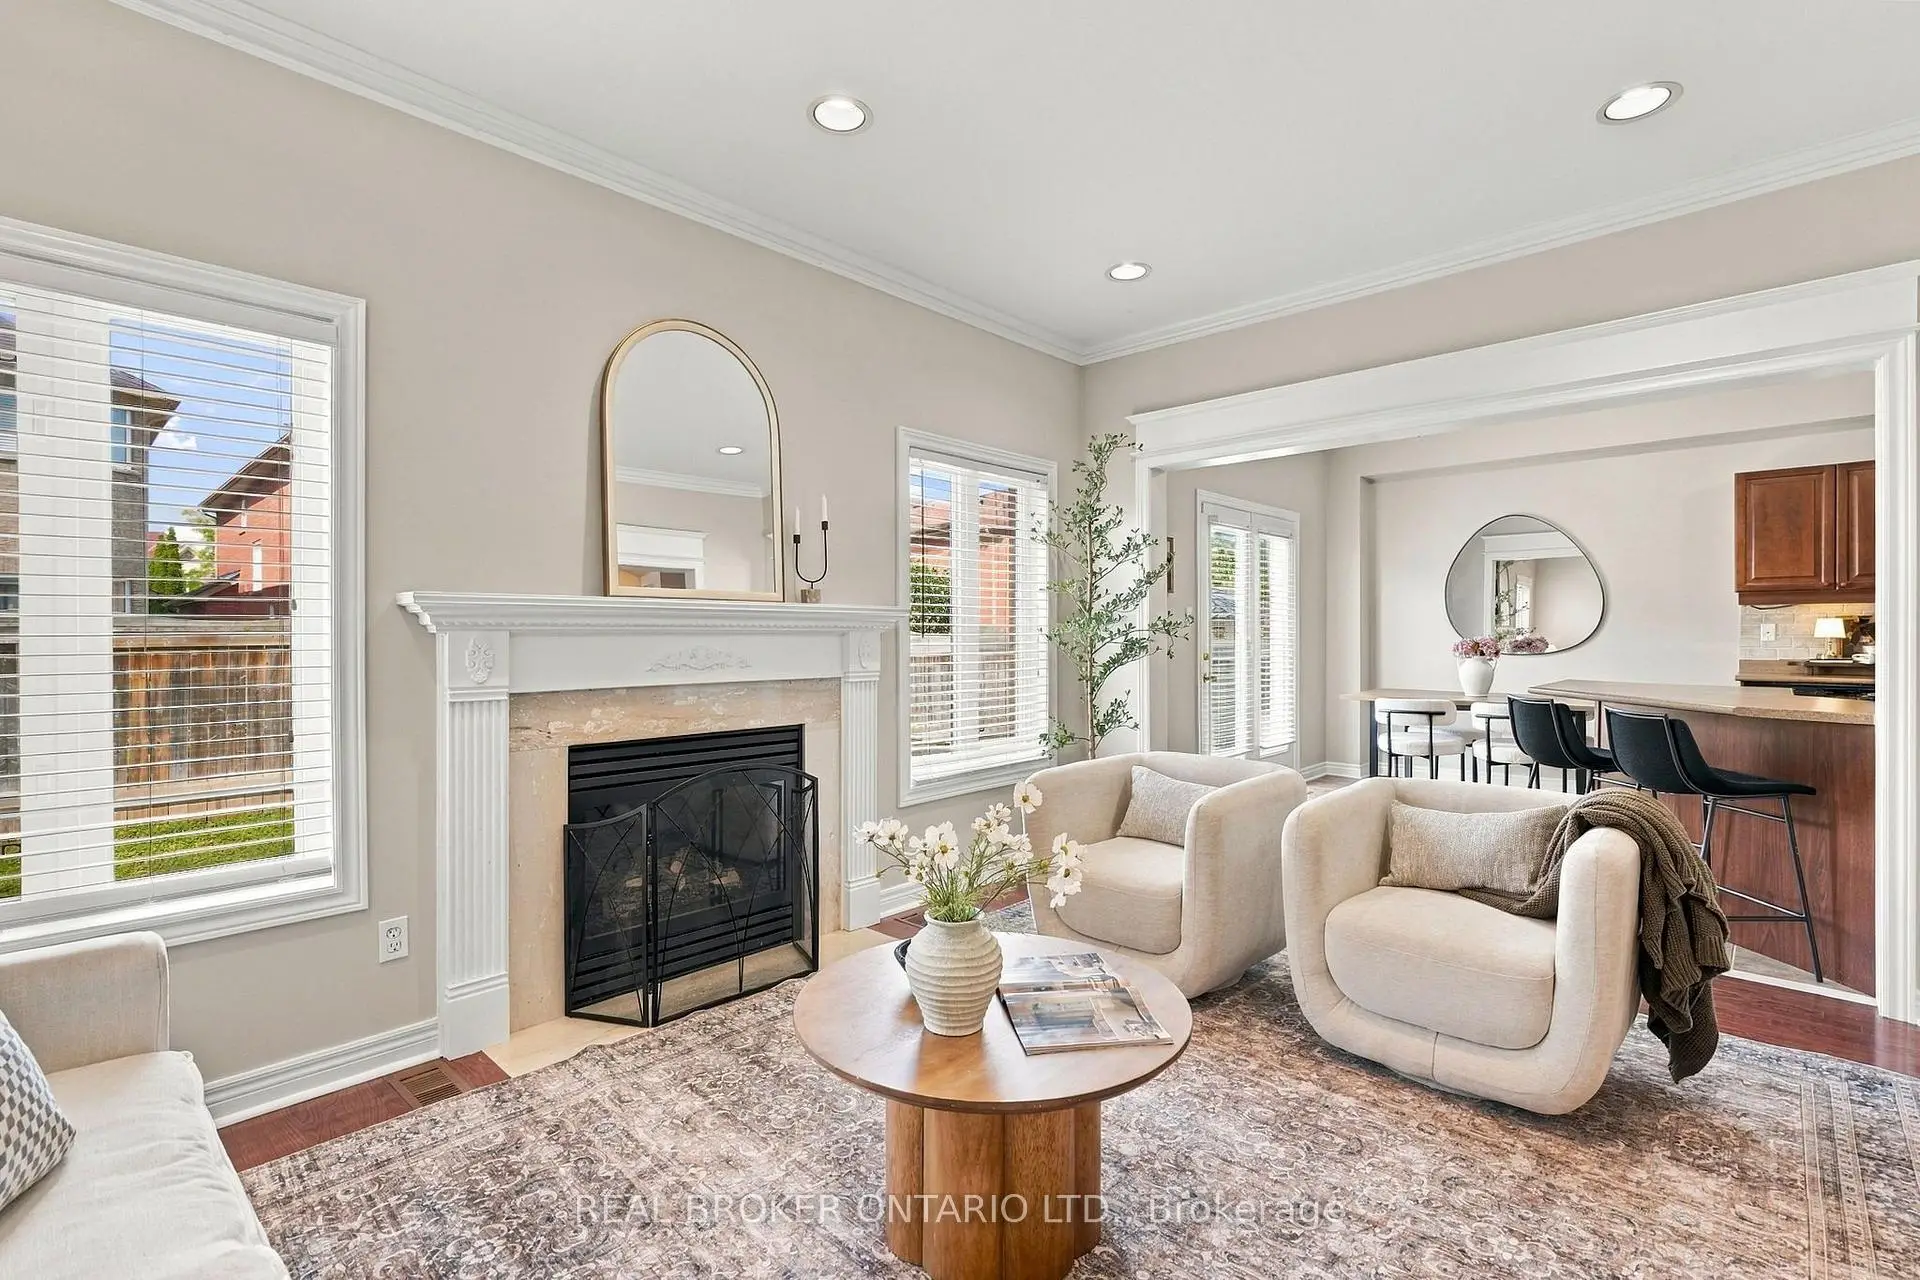
| Living Rm | 4.88x3.34 | Fireplace, Overlooks Backyard, Open Concept |
|
| Dining Rm | 4.57x2.92 | Open Concept, Hardwood Floor, Large Window |
|
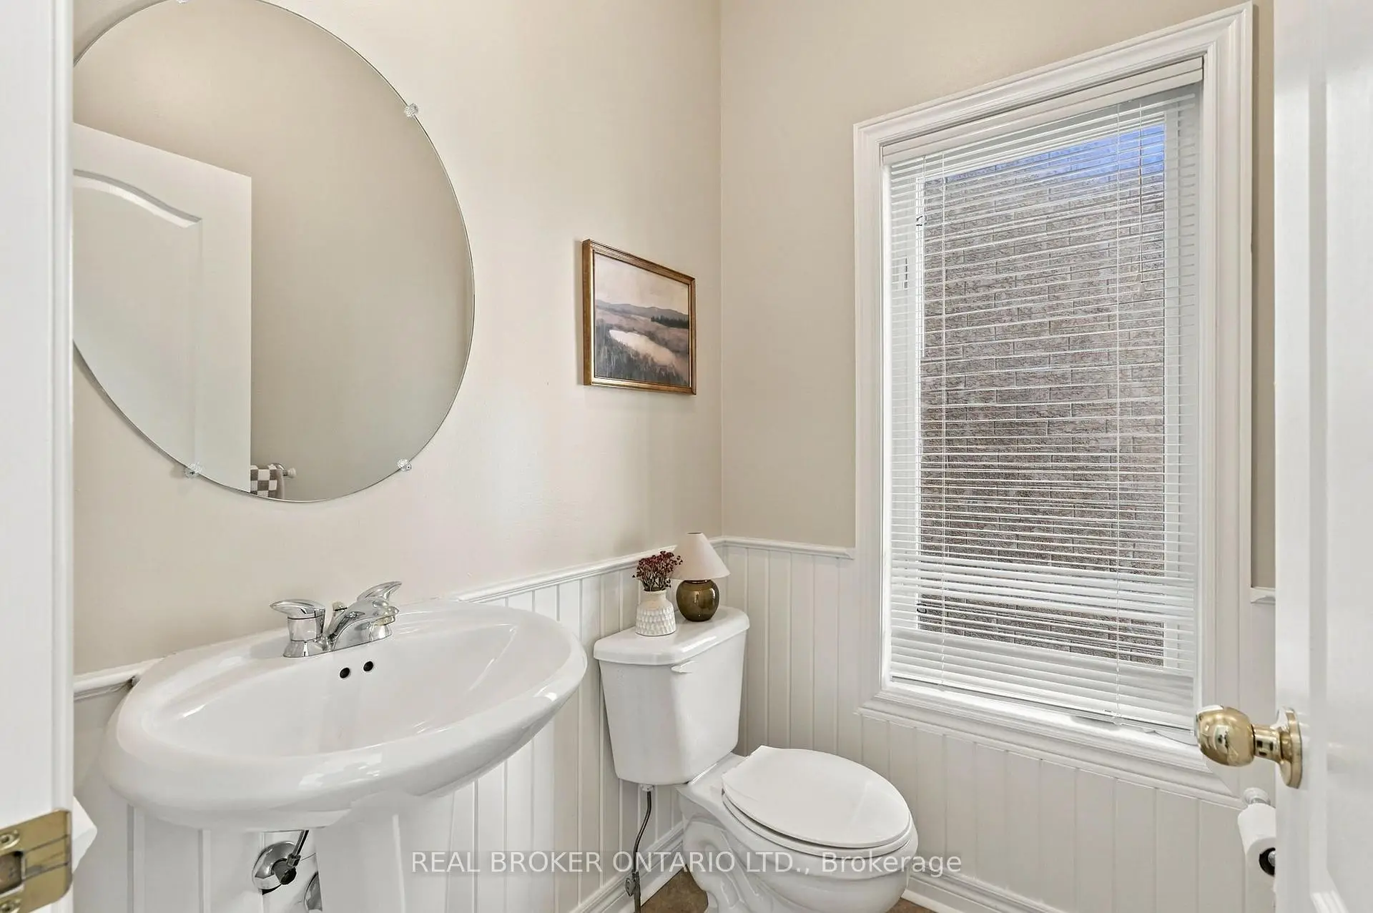
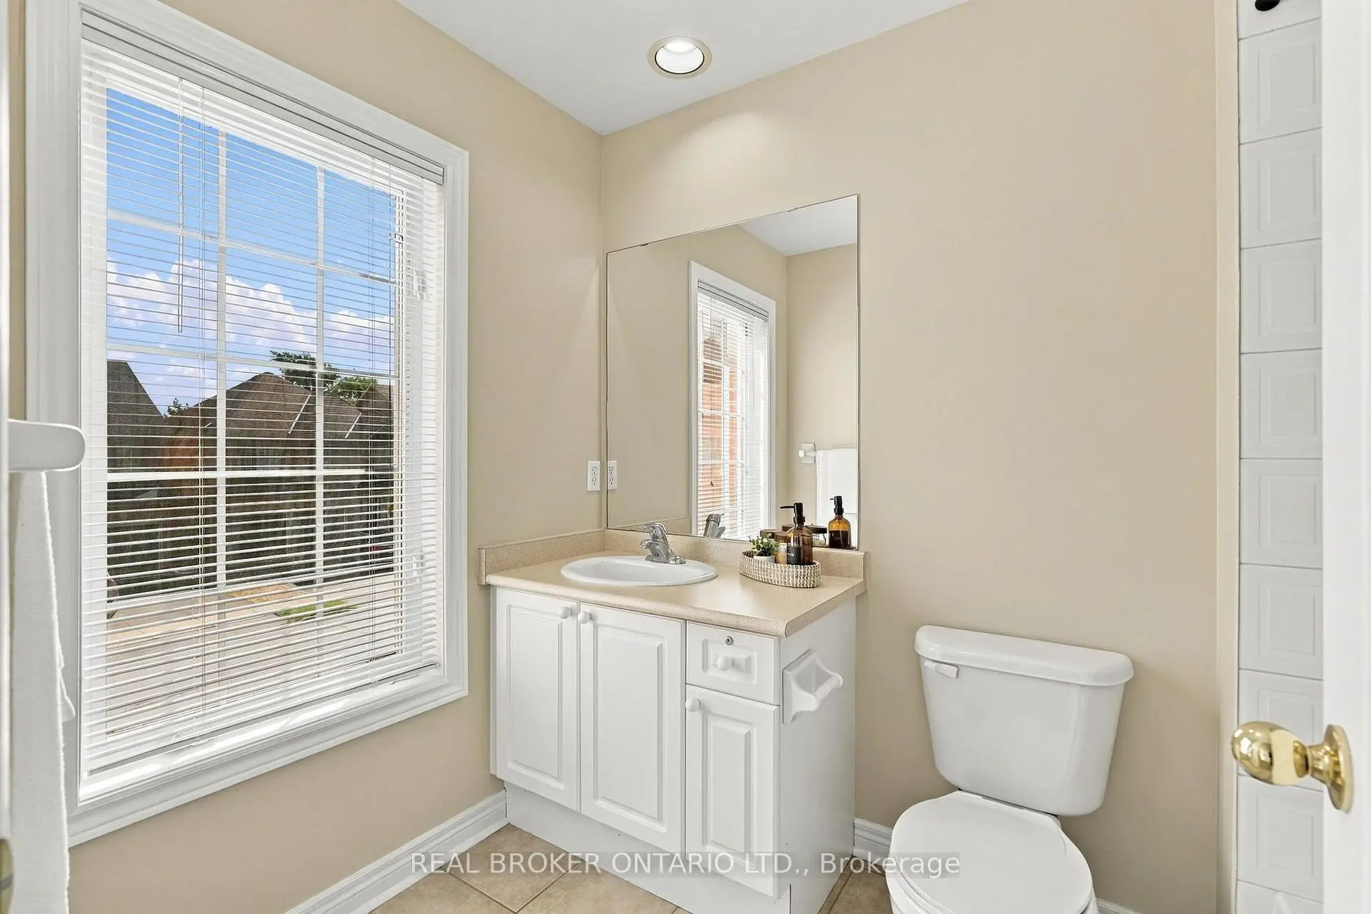
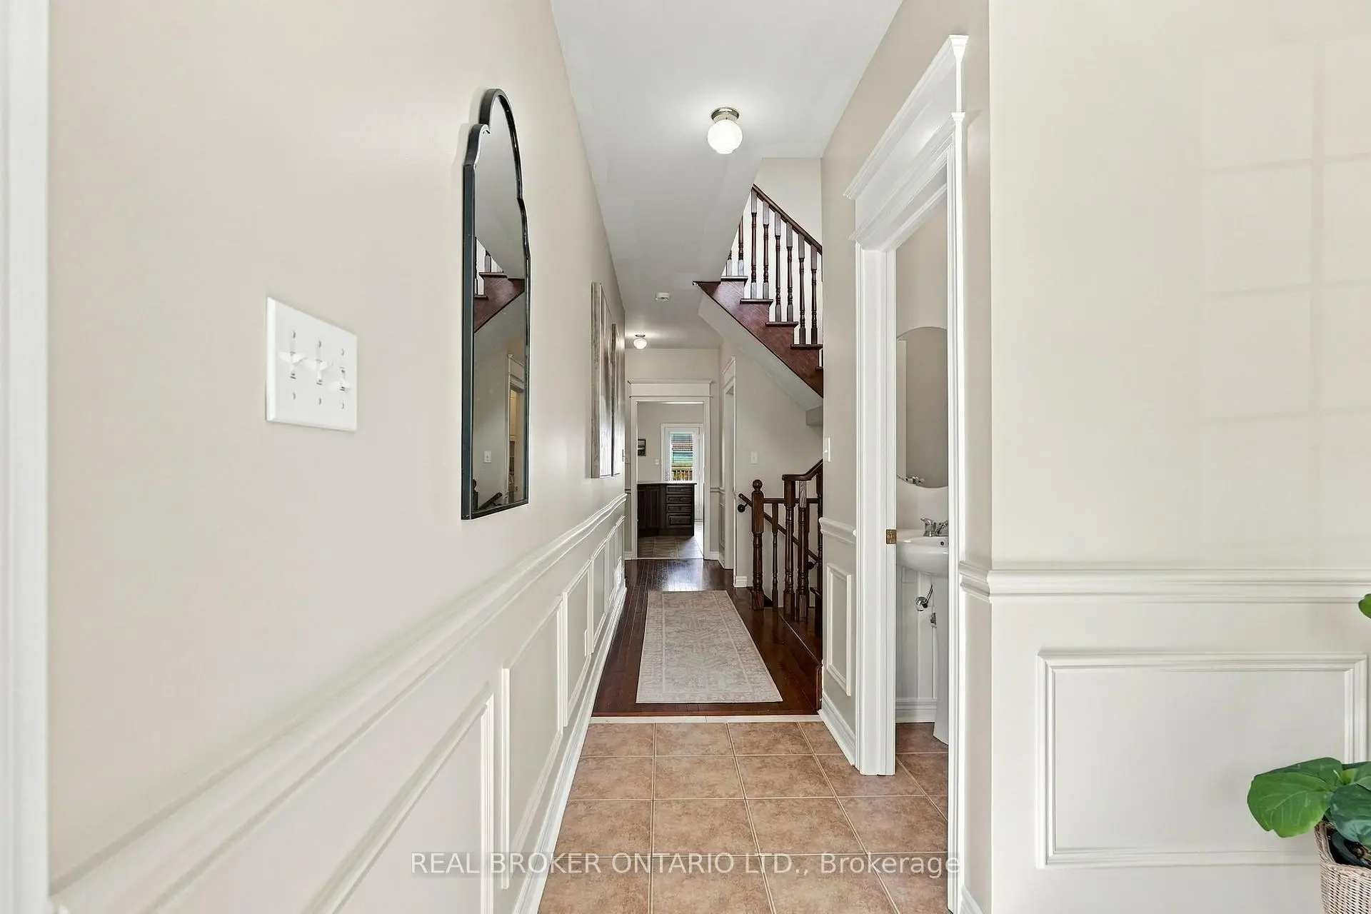
| Powder Rm | 1.70x1.47 | Window, Porcelain Sink, 2 Pc Bath |
|
| Laundry | 1.69x1.63 | ||
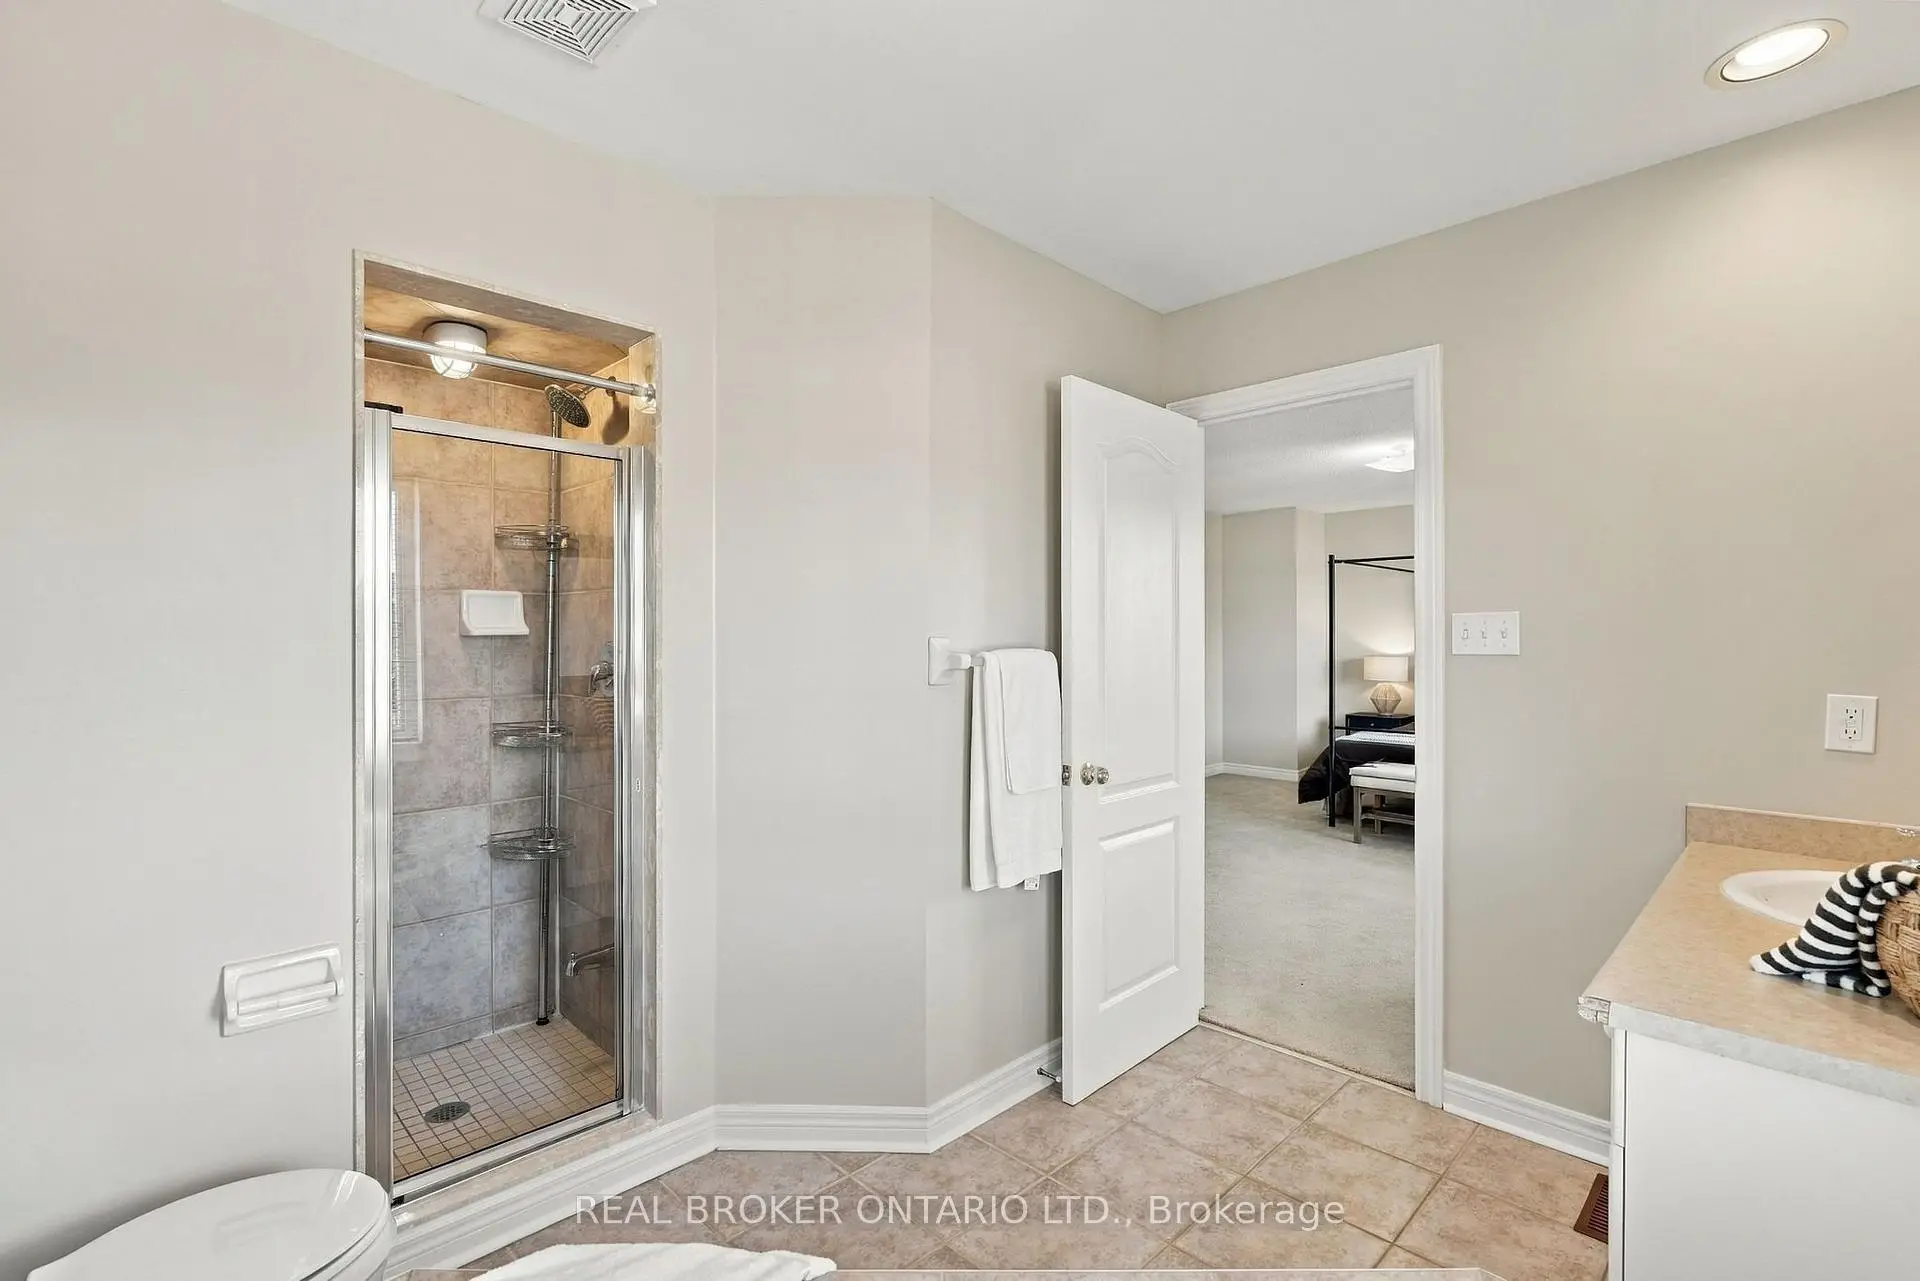
| Primary B | 5.21x4.37 | 4 Pc Ensuite, Walk-In Closet(s), Large Window |
|
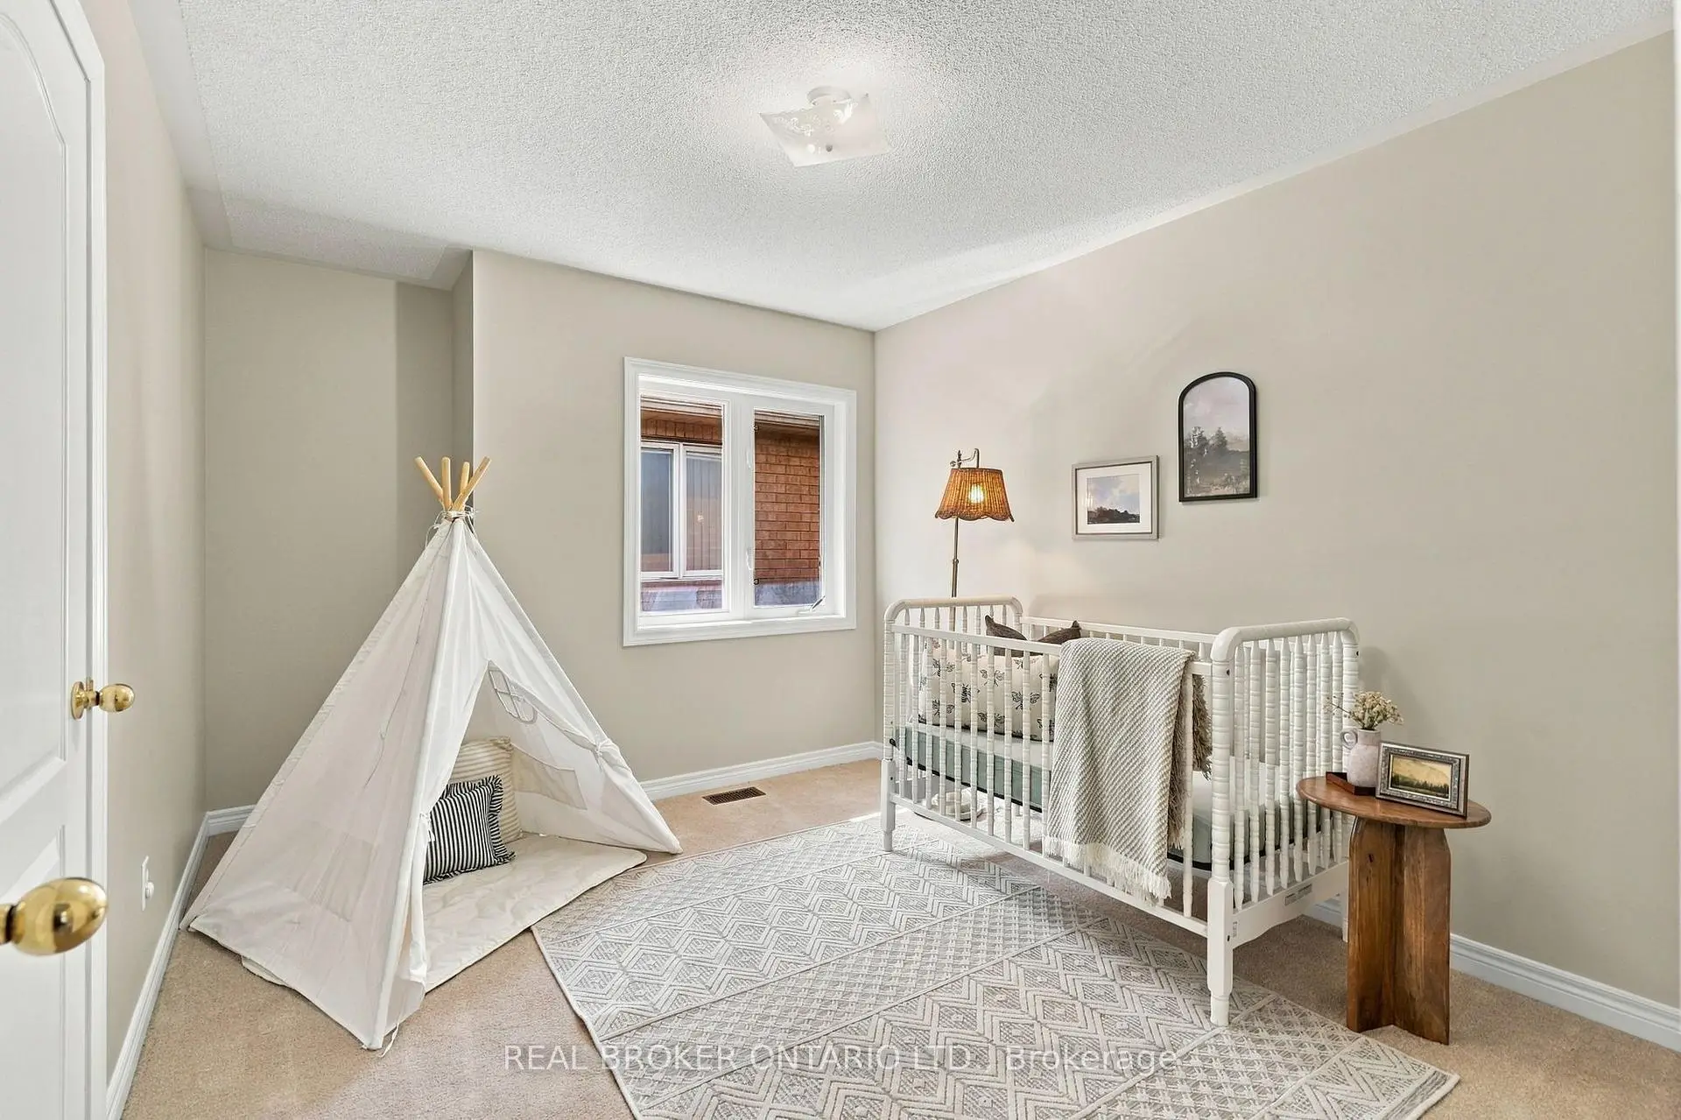
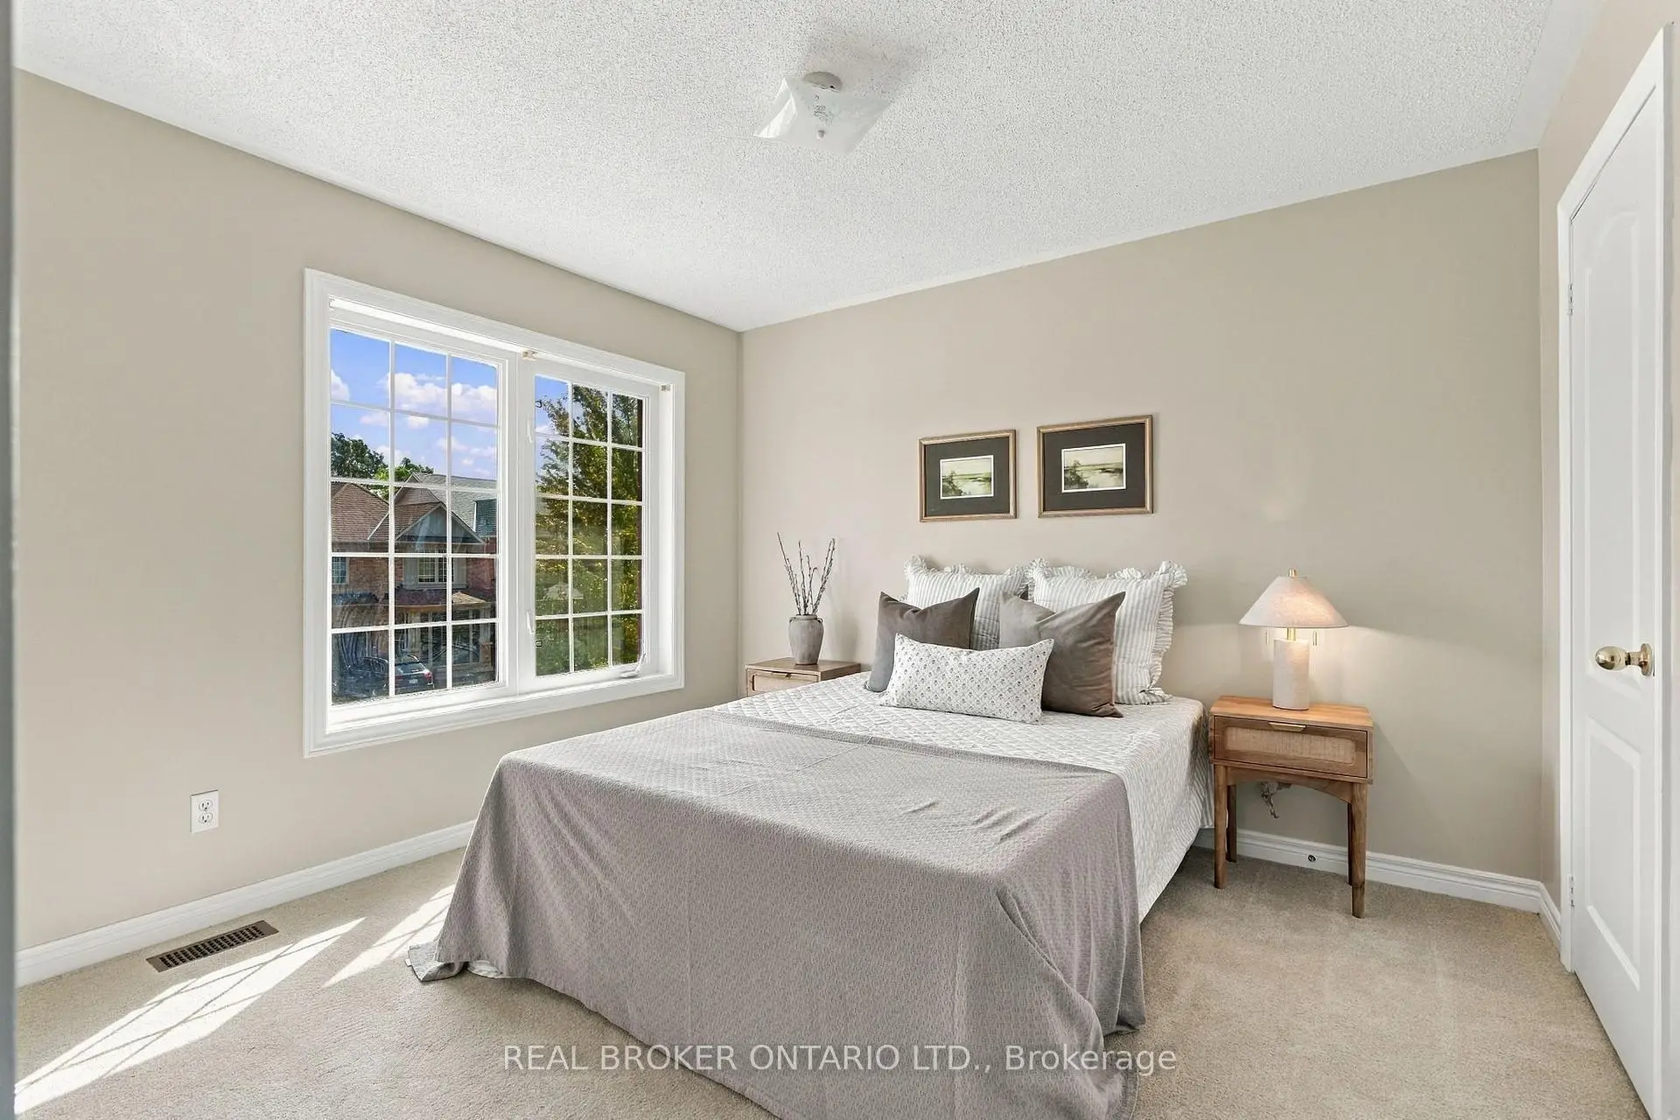
| Br | 3.97x3.00 | Window, Closet |
|
| 2nd Br | 3.08x2.73 | Window, Closet |
|
| 3rd Br | 3.96x336.00 | Large Window, Closet |
|
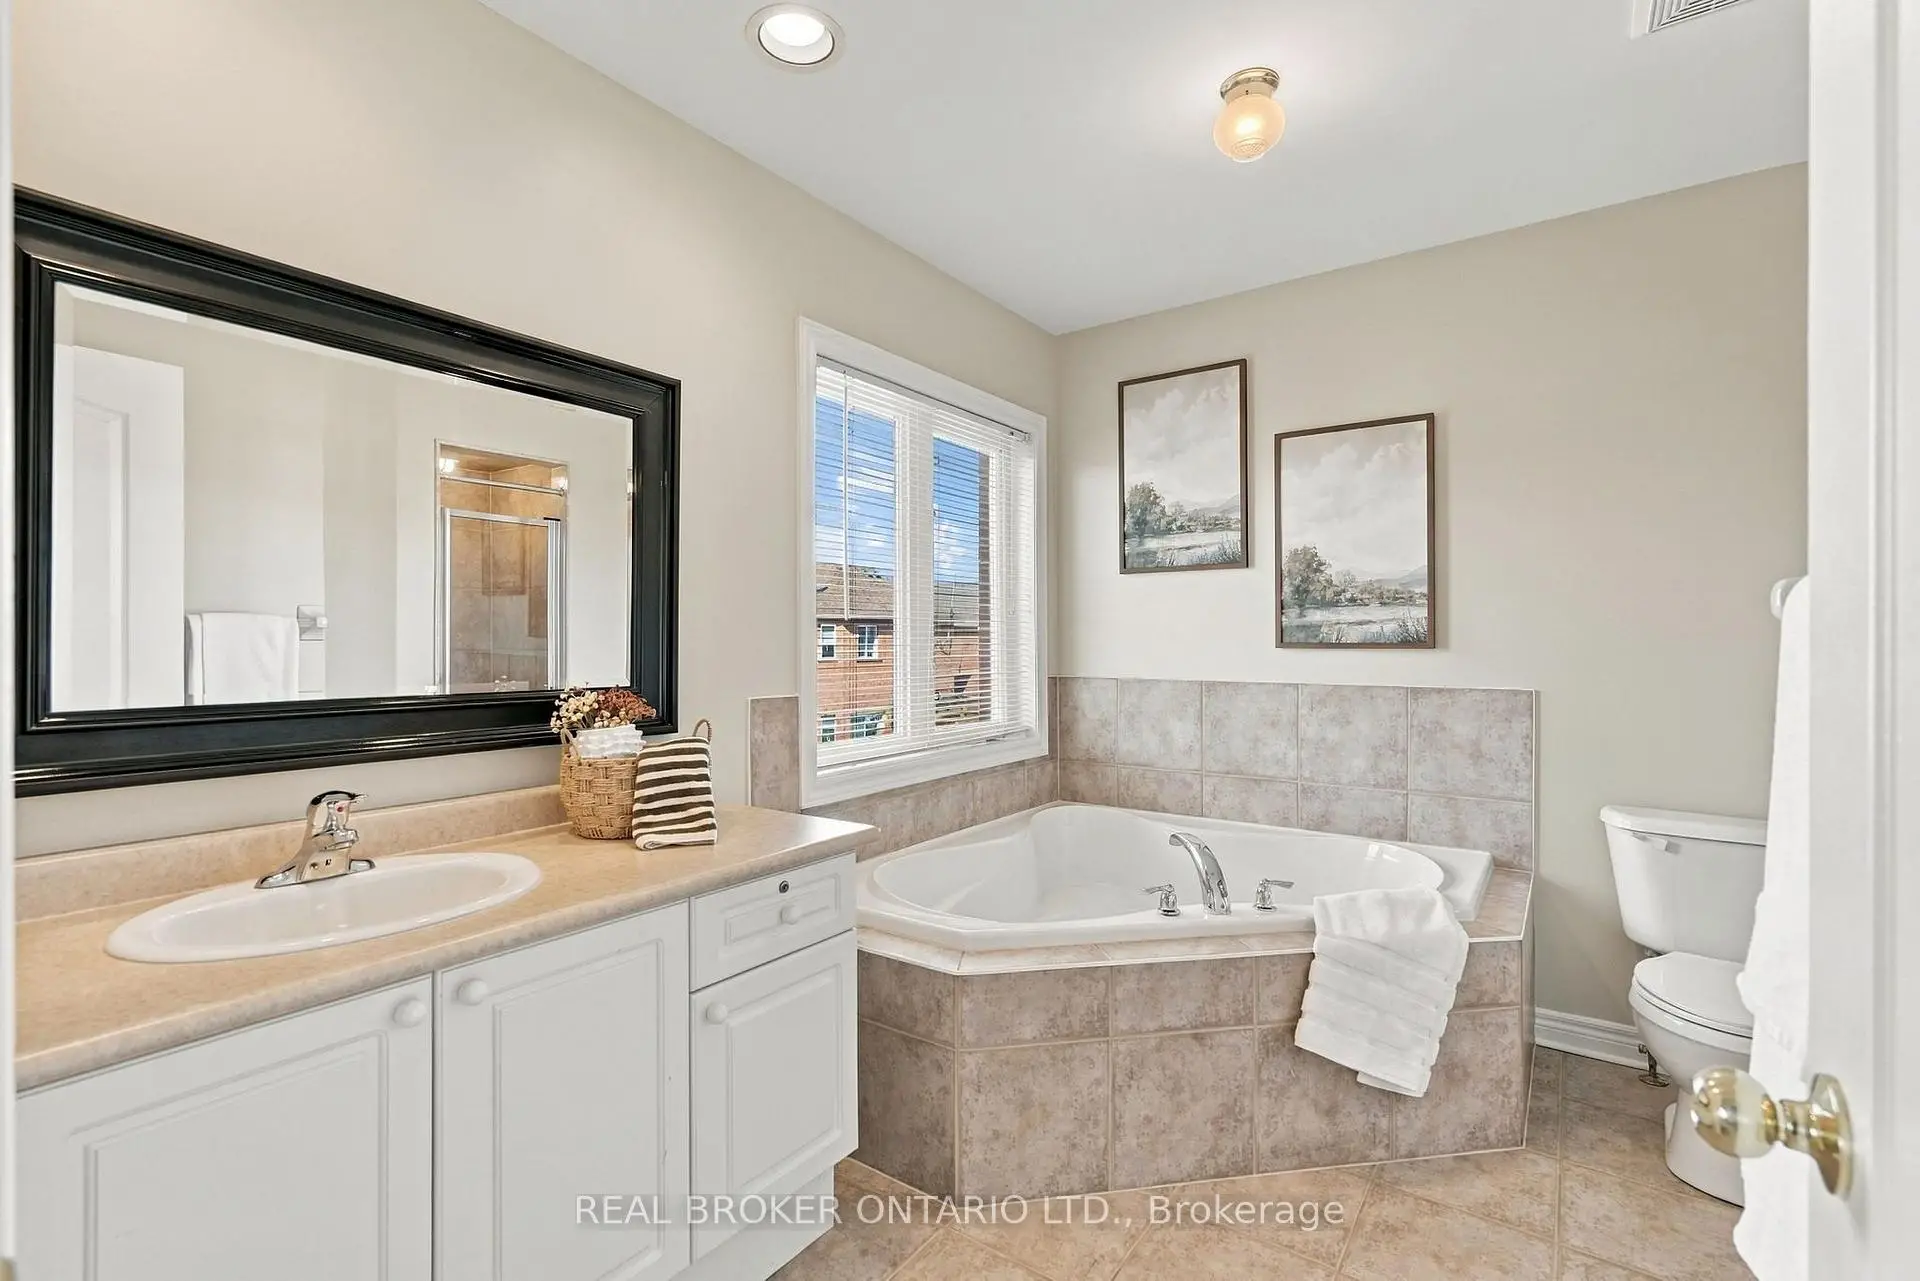
| Bath | 3.22x3.42 | 4 Pc Ensuite, Window, Soaking Tub |
|
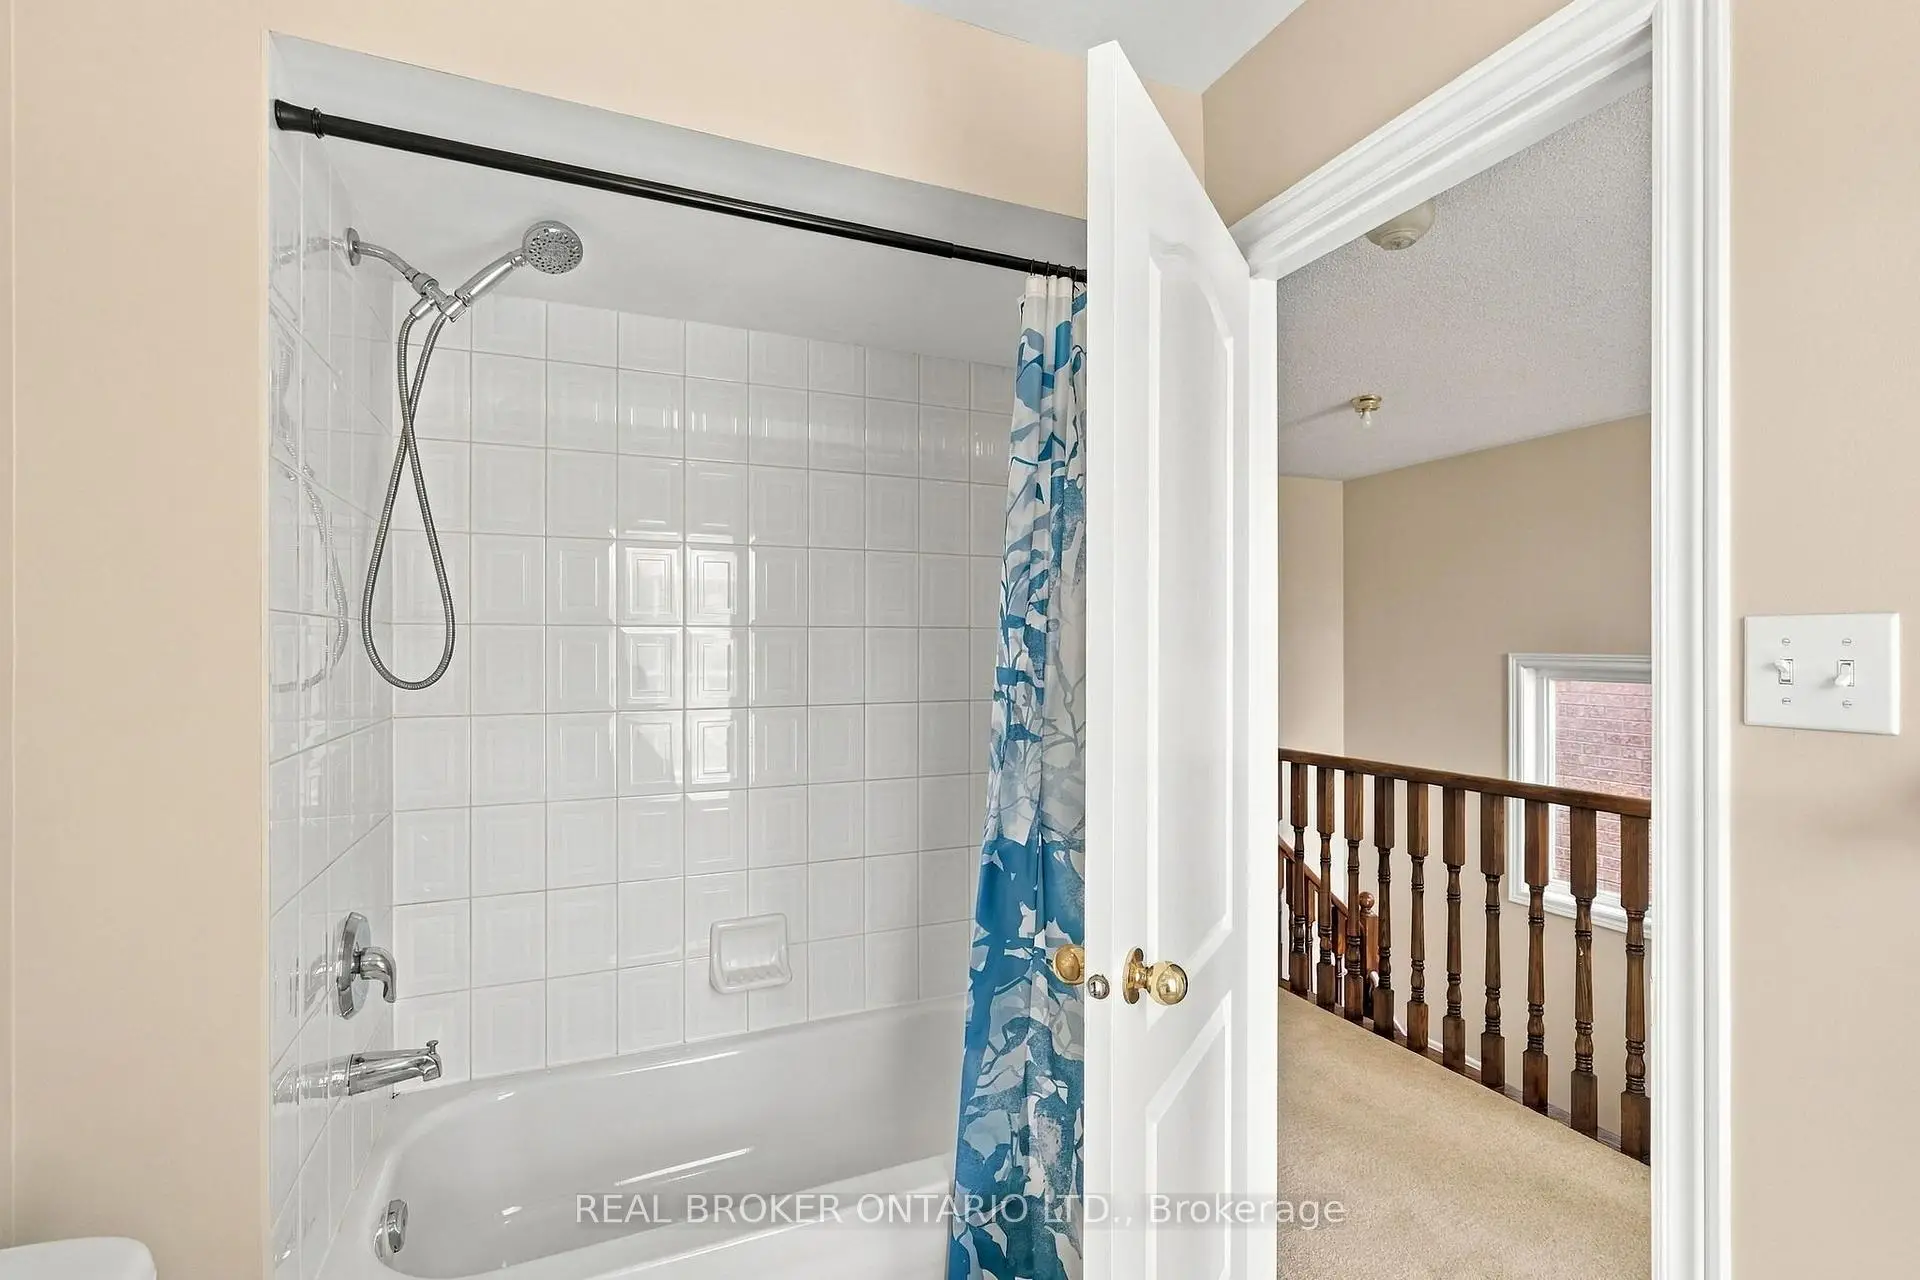
| Bath | 1.72x2.61 | 3 Pc Bath, Window, Ceramic Floor |
|
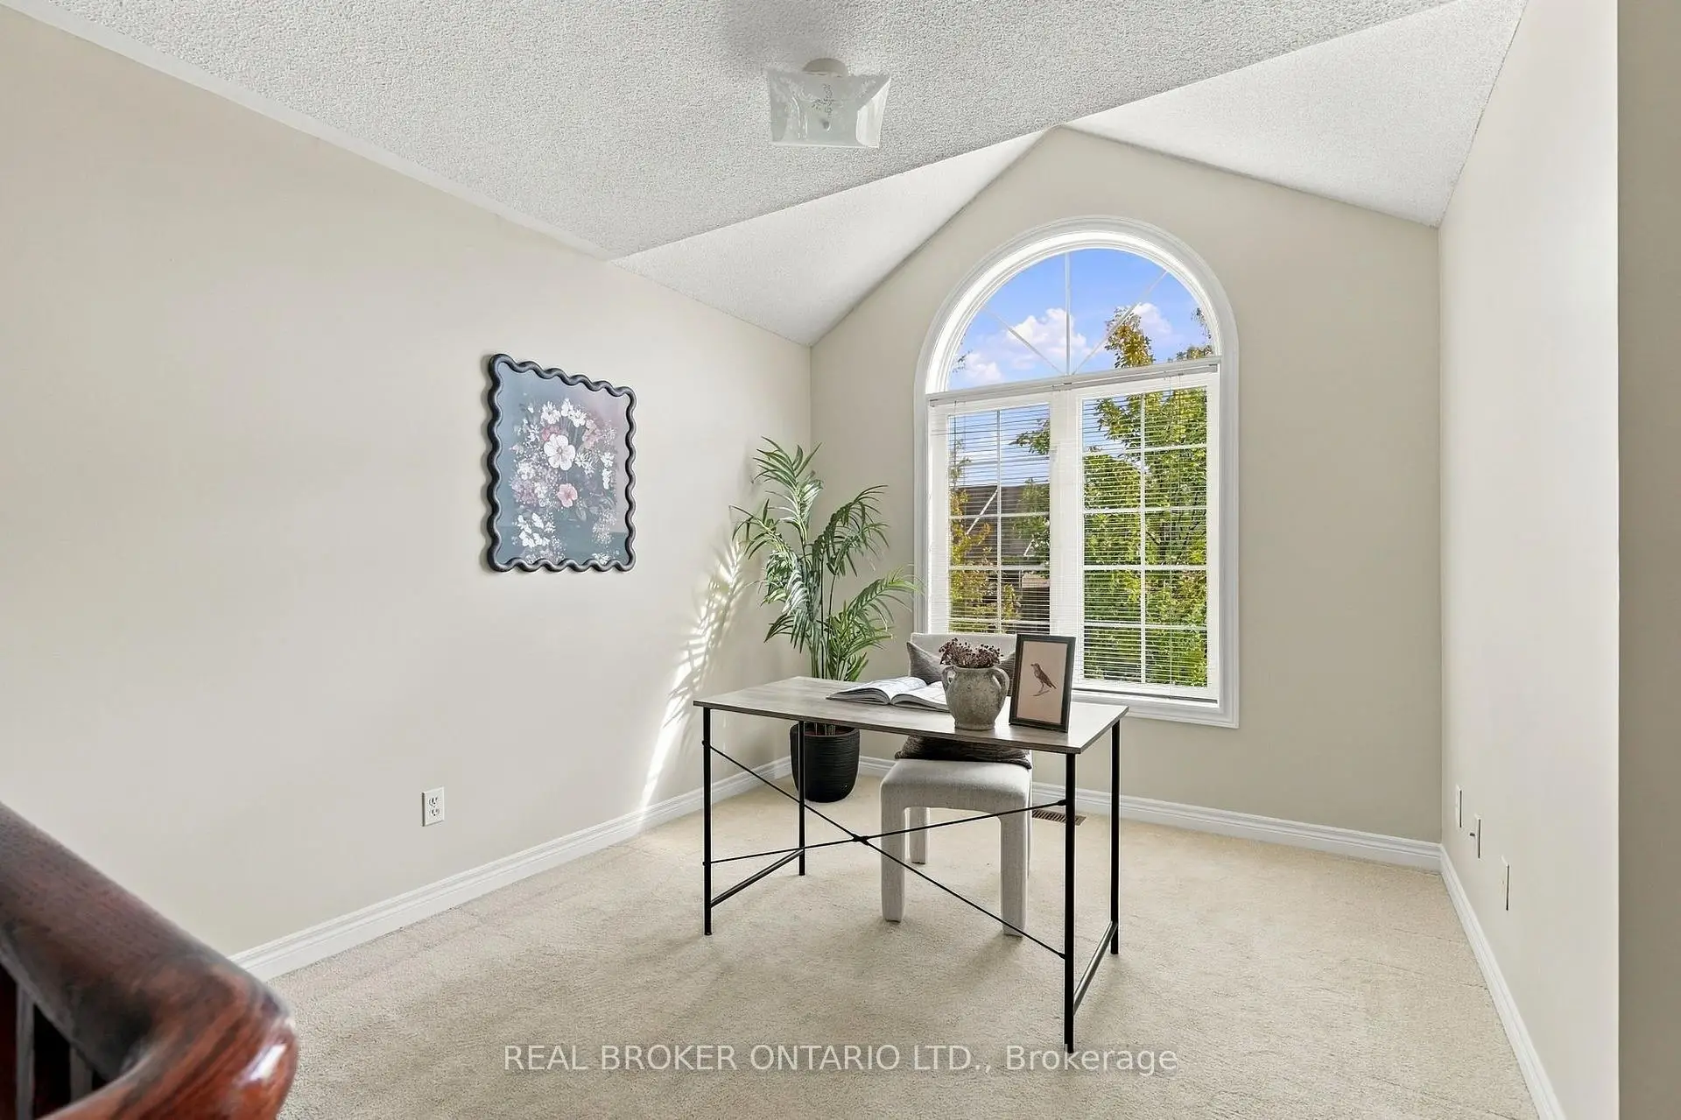
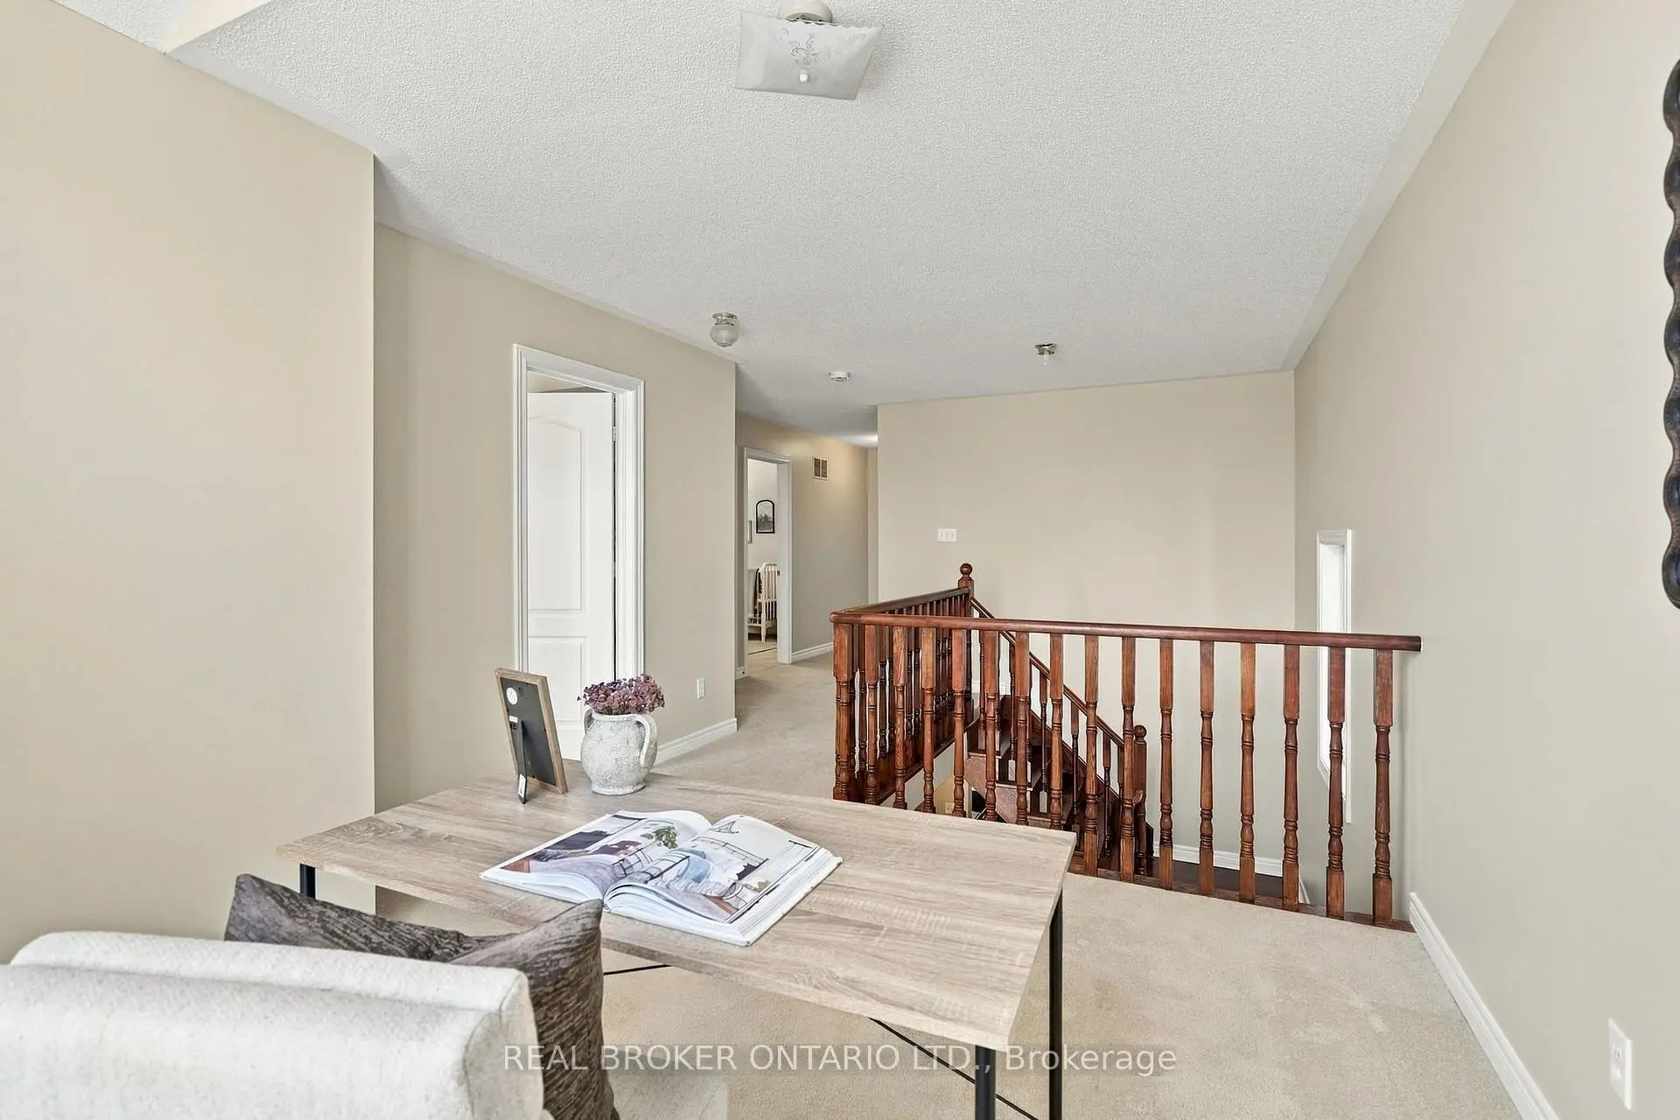
| Loft | 3.61x7.21 | Large Window |
| Bathroom | Pieces | Level | |
|---|---|---|---|
| 1xBath | 2 pcs | Main |
|
| 1xBath | 3 pcs | Second |
|
| 1xBath | 4 pcs | Second |
Property Summary
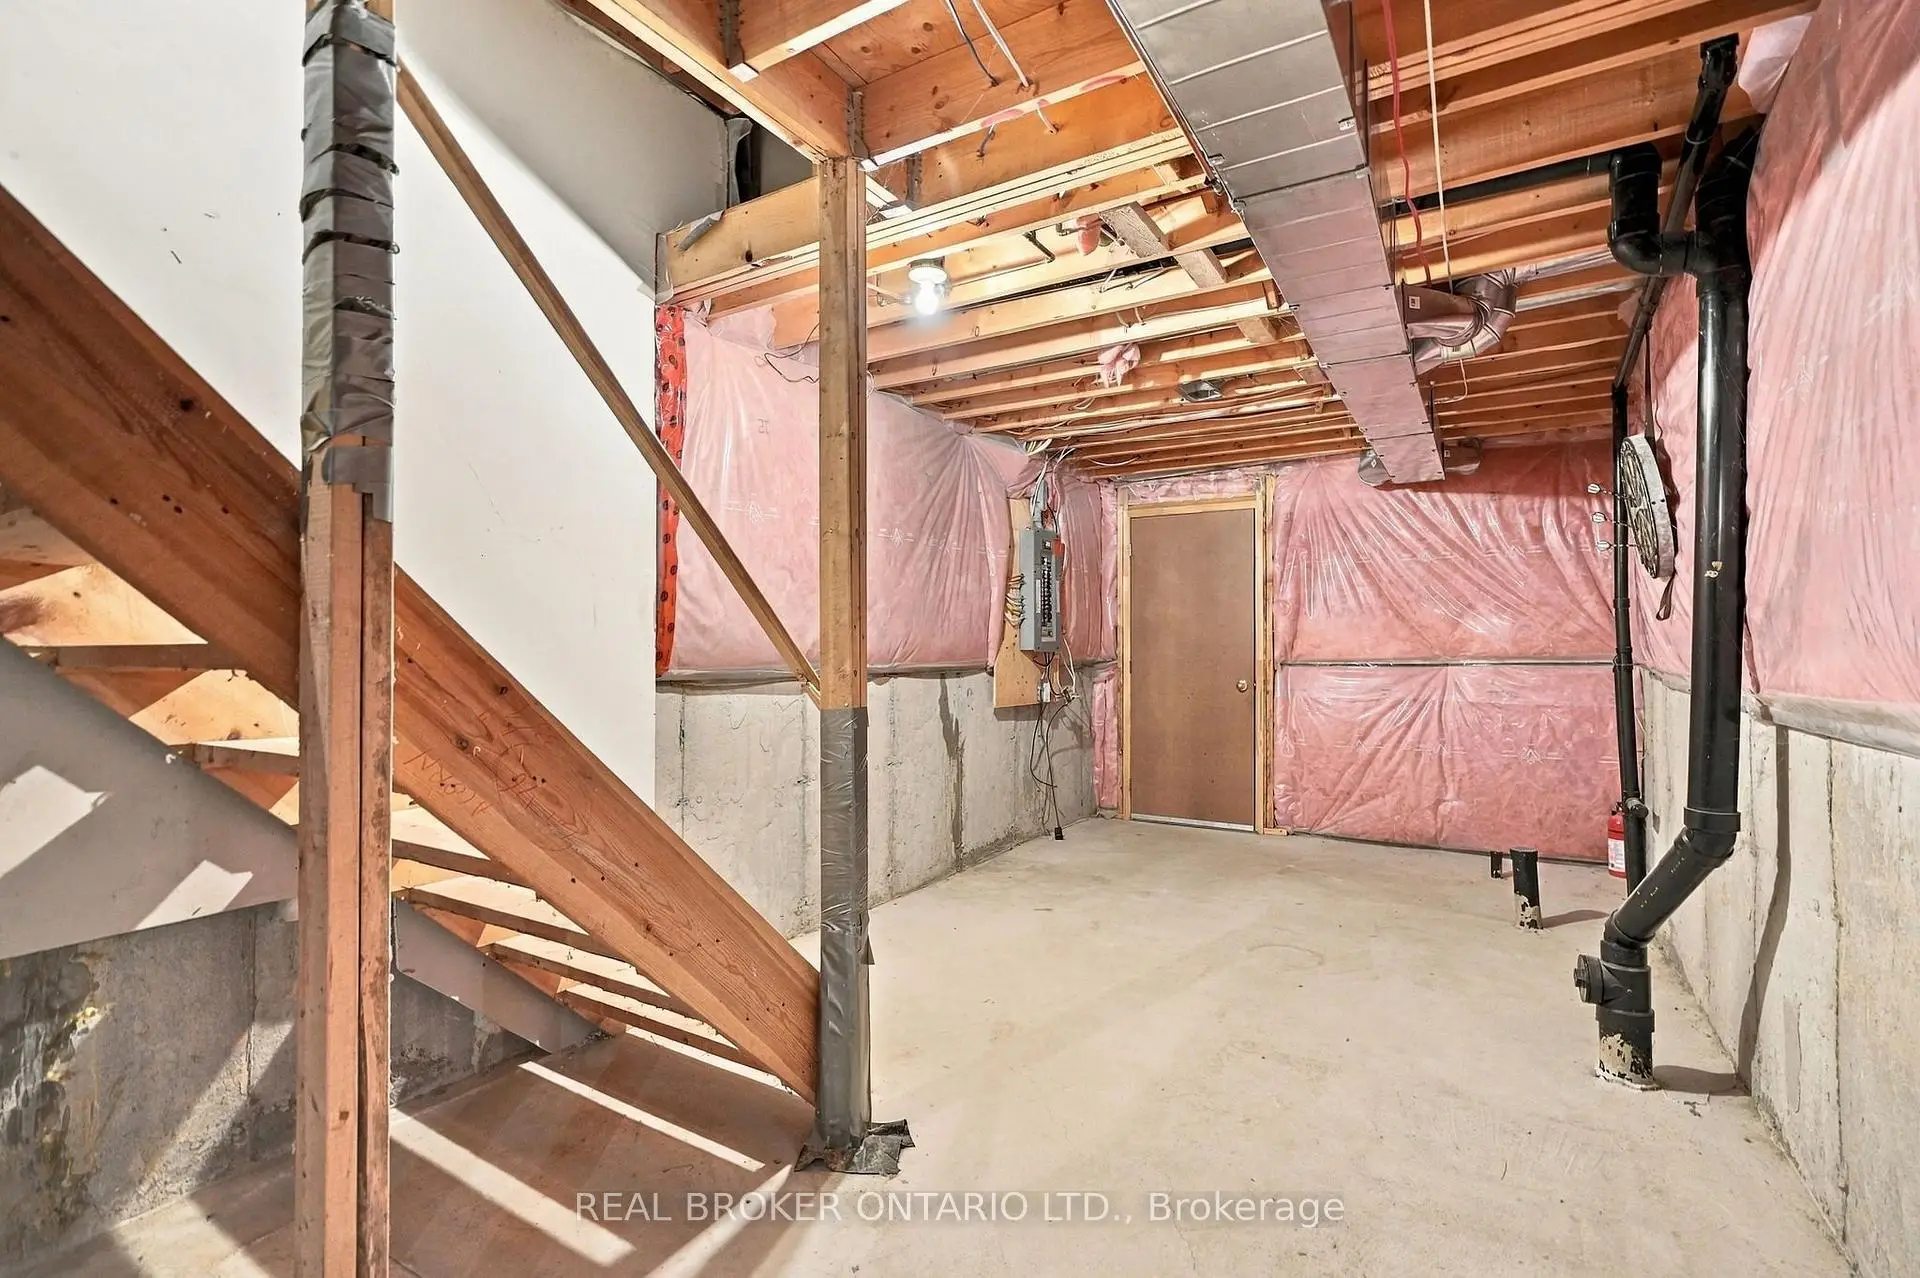
Located close to the intersection of Mulock Drive and Sawmill Valley Dr, 621 Society Cres is a 4 bedrooms 3 washrooms Detached. The unit has a Double Attached Parking Spaces. The property has many nice features including Water Heater Owned, Storage, Rough-In Bath and Auto Garage Door Remot. Kitchen, Living Room Rm, Dinning Room Rm, Powder Rm and Laundry are on the Main floor.Local Area Profile
This property is located in a predominantly owner-occupied residential area with a mix of detached homes and townhouses. Approximately 47% of residents hold a bachelor's degree or higher, while about 24% have a college credential. The large majority of local commuters travel by car.
School Information
Elementary Schools
-
Home schoolRank: 888 out of 3022 (Score: 7.0)Distance to school: 0.2 km (~4 min walk)
-
French Immersion school
Rank: 516 out of 3022 (Score: 7.6)Distance to school: 0.6 km (~11 min walk) -
Distance to school: 3.5 km (~10 min drive)
-
Rank: 963 out of 3022 (Score: 6.9)Distance to school: 6.3 km (~19 min drive)
-
Catholic Gifted program school
Rank: 175 out of 3022 (Score: 8.5)Distance to school: 17.1 km (~51 min drive) Secondary Schools
-
AP program school
Rank: 276/746 (Score: 6.7) 5 year average: 233/746 (Score: 6.8)Distance to school: 0.7 km (~12 min walk) -
Rank: 48/746 (Score: 8.5) 5 year average: 44/746 (Score: 8.1)Distance to school: 4.7 km (~14 min drive)
-
Arts program school
Rank: 219/746 (Score: 7.0) 5 year average: 257/746 (Score: 6.6)Distance to school: 4.9 km (~15 min drive) -
Rank: 1/746 (Score: 10.0) 5 year average: 2/746 (Score: 9.3)Distance to school: 5.0 km (~15 min drive)
-
Catholic Home school
Rank: 244/746 (Score: 6.9) 5 year average: 262/746 (Score: 6.6)Distance to school: 4.1 km (~12 min drive) -
Rank: 244/746 (Score: 6.9) 5 year average: 262/746 (Score: 6.6)Distance to school: 4.1 km (~12 min drive)
-
Rank: 259/746 (Score: 6.8) 5 year average: 195/746 (Score: 7.0)Distance to school: 4.8 km (~14 min drive)