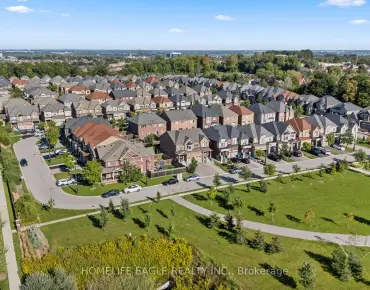
Woodland Hill, Newmarket, L3X 0L4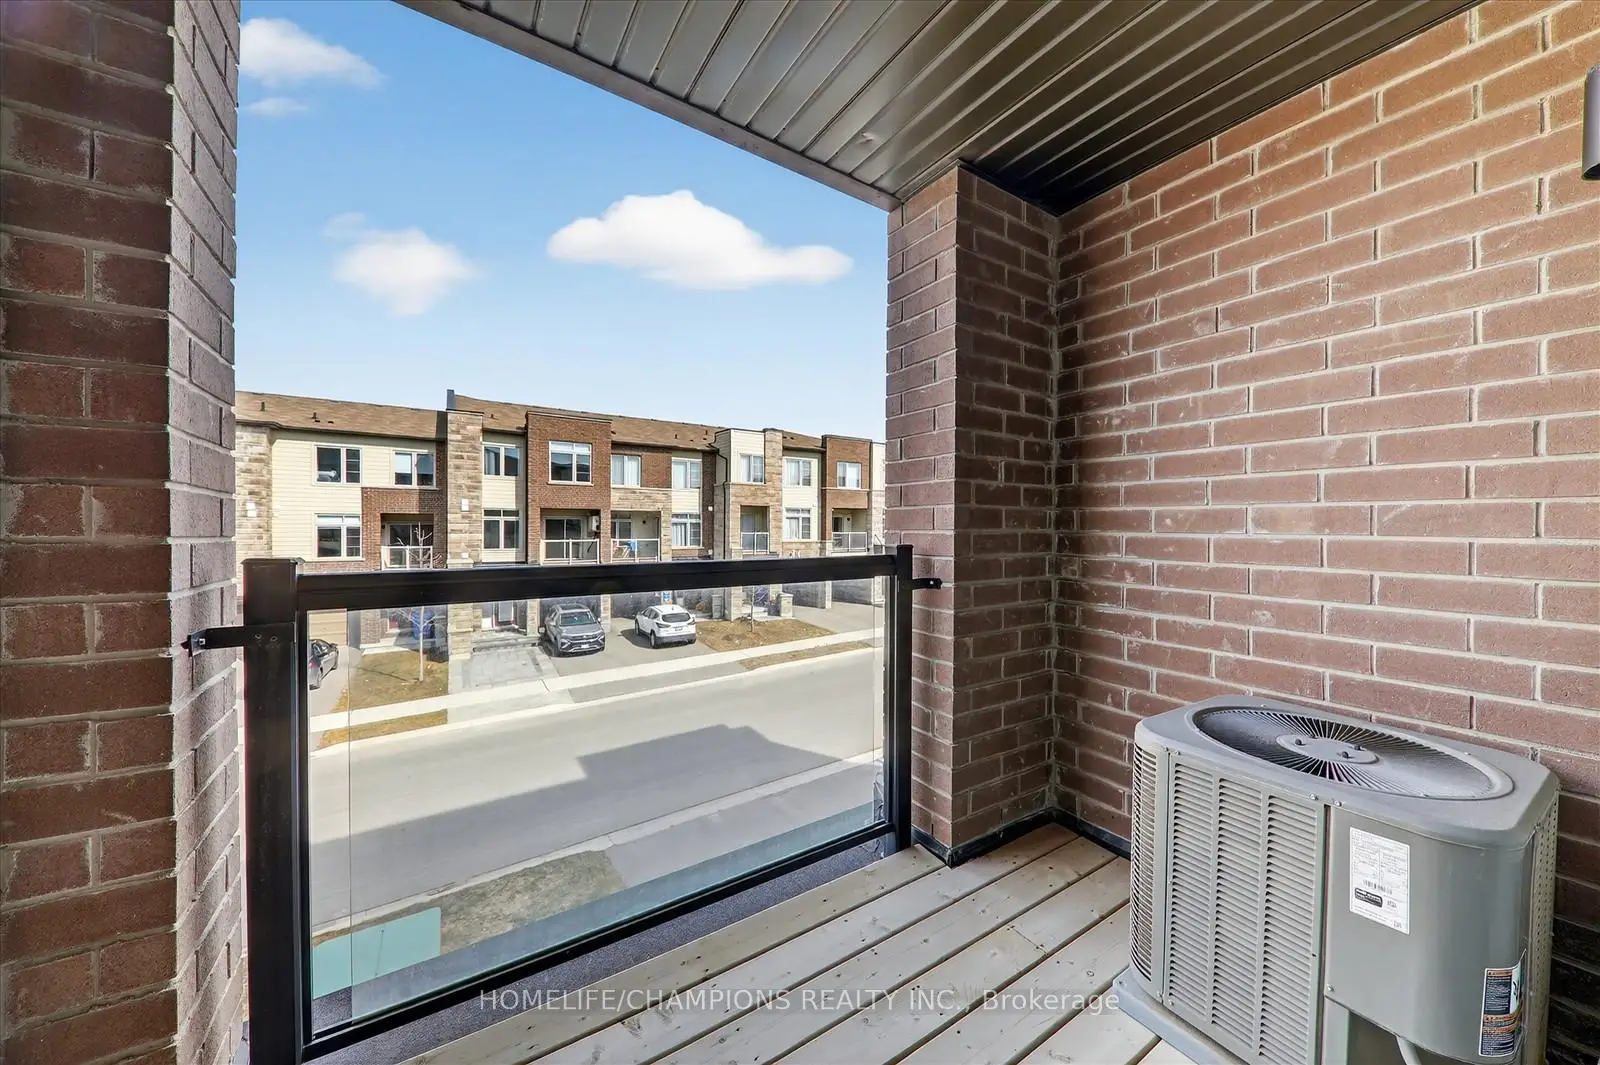

Description
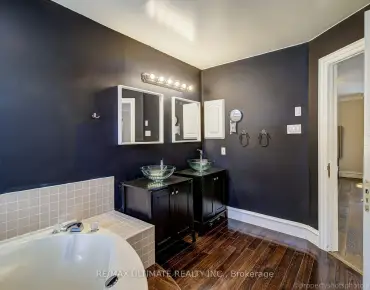
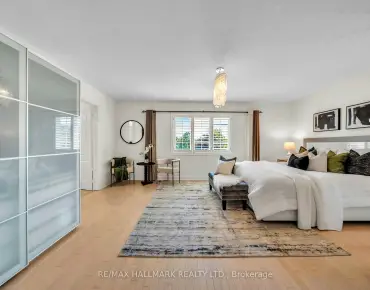
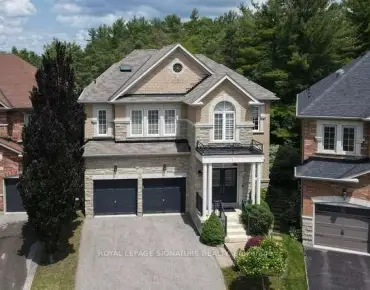
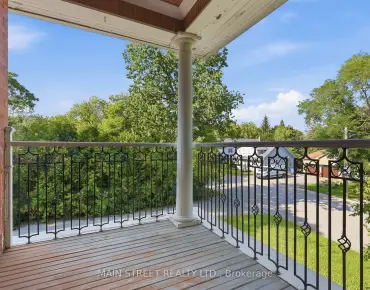
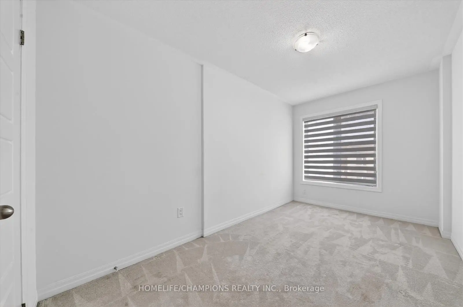
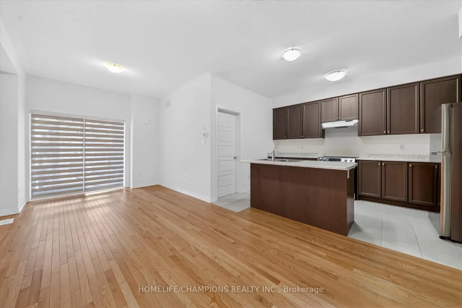
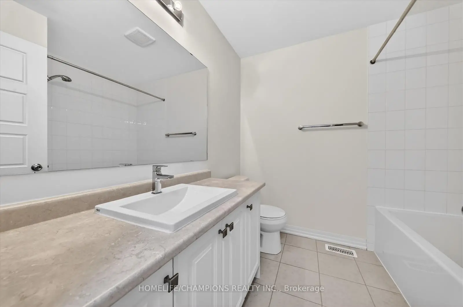
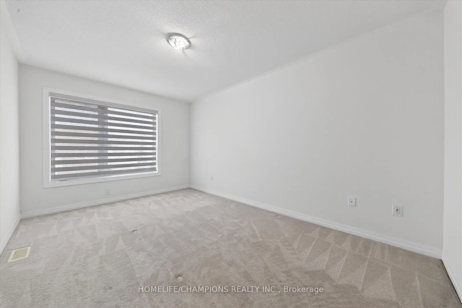
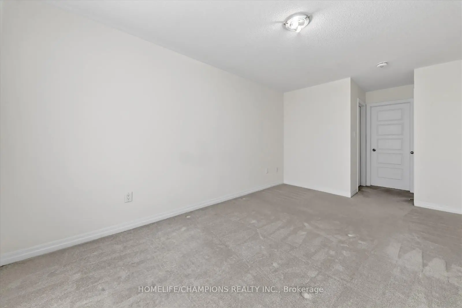
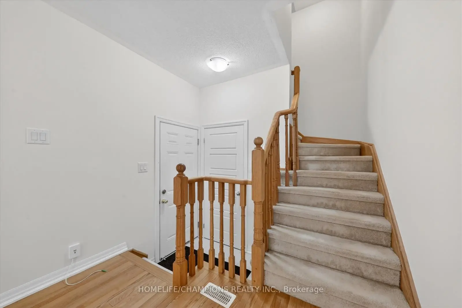
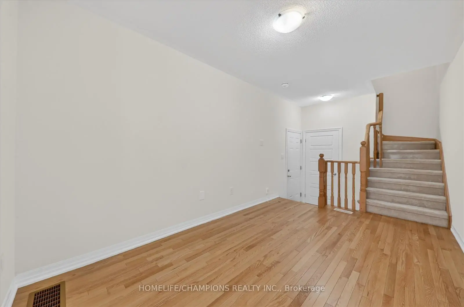
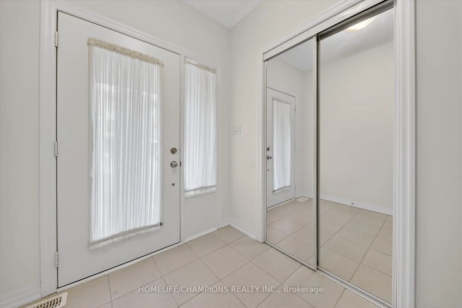
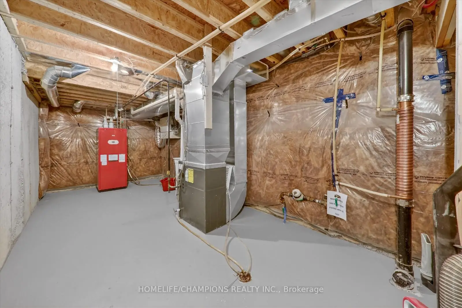
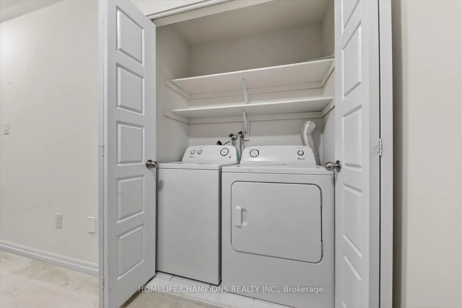
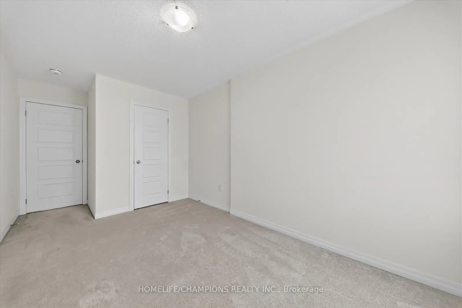
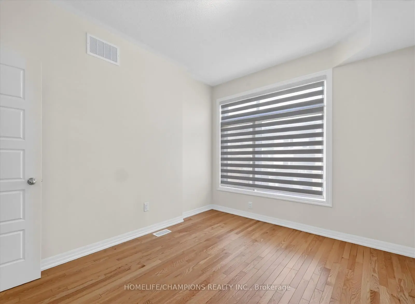
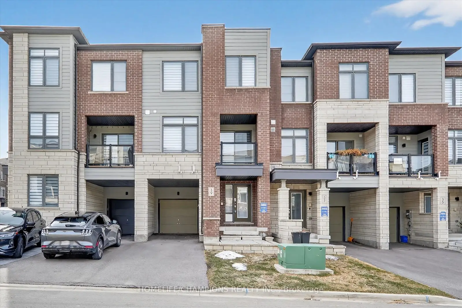
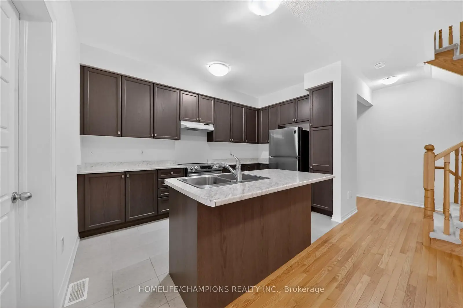
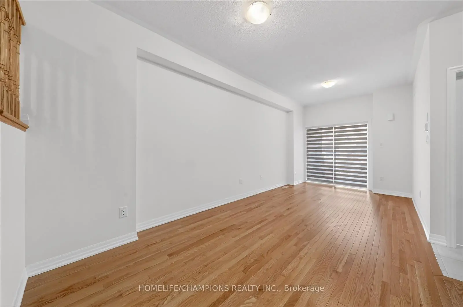
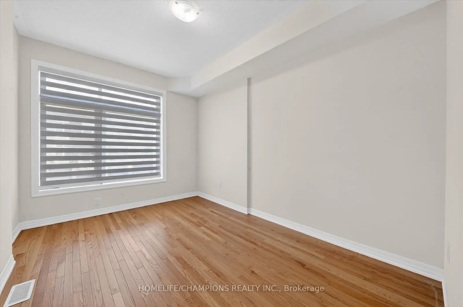
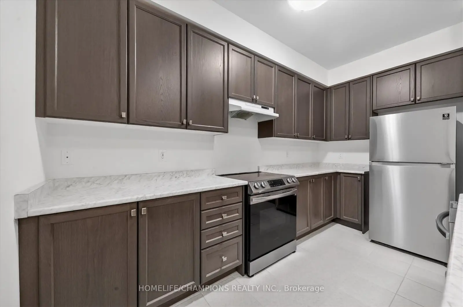
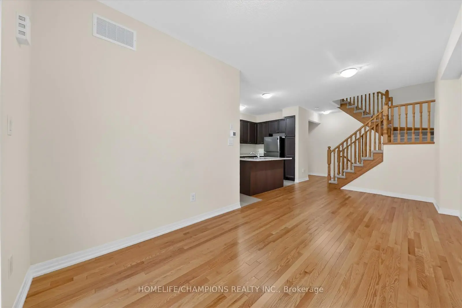
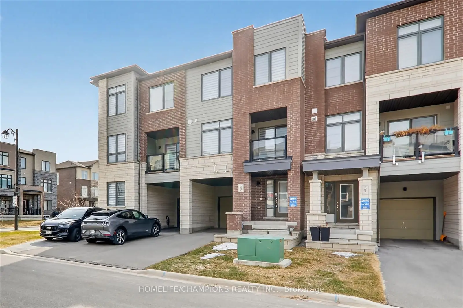
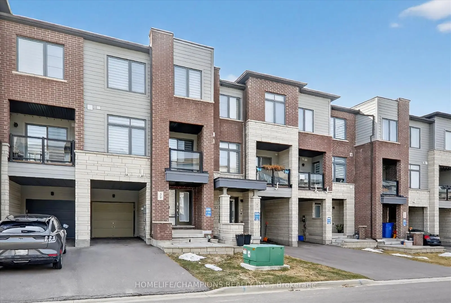
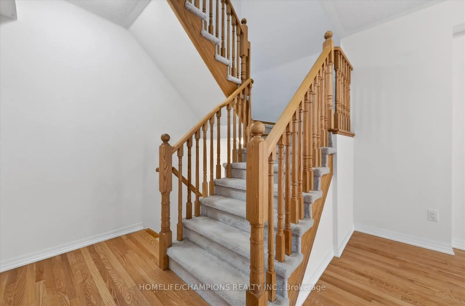
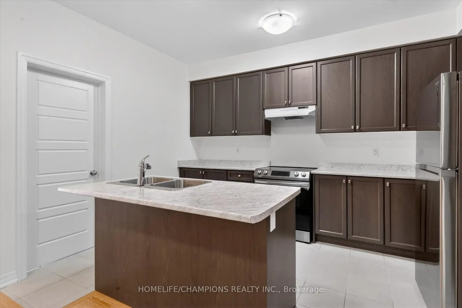
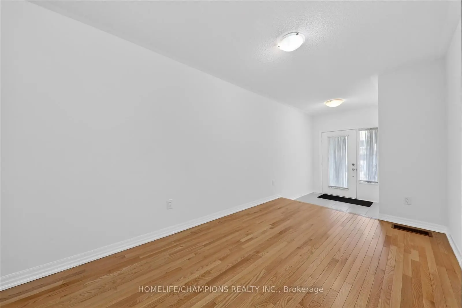
Welcome to this bright and spacious freehold 3-bedroom, 3-bathroom townhouse. This beautifully designed home features an open-concept layout with a highly functional floor plan, enhanced by large windows that fill the space with abundant natural light. The main floor boasts impressive 9-ft ceilings and elegant hardwood flooring, creating an airy and inviting atmosphere. The combined living and dining area walks out to a private balcony-perfect for relaxing or entertaining. The modern kitchen is equipped with a generous center island, breakfast bar, and ample cabinetry, ideal for both everyday living and hosting. Enjoy the convenience of upper-level laundry and direct access to the garage from the ground level. This spacious home is perfect for families or professionals seeking both comfort and practicality. Ideally located in a desirable New market neighborhood, close to top-rated public schools, Upper Canada Mall, restaurants, parks, scenic trails, public transit, and the New market GO Station-everything you need is just minutes away.
Features
- Facing: South

- Bedrooms: 3

- Bathrooms: 3

- Garages: 1

- Kitchens: 1

Details
- Lot size: 20.01 x 45.28 Feet

- Space: 1500-2000

- Tax: $ 4761.89

- N13787096

- Listing contracted with: HOMELIFE/CHAMPIONS REALTY INC.
| Room | Size(M) | Description | |
|---|---|---|---|
| Family Rm | 2.68x4.27 | Hardwood Floor, Access To Garage, B/I Closet |
|
| Living Rm | 6.40x3.05 | Hardwood Floor, Combined w/Dining, W/O To Balcony |
|
| Dining Rm | 6.40x3.05 | Hardwood Floor, Combined w/Living, Pantry |
|
| Kitchen | 4.27x2.74 | Ceramic Floor, Stainless Steel Appl, Open Concept |
|
| 3rd Br | 3.96x2.74 | Hardwood Floor, Closet, Large Window |
|
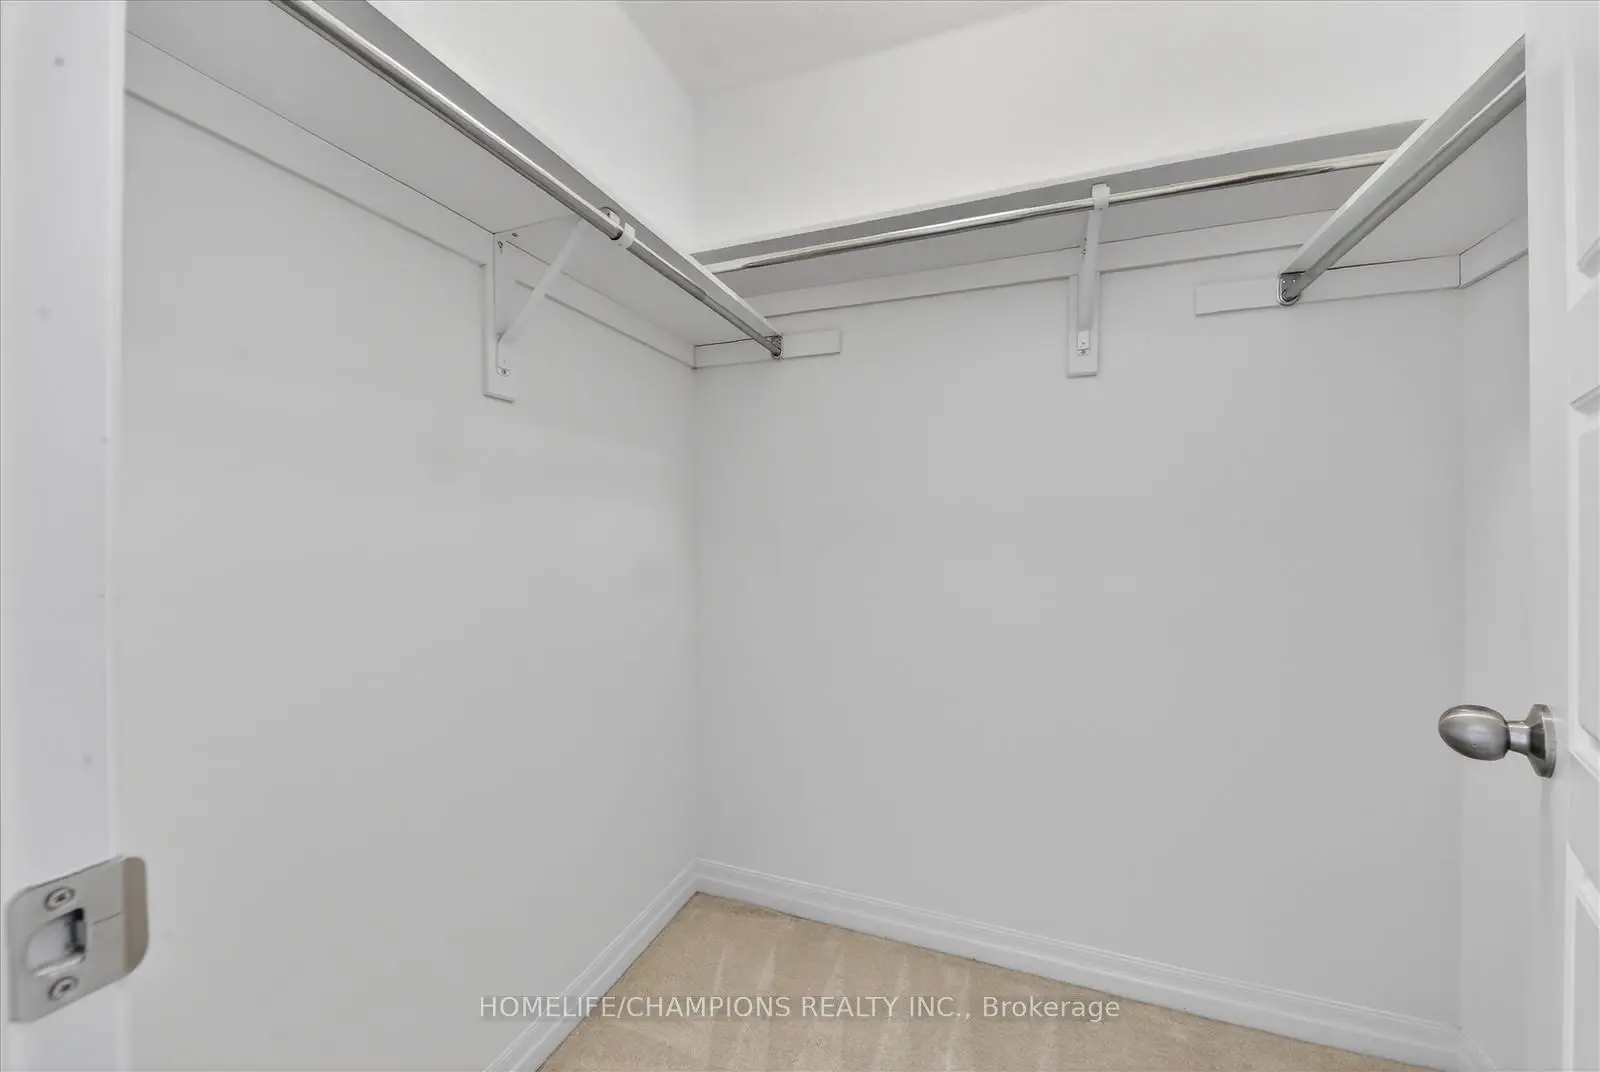
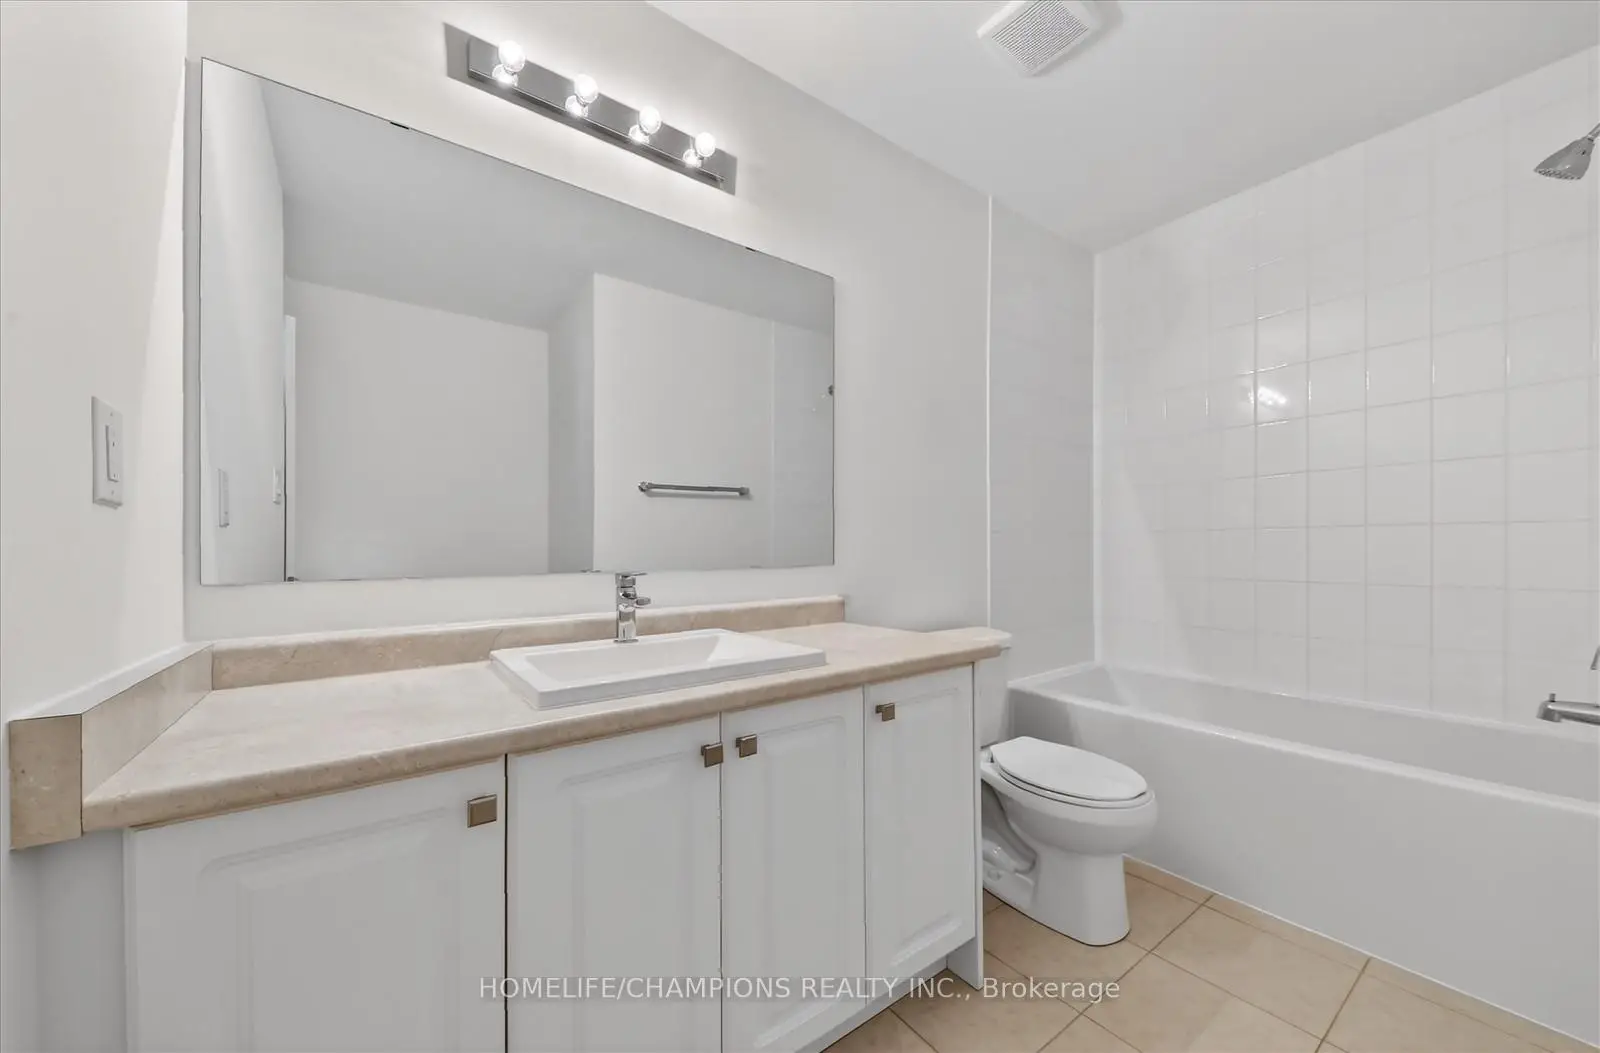
| Primary B | 4.57x3.05 | Broadloom, Walk-In Closet(s), 4 Pc Bath |
|
| 2nd Br | 4.27x2.74 | Broadloom, Large Window, B/I Closet |
| Bathroom | Pieces | Level | |
|---|---|---|---|
| 1xBath | 2 pcs | ||
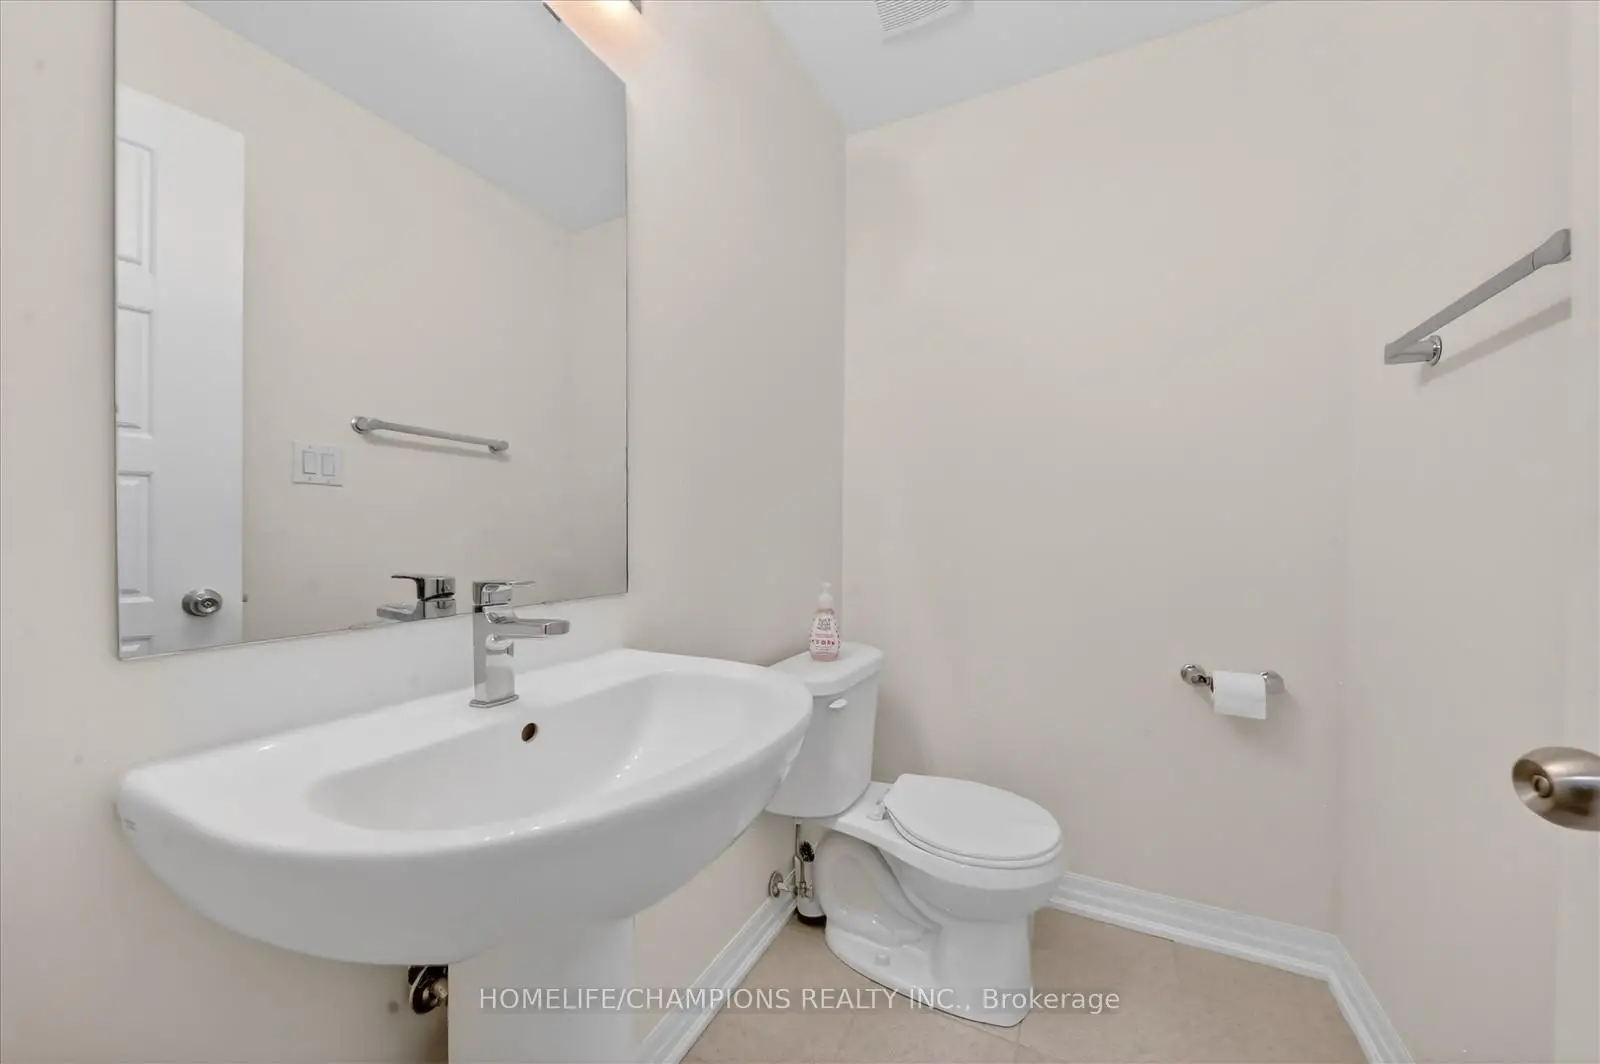
| 1xBath | 4 pcs | ||
| 1xBath | 4 pcs |
Property Summary
Located close to the intersection of Yonge & Davis, 39 Delano Way is a 3 bedrooms 3 washrooms Freehold Townhouse. The unit has a Single Attached Parking Space. The property has many nice features including Other. Living Room Rm, Dinning Room Rm, Kitchen and third bedroom are on the Main floor; Family Room Rm is on the Ground floor; Primary B and second bedroom are on the upper floor.Local Area Profile
This property is located in a predominantly owner-occupied residential area with a mix of detached homes and townhouses. Approximately 48% of residents hold a bachelor's degree or higher, while about 23% have a college credential. The large majority of local commuters travel by car.
School Information
Elementary Schools
-
Home schoolRank: 516 out of 3022 (Score: 7.6)Distance to school: 0.5 km (~9 min walk)
-
French Immersion school
Rank: 516 out of 3022 (Score: 7.6)Distance to school: 1.8 km (~33 min walk) -
Distance to school: 1.0 km (~19 min walk)
-
Rank: 963 out of 3022 (Score: 6.9)Distance to school: 4.9 km (~15 min drive)
-
Catholic Gifted program school
Rank: 626 out of 3022 (Score: 7.4)Distance to school: 17.9 km (~54 min drive) Secondary Schools
-
Home schoolRank: 291/746 (Score: 6.6) 5 year average: 290/746 (Score: 6.4)Distance to school: 2.1 km (~6 min drive)
-
Rank: 48/746 (Score: 8.5) 5 year average: 44/746 (Score: 8.1)Distance to school: 4.7 km (~14 min drive)
-
Rank: 219/746 (Score: 7.0) 5 year average: 257/746 (Score: 6.6)Distance to school: 3.9 km (~12 min drive)
-
Arts program school
Rank: 219/746 (Score: 7.0) 5 year average: 257/746 (Score: 6.6)Distance to school: 3.9 km (~12 min drive) -
AP program school
Rank: 1/746 (Score: 10.0) 5 year average: 2/746 (Score: 9.3)Distance to school: 7.4 km (~22 min drive) -
Catholic Home school
Rank: 259/746 (Score: 6.8) 5 year average: 195/746 (Score: 7.0)Distance to school: 4.2 km (~13 min drive) -
Rank: 259/746 (Score: 6.8) 5 year average: 195/746 (Score: 7.0)Distance to school: 4.2 km (~13 min drive)
-
Rank: 259/746 (Score: 6.8) 5 year average: 195/746 (Score: 7.0)Distance to school: 4.2 km (~13 min drive)