Woodland Hill, Newmarket, L3X 2Y1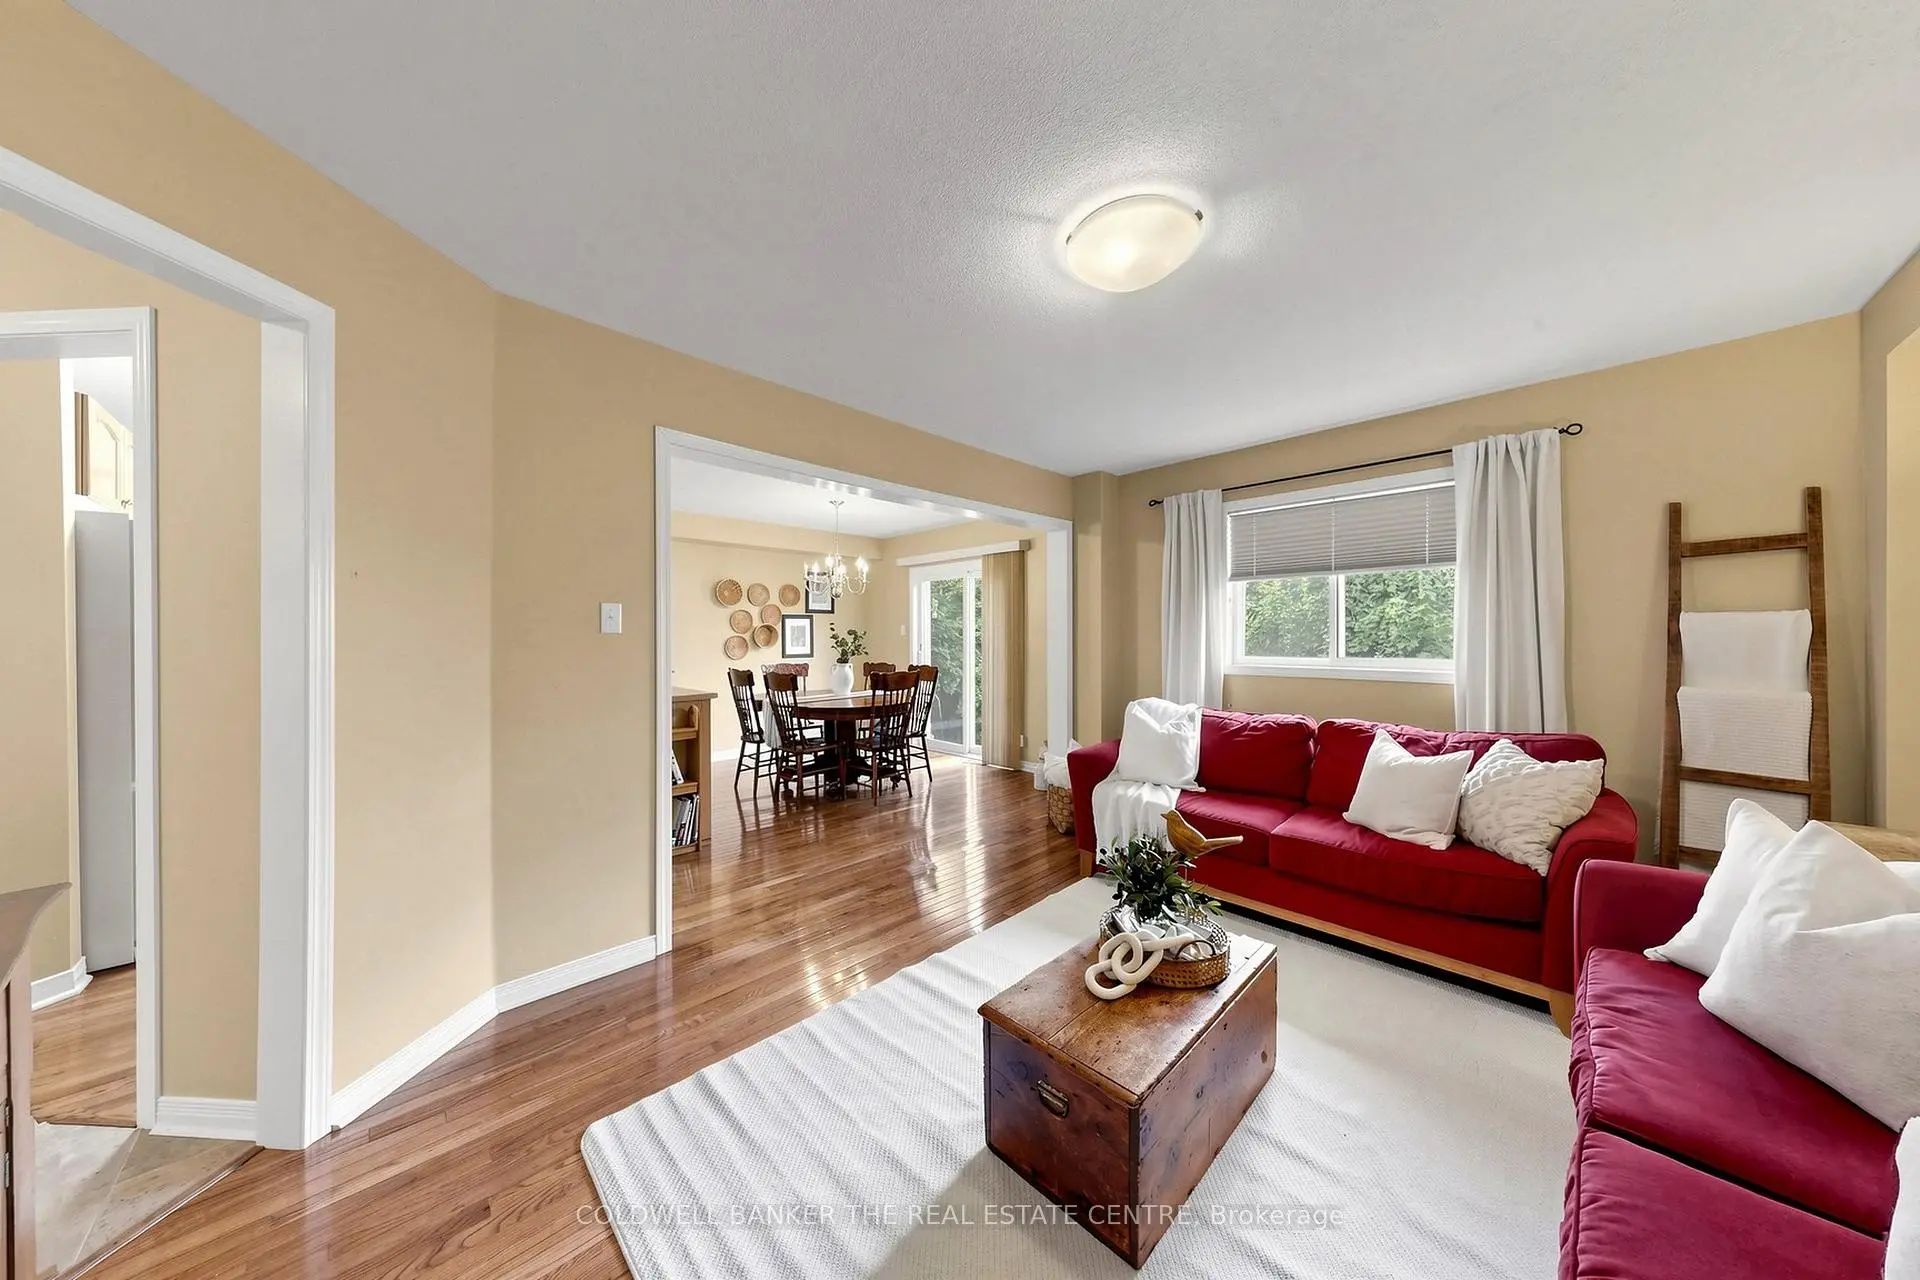

Description
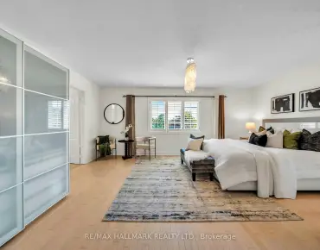
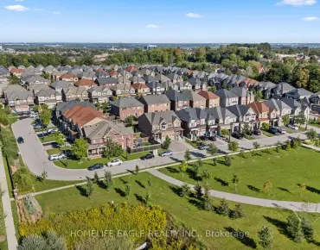
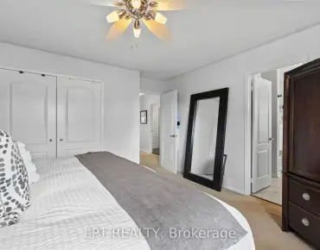
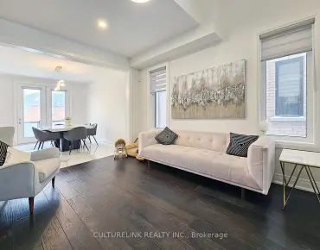
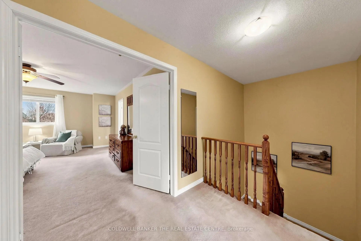
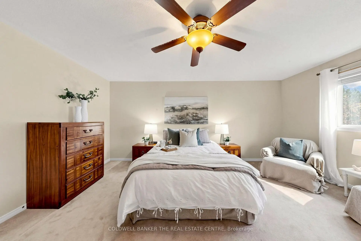
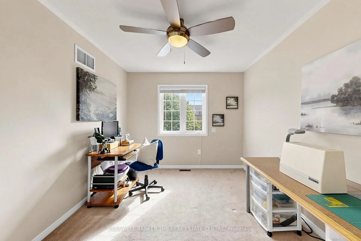
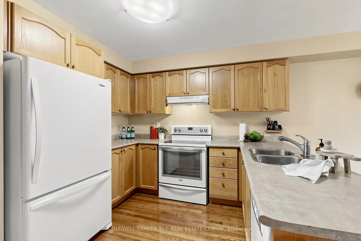
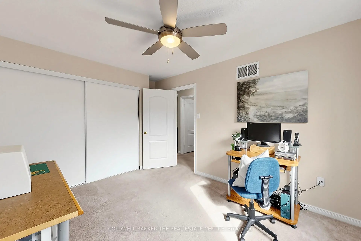
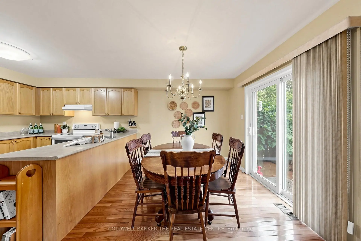
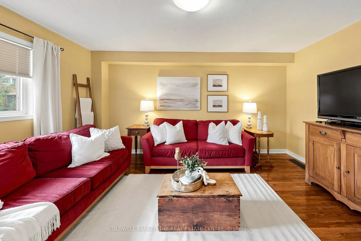
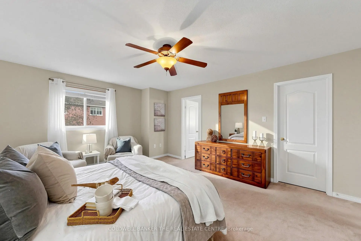
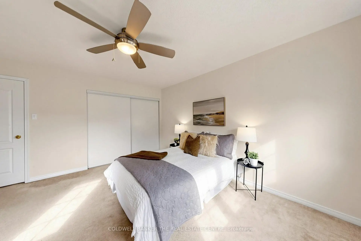
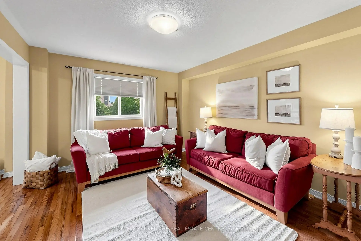
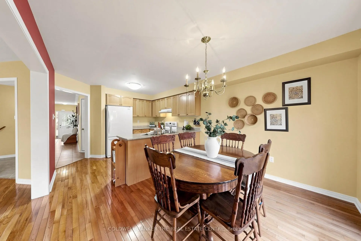
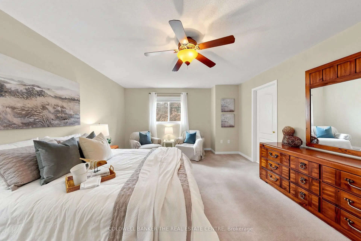
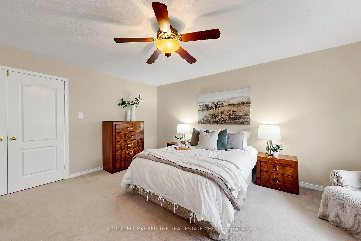
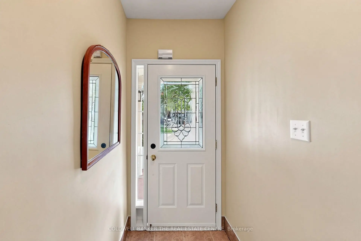
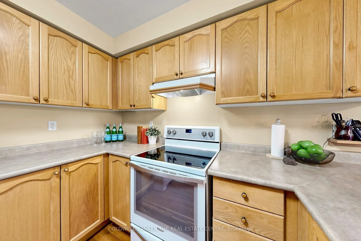
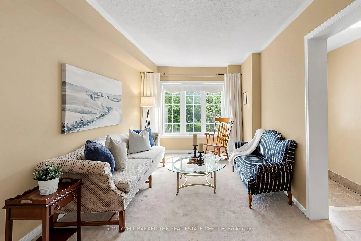
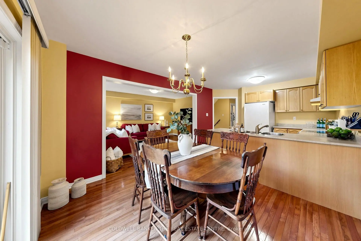
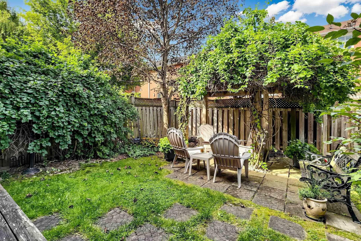
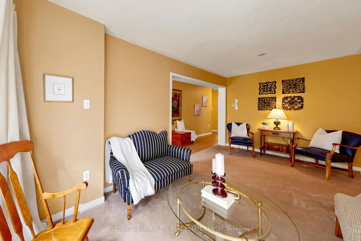
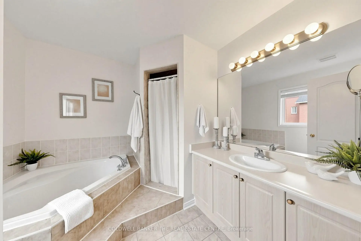
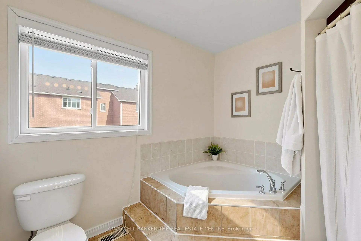
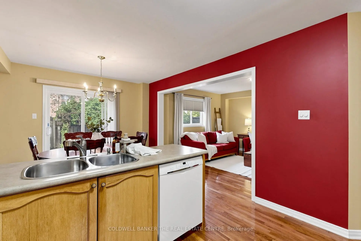
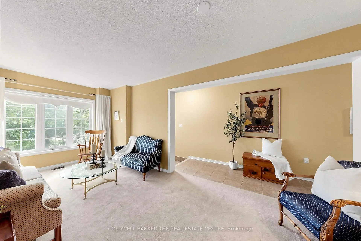
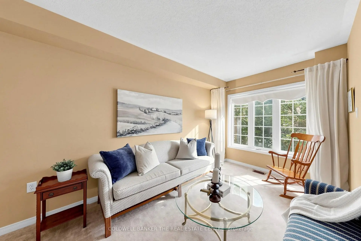
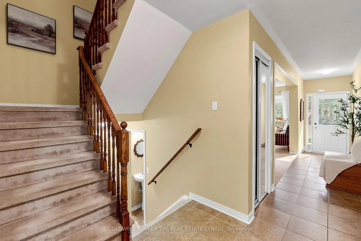
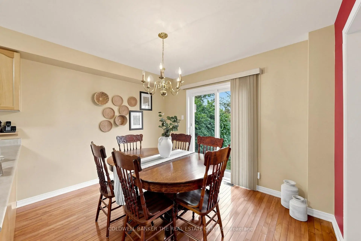
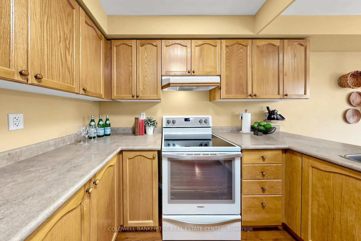
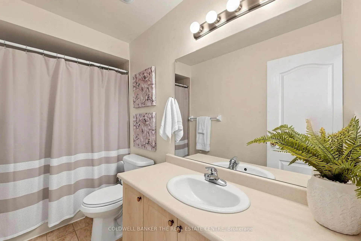
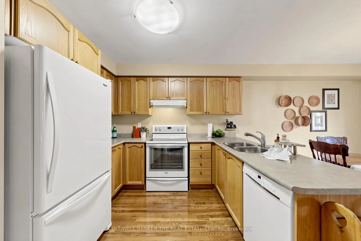
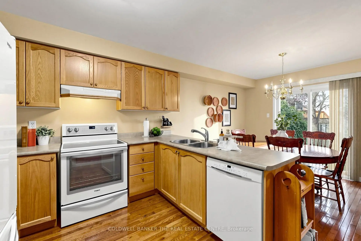
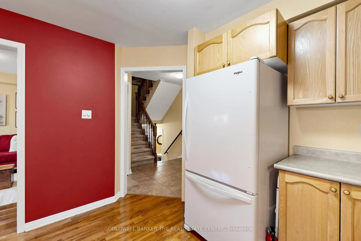
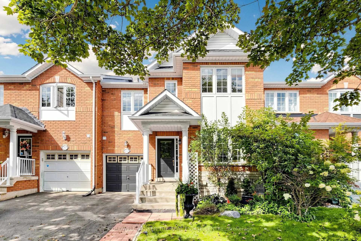
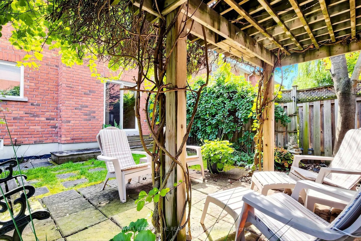
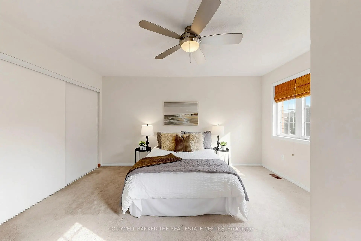
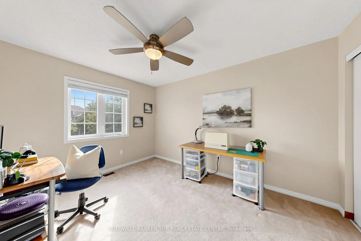
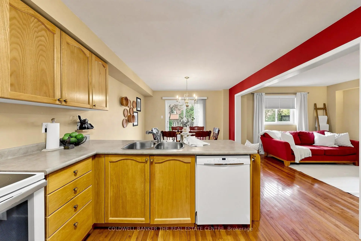
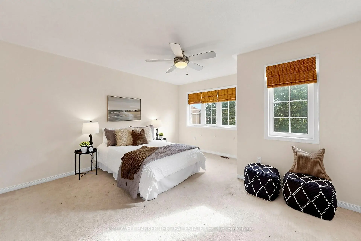
Welcome to this 3 Bedroom, 3 Bathroom townhouse in the highly sought after Woodland Hills community of Newmarket. Offering a fantastic blend of functionality, and convenience, this home is perfect for families, first-time buyers, or anyone looking for an investment in a welcoming neighbourhood. The spacious main floor features an inviting open concept layout, ideal for both everyday living and entertaining. The Kitchen offers plenty of cabinetry and workspace, flowing seamlessly into the Family Room with backyard access to a fully fenced, private backyard. Upstairs, you'll find a sprawling Primary Bedroom boasting a walk-in closet, 4 piece ensuite and double door entry. The other 2 bedrooms offer oversized double closets. The finished living spaces provide plenty of room for a growing family, guests, or a home office. Located in the desirable Woodland Hills community, you'll enjoy easy access to parks, kilometres of forested trails and green space, schools, shopping, restaurants, transit, and the 400/404. Newmarket's amenities are just minutes away, while the neighbourhood itself offers a peaceful, family-friendly setting.
Features
- Facing: West

- Bedrooms: 3

- Bathrooms: 3

- Garages: 1

- Kitchens: 1

Details
- Lot size: 24.60 x 88.58 Feet

- Space: 2000-2500

- Tax: $ 4770.00

- N13764444

- Listing contracted with: COLDWELL BANKER THE REAL ESTATE CENTRE
| Room | Size(M) | Description | |
|---|---|---|---|
| Kitchen | 5.86x3.56 | Hardwood Floor, W/O To Yard, Open Concept |
|
| Family Rm | 4.80x3.74 | Hardwood Floor, Open Concept |
|
| Living Rm | 5.96x2.97 | Broadloom, Combined w/Dining |
|
| Dining Rm | 5.96x2.97 | Broadloom, Combined w/Living |
|
| Primary B | 5.32x4.31 | Broadloom, 4 Pc Ensuite, Walk-In Closet(s) |
|
| 2nd Br | 4.42x4.05 | Broadloom, Double Closet, Ceiling Fan(s) |
|
| 3rd Br | 3.94x3.07 | Broadloom, Double Closet, Ceiling Fan(s) |
|
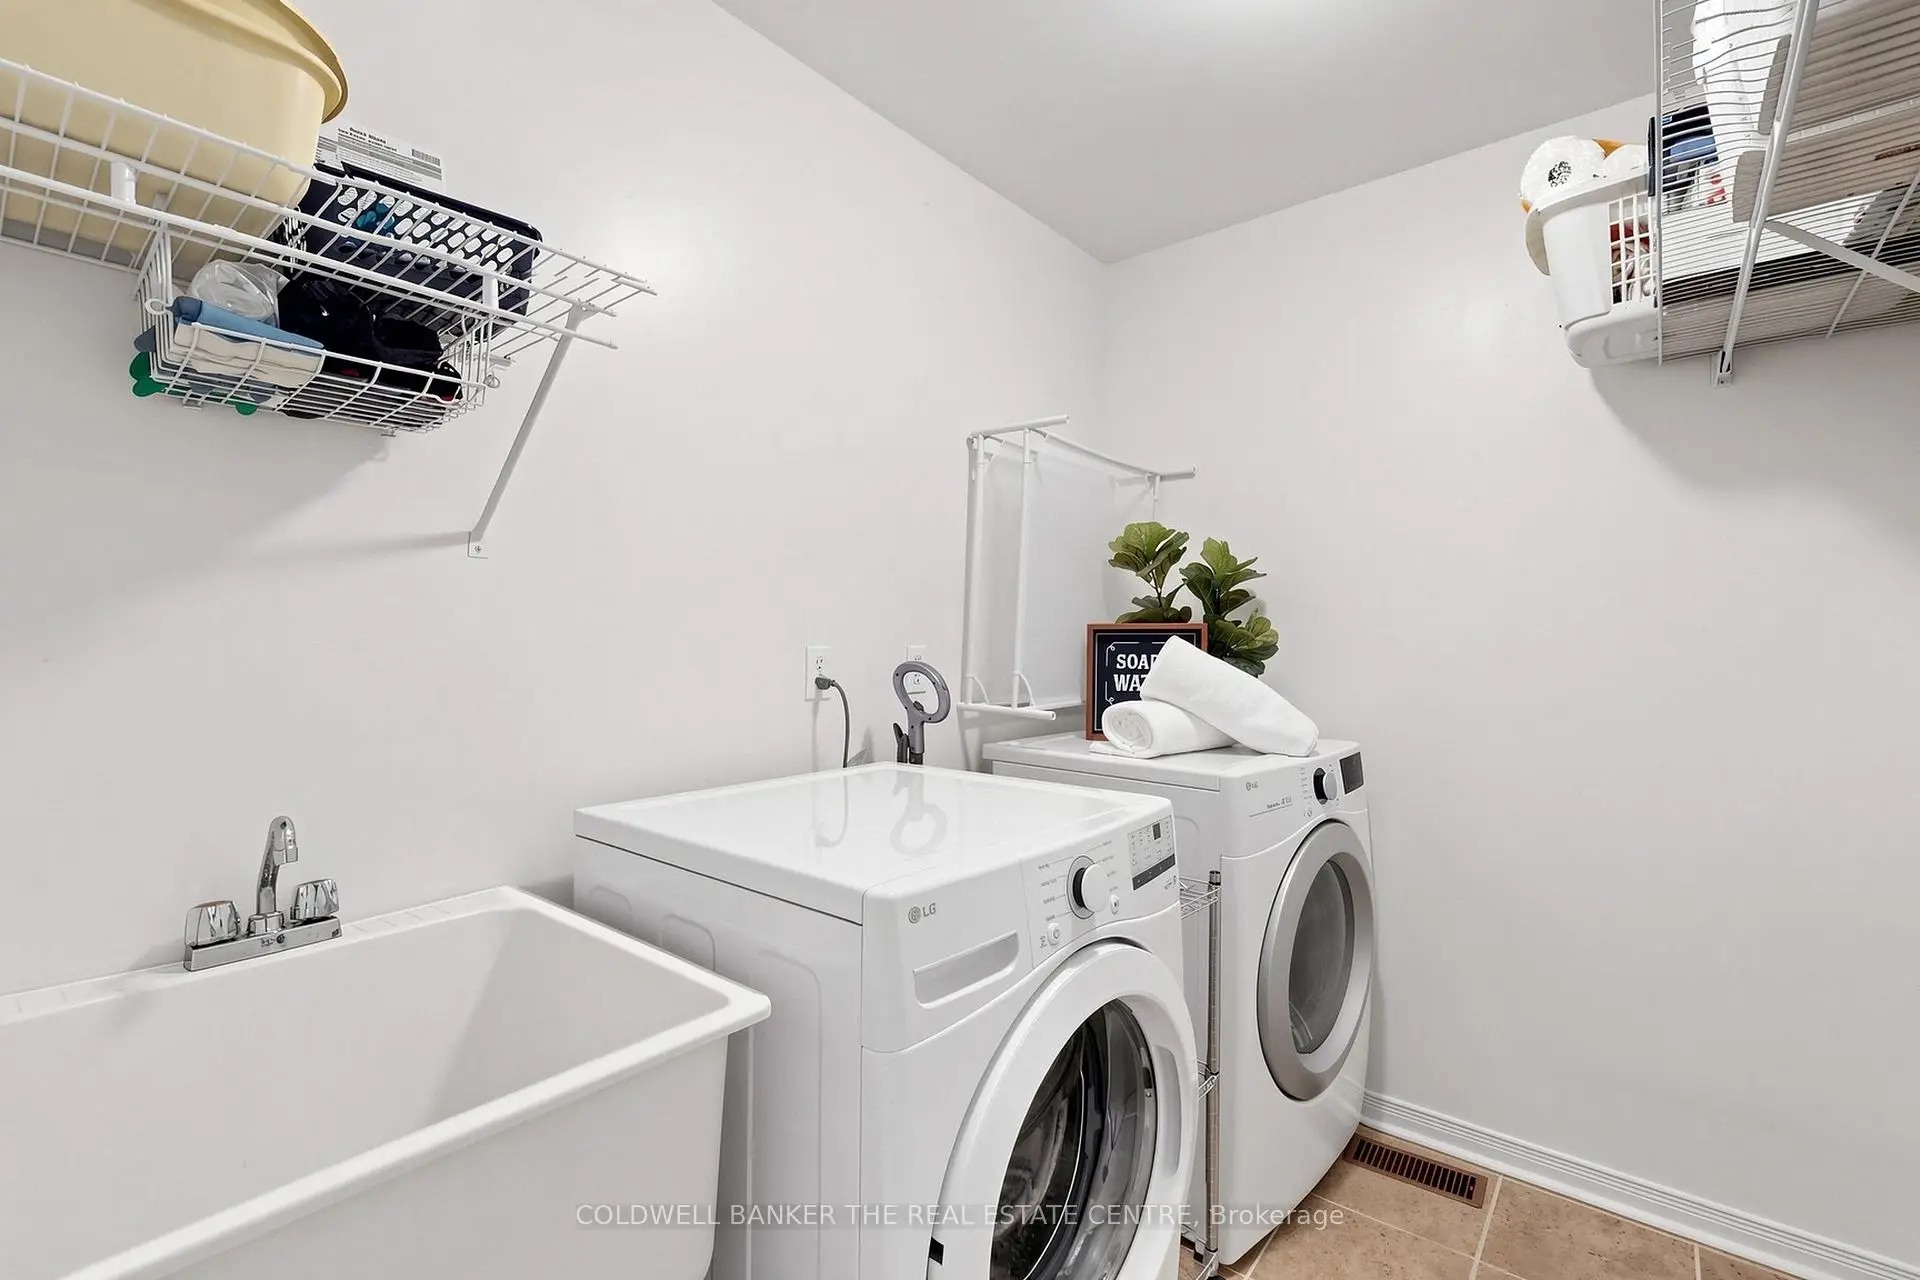
| Laundry | 2.52x1.75 | Ceramic Floor |
| Bathroom | Pieces | Level | |
|---|---|---|---|
| 2xBaths | 4 pcs | Second |
|
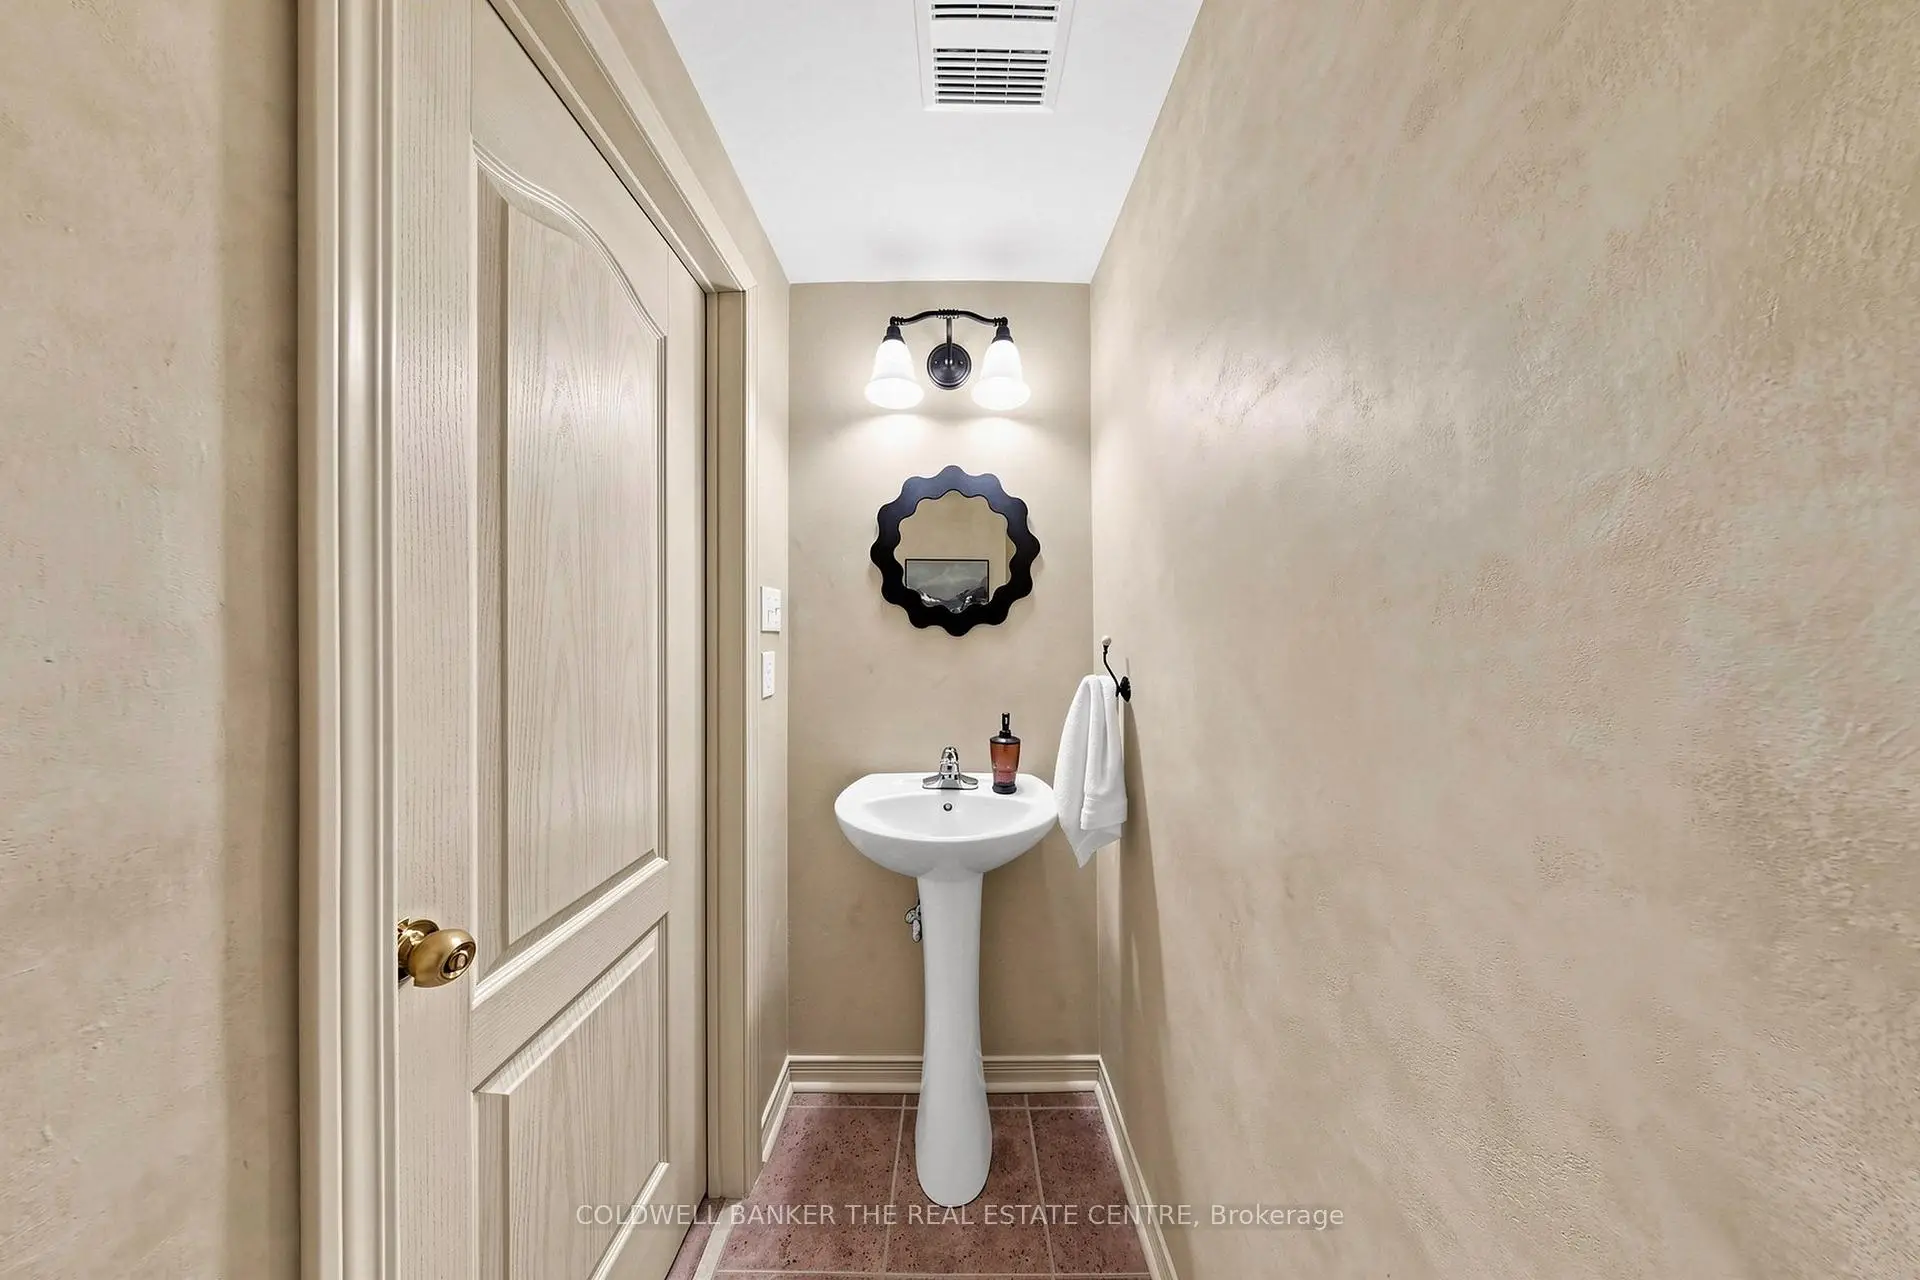
| 1xBath | 2 pcs | Main |
Property Summary
Located close to the intersection of Yonge and Bonshaw, 260 Flagstone Way is a 3 bedrooms 3 washrooms Freehold Townhouse. The unit has a Single Built-In Parking Space. The property basement is not finished. The property has many nice features including Water Heater and Auto Garage Door Remot. Kitchen, Family Room Rm, Living Room Rm and Dinning Room Rm are on the Main floor.Local Area Profile
This property is located in a predominantly owner-occupied residential area with a mix of detached homes and townhouses. Approximately 43% of residents hold a bachelor's degree or higher, while about 25% have a college credential. The large majority of local commuters travel by car.
School Information
Elementary Schools
-
Home schoolRank: 1868 out of 3022 (Score: 5.6)Distance to school: 1.0 km (~17 min walk)
-
French Immersion school
Rank: 516 out of 3022 (Score: 7.6)Distance to school: 2.9 km (~9 min drive) -
Distance to school: 0.4 km (~7 min walk)
-
Rank: 963 out of 3022 (Score: 6.9)Distance to school: 4.0 km (~12 min drive)
-
Catholic Gifted program school
Rank: 175 out of 3022 (Score: 8.5)Distance to school: 20.2 km (~61 min drive) Secondary Schools
-
Home schoolRank: 291/746 (Score: 6.6) 5 year average: 290/746 (Score: 6.4)Distance to school: 1.0 km (~19 min walk)
-
Rank: 48/746 (Score: 8.5) 5 year average: 44/746 (Score: 8.1)Distance to school: 4.6 km (~14 min drive)
-
Rank: 219/746 (Score: 7.0) 5 year average: 257/746 (Score: 6.6)Distance to school: 3.2 km (~10 min drive)
-
Arts program school
Rank: 219/746 (Score: 7.0) 5 year average: 257/746 (Score: 6.6)Distance to school: 3.2 km (~10 min drive) -
AP program school
Rank: 1/746 (Score: 10.0) 5 year average: 2/746 (Score: 9.3)Distance to school: 8.3 km (~25 min drive) -
Catholic Home school
Rank: 259/746 (Score: 6.8) 5 year average: 195/746 (Score: 7.0)Distance to school: 3.8 km (~11 min drive) -
Rank: 259/746 (Score: 6.8) 5 year average: 195/746 (Score: 7.0)Distance to school: 3.8 km (~11 min drive)
-
Rank: 259/746 (Score: 6.8) 5 year average: 195/746 (Score: 7.0)Distance to school: 3.8 km (~11 min drive)