Central Newmarket, Newmarket, L3Y 4S5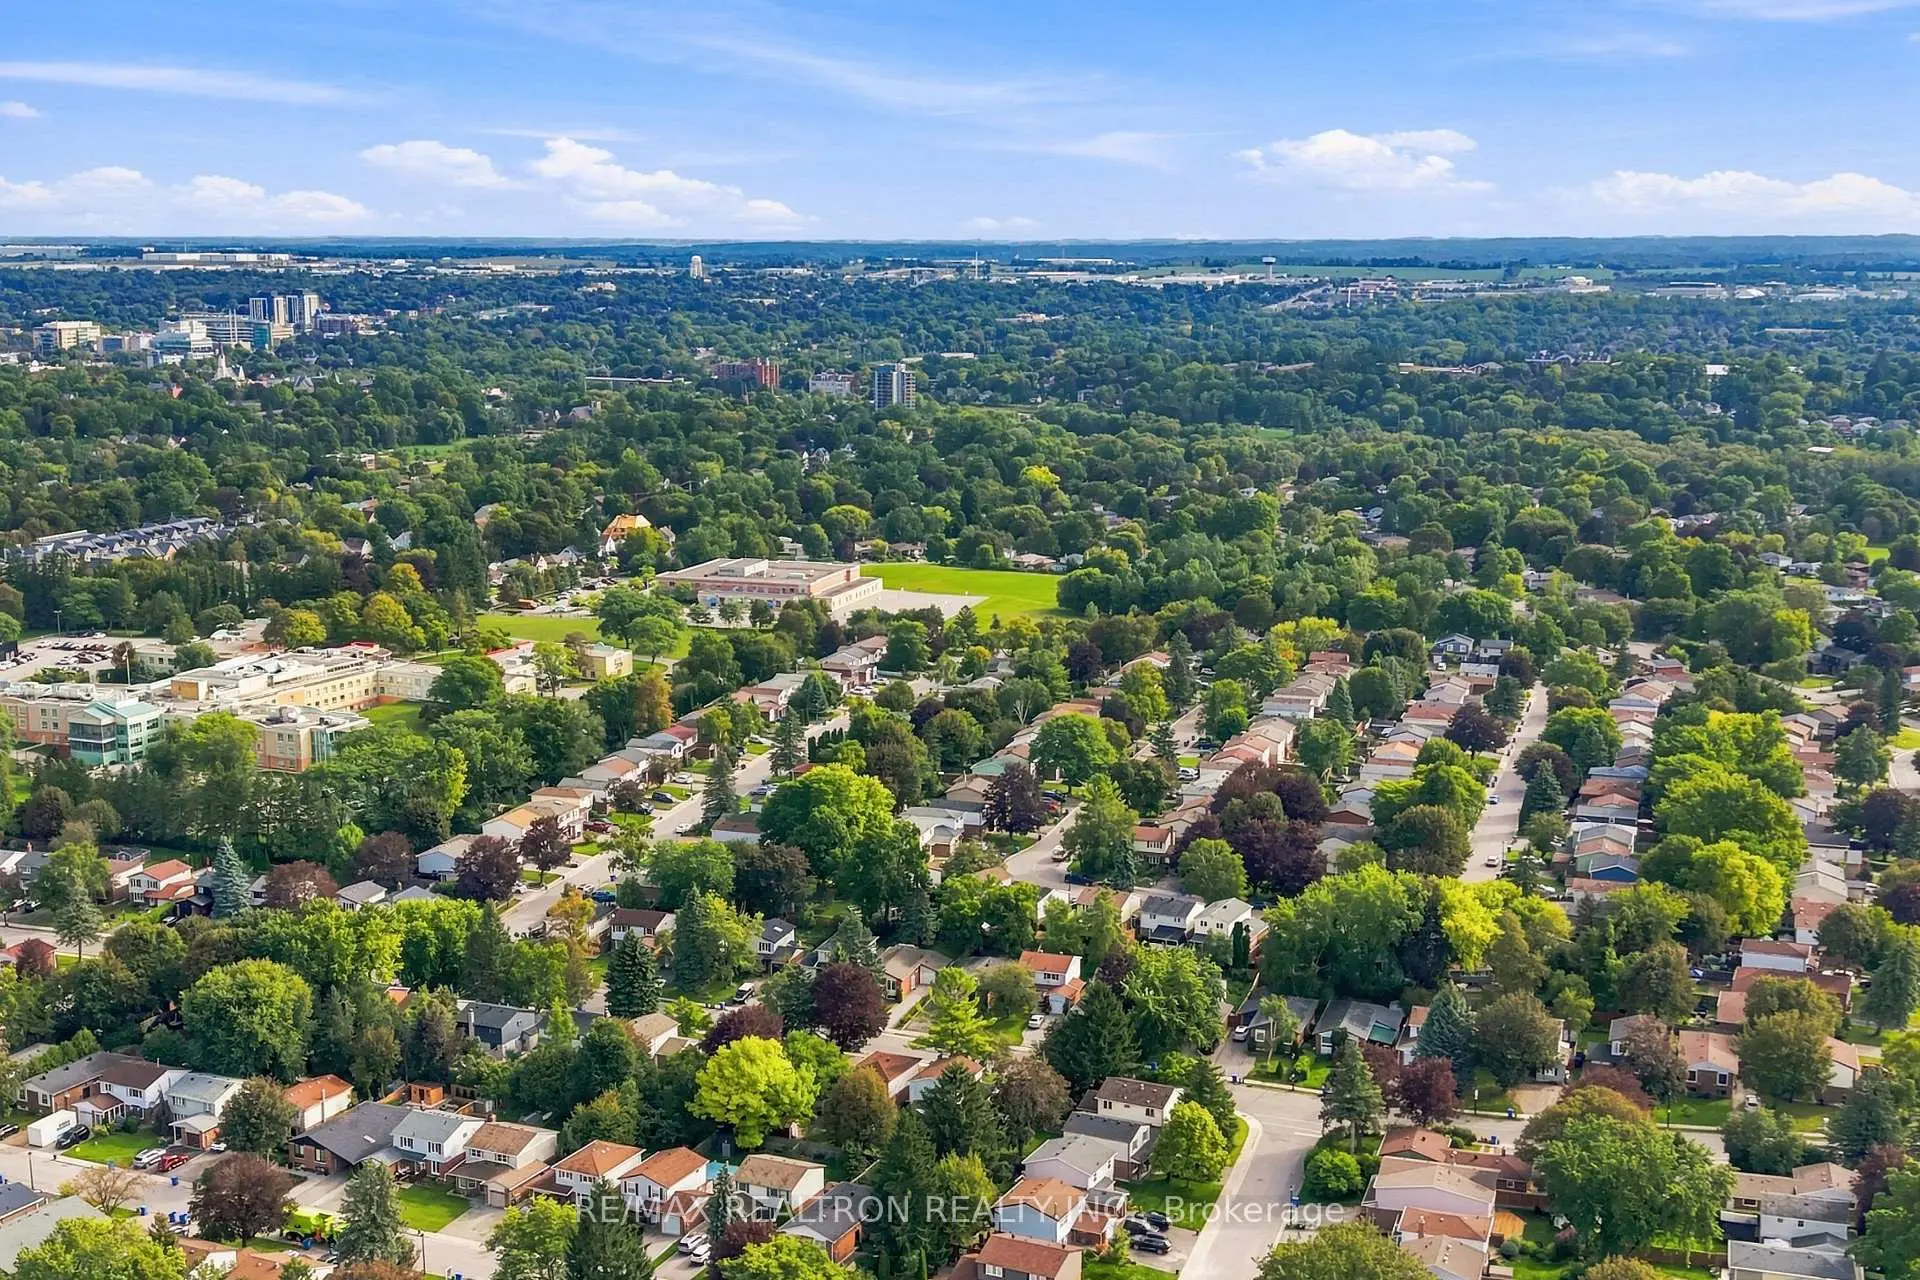

Description
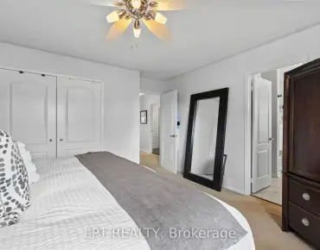
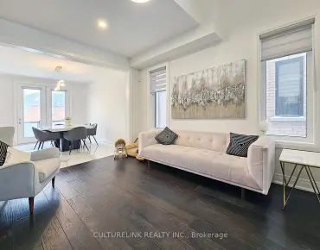
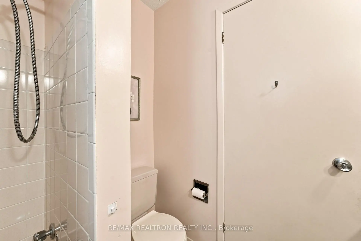
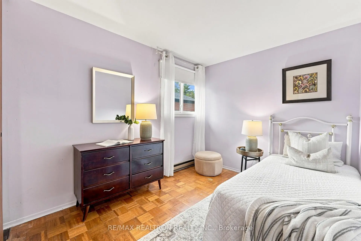
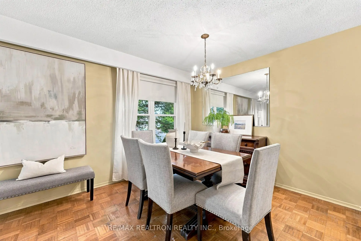
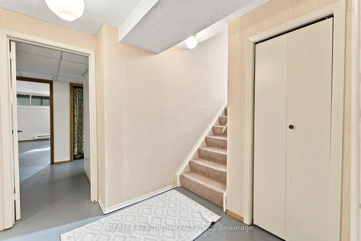
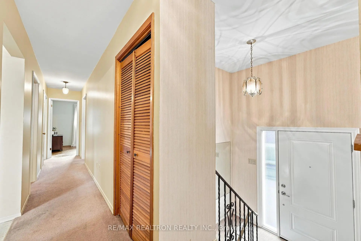
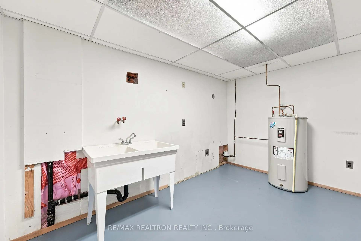
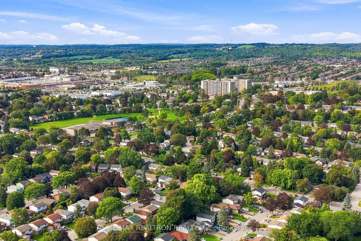
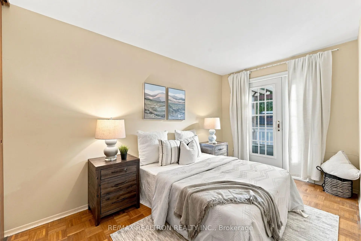
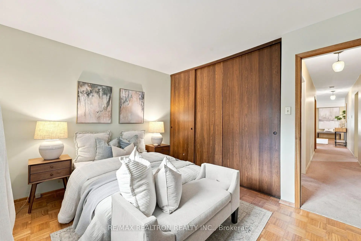
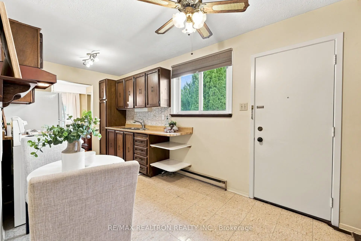
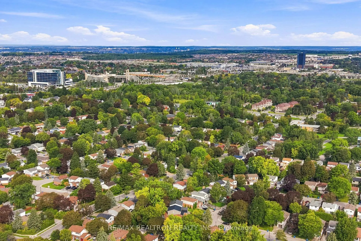
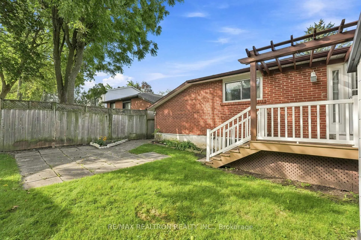
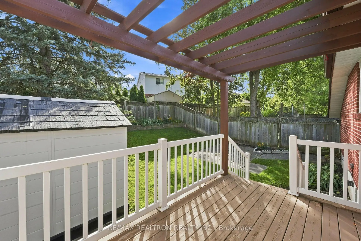
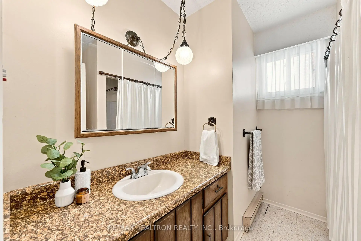
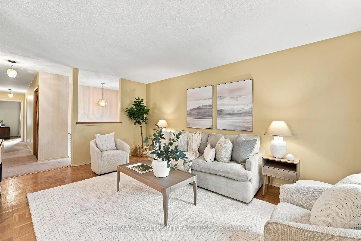
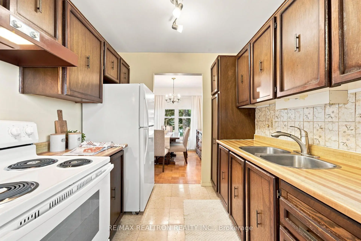
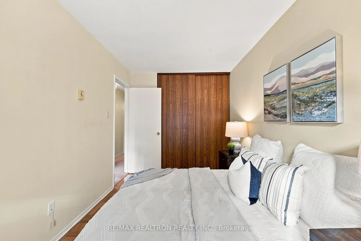
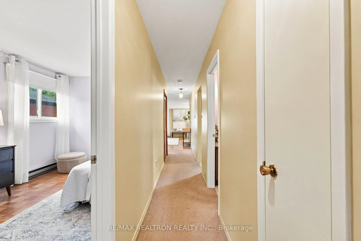
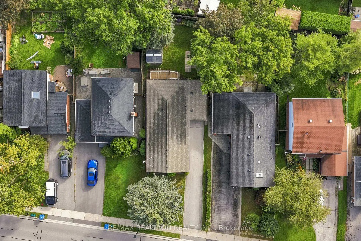
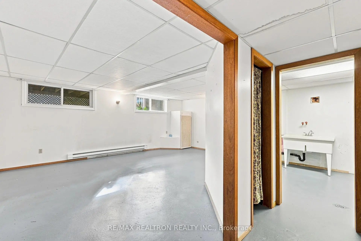
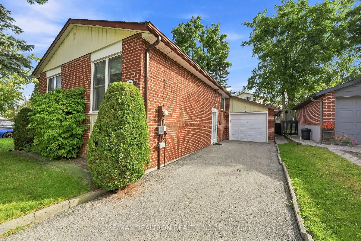
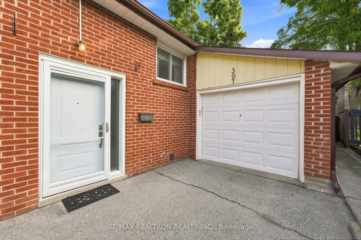
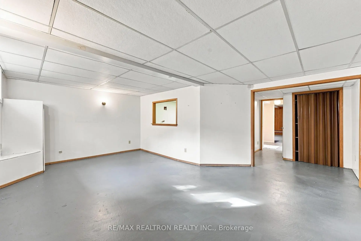
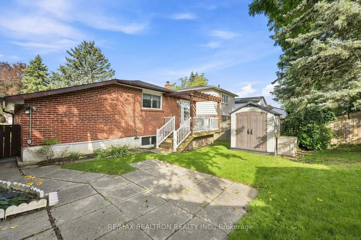
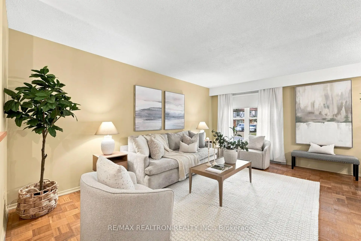
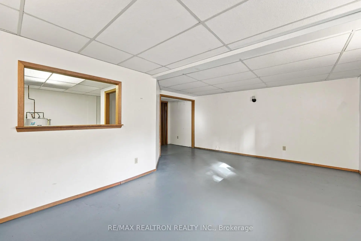
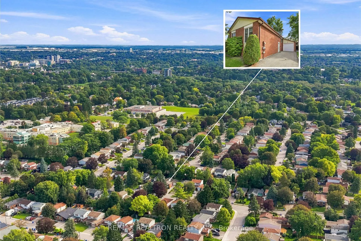
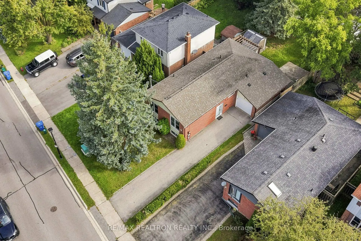
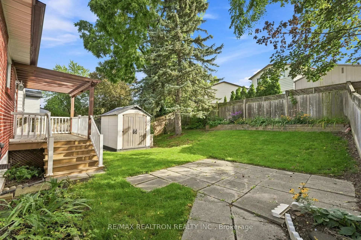
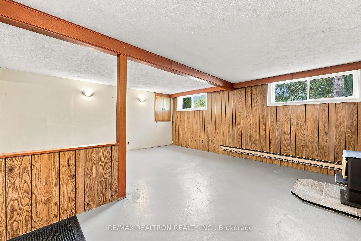
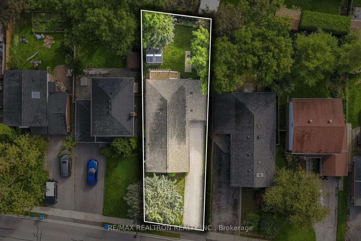
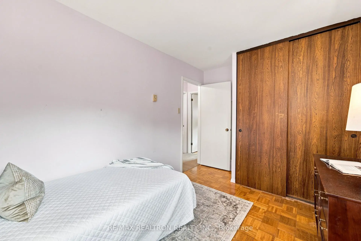
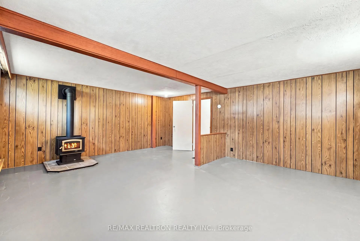
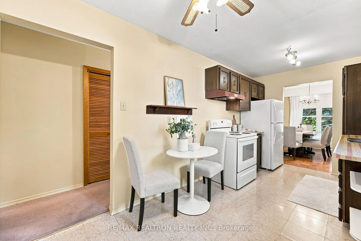
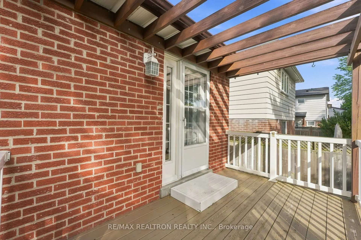
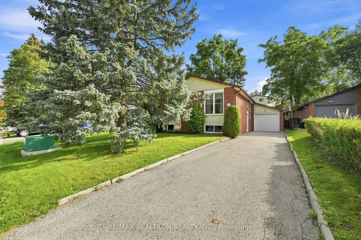
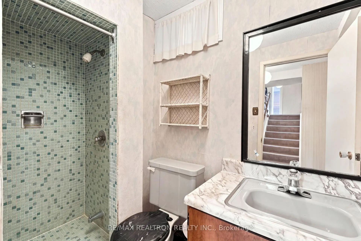
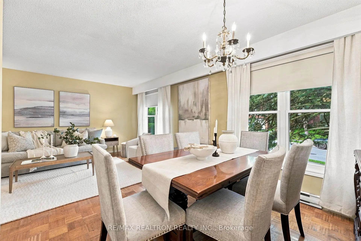
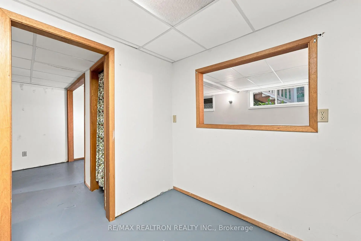
Welcome to Central Newmarket! A fantastic opportunity to make this bungalow your own. Offering a spacious and functional layout, this home is an excellent option for first-time buyers, downsizers, investors, renovators, or those looking for a property they can update and personalize over time. A convenient side entrance from the driveway opens to a split-level staircase with access to both the main floor and lower level, providing flexibility and potential for a future separate basement entrance. Inside, oversized windows allow plenty of natural light throughout the main level, while original parquet flooring adds warmth and character.The generous living and dining areas provide plenty of space for everyday living and entertaining. The spacious kitchen offers ample room for family meals and the opportunity to update and customize it to suit your own style. 3 well-sized bedrooms and a full bathroom complete the main level. Downstairs, the basement provides even more living space with a large recreation room, ideal for movie nights, entertaining, a games area, or additional family space, complete with a wood stove. Additional unfinished space offers plenty of storage or room for a potential workshop, hobby area, or future improvements. A 3pc bathroom is also ready for your personal touches and upgrades. Outside, enjoy a spacious fenced backyard surrounded by mature trees, with plenty of room for kids, pets, gardening, or outdoor entertaining. The large driveway provides parking for up to 3+ vehicles. Located on a family-friendly street in the heart of Central Newmarket, close to St. Paul Catholic School, Rogers Public School, neighbourhood parks, tennis and pickleball courts, public transit, and all the everyday conveniences along Yonge Street, including shopping, restaurants, pharmacies, and more. A solid home with great potential in an established Newmarket neighbourhood. Bring your ideas and make it your own!
Features
- Facing: East

- Bedrooms: 3

- Bathrooms: 2

- Garages: 1

- Kitchens: 1

Details
- Lot size: 40.39 x 112.50 Feet

- Space: 1100-1500

- Tax: $ 4383.85

- N13761854

- Listing contracted with: RE/MAX REALTRON REALTY INC.
| Room | Size(M) | Description | |
|---|---|---|---|
| Foyer | 2.03x0.96 | Broadloom, Window, Closet |
|
| Living Rm | 5.25x3.49 | Parquet, Large Window, Combined w/Dining |
|
| Dining Rm | 2.91x2.65 | Parquet, Large Window, Combined w/Living |
|
| Kitchen | 4.86x2.65 | Tile Floor, Walk-Out, Pantry |
|
| Primary B | 3.49x3.05 | Parquet, Window, Double Closet |
|
| 2nd Br | 3.80x2.53 | Parquet, Window, Closet |
|
| 3rd Br | 4.10x2.54 | Parquet, W/O To Deck, Closet |
|
| Recreatio | 5.25x6.14 | Concrete Floor, Wood Stove, Above Grade Window |
|
| Family Rm | 6.14x4.53 | Concrete Floor, Separate Rm, Above Grade Window |
|
| Utility R | 3.79x3.49 | Concrete Floor, Laundry Sink, Closet |
| Bathroom | Pieces | Level | |
|---|---|---|---|
| 1xBath | 4 pcs | Main |
|
| 1xBath | 3 pcs | Basement |
Property Summary
Located close to the intersection of Yonge & Mulock, 397 Sandford St is a 3 bedrooms 2 washrooms Detached. The unit has a Single Attached Parking Space. The property basement is not finished. The property has many nice features including Water Heater Owned, Sump Pump, Primary Bedroom - Main and In-Law Capability. Foyer, Living Room Rm, Dinning Room Rm, Kitchen, Primary B, second bedroom and third bedroom are on the Main floor.Local Area Profile
This property is located in an area with a high level of homeownership with housing made up primarily of detached homes. Approximately 31% of residents hold a bachelor's degree or higher, while about 28% have a college credential. The large majority of local commuters travel by car.
School Information
Elementary Schools
-
Gifted program school
Rank: 888 out of 3022 (Score: 7.0)Distance to school: 0.4 km (~8 min walk) -
French Immersion school
Rank: 2196 out of 3022 (Score: 5.0)Distance to school: 2.2 km (~7 min drive) -
Distance to school: 3.1 km (~9 min drive)
-
Rank: 963 out of 3022 (Score: 6.9)Distance to school: 4.4 km (~13 min drive)
-
Rank: 175 out of 3022 (Score: 8.5)Distance to school: 17.7 km (~53 min drive)
Secondary Schools
-
AP program school
Rank: 276/746 (Score: 6.7) 5 year average: 233/746 (Score: 6.8)Distance to school: 1.4 km (~26 min walk) -
Rank: 48/746 (Score: 8.5) 5 year average: 44/746 (Score: 8.1)Distance to school: 2.9 km (~9 min drive)
-
Arts program school
Rank: 219/746 (Score: 7.0) 5 year average: 257/746 (Score: 6.6)Distance to school: 3.0 km (~9 min drive) -
Rank: 1/746 (Score: 10.0) 5 year average: 2/746 (Score: 9.3)Distance to school: 5.9 km (~18 min drive)
-
Catholic Home school
Rank: 259/746 (Score: 6.8) 5 year average: 195/746 (Score: 7.0)Distance to school: 2.8 km (~9 min drive) -
Rank: 259/746 (Score: 6.8) 5 year average: 195/746 (Score: 7.0)Distance to school: 2.8 km (~9 min drive)
-
Rank: 259/746 (Score: 6.8) 5 year average: 195/746 (Score: 7.0)Distance to school: 2.8 km (~9 min drive)