Central Newmarket, Newmarket, L3Y 4J7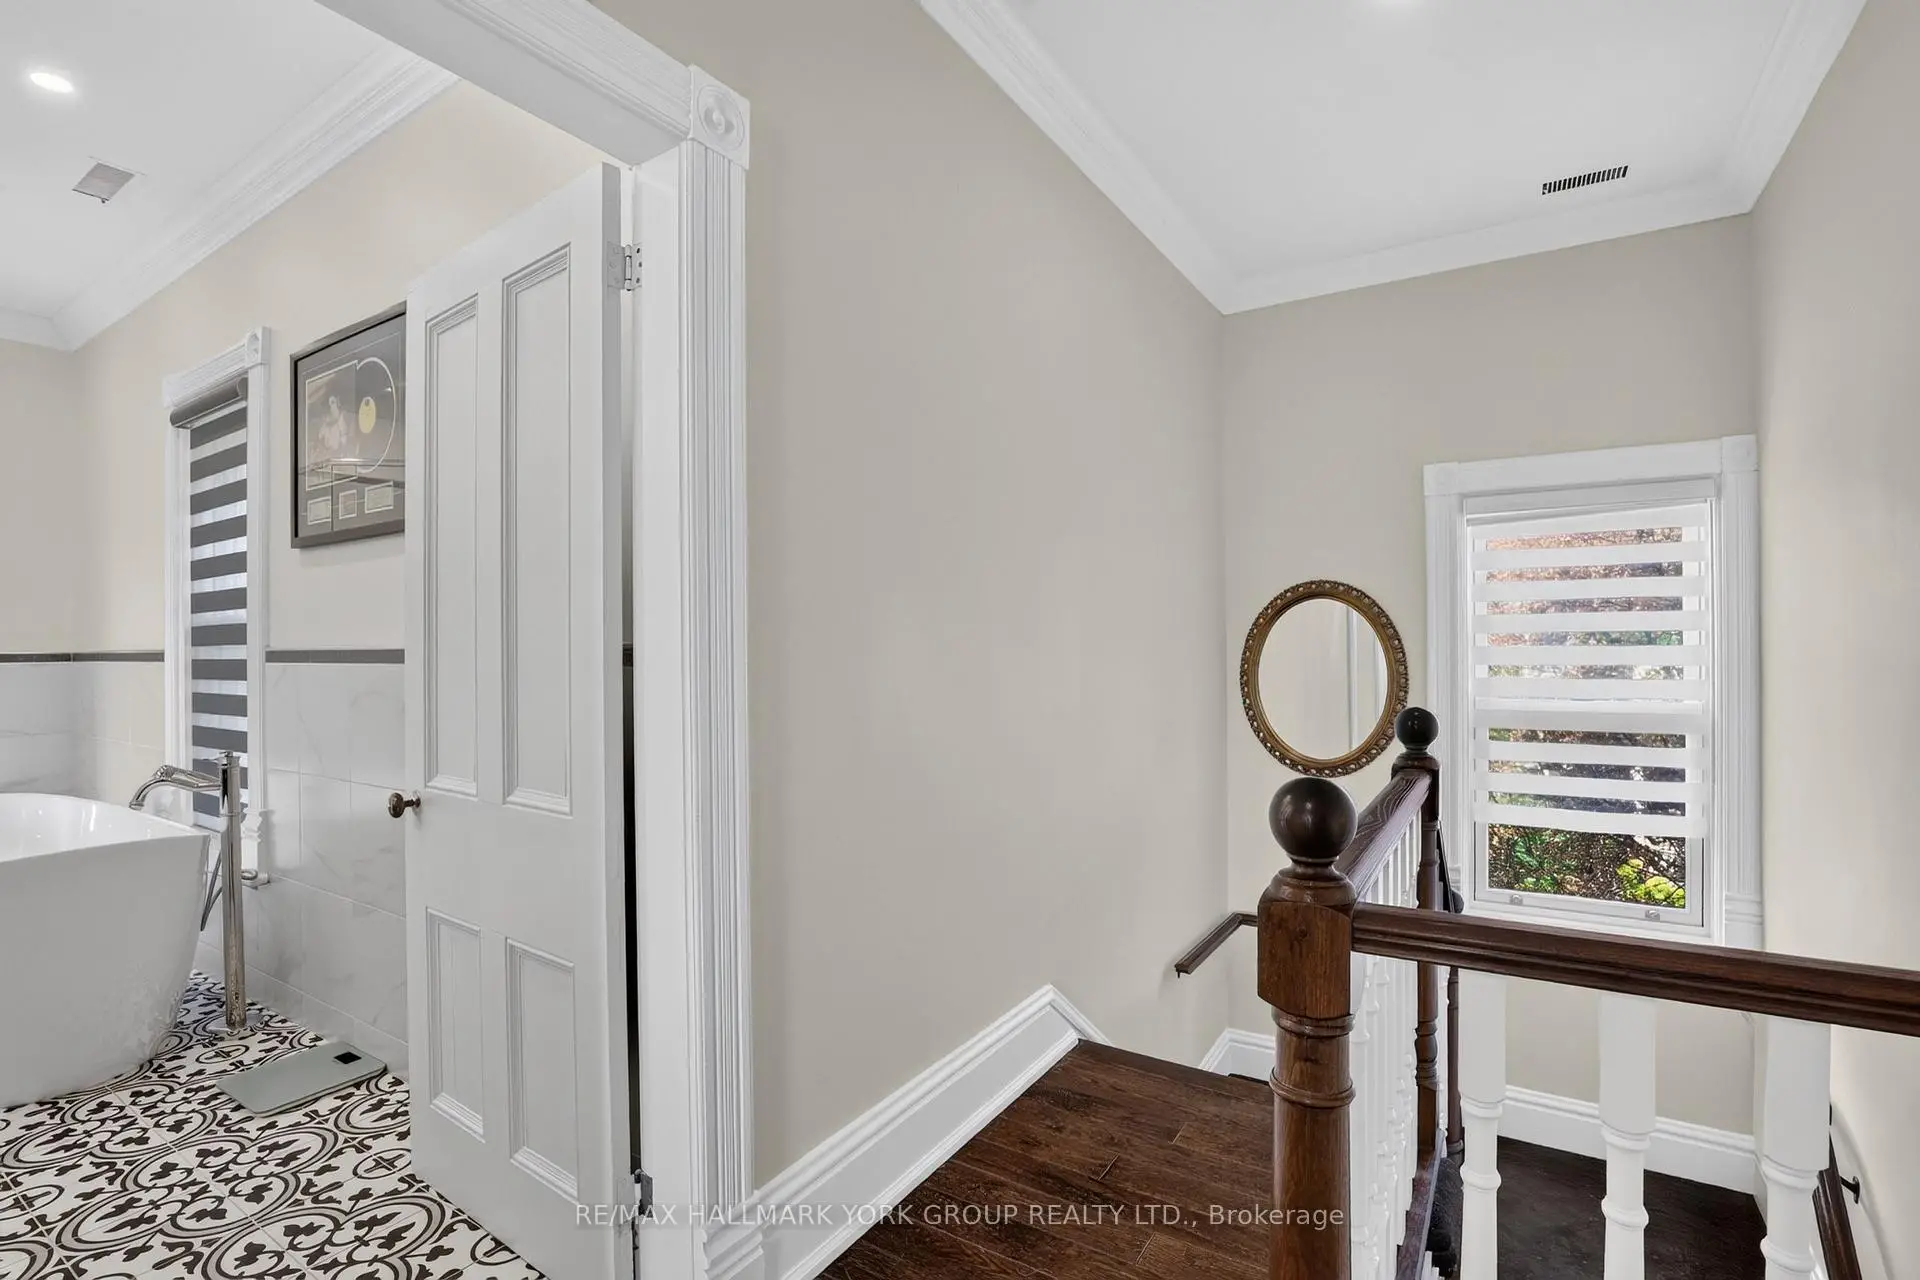

Description
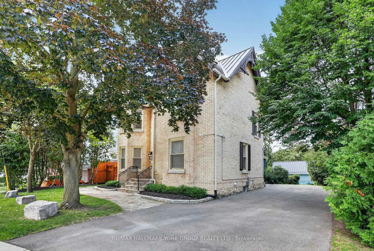
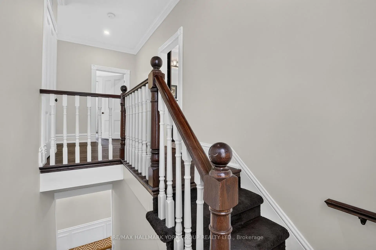
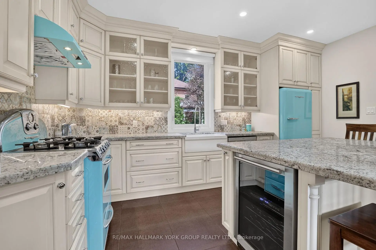
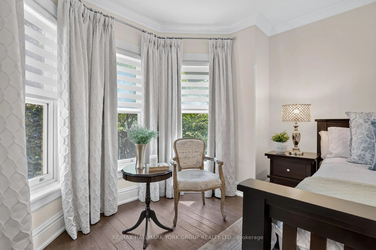
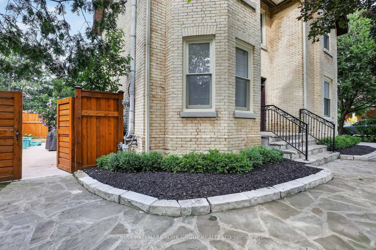
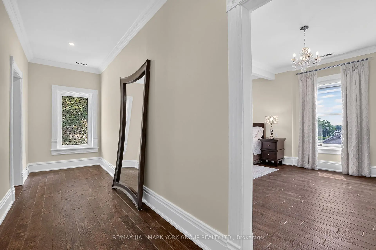
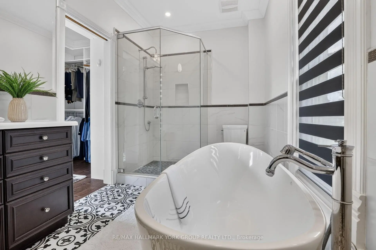
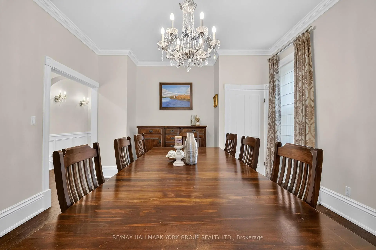
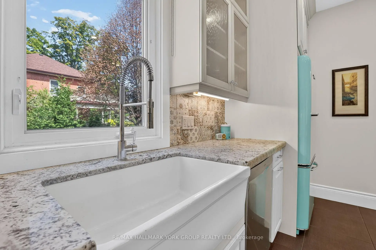
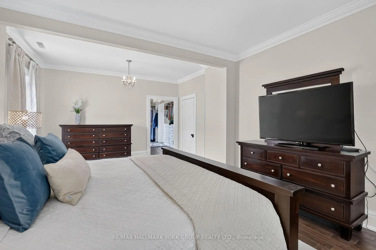
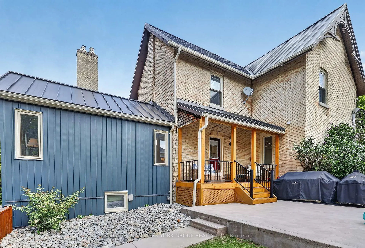
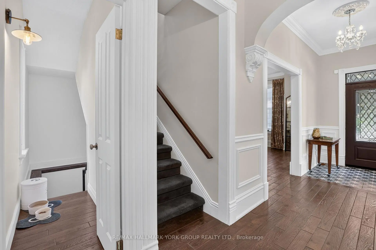
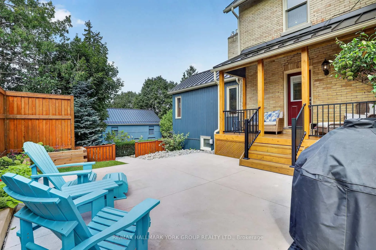
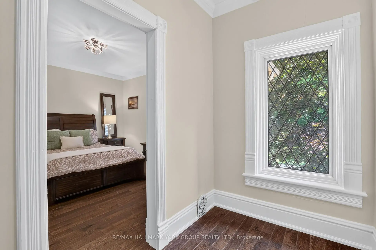
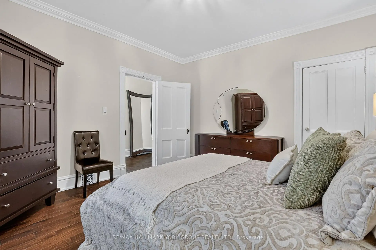
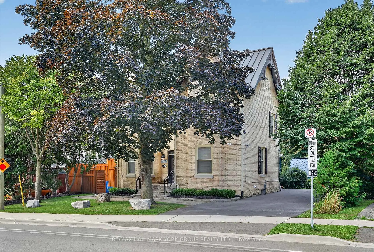
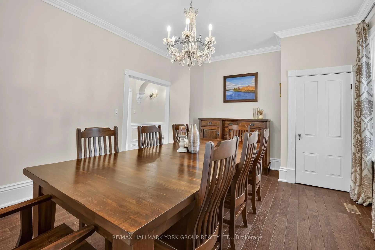
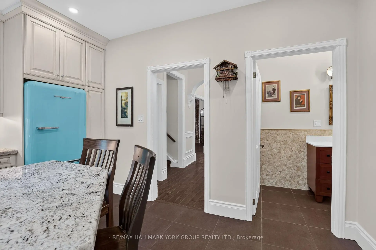
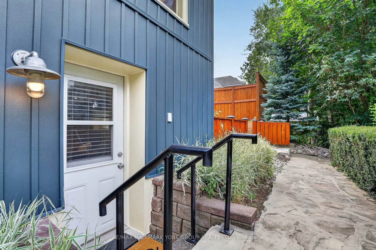
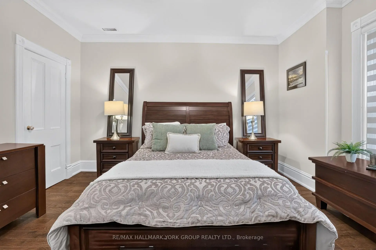
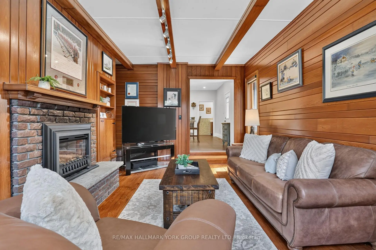
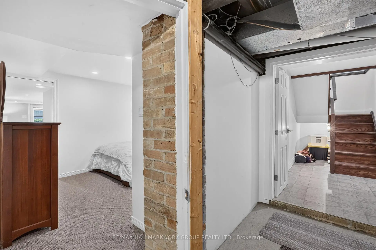
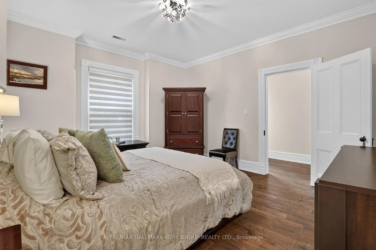
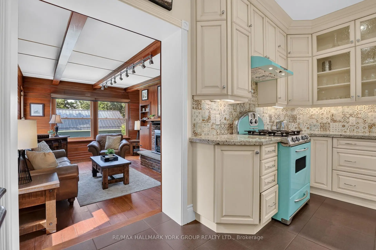
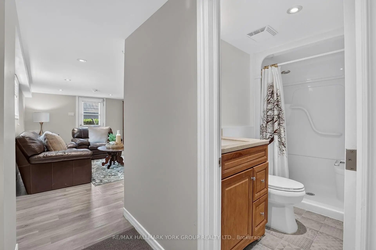
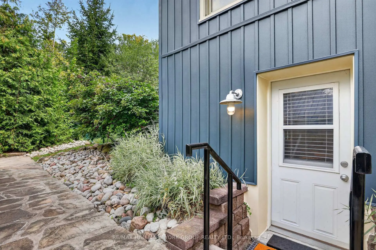
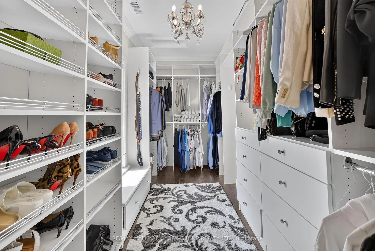
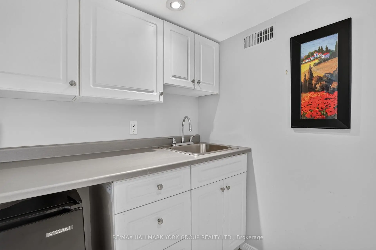
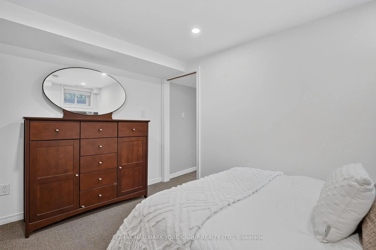
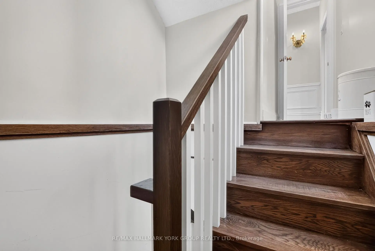
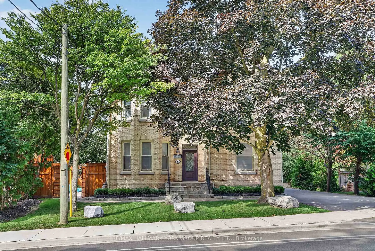
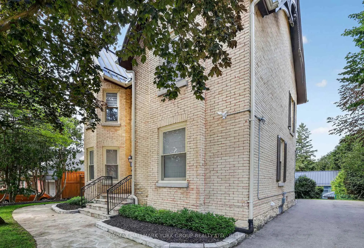
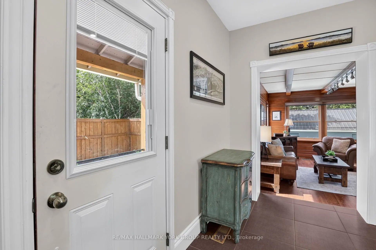
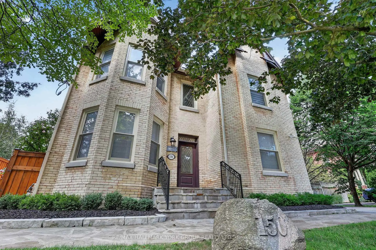
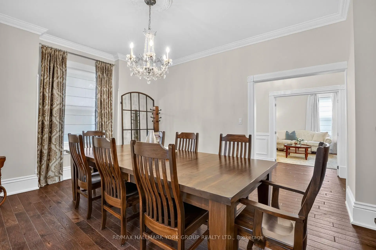
Welcome to the distinguished John S. Millard House-an exceptional heritage residence where historic character has been thoughtfully preserved & seamlessly blended w/ modern comfort & sophistication. Sought after location just steps to Newmarket's award winning downtown w/ shops, restaurants, bars, farmers market, Riverwalk Commons & trail system. Fully renovated, the home showcases soaring ceilings, extensive trim, wainscoting, crown moulding & hand-scraped hardwood flooring. The gourmet kitchen features stone counters, retro appliances, tall cabinetry w/glass inserts, custom backsplash, lighting & flooring, flowing into a sunken "Muskoka" room rich in wood detailing & warmed by a gas fireplace, overlooking the expansive cottage-like backyard oasis w/ coveted western exposure. Formal living & dining rooms offer a step back in time w/ soaring ceilings, traditional baseboards & refined trim. The impressive primary suite features a generous walk-in closet leading to a fully updated ensuite w/ modern glass shower, inviting soaker tub & 9' ceilings. The walk-out lower level provides a private in-law suite, ideal for extended family or guests. Outside, the exceptionally rare, deep lot creates a private summer oasis complete w/ sparkling in-ground pool & private gazebo-perfect for entertaining & family gatherings. Beyond the pool, the original barn has been transformed into an extraordinary private retreat, featuring a games room, additional bedroom & ensuite on the lower level and a spectacular upper-level recreation room w/ live-edge bar, extensive wood & beam detailing and multiple lookouts overlooking the pool. The barn also offers exciting potential to become an exquisite carriage house. A rear bunky/shed adds to the property's authentic north-country charm. An incredibly rare offering that combines heritage, elegance, thoughtful renovation & exceptional recreational spaces-truly a piece of Newmarket history-reimagined for modern living!
Features
- Facing: West

- Bedrooms: 2

- Bathrooms: 4

- Garages:

- Kitchens: 1

Details
- Lot size: 70.85 x 208.15 Feet

- Space: 2000-2500

- Tax: $ 5822.00

- N13758492

- Listing contracted with: RE/MAX HALLMARK YORK GROUP REALTY LTD.
| Room | Size(M) | Description | |
|---|---|---|---|
| Living Rm | 5.67x4.04 | Hardwood Floor, Bay Window, Crown Moulding |
|
| Dining Rm | 5.16x4.04 | Hardwood Floor, Closet, Crown Moulding |
|
| Family Rm | 5.40x3.93 | Hardwood Floor, Gas Fireplace, Overlooks Pool |
|
| Kitchen | 4.74x4.25 | Granite Counters, Centre Island, W/O To Deck |
|
| Primary B | 7.16x4.06 | Hardwood Floor, 4 Pc Ensuite, Walk-In Closet(s) |
|
| 2nd Br | 4.30x4.04 | Hardwood Floor, Walk-In Closet(s), Crown Moulding |
|
| Br | 4.14x2.93 | Hardwood Floor |
|
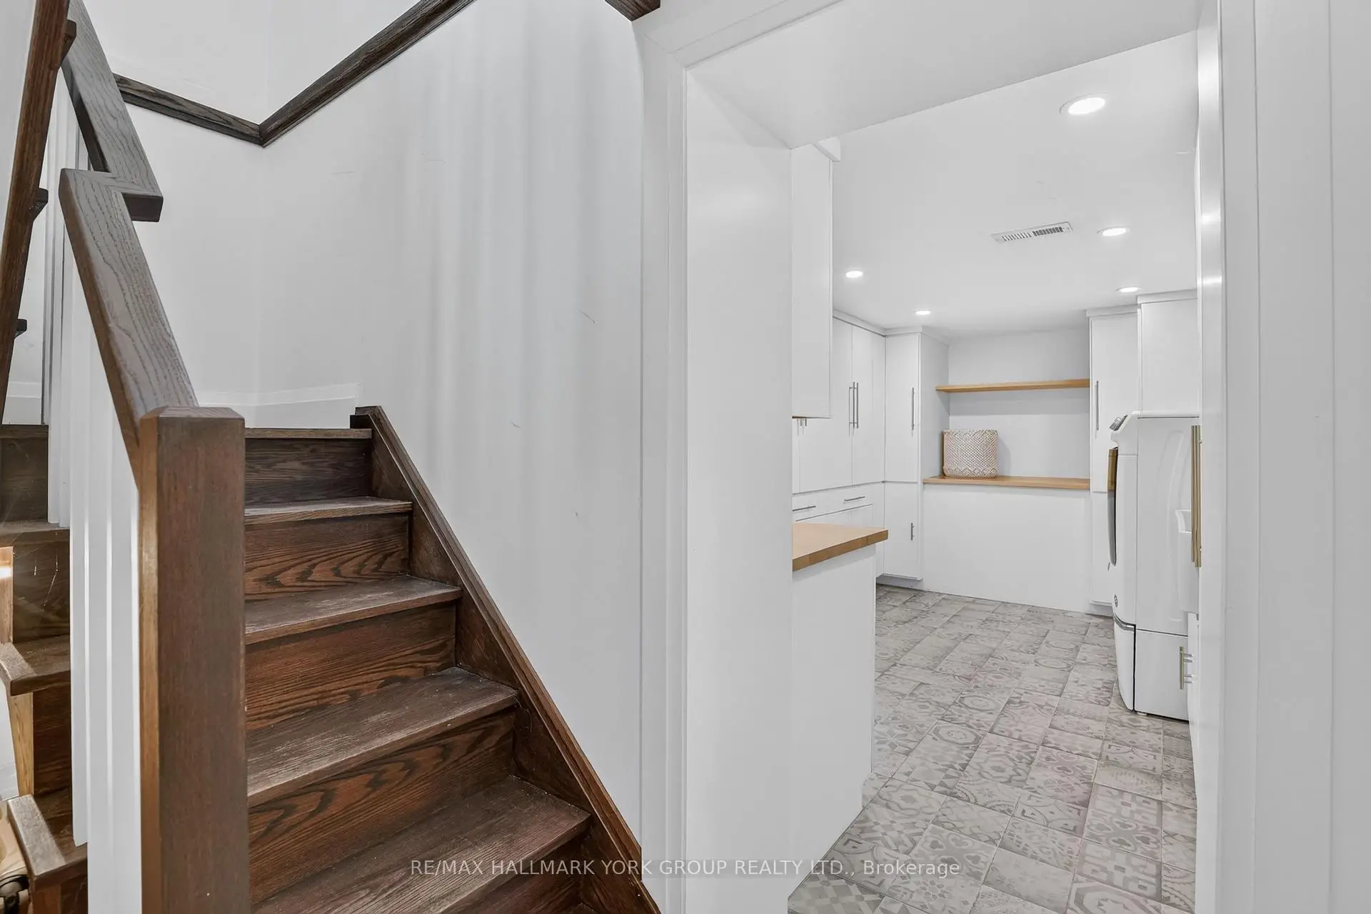
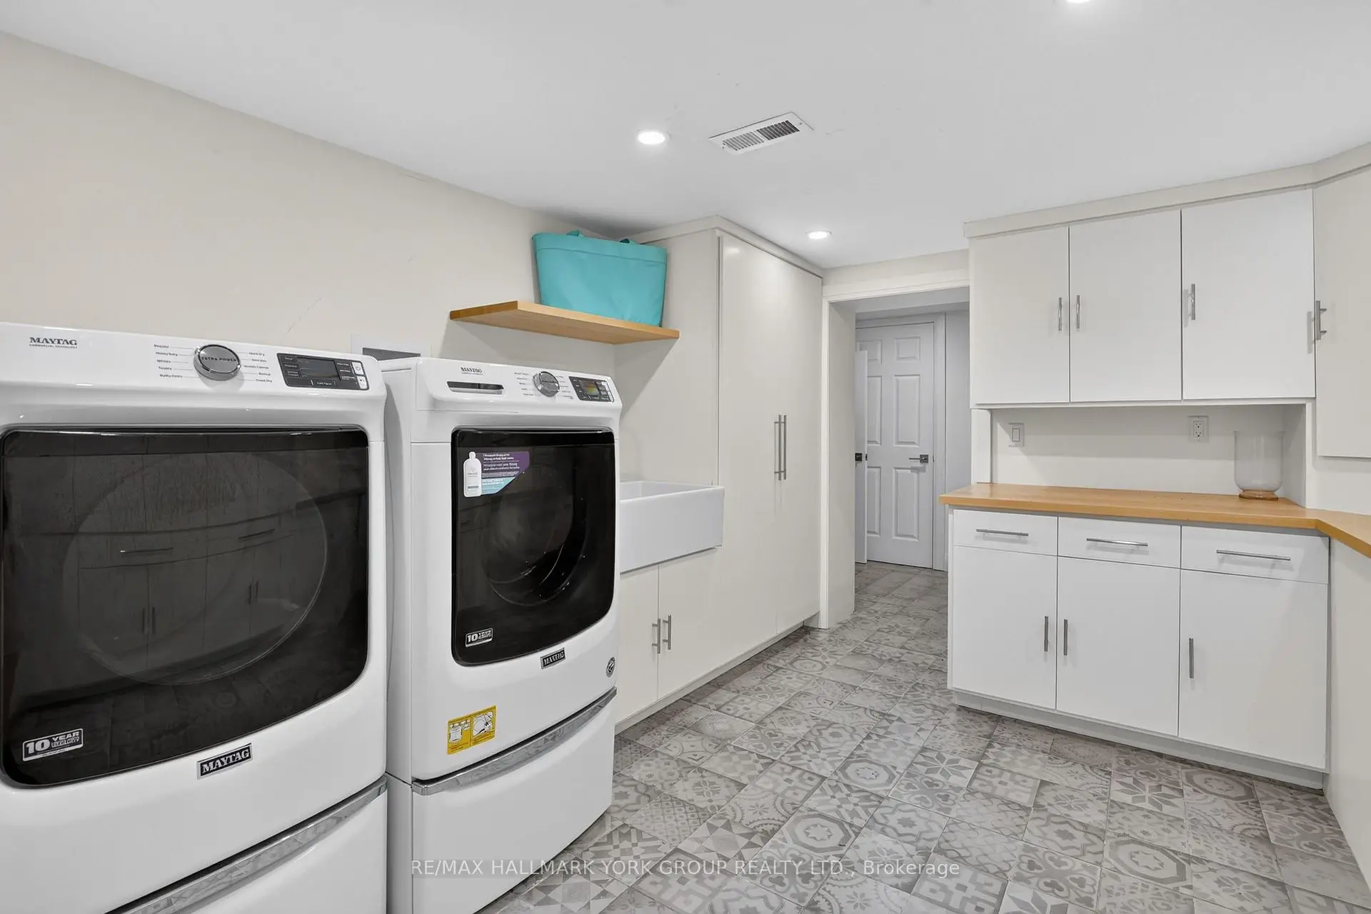
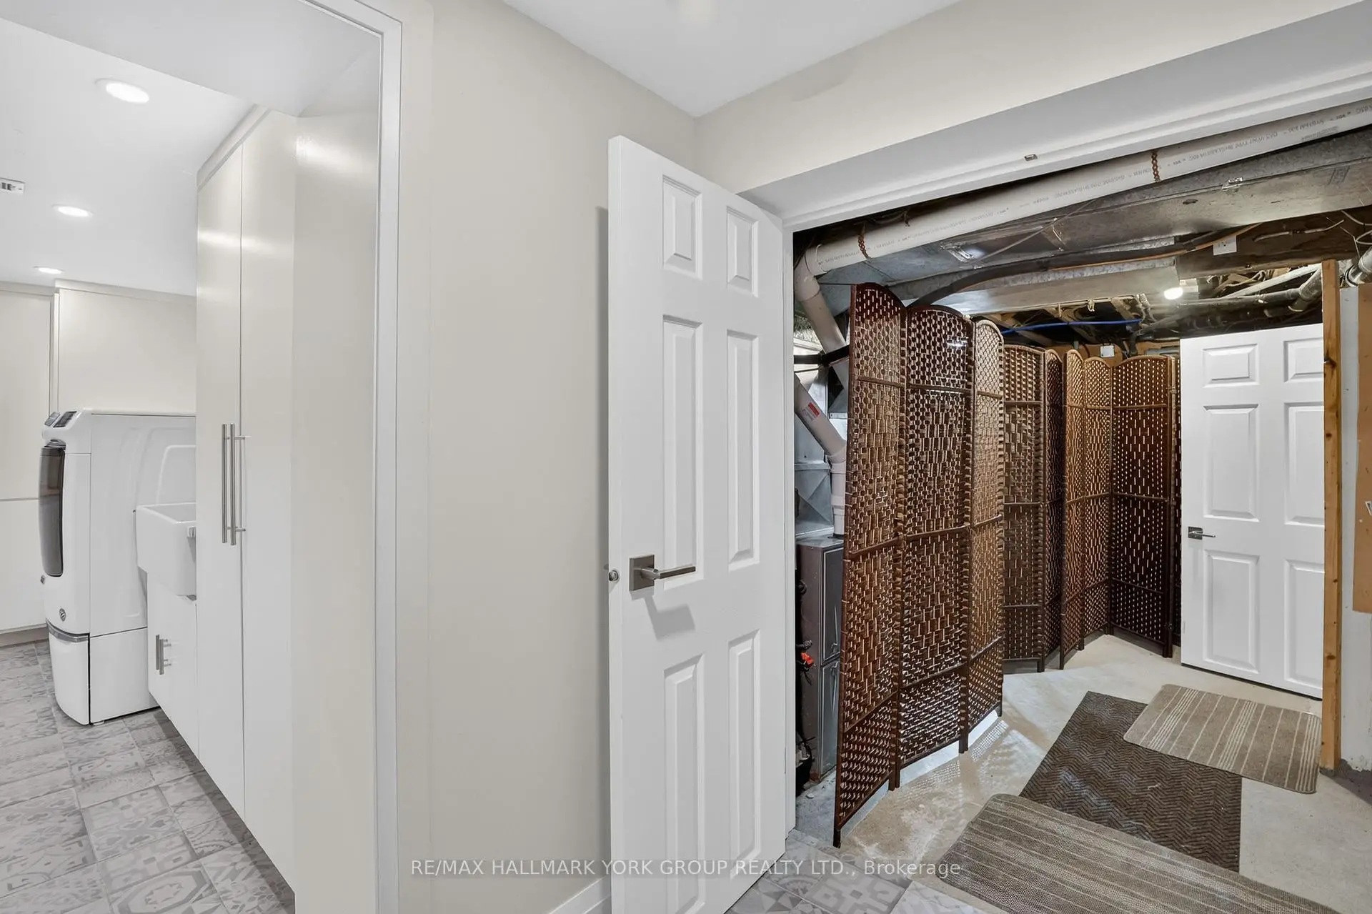
| Laundry | 4.50x3.40 | Tile Floor, Laundry Sink, B/I Shelves |
|
| 3rd Br | 3.78x2.55 | 3 Pc Ensuite, Large Closet, Window |
|
| Br | 4.10x4.17 | Laminate |
|
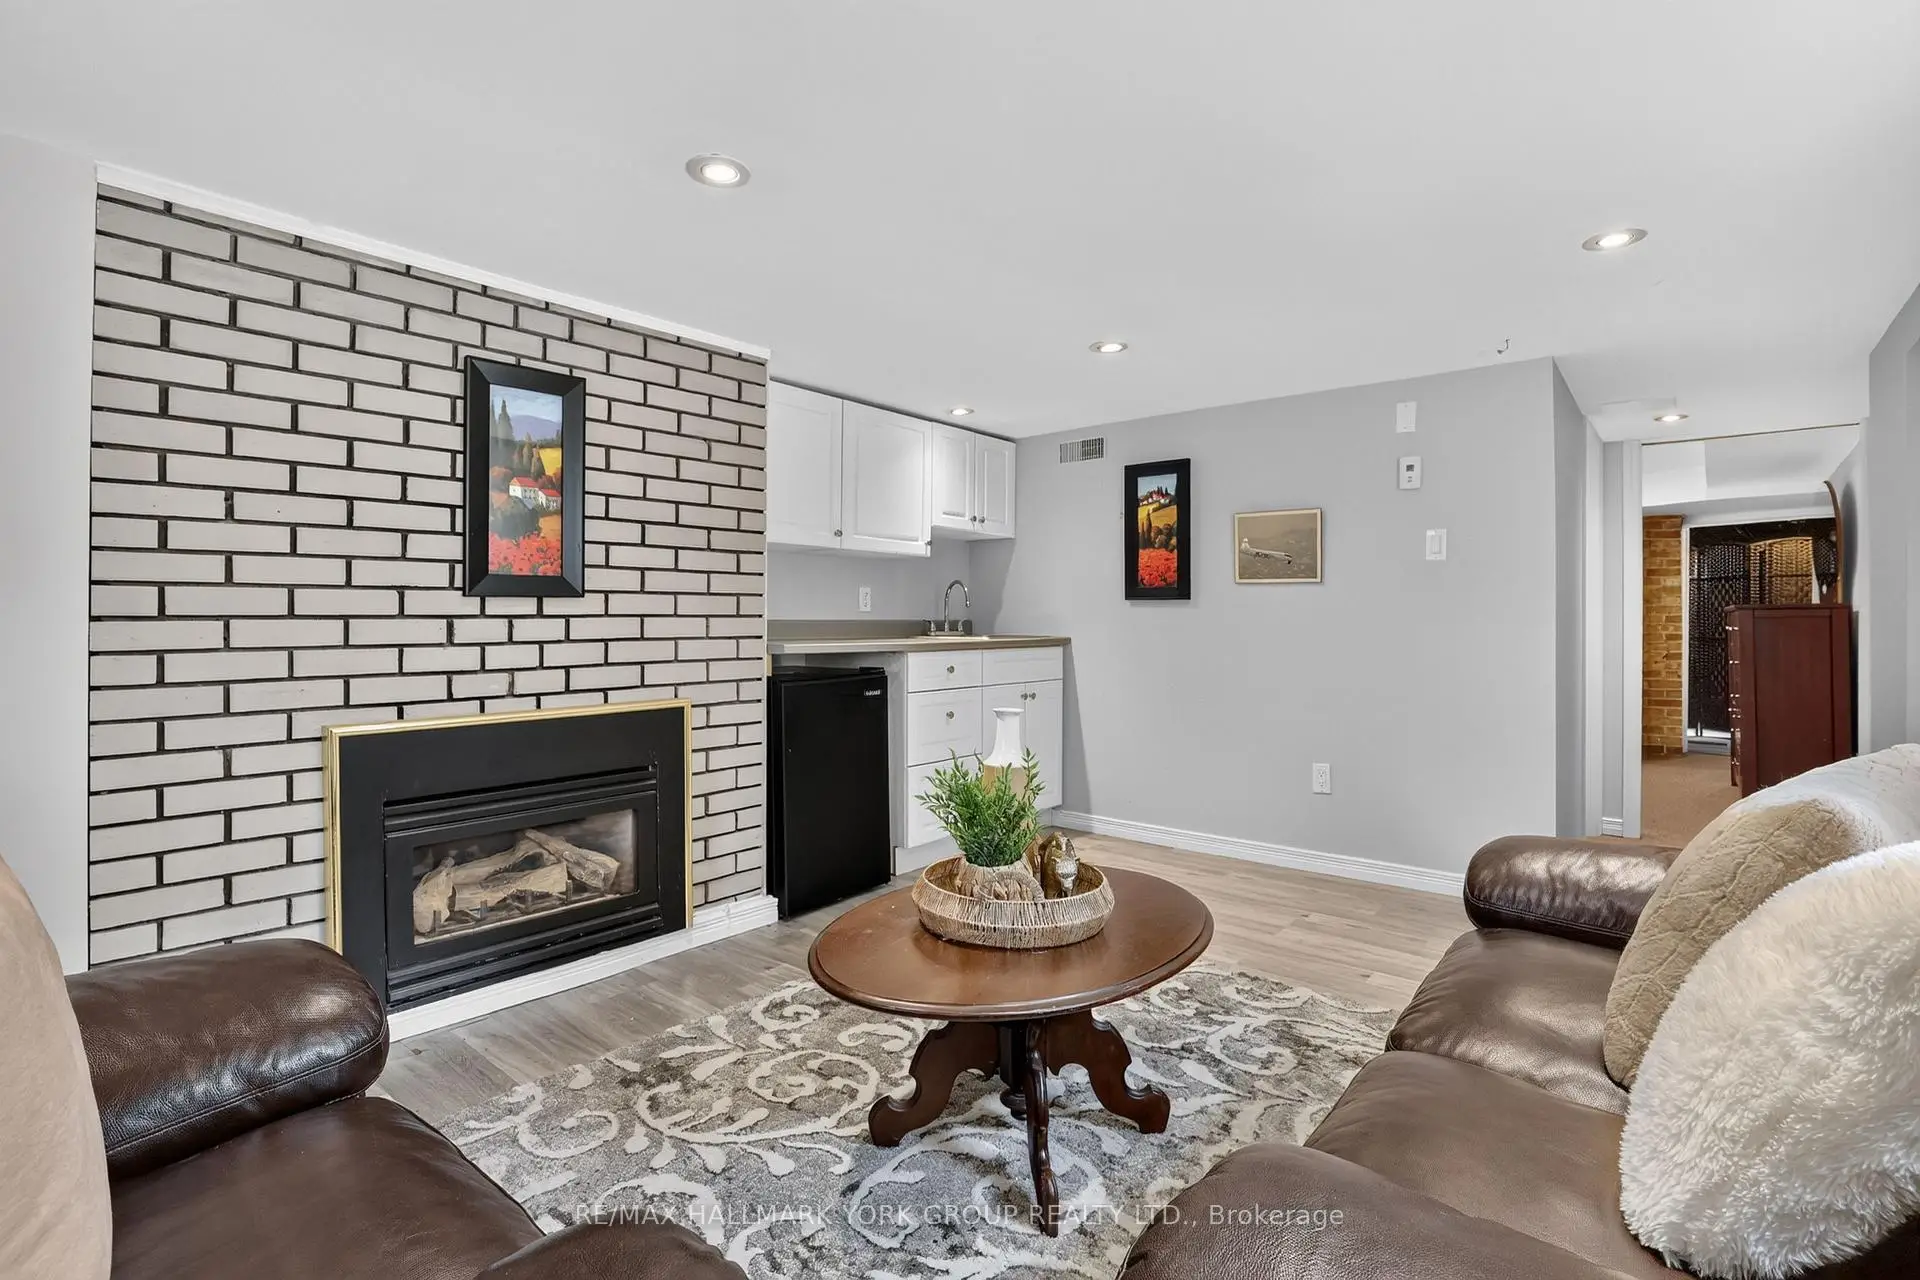
| Living Rm | 5.15x3.65 | Gas Fireplace, Laminate, Pot Lights |
|
| Game Rm | 7.70x6.50 | Hardwood Floor, Beamed Ceilings, W/O To Pool |
| Bathroom | Pieces | Level | |
|---|---|---|---|
| 1xBath | 3 pcs | Main |
|
| 1xBath | 4 pcs | Upper |
|
| 1xBath | 3 pcs | Lower |
|
| 1xBath | 2 pcs | Flat |
Property Summary
Located close to the intersection of Lorne and Millard Ave, 150 Lorne Ave is a 2+2 bedrooms 4 washrooms Detached. The property's basement is finished and has bedrooms. The property has many nice features including Water Softener, Upgraded Insulation, Storage and In-Law Capability. Living Room Rm, Dinning Room Rm, Family Room Rm and Kitchen are on the Main floor; Game Rm is on the Ground floor; Primary B and second bedroom are on the upper floor; Laundry, third bedroom and Living Room Rm are on the Lower floor.Local Area Profile
This property is located in an area with a high level of homeownership with housing made up primarily of detached homes. Approximately 40% of residents hold a bachelor's degree or higher, while about 23% have a college credential. The large majority of local commuters travel by car.
School Information
Elementary Schools
-
Home schoolRank: 1366 out of 3022 (Score: 6.3)Distance to school: 0.4 km (~7 min walk)
-
French Immersion school
Rank: 2196 out of 3022 (Score: 5.0)Distance to school: 1.4 km (~25 min walk) -
Distance to school: 2.2 km (~7 min drive)
-
Rank: 963 out of 3022 (Score: 6.9)Distance to school: 3.3 km (~10 min drive)
-
Catholic Gifted program school
Rank: 175 out of 3022 (Score: 8.5)Distance to school: 18.6 km (~56 min drive) Secondary Schools
-
Rank: 48/746 (Score: 8.5) 5 year average: 44/746 (Score: 8.1)Distance to school: 2.6 km (~8 min drive)
-
Rank: 48/746 (Score: 8.5) 5 year average: 44/746 (Score: 8.1)Distance to school: 2.6 km (~8 min drive)
-
Arts program school
Rank: 219/746 (Score: 7.0) 5 year average: 257/746 (Score: 6.6)Distance to school: 1.9 km (~35 min walk) -
AP program school
Rank: 1/746 (Score: 10.0) 5 year average: 2/746 (Score: 9.3)Distance to school: 7.0 km (~21 min drive) -
Catholic Home school
Rank: 259/746 (Score: 6.8) 5 year average: 195/746 (Score: 7.0)Distance to school: 2.0 km (~6 min drive) -
Rank: 259/746 (Score: 6.8) 5 year average: 195/746 (Score: 7.0)Distance to school: 2.0 km (~6 min drive)
-
Rank: 259/746 (Score: 6.8) 5 year average: 195/746 (Score: 7.0)Distance to school: 2.0 km (~6 min drive)