Summerhill Estates, Newmarket, L3X 2V8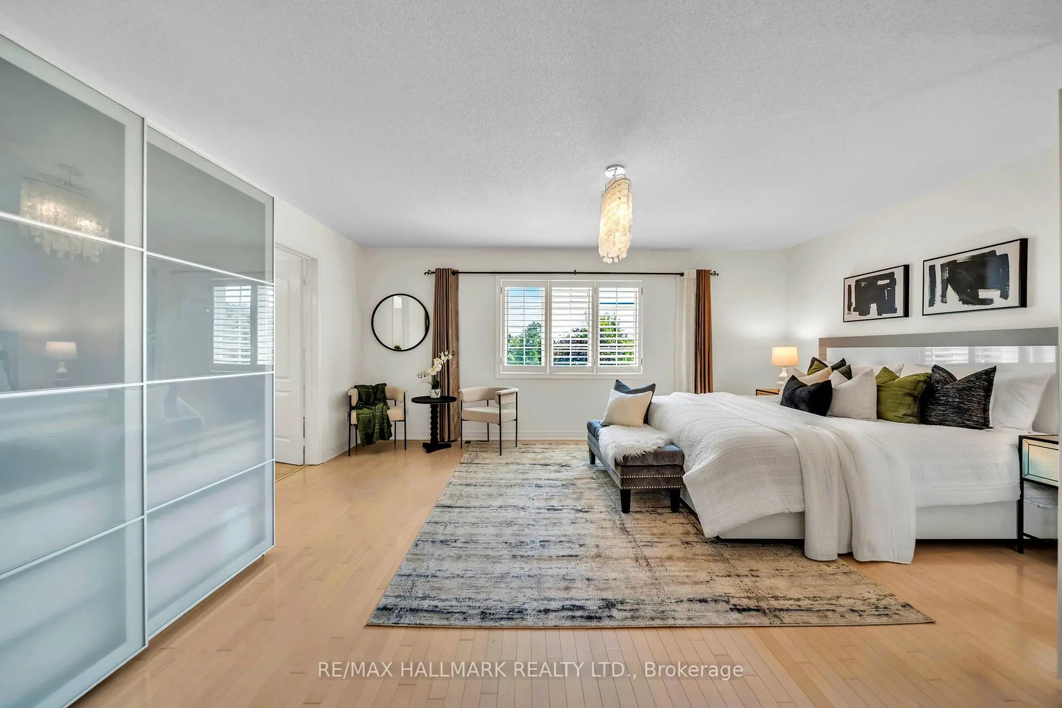
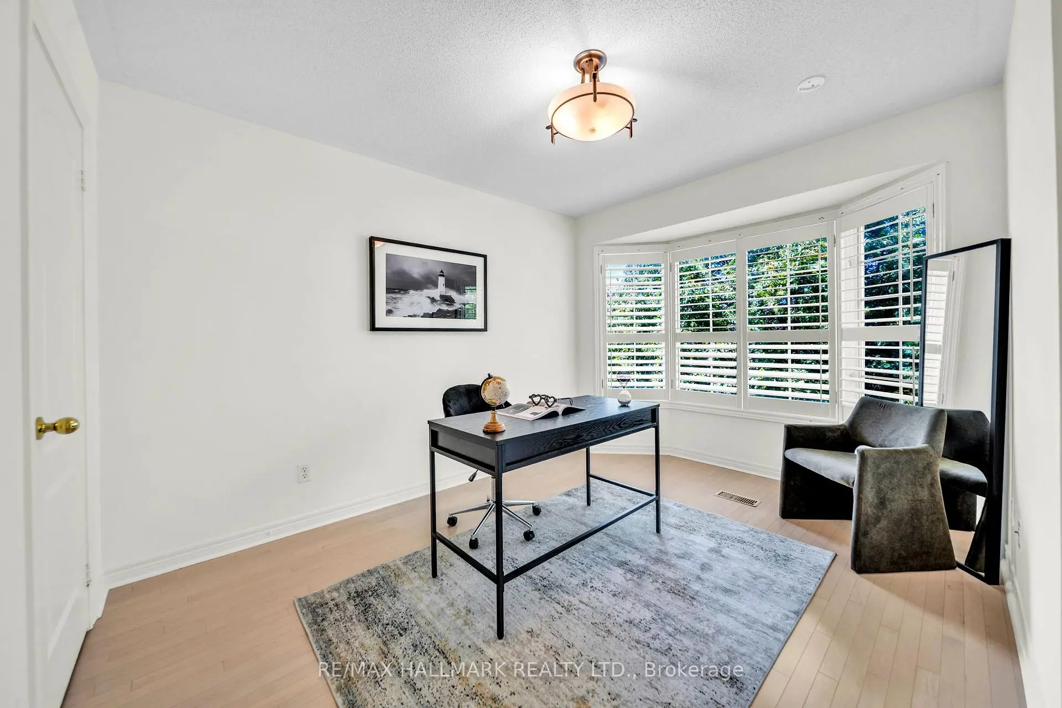
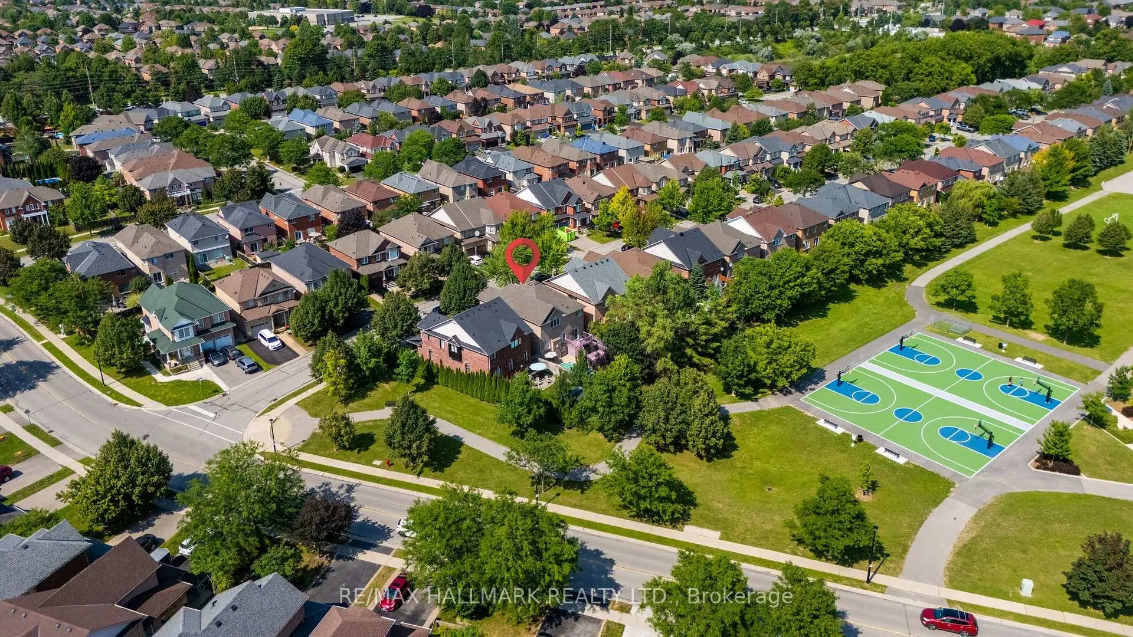
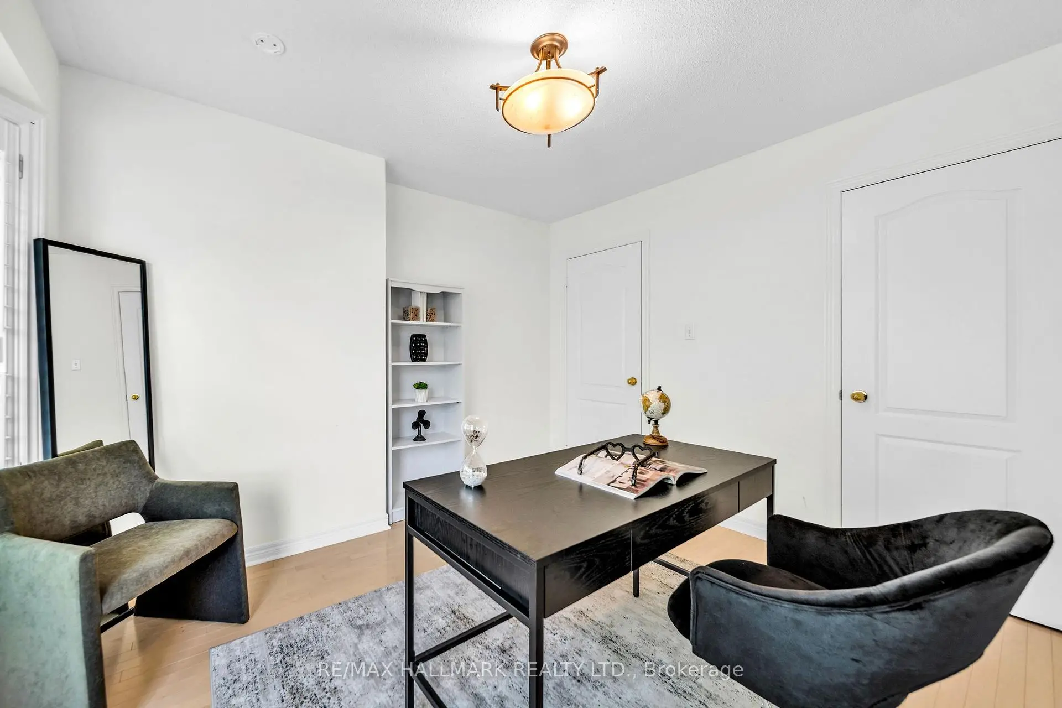
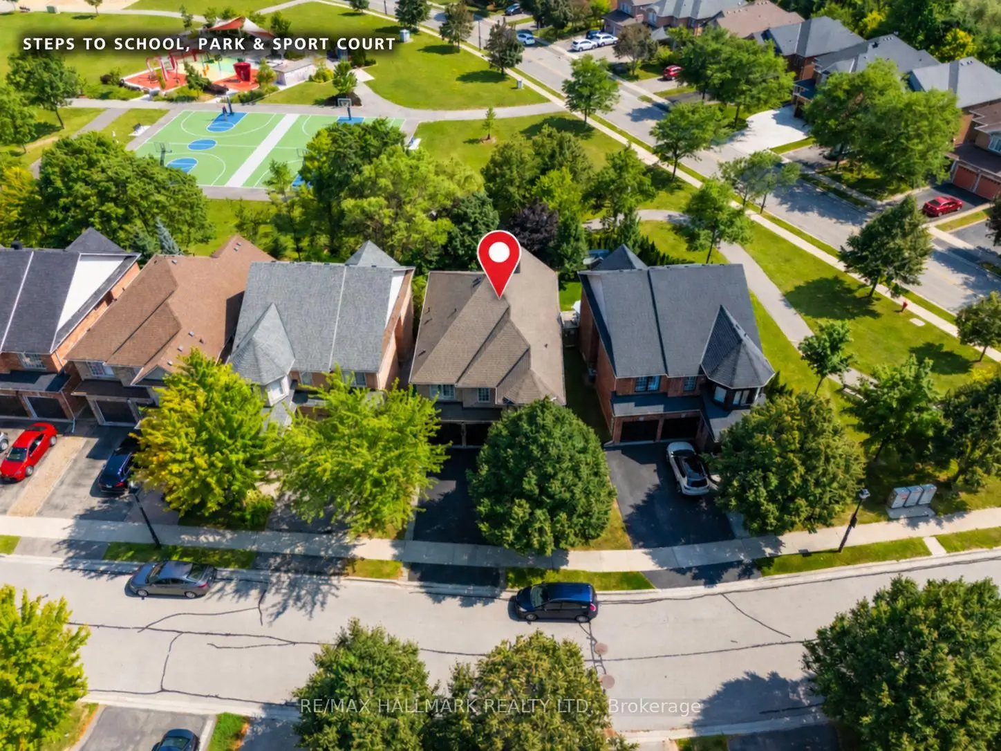

Description
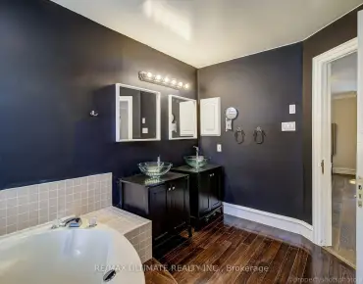
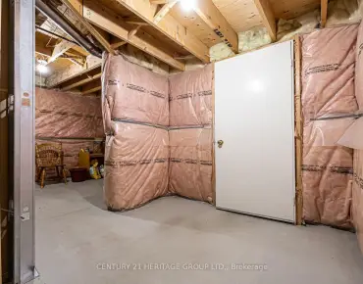
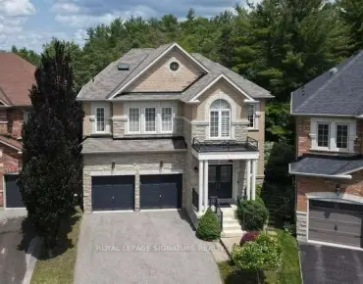
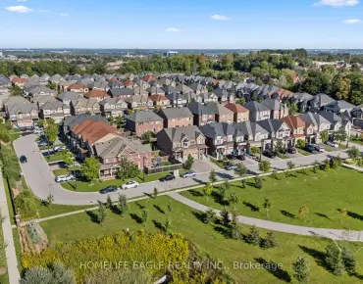
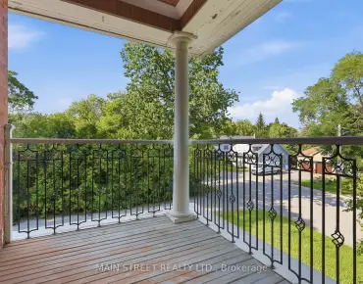
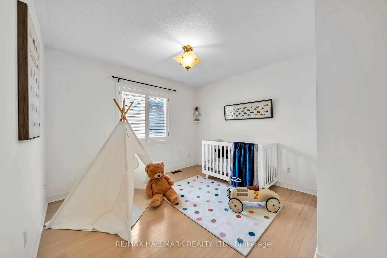
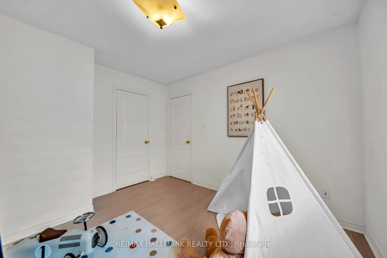
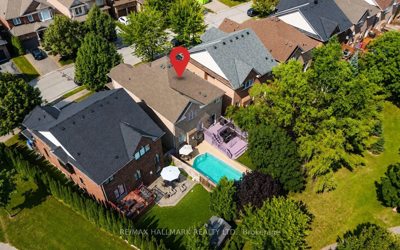
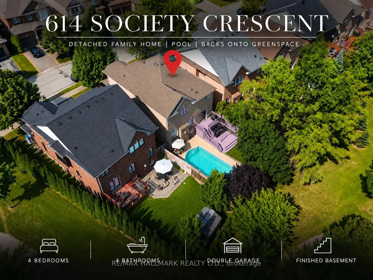
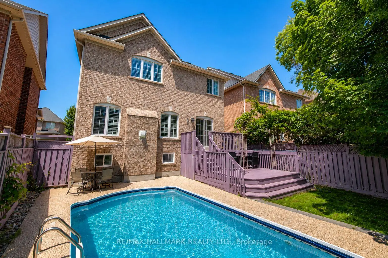
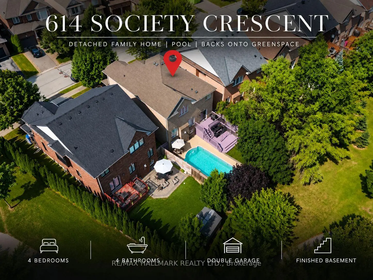
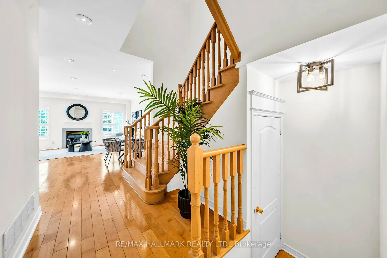
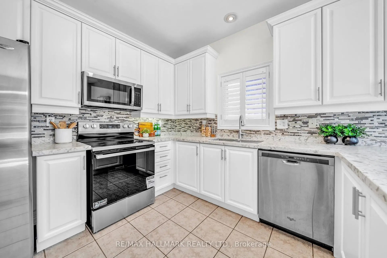
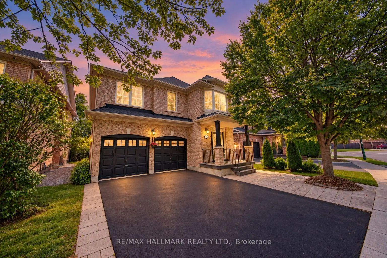
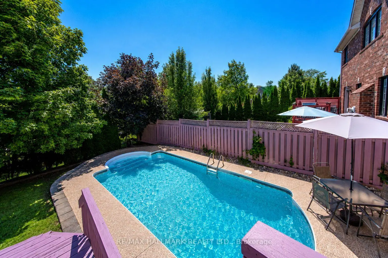
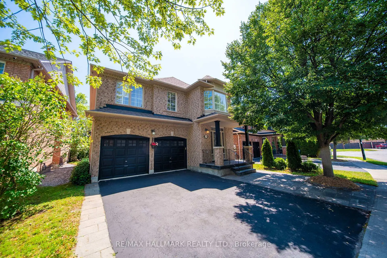
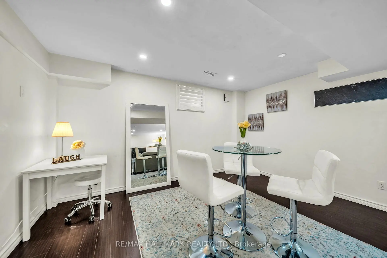
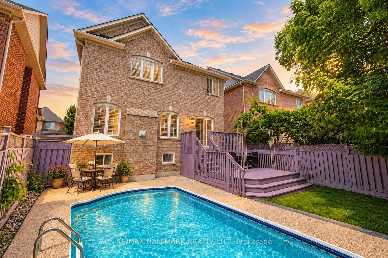
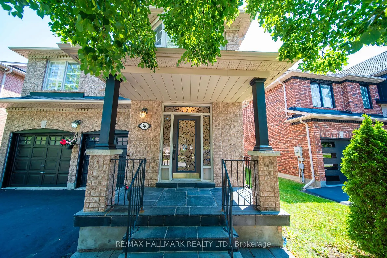
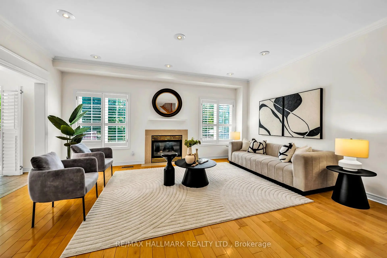
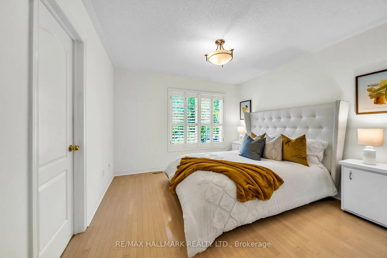
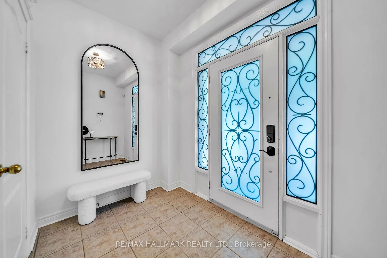
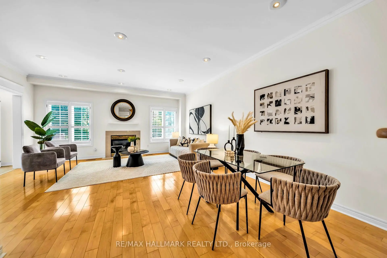
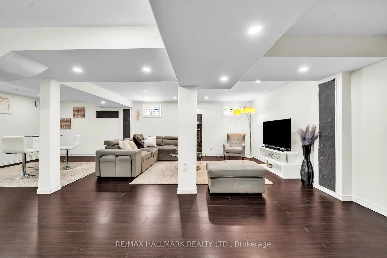
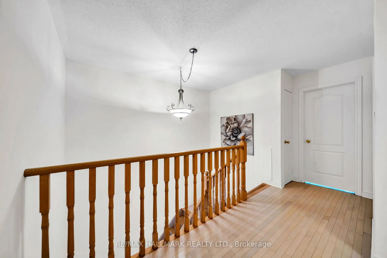
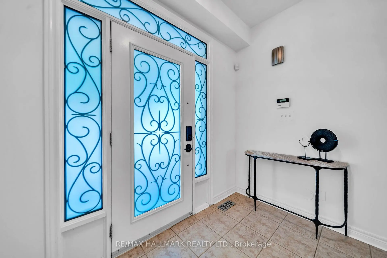
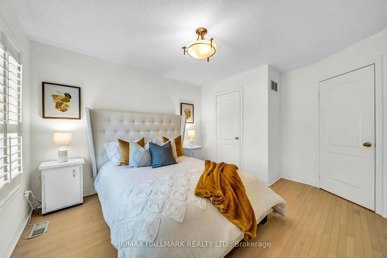
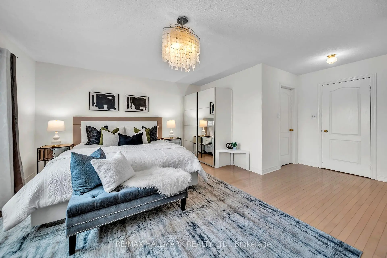
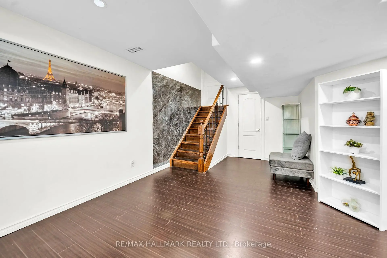
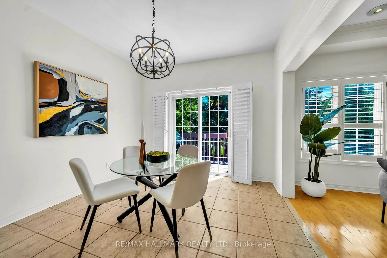
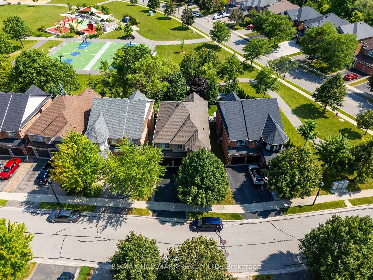
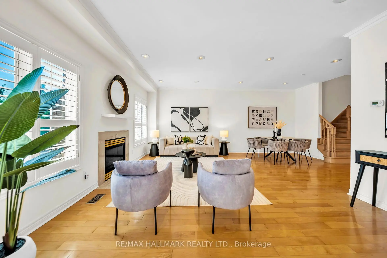
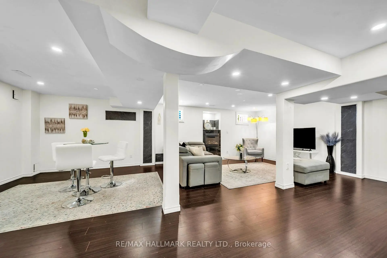
A rare family home with a private inground pool! Offering over 2,250 sq. ft. of living space and exceptional value, this detached 4-bedroom, 4-bathroom home is nestled on a quiet crescent in Newmarket's highly sought-after Summerhill Estates community. Set on a premium 46 x 106 ft. lot backing onto greenspace with no homes behind, the property offers outstanding privacy, scenic views, and a true backyard oasis. Highlights include a double garage, finished basement, 9-foot ceilings on the main floor, spacious principal rooms, second-floor laundry, and a bright, functional layout ideal for growing families. Conveniently located minutes from Yonge Street, restaurants, transit, Upper Canada Mall, Ray Twinney Recreation Complex, parks, scenic trails,, Aurora and Newmarket GO Stations, and some of Newmarket's top-rated schools.
Features
- Facing: South

- Bedrooms: 4

- Bathrooms: 4

- Garages: 2

- Kitchens: 1

Details
- Lot size: 46.46 x 106.56 Feet

- Space: 2000-2500

- Tax: $ 6791.74

- N13756024

- Listing contracted with: RE/MAX HALLMARK REALTY LTD.
| Room | Size(M) | Description | |
|---|---|---|---|
| Dining Rm | 11.80x7.87 | Hardwood Floor |
|
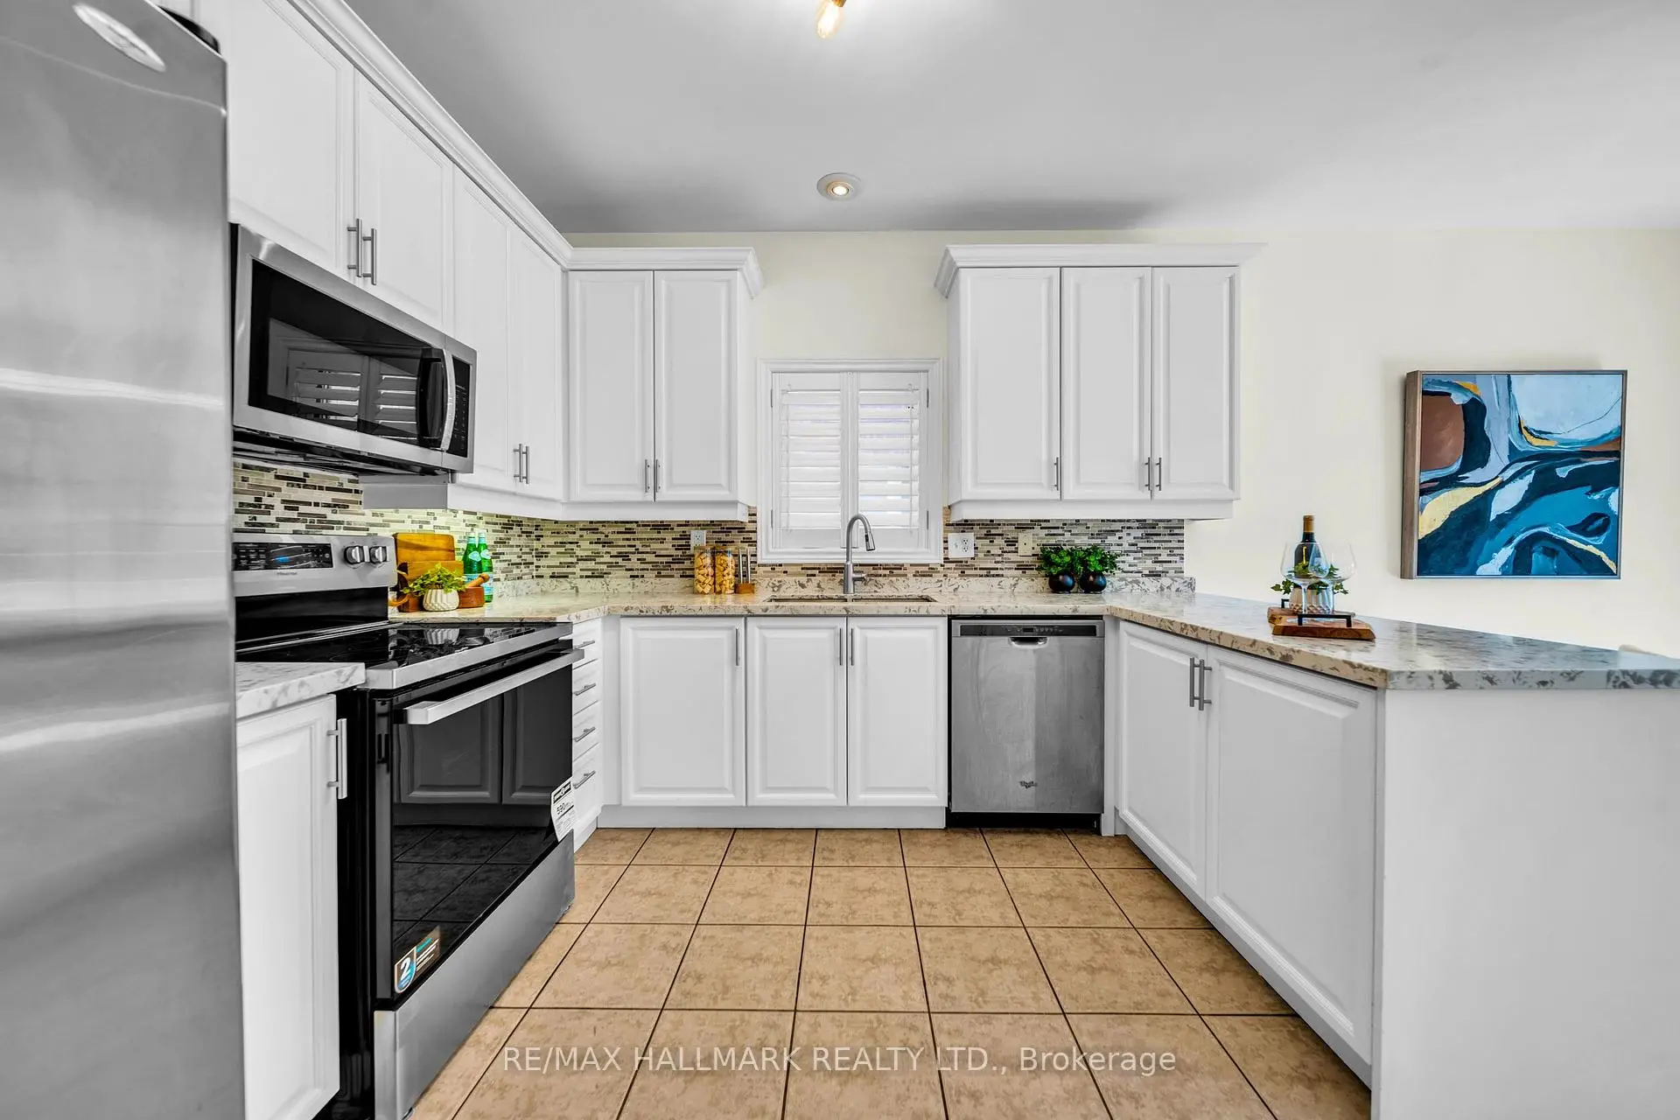
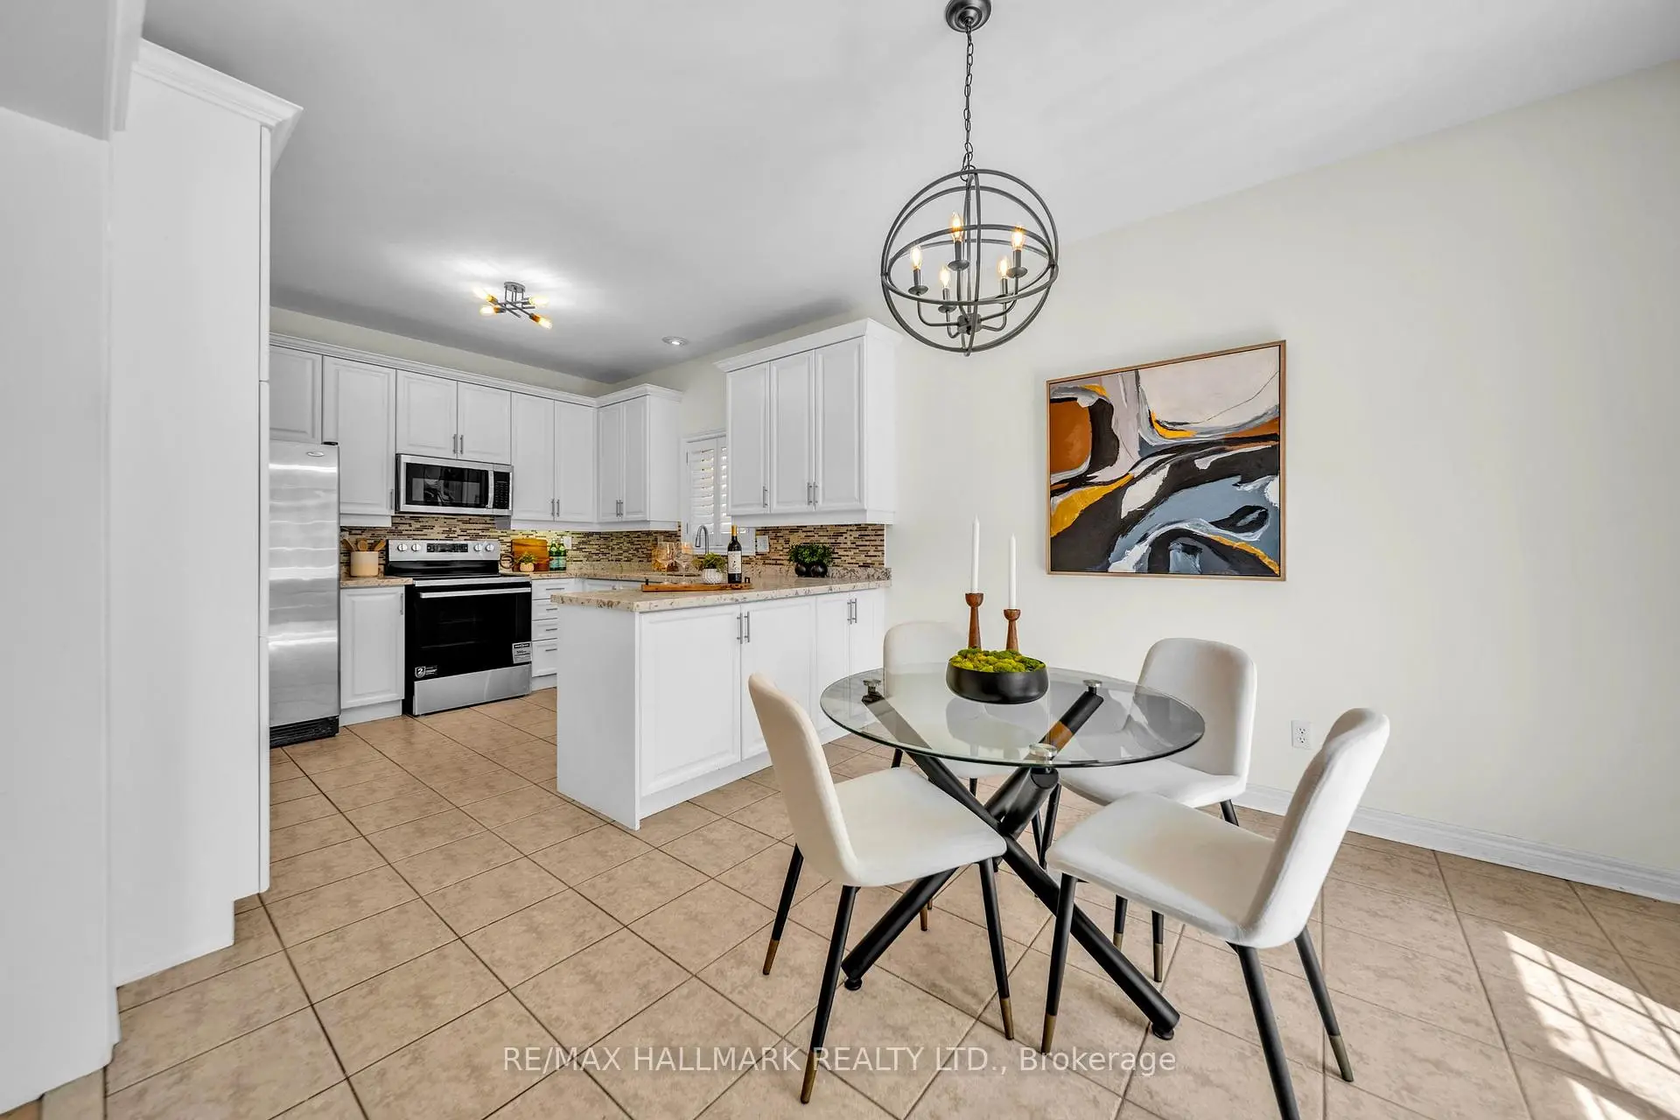
| Kitchen | 11.15x10.50 | Ceramic Floor, Quartz Counter |
|
| Breakfast | 10.76x10.33 | Ceramic Floor, W/O To Deck |
|
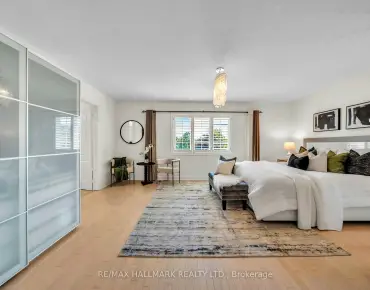
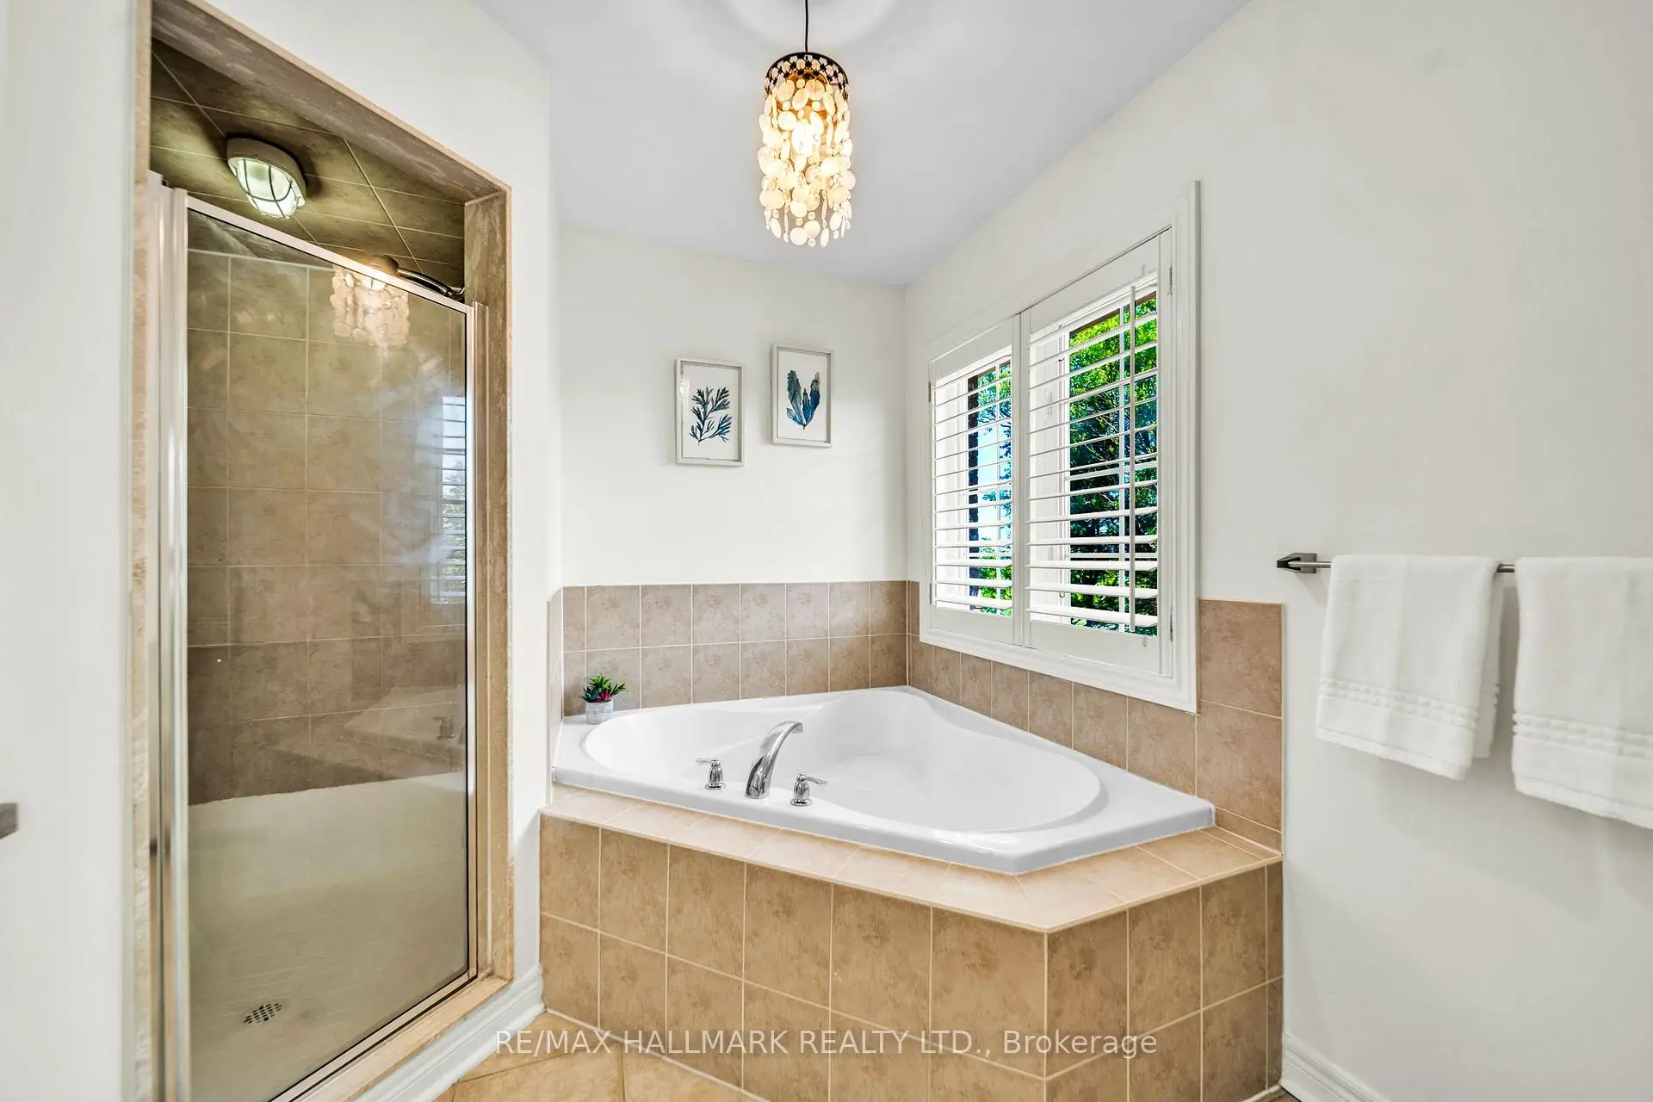
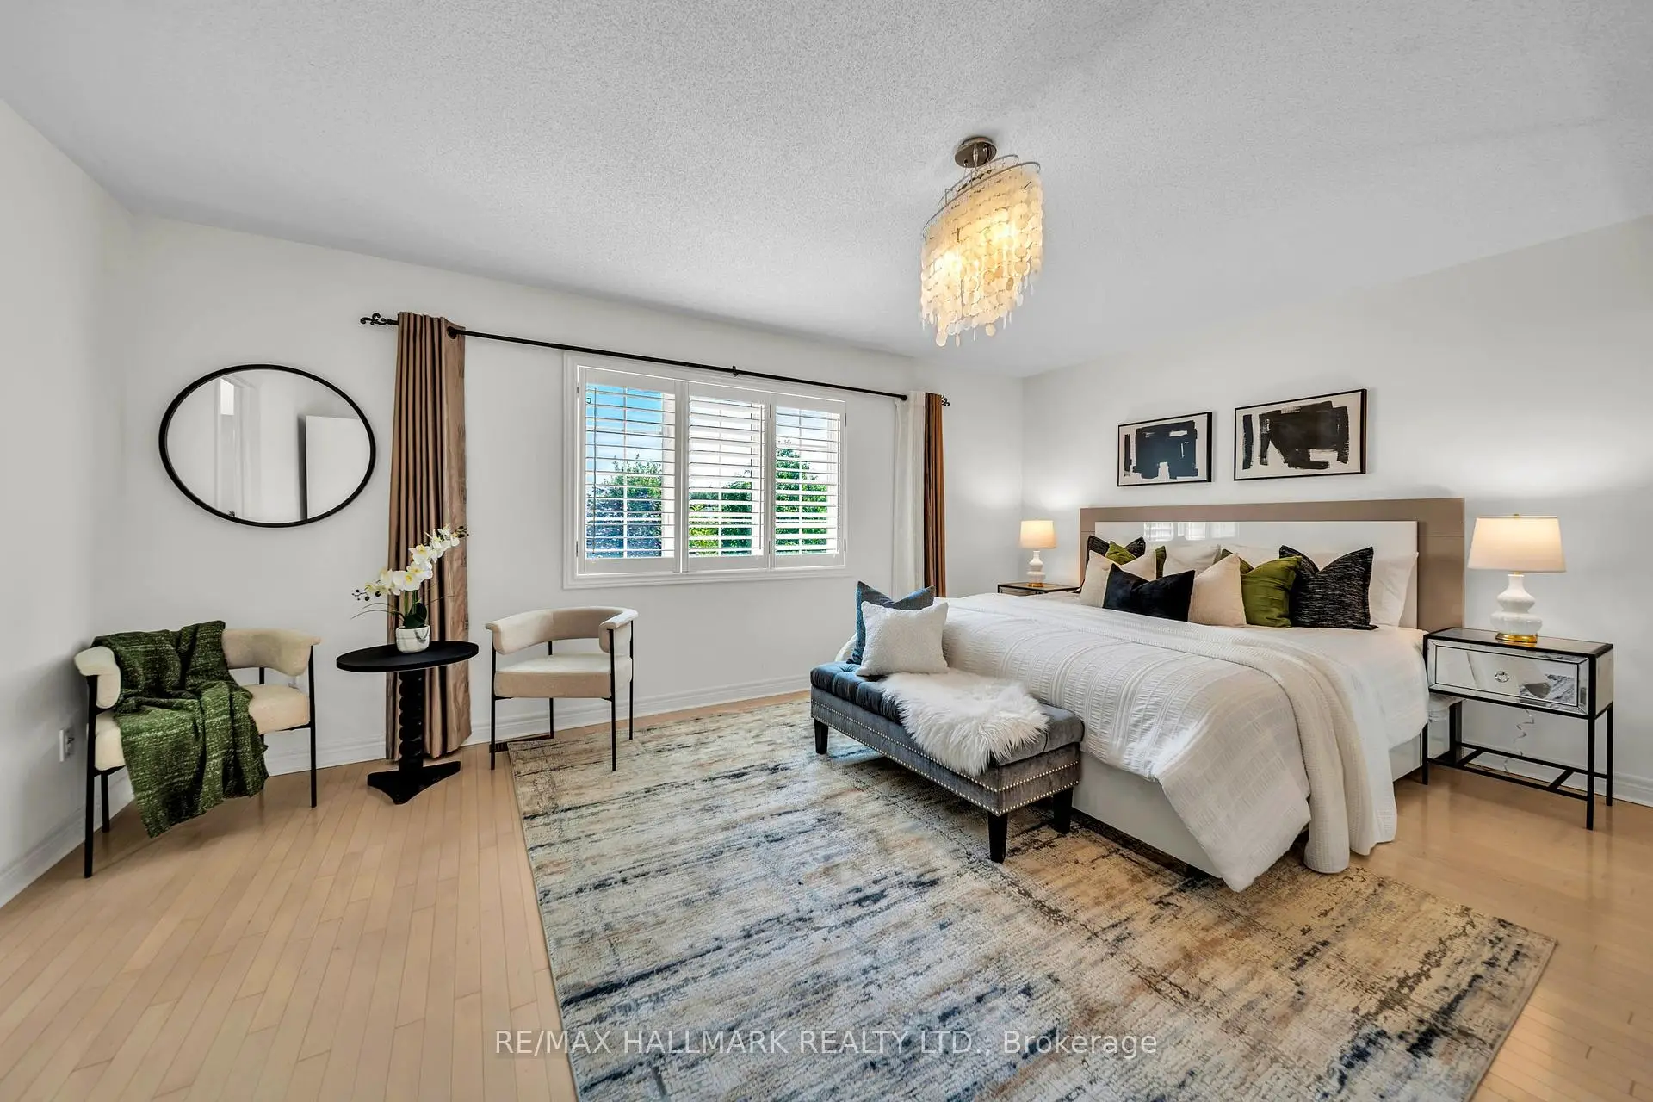
| Primary B | 19.35x17.71 | Hardwood Floor, Walk-In Closet(s), 5 Pc Ensuite |
|
| 2nd Br | 11.00x11.68 | Hardwood Floor, Closet |
|
| 3rd Br | 12.80x10.96 | Hardwood Floor, Closet |
|
| 4th Br | 12.56x10.50 | Hardwood Floor, Closet |
| Bathroom | Pieces | Level | |
|---|---|---|---|
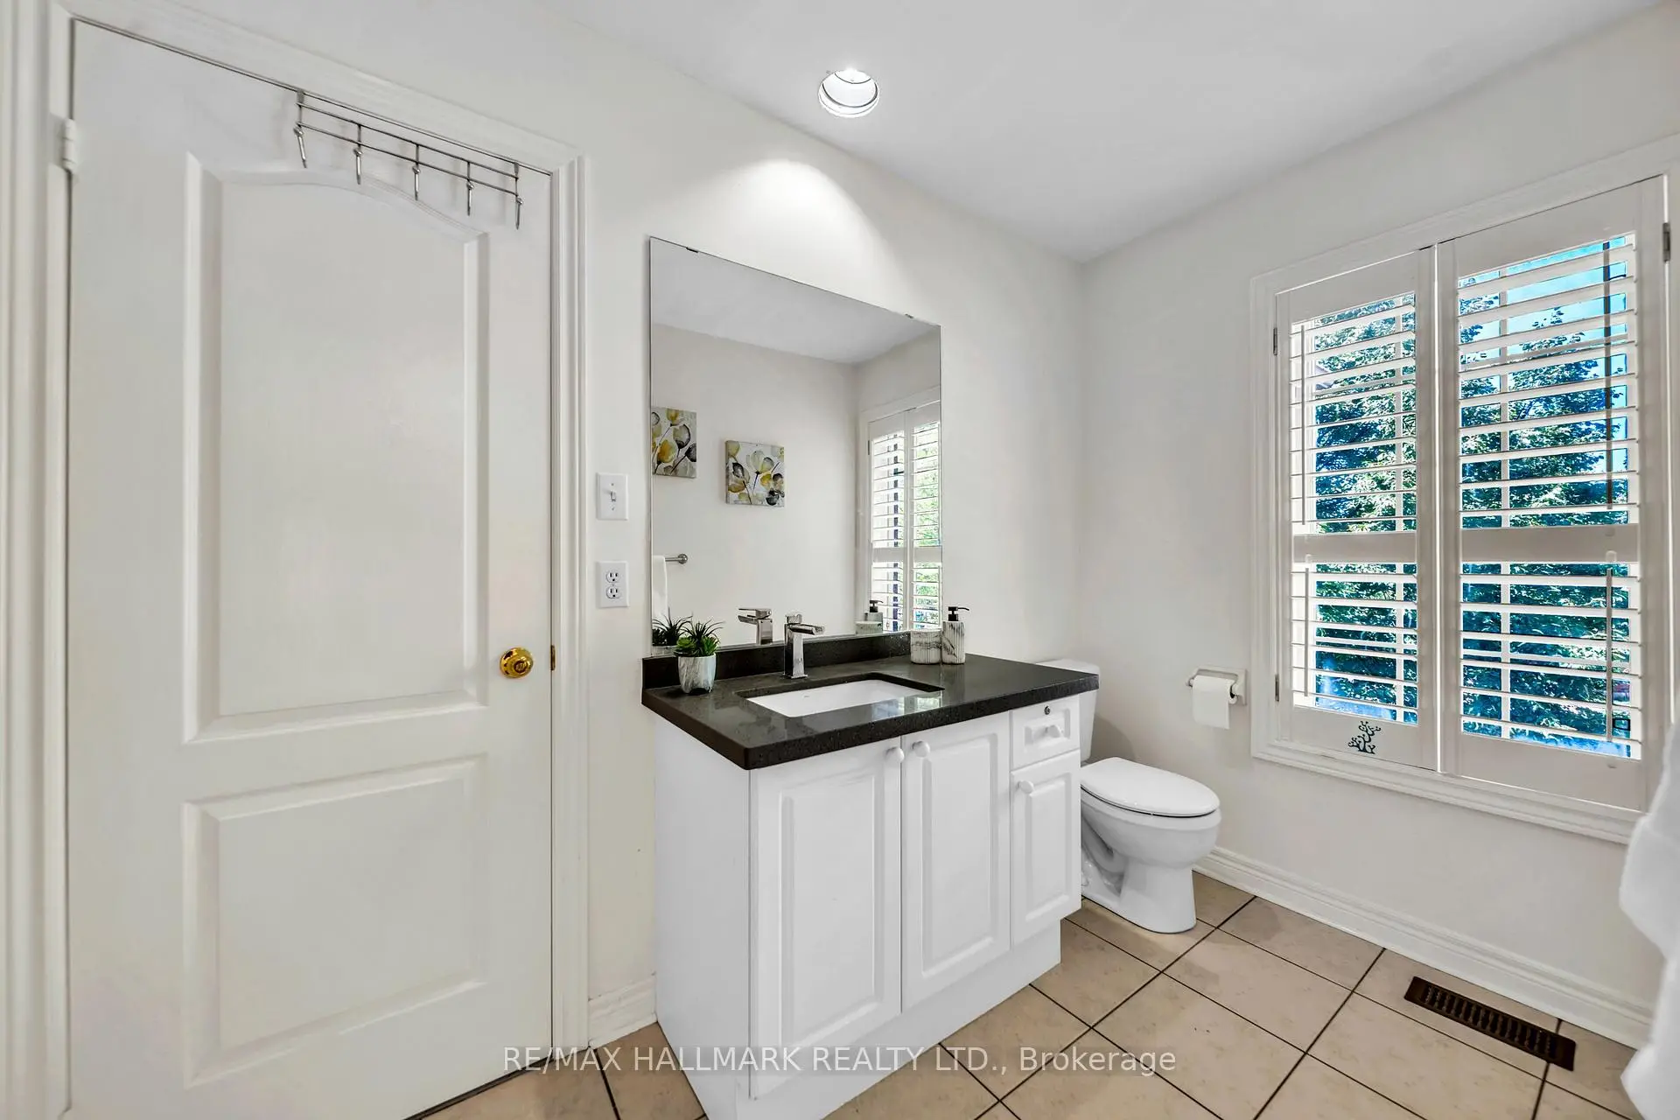
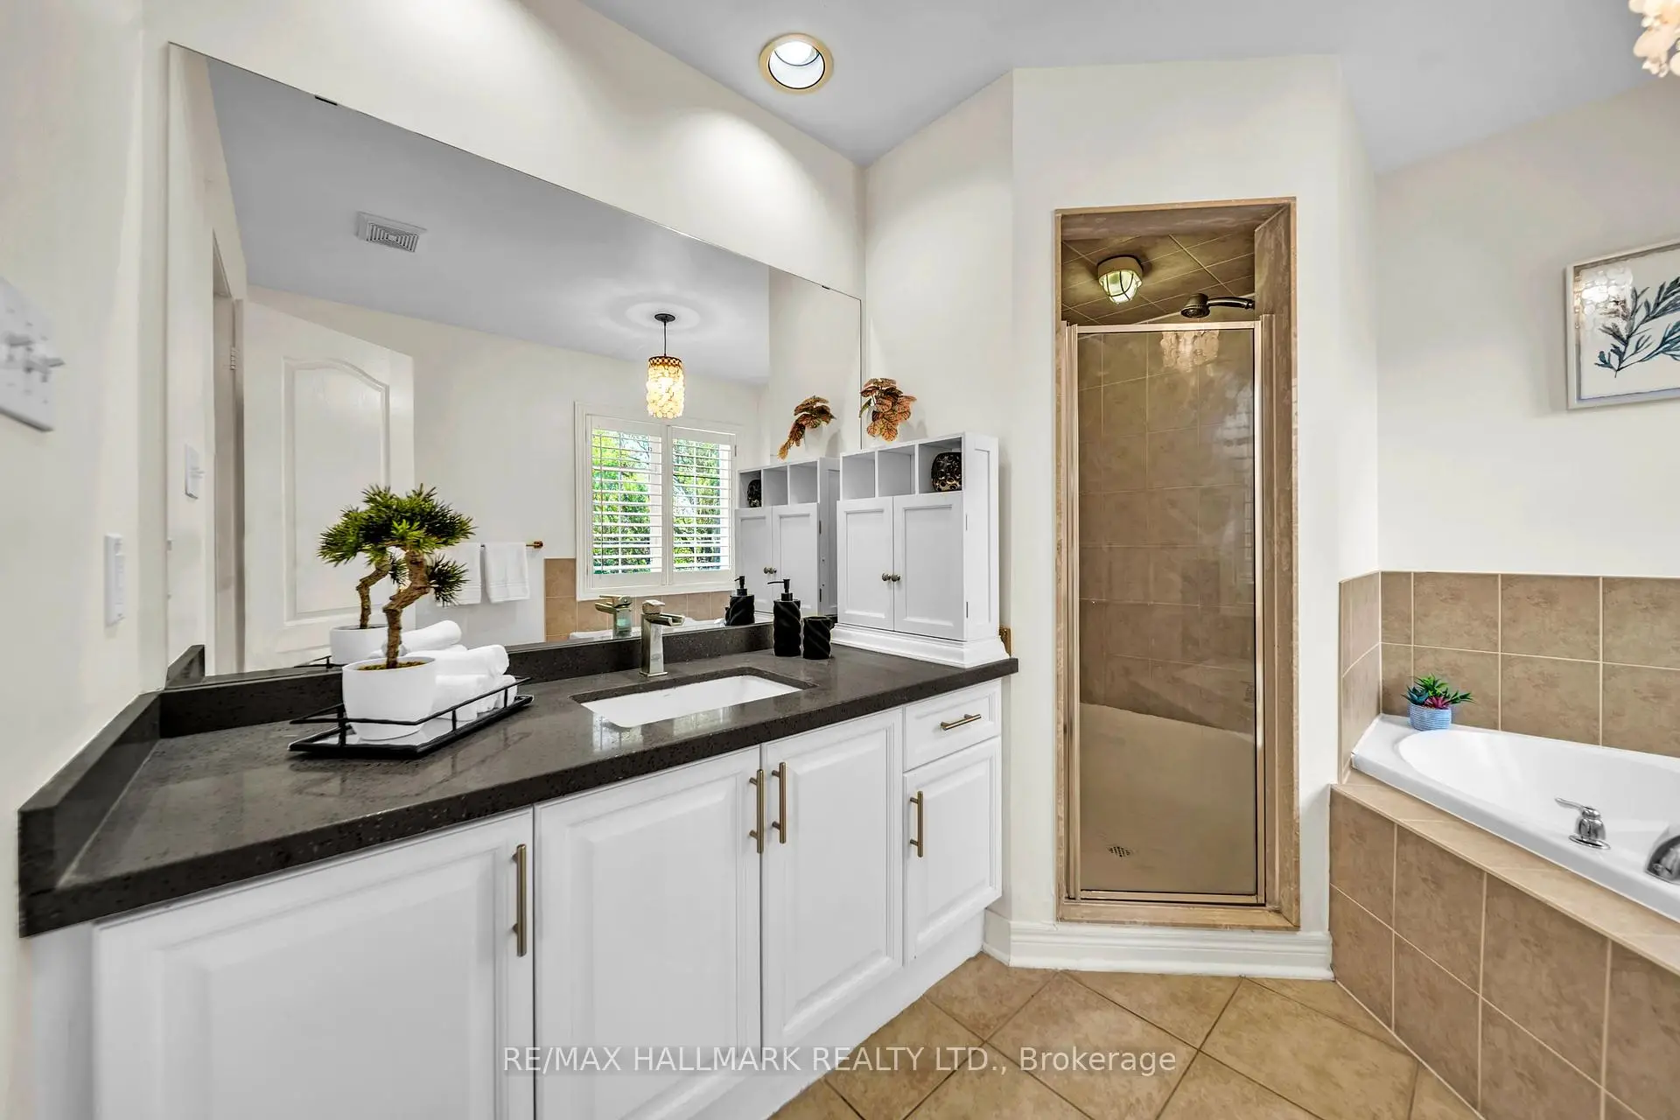
| 1xBath | 5 pcs | Second |
|
| 1xBath | 4 pcs | Second |
|
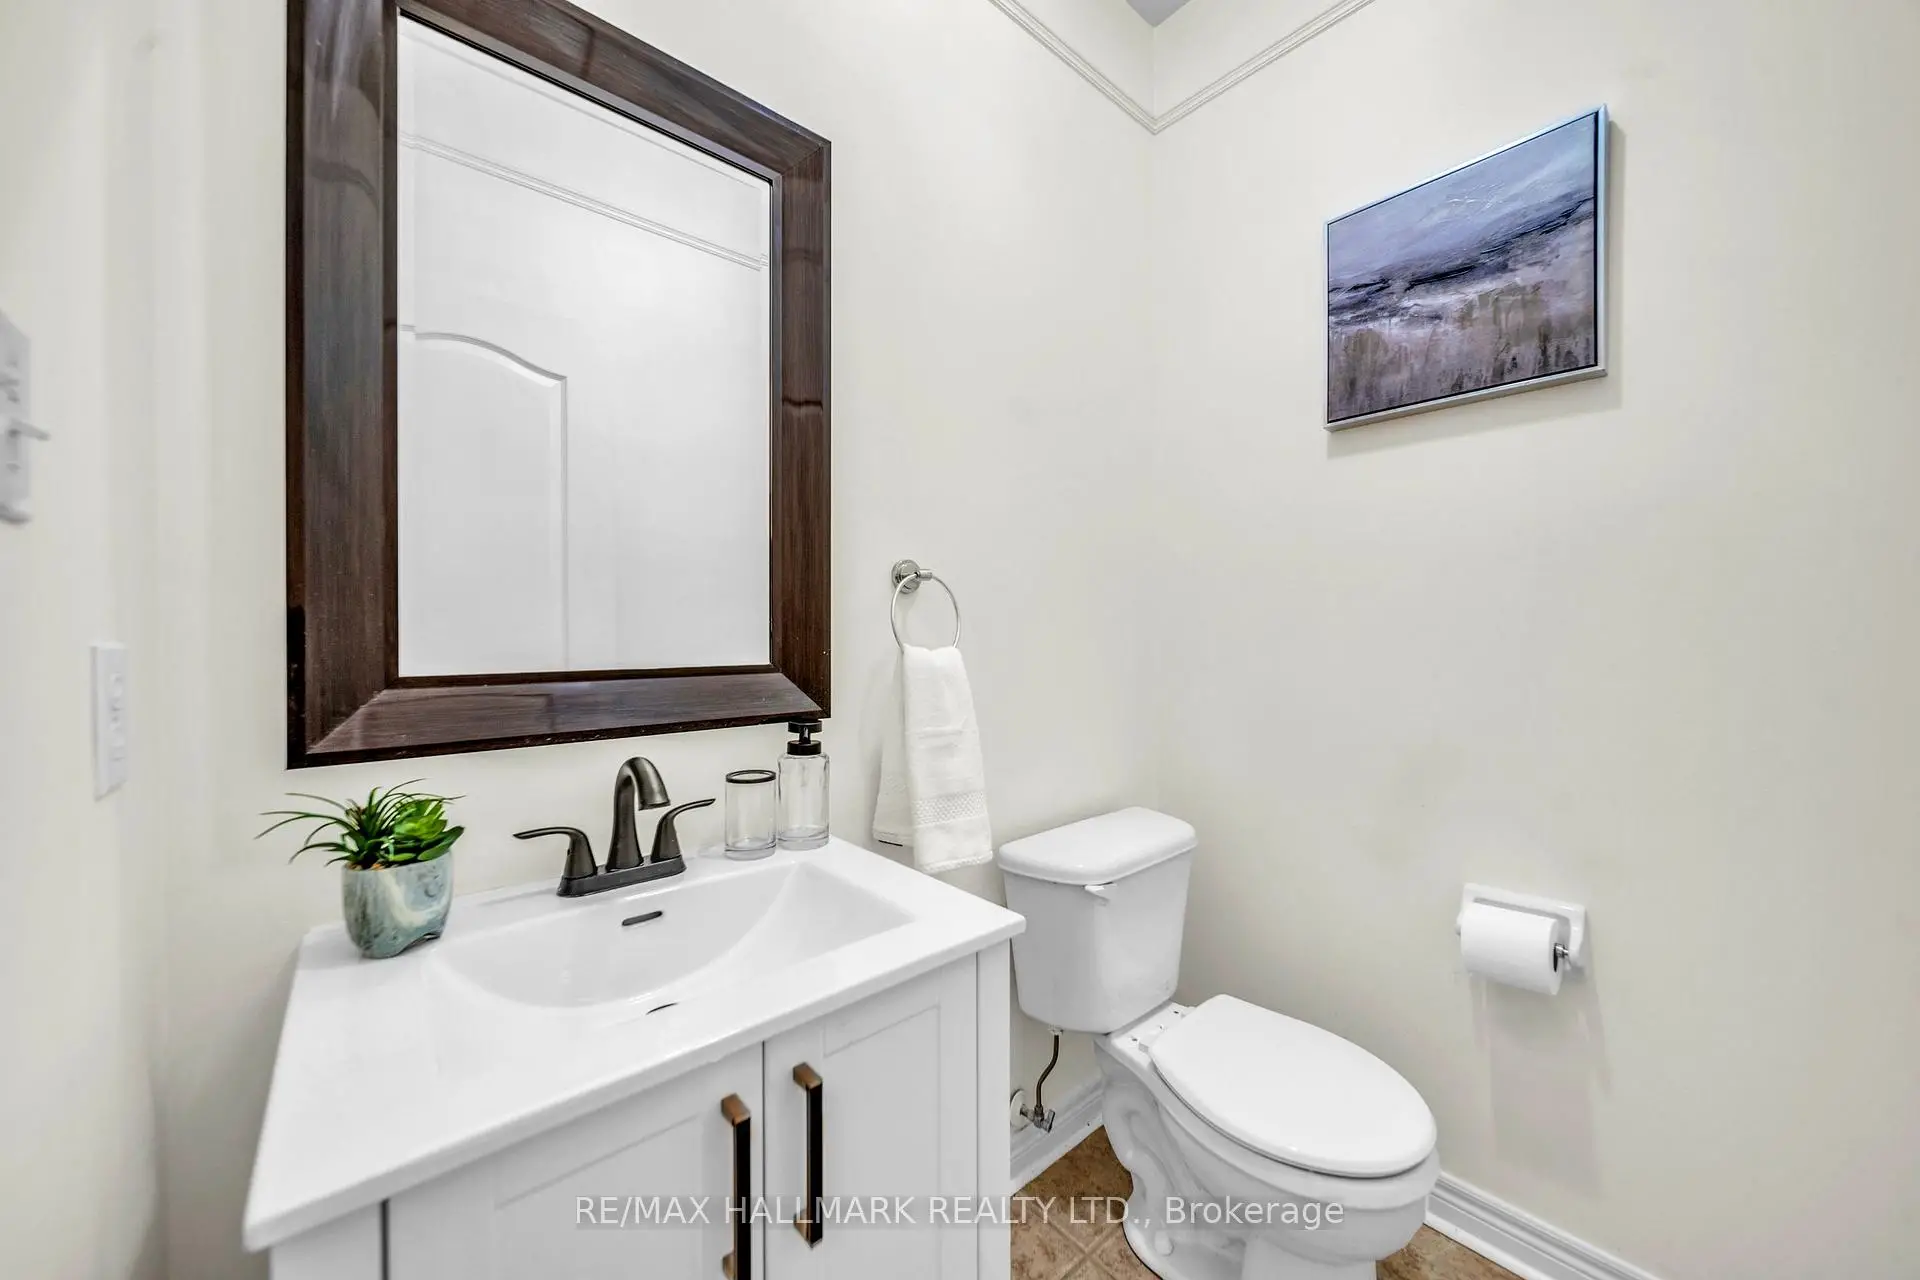
| 1xBath | 2 pcs | Main |
|
| 1xBath | 4 pcs | Basement |
Property Summary
Located close to the intersection of Yonge St And Mulock Dr, 614 Society Cres is a 4 bedrooms 4 washrooms Detached. The unit has a Double Built-In Parking Spaces. The property has many nice features including Central Vacuum, In-Law Capability and Water Softener. Dinning Room Rm, Kitchen and Breakfast Room are on the Main floor.Local Area Profile
This property is located in a predominantly owner-occupied residential area with a mix of detached homes and townhouses. Approximately 47% of residents hold a bachelor's degree or higher, while about 24% have a college credential. The large majority of local commuters travel by car.
School Information
Elementary Schools
-
Home schoolRank: 888 out of 3022 (Score: 7.0)Distance to school: 0.2 km (~4 min walk)
-
French Immersion school
Rank: 516 out of 3022 (Score: 7.6)Distance to school: 0.6 km (~12 min walk) -
Distance to school: 3.5 km (~11 min drive)
-
Rank: 963 out of 3022 (Score: 6.9)Distance to school: 6.3 km (~19 min drive)
-
Catholic Gifted program school
Rank: 626 out of 3022 (Score: 7.4)Distance to school: 15.4 km (~46 min drive) Secondary Schools
-
AP program school
Rank: 276/746 (Score: 6.7) 5 year average: 233/746 (Score: 6.8)Distance to school: 0.7 km (~12 min walk) -
Rank: 48/746 (Score: 8.5) 5 year average: 44/746 (Score: 8.1)Distance to school: 4.7 km (~14 min drive)
-
Arts program school
Rank: 219/746 (Score: 7.0) 5 year average: 257/746 (Score: 6.6)Distance to school: 5.0 km (~15 min drive) -
Rank: 1/746 (Score: 10.0) 5 year average: 2/746 (Score: 9.3)Distance to school: 5.0 km (~15 min drive)
-
Catholic Home school
Rank: 244/746 (Score: 6.9) 5 year average: 262/746 (Score: 6.6)Distance to school: 4.1 km (~12 min drive) -
Rank: 244/746 (Score: 6.9) 5 year average: 262/746 (Score: 6.6)Distance to school: 4.1 km (~12 min drive)
-
Rank: 259/746 (Score: 6.8) 5 year average: 195/746 (Score: 7.0)Distance to school: 4.8 km (~14 min drive)