
 Stonehaven-Wyndham, Newmarket, L3X 1L5

Description
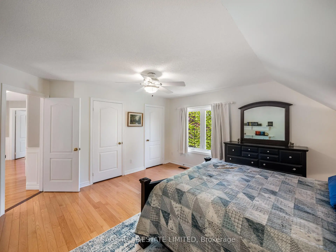
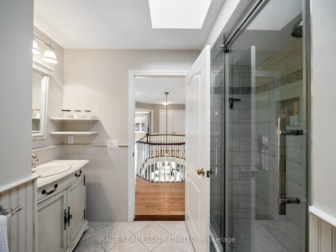
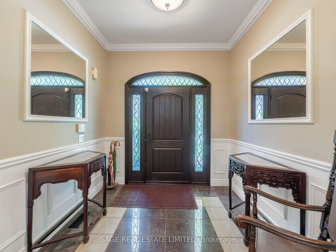
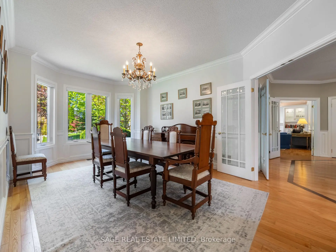
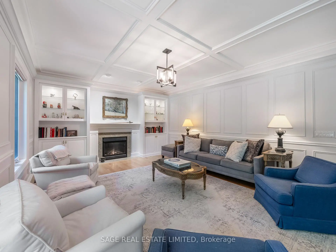
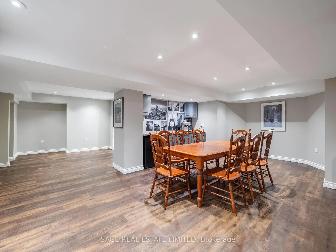
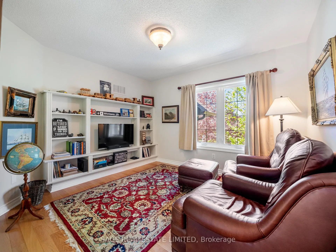
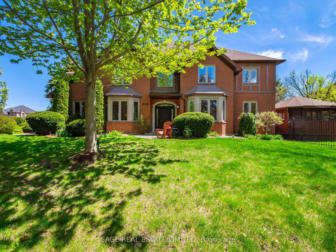
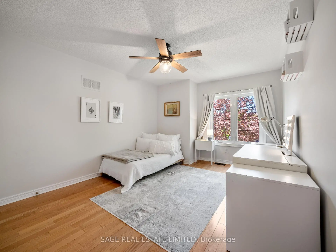
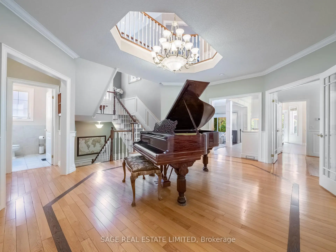
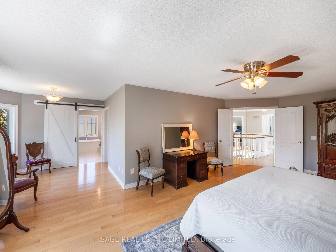
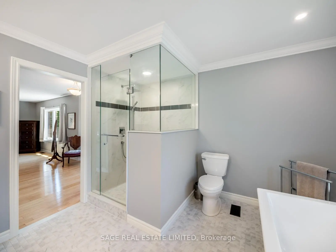
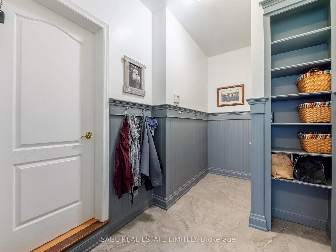
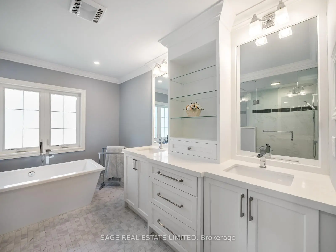
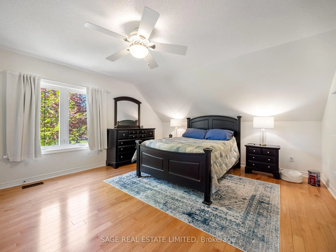
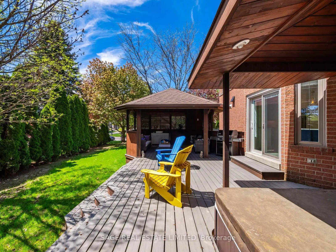
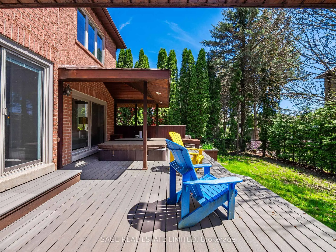
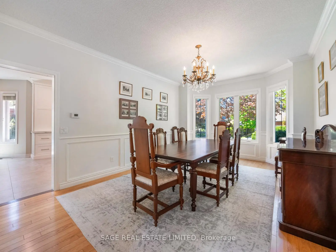
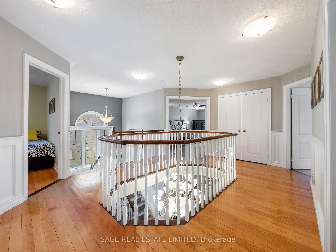
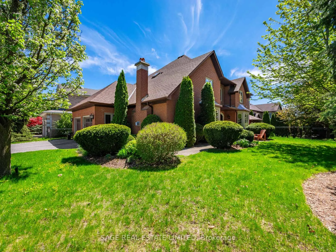
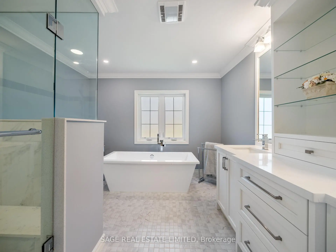
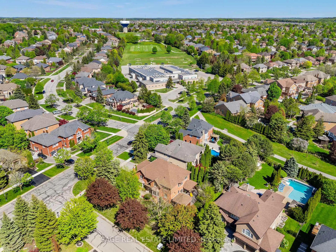
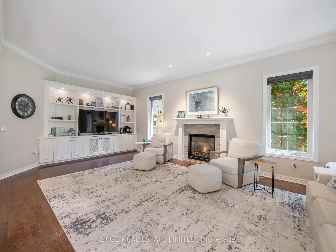
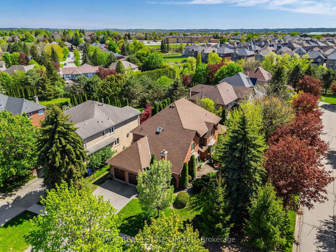
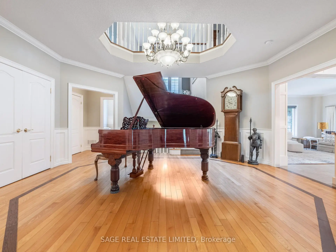
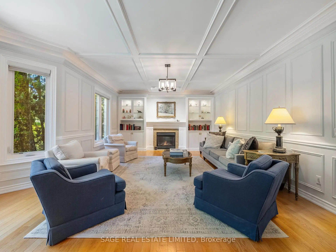
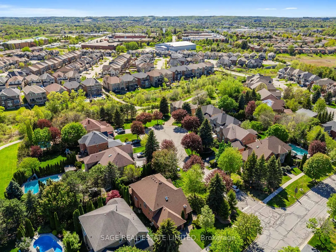
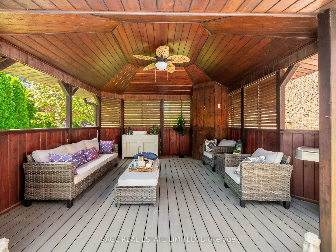
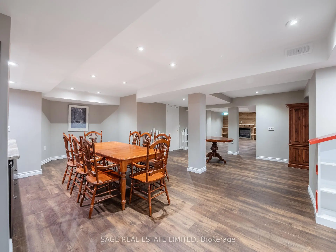
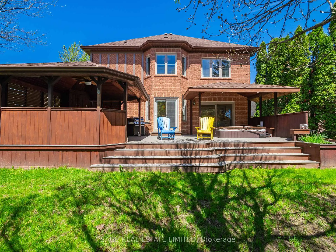
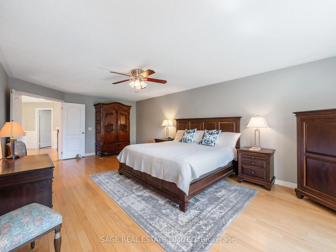
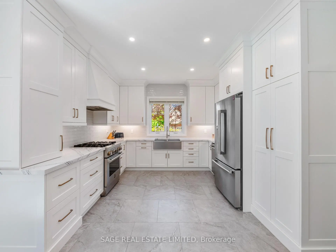
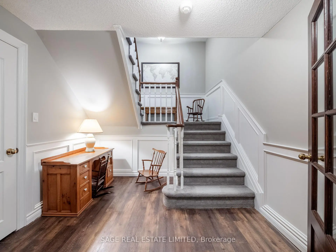
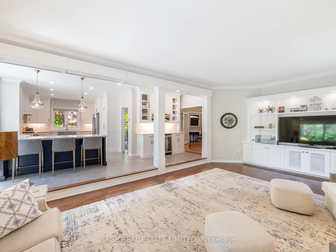
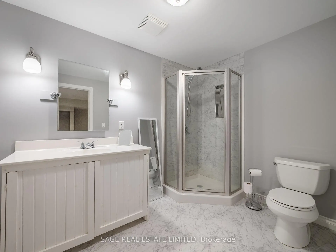
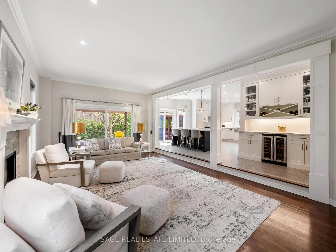
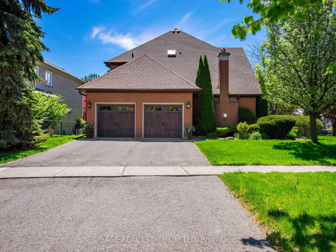
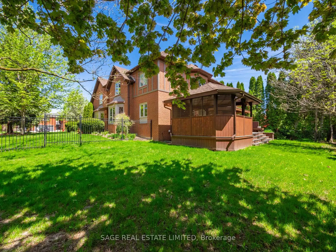
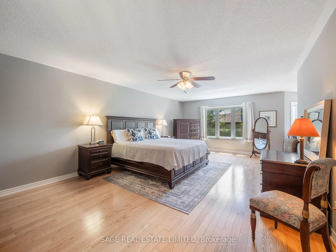
Welcome to 888 Cresta Rider Place, an exceptional executive residence tucked away on a quiet court in prestigious Stonehaven. Offering approximately 5,500 sq. ft. of total living space, including a finished lower level, this elegant 4+1 bedroom, 4 bathroom home showcases timeless craftsmanship, luxurious upgrades and a functional family layout. A grand entrance and Piano Foyer sets the tone with marble flooring, custom inlaid hardwood, wainscotting, crown moulding, an open octagonal ceiling and elegant staircase. Formal principal rooms feature refined millwork, coffered ceilings, oversized bay windows and rich hardwood flooring throughout. The sunken family room is ideal for everyday living and entertaining with a gas fireplace, custom built-ins and walkout to the covered deck and hot tub. At the heart of the home is a custom chef-inspired kitchen complete with premium JennAir stainless steel appliances, Cambria Quartz countertops, large centre island, breakfast bar, soft-close cabinetry and seamless access to the backyard oasis. The upper level offers four spacious bedrooms, including a luxurious primary retreat with French door entry, hardwood flooring, custom walk-in closet and spa-inspired 5-piece ensuite with glass shower, oversized soaking tub and dual sinks. A second-floor study offers flexibility as a potential fifth bedroom, den or home office.The lower level features a large recreation area, wet bar, 3-piece bathroom, extensive storage and versatile living space ideal for entertaining, guests, fitness or multi-generational living. Outside, the beautifully landscaped and fully fenced backyard offers a newer composite deck with covered seating areas, custom lighting and a private 6-person hot tub retreat. Complete with a double-car garage and double private driveway, this exceptional home is located minutes to top-rated schools, parks, trails, shopping, dining, golf and Highway 404.
Features
- Facing: South

- Bedrooms: 4

- Bathrooms: 4

- Garages: 2

- Kitchens: 1

Details
- Lot size: 64.54 x 133.80 Feet

- Space: 3500-5000

- Tax: $ 9397.98

- N13754416

- Listing contracted with: SAGE REAL ESTATE LIMITED
| Room | Size(M) | Description | |
|---|---|---|---|
| Foyer | 4.57x5.70 | Open Concept, Wainscoting, French Doors |
|
| Living Rm | 5.17x7.55 | Gas Fireplace, Wainscoting, Coffered Ceiling(s) |
|
| Dining Rm | 5.74x3.70 | Wainscoting, Bay Window, Hardwood Floor |
|
| Kitchen | 6.82x6.45 | Quartz Counter, Breakfast Bar, Tile Floor |
|
| Family Rm | 5.17x7.55 | Sunken Rm, Gas Fireplace, B/I Shelves |
|
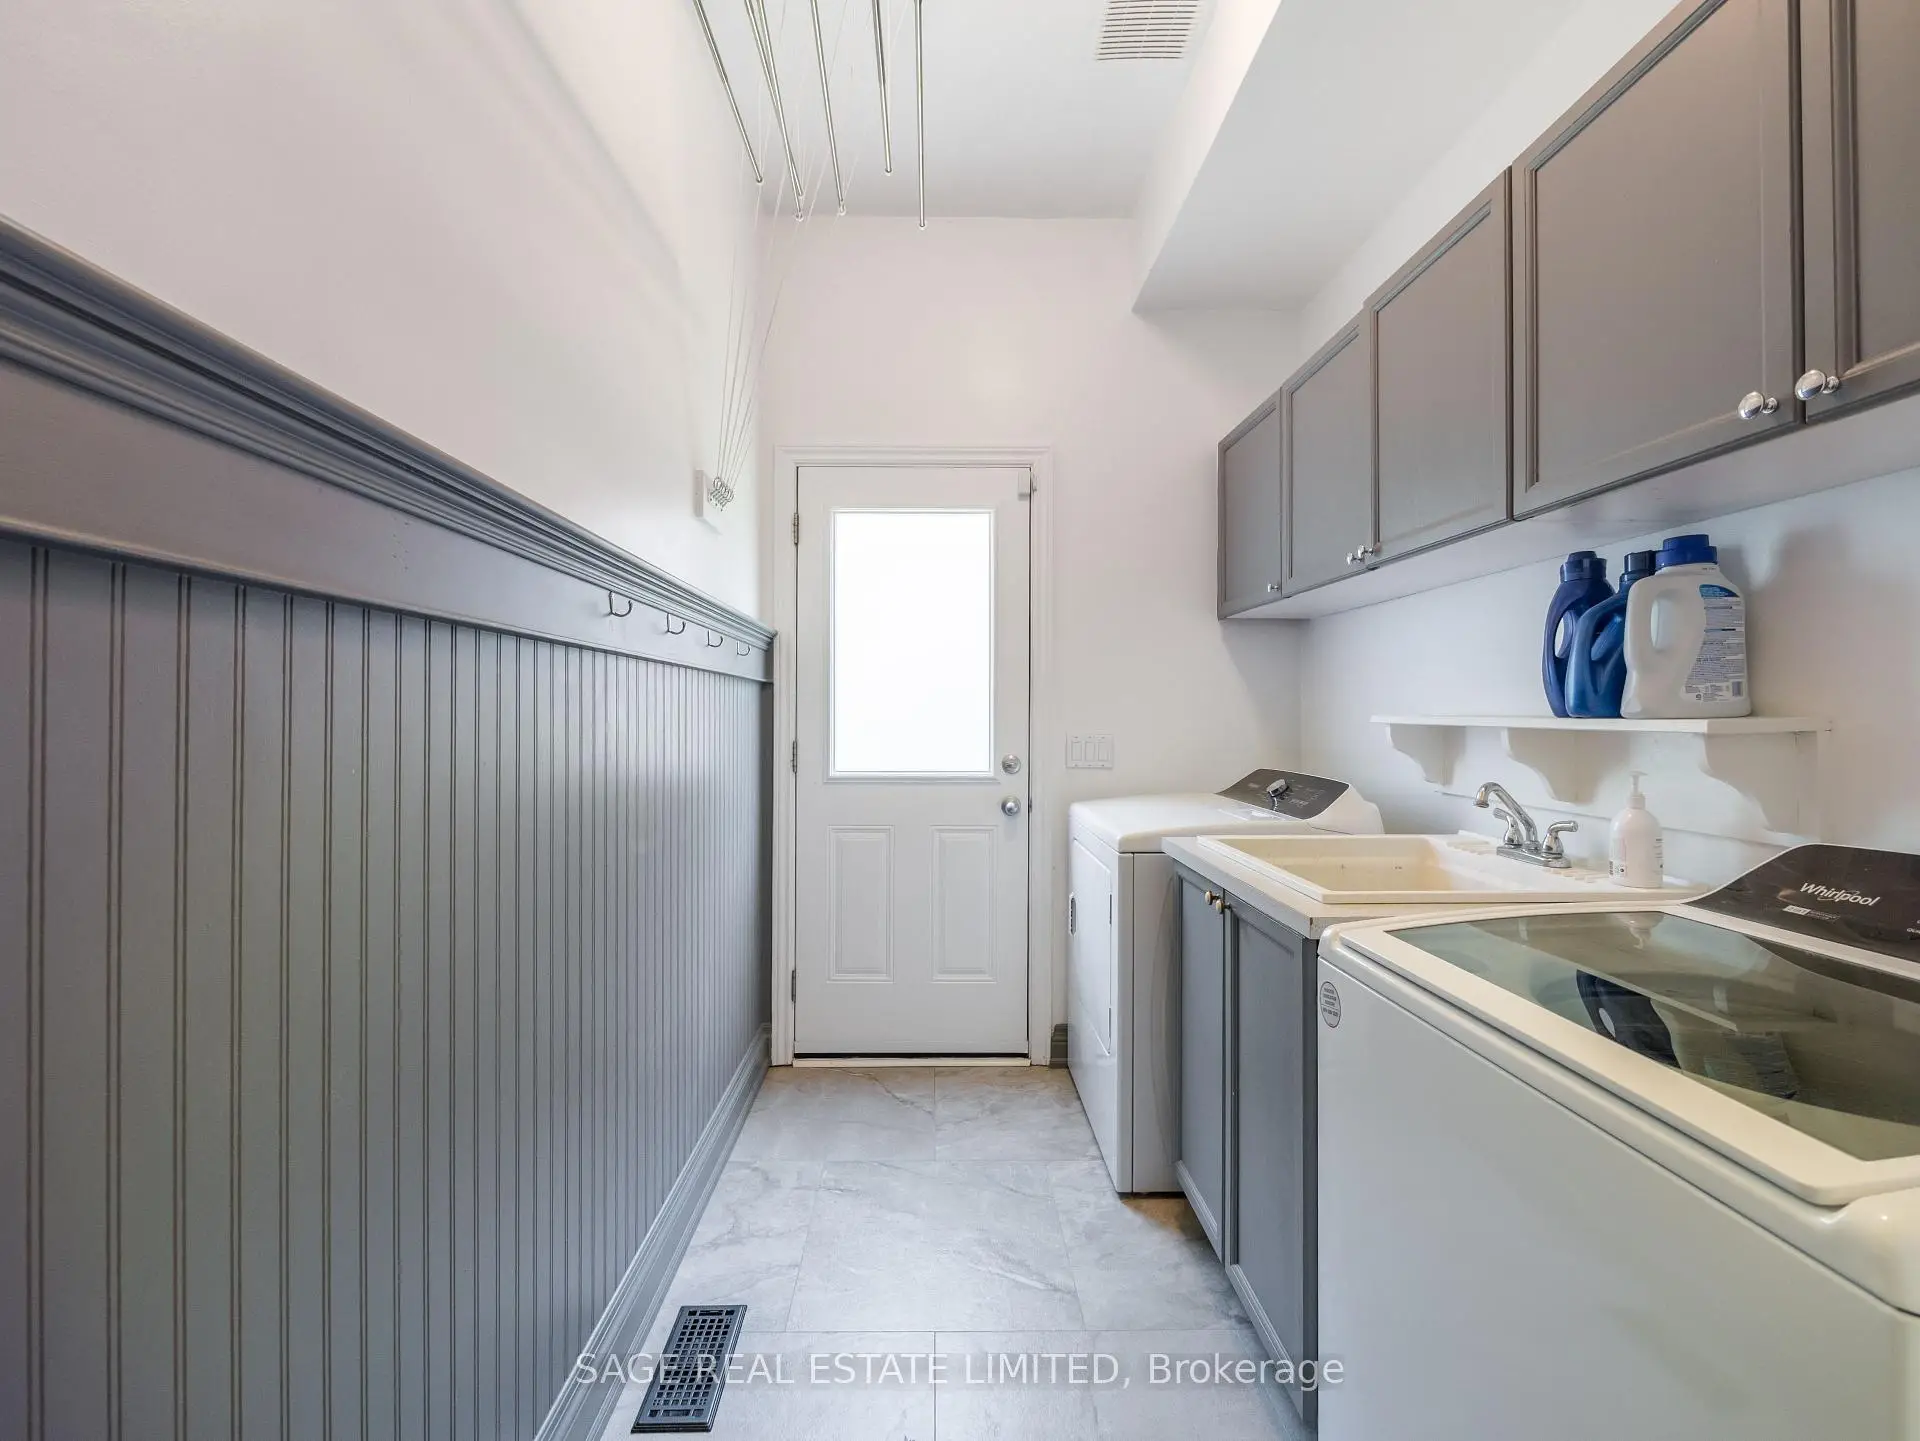
| Mud Rm | 6.26x1.88 | Laundry Sink, Wainscoting, W/O To Garage |
|
| Primary B | 7.09x7.53 | 5 Pc Bath, Hardwood Floor, Walk-In Closet(s) |
|
| 2nd Br | 4.52x4.77 | Hardwood Floor, Double Closet, B/I Closet |
|
| 3rd Br | 4.41x3.30 | Hardwood Floor, Double Closet, B/I Closet |
|
| 4th Br | 3.30x3.60 | Hardwood Floor, Closet, Window |
|
| Den | 3.18x3.54 | B/I Shelves, Window, Hardwood Floor |
|
| Recreatio | 3.93x7.80 | Vinyl Floor, Gas Fireplace, Open Concept |
| Bathroom | Pieces | Level | |
|---|---|---|---|
| 1xBath | 5 pcs | Second |
|
| 1xBath | 3 pcs | Second |
|
| 1xBath | 3 pcs | Basement |
|
| 1xBath | 2 pcs | Ground |
Property Summary
Located close to the intersection of Leslie St and Mulock Drive, 888 Cresta Rider Pl is a 4+1 bedrooms 4 washrooms Detached. The unit has a Double Built-In Parking Spaces. The property has many nice features including Storage Area Lockers and Auto Garage Door Remot. Foyer, Living Room Rm, Dinning Room Rm, Kitchen, Family Room Rm and Mud Rm are on the Ground floor.Home Market Analysis
For Sale
For Lease
Comparable home values have decreased 8.5% compared with the same period last year.
Rent levels have remained relatively stable compared with the same period last year.
How This Home Compares
Local Area Profile
This property is located in an area with a high level of homeownership with a mix of detached homes and apartments and condominiums. Approximately 48% of residents hold a bachelor's degree or higher, while about 23% have a college credential. Driving is the primary commuting method for nearly all local commuters.
School Information
Elementary Schools
-
Home schoolRank: 751 out of 3022 (Score: 7.2)Distance to school: 0.4 km (~7 min walk)
-
French Immersion school
Rank: 2196 out of 3022 (Score: 5.0)Distance to school: 2.0 km (~36 min walk) -
Distance to school: 2.4 km (~7 min drive)
-
Rank: 963 out of 3022 (Score: 6.9)Distance to school: 4.1 km (~12 min drive)
-
Catholic Gifted program school
Rank: 626 out of 3022 (Score: 7.4)Distance to school: 16.3 km (~49 min drive) Secondary Schools
-
Rank: 48/746 (Score: 8.5) 5 year average: 44/746 (Score: 8.1)Distance to school: 0.9 km (~17 min walk)
-
Rank: 48/746 (Score: 8.5) 5 year average: 44/746 (Score: 8.1)Distance to school: 0.9 km (~17 min walk)
-
Arts program school
Rank: 219/746 (Score: 7.0) 5 year average: 257/746 (Score: 6.6)Distance to school: 2.8 km (~8 min drive) -
AP program school
Rank: 1/746 (Score: 10.0) 5 year average: 2/746 (Score: 9.3)Distance to school: 5.8 km (~17 min drive) -
Catholic Home school
Rank: 259/746 (Score: 6.8) 5 year average: 195/746 (Score: 7.0)Distance to school: 1.9 km (~35 min walk) -
Rank: 259/746 (Score: 6.8) 5 year average: 195/746 (Score: 7.0)Distance to school: 1.9 km (~35 min walk)
-
Rank: 259/746 (Score: 6.8) 5 year average: 195/746 (Score: 7.0)Distance to school: 1.9 km (~35 min walk)









