Stonehaven-Wyndham, Newmarket, L3X 3E3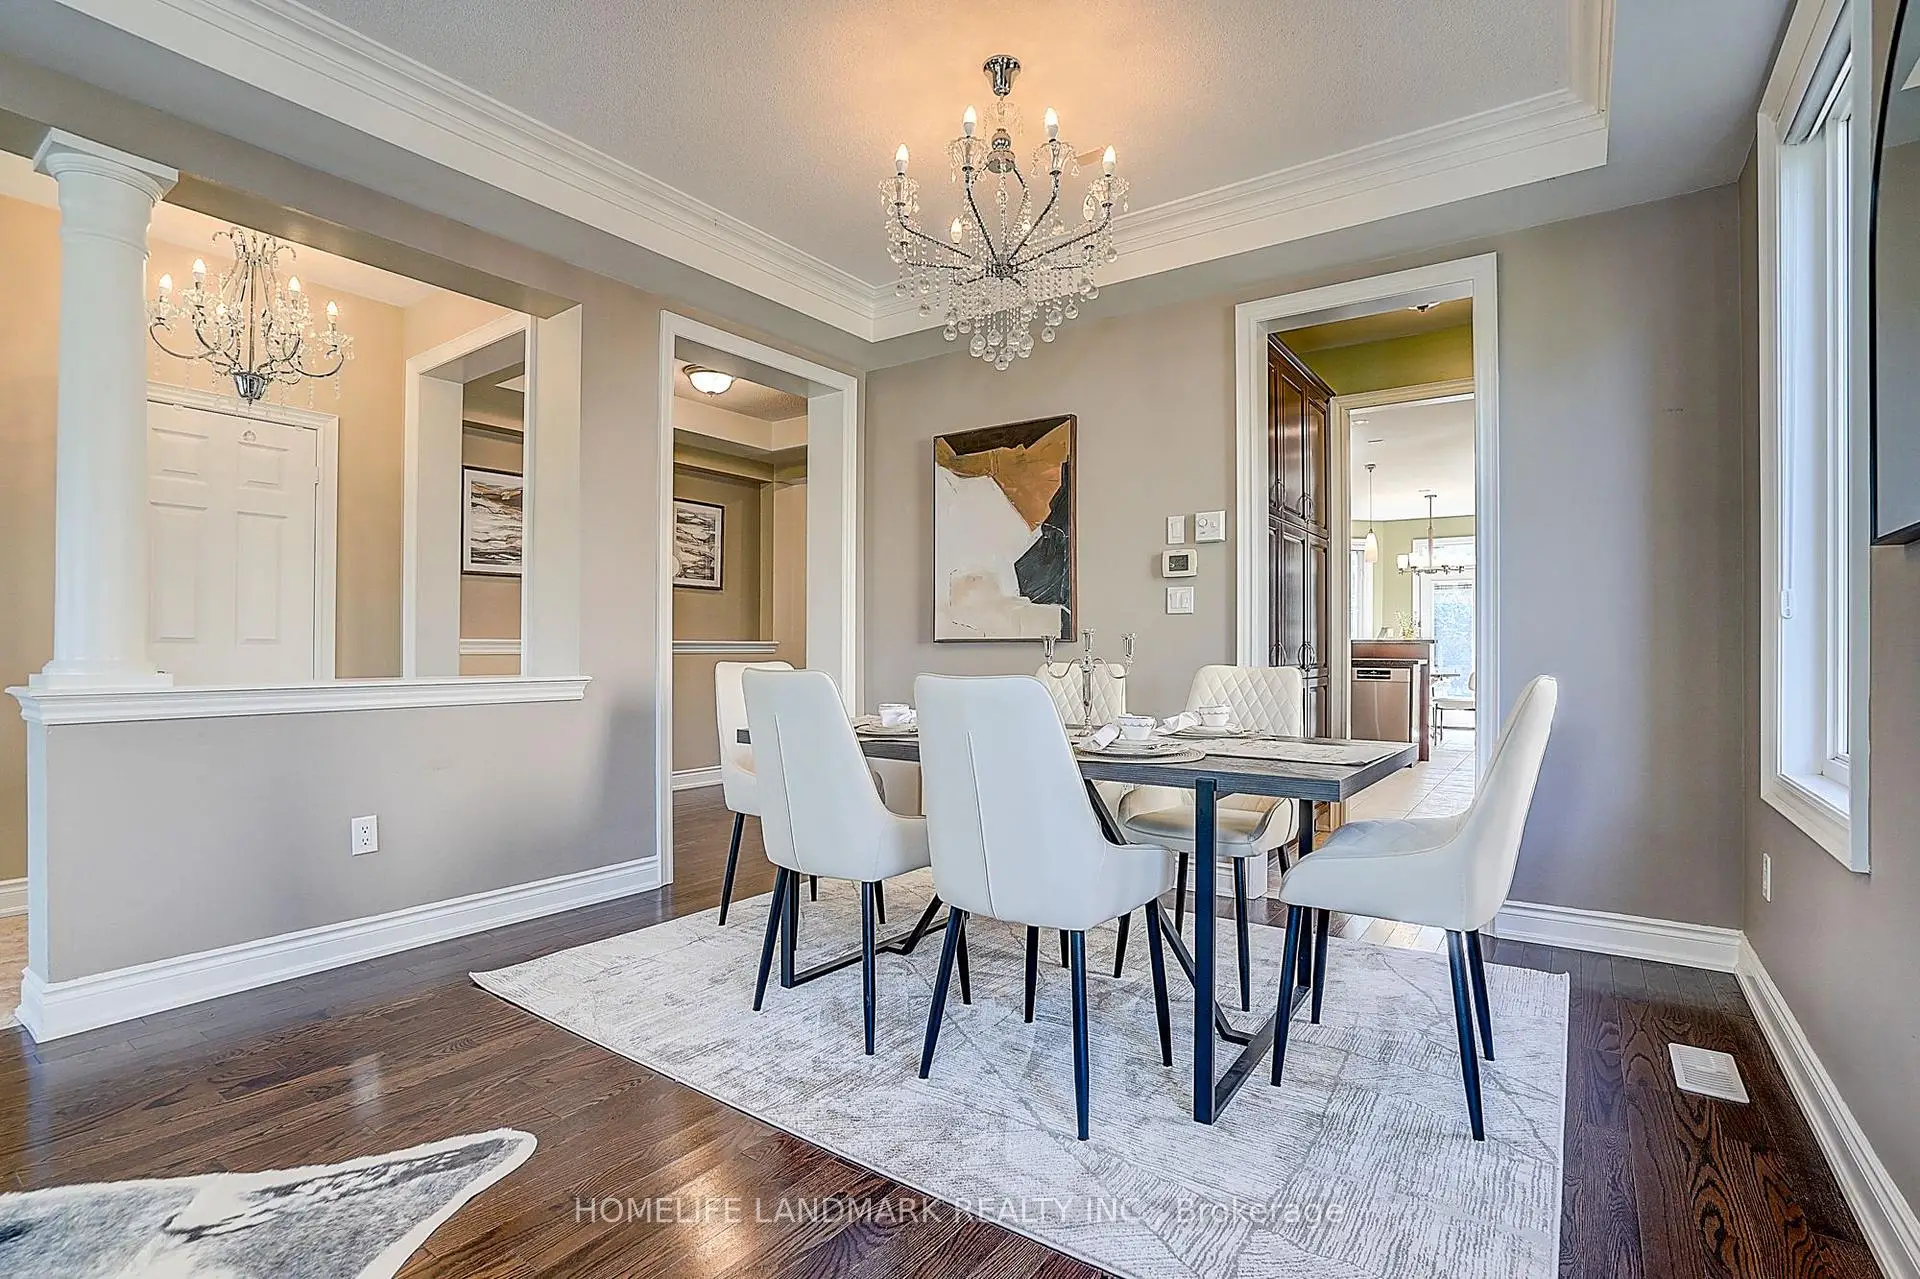

Description
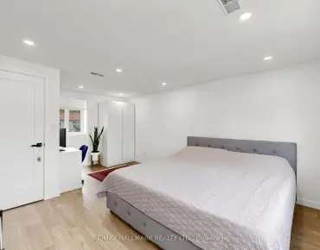
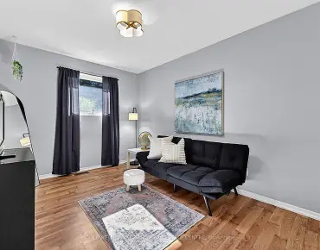
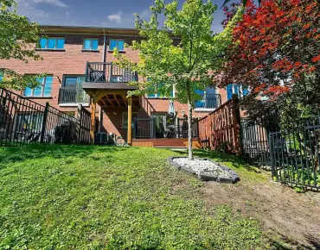
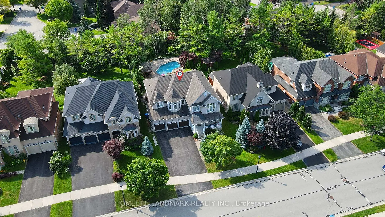
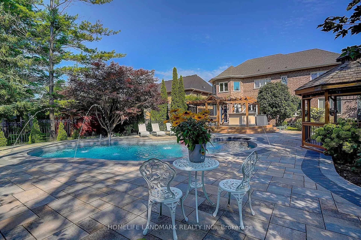
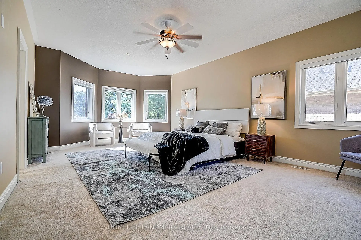
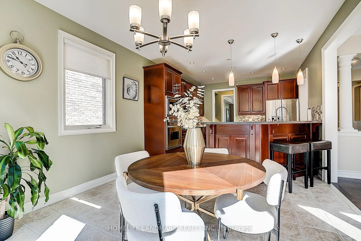
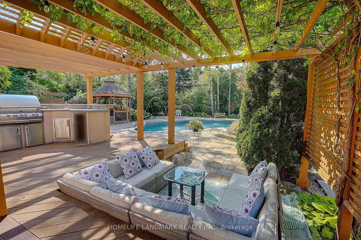
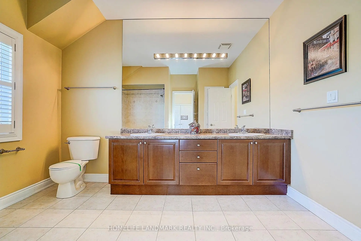
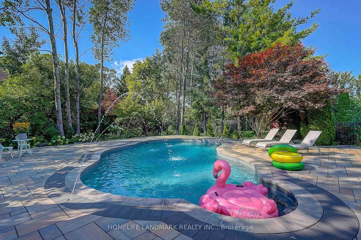
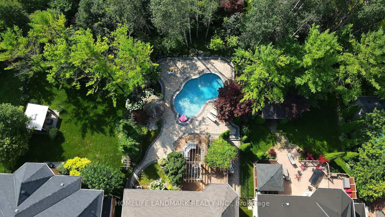
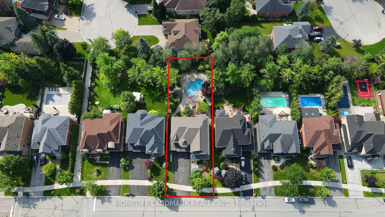
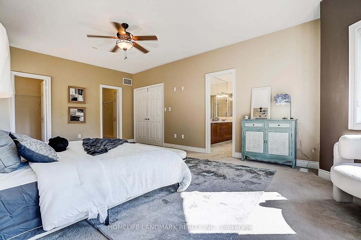
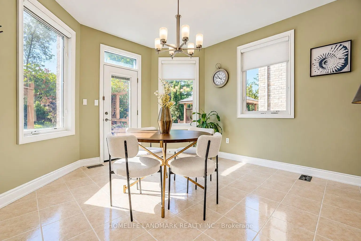
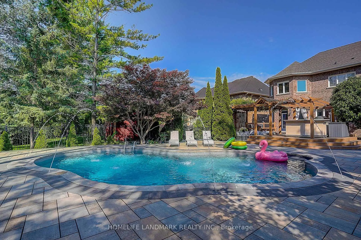
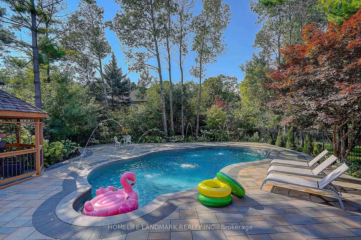
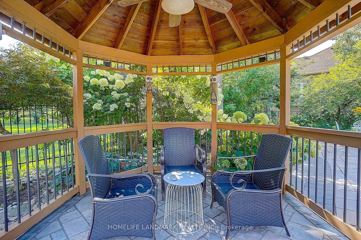
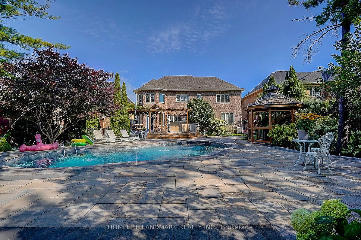
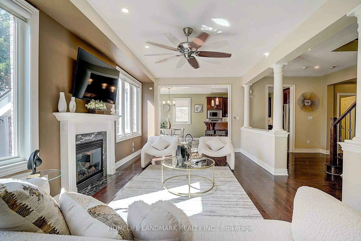
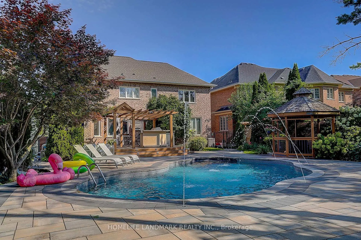
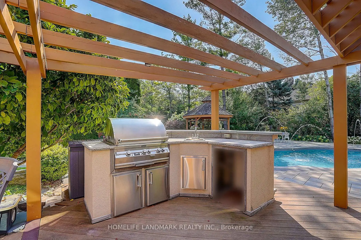
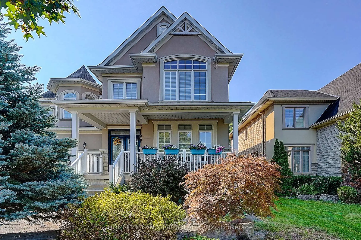
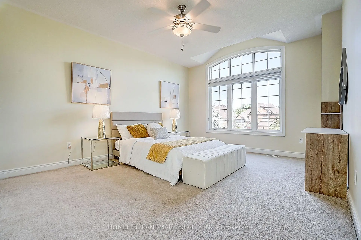
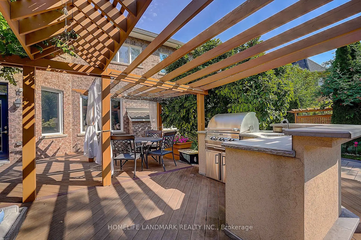
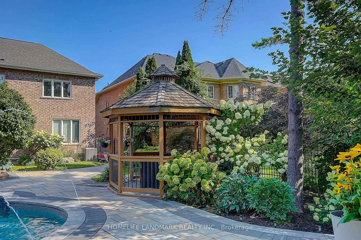
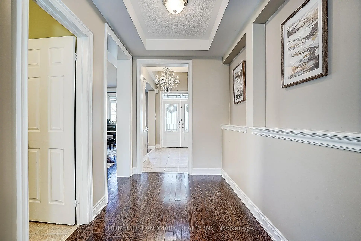
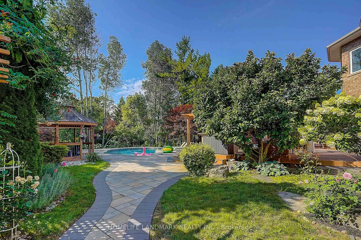
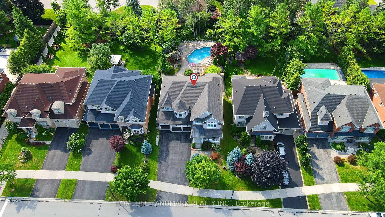
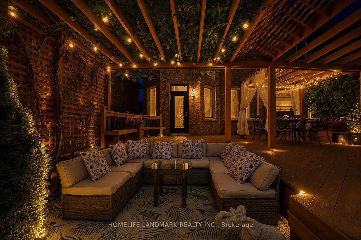
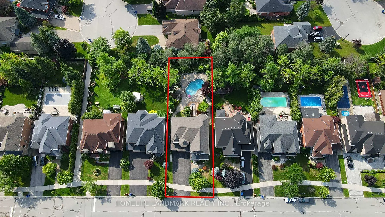
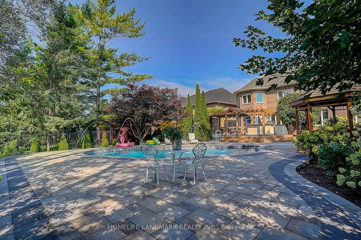
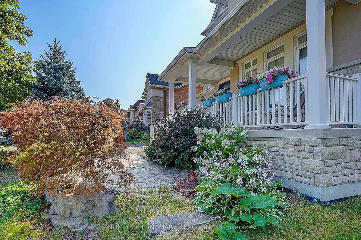
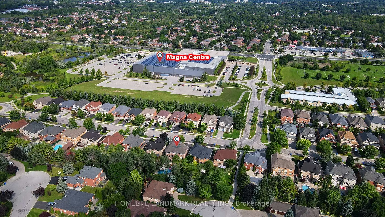
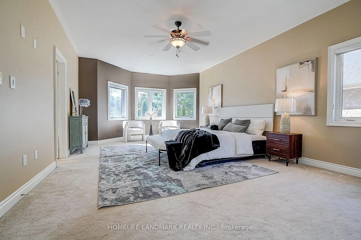
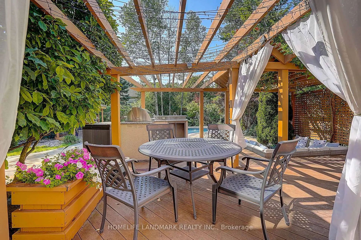
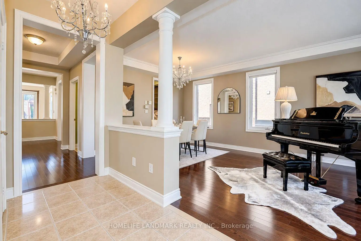
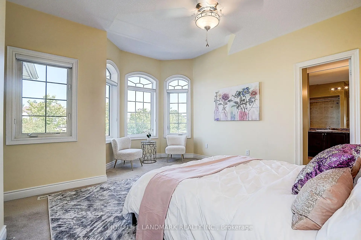
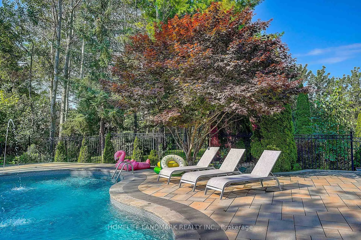
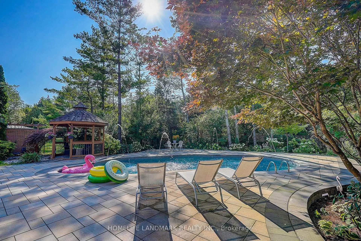
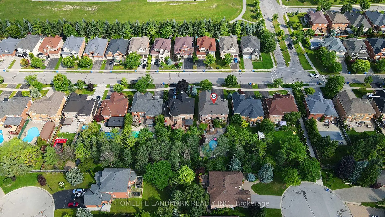
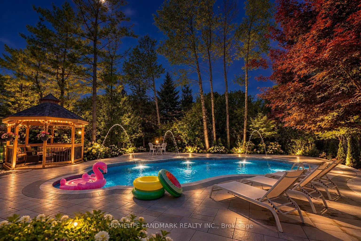
Welcome to this spacious 4-bedroom, 4-bathroom home in the highly desirable Stonehaven community of Newmarket, situated on a generous 60 x 169 ft lot with a 3-car garage. The home features exceptionally large bedrooms, including two spacious ensuite bedrooms on the upper level, plus a thoughtfully designed hidden office ideal for working from home. The entire home is equipped with custom window coverings. The beautifully landscaped backyard offers a stunning setting with a 2023-built swimming pool, outdoor Build in BBQ oven, and spacious outdoor lounge/deck area, perfect for summer entertaining and family enjoyment. Major updates include A/C and furnace (2023), rental hot water tank (2023), HRV system and water softener. Roof approximately 2018. Ideally located close to parks, trails, schools, shopping, restaurants and other amenities. A well-equipped home with major updates already completed, offering generous living space, a large lot, exceptional outdoor living, and minimal immediate capital expenses.
Features
- Facing: South

- Bedrooms: 4

- Bathrooms: 4

- Garages: 3

- Kitchens: 1

Details
- Lot size: 60.00 x 169.00 Feet

- Space: 3500-5000

- Tax: $ 10137.06

- N13743904

- Listing contracted with: HOMELIFE LANDMARK REALTY INC.
| Room | Size(M) | Description | |
|---|---|---|---|
| Living Rm | 6.73x3.66 | Coffered Ceiling(s), Combined w/Dining, Picture Window |
|
| Dining Rm | 6.73x3.66 | Coffered Ceiling(s), Combined w/Living, Hardwood Floor |
|
| Kitchen | 3.66x3.68 | Pantry, Granite Counters, Family Size Kitchen |
|
| Breakfast | 3.68x3.67 | Breakfast Bar, W/O To Deck, Open Concept |
|
| Family Rm | 6.81x3.65 | Gas Fireplace, Hardwood Floor, Overlooks Garden |
|
| Office | 3.51x3.35 | B/I Shelves, Picture Window, B/I Desk |
|
| Laundry | 3.30x2.60 | Ceramic Floor, Window, W/O To Garage |
|
| Primary B | 5.67x4.37 | His and Hers Closets, 5 Pc Ensuite, Picture Window |
|
| 2nd Br | 4.57x3.96 | Walk-In Closet(s), Semi Ensuite, Broadloom |
|
| 3rd Br | 3.81x3.66 | Double Closet, Semi Ensuite, Broadloom |
|
| 4th Br | 3.96x3.90 | Double Closet, 4 Pc Ensuite, Broadloom |
| Bathroom | Pieces | Level | |
|---|---|---|---|
| 2xBaths | 5 pcs | Second |
|
| 1xBath | 4 pcs | Second |
|
| 1xBath | 2 pcs | Main |
Property Summary
Located close to the intersection of Leslie & Mulock, 1061 Nellie Little Cres is a 4 bedrooms 4 washrooms Detached. The unit has a 3 Built-In Parking Spaces. The property has many nice features including Built-In Oven. Living Room Rm, Dinning Room Rm, Kitchen, Breakfast Room, Family Room Rm, Office and Laundry are on the Main floor.Home Market Analysis
For Sale
For Lease
Comparable home values have decreased 4.8% compared with the same period last year.
Rent levels have remained relatively stable compared with the same period last year.
How This Home Compares
Local Area Profile
This property is located in a predominantly owner-occupied residential area with housing made up primarily of detached homes. Approximately 51% of residents hold a bachelor's degree or higher, while about 21% have a college credential. The large majority of local commuters travel by car.
School Information
Elementary Schools
-
Home schoolRank: 687 out of 3022 (Score: 7.3)Distance to school: 0.7 km (~13 min walk)
-
French Immersion school
Rank: 2196 out of 3022 (Score: 5.0)Distance to school: 1.8 km (~33 min walk) -
Distance to school: 2.2 km (~6 min drive)
-
Rank: 963 out of 3022 (Score: 6.9)Distance to school: 3.9 km (~12 min drive)
-
Catholic Gifted program school
Rank: 175 out of 3022 (Score: 8.5)Distance to school: 16.9 km (~51 min drive) Secondary Schools
-
Rank: 48/746 (Score: 8.5) 5 year average: 44/746 (Score: 8.1)Distance to school: 0.7 km (~12 min walk)
-
Rank: 48/746 (Score: 8.5) 5 year average: 44/746 (Score: 8.1)Distance to school: 0.7 km (~12 min walk)
-
Arts program school
Rank: 219/746 (Score: 7.0) 5 year average: 257/746 (Score: 6.6)Distance to school: 2.6 km (~8 min drive) -
AP program school
Rank: 1/746 (Score: 10.0) 5 year average: 2/746 (Score: 9.3)Distance to school: 6.1 km (~18 min drive) -
Catholic Home school
Rank: 259/746 (Score: 6.8) 5 year average: 195/746 (Score: 7.0)Distance to school: 1.7 km (~31 min walk) -
Rank: 259/746 (Score: 6.8) 5 year average: 195/746 (Score: 7.0)Distance to school: 1.7 km (~31 min walk)
-
Rank: 259/746 (Score: 6.8) 5 year average: 195/746 (Score: 7.0)Distance to school: 1.7 km (~31 min walk)