
 Bristol-London, Newmarket, L3Y 6B9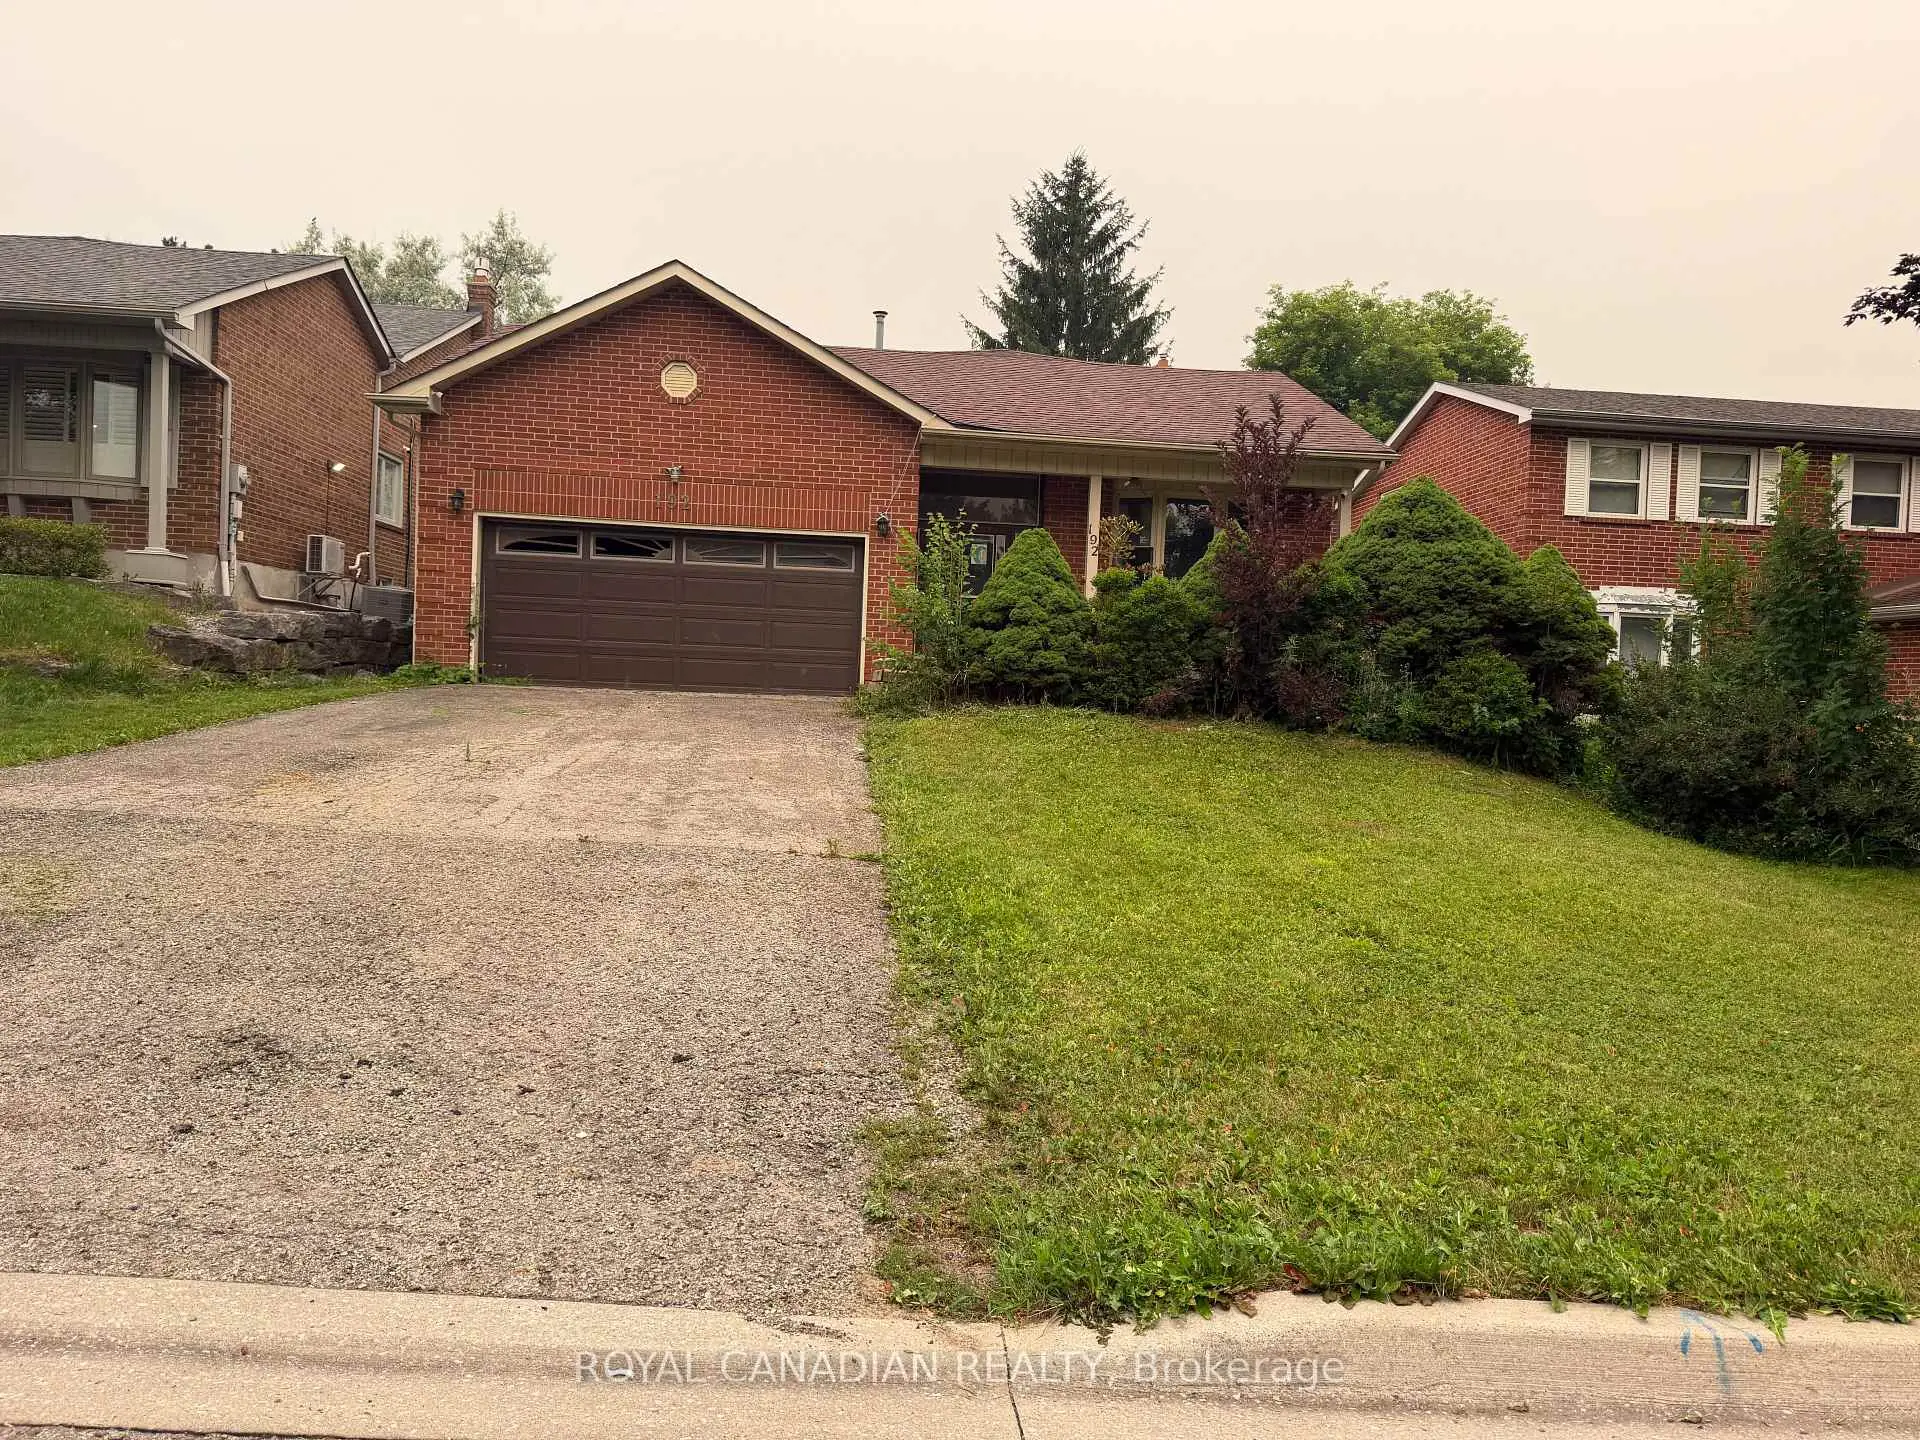

Description
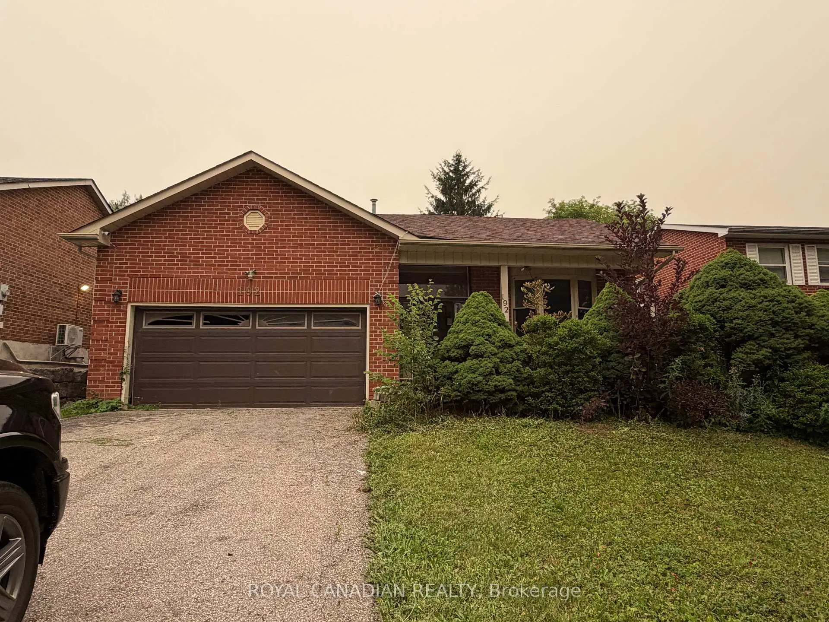
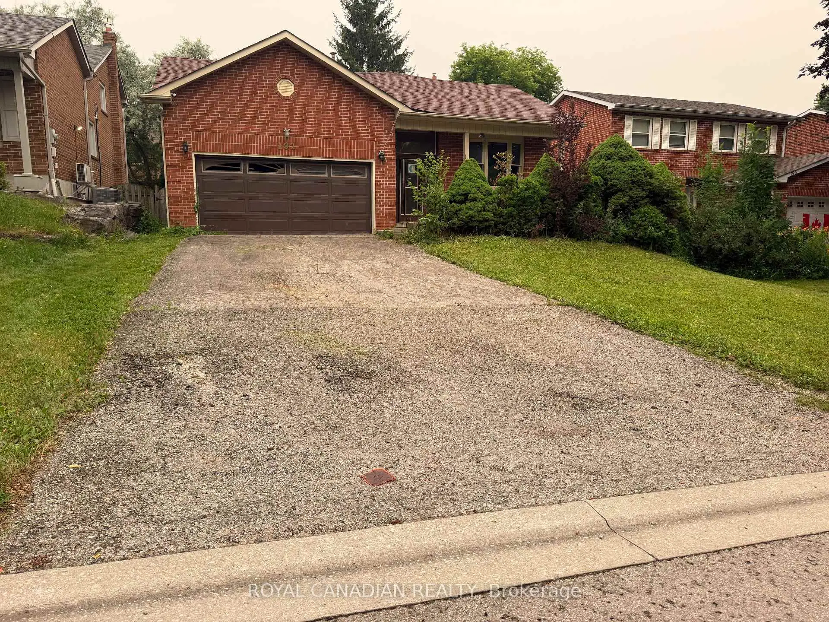
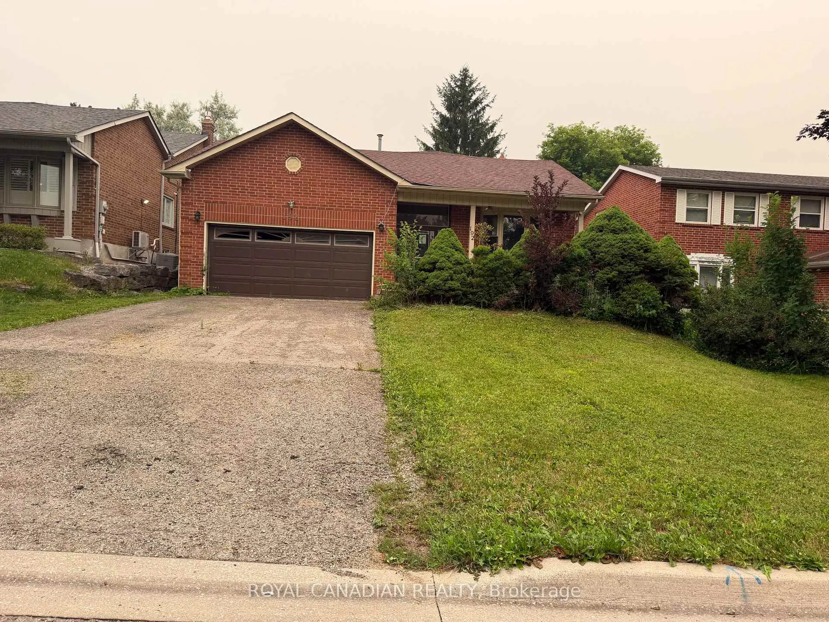
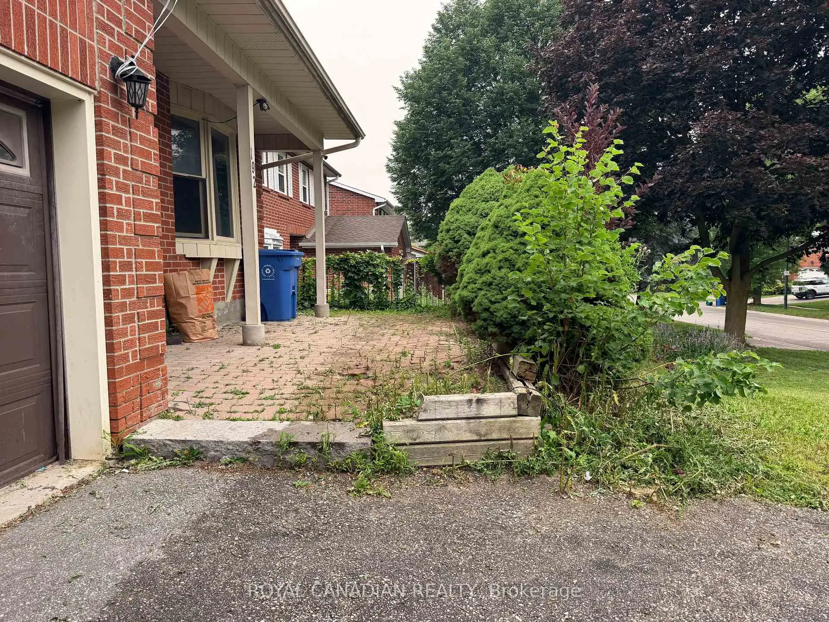
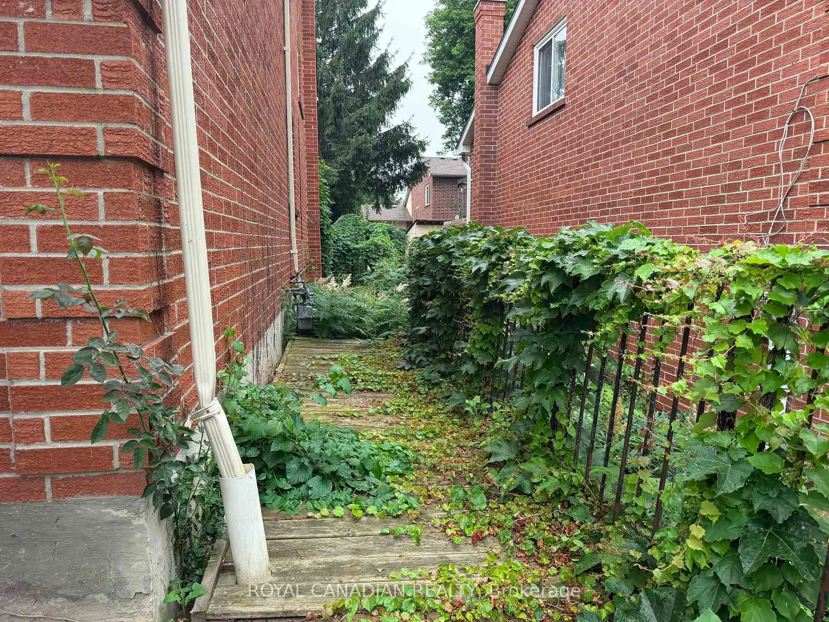
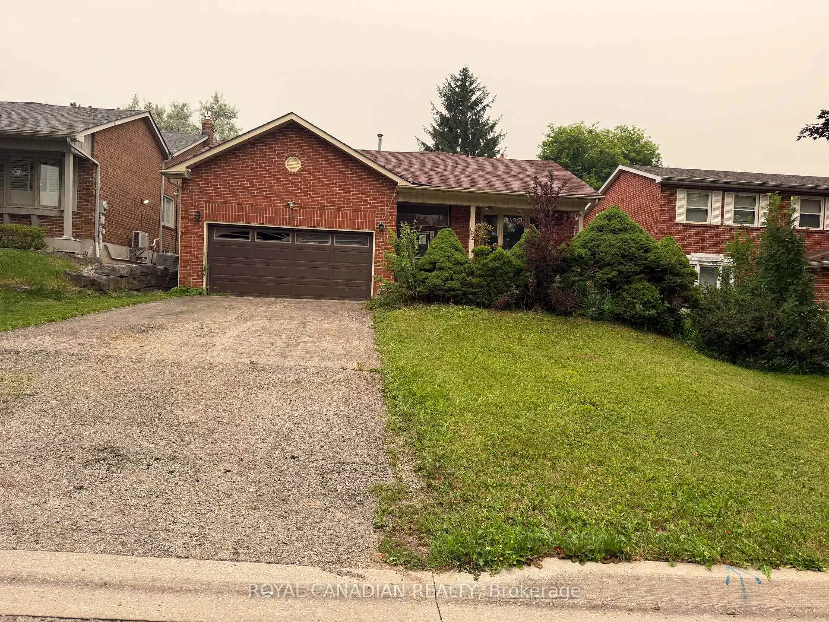
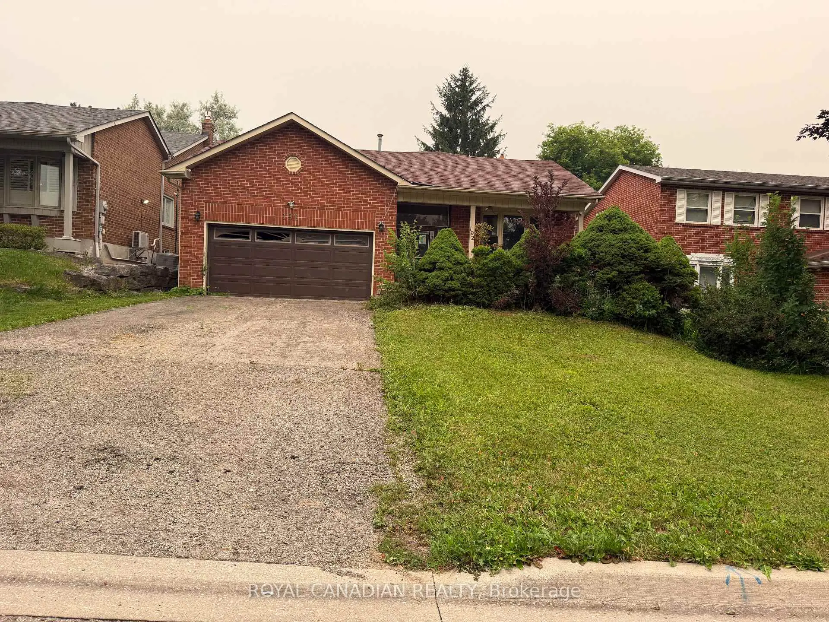
Spacious detached 4-level backsplit offering 3+1 bedrooms, a double attached garage, and approximately 1,977 sq. ft. of above-grade living space. Ideally located in an established Newmarket neighborhood close to schools, parks, shopping, restaurants, public transit, Southlake Regional Health Centre, and convenient access to Highways 404 and 400. Excellent opportunity for investors, contractors, renovators, or buyers looking to renovate and customize a home to their own taste. Property requires extensive renovations and repairs throughout, including the kitchen, bathrooms, flooring, drywall and other areas. Property currently has no active electrical service and no functioning plumbing.
Features
- Facing: West

- Bedrooms: 3

- Bathrooms: 2

- Garages: 2

- Kitchens: 1

Details
- Lot size: 50.00 x 110.00 Feet

- Space: 1500-2000

- Tax: $ 5109.00

- N13736920

- Listing contracted with: ROYAL CANADIAN REALTY
| Room | Size(M) | Description | |
|---|---|---|---|
| Living Rm | 4.55x3.59 | Window |
|
| Dining Rm | 3.04x3.65 | Window |
|
| Kitchen | 5.79x31.30 | Tile Floor, Breakfast Area, Family Size Kitchen |
|
| Br | 3.84x3.59 | Closet, Window, Semi Ensuite |
|
| 2nd Br | 3.99x3.59 | Closet, Window |
|
| 3rd Br | 2.89x2.80 | Closet, Window |
|
| 4th Br | 4.30x2.95 | Above Grade Window, Closet |
|
| Family Rm | 6.65x3.59 | W/O To Deck, Fireplace |
|
| Recreatio | 6.75x4.49 | Dry Bar |
| Bathroom | Pieces | Level | |
|---|---|---|---|
| 1xBath | 5 pcs | Upper |
|
| 1xBath | 4 pcs | Main |
Property Summary
Located close to the intersection of LONDON RD and HARRISON DR, 192 Harrison Dr is a 3+1 bedrooms 2 washrooms Detached. The unit has a Double Attached Parking Spaces. The property basement is Partial Base . The property has many nice features including None. Living Room Rm, Dinning Room Rm and Kitchen are on the Main floor; Bedroom, second bedroom and third bedroom are on the upper floor; fourth bedroom and Family Room Rm are on the Lower floor.Local Area Profile
This property is located in a predominantly owner-occupied residential area with housing made up primarily of detached homes. Approximately 36% of residents hold a bachelor's degree or higher, while about 22% have a college credential. Driving is the primary commuting method for nearly all local commuters.
School Information
Elementary Schools
-
Home schoolRank: 2473 out of 3022 (Score: 4.3)Distance to school: 0.5 km (~10 min walk)
-
French Immersion school
Rank: 2473 out of 3022 (Score: 4.3)Distance to school: 0.5 km (~10 min walk) -
Distance to school: 1.3 km (~23 min walk)
-
Rank: 963 out of 3022 (Score: 6.9)Distance to school: 3.2 km (~10 min drive)
-
Catholic Gifted program school
Rank: 175 out of 3022 (Score: 8.5)Distance to school: 20.0 km (~60 min drive) Secondary Schools
-
Home schoolRank: 291/746 (Score: 6.6) 5 year average: 290/746 (Score: 6.4)Distance to school: 0.7 km (~12 min walk)
-
Rank: 48/746 (Score: 8.5) 5 year average: 44/746 (Score: 8.1)Distance to school: 3.8 km (~11 min drive)
-
Rank: 219/746 (Score: 7.0) 5 year average: 257/746 (Score: 6.6)Distance to school: 2.3 km (~7 min drive)
-
Arts program school
Rank: 219/746 (Score: 7.0) 5 year average: 257/746 (Score: 6.6)Distance to school: 2.3 km (~7 min drive) -
AP program school
Rank: 1/746 (Score: 10.0) 5 year average: 2/746 (Score: 9.3)Distance to school: 8.1 km (~24 min drive) -
Catholic Home school
Rank: 259/746 (Score: 6.8) 5 year average: 195/746 (Score: 7.0)Distance to school: 2.9 km (~9 min drive) -
Rank: 259/746 (Score: 6.8) 5 year average: 195/746 (Score: 7.0)Distance to school: 2.9 km (~9 min drive)
-
Rank: 259/746 (Score: 6.8) 5 year average: 195/746 (Score: 7.0)Distance to school: 2.9 km (~9 min drive)









