
 Stonehaven-Wyndham, Newmarket, L3X 1M3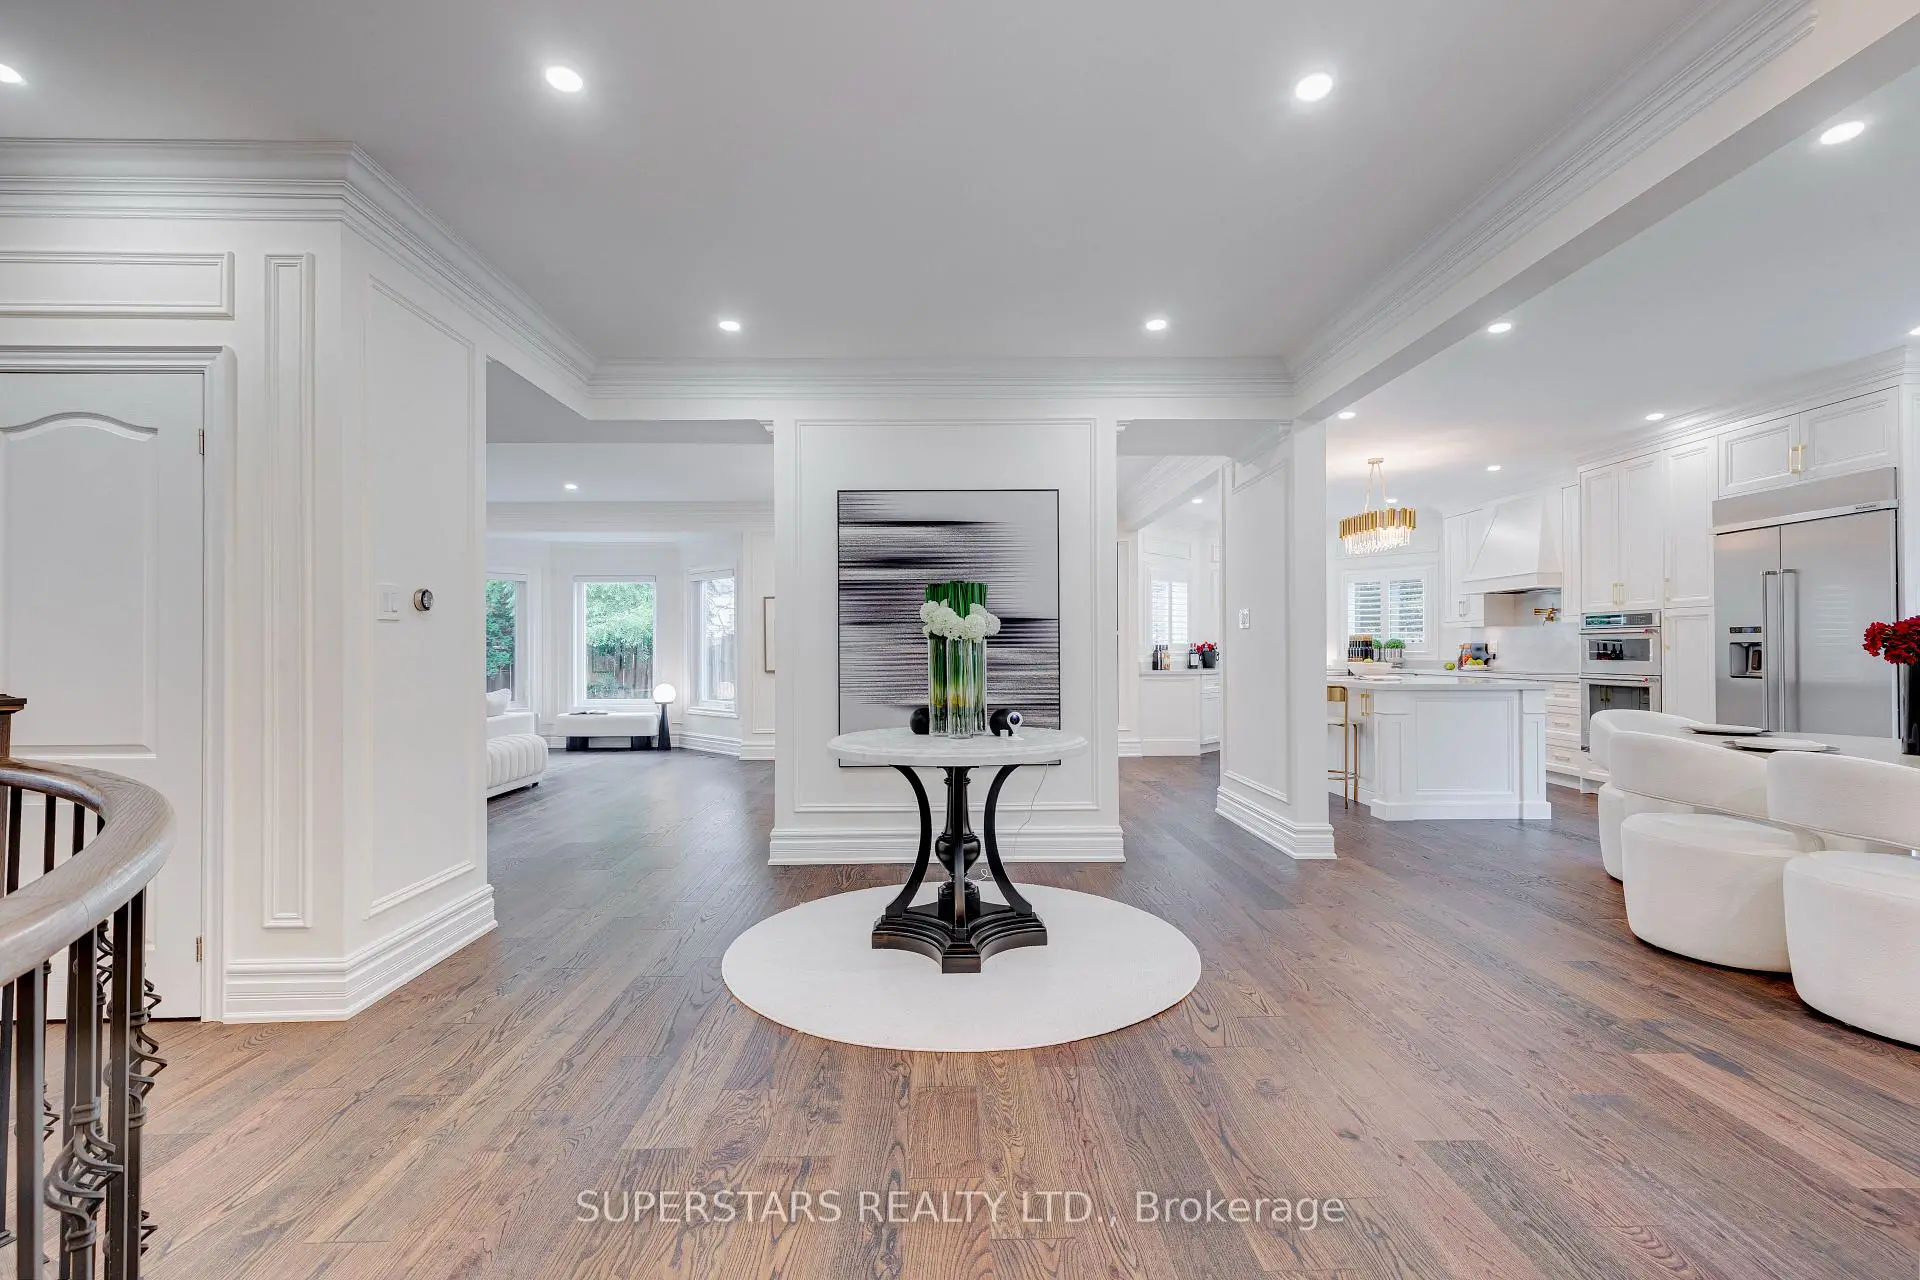

Description
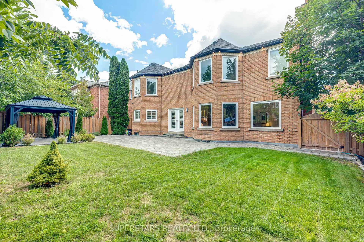
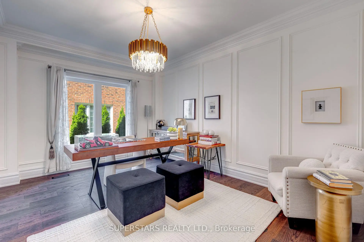
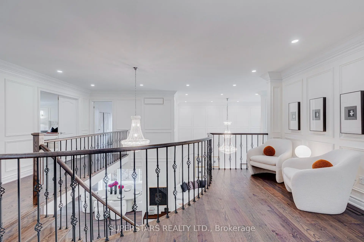
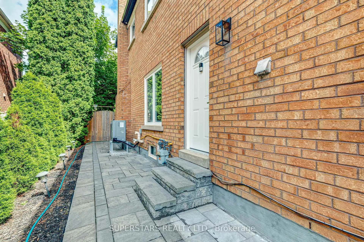
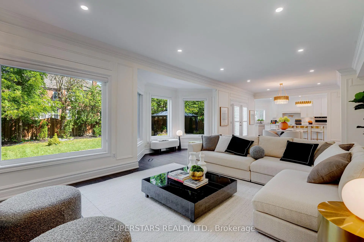
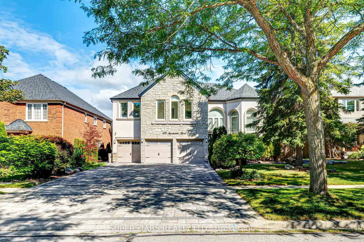
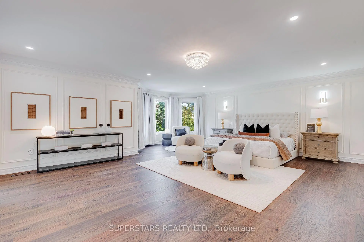
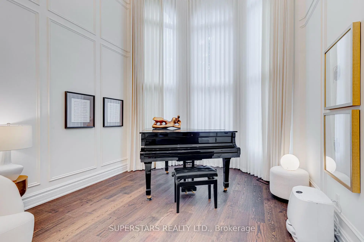
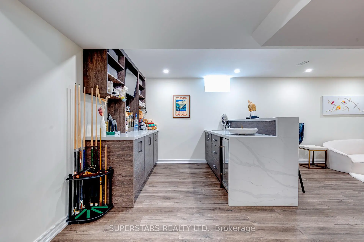
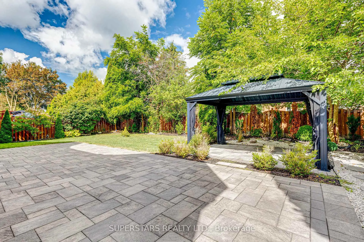
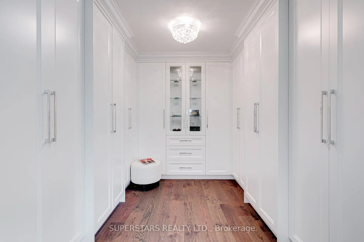
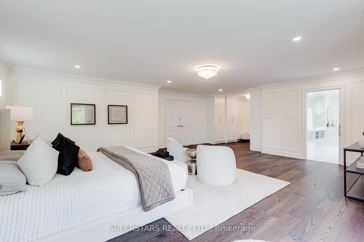
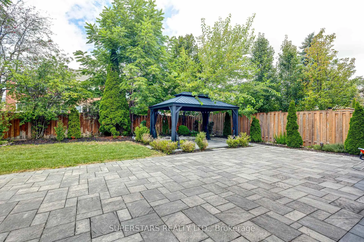
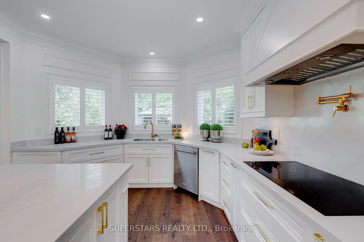
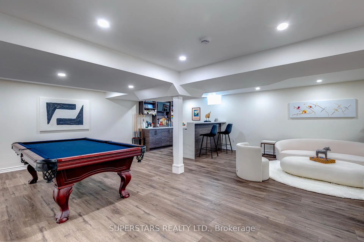
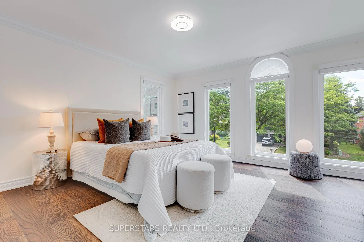
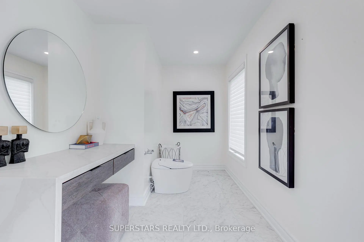
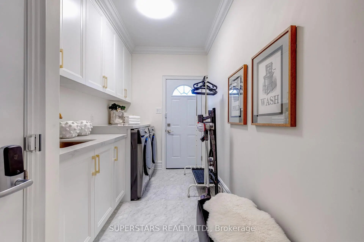
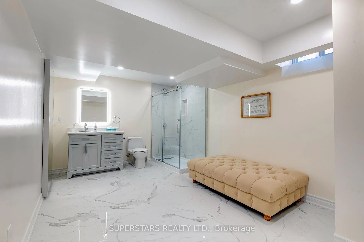
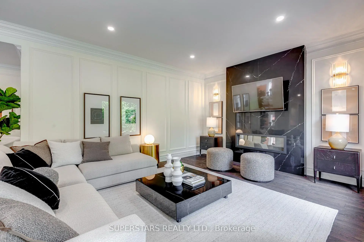
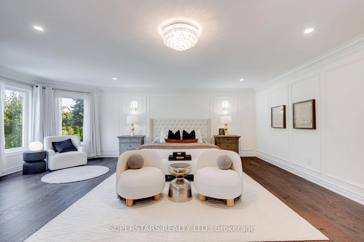
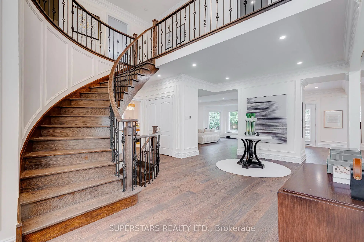
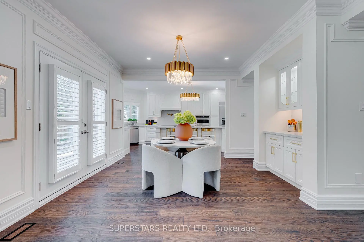
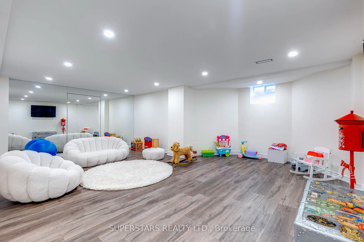
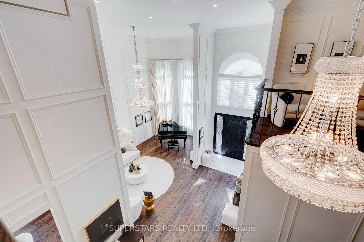
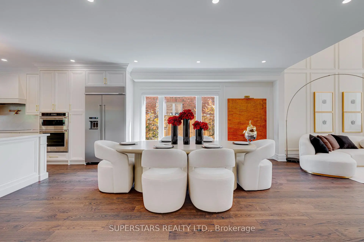
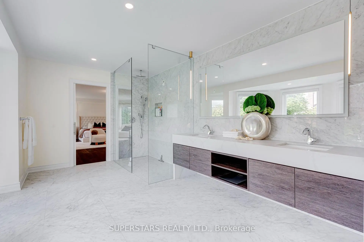
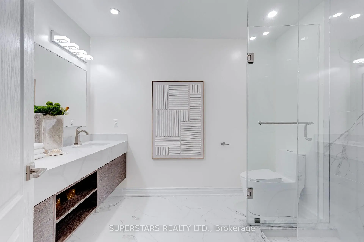
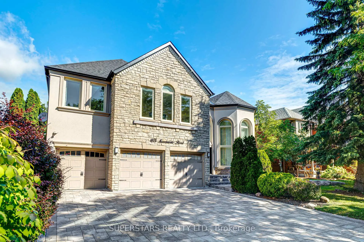
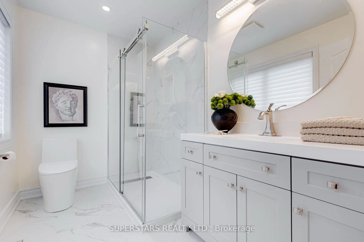
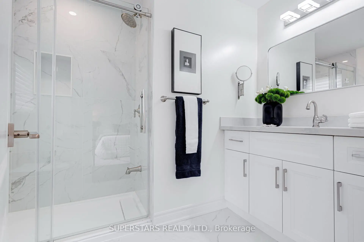
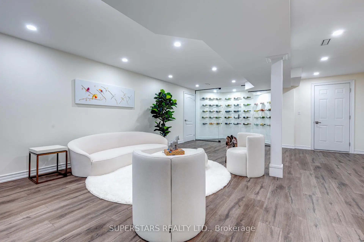
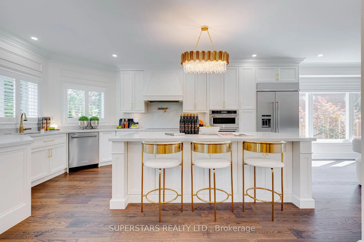
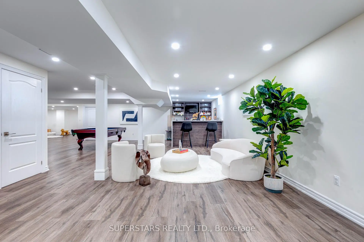
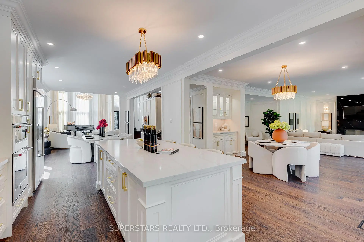
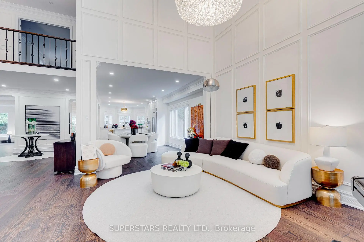
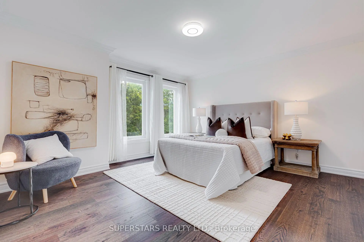
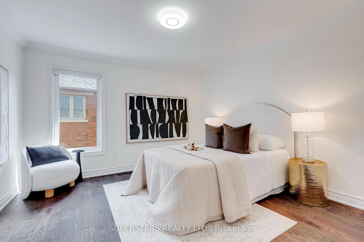
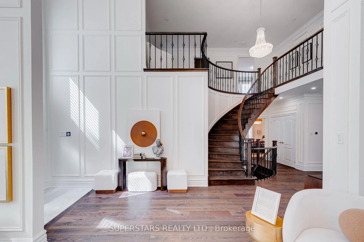
Welcome To This Fabulous Detached Home With A 3 Car Garage Situated In Newmarket's Prestigious Stonehaven-Wyndham Community, Showcases 4,727 Sqft With A Full Top To Bottom Renovation Featuring Premium, Designer Level Finishes Throughout. The Luxurious Stone & Stucco Exterior Leads Into A Grand Foyer With Soaring Ceilings, An Open To Above Living Room, Huge Windows, Smooth Ceilings, Elegant Chandeliers, Pot Lights, Crown Moulding, Wainscoting Walls, Upgraded Flooring, And A Stunning Circular Staircase With Iron Pickets. The Modern Chef's Kitchen Offers Stainless Steel Appliances, An Oversized Centre Island With Breakfast Bar, Stylish Backsplash With Pot Filler, And Extended Ceiling Height Cabinets With Crown Moulding. The Spacious Family Room Highlights A Custom Fireplace Wall And Large Window Overlooking The Backyard. A Generous Main Floor Office Provides An Ideal Workspace. The 2nd Floor Features 5 Spacious Bedrooms And 4 Beautifully Updated Bathrooms, Including A Luxurious Primary Suite With Custom Closet Organizers And A SPA Like 5pc Ensuite With Frameless Glass Shower, Double Sinks, Freestanding Tub And Makeup Vanity. 2 Additional Bedrooms Each Enjoy Their Own Private 3pc Ensuite. The Finished Basement Expands The Living Space With A Great Room, Wet Bar, Games Room, And Home Theatre. The Interlock Backyard Includes A Charming Gazebo, The Expansive Interlock Driveway Accommodates Parking For 6 Cars. High Ranking Newmarket High School. Close To Restaurants, Groceries, Shopping, Park And Everyday Amenities, And Easy Access To Highway 404.
Features
- Facing: North

- Bedrooms: 5

- Bathrooms: 6

- Garages: 3

- Kitchens: 1

Details
- Lot size: 68.90 x 134.51 Feet

- Space: 3500-5000

- Tax: $ 11212.35

- N13730918

- Listing contracted with: SUPERSTARS REALTY LTD.
| Room | Size(M) | Description | |
|---|---|---|---|
| Living Rm | 6.13x3.63 | Pot Lights, Crown Moulding, Wainscoting |
|
| Dining Rm | 4.38x3.65 | Pot Lights, Crown Moulding, Large Window |
|
| Family Rm | 7.78x6.85 | Pot Lights, Crown Moulding, Large Window |
|
| Kitchen | 5.66x3.61 | Stainless Steel Appl, Centre Island, Breakfast Bar |
|
| Breakfast | 4.36x2.88 | Pot Lights, Crown Moulding, W/O To Yard |
|
| Office | 4.44x3.31 | Crown Moulding, Wainscoting, Large Window |
|
| Primary B | 9.38x5.87 | 5 Pc Ensuite, Pot Lights, Closet Organizers |
|
| 2nd Br | 4.34x4.02 | 3 Pc Ensuite, Crown Moulding, Large Window |
|
| 3rd Br | 4.34x3.84 | 3 Pc Ensuite, Crown Moulding, Large Window |
|
| 4th Br | 4.76x4.24 | Crown Moulding, Large Window |
|
| 5th Br | 3.73x3.70 | Crown Moulding, Large Window |
|
| Sitting | 3.87x2.14 | Overlooks Living, Open Concept |
| Bathroom | Pieces | Level | |
|---|---|---|---|
| 1xBath | 2 pcs | Ground |
|
| 1xBath | 5 pcs | Second |
|
| 1xBath | 4 pcs | Second |
|
| 2xBaths | 3 pcs | Second |
|
| 1xBath | 3 pcs | Basement |
Property Summary
Located close to the intersection of Leslie and St John's Sdrd, 1075 Secretariate Rd is a 5+2 bedrooms 6 washrooms Detached. The unit has a 3 Built-In Parking Spaces. The property has many nice features including None. Living Room Rm, Dinning Room Rm, Family Room Rm, Kitchen, Breakfast Room and Office are on the Ground floor.Local Area Profile
This property is located in a predominantly owner-occupied residential area with housing made up primarily of detached homes. Approximately 51% of residents hold a bachelor's degree or higher, while about 19% have a college credential. Driving is the primary commuting method for nearly all local commuters.
School Information
Elementary Schools
-
Home schoolRank: 751 out of 3022 (Score: 7.2)Distance to school: 1.0 km (~18 min walk)
-
French Immersion school
Rank: 2196 out of 3022 (Score: 5.0)Distance to school: 2.9 km (~9 min drive) -
Distance to school: 3.1 km (~9 min drive)
-
Rank: 963 out of 3022 (Score: 6.9)Distance to school: 4.7 km (~14 min drive)
-
Catholic Gifted program school
Rank: 626 out of 3022 (Score: 7.4)Distance to school: 16.0 km (~48 min drive) Secondary Schools
-
Rank: 48/746 (Score: 8.5) 5 year average: 44/746 (Score: 8.1)Distance to school: 1.5 km (~27 min walk)
-
Rank: 48/746 (Score: 8.5) 5 year average: 44/746 (Score: 8.1)Distance to school: 1.5 km (~27 min walk)
-
Arts program school
Rank: 219/746 (Score: 7.0) 5 year average: 257/746 (Score: 6.6)Distance to school: 3.6 km (~11 min drive) -
AP program school
Rank: 1/746 (Score: 10.0) 5 year average: 2/746 (Score: 9.3)Distance to school: 5.7 km (~17 min drive) -
Catholic Home school
Rank: 259/746 (Score: 6.8) 5 year average: 195/746 (Score: 7.0)Distance to school: 2.7 km (~8 min drive) -
Rank: 259/746 (Score: 6.8) 5 year average: 195/746 (Score: 7.0)Distance to school: 2.7 km (~8 min drive)
-
Rank: 259/746 (Score: 6.8) 5 year average: 195/746 (Score: 7.0)Distance to school: 2.7 km (~8 min drive)









