Huron Heights-Leslie Valley, Newmarket, L3Y 3E7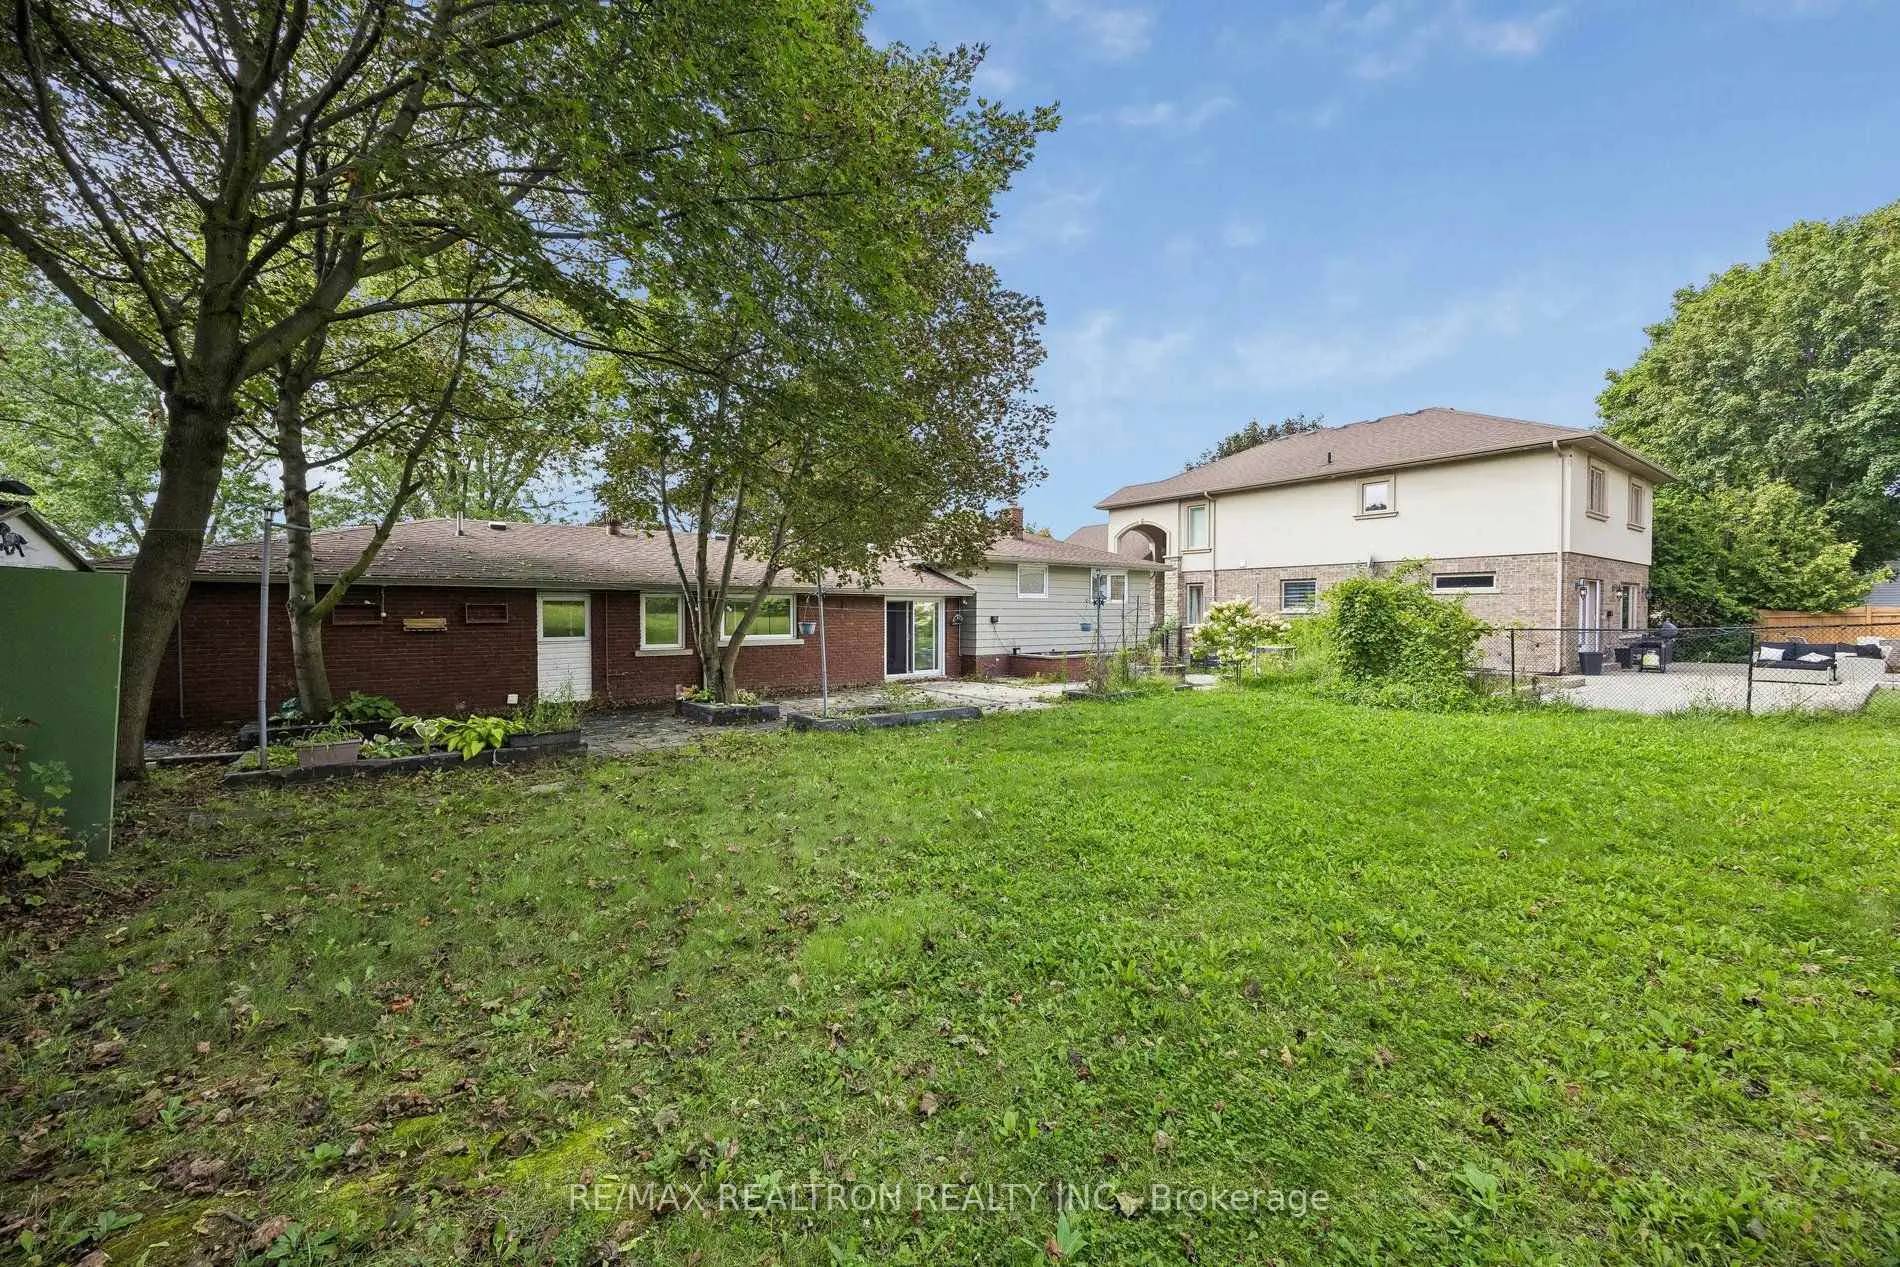

Description
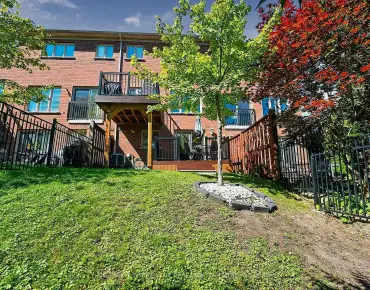
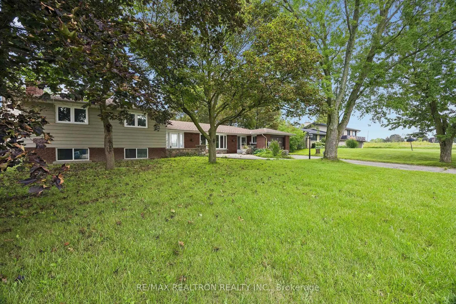
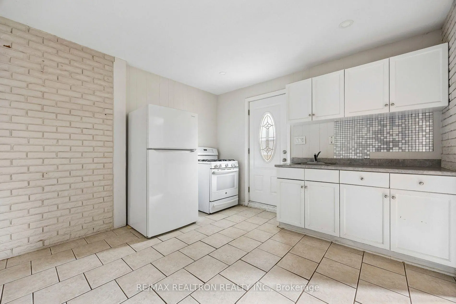
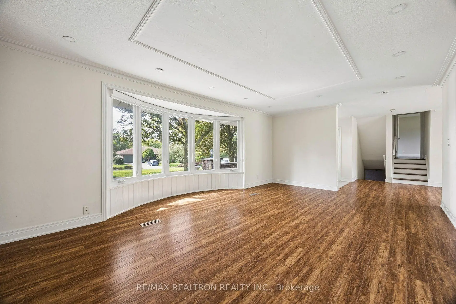
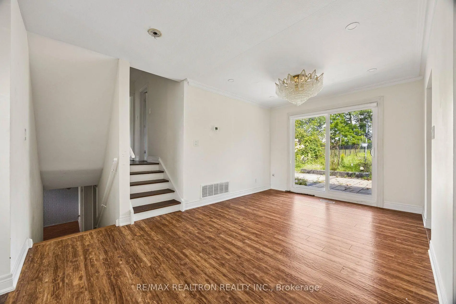
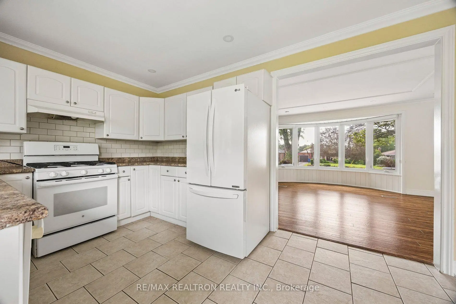
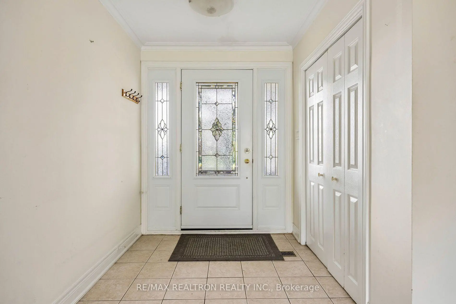
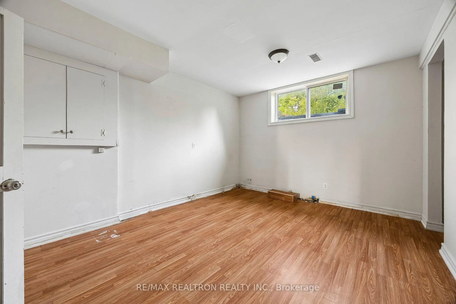
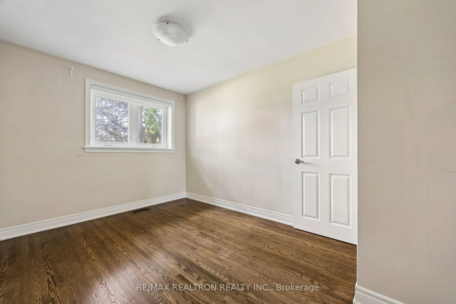
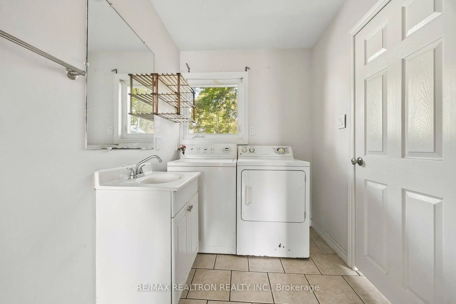
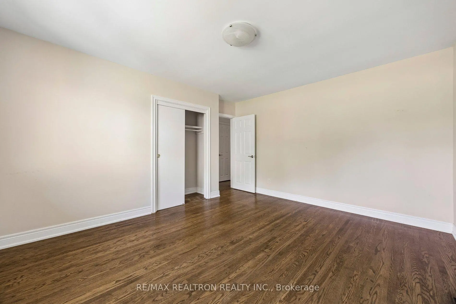
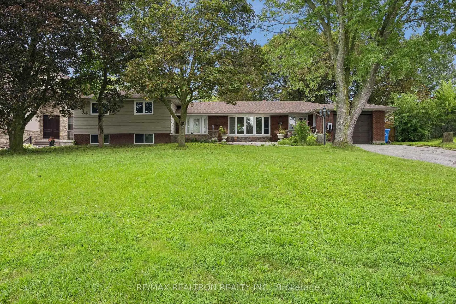
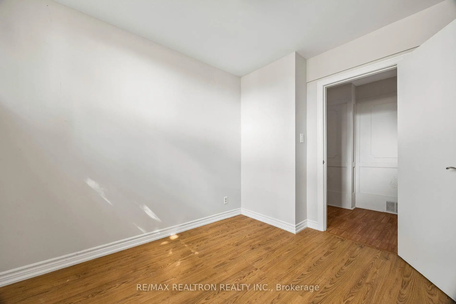
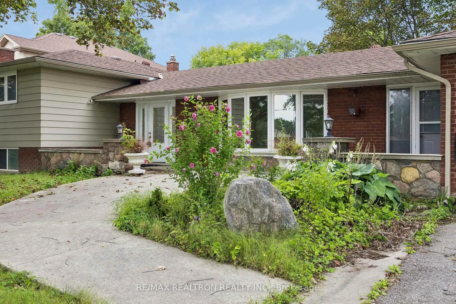
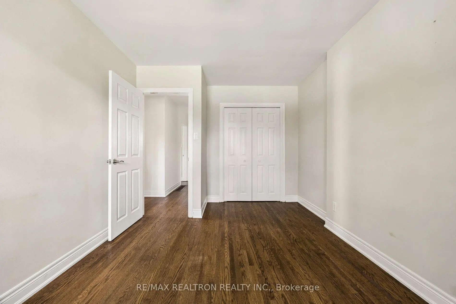
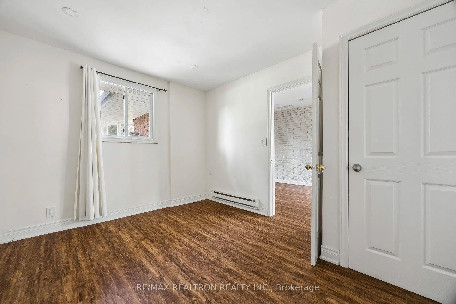
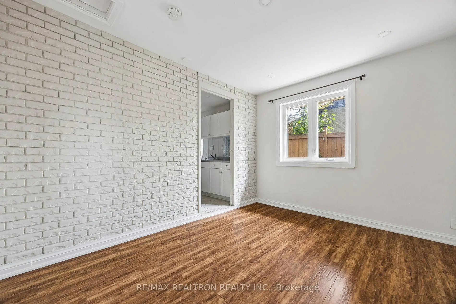
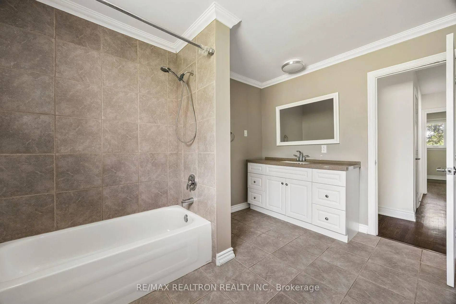
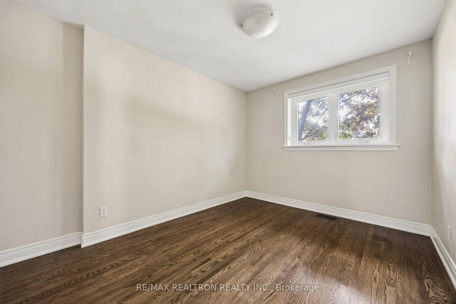
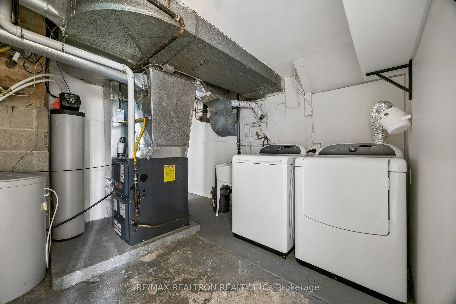
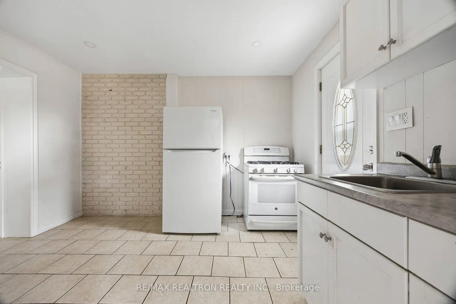
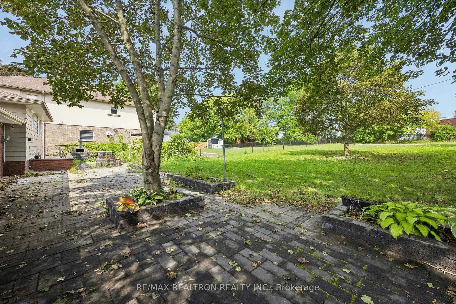
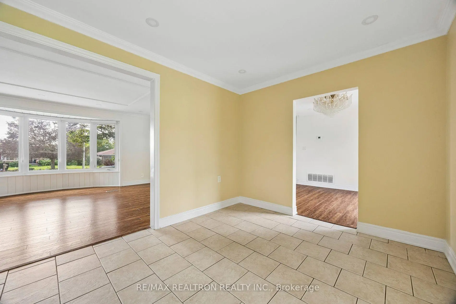
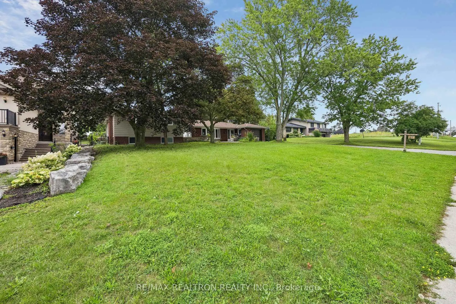
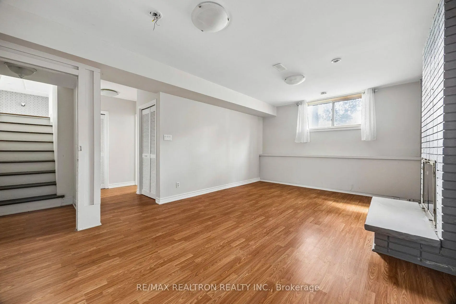
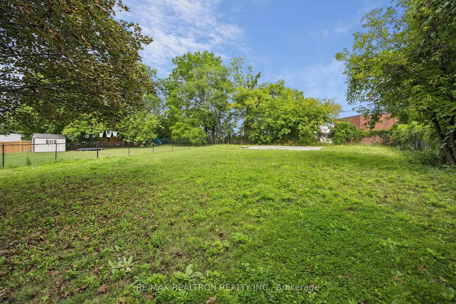
Exceptional 65 x 230 ft. lot in a fantastic Newmarket location! This spacious, detached 5+2-bedroom home offers an ideal blend of generous living space, over 3100 sqft of total living space, versatility, and income potential. The main level features a separate 1-bedroom in-law suite with its own side entrance, kitchen, bathroom, and laundry, providing privacy and flexibility for extended family, guests, or additional living arrangements. Thoughtfully designed for functionality, the home features a 200-amp electrical service and ample space throughout. Perfect for extended families, retirees, investors, or young professionals seeking additional income potential. Enjoy the benefits of an impressive, deep lot while being conveniently located just minutes from Hwy 404, Costco, shopping, restaurants, schools, and transit. A fantastic opportunity to own a versatile Newmarket property offering space, flexibility, and long-term value.
Features
- Facing: East

- Bedrooms: 5

- Bathrooms: 2

- Garages:

- Kitchens: 2

Details
- Lot size: 64.99 x 235.31 Feet

- Space: 2000-2500

- Tax: $ 5992.00

- N13728852

- Listing contracted with: RE/MAX REALTRON REALTY INC.
| Room | Size(M) | Description | |
|---|---|---|---|
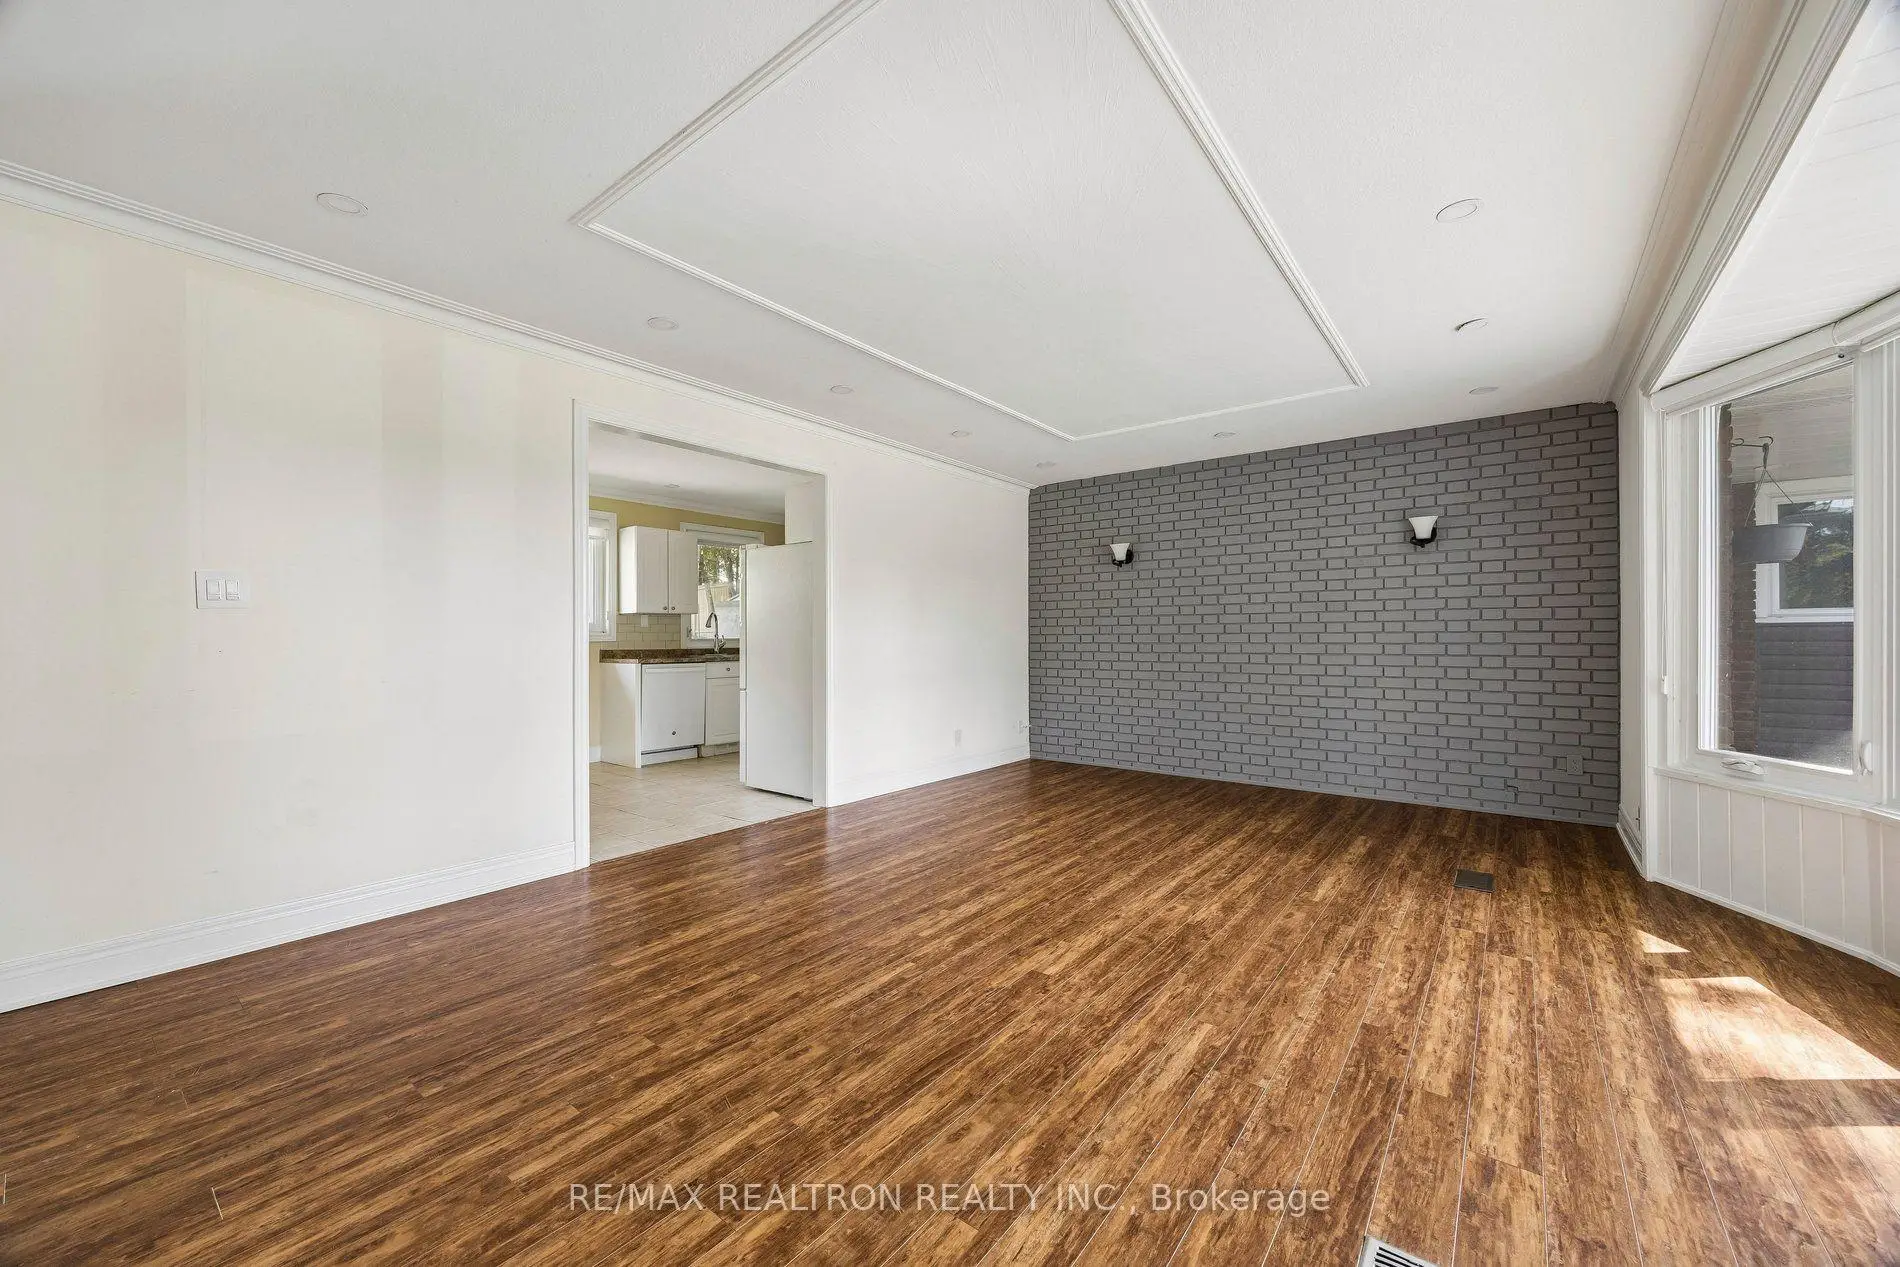
| Living Rm | 6.11x4.62 | Laminate, Bay Window |
|
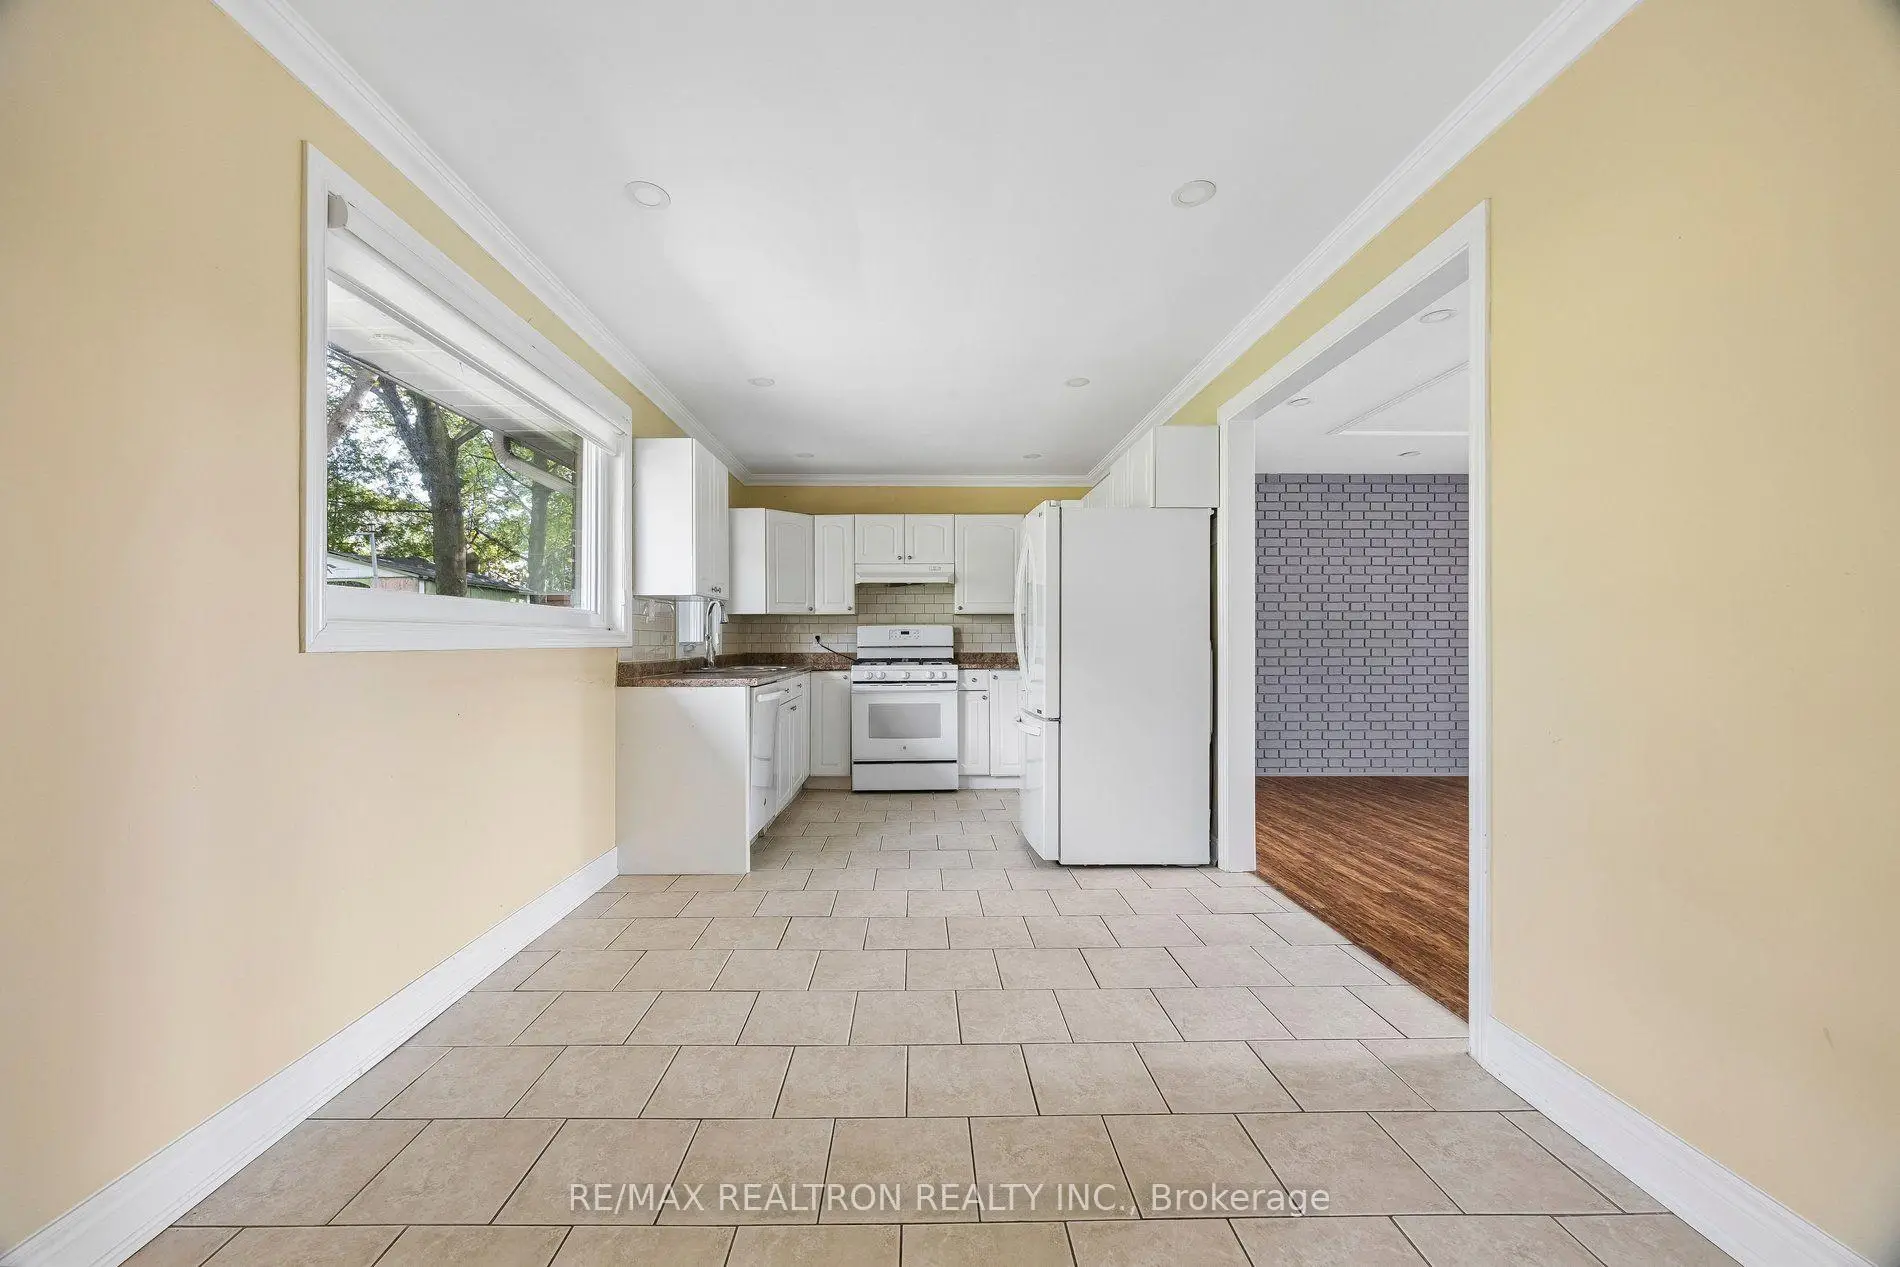
| Kitchen | 6.10x2.83 | Ceramic Floor |
|
| Dining Rm | 2.97x4.79 | Laminate, W/O To Patio |
|
| Kitchen | 3.89x3.66 | ||
| Living Rm | 2.89x2.92 | ||
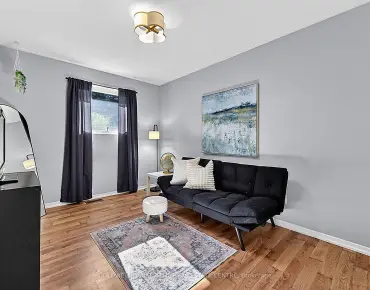
| Br | 3.89x2.87 | Laminate, Window, Closet |
|
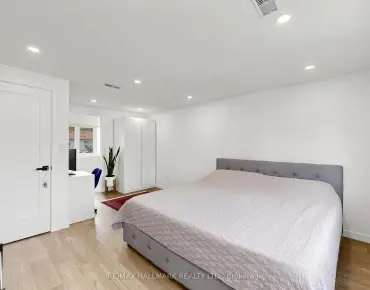
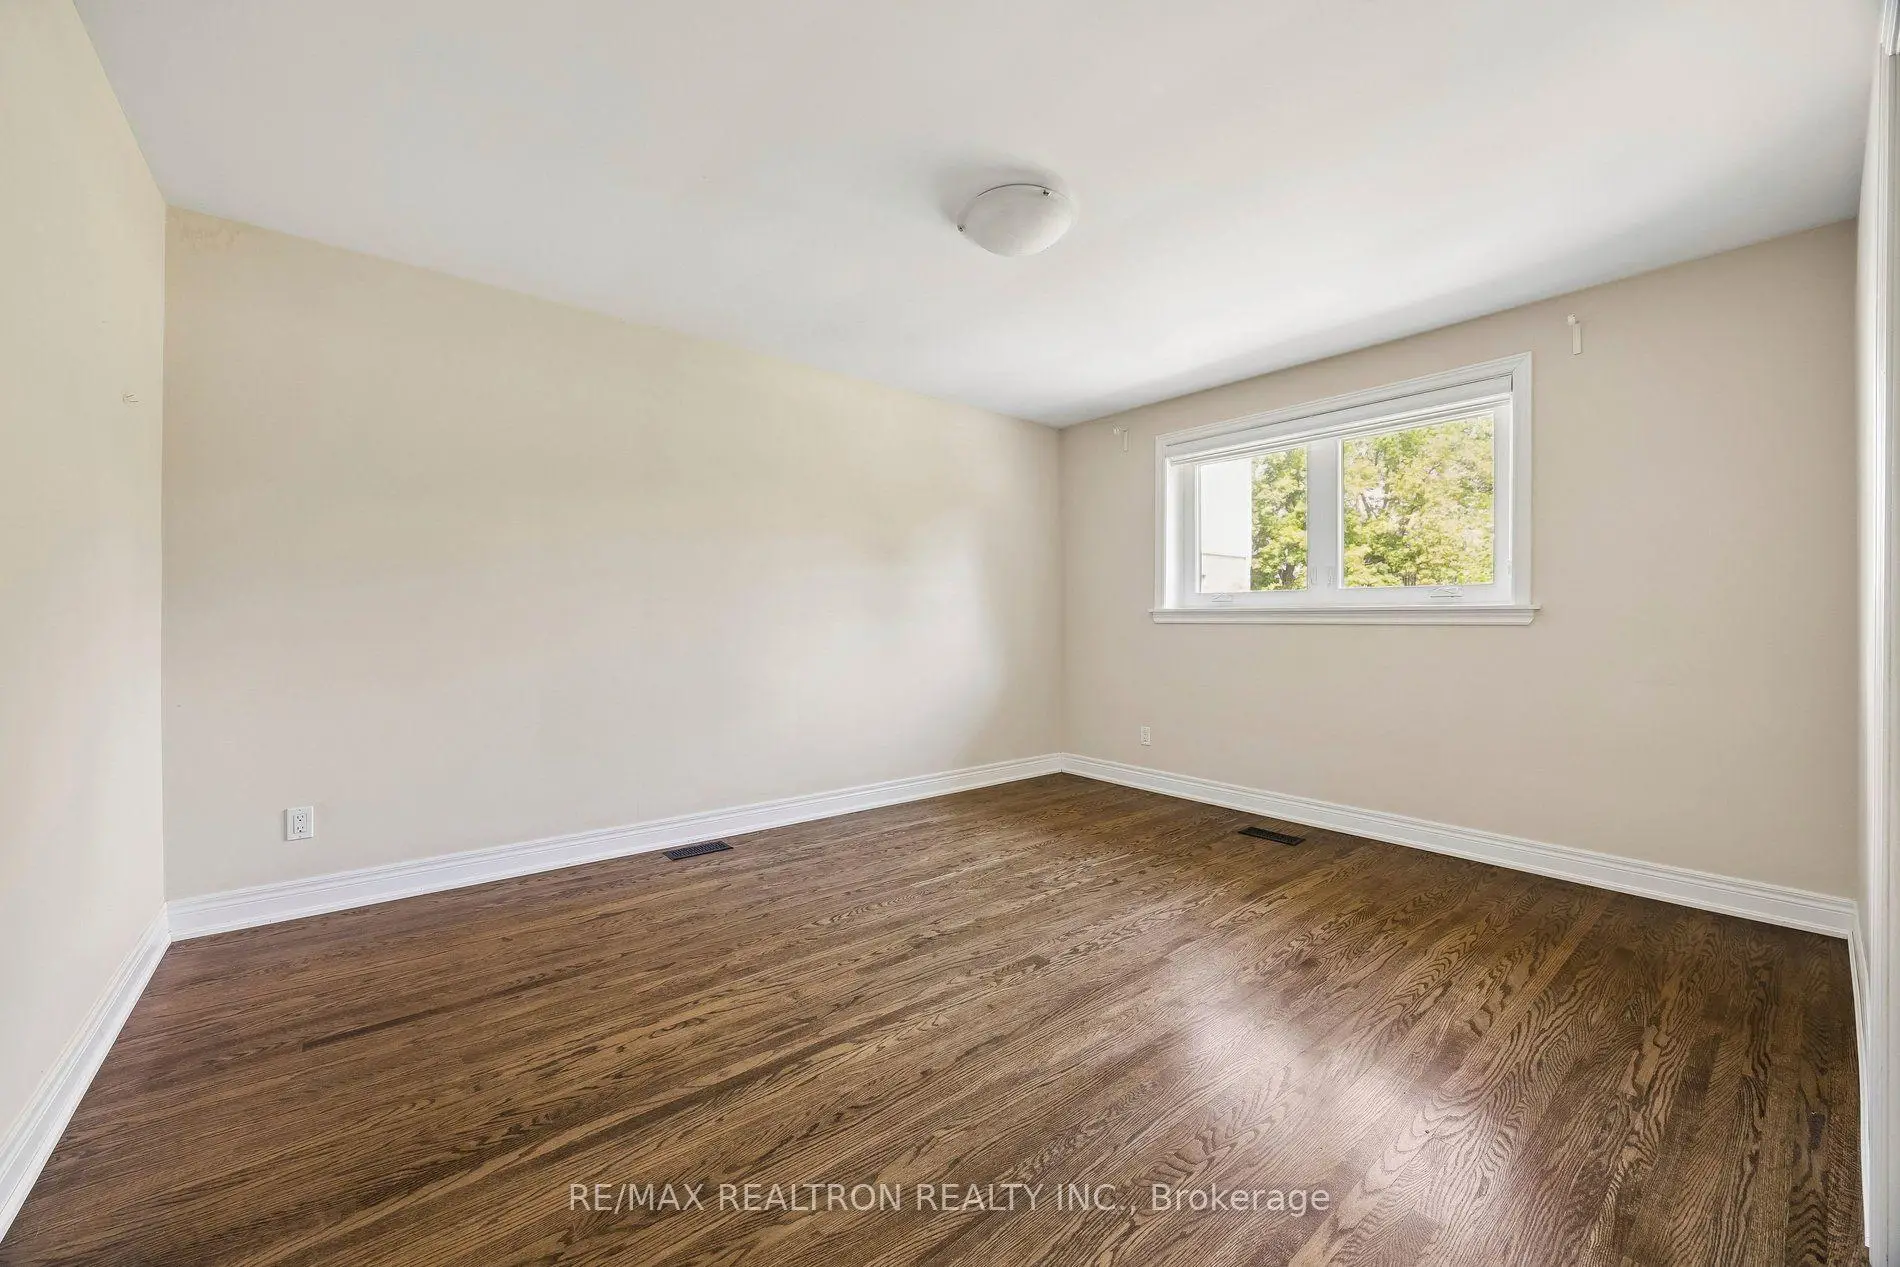
| Primary B | 3.91x4.47 | Laminate, Window, Large Closet |
|
| 2nd Br | 3.30x3.00 | Laminate, Window, Closet |
|
| 3rd Br | 3.91x2.90 | Laminate, Window, Closet |
|
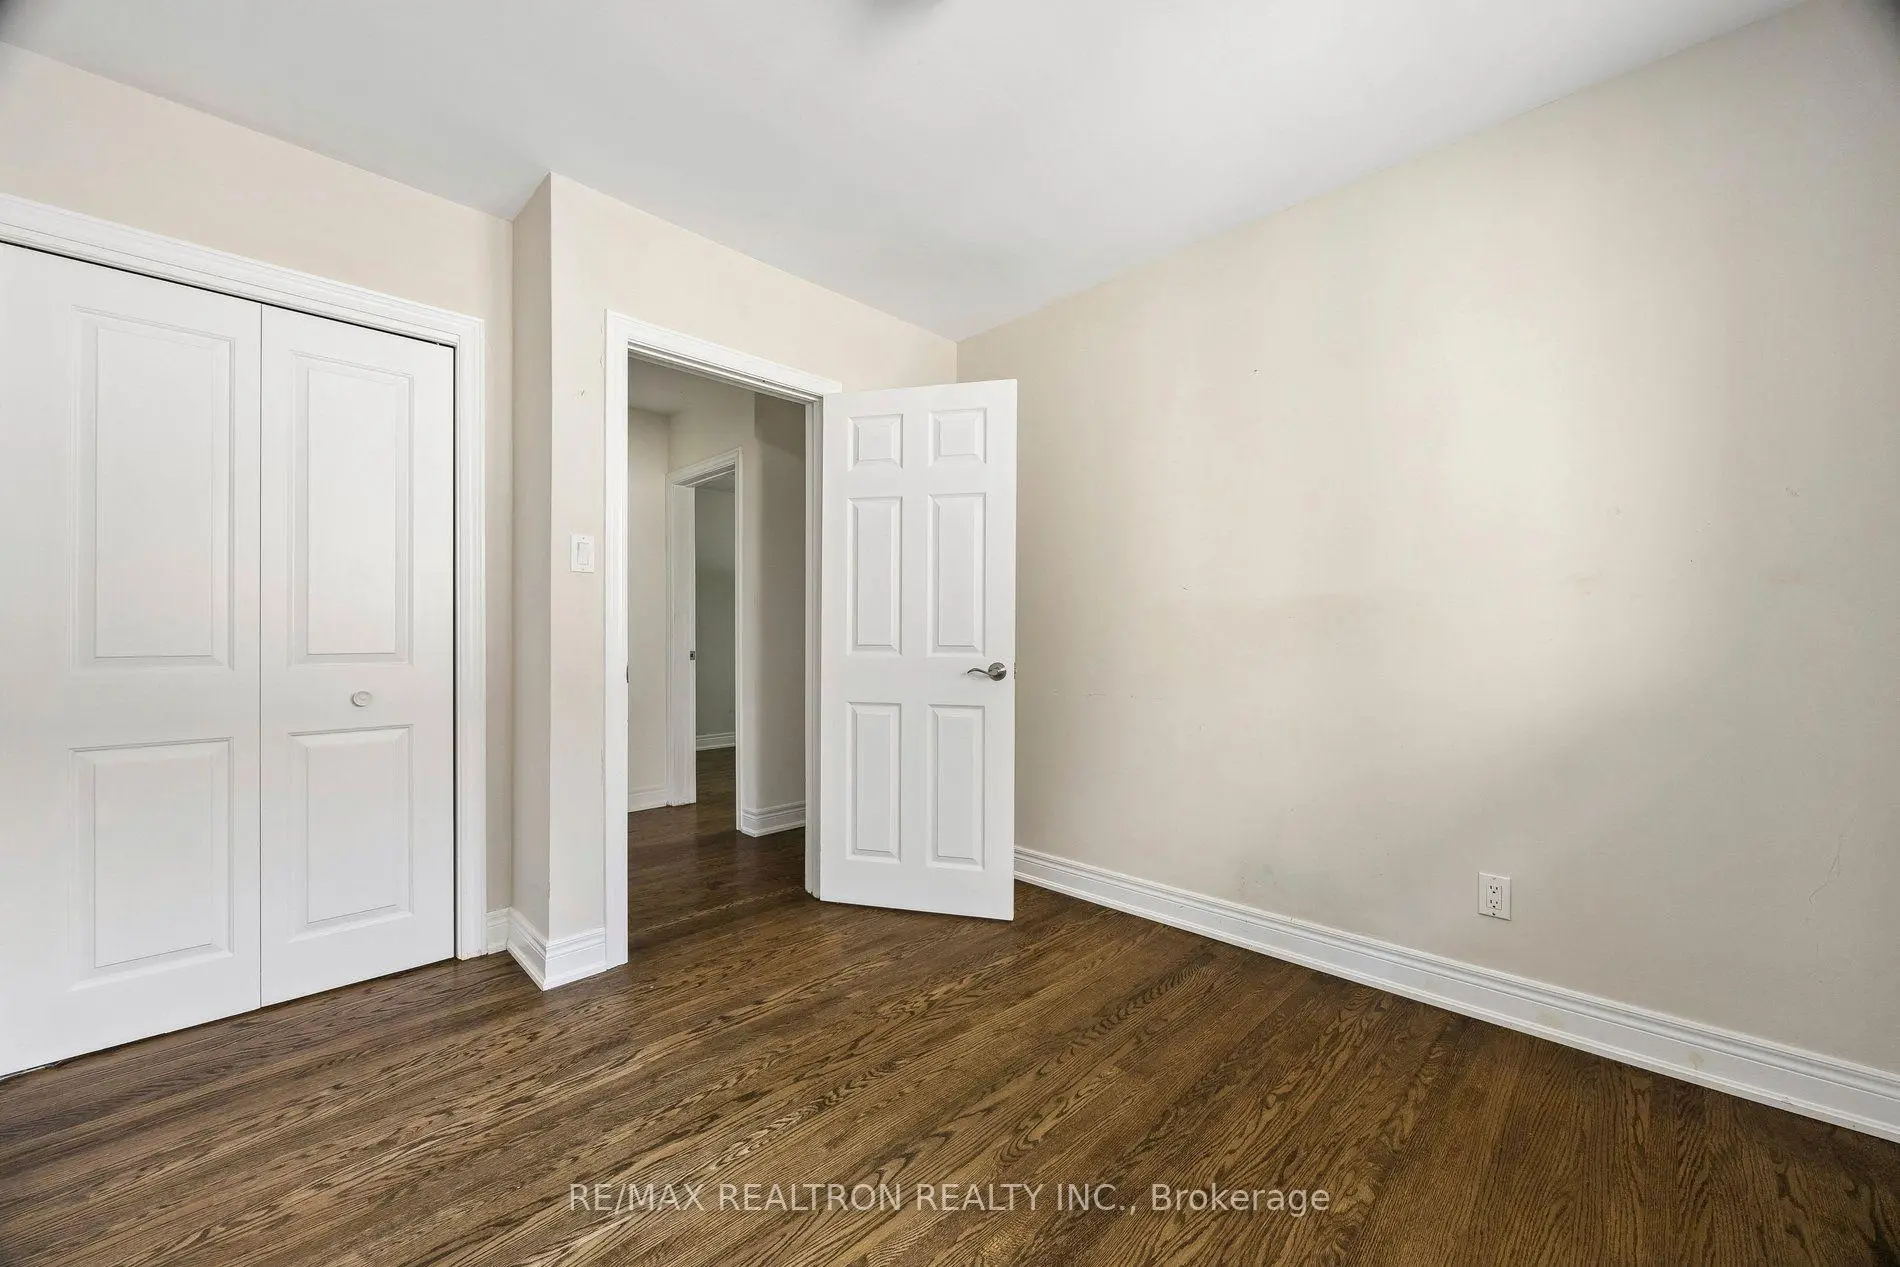
| 4th Br | 2.86x4.19 | Laminate, Window, Closet |
|
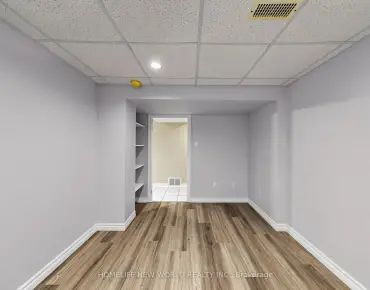
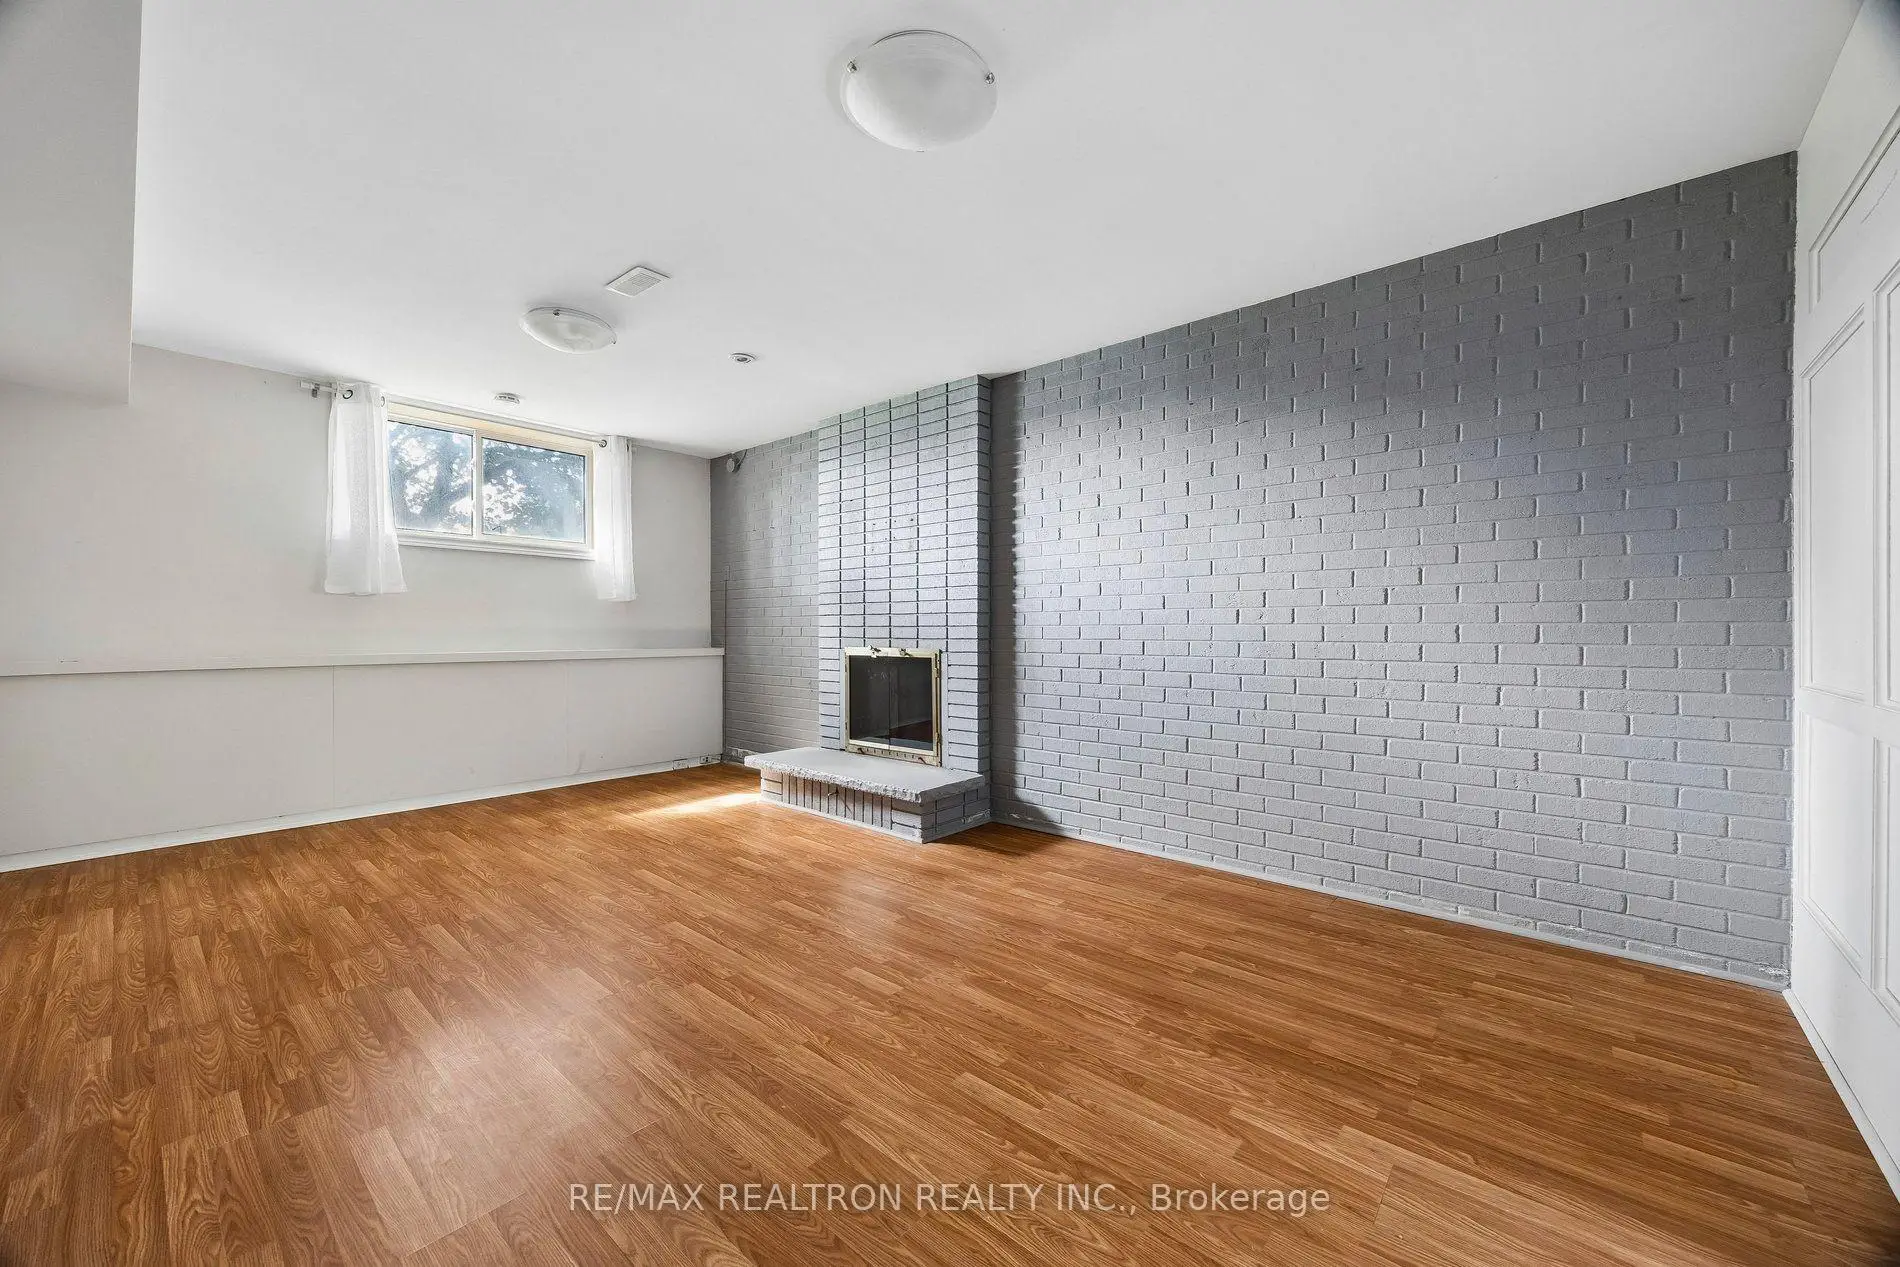
| Recreatio | 3.72x5.79 | Laminate, Window, Fireplace |
|
| Office | 3.25x4.37 | Laminate, Window |
| Bathroom | Pieces | Level | |
|---|---|---|---|
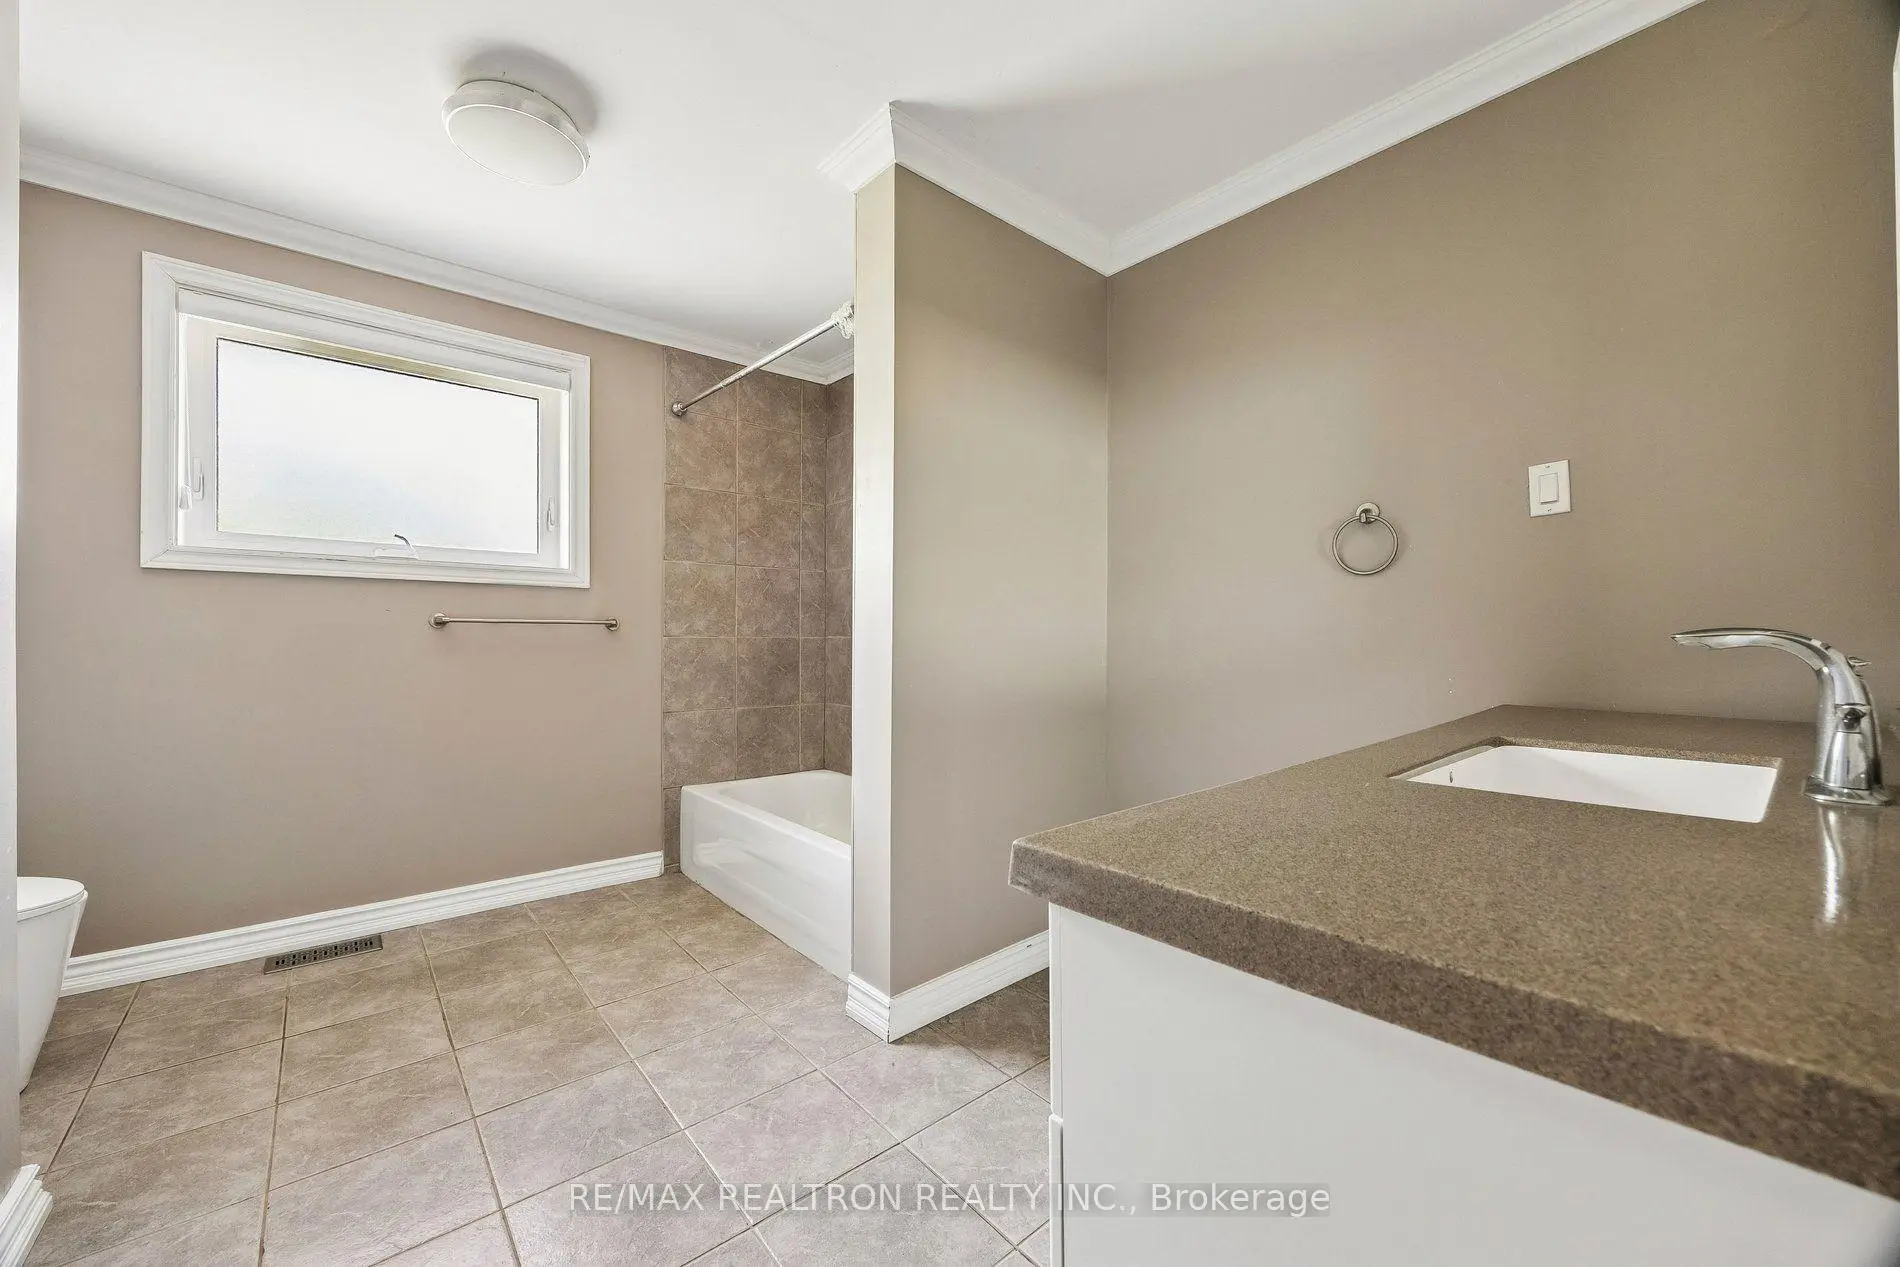
| 1xBath | 4 pcs | Second |
|
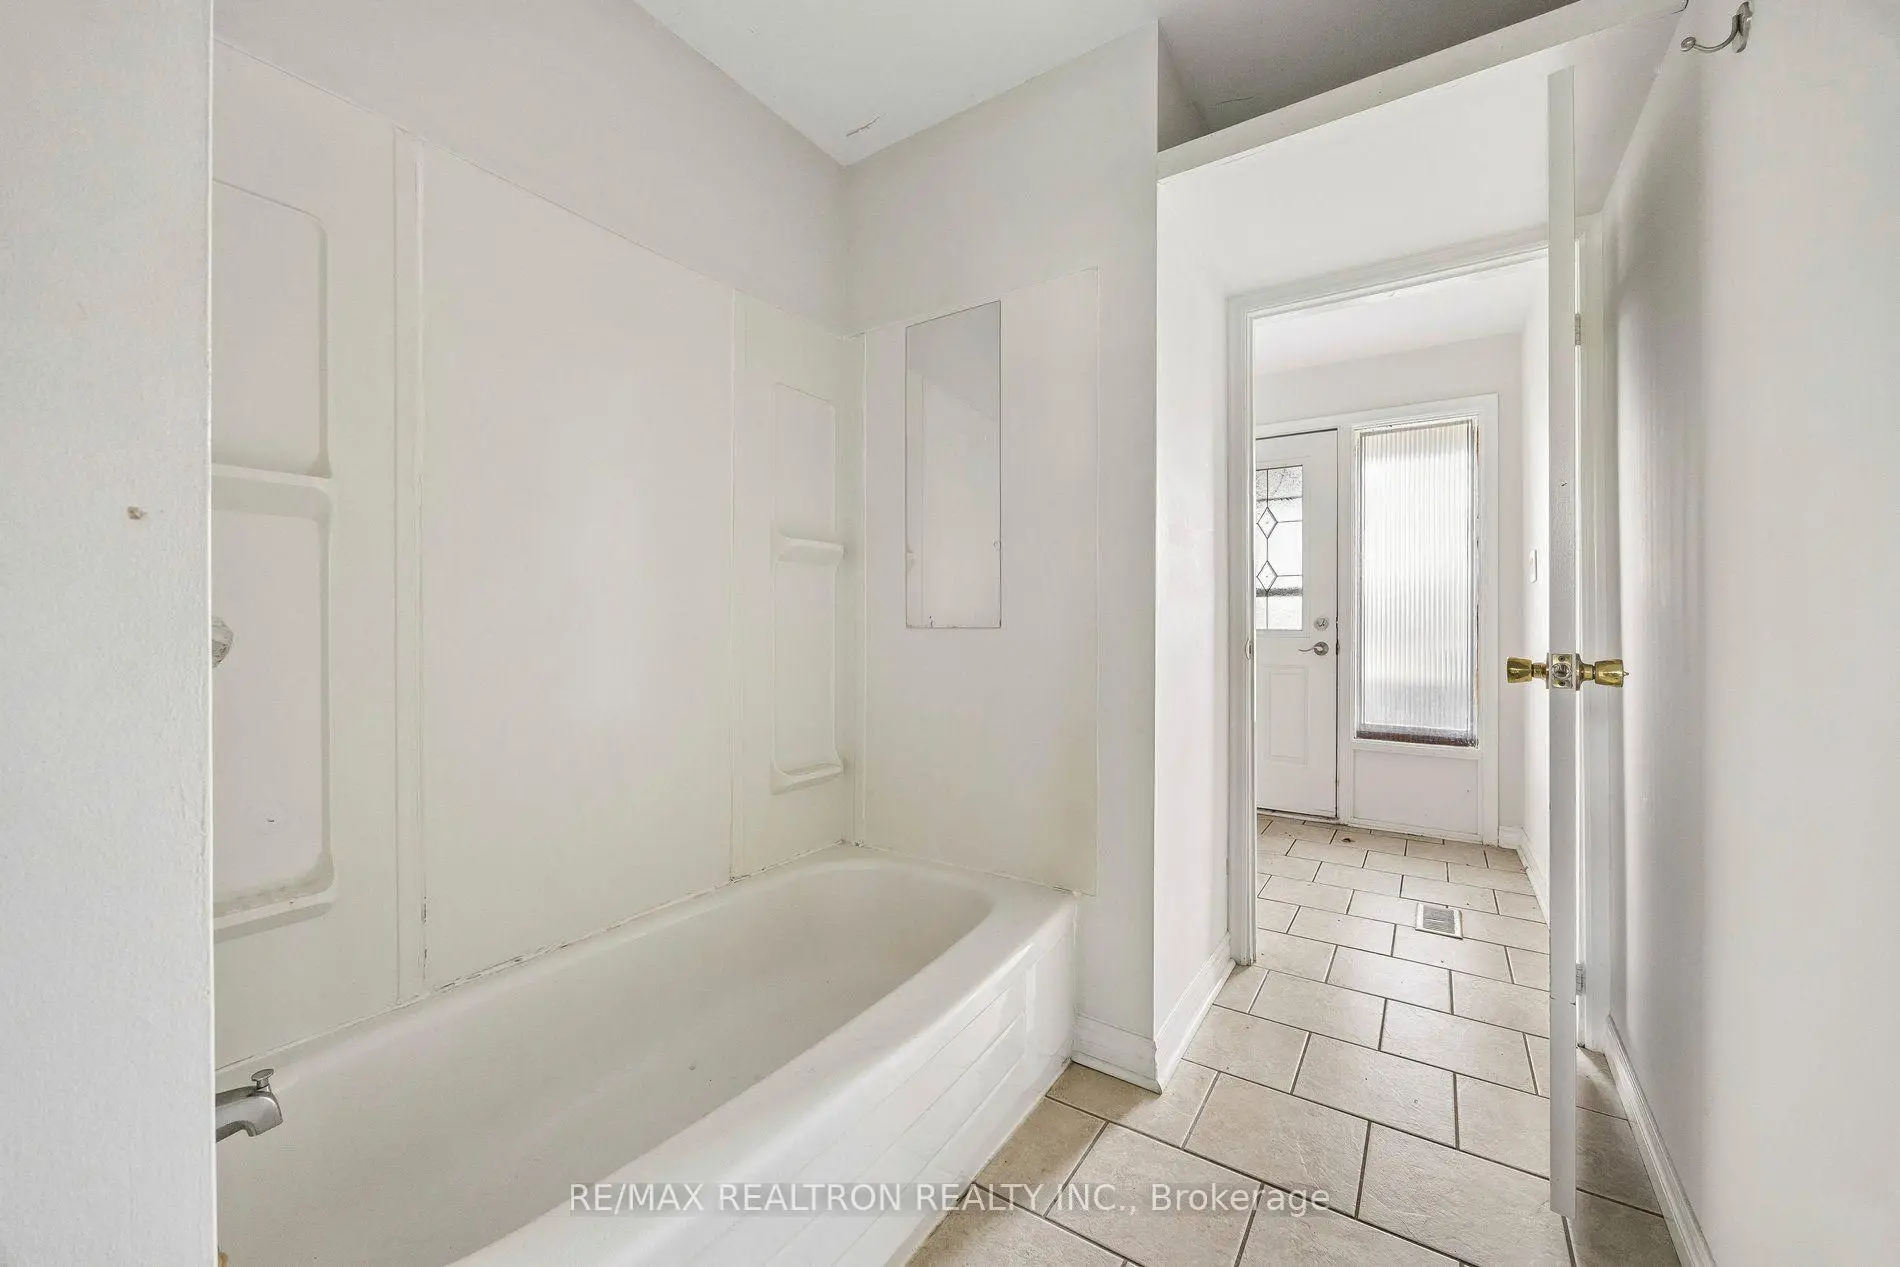
| 1xBath | 4 pcs | Main |
Property Summary
Located close to the intersection of Leslie and Davis, 41 Hamilton Dr is a 5+2 bedrooms 2 washrooms Detached. The property basement is Partially Fi Separate Ent. The property has many nice features including Carpet Free. Living Room Rm, Kitchen, Dinning Room Rm, Kitchen, Living Room Rm and Br are on the Main floor.Home Market Analysis
For Sale
For Lease
Comparable home values have decreased 14.3% compared with the same period last year.
Rent levels have decreased 12.6% compared with the same period last year.
How This Home Compares
Local Area Profile
This property is located in an area with a significant rental housing presence with a mix of detached homes, townhouses and apartments and condominiums. Approximately 30% of residents hold a bachelor's degree or higher, while about 27% have a college credential. Driving is the primary commuting method for nearly all local commuters.
School Information
Elementary Schools
-
Home schoolRank: 2843 out of 3022 (Score: 2.9)Distance to school: 0.6 km (~10 min walk)
-
French Immersion school
Rank: 2196 out of 3022 (Score: 5.0)Distance to school: 1.7 km (~30 min walk) -
Distance to school: 0.8 km (~15 min walk)
-
Rank: 963 out of 3022 (Score: 6.9)Distance to school: 1.2 km (~21 min walk)
-
Catholic Gifted program school
Rank: 626 out of 3022 (Score: 7.4)Distance to school: 19.4 km (~58 min drive) Secondary Schools
-
Home schoolRank: 219/746 (Score: 7.0) 5 year average: 257/746 (Score: 6.6)Distance to school: 1.1 km (~19 min walk)
-
Rank: 48/746 (Score: 8.5) 5 year average: 44/746 (Score: 8.1)Distance to school: 2.2 km (~7 min drive)
-
Rank: 219/746 (Score: 7.0) 5 year average: 257/746 (Score: 6.6)Distance to school: 1.1 km (~19 min walk)
-
Arts program school
Rank: 219/746 (Score: 7.0) 5 year average: 257/746 (Score: 6.6)Distance to school: 1.1 km (~19 min walk) -
AP program school
Rank: 1/746 (Score: 10.0) 5 year average: 2/746 (Score: 9.3)Distance to school: 8.8 km (~26 min drive) -
Catholic Home school
Rank: 259/746 (Score: 6.8) 5 year average: 195/746 (Score: 7.0)Distance to school: 1.2 km (~22 min walk) -
Rank: 259/746 (Score: 6.8) 5 year average: 195/746 (Score: 7.0)Distance to school: 1.2 km (~22 min walk)
-
Rank: 259/746 (Score: 6.8) 5 year average: 195/746 (Score: 7.0)Distance to school: 1.2 km (~22 min walk)


Commute Information
 East Gwillimbury Go Train Station (2.2km) - Free Parking available, parking lots: 642