Woodland Hill, Newmarket, L9N 0B7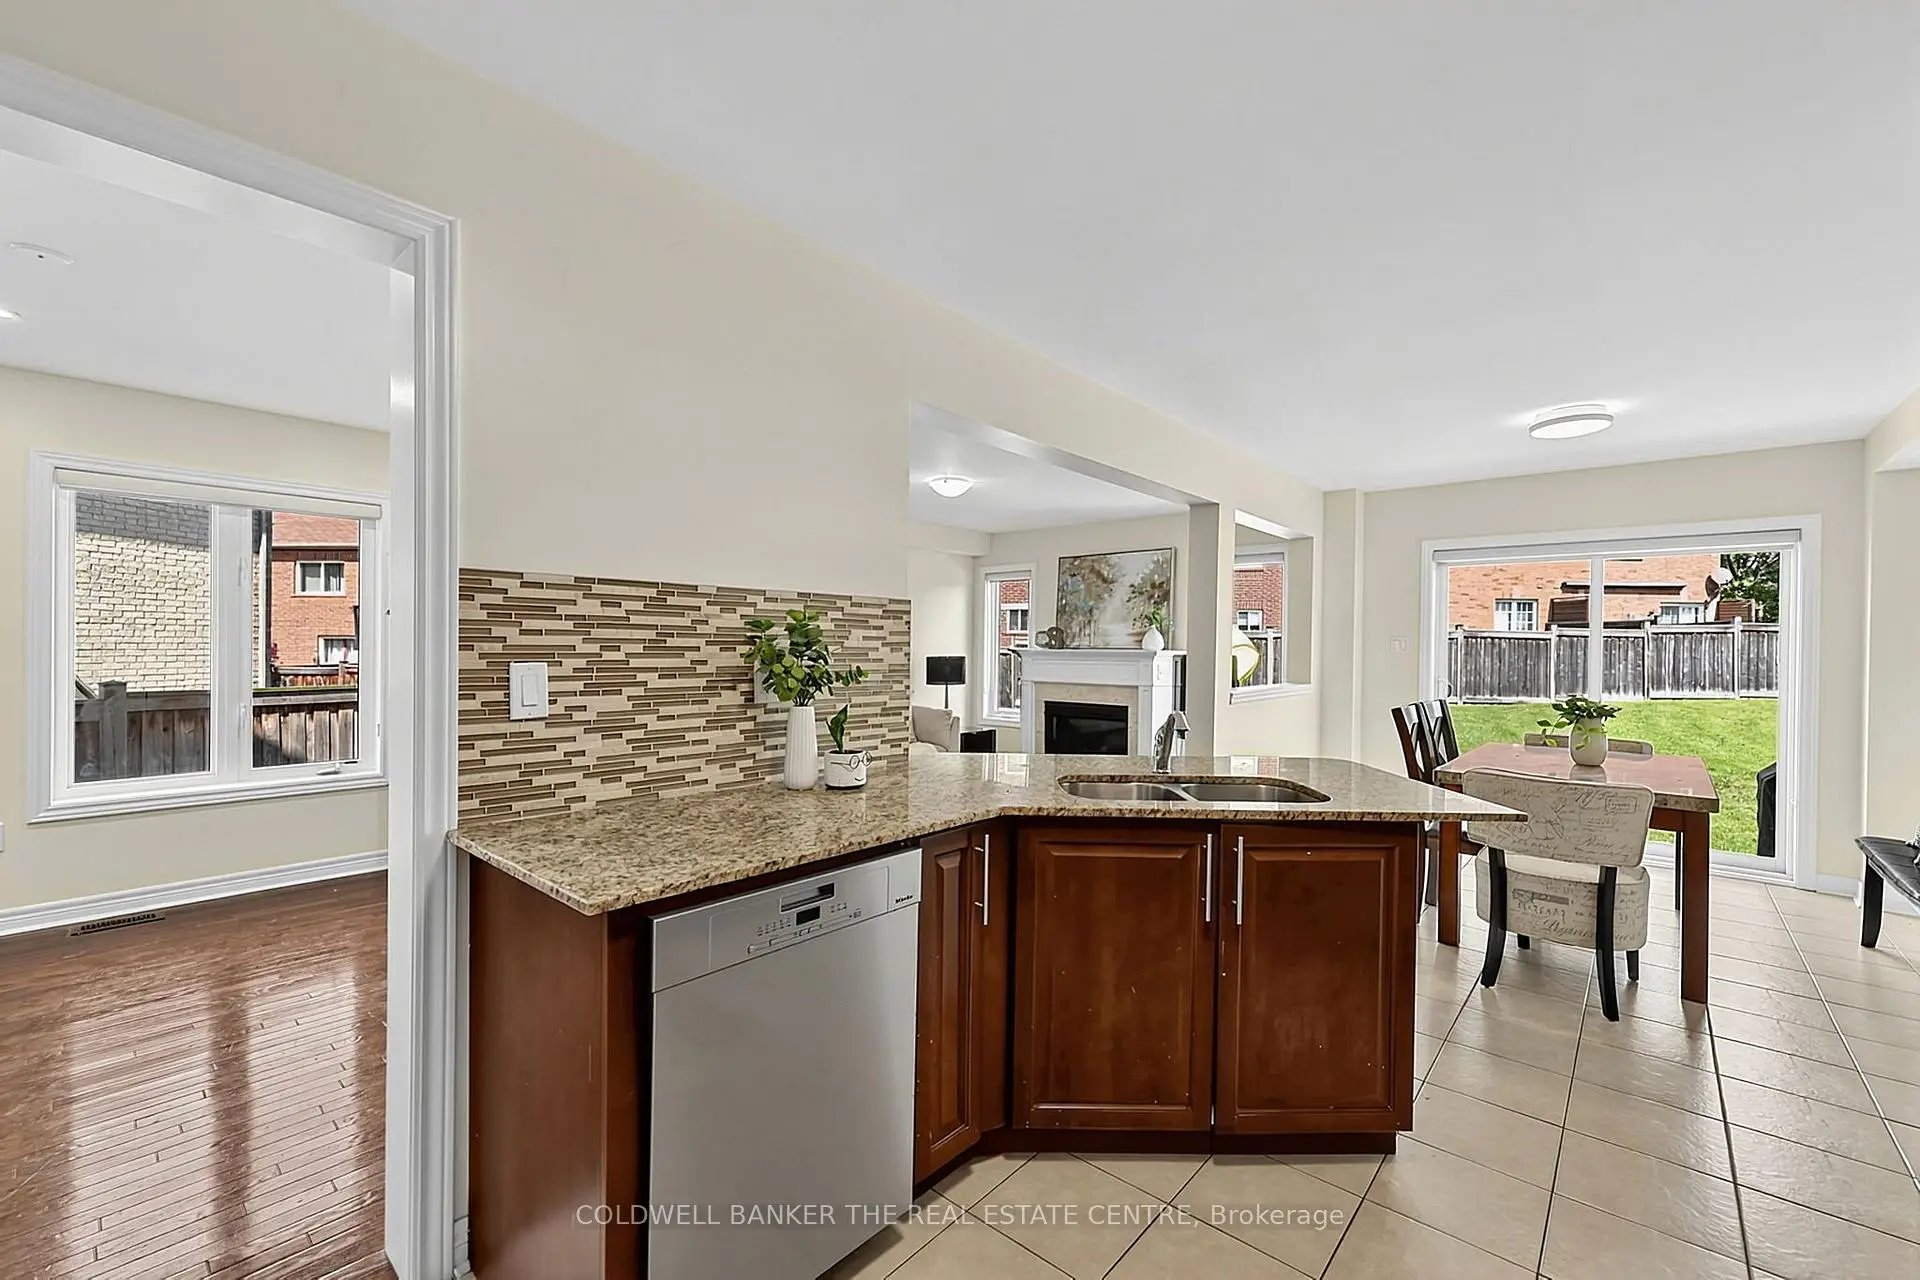

Description
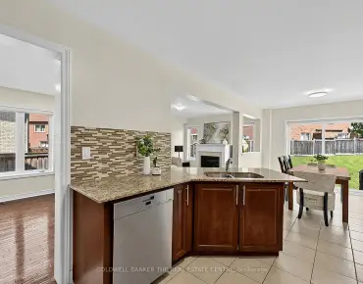
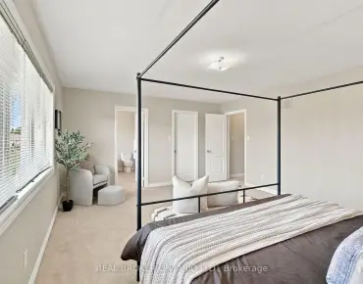
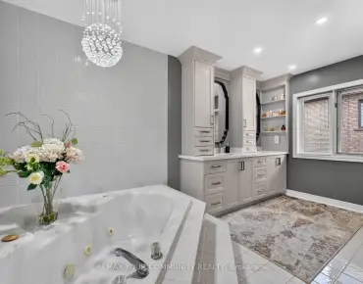
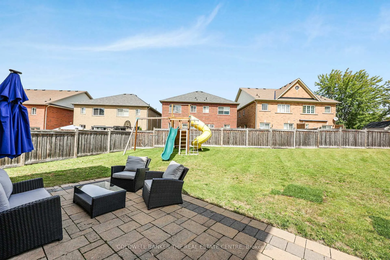
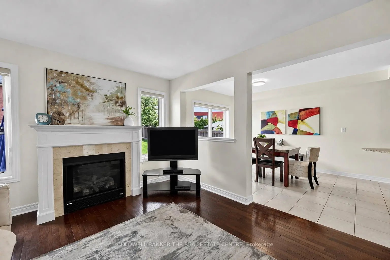
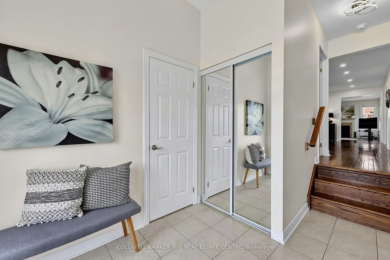
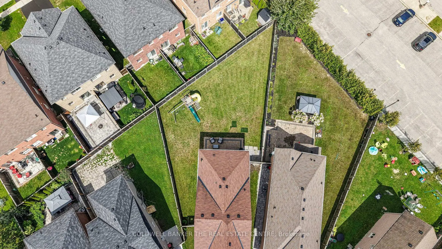
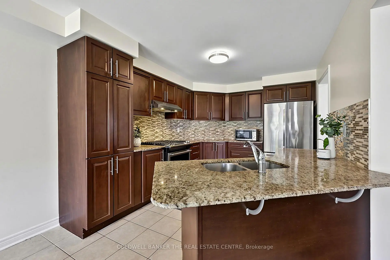
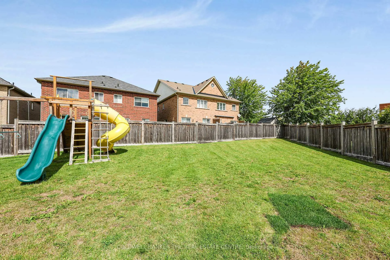
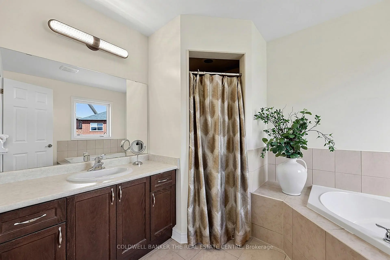
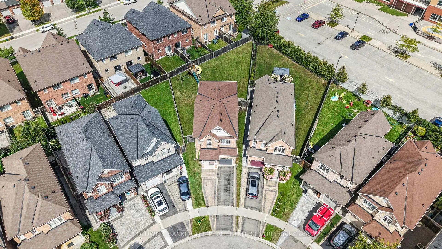
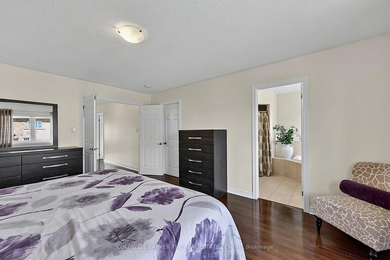
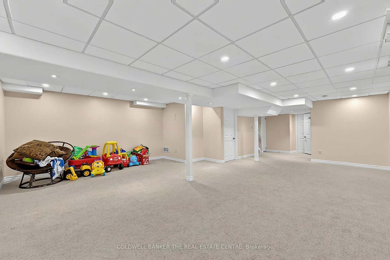
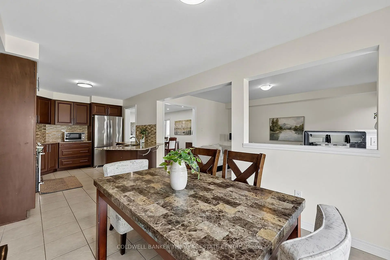
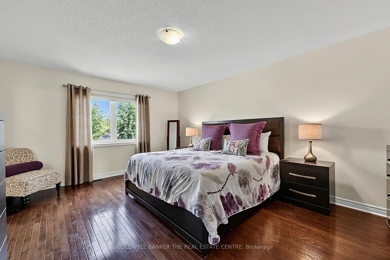
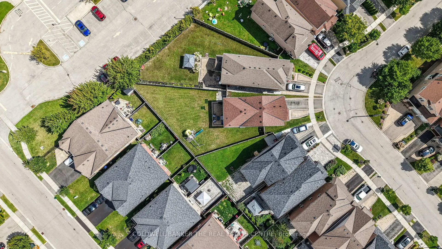
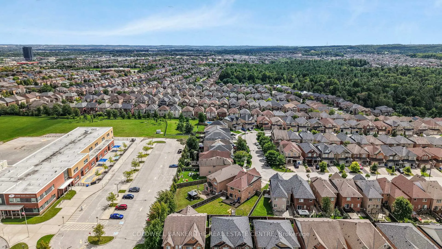
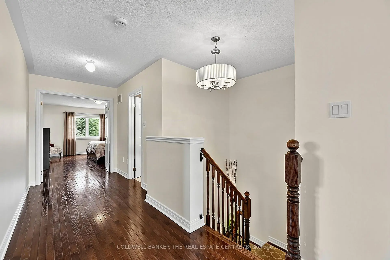
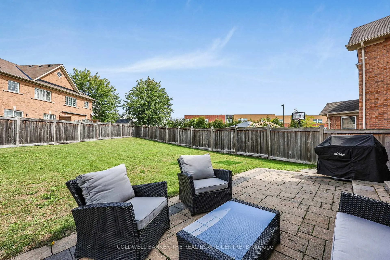
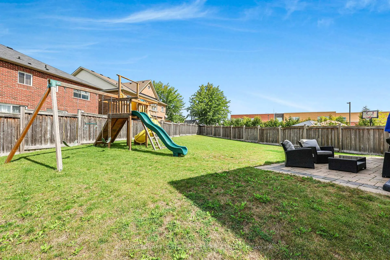
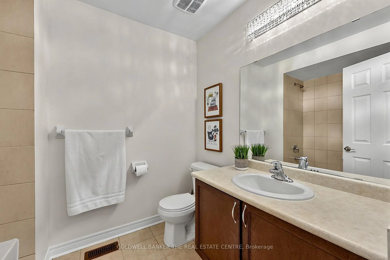
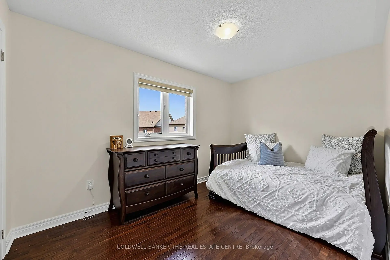
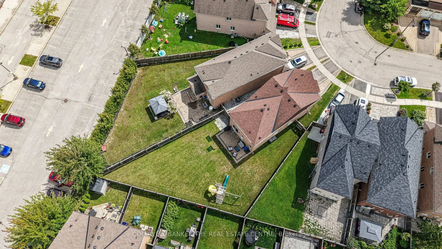
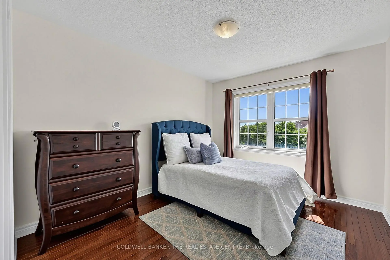
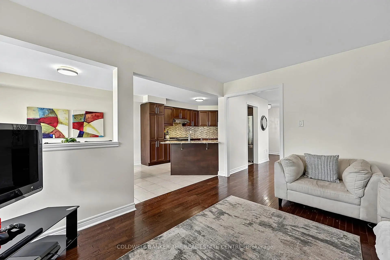
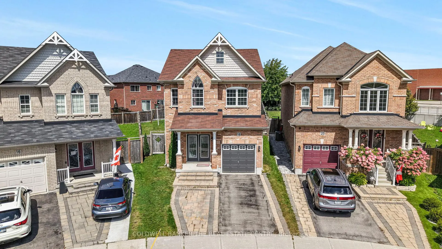
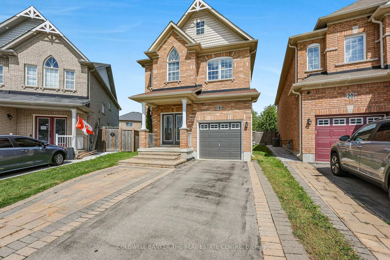
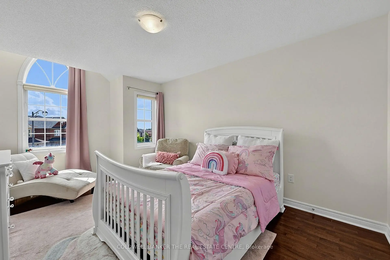
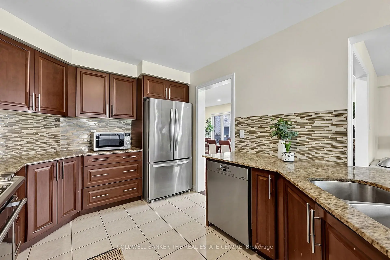
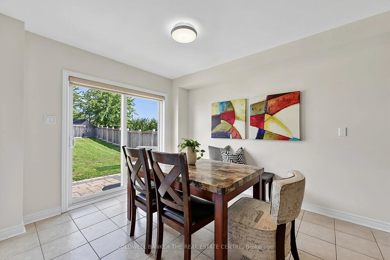
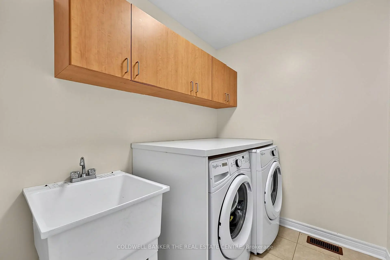
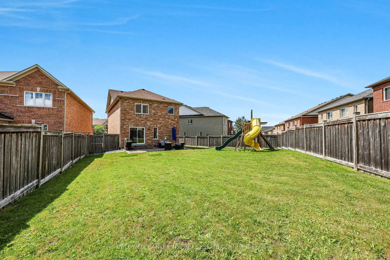
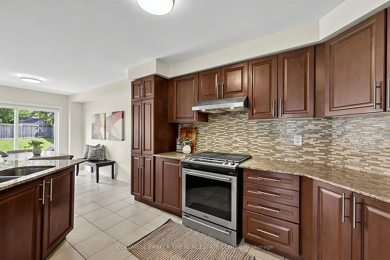
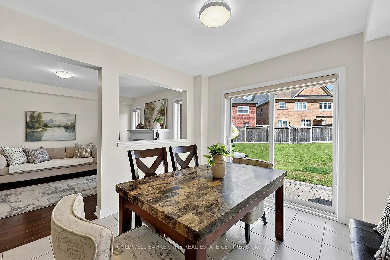
Set on one of the largest pie-shaped lots on the street, this beautifully maintained 4-bedroom home in the Harvest Hills community offers far more space than its exterior suggests. Step inside to a bright, open floor plan with separate living, dining, and family rooms on the main level, plus a fully finished basement - giving a growing family plenty of room to spread out. Upstairs, four generous bedrooms provide space for the whole family, while the open-concept kitchen and breakfast area walk out to a patio overlooking one of the most impressive backyards in the neighbourhood - ideal for a future pool or your dream outdoor retreat. Freshly painted throughout, with main floor laundry and a natural gas BBQ hookup for effortless entertaining. Ideally located within the highly sought-after Phoebe Gilman French Immersion Public School boundary, close to shopping along Yonge Street, and with easy access to both Highway 400 and Highway 404. A wonderful opportunity for a growing family to put down roots.
Features
- Facing: North

- Bedrooms: 4

- Bathrooms: 4

- Garages: 1

- Kitchens: 1

Details
- Lot size: 21.85 x 166.55 Feet

- Space: 2000-2500

- Tax: $ 6533.21

- N13728542

- Listing contracted with: COLDWELL BANKER THE REAL ESTATE CENTRE
| Room | Size(M) | Description | |
|---|---|---|---|
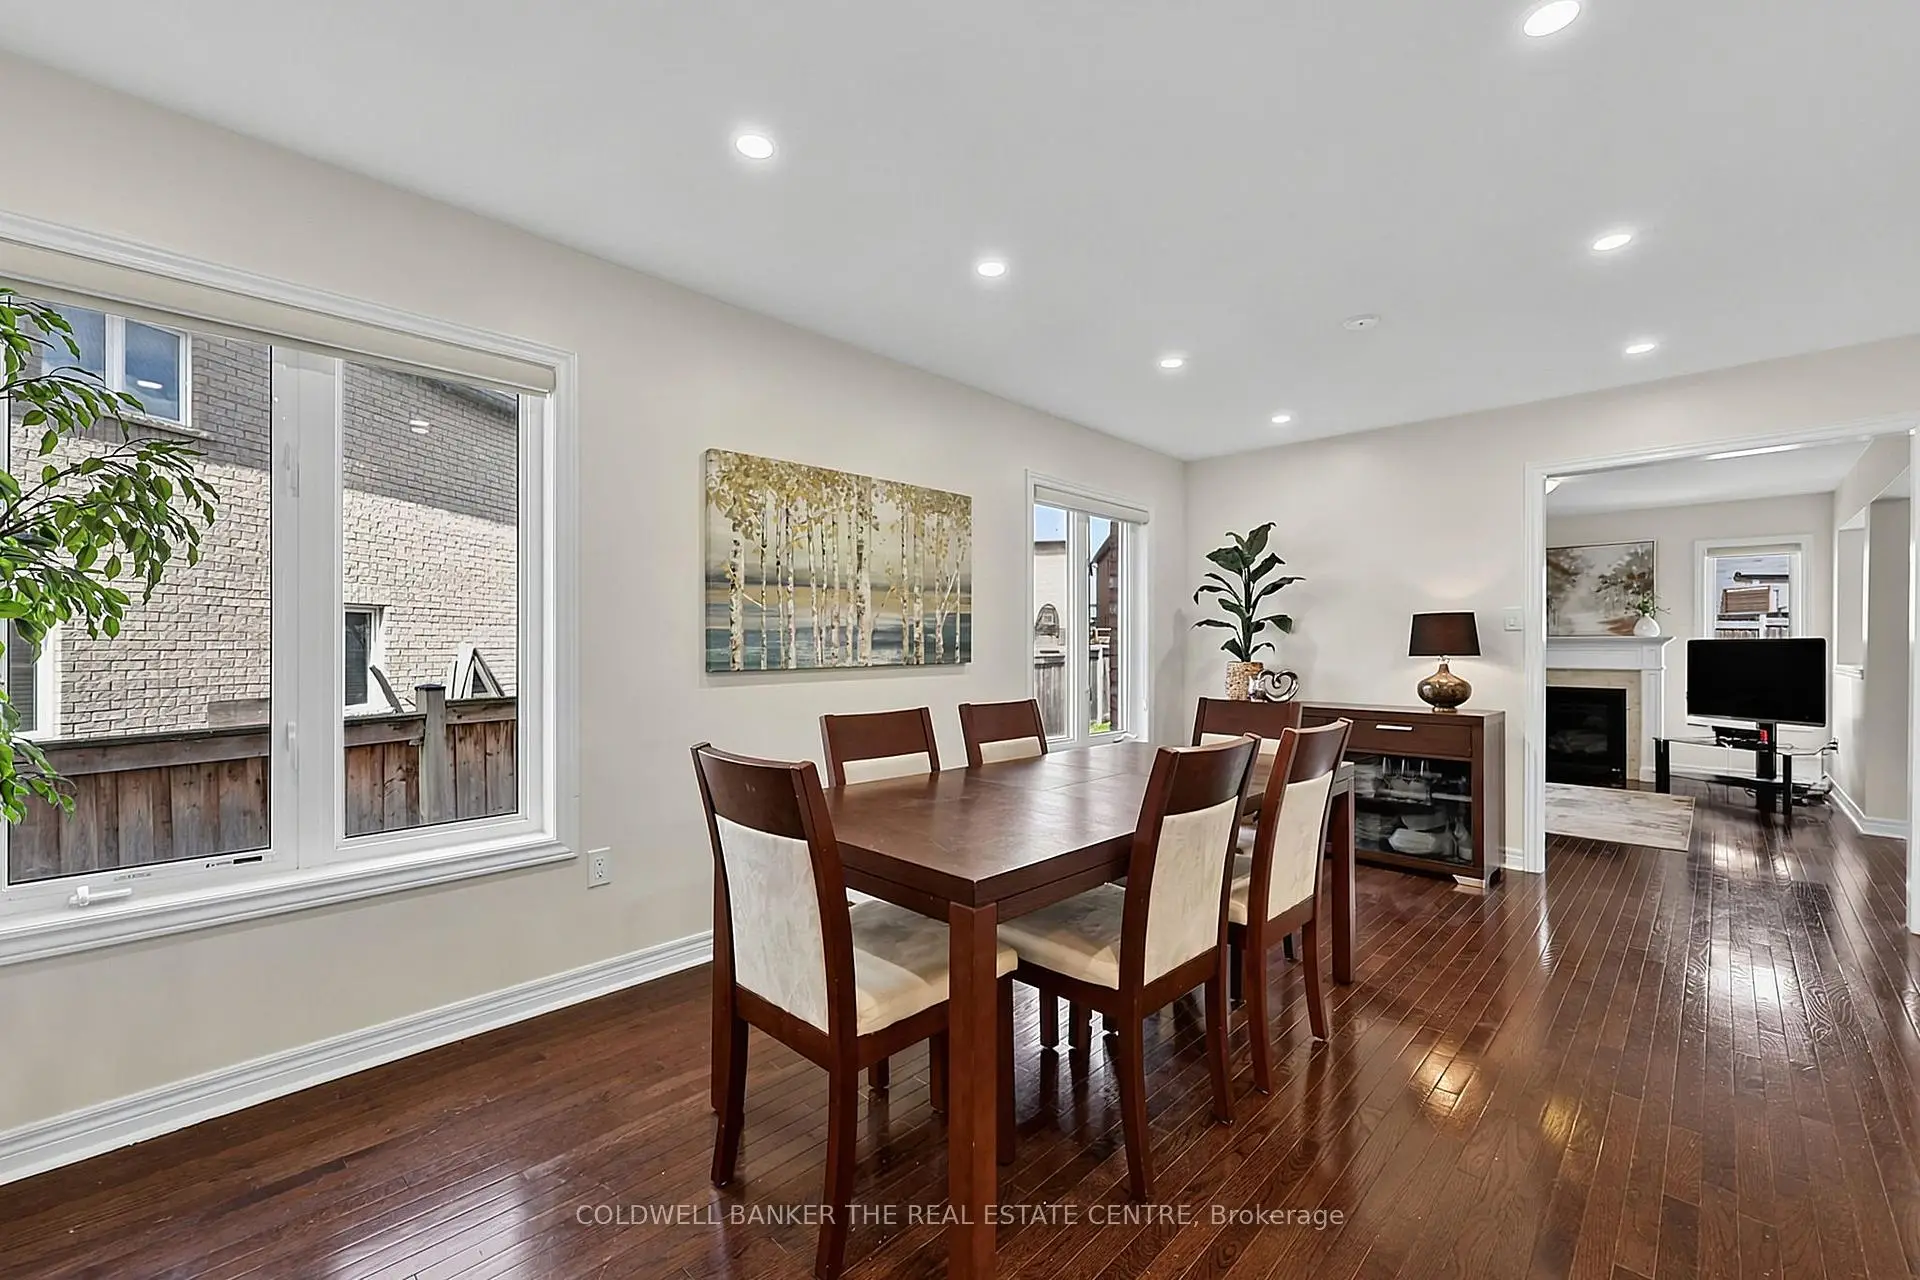
| Living Rm | 3.35x2.82 | Hardwood Floor, Pot Lights, West View |
|
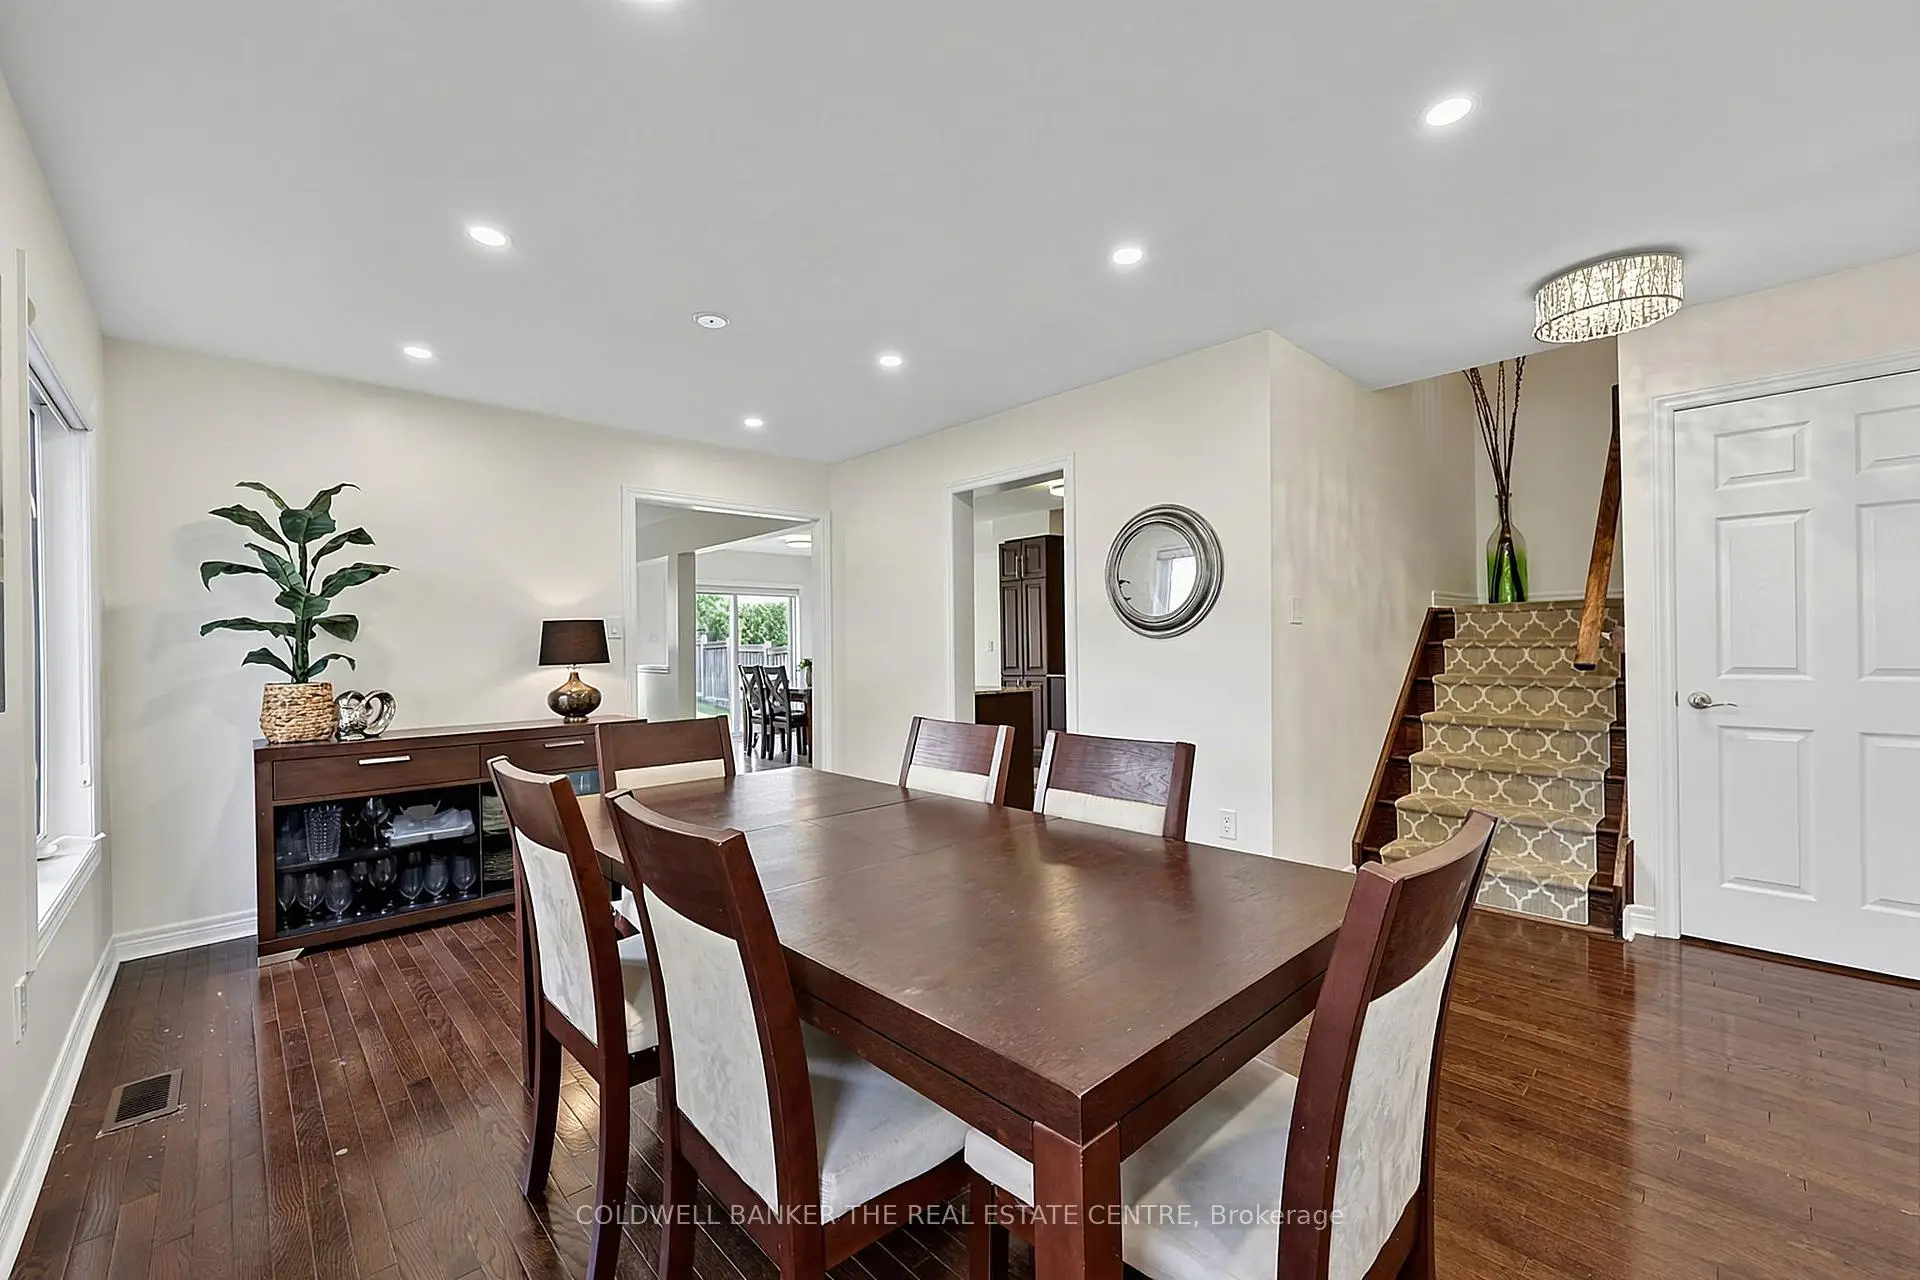
| Dining Rm | 2.94x3.36 | Hardwood Floor, Pot Lights, West View |
|
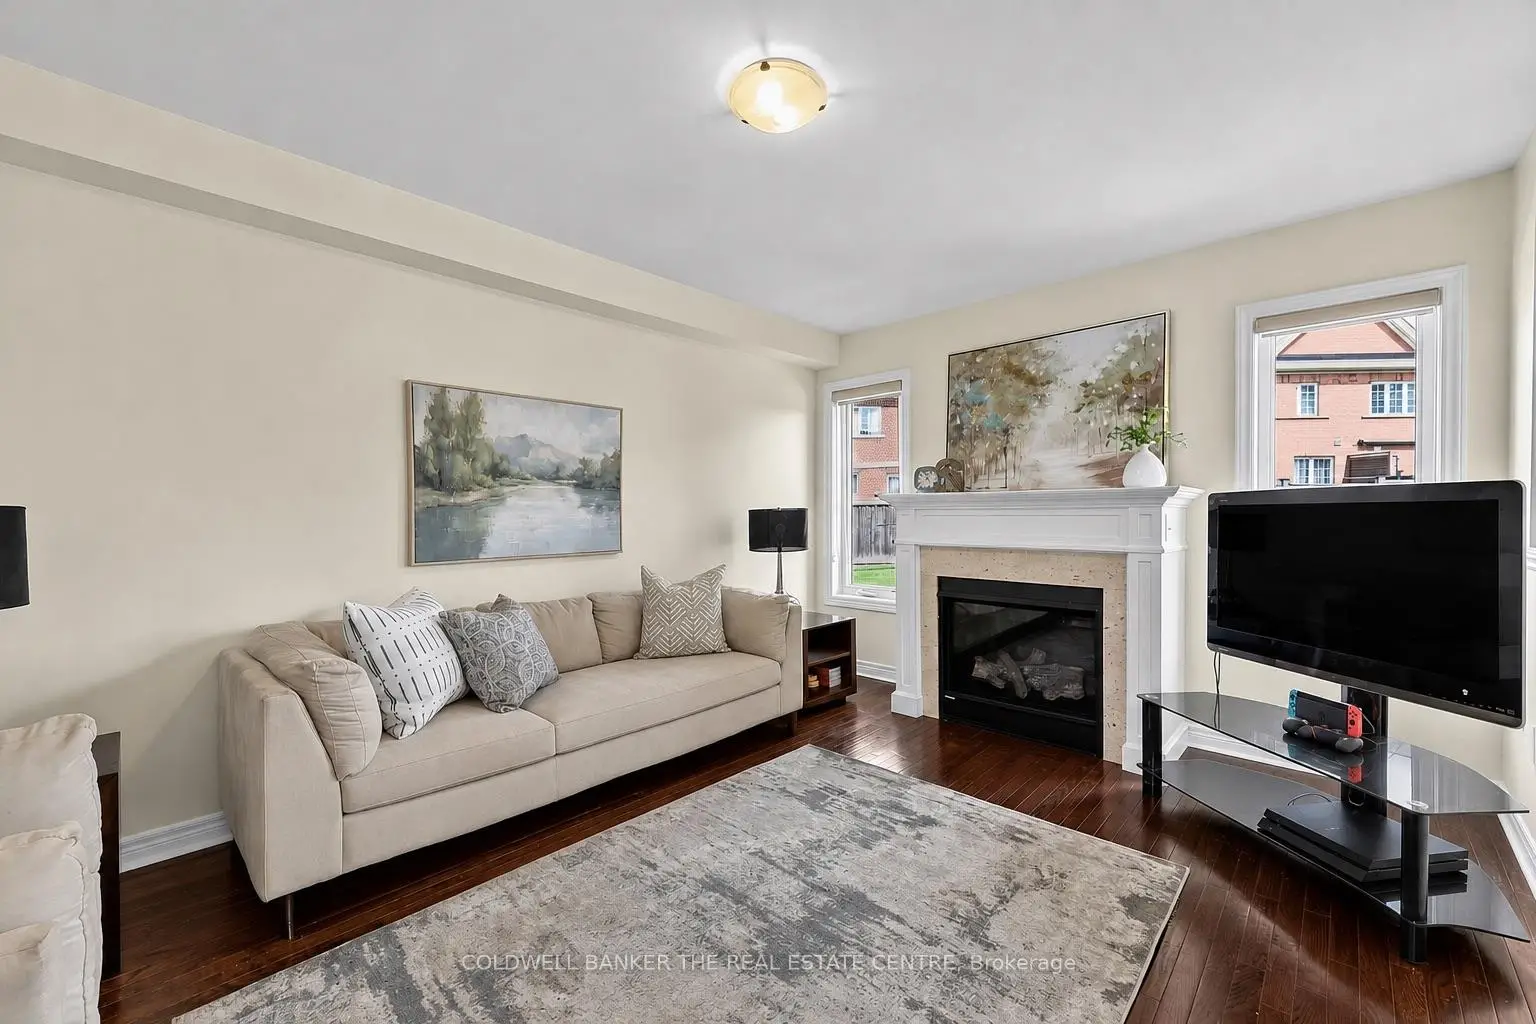
| Family Rm | 4.50x3.39 | Hardwood Floor, Gas Fireplace, Overlooks Backyard |
|
| Breakfast | 3.05x3.82 | Tile Ceiling, Combined w/Kitchen, W/O To Patio |
|
| Kitchen | 3.90x3.01 | Tile Ceiling, Granite Counters, Open Concept |
|
| Laundry | 2.25x1.81 | Tile Floor, B/I Shelves, Ceiling Fan(s) |
|
| Primary B | 5.10x4.00 | Hardwood Floor, 4 Pc Ensuite, Walk-In Closet(s) |
|
| 2nd Br | 2.67x3.90 | Hardwood Floor, Closet, West View |
|
| 3rd Br | 3.37x4.90 | Hardwood Floor, Closet, Overlooks Frontyard |
|
| 4th Br | 3.58x3.05 | Hardwood Floor, Walk-In Closet(s), Overlooks Frontyard |
|
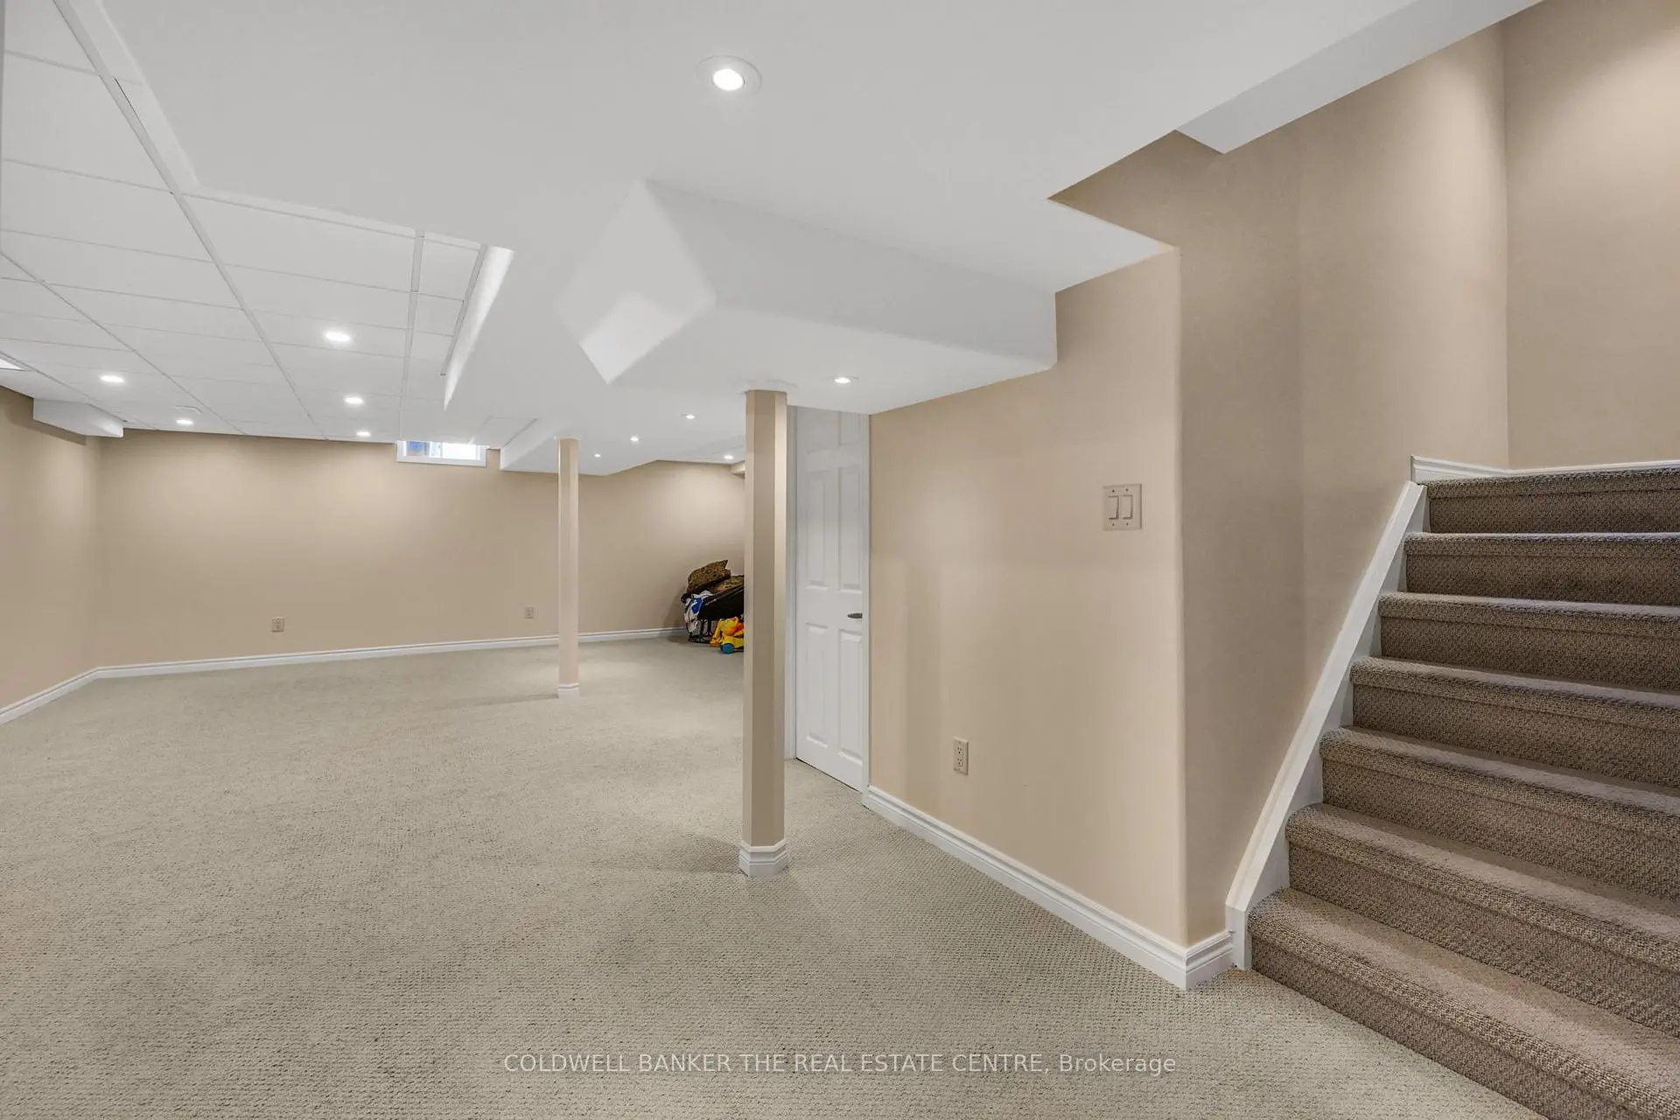
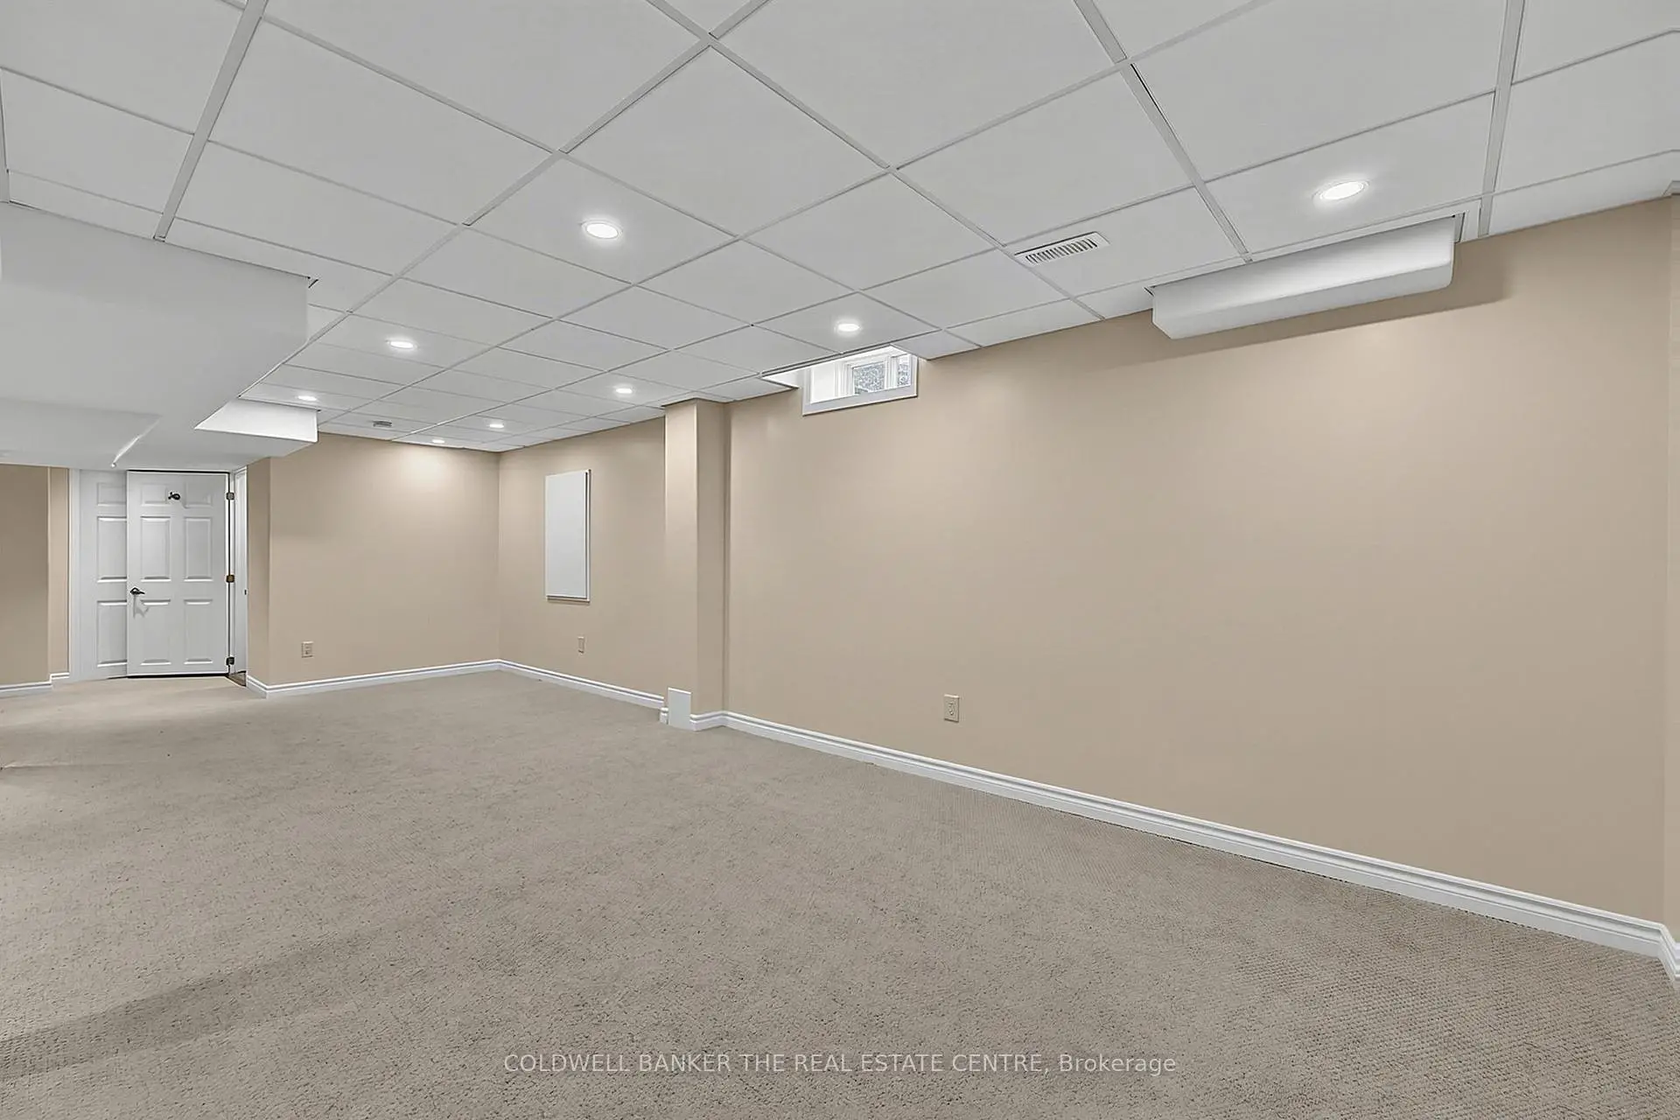
| Recreatio | 7.70x3.20 | Broadloom, Pot Lights, Window |
|
| Den | 2.87x4.20 | Broadloom, Pot Lights, Open Concept |
| Bathroom | Pieces | Level | |
|---|---|---|---|
| 1xBath | 2 pcs | Main |
|
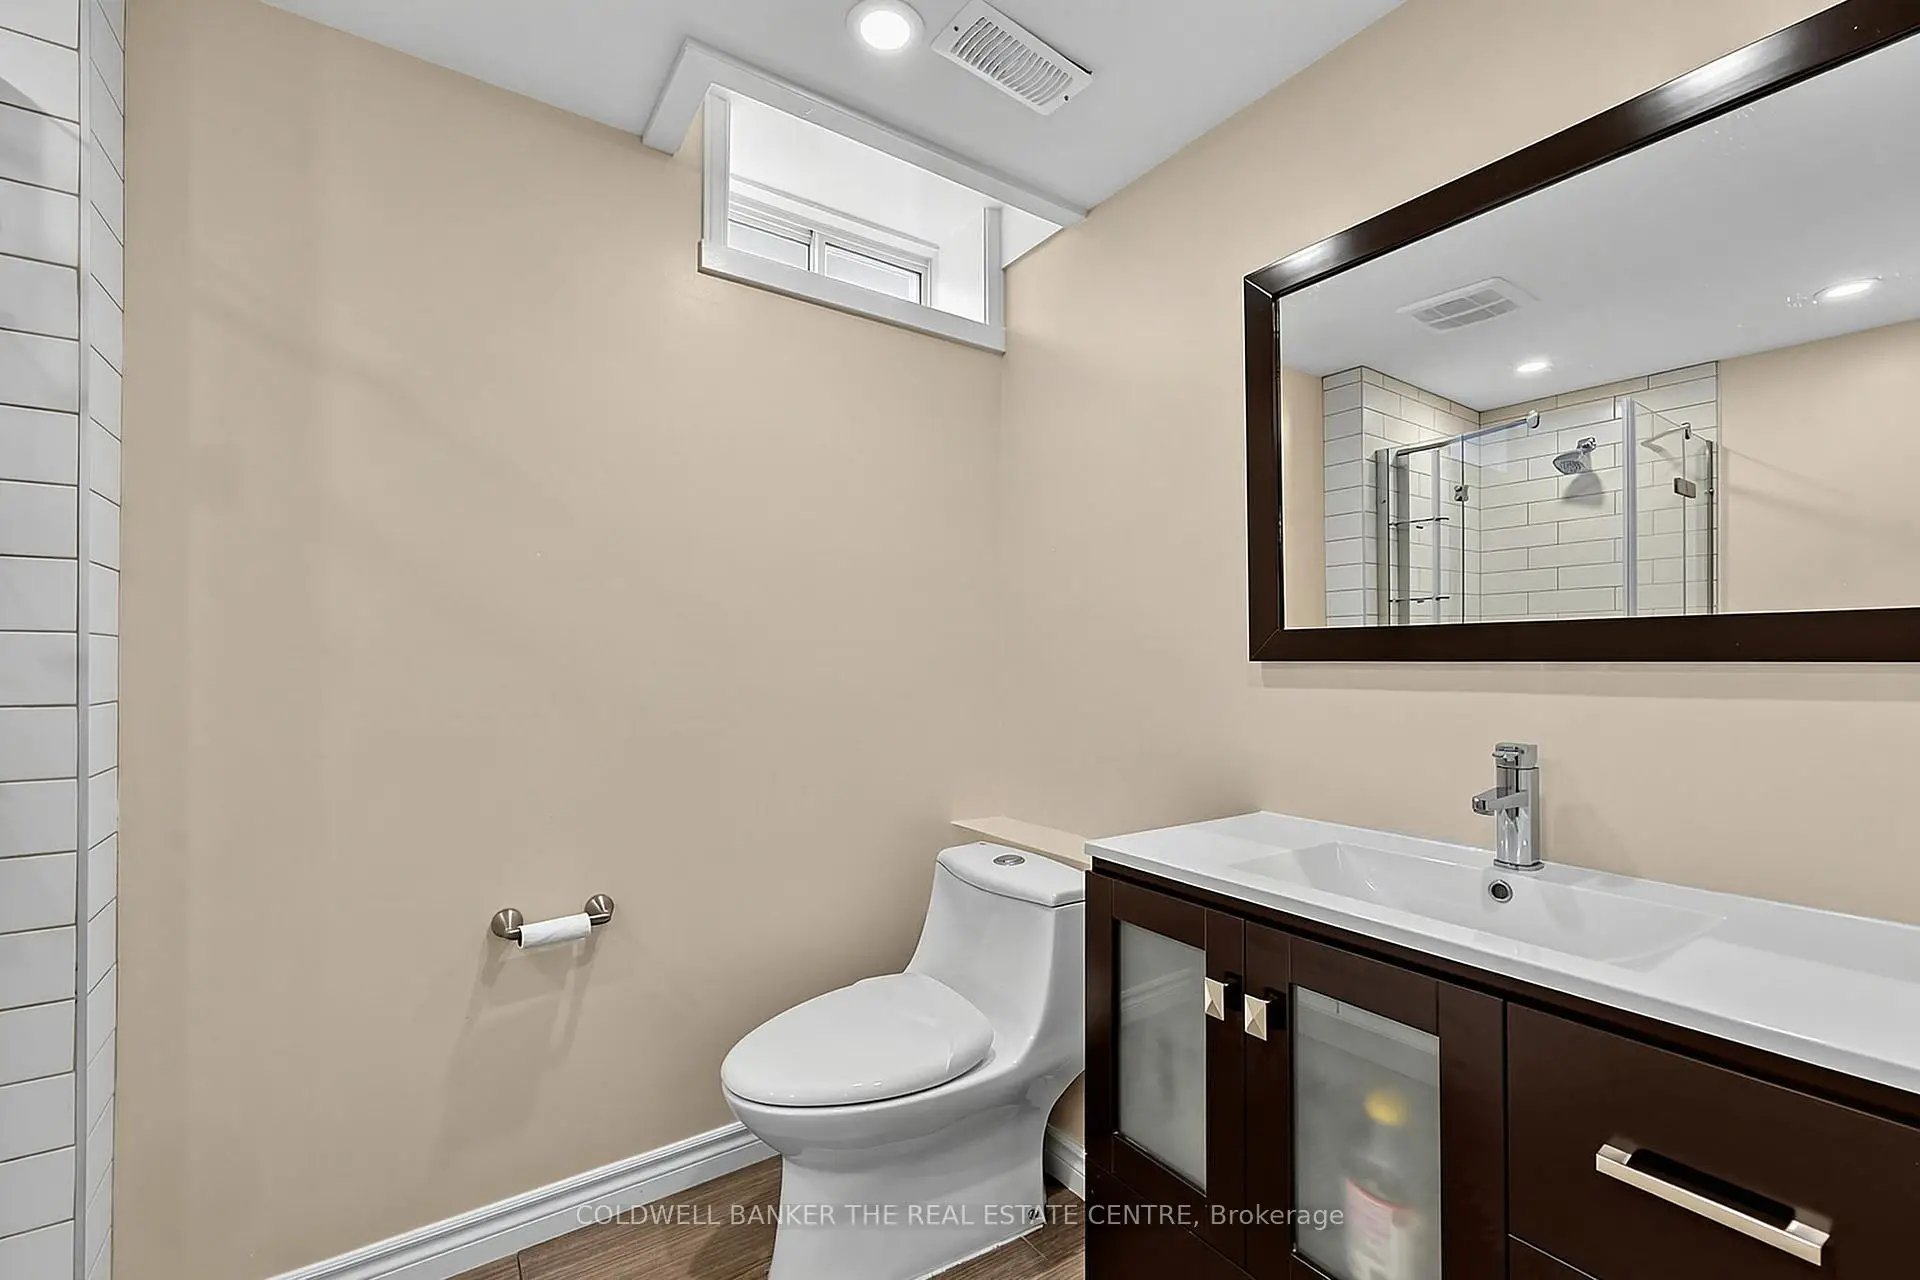
| 1xBath | 2 pcs | Lower |
|
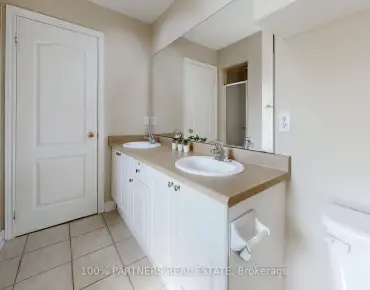
| 2xBaths | 4 pcs | Upper |
Property Summary
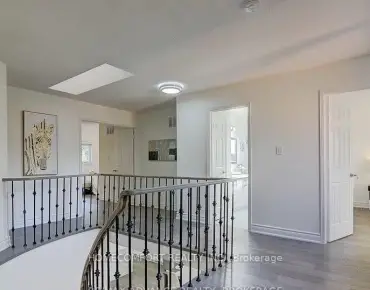
Located close to the intersection of Green Lane and Yonge, 18 Herefordshire Cres is a 4 bedrooms 4 washrooms Detached. The unit has a Single Built-In Parking Space. The property has many nice features including Water Treatment, Water Heater, Storage, ERV/HRV and Carpet Free. Living Room Rm, Dinning Room Rm, Family Room Rm, Breakfast Room, Kitchen and Laundry are on the Main floor; Primary B, second bedroom, third bedroom and fourth bedroom are on the upper floor; Recreation Roomreatio and Den are on the Lower floor.Local Area Profile
This property is located in a predominantly owner-occupied residential area with housing made up primarily of detached homes, together with some townhouses. Approximately 48% of residents hold a bachelor's degree or higher, while about 23% have a college credential. The large majority of local commuters travel by car.