
 Summerhill Estates, Newmarket, L3X 3L2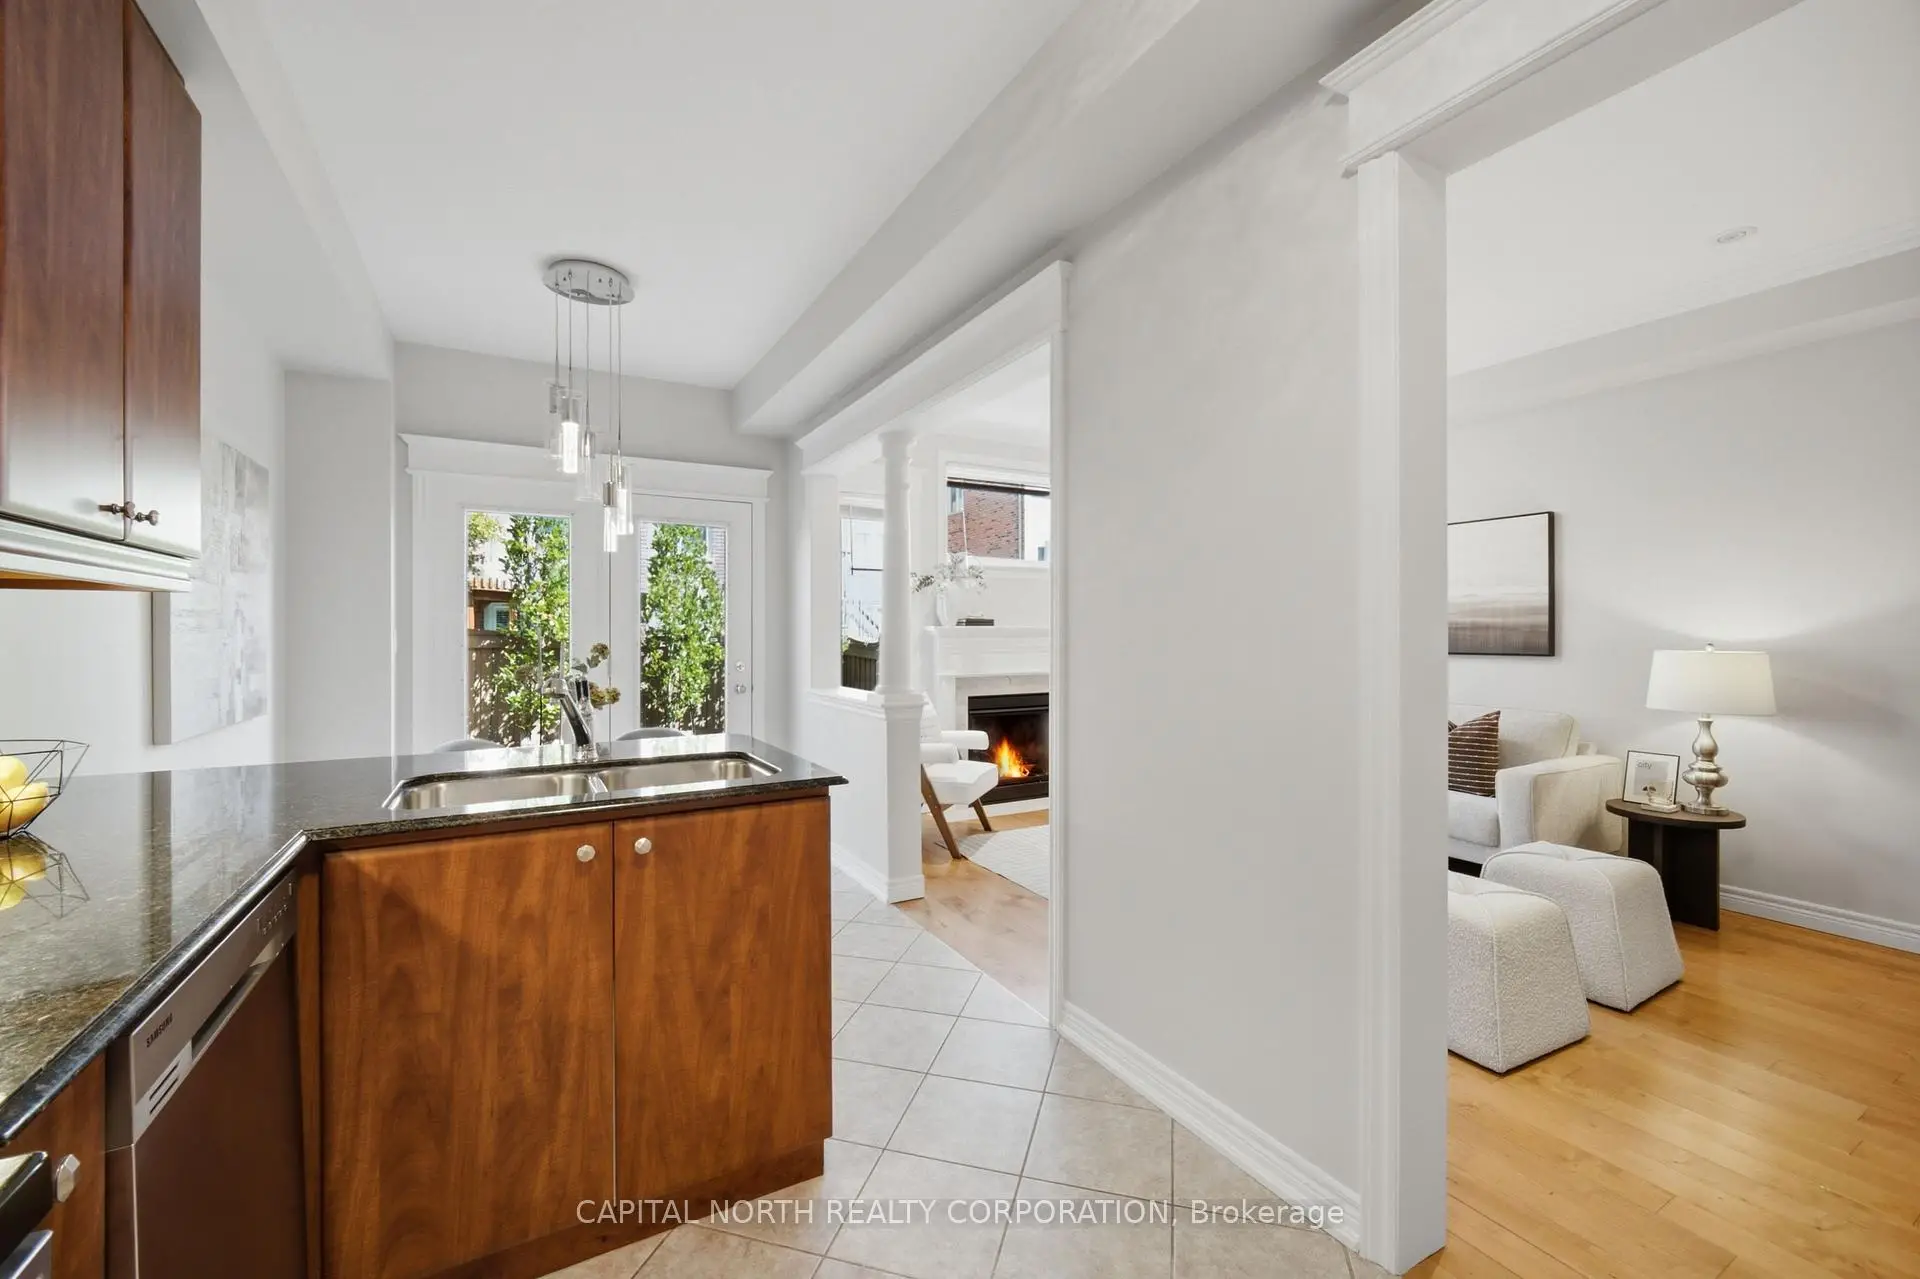

Description
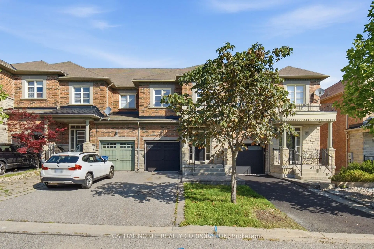
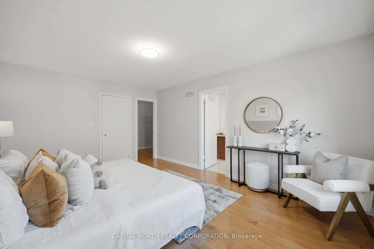
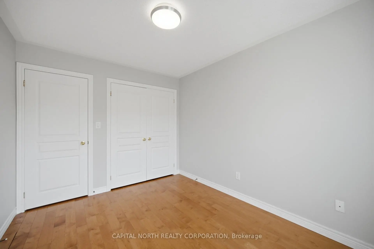
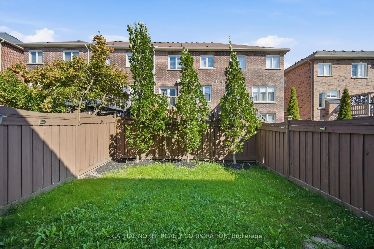
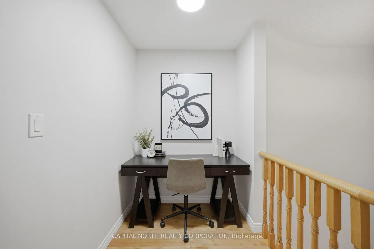
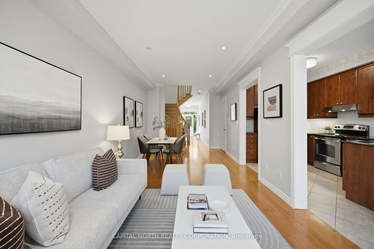
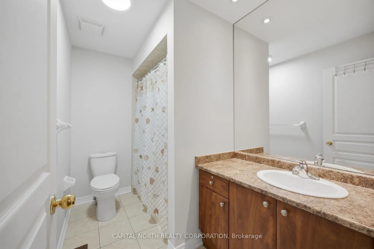
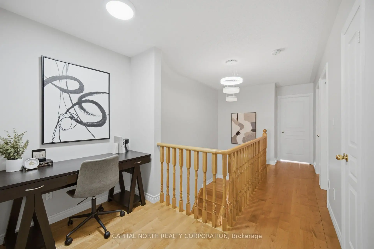
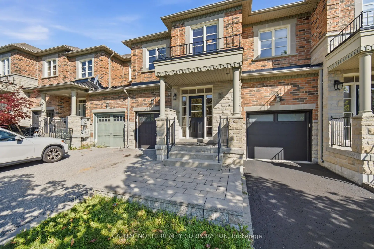
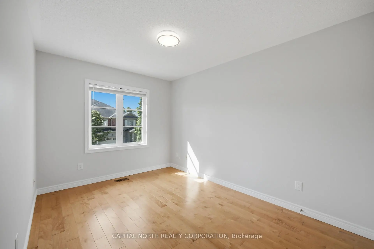
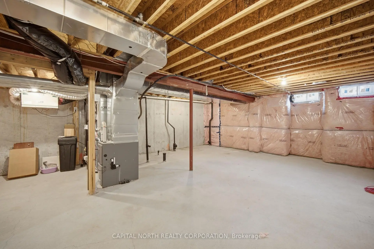
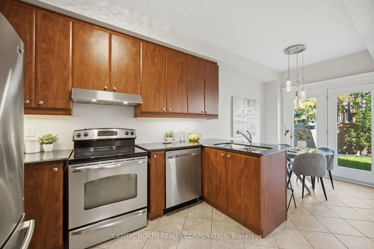
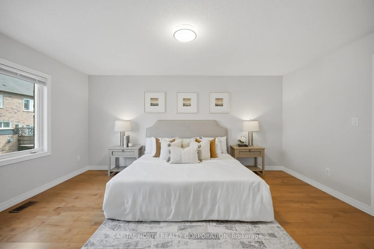
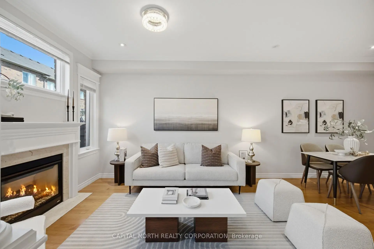
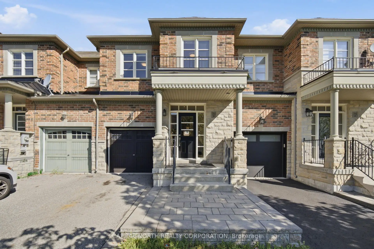
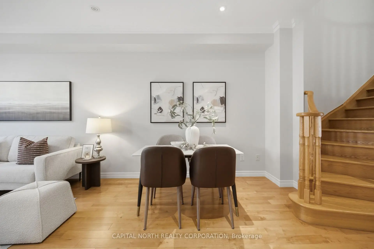
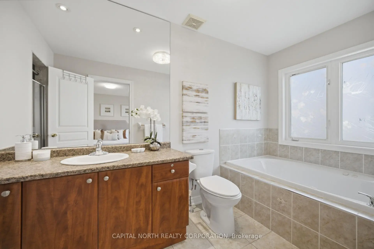
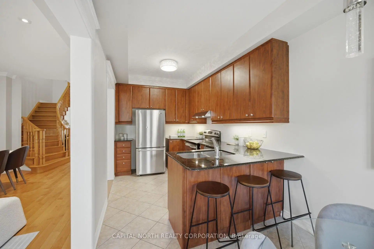
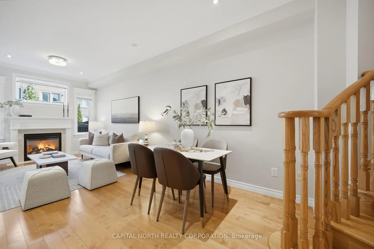
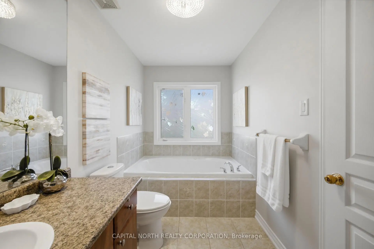
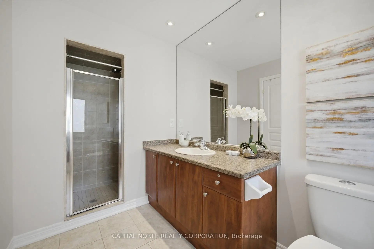
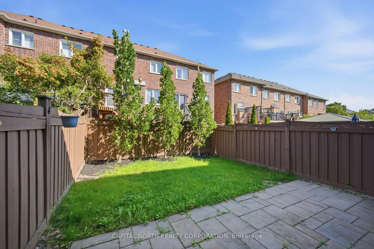
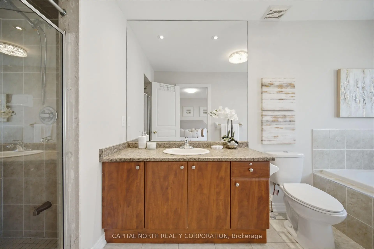
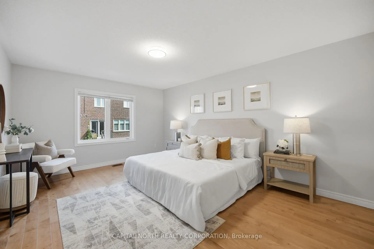
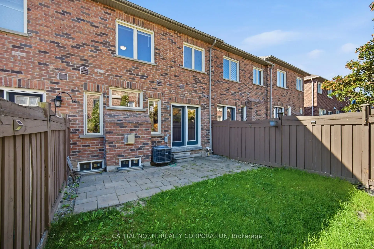
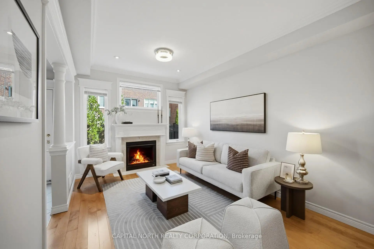
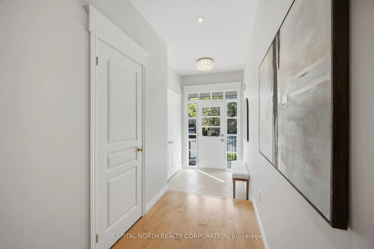
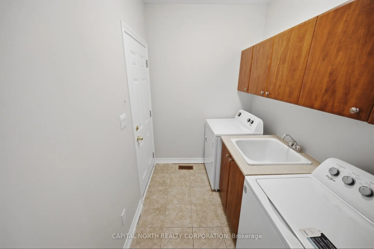
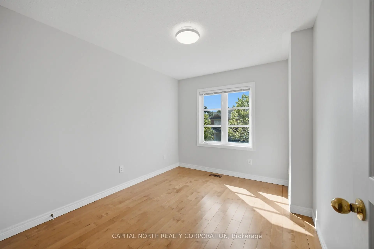
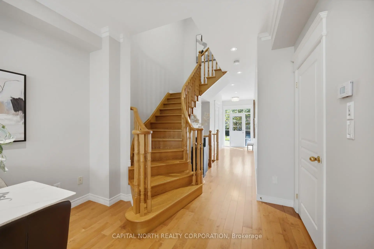
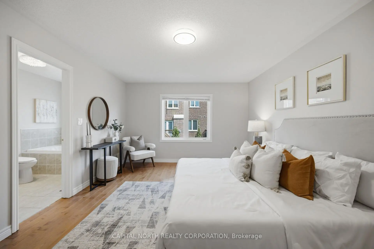
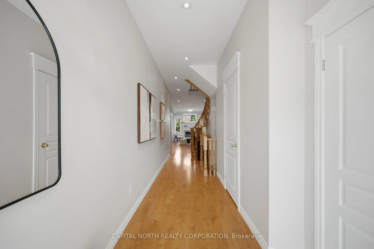
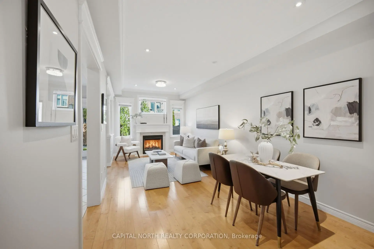
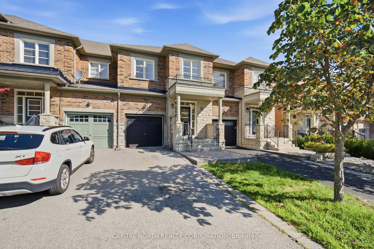
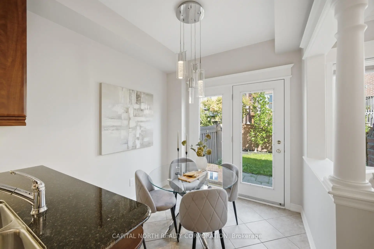
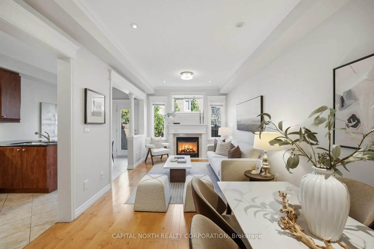
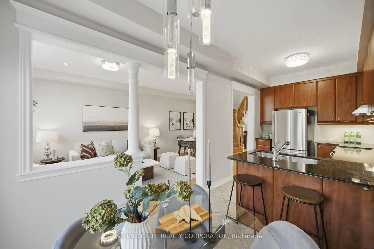
Welcome To This Beautiful Executive Townhome Built By Acorn Homes, Nestled In A Private Enclave Surrounded By Acres Of Green Space In Sought-After Summerhill Estates. Freshly Painted In Neutral Tones, This Bright And Spacious 3-Bedroom Home Offers Approximately 1,718 Sq Ft Of Thoughtfully Designed Living Space. The Open-Concept Main Floor Features Hardwood Flooring, Pot Lights, A Cozy Gas Fireplace And An Inviting Living/Dining Area. The Bright Kitchen Offers Stainless Steel Appliances, Granite Countertops And A Convenient Breakfast Area With Walk-Out To The Private Patio And Mature Columnar Oak Trees. Main Floor Laundry Provides Direct Access To The Garage. Upstairs, The Spacious Primary Bedroom Features A Large Walk-In Closet And 4-Piece Ensuite, Along With Two Additional Bedrooms And A Versatile Open Loft Area. The Unspoiled Lower Level Offers Excellent Future Potential And Includes A Cold Cellar. Enjoy The Best Of Nature And Convenience With Trails And Walking Paths Just Steps Away, Along With Easy Access To Shopping, Schools, Parks And Major Amenities. A Wonderful Opportunity In A Quiet, Family-Friendly Community.
Features
- Facing: North

- Bedrooms: 3

- Bathrooms: 3

- Garages: 1

- Kitchens: 1

Details
- Lot size: 20.01 x 90.22 Feet

- Space: 1500-2000

- Tax: $ 4650.36

- N13717836

- Listing contracted with: CAPITAL NORTH REALTY CORPORATION
| Room | Size(M) | Description | |
|---|---|---|---|
| Living Rm | 3.75x3.11 | Hardwood Floor, Pot Lights, Gas Fireplace |
|
| Dining Rm | 3.75x3.11 | Hardwood Floor, Pot Lights, Open Concept |
|
| Kitchen | 3.33x2.41 | Ceramic Floor, Stainless Steel Appl |
|
| Breakfast | 2.48x2.41 | Ceramic Floor, W/O To Patio |
|
| Laundry | 2.44x1.80 | Ceramic Floor, W/O To Garage |
|
| Primary B | 5.00x3.76 | Hardwood Floor, 4 Pc Bath, Walk-In Closet(s) |
|
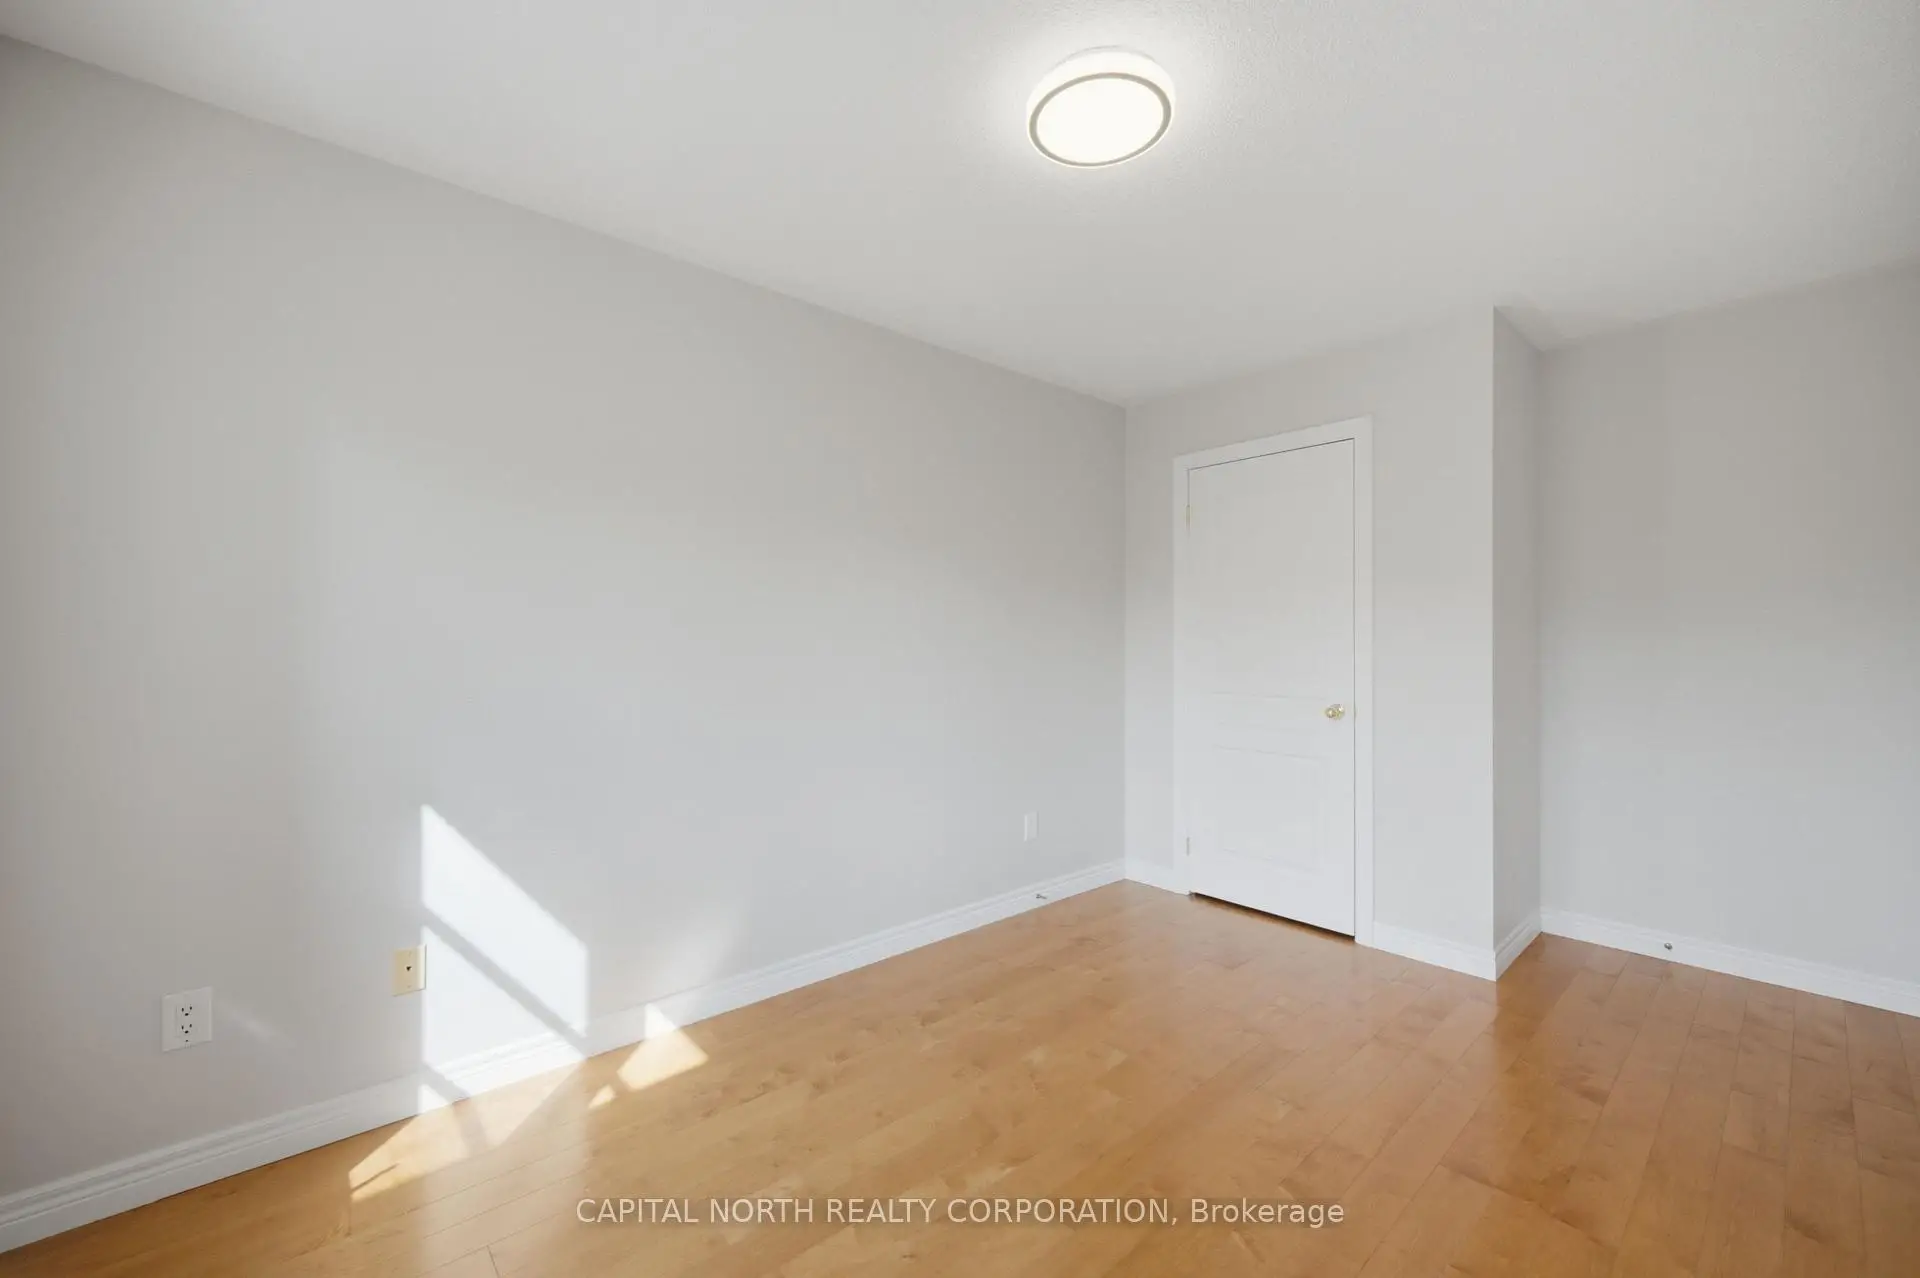
| 2nd Br | 4.47x2.77 | Hardwood Floor, Closet |
|
| 3rd Br | 3.49x2.81 | Hardwood Floor, Closet |
|
| Loft | 0.00x0.00 | Hardwood Floor, Open Concept |
| Bathroom | Pieces | Level | |
|---|---|---|---|
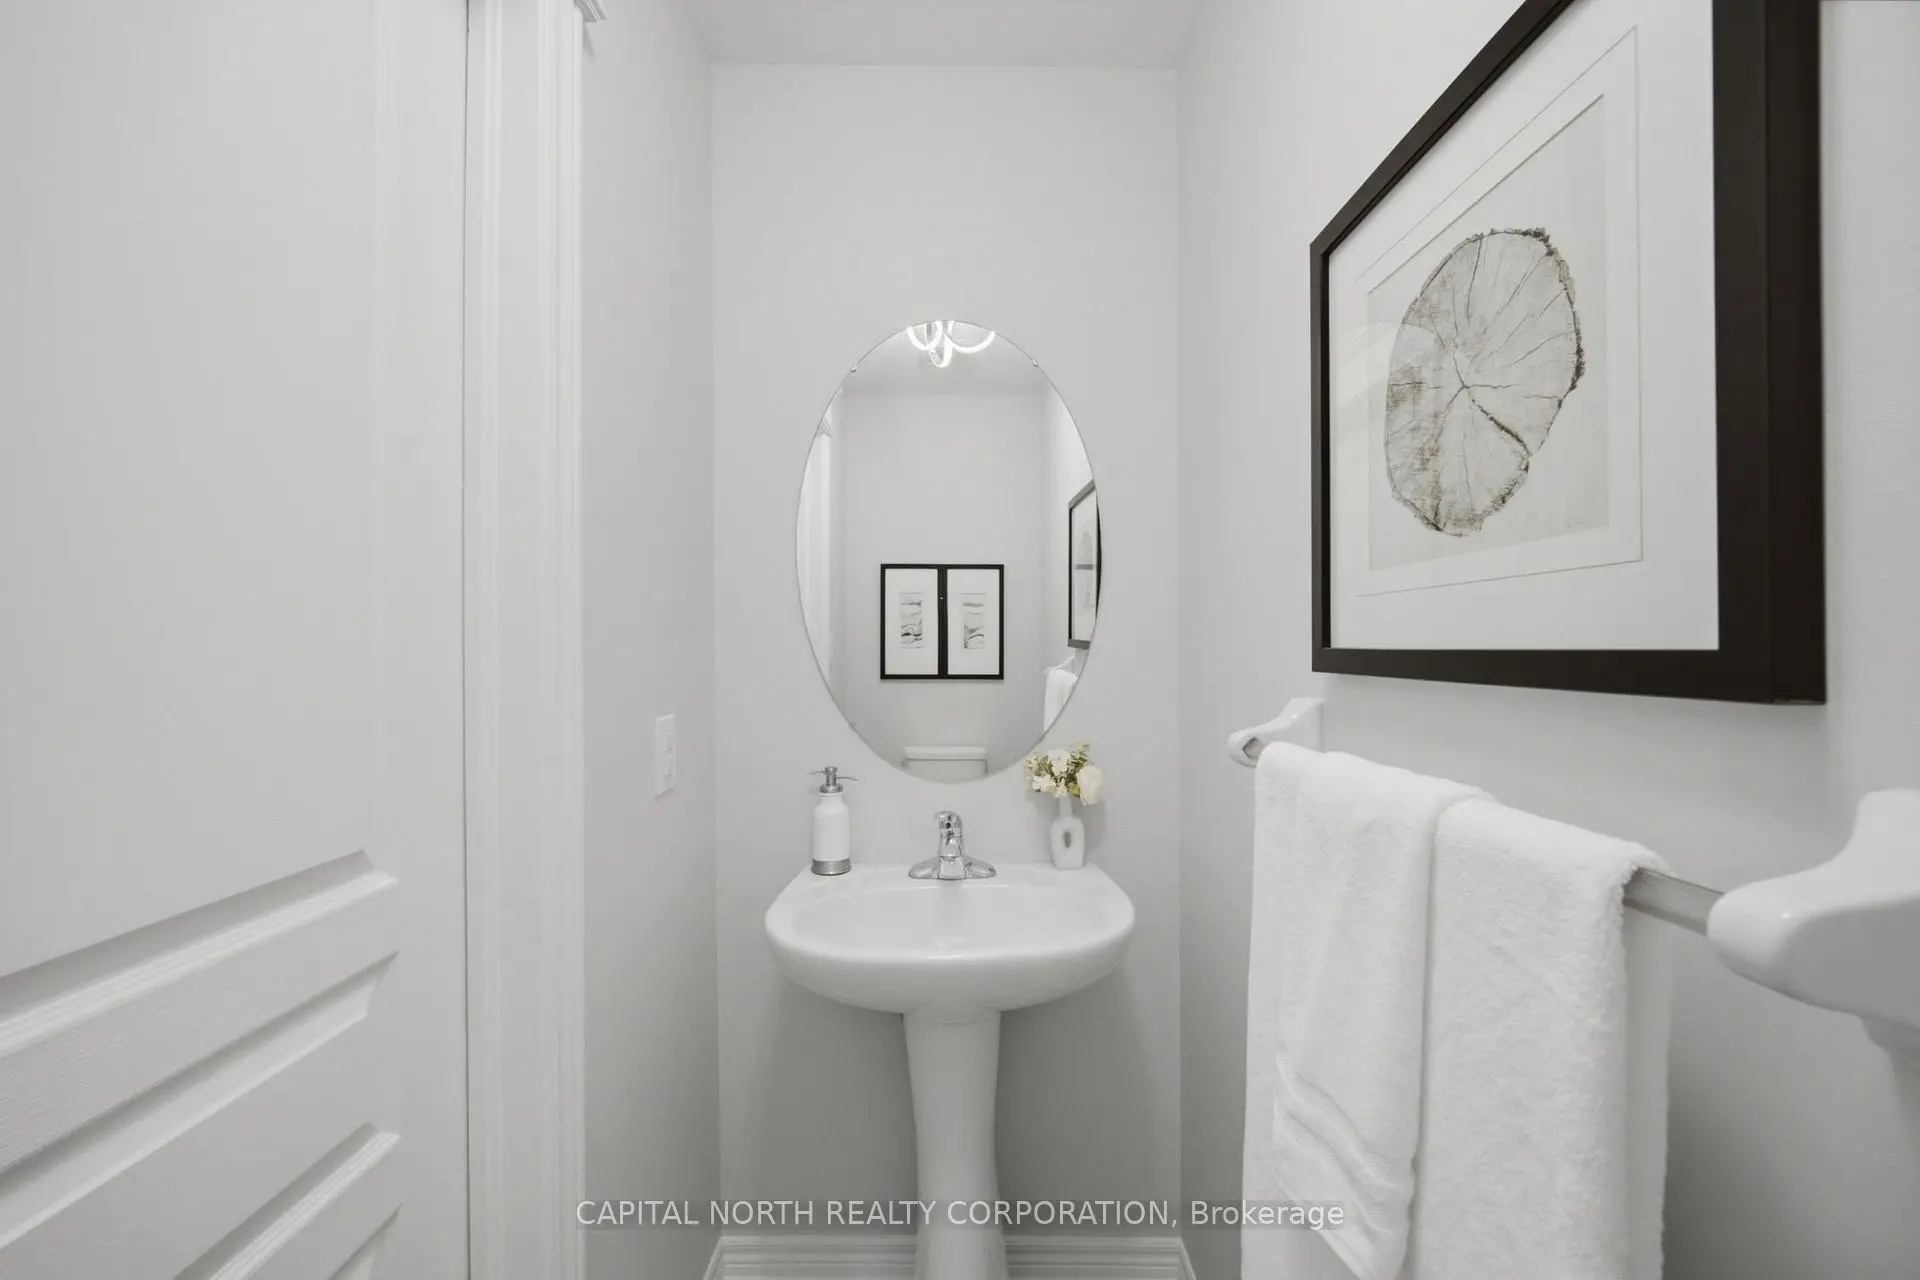
| 1xBath | 2 pcs | Main |
|
| 1xBath | 4 pcs | Second |
|
| 1xBath | 4 pcs | Second |
Property Summary
Located close to the intersection of Bathurst & Mulock, 384 William Dunn Cres is a 3 bedrooms 3 washrooms Freehold Townhouse. The unit has a Single Built-In Parking Space. The property has many nice features including Carpet Free. Living Room Rm, Dinning Room Rm, Kitchen, Breakfast Room and Laundry are on the Main floor.Local Area Profile
This property is located in a predominantly owner-occupied residential area with a mix of detached homes and townhouses. Approximately 47% of residents hold a bachelor's degree or higher, while about 24% have a college credential. The large majority of local commuters travel by car.
School Information
Elementary Schools
-
Home schoolRank: 888 out of 3022 (Score: 7.0)Distance to school: 0.5 km (~9 min walk)
-
French Immersion school
Rank: 516 out of 3022 (Score: 7.6)Distance to school: 0.8 km (~14 min walk) -
Distance to school: 3.6 km (~11 min drive)
-
Rank: 963 out of 3022 (Score: 6.9)Distance to school: 6.6 km (~20 min drive)
-
Catholic Gifted program school
Rank: 626 out of 3022 (Score: 7.4)Distance to school: 15.4 km (~46 min drive) Secondary Schools
-
AP program school
Rank: 276/746 (Score: 6.7) 5 year average: 233/746 (Score: 6.8)Distance to school: 1.0 km (~18 min walk) -
Rank: 48/746 (Score: 8.5) 5 year average: 44/746 (Score: 8.1)Distance to school: 5.0 km (~15 min drive)
-
Arts program school
Rank: 219/746 (Score: 7.0) 5 year average: 257/746 (Score: 6.6)Distance to school: 5.2 km (~16 min drive) -
Rank: 1/746 (Score: 10.0) 5 year average: 2/746 (Score: 9.3)Distance to school: 5.1 km (~15 min drive)
-
Catholic Home school
Rank: 259/746 (Score: 6.8) 5 year average: 195/746 (Score: 7.0)Distance to school: 5.1 km (~15 min drive) -
Rank: 259/746 (Score: 6.8) 5 year average: 195/746 (Score: 7.0)Distance to school: 5.1 km (~15 min drive)
-
Rank: 259/746 (Score: 6.8) 5 year average: 195/746 (Score: 7.0)Distance to school: 5.1 km (~15 min drive)









