62 Macedonia Crt

LocationSummerhill Estates, Newmarket, L3X 2W8
$1.199M For Sale
Property Images
Property Images
Property Images
Property Images
Property Images
Property Images
Property Images
Property Images
Property Images
Property Images
Property Images
Property Images
Property Images
Property Images
Property Images
Property Images
Property Images
Property Images
Property Images
Property Images
Property Images
Property Images
Property Images
Property Images
Property Images
Property Images
Property Images
Property Images
Property Images
Property Images
Property Images
Property Images
Property Images
Property Images
Property Images
Property Images
Property Images
Property Images

Description

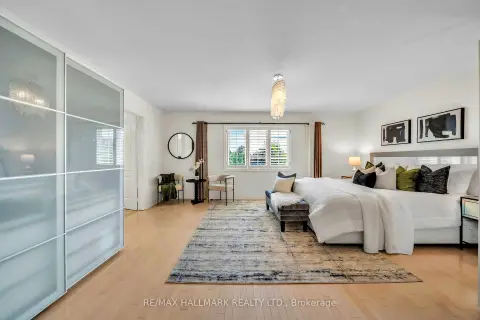
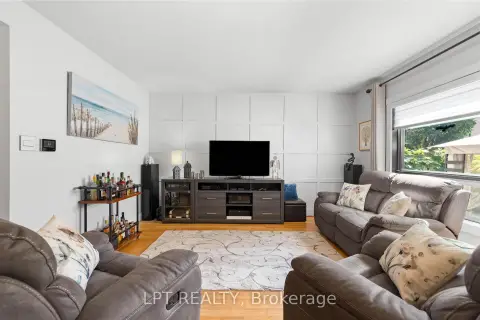
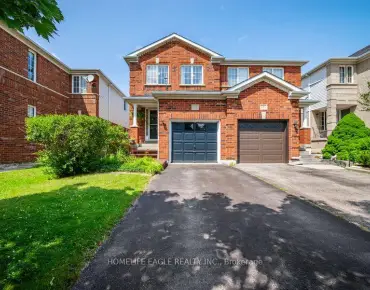
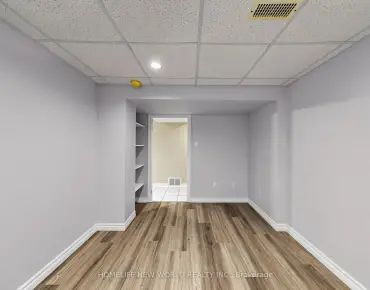
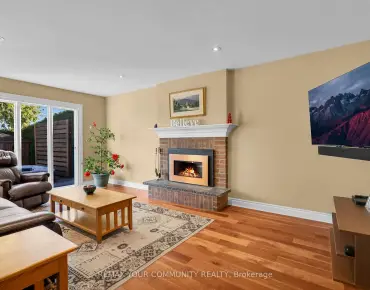
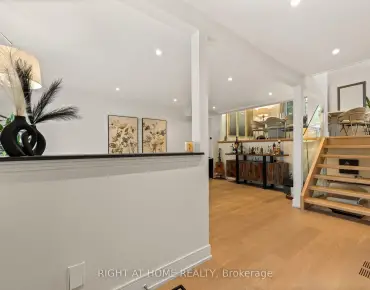
Tranquil Cul-de-Sac Living with Exceptional Flexibility in Summerhill Estates Tucked away on a quiet cul-de-sac in one of Newmarket's most established communities, this beautifully maintained 4-bedroom, 4-bath home offers the ideal balance of privacy, convenience, and everyday livability. Enjoy peaceful surroundings with ravine trails and a nearby lake just steps from the home, while remaining minutes from Yonge Street, Upper Canada Mall, GO Transit, parks, top-rated schools, and dining. Inside, the thoughtfully designed main level features 9-ft ceilings and hardwood floors throughout, creating a bright and welcoming atmosphere. The modern eat-in kitchen showcases granite countertops and stainless-steel appliances and flows seamlessly into spacious living and dining areas-well suited for both daily living and entertaining. A second-floor family room provides additional living space with the flexibility to be opened up and converted into an open-concept layout. Versatile in design, it can serve as a family retreat, home office, playroom, 4th bedroom, or additional entertaining space to suit your lifestyle and needs. The south-facing backyard offers all-day natural light and features a deck with gas BBQ hookup, perfect for outdoor enjoyment. All bathrooms have been updated, reflecting the care and attention invested throughout the home. The fully finished basement includes a full kitchen and full bathroom, offering excellent flexibility for extended family, guests, or adaptable living space as household needs evolve. Move-in ready and thoughtfully maintained, this home delivers meaningful space, versatility, and location-rarely found in such a quiet and well-connected setting.

Features

  • House Facing
    Facing: North
  • Bedrooms
    Bedrooms: 3
  • Bathrooms
    Bathrooms: 4
  • Garages
    Garages: 2
  • Kitchens
    Kitchens: 1

Details

  • Front Lot
    Lot size: 33.20 x 99.50 Feet
  • Lot Depth
    Space: 2000-2500
  • Tax Amount
    Tax: $ 5840.30
  • MLS
    N13707696
  • Listing contracted with: 100% PARTNERS REAL ESTATE
Room Size(M) Description
Living Rm5.44x5.38

Hardwood Floor, Crown Moulding, Large Window

Dining Rm3.58x3.20

Hardwood Floor, Large Window, Crown Moulding

Kitchen3.07x2.77

Ceramic Floor, Granite Counters, Stainless Steel Appl

Breakfast3.07x2.67

Ceramic Floor, W/O To Yard, Window

Primary B2.60x4.17

5 Pc Ensuite, Hardwood Floor

2nd Br3.56x2.69

Hardwood Floor, Closet, Window

3rd Br3.61x3.56

Hardwood Floor, Closet, Window

Family Rm5.16x3.81

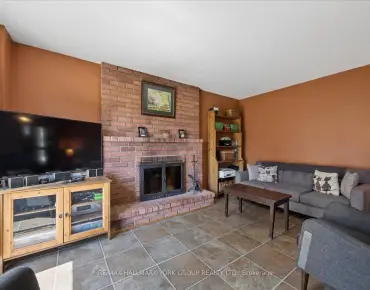
Hardwood Floor, Gas Fireplace, Large Window

Kitchen4.24x3.15

Backsplash, Open Concept

Recreatio4.24x3.07

Laminate, Above Grade Window

Laundry3.66x3.38

Ceramic Floor

Mud Rm0.00x0.00

W/O To Garage, Ceramic Floor


Bathroom Pieces Level
1xBath2 pcs

Main

1xBath5 pcs

Upper

1xBath3 pcs

Upper

1xBath4 pcs

Lower


Property Summary

Located close to the intersection of Mulock Dr. x Yonge St., 62 Macedonia Crt is a 3 bedrooms 4 washrooms Detached. The unit has a Double Built-In Parking Spaces. The property has many nice features including Water Heater, In-Law Suite, Central Vacuum, Carpet Free and Auto Garage Door Remot. Living Room Rm, Dinning Room Rm, Kitchen, Breakfast Room and Mud Rm are on the Main floor; Kitchen, Recreation Roomreatio and Laundry are on the Lower floor.

Local Area Profile

This property is located in a predominantly owner-occupied residential area with a mix of detached homes and townhouses. Approximately 47% of residents hold a bachelor's degree or higher, while about 24% have a college credential. The large majority of local commuters travel by car.
School Information


Location


Mortgage Calculator

WhatsApp Chat ~