
 Glenway Estates, Newmarket, L3X 1B4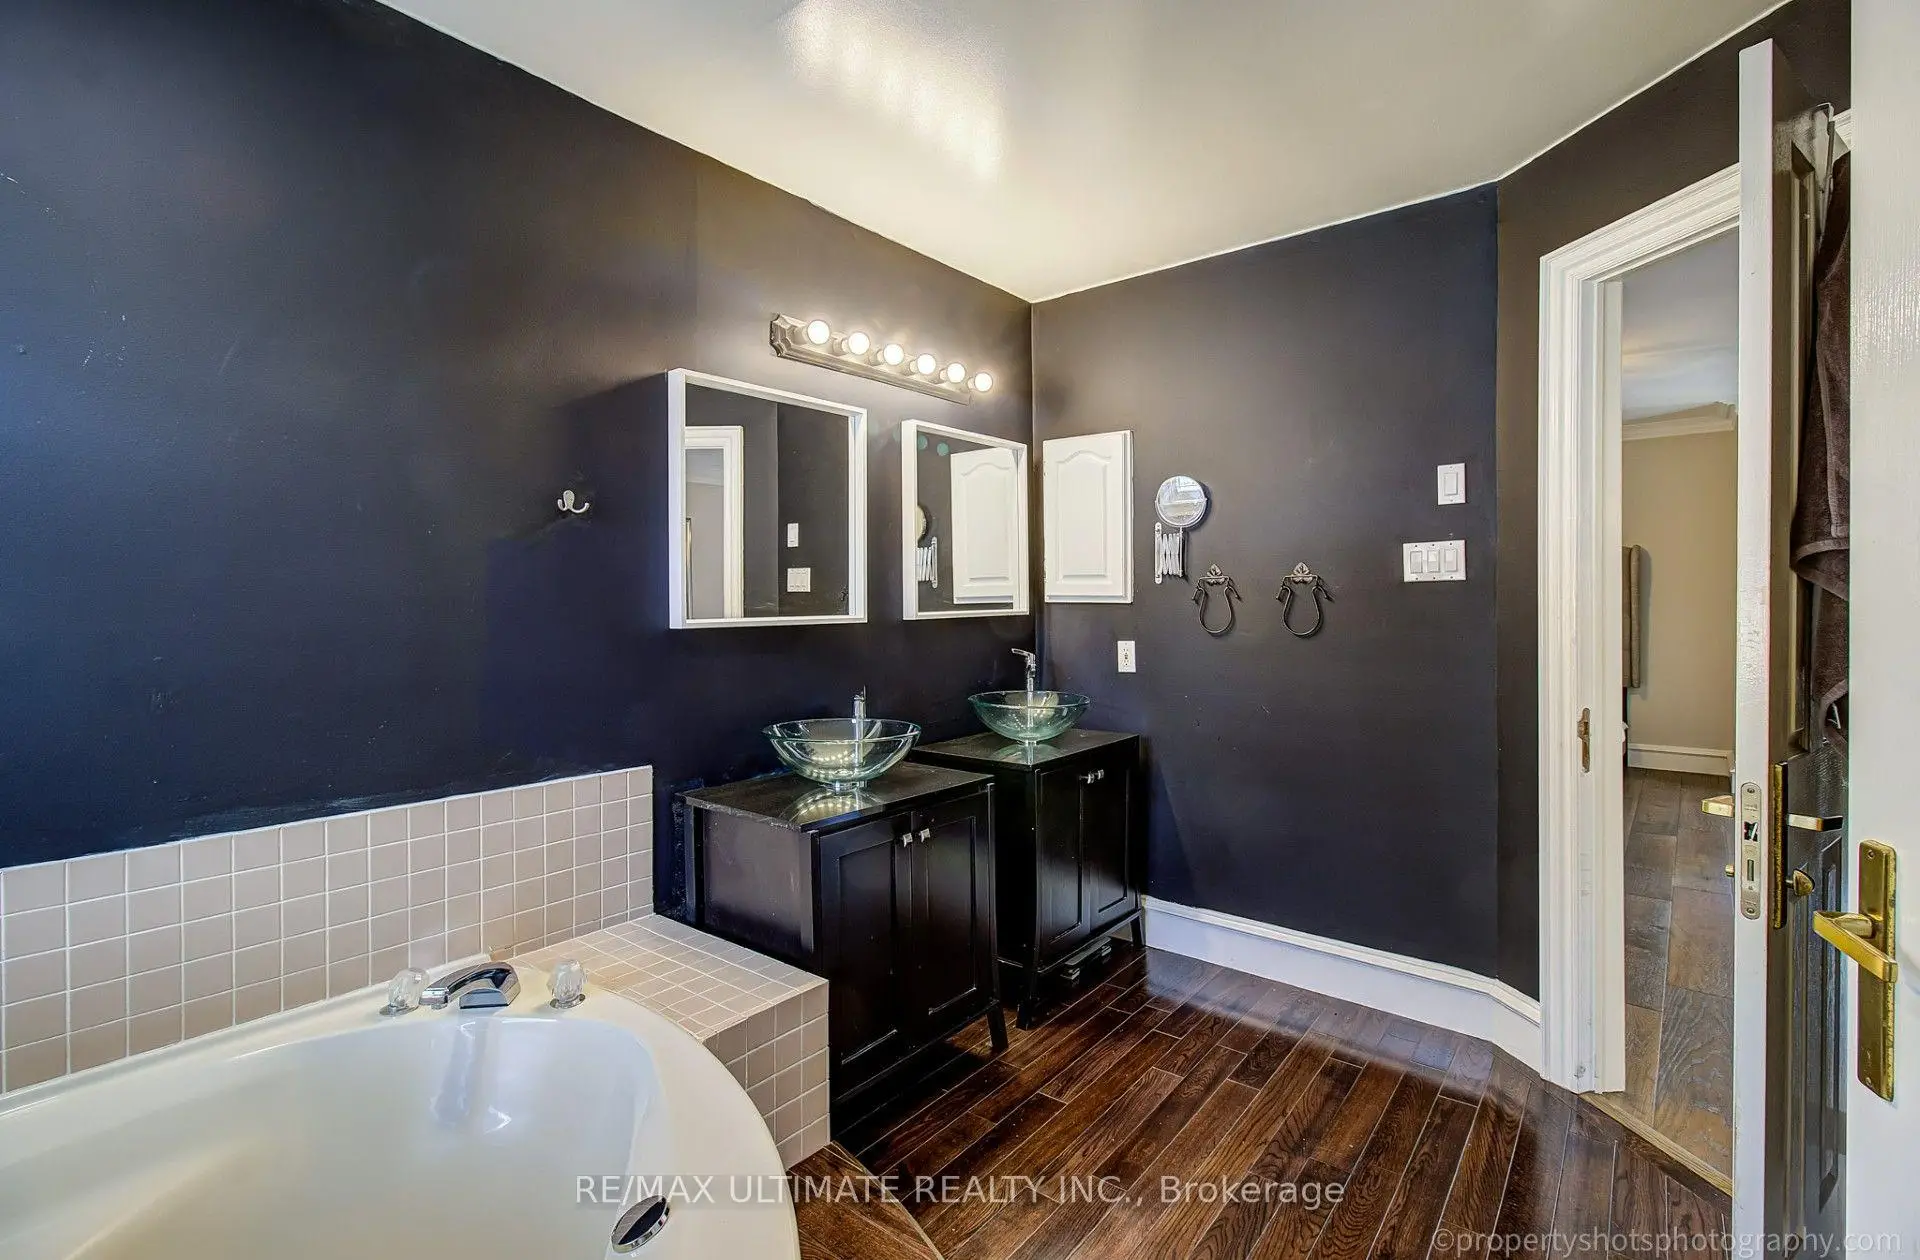

Description
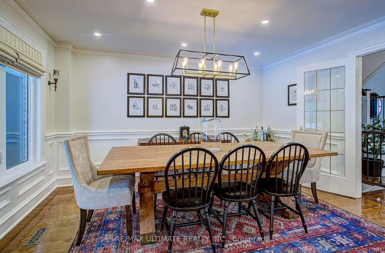
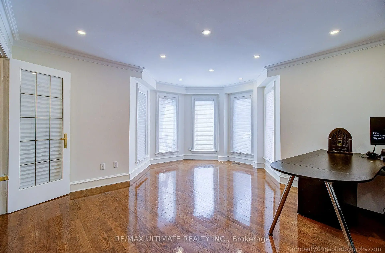
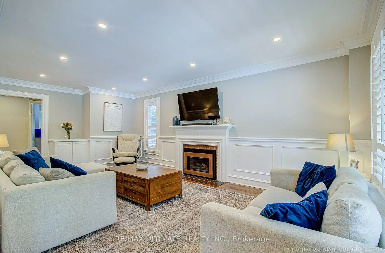
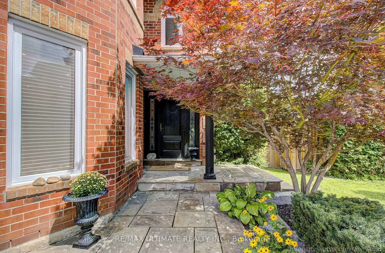
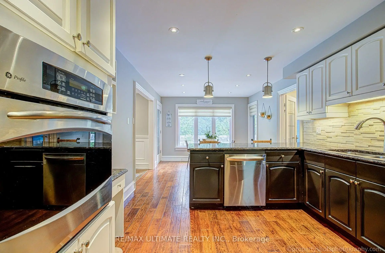
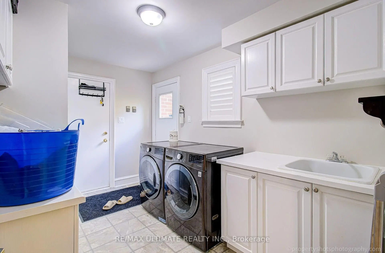
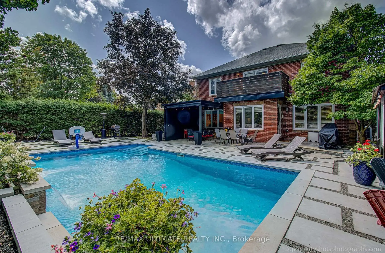
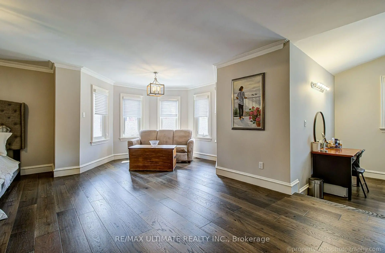
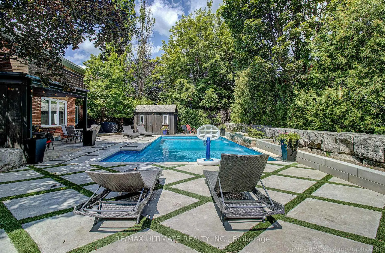
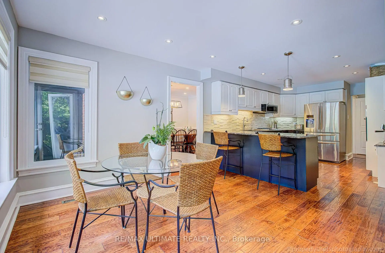
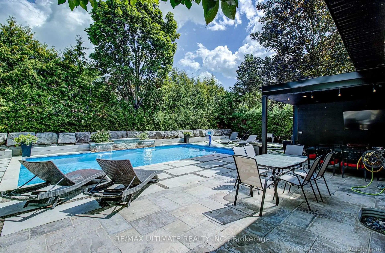
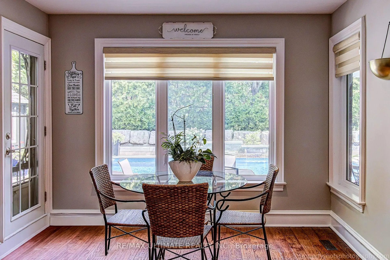
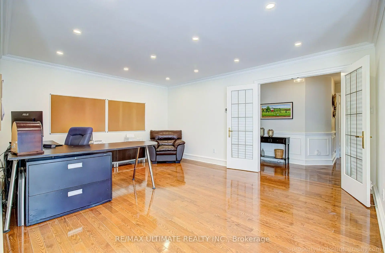
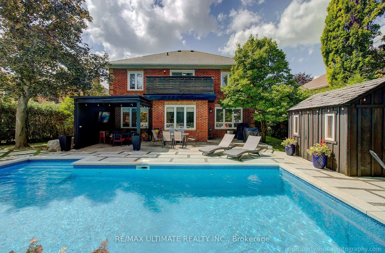
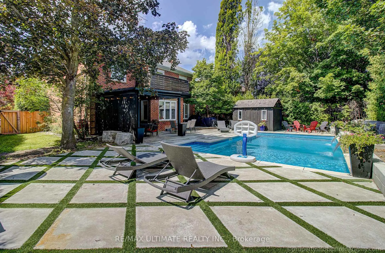
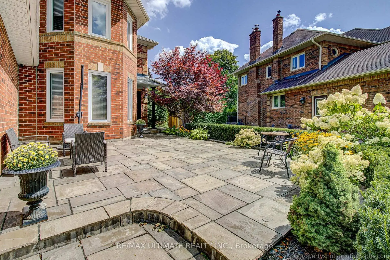
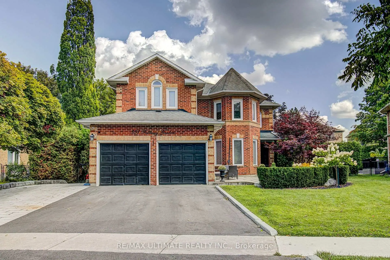
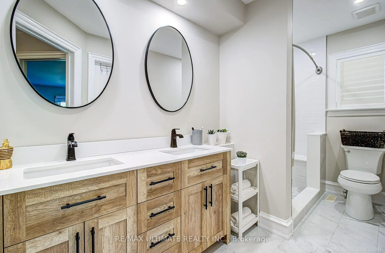
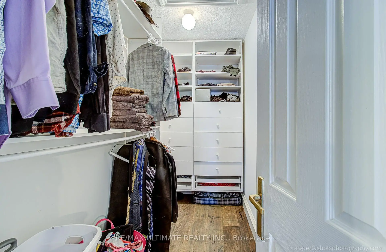
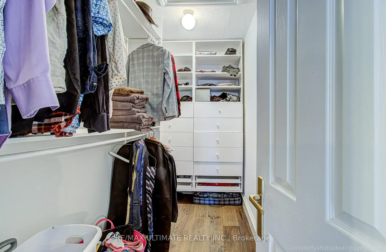
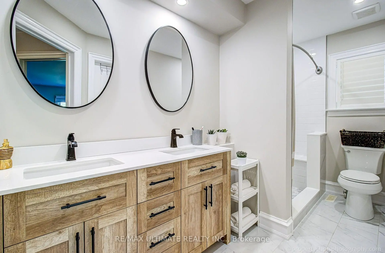
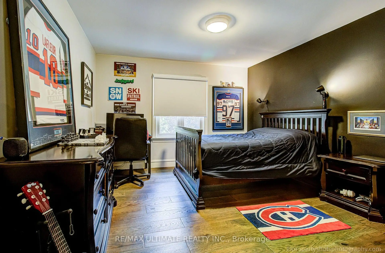
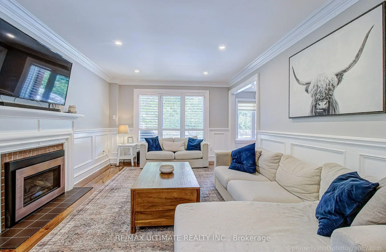
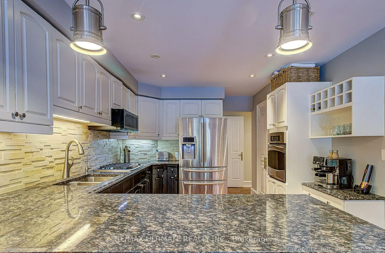
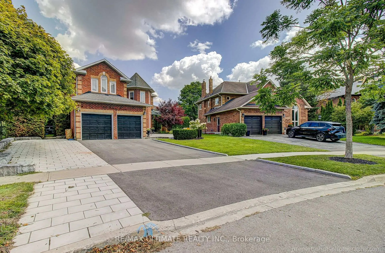
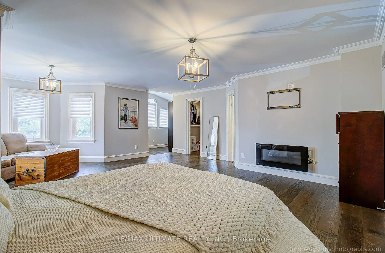
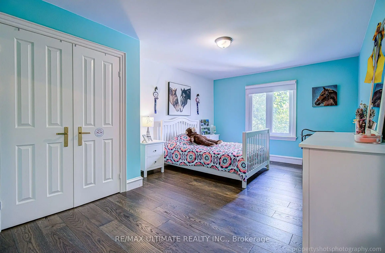
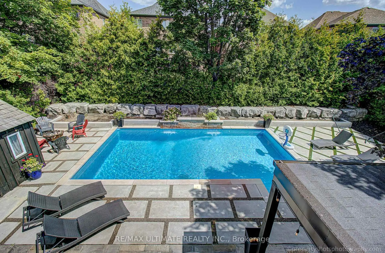
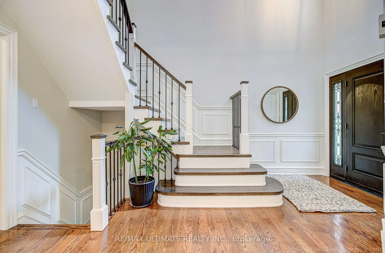
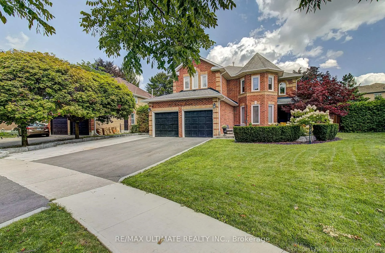
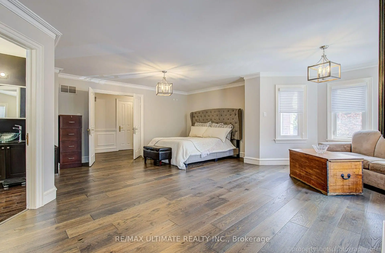
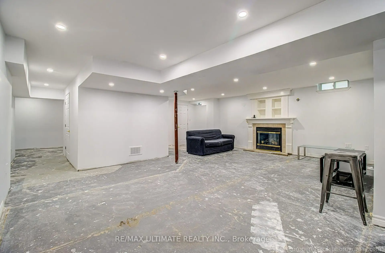
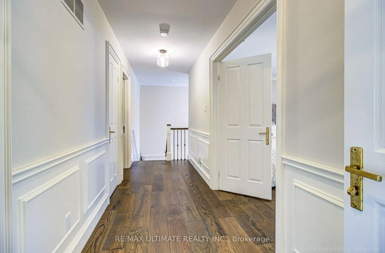
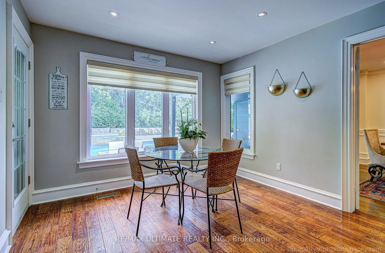
Stunning Executive Home In Highly Sought-After Glenway Estates! 4 bedroom 4 washroom, Situated On A Large pie shaped lot, 82 at rear, Wide Lot On A Quiet Crescent, This Exceptional Home Offers Spacious Living Throughout. Main Floor Features Gleaming Hardwood Floors, Large Family Room, Spacious Kitchen With Appliances, And Formal Living & Dining Rooms. Renovated Upper Level Features Large Bedrooms, Including A Generous Primary Suite With Updated Ensuite & Custom Dressing Room. Private Backyard Oasis With In-Ground Pool, Cabana and shed, Perfect For Summer Entertaining! 6-Car Parking! An Exceptional Opportunity In One Of Newmarket's Most Desirable Communities!
Features
- Facing: West

- Bedrooms: 4

- Bathrooms: 4

- Garages: 2

- Kitchens: 1

Details
- Lot size: 54.00 x 152.00 Feet

- Space: 3000-3500

- Tax: $ 8568.74

- N13702574

- Listing contracted with: RE/MAX ULTIMATE REALTY INC.
| Room | Size(M) | Description | |
|---|---|---|---|
| Living Rm | 6.00x4.70 | Crown Moulding, Casement Windows, Hardwood Floor |
|
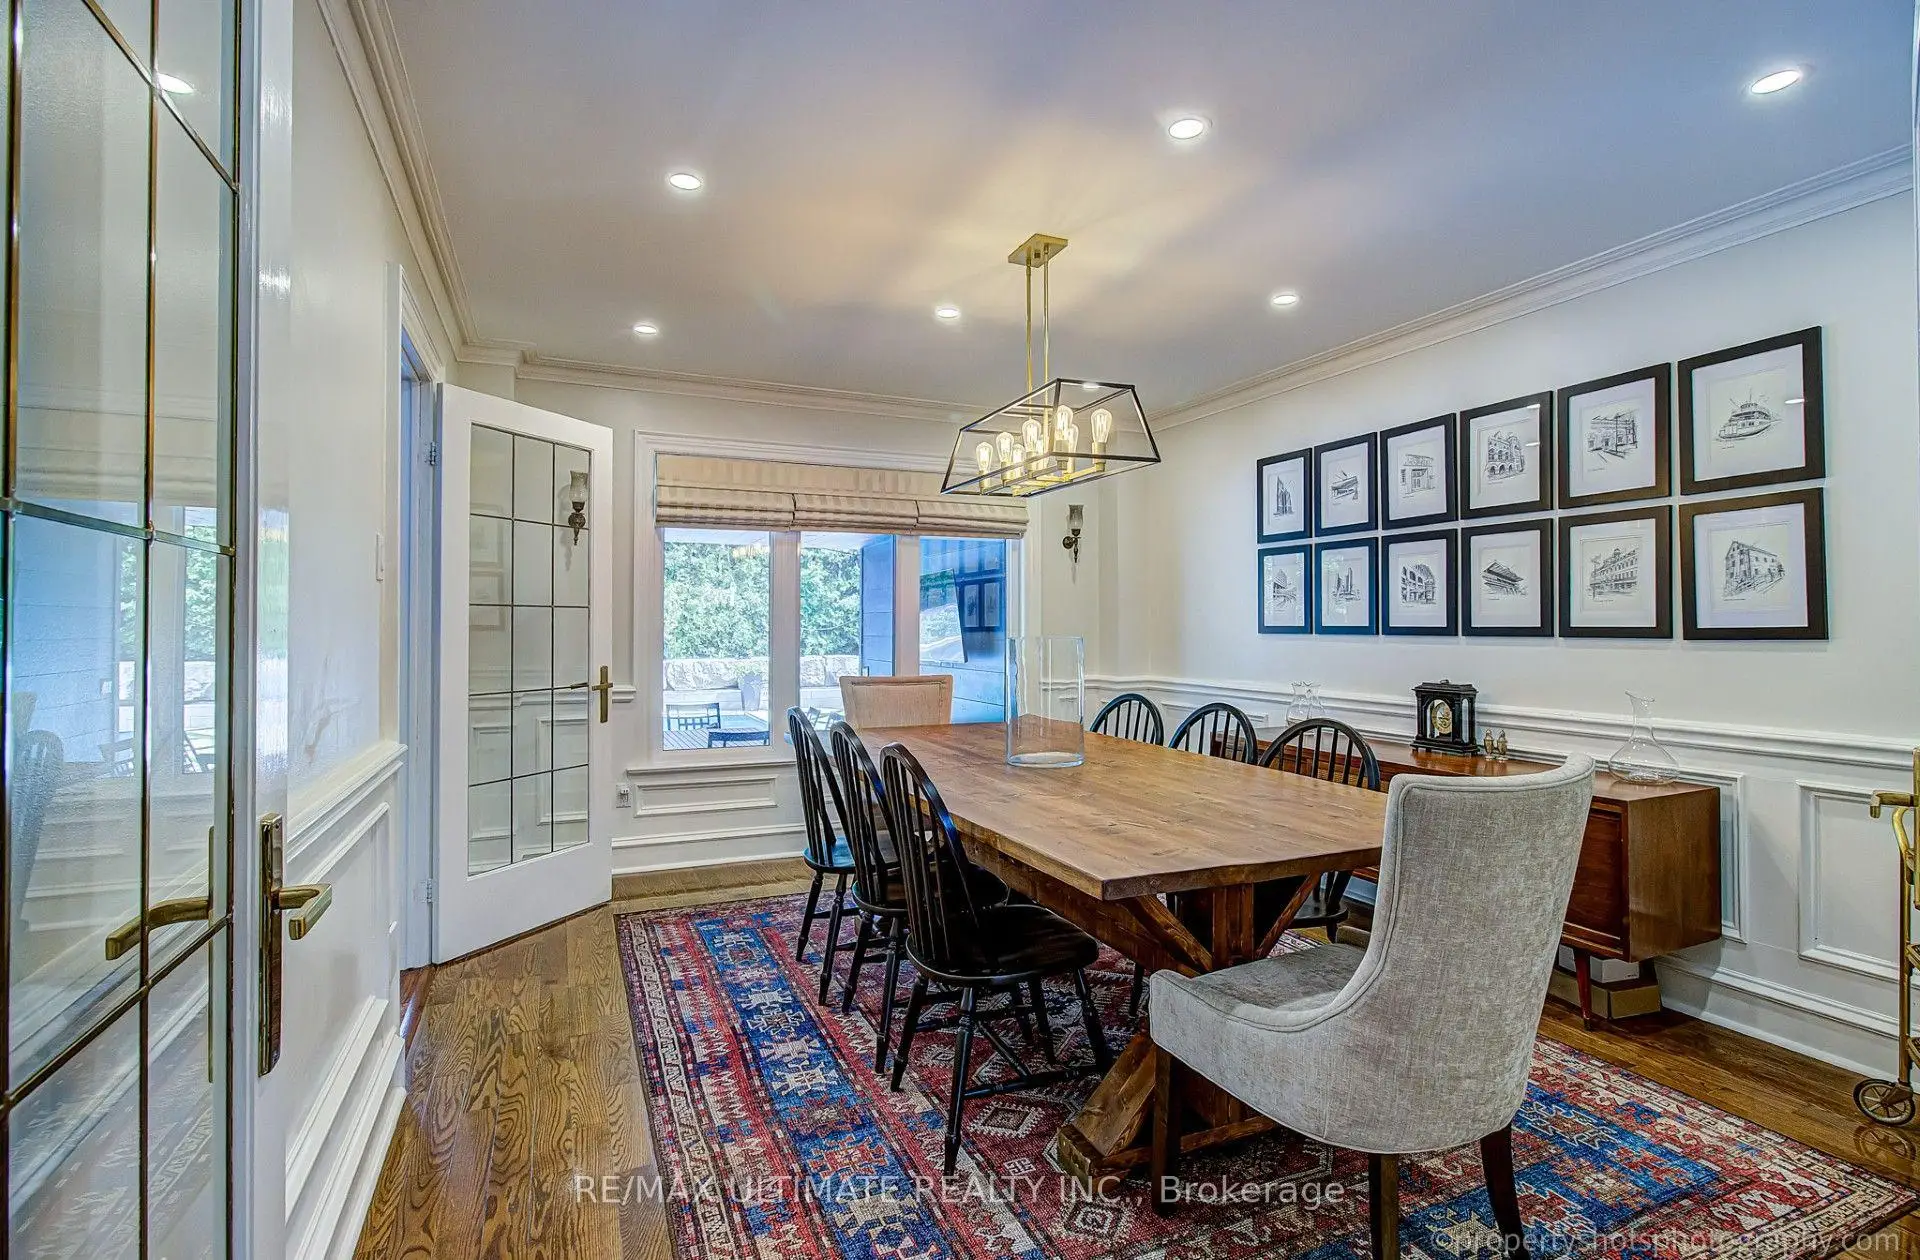
| Dining Rm | 4.00x3.90 | Hardwood Floor, French Doors |
|
| Kitchen | 7.60x3.40 | Granite Floor |
|
| Family Rm | 6.70x4.00 | Gas Fireplace, Crown Moulding, Window |
|
| Br | 6.89x5.50 | 5 Pc Ensuite, Walk-In Closet(s), Sunken Rm |
|
| 2nd Br | 5.25x3.55 | Semi Ensuite, Double Closet |
|
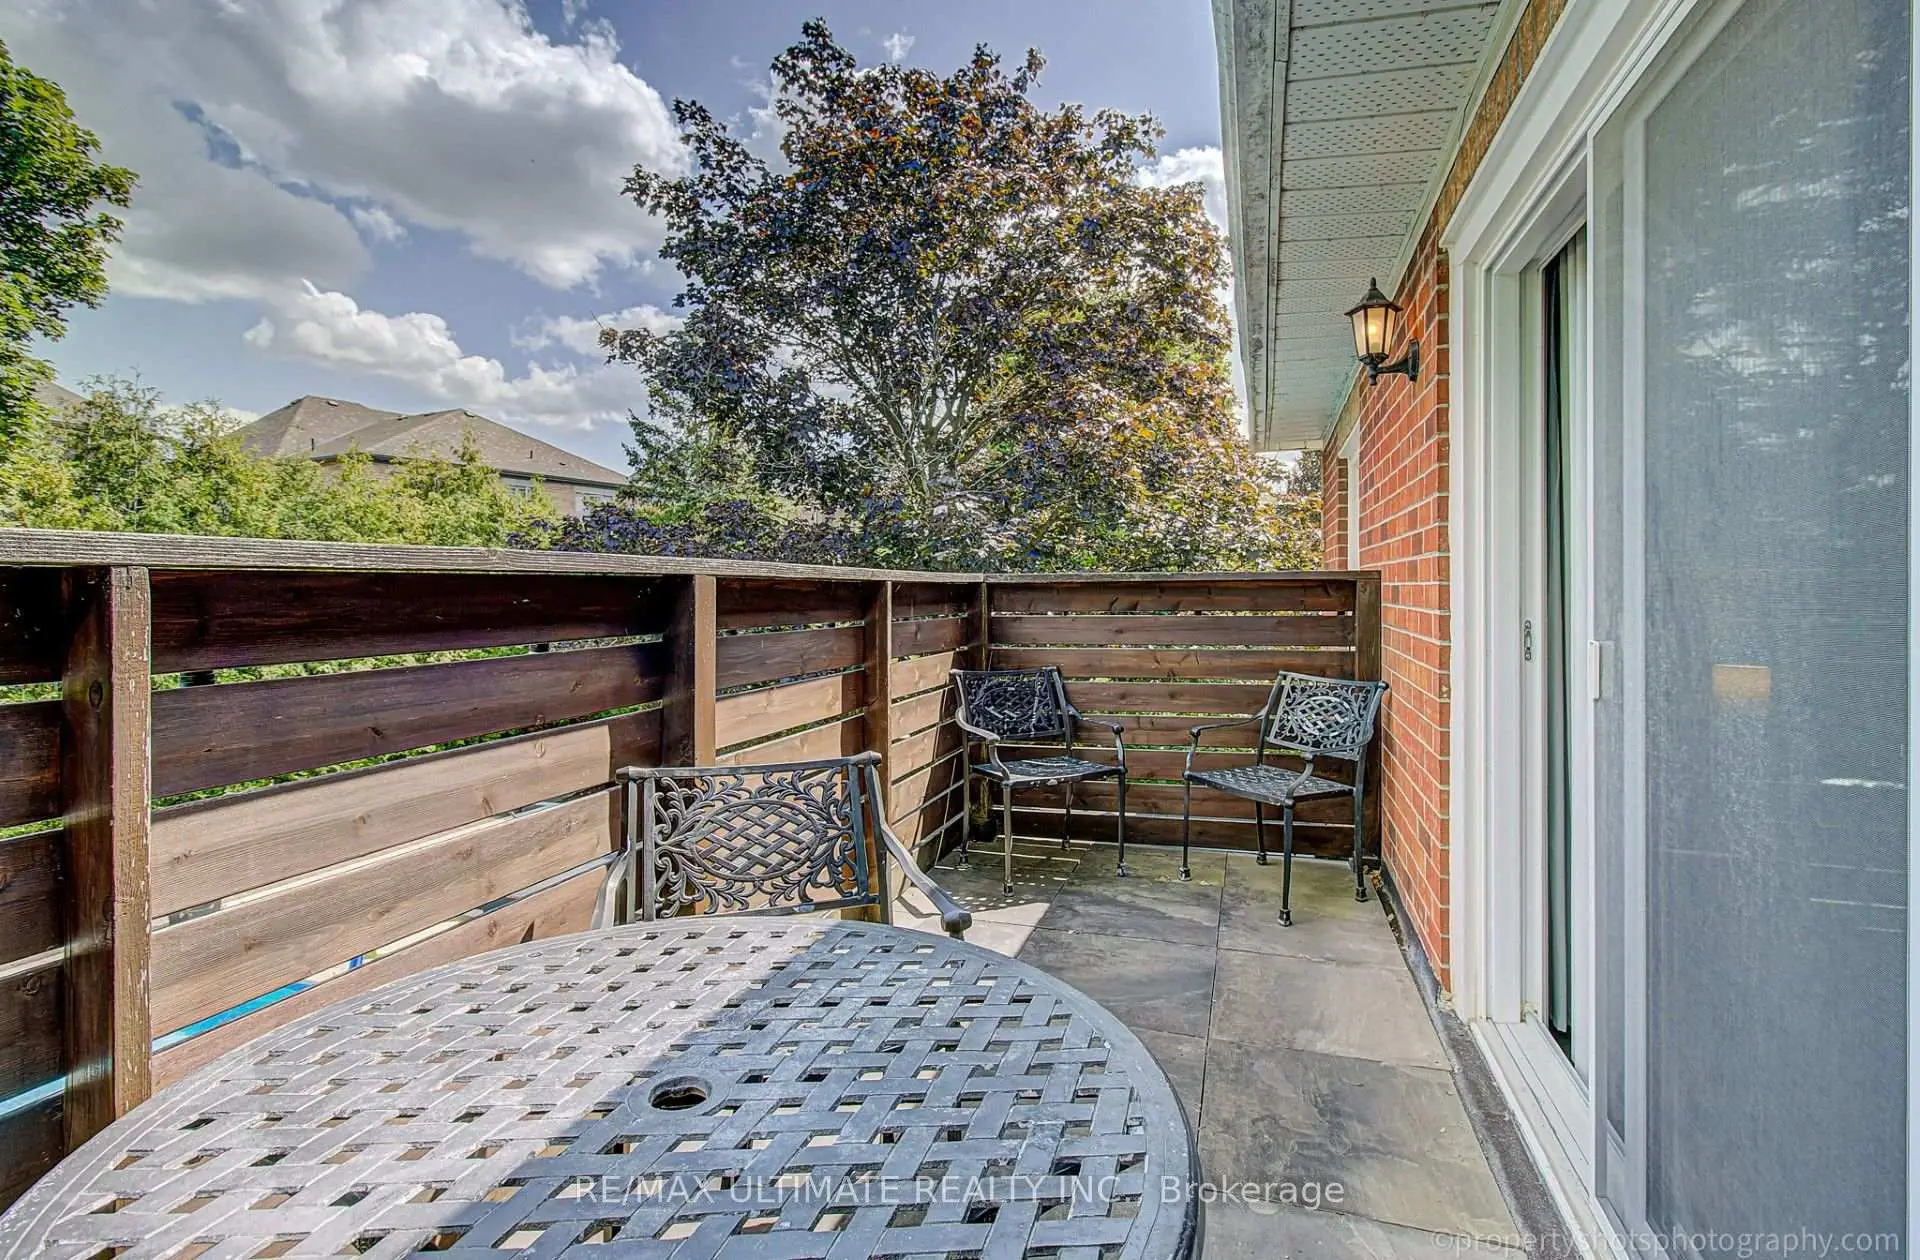
| 3rd Br | 3.90x3.45 | W/O To Balcony, Double Closet, Window |
|
| 4th Br | 4.30x3.56 | Double Closet, Overlooks Backyard |
|
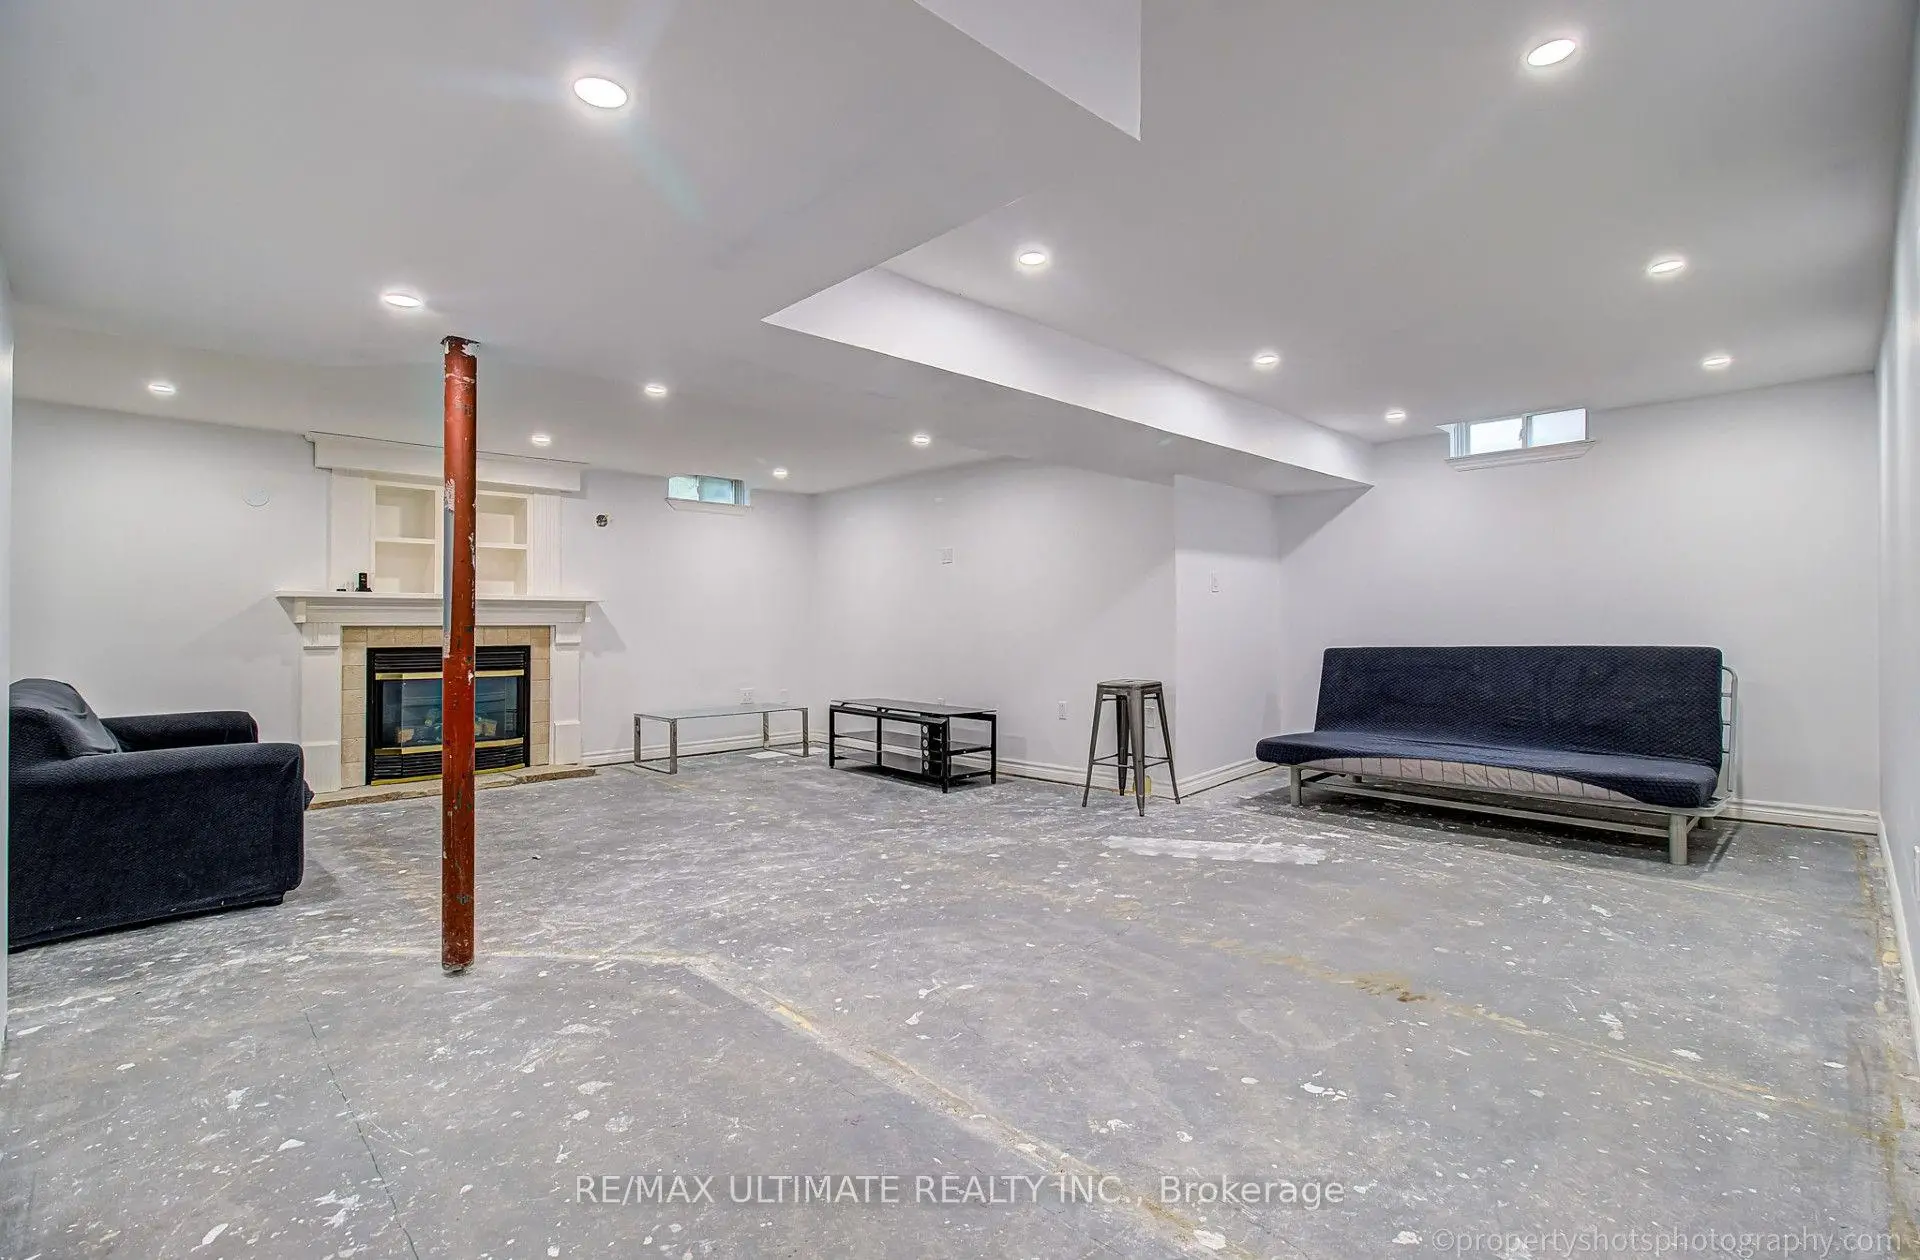
| Recreatio | 0.00x0.00 | Window, Fireplace |
| Bathroom | Pieces | Level | |
|---|---|---|---|
| 1xBath | 5 pcs | Second |
|
| 1xBath | 4 pcs | Second |
|
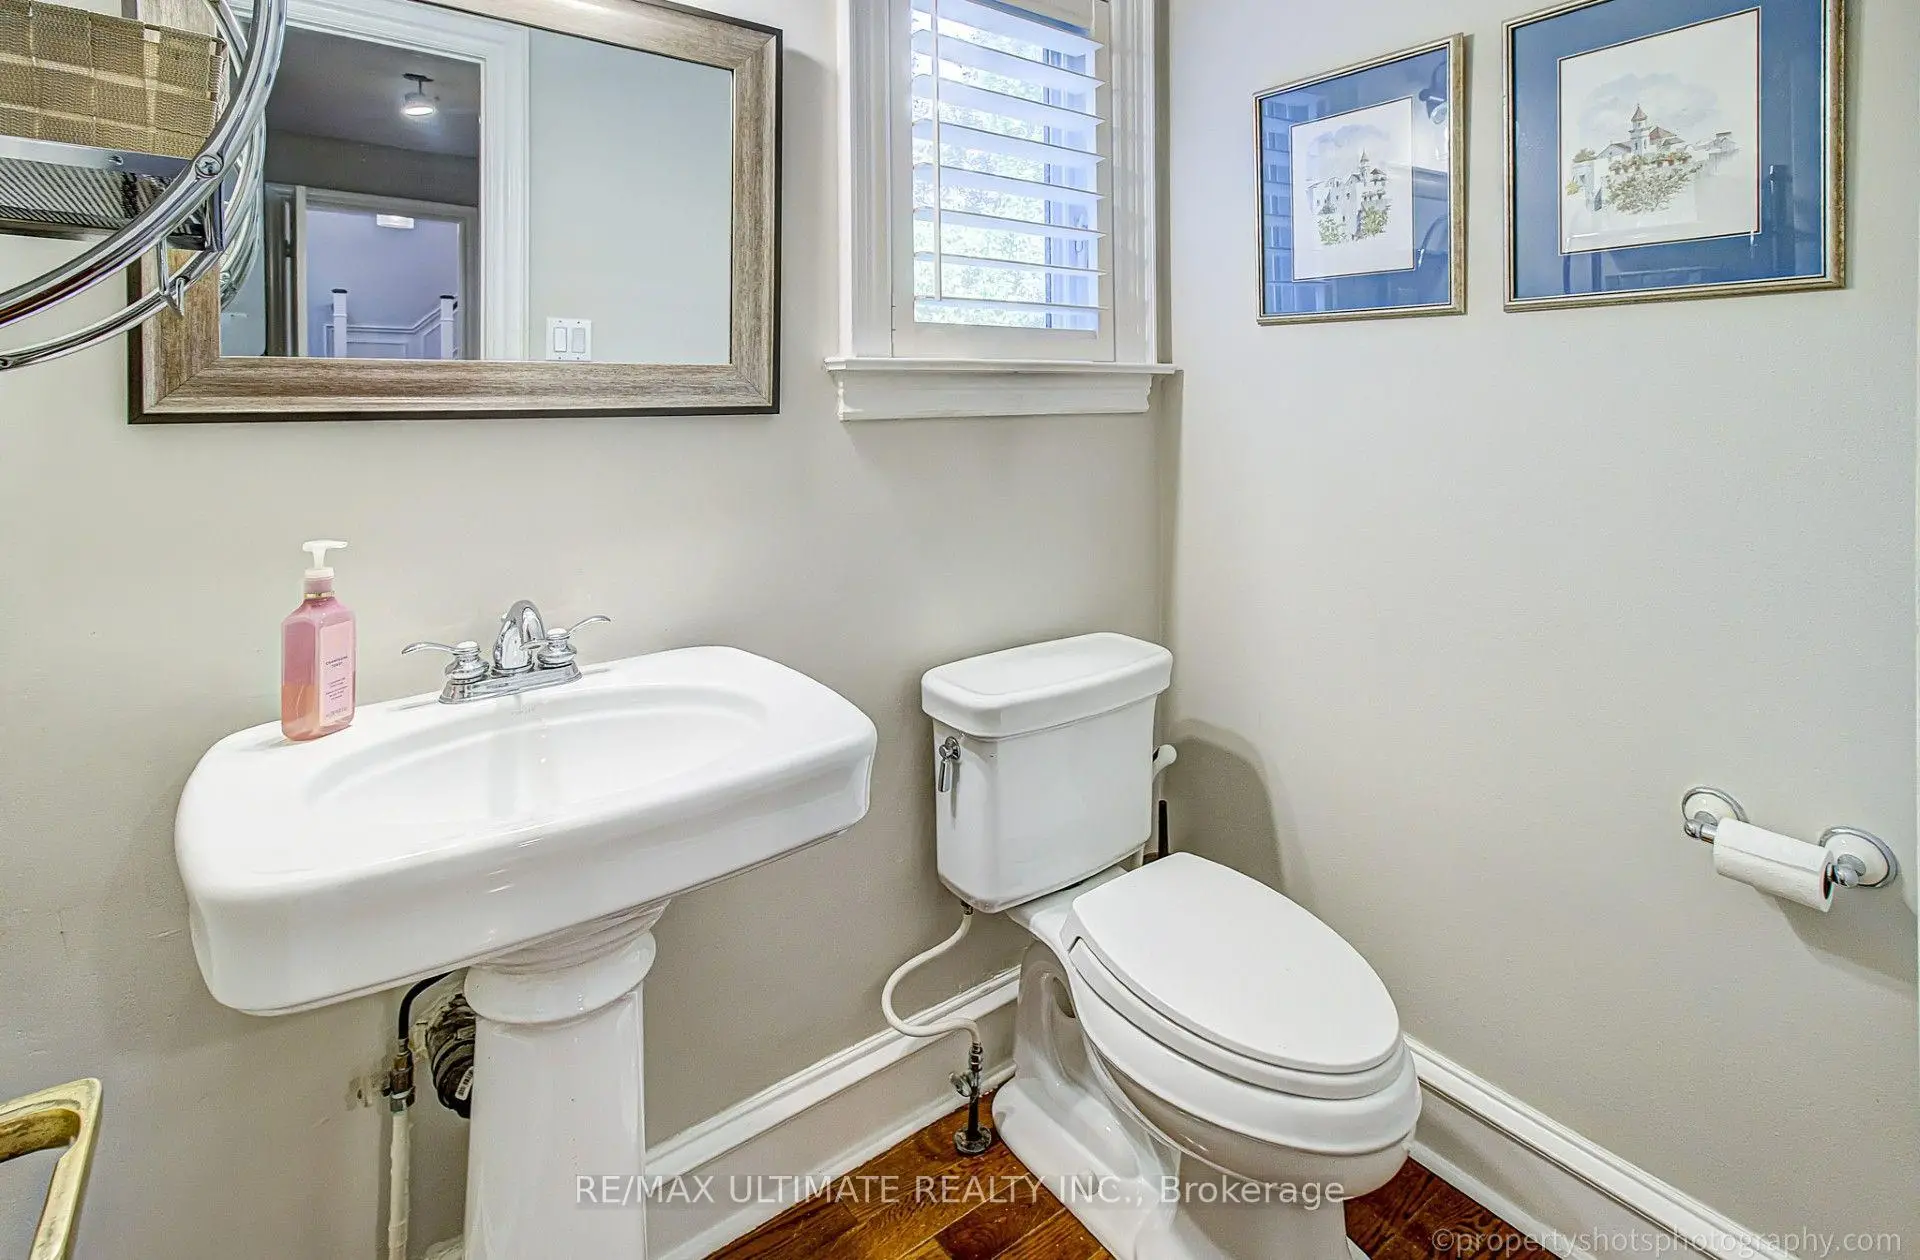
| 1xBath | 2 pcs | Ground |
|
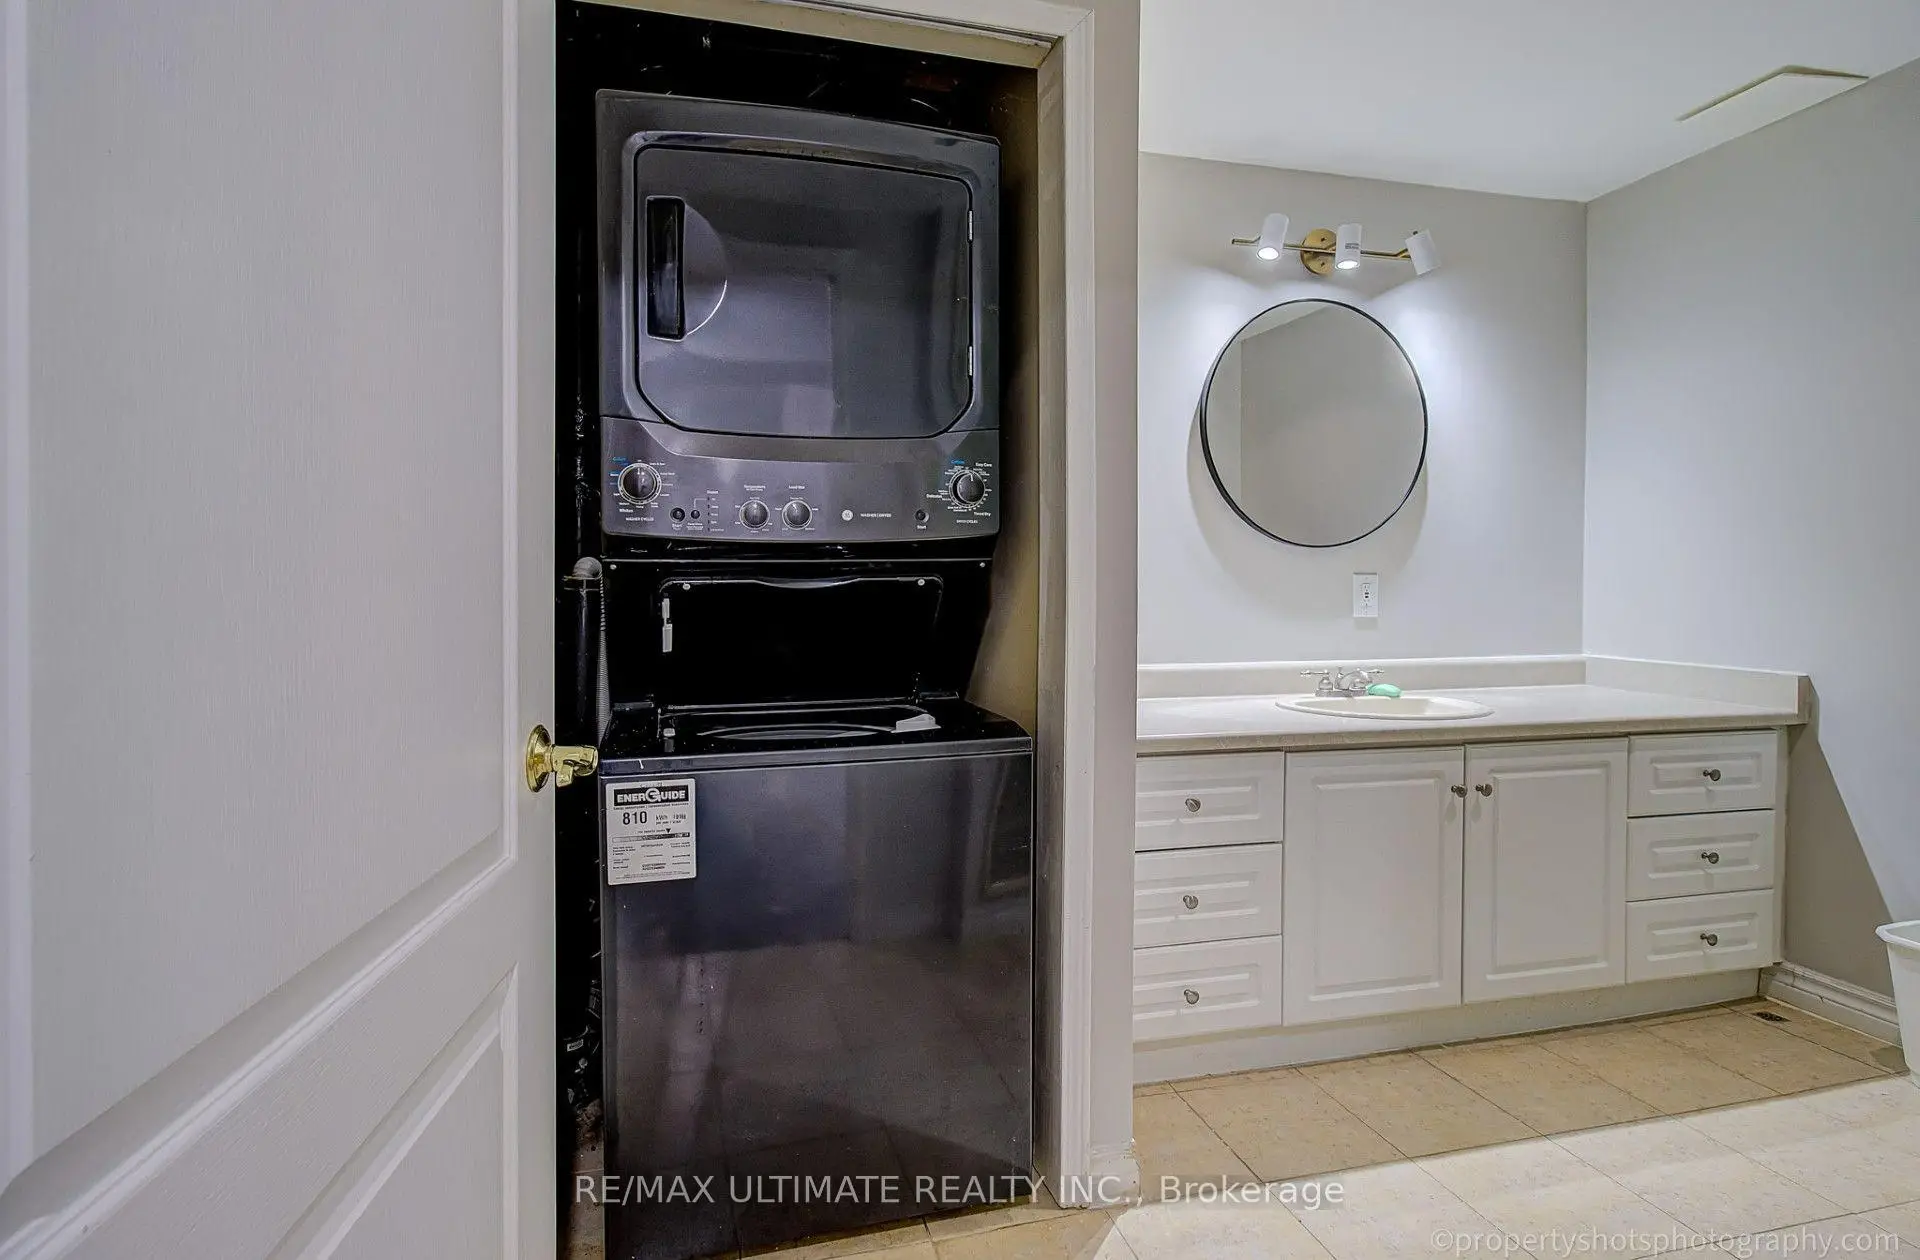
| 1xBath | 3 pcs | Lower |
Property Summary
Located close to the intersection of Crossland and Fairway Gardens, 351 Fairway Gdns is a 4 bedrooms 4 washrooms Detached. The unit has a Double Attached Parking Spaces. The property basement is Separate Ent . The property has many nice features including Central Vacuum and Auto Garage Door Remot. Living Room Rm, Dinning Room Rm, Kitchen and Family Room Rm are on the Main floor; Recreation Roomreatio is on the Lower floor.Local Area Profile
This property is located in an area with a high level of homeownership with a mix of detached homes and townhouses. Approximately 47% of residents hold a bachelor's degree or higher, while about 24% have a college credential. The large majority of local commuters travel by car.
School Information
Elementary Schools
-
Home schoolRank: 1590 out of 3022 (Score: 6.0)Distance to school: 0.7 km (~13 min walk)
-
French Immersion school
Rank: 516 out of 3022 (Score: 7.6)Distance to school: 1.4 km (~25 min walk) -
Distance to school: 1.5 km (~27 min walk)
-
Rank: 963 out of 3022 (Score: 6.9)Distance to school: 5.1 km (~15 min drive)
-
Catholic Gifted program school
Rank: 626 out of 3022 (Score: 7.4)Distance to school: 17.5 km (~52 min drive) Secondary Schools
-
AP program school
Rank: 276/746 (Score: 6.7) 5 year average: 233/746 (Score: 6.8)Distance to school: 2.1 km (~6 min drive) -
Rank: 48/746 (Score: 8.5) 5 year average: 44/746 (Score: 8.1)Distance to school: 4.6 km (~14 min drive)
-
Arts program school
Rank: 219/746 (Score: 7.0) 5 year average: 257/746 (Score: 6.6)Distance to school: 3.9 km (~12 min drive) -
Rank: 1/746 (Score: 10.0) 5 year average: 2/746 (Score: 9.3)Distance to school: 6.9 km (~21 min drive)
-
Catholic Home school
Rank: 259/746 (Score: 6.8) 5 year average: 195/746 (Score: 7.0)Distance to school: 4.2 km (~12 min drive) -
Rank: 259/746 (Score: 6.8) 5 year average: 195/746 (Score: 7.0)Distance to school: 4.2 km (~12 min drive)
-
Rank: 259/746 (Score: 6.8) 5 year average: 195/746 (Score: 7.0)Distance to school: 4.2 km (~12 min drive)









