
 Bristol-London, Newmarket, L3Y 6K9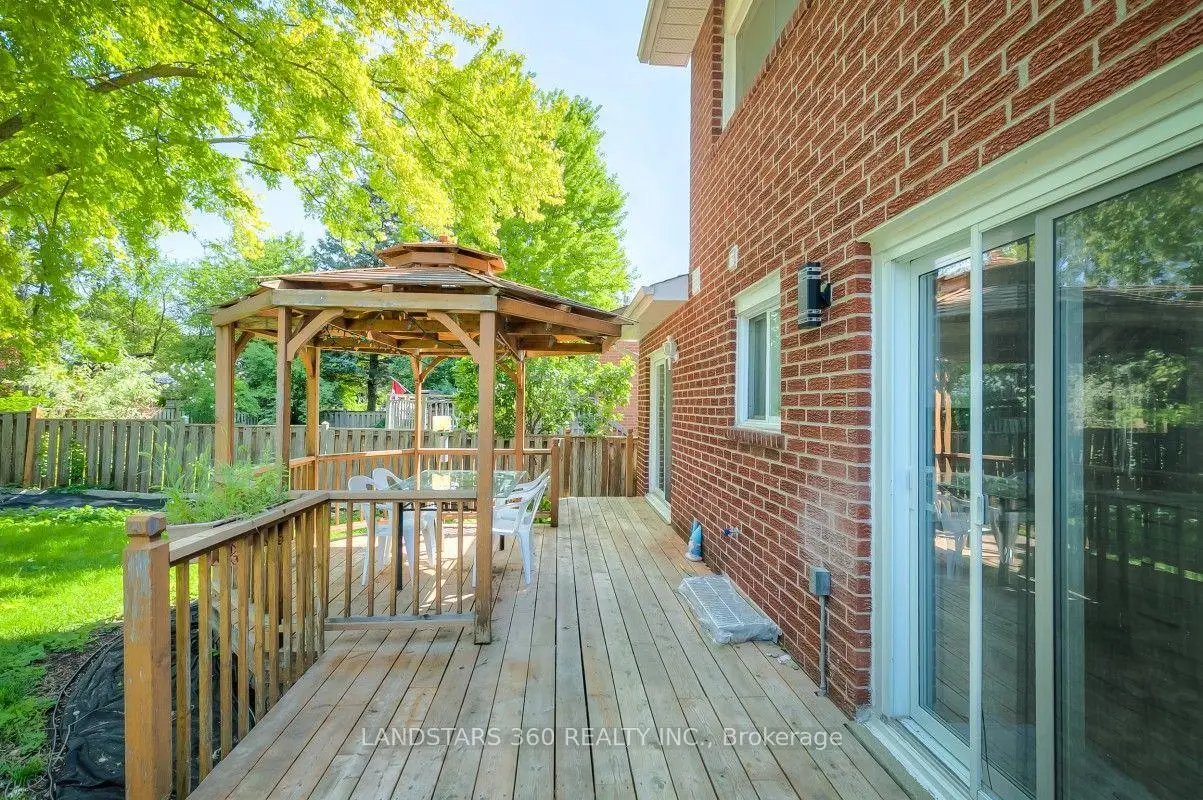

Description
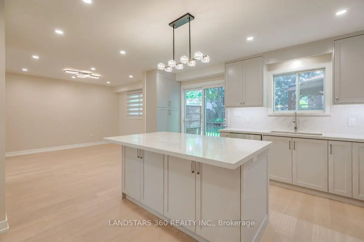
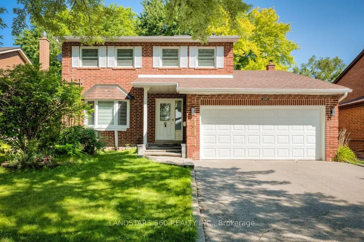
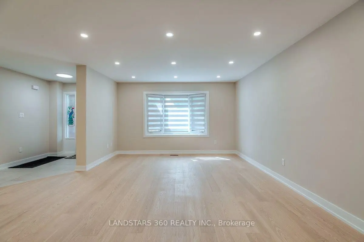
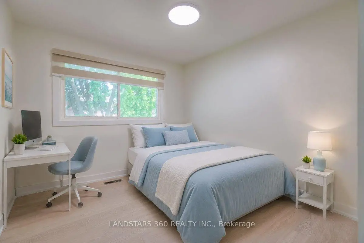
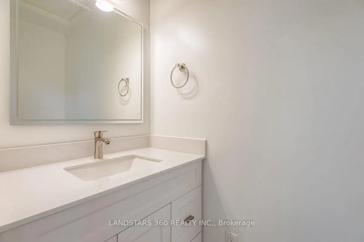
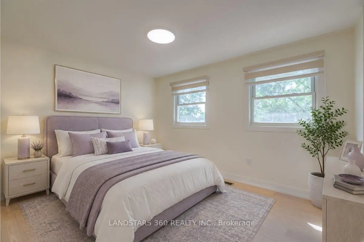
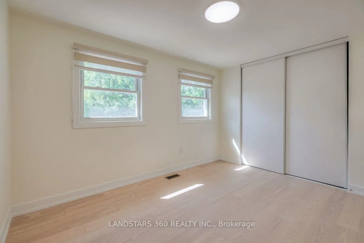
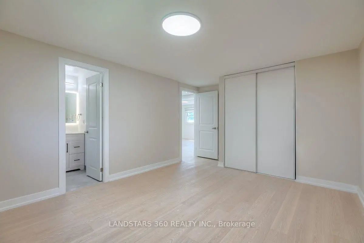
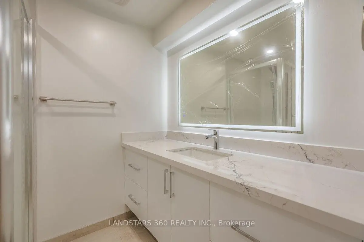
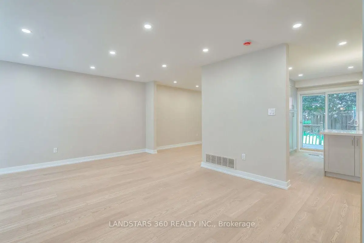
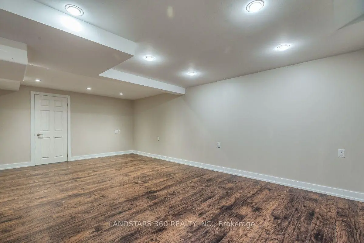
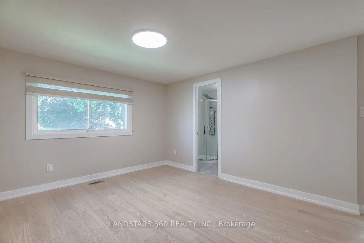
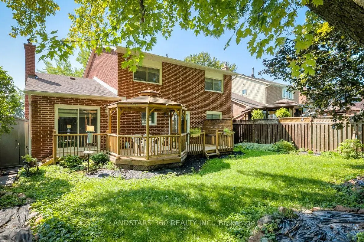
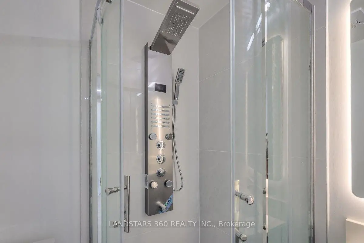
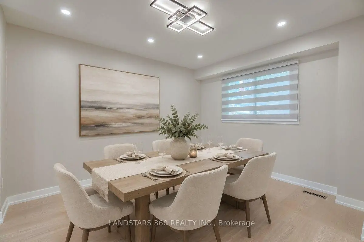
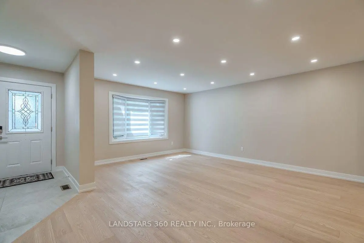
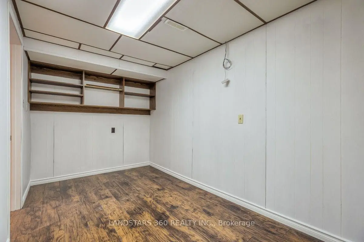
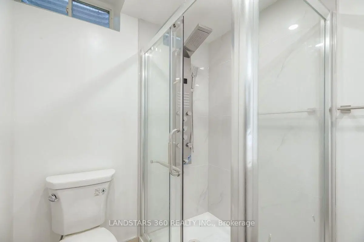
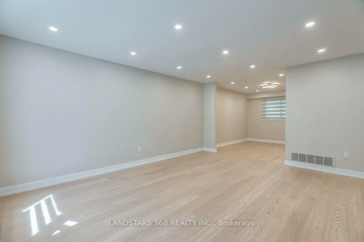
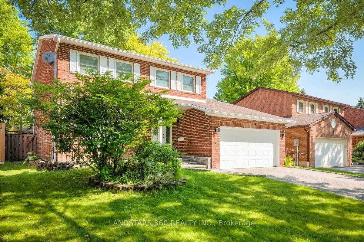
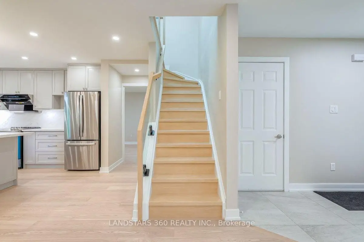
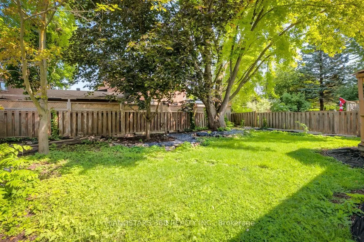
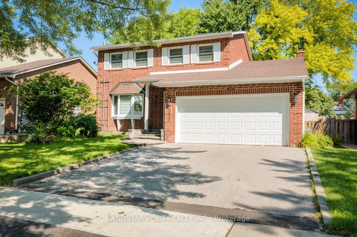
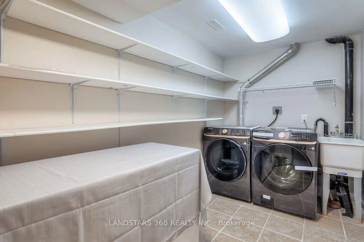
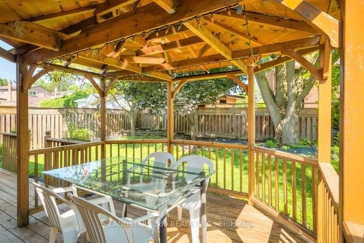
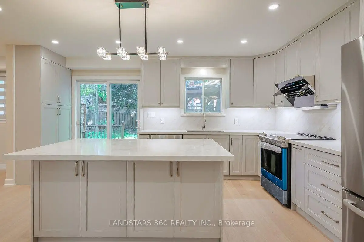
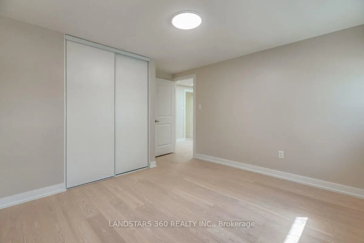
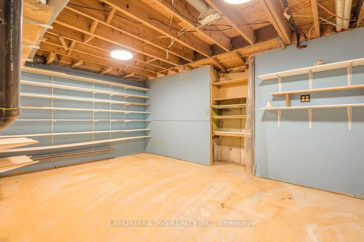
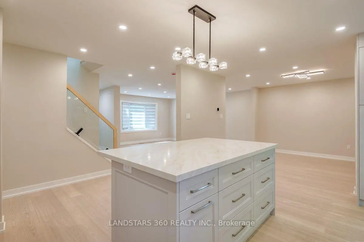
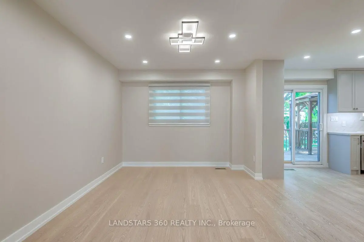
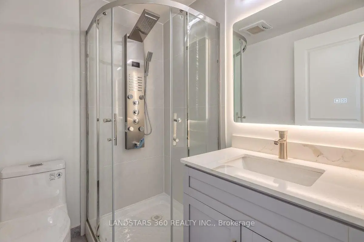
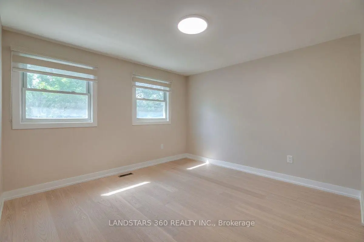
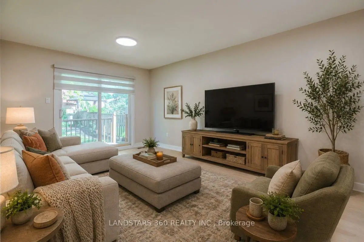
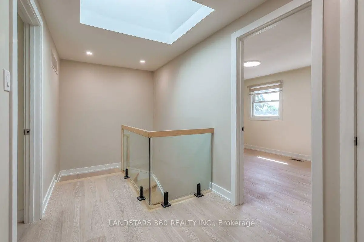
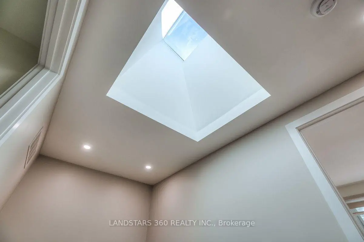
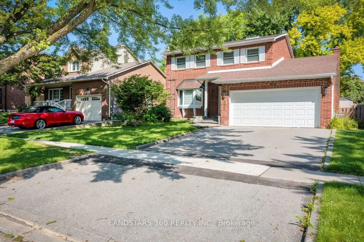
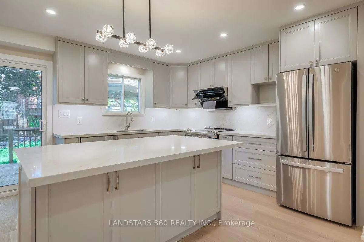
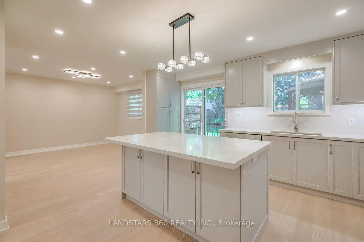
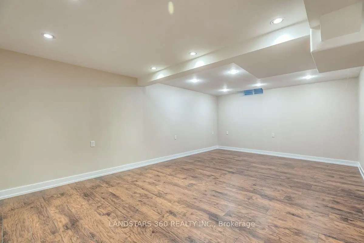
Welcome to 235 Yorkshire Dr in Newmarket! This breathtaking, fully renovated, all-brick 4-bedroom family home is situated in a highly sought-after, mature neighborhood close to top schools, parks, shopping, and public transit. Reimagined from top to bottom with a smart, spacious floor plan and premium modern finishes, this turn-key property seamlessly blends luxury, comfort, and functional family living. Open-Concept Main Level: Features bright, expansive principal rooms including a large living and dining area, a fabulous family room and a walkout to the back yard. The spectacular open-concept kitchen comes complete with brand-new appliances and walkout to a large sun deck with a gazebo. Architectural Flair: Modern glass railings guide you up the staircase, where a massive overhead skylight drenches both levels in natural light. Brand-new flooring and elevated finishes run throughout the Ground and upper level . Upper Level Retreat: 4 generous, well-appointed bedrooms, including a serene master suite featuring its own modern private ensuite washroom. Fully Finished Basement: Expansive recreation space including a large rec room, a private home office, a brand-new washroom, a dedicated workshop, and an extra-large utility room with abundant storage. Outdoor Oasis & Lot: Set on an impressive 50 x 110 ft lot featuring a beautifully landscaped, fully fenced private yard created for summer entertaining, relaxation, and family fun. Added Convenience: Direct interior access from the garage for ultimate everyday ease. Some images are enhanced and staged for visualization purposes only; furniture and decor have been digitally added.
Features
- Facing: South

- Bedrooms: 4

- Bathrooms: 4

- Garages: 2

- Kitchens: 1

Details
- Lot size: 50.00 x 110.00 Feet

- Space: 1500-2000

- Tax: $ 5183.41

- N13698588

- Listing contracted with: LANDSTARS 360 REALTY INC.
| Room | Size(M) | Description | |
|---|---|---|---|
| Living Rm | 4.05x5.20 | Laminate, Bow Window |
|
| Dining Rm | 3.69x3.05 | Laminate, Overlooks Garden |
|
| Kitchen | 2.74x3.35 | Laminate |
|
| Breakfast | 3.66x2.44 | Laminate, W/O To Deck |
|
| Family Rm | 3.25x5.25 | Laminate, W/O To Deck |
|
| Primary B | 4.18x3.69 | Laminate, 3 Pc Ensuite |
|
| 2nd Br | 3.68x3.38 | Laminate, Double Closet |
|
| 3rd Br | 3.66x2.95 | Laminate, Double Closet |
|
| 4th Br | 3.05x2.75 | Laminate |
|
| Recreatio | 3.95x6.49 | Laminate, Pot Lights, Above Grade Window |
|
| Office | 2.11x4.06 | Laminate |
|
| Workshop | 5.68x3.25 |
| Bathroom | Pieces | Level | |
|---|---|---|---|
| 2xBaths | 3 pcs | Second |
|
| 1xBath | 2 pcs | Main |
|
| 1xBath | 3 pcs | Basement |
Property Summary
Located close to the intersection of Yonge St & London Rd, 235 Yorkshire Dr is a 4 bedrooms 4 washrooms Detached. The unit has a Double Attached Parking Spaces. The property has many nice features including Other. Living Room Rm, Dinning Room Rm, Kitchen, Breakfast Room and Family Room Rm are on the Main floor.Local Area Profile
This property is located in an area with a high level of homeownership with a mix of detached homes and apartments and condominiums. Approximately 36% of residents hold a bachelor's degree or higher, while about 32% have a college credential. Most local commuters travel by car, while a smaller share use public transit.
School Information
Elementary Schools
-
Home schoolRank: 2473 out of 3022 (Score: 4.3)Distance to school: 0.3 km (~5 min walk)
-
French Immersion school
Rank: 2473 out of 3022 (Score: 4.3)Distance to school: 0.3 km (~5 min walk) -
Distance to school: 1.7 km (~30 min walk)
-
Rank: 963 out of 3022 (Score: 6.9)Distance to school: 2.9 km (~9 min drive)
-
Catholic Gifted program school
Rank: 626 out of 3022 (Score: 7.4)Distance to school: 18.9 km (~57 min drive) Secondary Schools
-
Home schoolRank: 291/746 (Score: 6.6) 5 year average: 290/746 (Score: 6.4)Distance to school: 0.8 km (~15 min walk)
-
Rank: 48/746 (Score: 8.5) 5 year average: 44/746 (Score: 8.1)Distance to school: 3.4 km (~10 min drive)
-
Rank: 219/746 (Score: 7.0) 5 year average: 257/746 (Score: 6.6)Distance to school: 1.9 km (~35 min walk)
-
Arts program school
Rank: 219/746 (Score: 7.0) 5 year average: 257/746 (Score: 6.6)Distance to school: 1.9 km (~35 min walk) -
AP program school
Rank: 1/746 (Score: 10.0) 5 year average: 2/746 (Score: 9.3)Distance to school: 8.1 km (~24 min drive) -
Catholic Home school
Rank: 259/746 (Score: 6.8) 5 year average: 195/746 (Score: 7.0)Distance to school: 2.6 km (~8 min drive) -
Rank: 259/746 (Score: 6.8) 5 year average: 195/746 (Score: 7.0)Distance to school: 2.6 km (~8 min drive)
-
Rank: 259/746 (Score: 6.8) 5 year average: 195/746 (Score: 7.0)Distance to school: 2.6 km (~8 min drive)









