
 Huron Heights-Leslie Valley, Newmarket, L3Y 5S2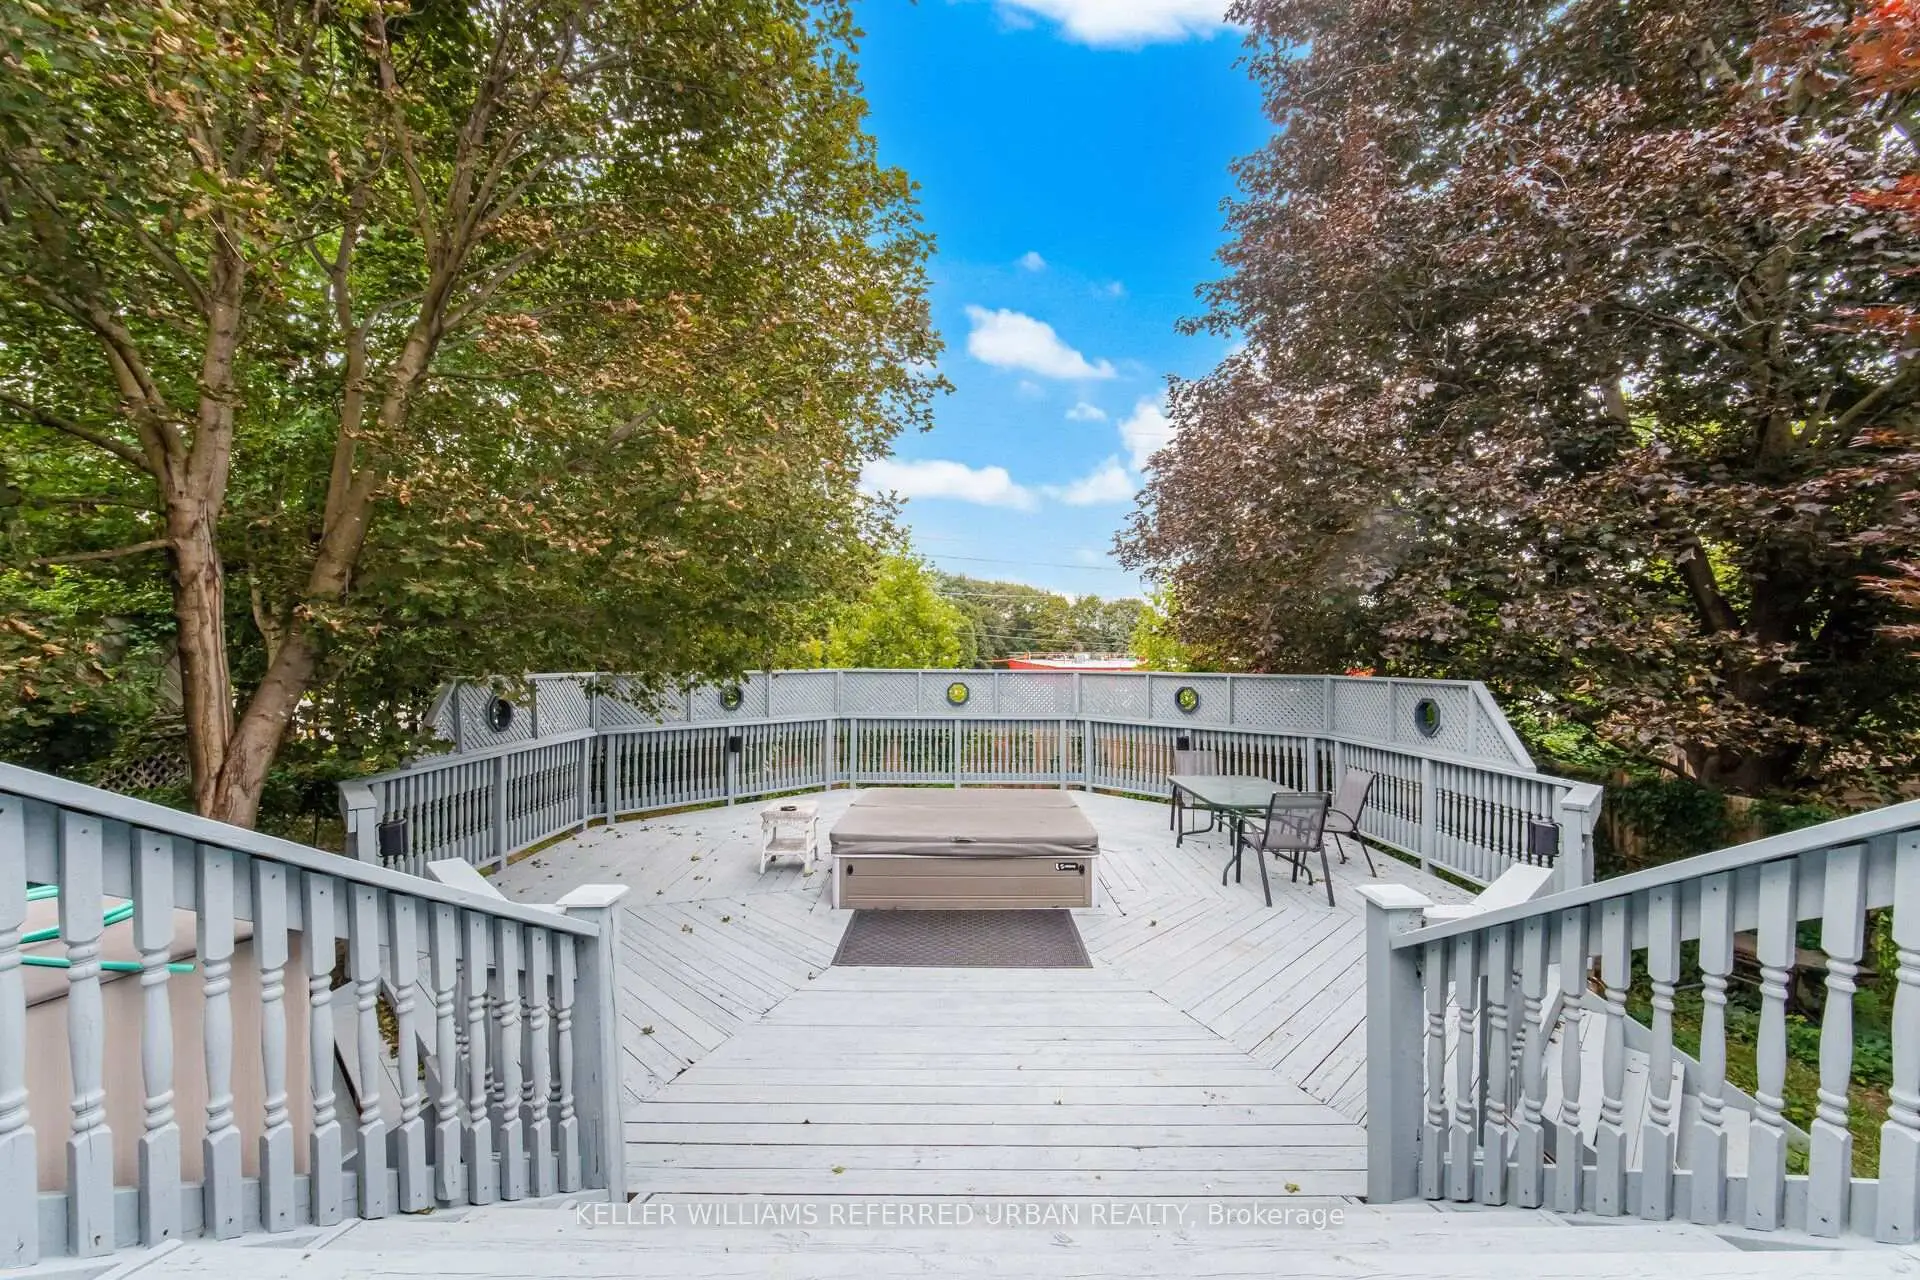

Description
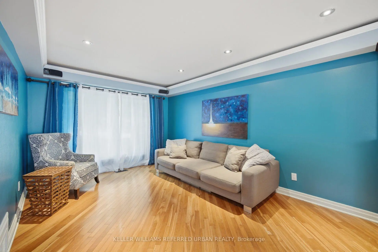
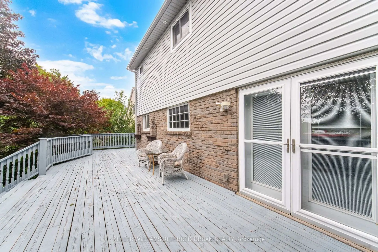
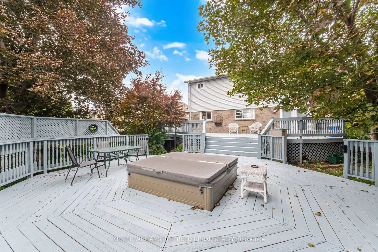
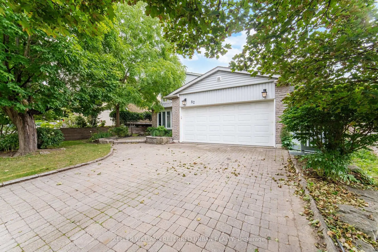
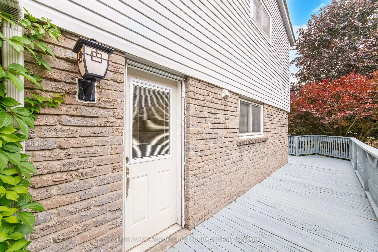
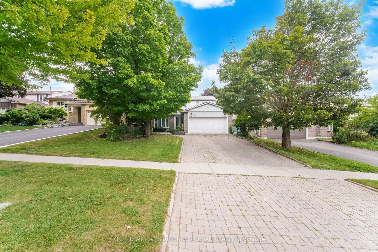
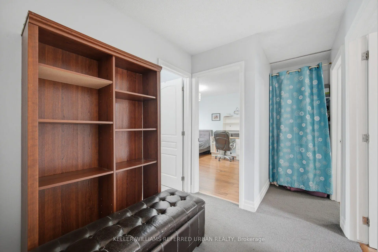
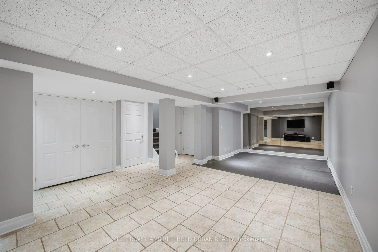
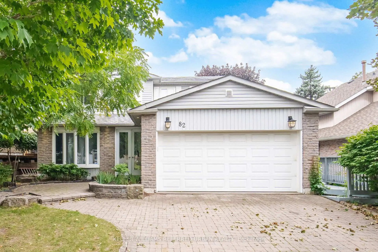
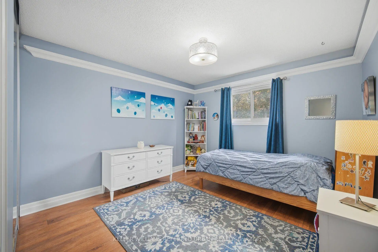
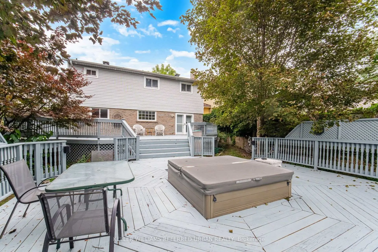
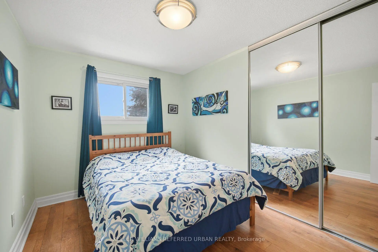
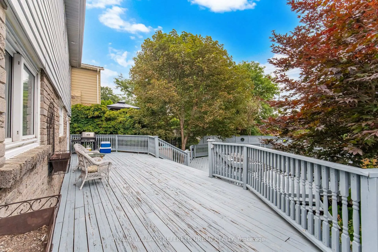
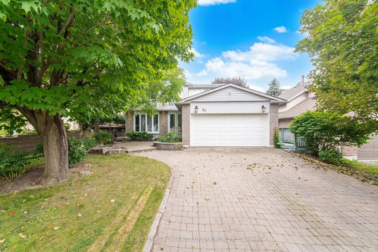
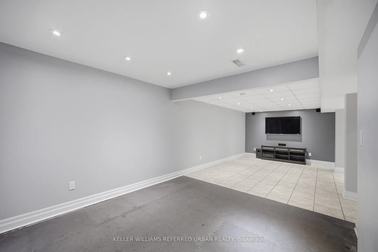
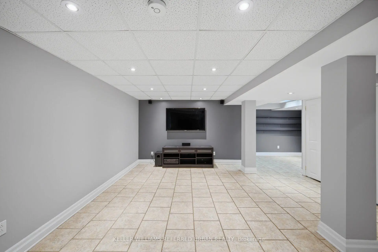
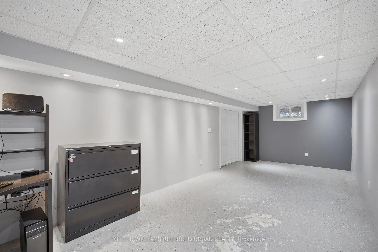
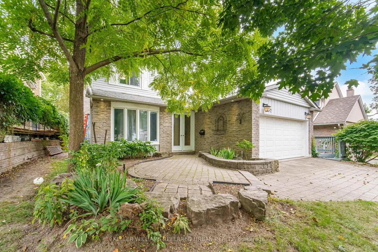
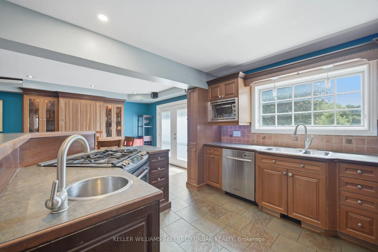
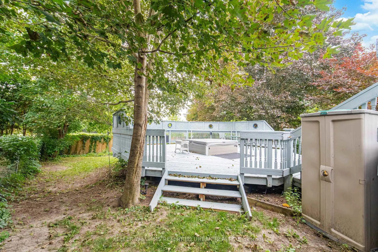
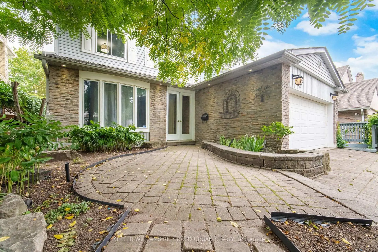
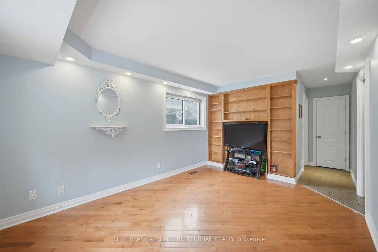
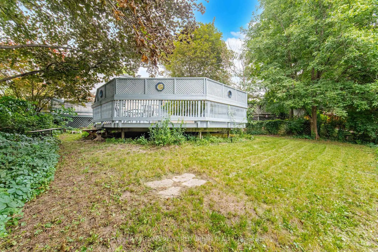
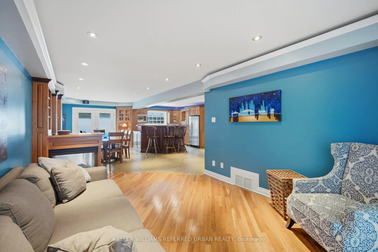
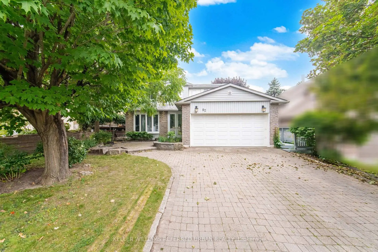
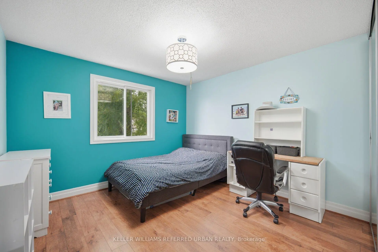
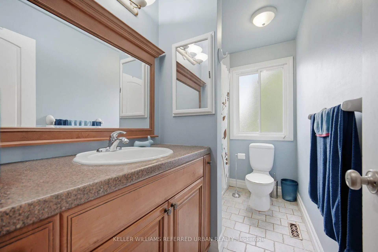
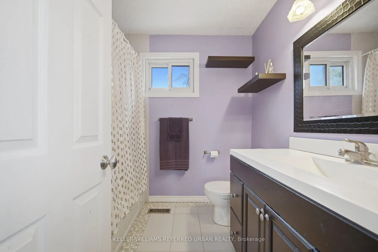
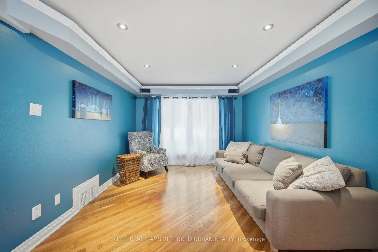
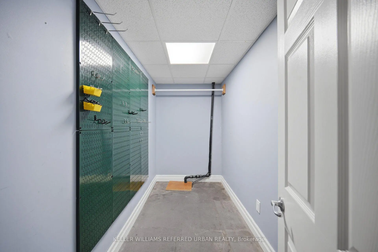
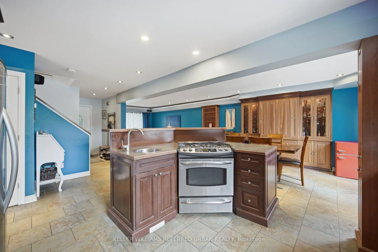
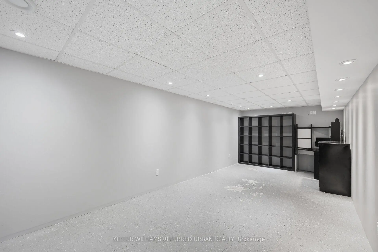
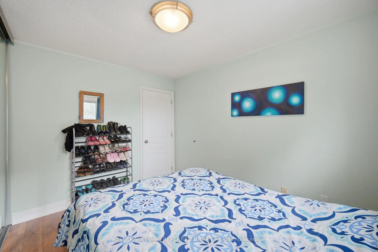
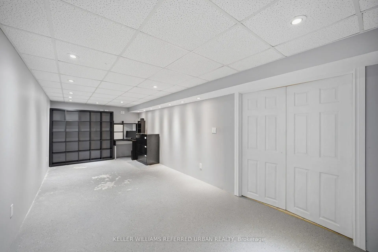
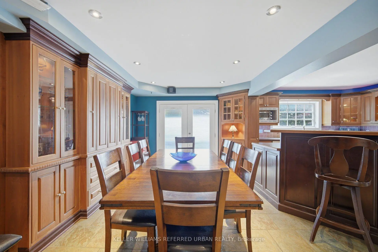
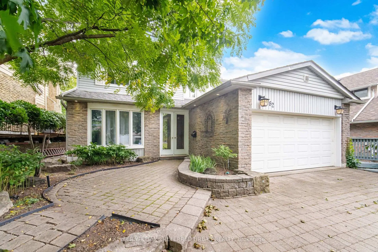
Welcome to 82 Eastman Crescent, a spacious 4-bedroom detached home set on an impressive 50 x 150 ft lot with a double-car garage. Designed with family living and entertaining in mind, the home offers generous principal rooms, hardwood and ceramic flooring, and a comfortable, functional layout throughout.The kitchen features custom maple cabinetry and opens to the breakfast and dining areas, while a three-sided fireplace creates a warm connection between the main living spaces. Upstairs, four well-proportioned bedrooms provide plenty of room for a growing family.The finished basement extends the living space with a recreation area, games room and exercise space, offering flexibility for entertaining, hobbies or a home gym.Outside, the exceptionally deep lot is a standout feature, with beautifully landscaped perennial gardens, a two-tiered wraparound deck, hot tub and custom lighting creating a private backyard setting. A brick driveway and walkways complete the exterior.
Features
- Facing: South

- Bedrooms: 4

- Bathrooms: 3

- Garages: 2

- Kitchens: 1

Details
- Lot size: 50.00 x 150.00 Feet

- Space: 1500-2000

- Tax: $ 5359.00

- N13690606

- Listing contracted with: KELLER WILLIAMS REFERRED URBAN REALTY
| Room | Size(M) | Description | |
|---|---|---|---|
| Foyer | 1.45x2.08 | Ceramic Floor, Closet |
|
| Family Rm | 3.21x4.55 | Hardwood Floor, Pot Lights, B/I Shelves |
|
| Living Rm | 3.35x4.45 | Hardwood Floor, Bay Window |
|
| Kitchen | 3.97x3.40 | Stainless Steel Appl, Breakfast Bar, Centre Island |
|
| Dining Rm | 5.02x3.33 | B/I Shelves, Hardwood Floor |
|
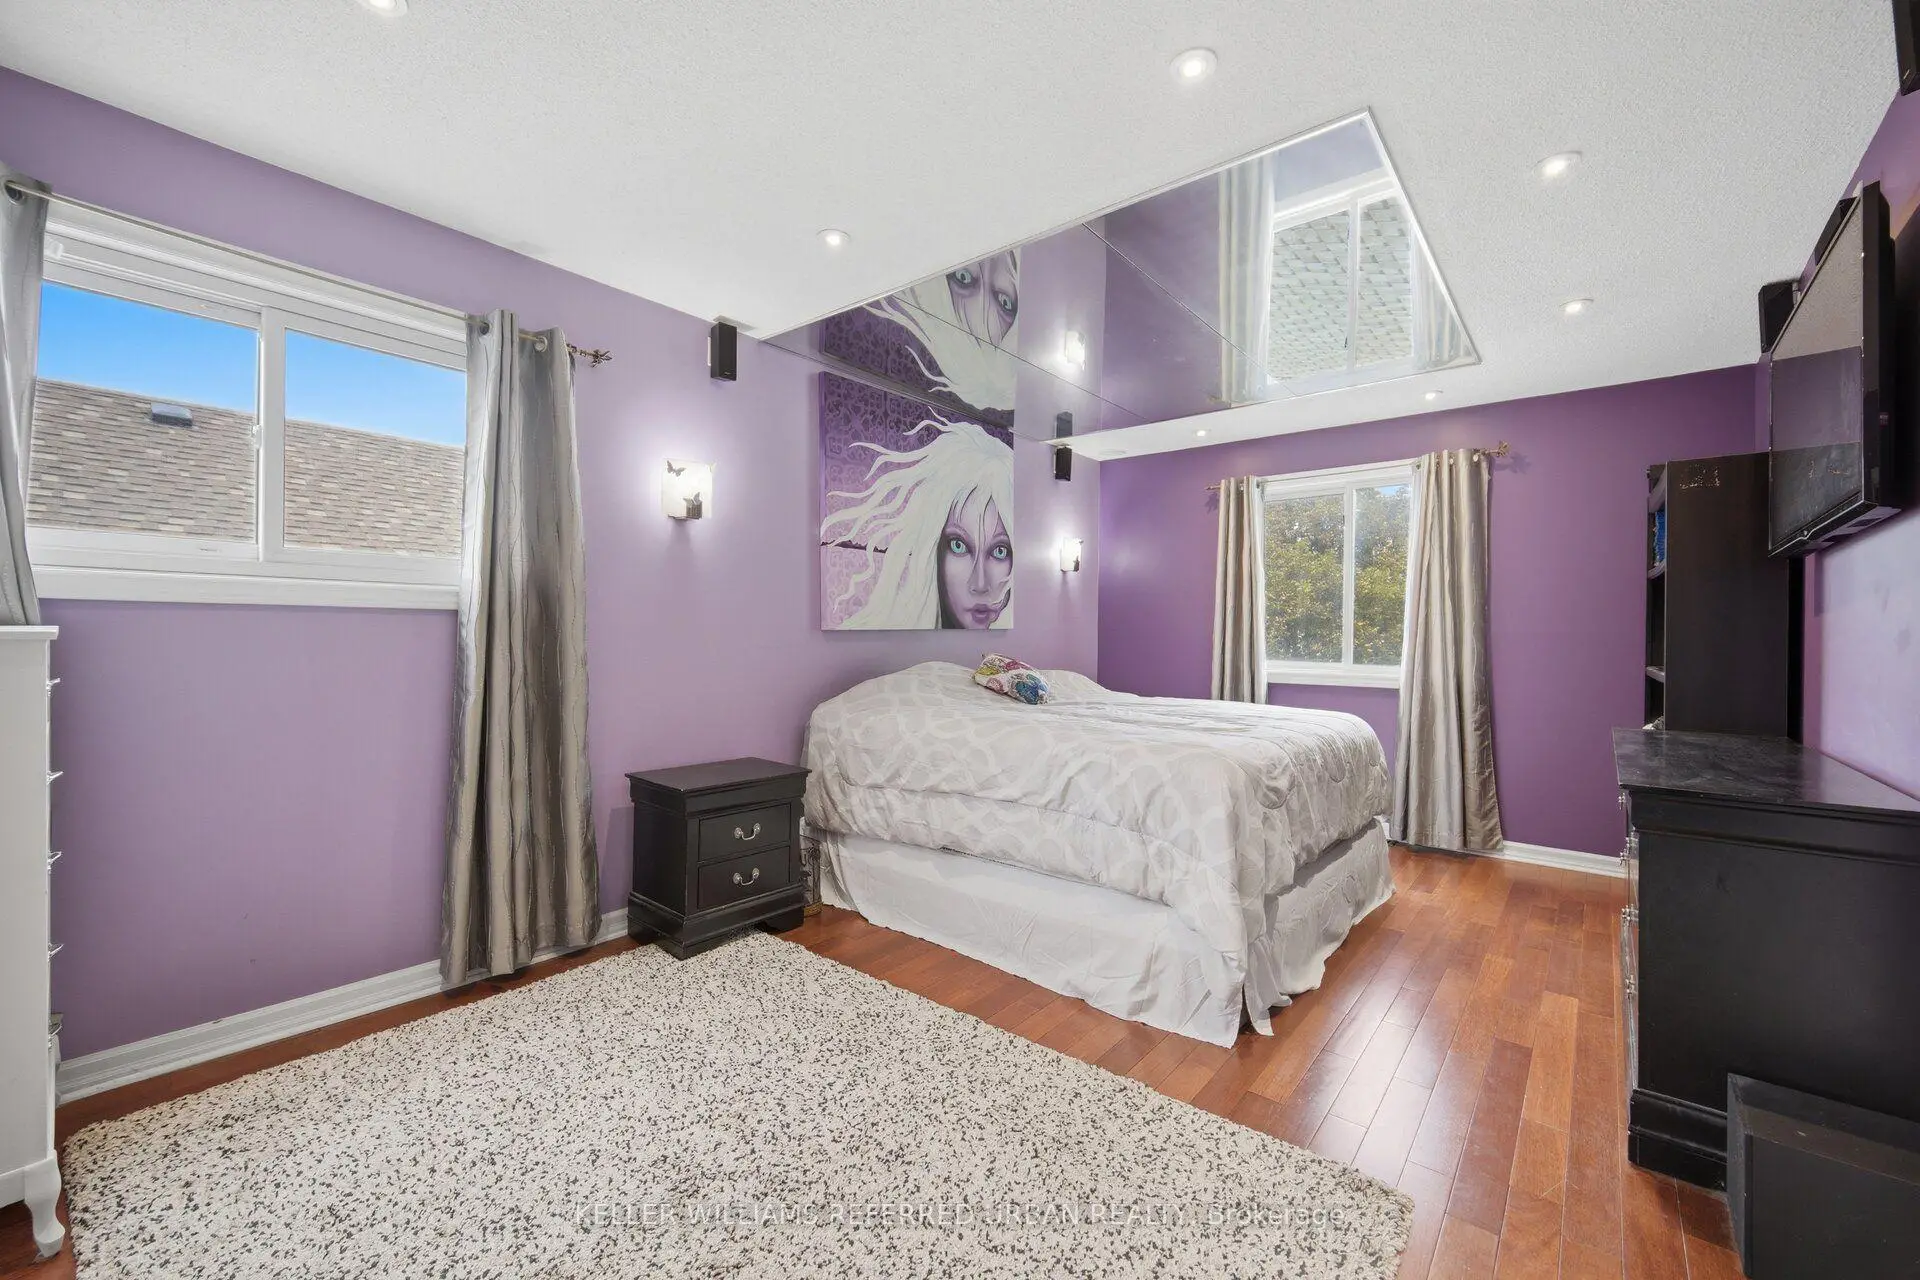
| Primary B | 3.35x5.45 | 4 Pc Ensuite, Walk-In Closet(s), Hardwood Floor |
|
| 2nd Br | 3.47x3.58 | Double Closet, Large Window |
|
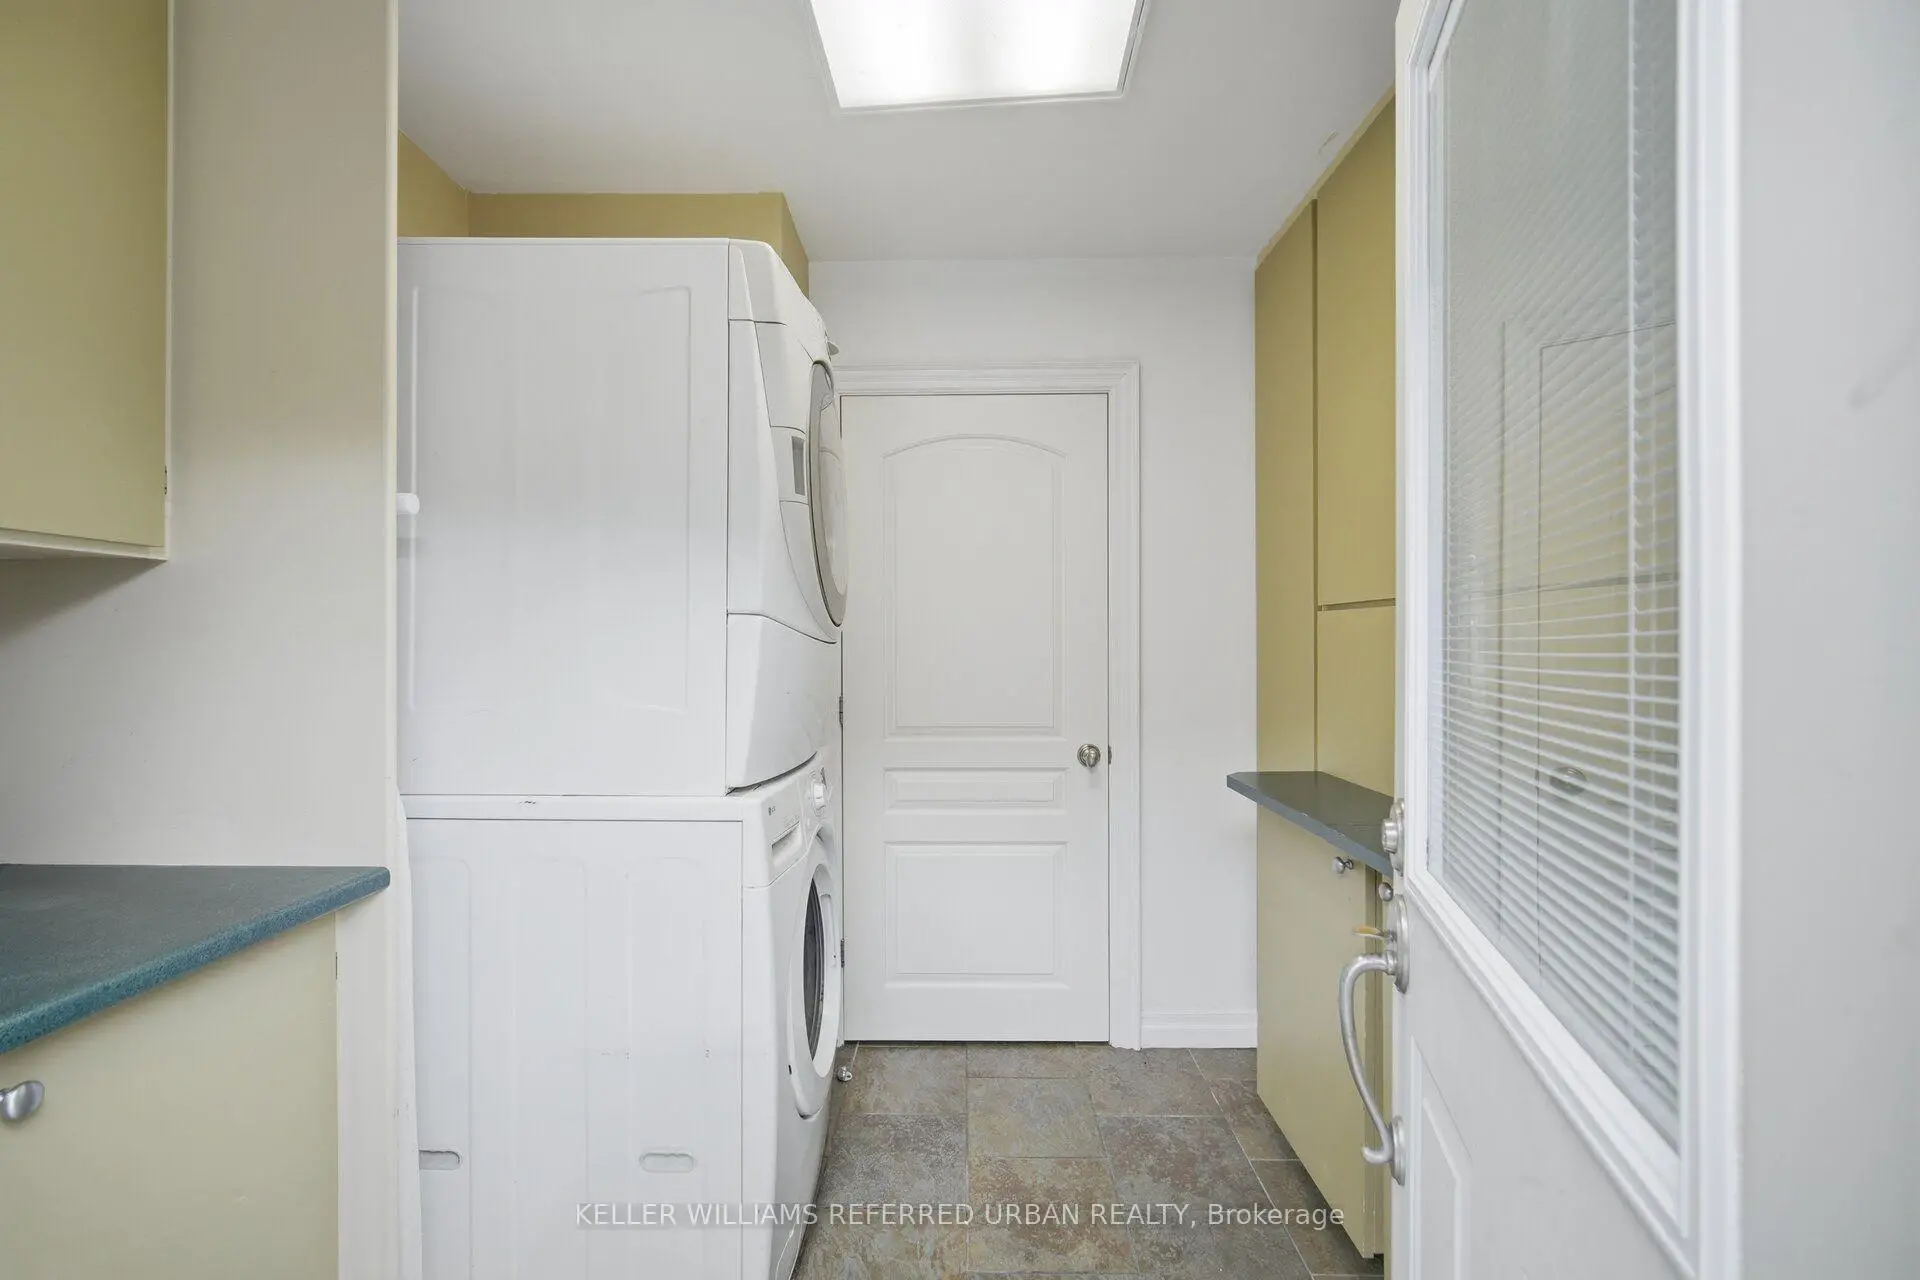
| Laundry | x | B/I Shelves, W/O To Deck |
|
| 3rd Br | 3.55x2.74 | Double Closet, Large Window |
|
| 4th Br | 3.54x3.33 | Double Closet, Window |
|
| Recreatio | 2.97x7.23 | Tile Floor, Window, Pot Lights |
|
| Game Rm | 4.67x4.47 |
| Bathroom | Pieces | Level | |
|---|---|---|---|
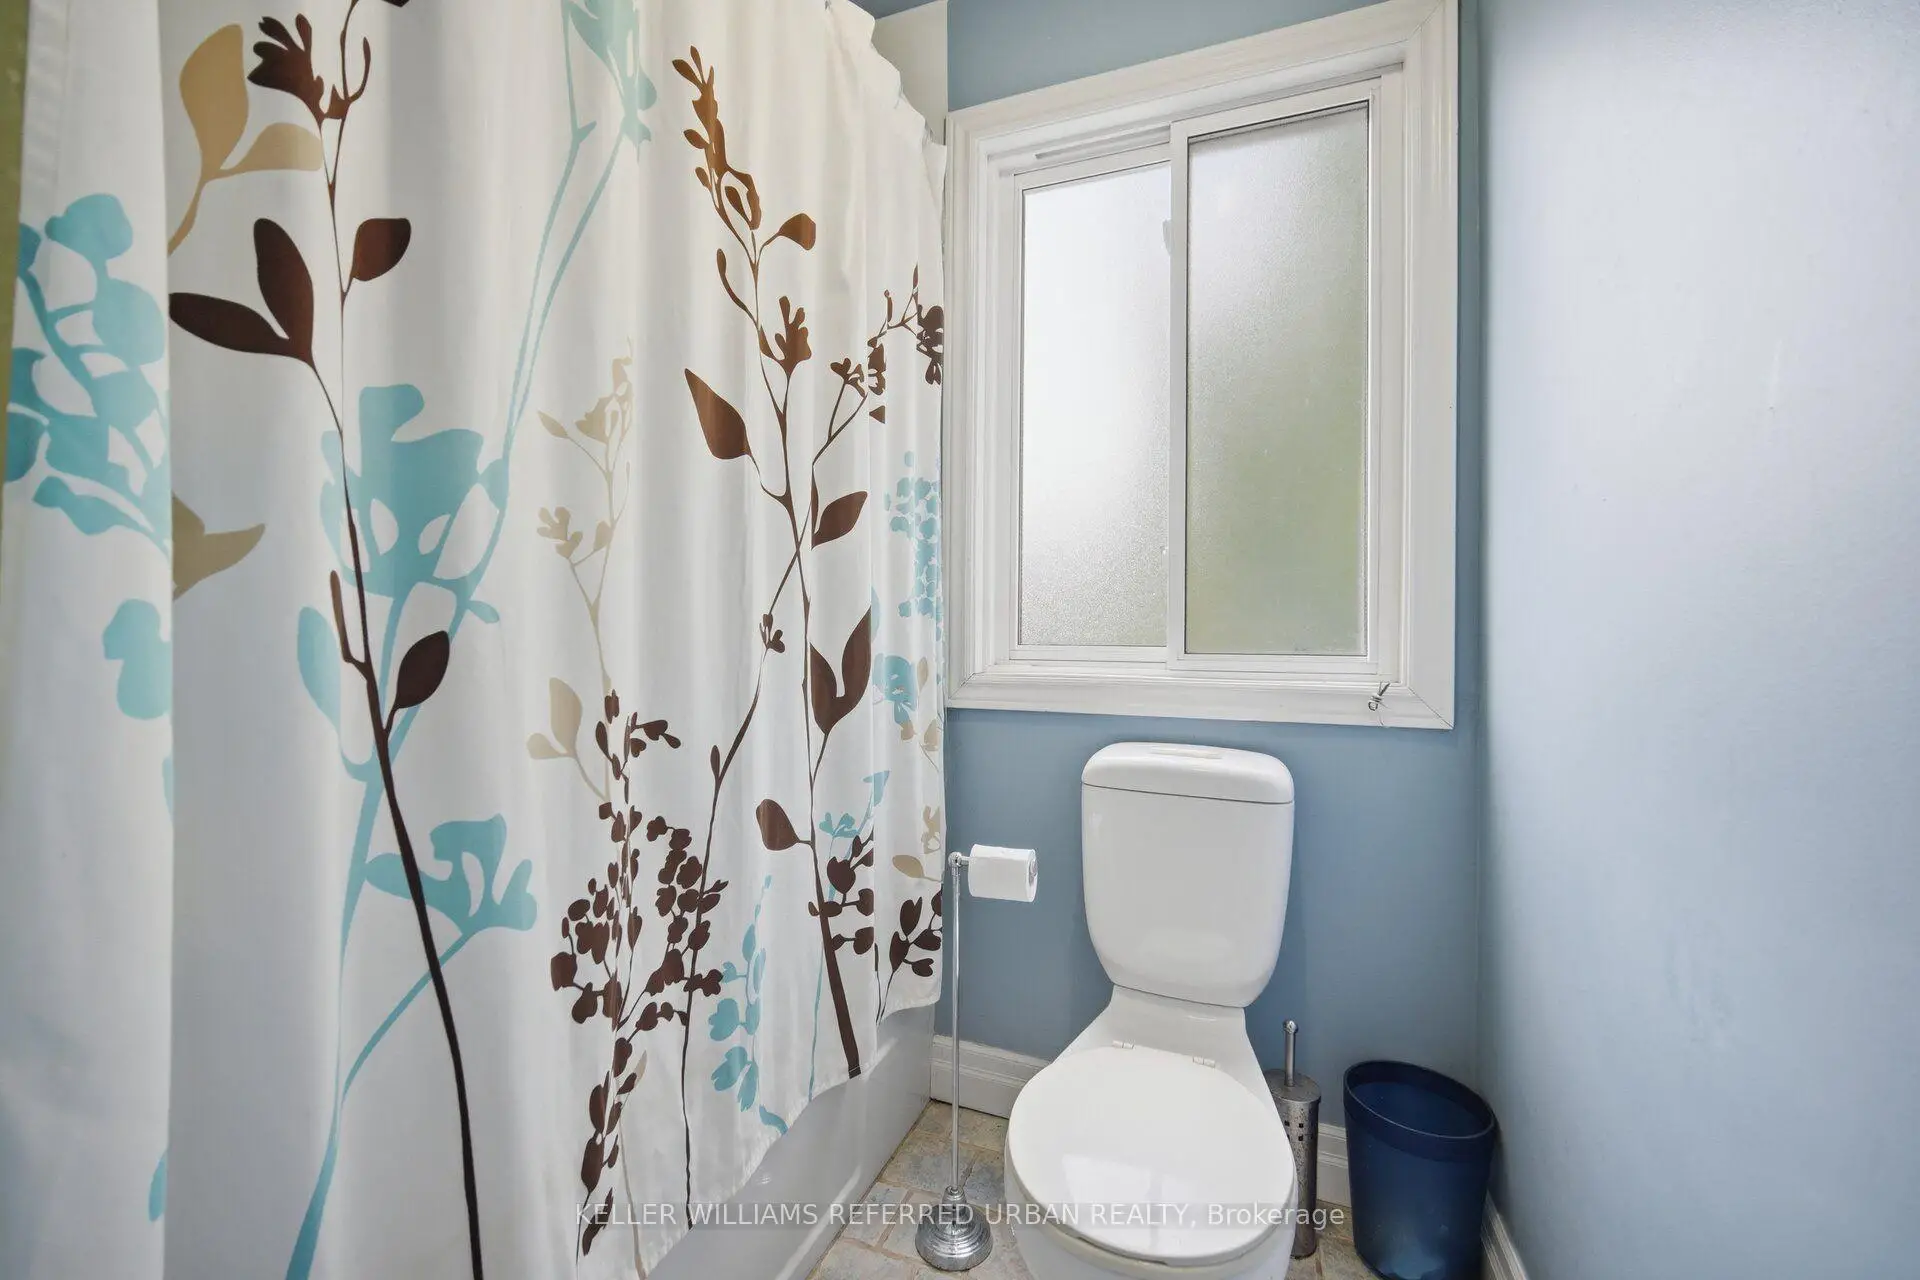
| 1xBath | 2 pcs | Main |
|
| 2xBaths | 4 pcs | Second |
Property Summary
Located close to the intersection of Ashton and Davis and Leslie, 82 Eastman Cres is a 4 bedrooms 3 washrooms Detached. The unit has a Double Attached Parking Spaces. The property has many nice features including Other. Foyer, Family Room Rm, Living Room Rm, Kitchen, Dinning Room Rm and Laundry are on the Main floor.Local Area Profile
This property is located in an area with a significant rental housing presence with a strong concentration of apartment and condominium housing. Approximately 36% of residents hold a bachelor's degree or higher, while about 27% have a college credential. The large majority of local commuters travel by car.
School Information
Elementary Schools
-
Home schoolRank: 2843 out of 3022 (Score: 2.9)Distance to school: 0.6 km (~11 min walk)
-
French Immersion school
Rank: 2196 out of 3022 (Score: 5.0)Distance to school: 1.0 km (~18 min walk) -
Distance to school: 0.4 km (~7 min walk)
-
Rank: 963 out of 3022 (Score: 6.9)Distance to school: 1.4 km (~26 min walk)
-
Catholic Gifted program school
Rank: 626 out of 3022 (Score: 7.4)Distance to school: 19.0 km (~57 min drive) Secondary Schools
-
Home schoolRank: 219/746 (Score: 7.0) 5 year average: 257/746 (Score: 6.6)Distance to school: 0.3 km (~6 min walk)
-
Rank: 48/746 (Score: 8.5) 5 year average: 44/746 (Score: 8.1)Distance to school: 2.0 km (~35 min walk)
-
Rank: 219/746 (Score: 7.0) 5 year average: 257/746 (Score: 6.6)Distance to school: 0.3 km (~6 min walk)
-
Arts program school
Rank: 219/746 (Score: 7.0) 5 year average: 257/746 (Score: 6.6)Distance to school: 0.3 km (~6 min walk) -
AP program school
Rank: 1/746 (Score: 10.0) 5 year average: 2/746 (Score: 9.3)Distance to school: 8.3 km (~25 min drive) -
Catholic Home school
Rank: 259/746 (Score: 6.8) 5 year average: 195/746 (Score: 7.0)Distance to school: 0.8 km (~14 min walk) -
Rank: 259/746 (Score: 6.8) 5 year average: 195/746 (Score: 7.0)Distance to school: 0.8 km (~14 min walk)
-
Rank: 259/746 (Score: 6.8) 5 year average: 195/746 (Score: 7.0)Distance to school: 0.8 km (~14 min walk)









