Gorham-College Manor, Newmarket, L3Y 1L3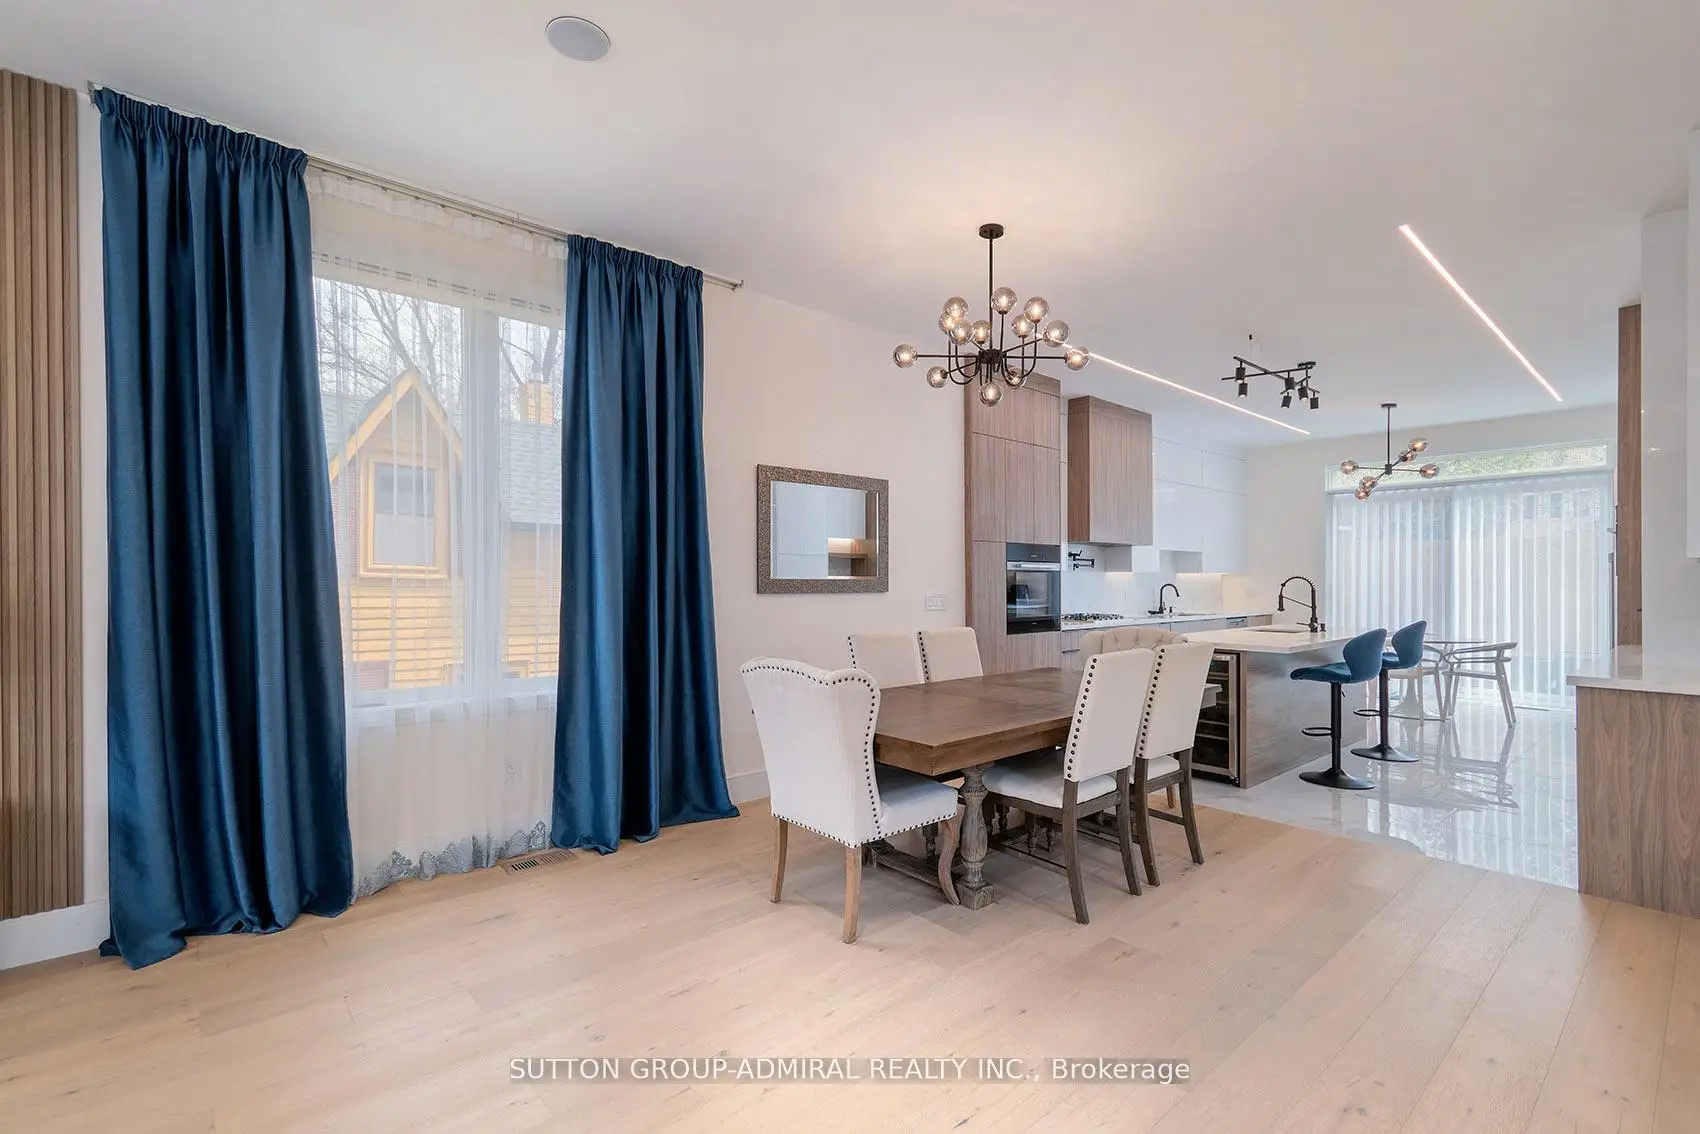

Description
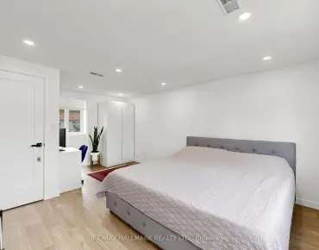
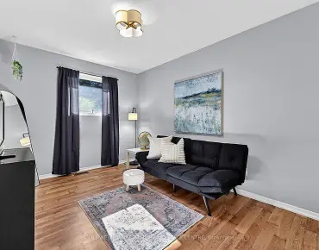
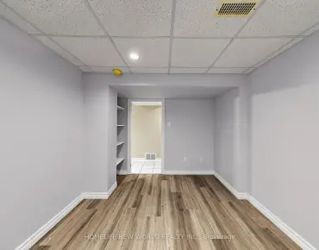
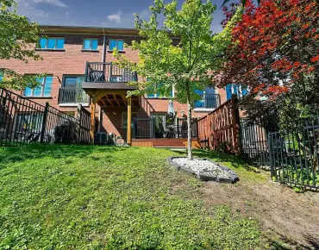
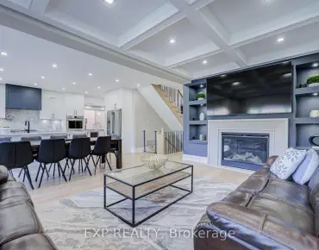
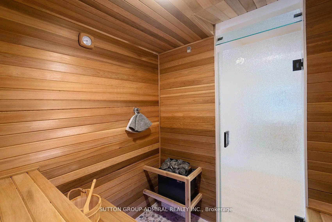
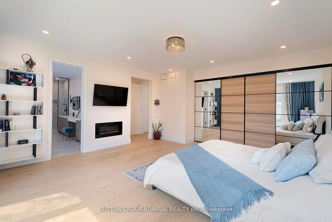
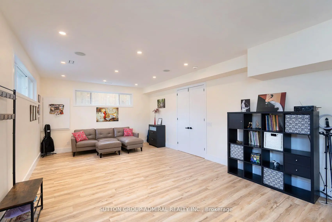
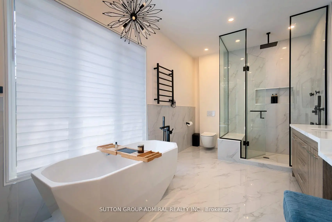

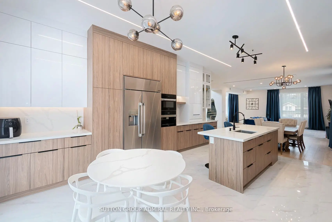
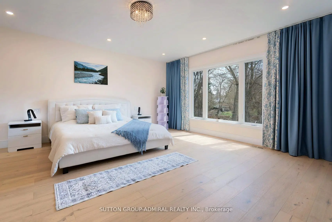
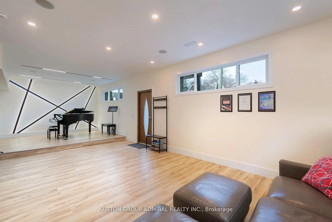
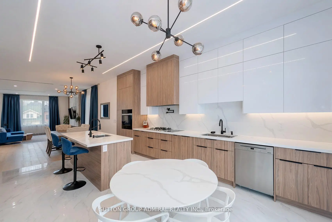
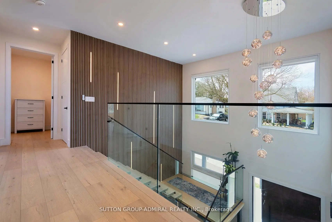
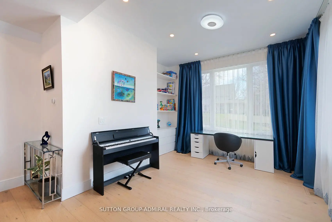
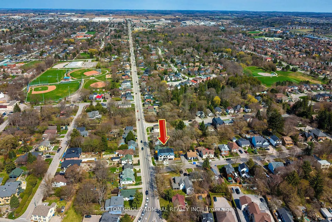
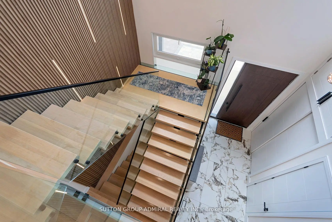
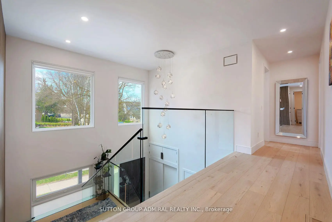
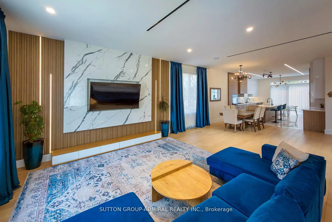
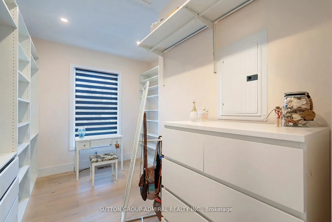
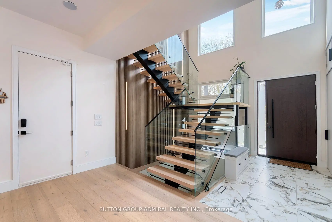
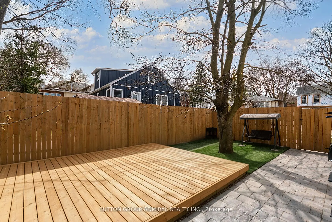
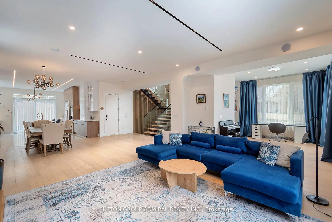
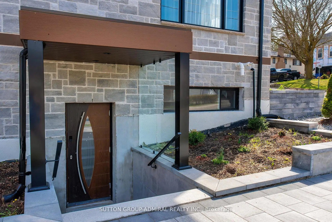
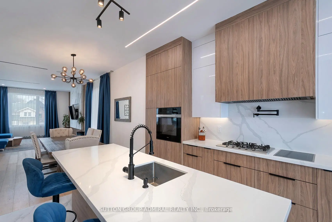
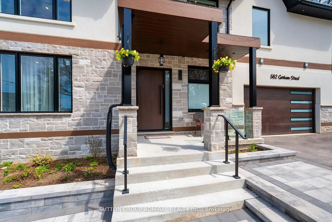
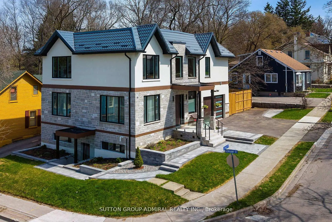
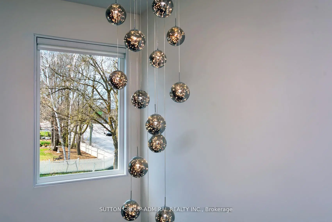
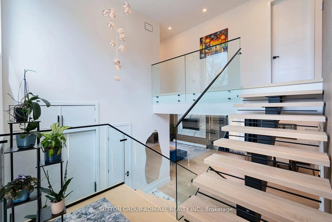
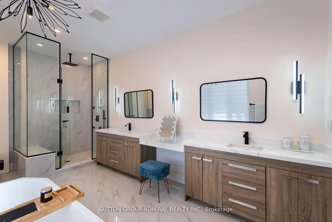
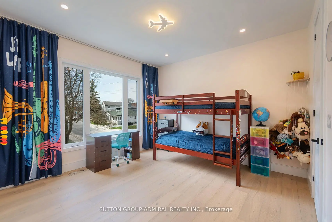
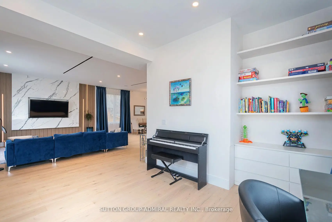
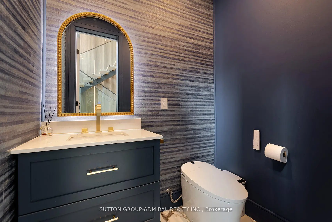
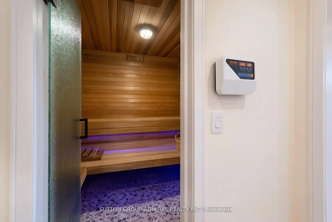
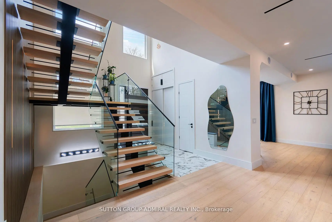
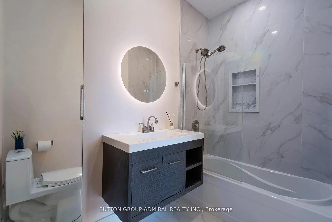
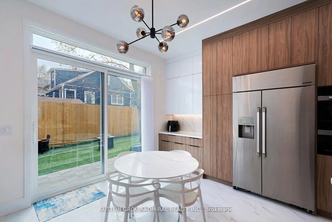
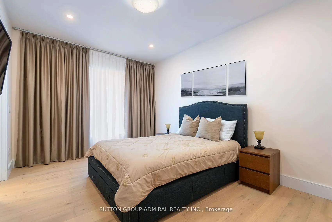
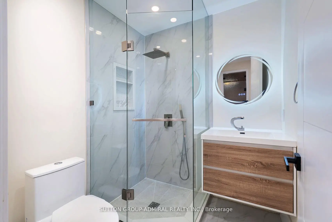
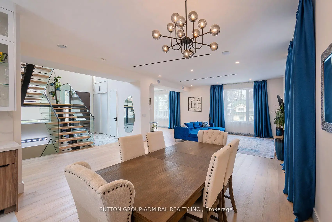
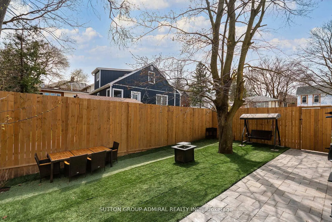
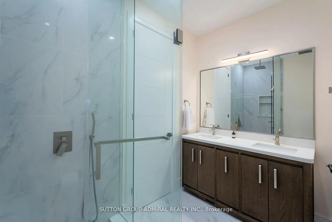
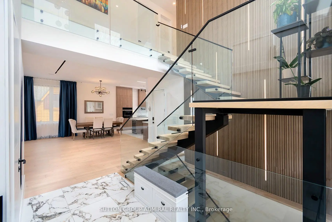
What a gem! Exceptional luxury value in this custom-built 2025 home, offering approximately 4,800 sqft of beautifully finished living space including the walk-out basement. Owner-built with exceptional attention to detail, featuring 4+1 bedrooms, 5 washrooms, 2-car garage, metal roof, 10ft ceilings, dramatic 20ft foyer, XL windows and a breathtaking glass floating staircase. A dream designer kitchen features an 8ft centre island with built-in wine fridge, Miele built-in appliances, JennAir induction stove, Dacor French-door fridge, quartz counters and solid-quartz backsplash. Primary bedroom offers a 5-piece ensuite, walk-in closet and built-in closet; junior primary has its own ensuite and the additional bedrooms share a semi-ensuite. The finished walk-out basement feels like a main level, with large windows, separate entrance, second kitchen, 3-piece bath, sauna, hydronic heated floors, built-in speakers and separate basement laundry being completed. Excellent setup for extended family, in-law living or potential supplementary income use. Corner property fronting onto quieter Court St with wide driveway, fenced side yard, interlocking and BBQ-ready gas connection. Walk to historic Downtown Newmarket, restaurants, shops, Southlake Hospital, Pickering College, Fairy Lake, Riverwalk Commons and Tom Taylor Trail. Refined custom living with exceptional space, flexibility and everyday convenience. (Deck photo is a conceptual rendering of a potential deck and is not real.)
Features
- Facing: East

- Bedrooms: 4

- Bathrooms: 5

- Garages: 2

- Kitchens: 2

Details
- Lot size: 59.40 x 92.18 Feet

- Space: 3000-3500

- Tax: $ 9861.00

- N13686096

- Listing contracted with: SUTTON GROUP-ADMIRAL REALTY INC.
| Room | Size(M) | Description | |
|---|---|---|---|
| Living Rm | 6.01x4.91 | Hardwood Floor, B/I Shelves, Open Concept |
|
| Dining Rm | 4.30x4.00 | Hardwood Floor, Open Concept, Large Window |
|
| Kitchen | 6.10x4.60 | B/I Appliances, Centre Island, Quartz Counter |
|
| Breakfast | 6.10x4.60 | Combined w/Kitchen, Backsplash, W/O To Yard |
|
| Den | 3.70x3.25 | Hardwood Floor, Large Window, B/I Bookcase |
|
| Foyer | 5.85x4.16 | Staircase, Window, Closet |
|
| Primary B | 5.49x4.44 | 5 Pc Ensuite, Walk-In Closet(s), B/I Closet |
|
| 2nd Br | 4.44x3.35 | Hardwood Floor, Double Closet, Semi Ensuite |
|
| 3rd Br | 4.44x3.66 | Hardwood Floor, Double Closet, Semi Ensuite |
|
| 4th Br | 4.72x3.84 | Hardwood Floor, 4 Pc Ensuite, Double Closet |
|
| Office | 0.00x0.00 | Vinyl Floor, Heated Floor, Window |
|
| 5th Br | 9.54x4.31 | Vinyl Floor, Heated Floor |
| Bathroom | Pieces | Level | |
|---|---|---|---|
| 1xBath | 2 pcs | ||
| 1xBath | 3 pcs | Second |
|
| 1xBath | 4 pcs | Second |
|
| 1xBath | 5 pcs | Basement |
|
| 1xBath | 3 pcs | Lower |
Property Summary
Located close to the intersection of Prospect and Gorham, 582 Gorham St is a 4+1 bedrooms 5 washrooms Detached. The unit has a Double Attached Parking Spaces. The property has many nice features including Sauna, On Demand Water Heater, In-Law Capability, Carpet Free, Built-In Oven and Auto Garage Door Remot. Living Room Rm, Dinning Room Rm, Kitchen, Breakfast Room, Den and Foyer are on the Main floor.Home Market Analysis
For Sale
For Lease
Comparable home values have remained relatively stable compared with the same period last year.
Rent levels have decreased 30.3% compared with the same period last year.
How This Home Compares
Local Area Profile
This property is located in an area with a mix of homeowners and renters with a mix of detached homes and apartments and condominiums. Approximately 26% of residents hold a bachelor's degree or higher, while about 31% have a college credential. Driving is the primary commuting method for nearly all local commuters.
School Information
Elementary Schools
-
Home schoolRank: 2196 out of 3022 (Score: 5.0)Distance to school: 0.6 km (~10 min walk)
-
French Immersion school
Rank: 2196 out of 3022 (Score: 5.0)Distance to school: 0.6 km (~10 min walk) -
Distance to school: 1.4 km (~25 min walk)
-
Rank: 963 out of 3022 (Score: 6.9)Distance to school: 2.9 km (~9 min drive)
-
Catholic Gifted program school
Rank: 626 out of 3022 (Score: 7.4)Distance to school: 17.6 km (~53 min drive) Secondary Schools
-
Home schoolRank: 219/746 (Score: 7.0) 5 year average: 257/746 (Score: 6.6)Distance to school: 1.5 km (~26 min walk)
-
Rank: 48/746 (Score: 8.5) 5 year average: 44/746 (Score: 8.1)Distance to school: 1.5 km (~27 min walk)
-
Arts program school
Rank: 219/746 (Score: 7.0) 5 year average: 257/746 (Score: 6.6)Distance to school: 1.5 km (~26 min walk) -
AP program school
Rank: 1/746 (Score: 10.0) 5 year average: 2/746 (Score: 9.3)Distance to school: 6.8 km (~21 min drive) -
Catholic Home school
Rank: 259/746 (Score: 6.8) 5 year average: 195/746 (Score: 7.0)Distance to school: 1.1 km (~20 min walk) -
Rank: 259/746 (Score: 6.8) 5 year average: 195/746 (Score: 7.0)Distance to school: 1.1 km (~20 min walk)
-
Rank: 259/746 (Score: 6.8) 5 year average: 195/746 (Score: 7.0)Distance to school: 1.1 km (~20 min walk)