Stonehaven-Wyndham, Newmarket, L3X 1M3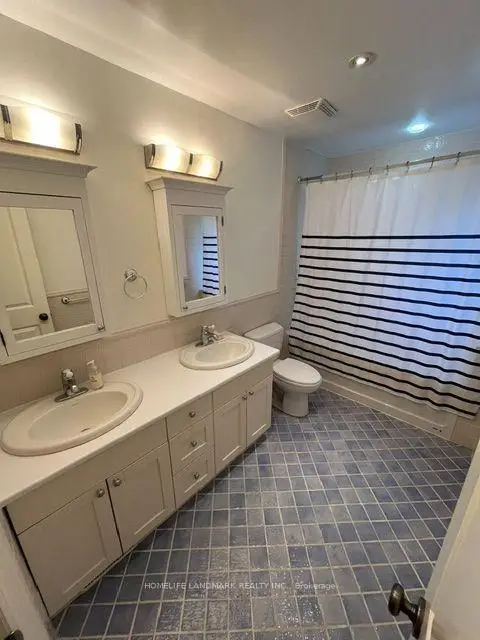

Description
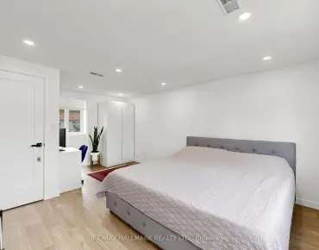
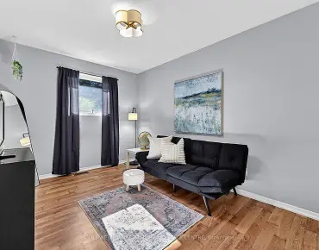
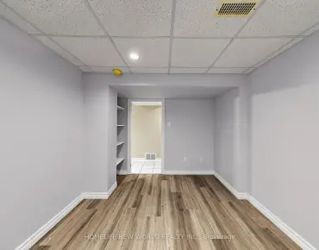
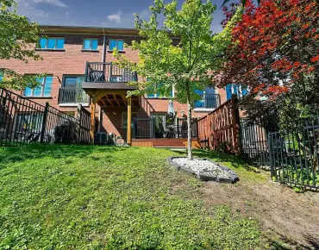
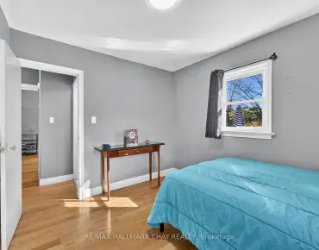
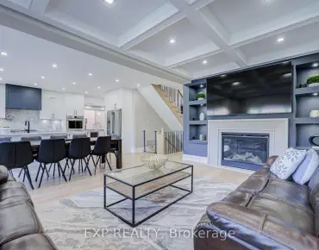
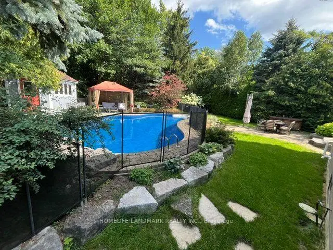
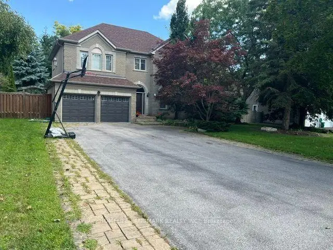
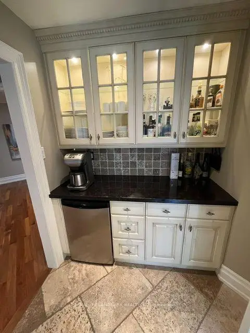
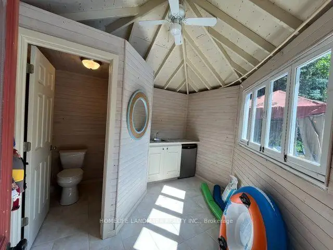
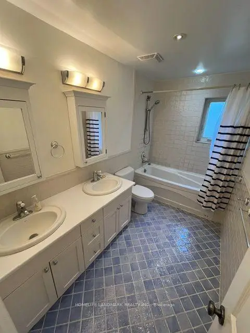
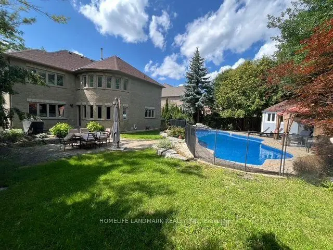
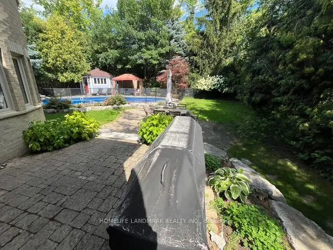
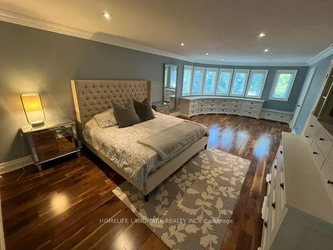
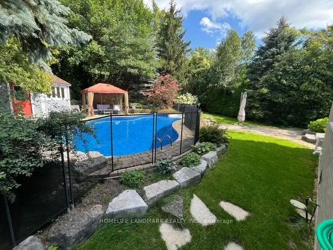
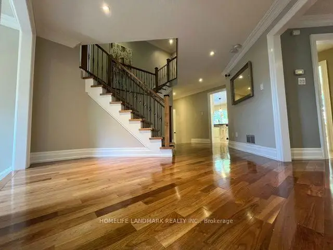
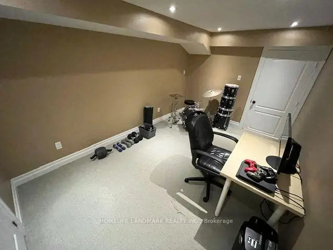
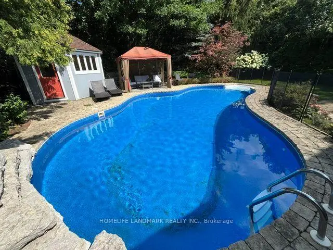
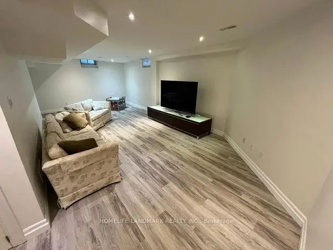
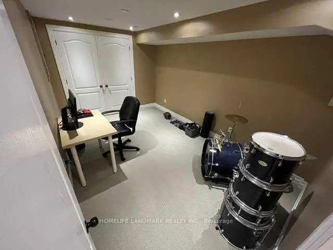
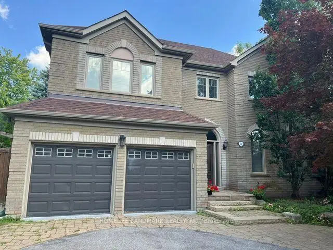
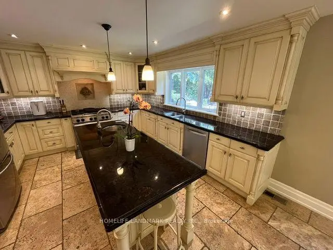
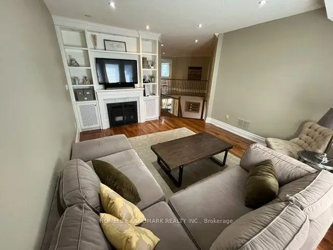
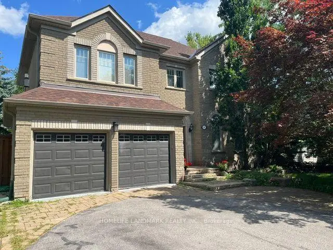
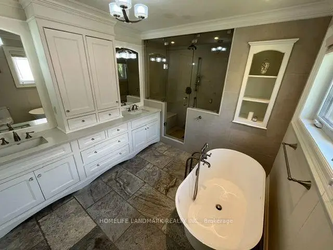
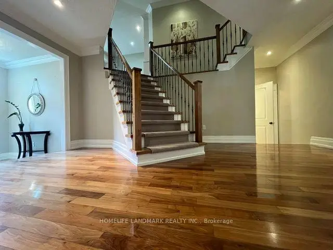
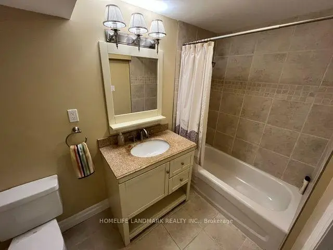
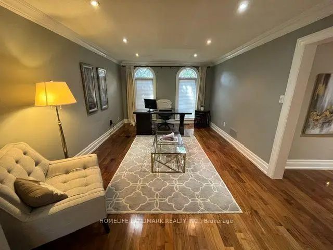
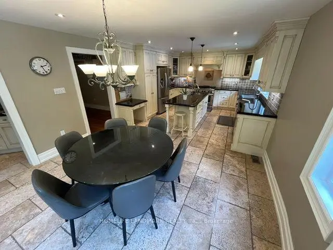
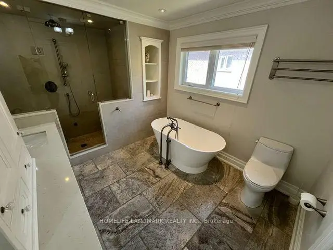
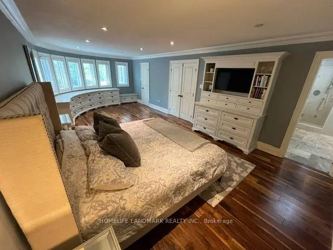
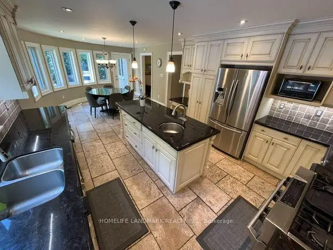
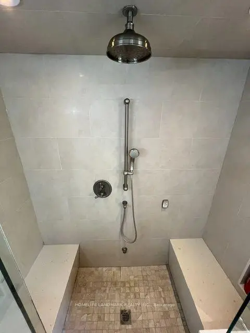
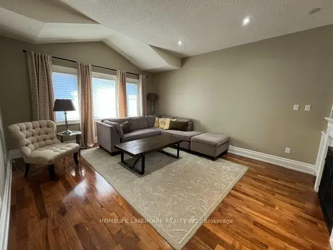
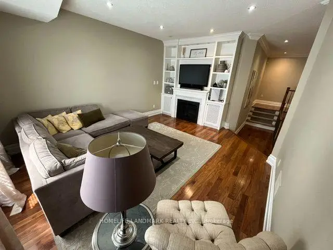
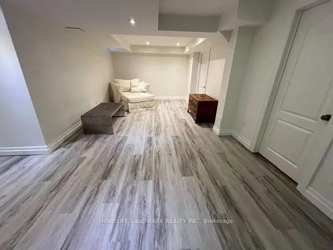
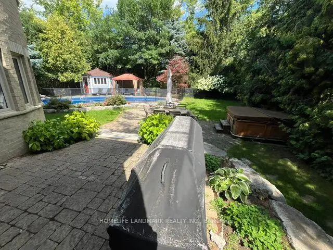
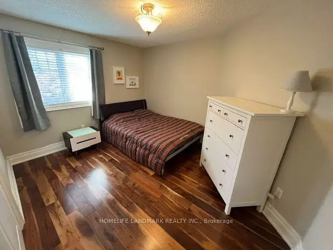
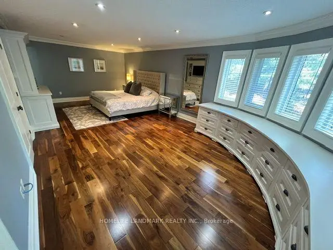
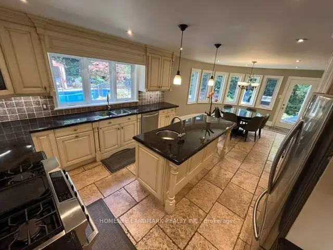
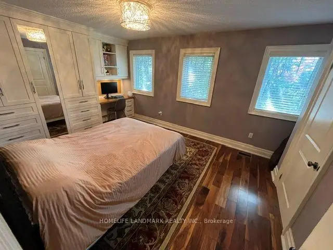
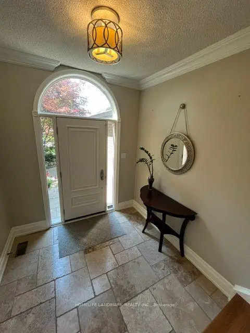
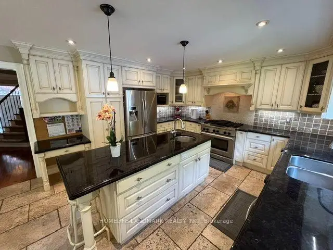
Welcome to this Private and Quite 4+1bedroom detached home in the Prestigious Stonehaven community, one of Newmarket's most established neighborhoods known for its larger lots, mature tree-lined streets, and walkability to parks and trails. This Lovely Home offering over 3,200 sqft indoor living space on a 78' x 164' lot with a Stunning and Private Outdoor swimming Pool plus a pool side Cabin with it own Bathroom and mini Kitchen. This home is designed for both everyday family living and luxury outdoor entertainment at scale. The main floor is opens and spacious with lot recreation and relax area. Kitchen is open concept with limestone flooring, Granite Counters, S/S Appliances, Insinkerator Garbage Disposer and Fabulous view facing the Oasis Backyard. Main floor also has the Laundry Area and a Puppy shower station for Dog Lover. Second floor has another Family/Entertainment room with a Gas Fireplace for cozy family bonding time. Upstairs, the oversized primary bedroom features a fully renovated 5 pc ensuite with dual vanities, Freestanding Oval Bathtub and a walk-in rain shower. Three additional bedrooms offer flexibility for family, guests, or a dedicated workspace. The finished basement extends the living space with a large recreation area, an extra bedroom or playroom and a full 4 pc bathroom. Minutes to Bayview Avenue, Leslie Street, Highway 404, top-rated public and private schools, and both the Newmarket & Aurora GO Stations.
Features
- Facing: East

- Bedrooms: 4

- Bathrooms: 4

- Garages: 2

- Kitchens: 1

Details
- Lot size: 78.78 x 164.58 Feet

- Space: 3000-3500

- Tax: $ 9319.12

- N13678950

- Listing contracted with: HOMELIFE LANDMARK REALTY INC.
| Room | Size(M) | Description | |
|---|---|---|---|
| Living Rm | 5.03x3.66 | Hardwood Floor, Pot Lights, Large Window |
|
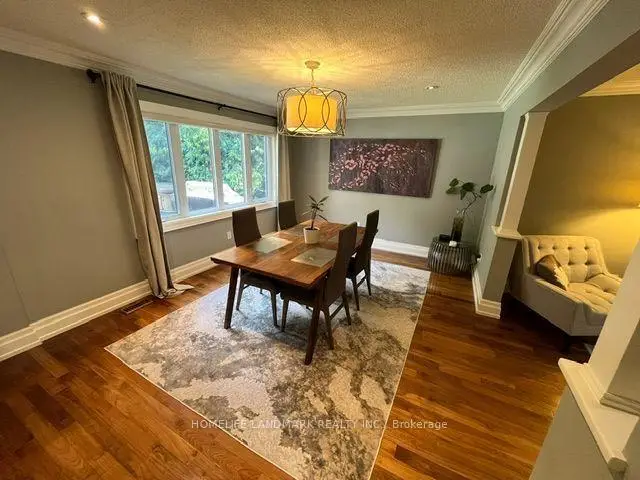
| Dining Rm | 3.66x4.17 | Hardwood Floor, Pot Lights, Large Window |
|
| Breakfast | 4.06x4.06 | Limestone Flooring, Pot Lights, W/O To Patio |
|
| Kitchen | 4.37x4.06 | Limestone Flooring, Pot Lights, Granite Counters |
|
| Family Rm | 5.64x4.27 | Hardwood Floor, Fireplace, B/I Bookcase |
|
| Primary B | 8.43x4.06 | Hardwood Floor, B/I Closet, 5 Pc Ensuite |
|
| 2nd Br | 3.86x3.45 | Hardwood Floor, B/I Closet, Window |
|
| 3rd Br | 4.67x3.35 | Hardwood Floor, B/I Closet, Window |
|
| 4th Br | 3.96x3.15 | Hardwood Floor, Closet Organizers |
|
| Br | 4.61x2.80 | Pot Lights |
|
| Recreatio | 10.61x3.44 | Vinyl Floor, Pot Lights |
|
| Family Rm | 7.89x3.78 | Vinyl Floor, Pot Lights |
| Bathroom | Pieces | Level | |
|---|---|---|---|
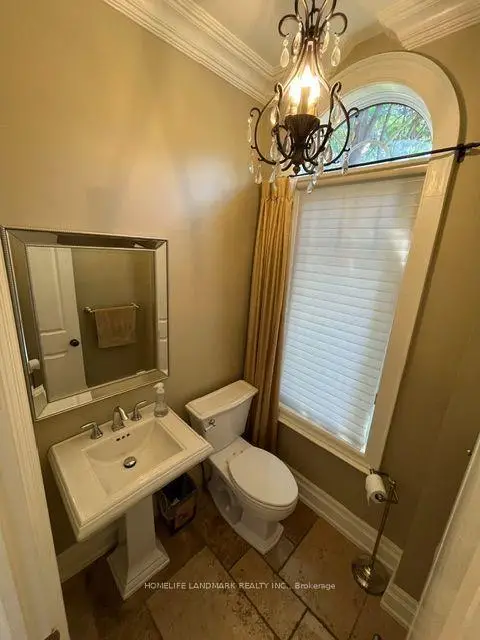
| 1xBath | 2 pcs | Ground |
|
| 1xBath | 4 pcs | Basement |
|
| 1xBath | 4 pcs | Second |
|
| 1xBath | 5 pcs | Second |
Property Summary
Located close to the intersection of Leslie and St John's Sideroad, 1102 Secretariate Rd is a 4+1 bedrooms 4 washrooms Detached. The unit has a Double Built-In Parking Spaces. The property has many nice features including Carpet Free and Storage. Living Room Rm, Dinning Room Rm, Breakfast Room and Kitchen are on the Main floor; Family Room Rm, Primary B, second bedroom, third bedroom and fourth bedroom are on the upper floor.Home Market Analysis
For Sale
For Lease
Comparable home values have decreased 14.6% compared with the same period last year.
Rent levels have decreased 5.9% compared with the same period last year.
How This Home Compares
Local Area Profile
This property is located in a predominantly owner-occupied residential area with housing made up primarily of detached homes. Approximately 51% of residents hold a bachelor's degree or higher, while about 19% have a college credential. Driving is the primary commuting method for nearly all local commuters.
School Information
Elementary Schools
-
Home schoolRank: 751 out of 3022 (Score: 7.2)Distance to school: 1.1 km (~21 min walk)
-
French Immersion school
Rank: 2196 out of 3022 (Score: 5.0)Distance to school: 2.9 km (~9 min drive) -
Distance to school: 3.1 km (~9 min drive)
-
Rank: 963 out of 3022 (Score: 6.9)Distance to school: 4.7 km (~14 min drive)
-
Catholic Gifted program school
Rank: 626 out of 3022 (Score: 7.4)Distance to school: 16.0 km (~48 min drive) Secondary Schools
-
Rank: 48/746 (Score: 8.5) 5 year average: 44/746 (Score: 8.1)Distance to school: 1.5 km (~27 min walk)
-
Rank: 48/746 (Score: 8.5) 5 year average: 44/746 (Score: 8.1)Distance to school: 1.5 km (~27 min walk)
-
Arts program school
Rank: 219/746 (Score: 7.0) 5 year average: 257/746 (Score: 6.6)Distance to school: 3.6 km (~11 min drive) -
AP program school
Rank: 1/746 (Score: 10.0) 5 year average: 2/746 (Score: 9.3)Distance to school: 5.8 km (~17 min drive) -
Catholic Home school
Rank: 259/746 (Score: 6.8) 5 year average: 195/746 (Score: 7.0)Distance to school: 2.7 km (~8 min drive) -
Rank: 259/746 (Score: 6.8) 5 year average: 195/746 (Score: 7.0)Distance to school: 2.7 km (~8 min drive)
-
Rank: 259/746 (Score: 6.8) 5 year average: 195/746 (Score: 7.0)Distance to school: 2.7 km (~8 min drive)