
 Stonehaven-Wyndham, Newmarket, L3X 1P6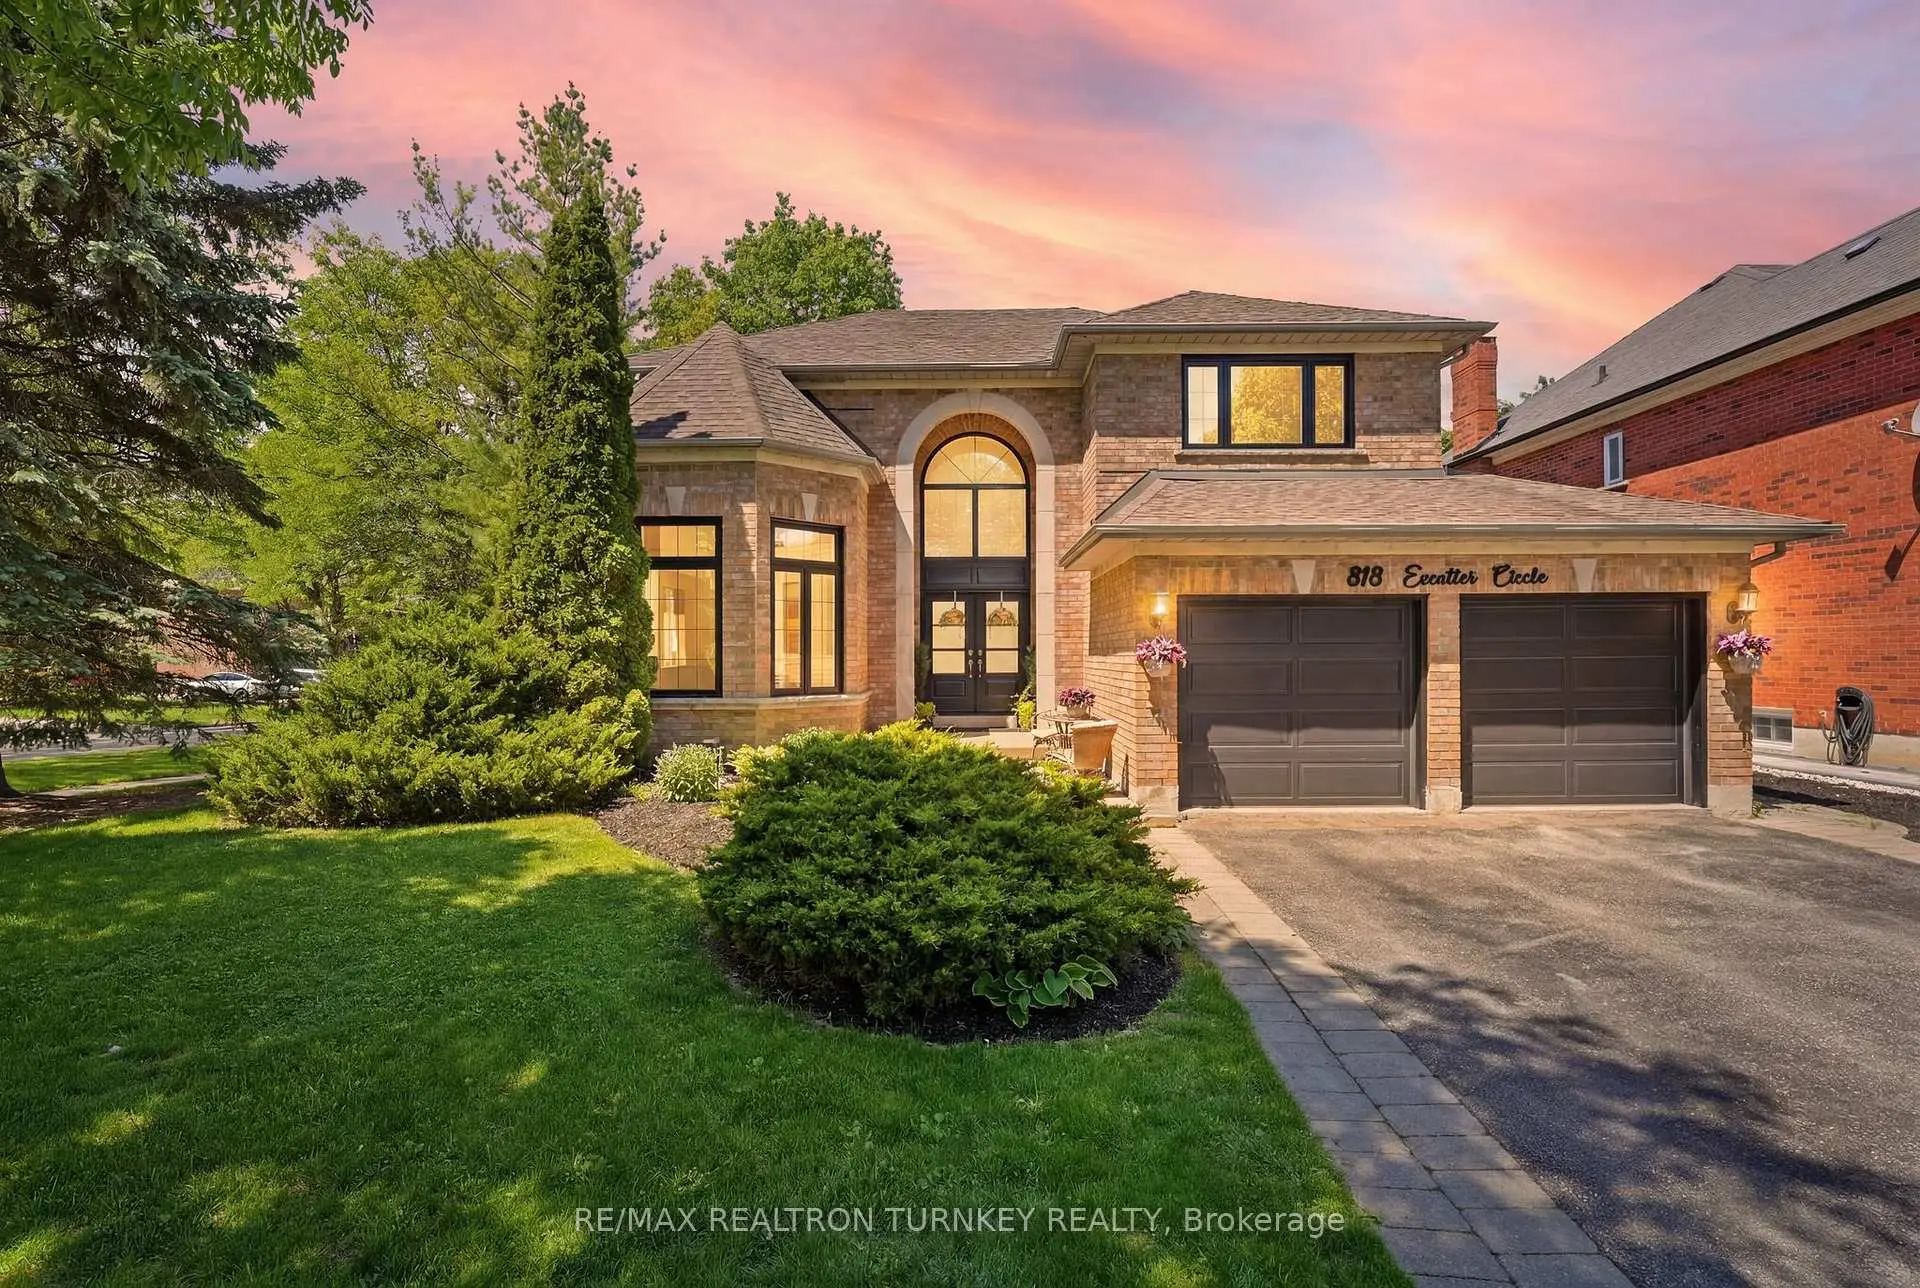

Description
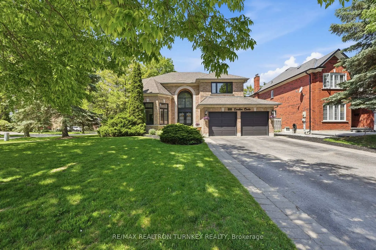
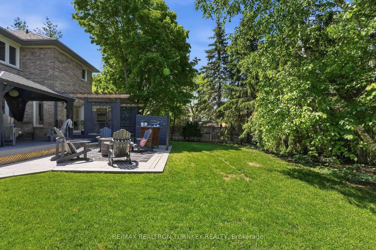
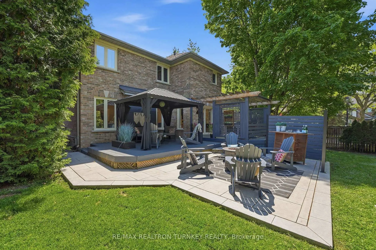
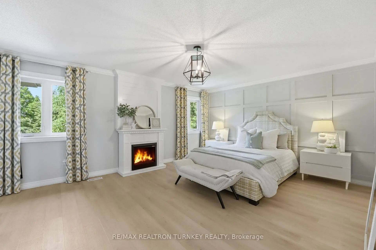
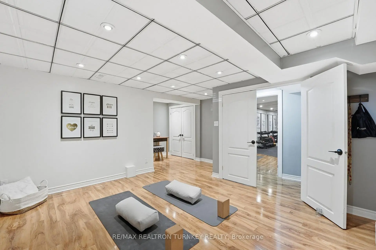
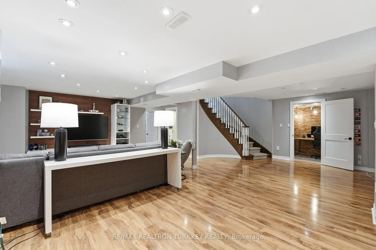
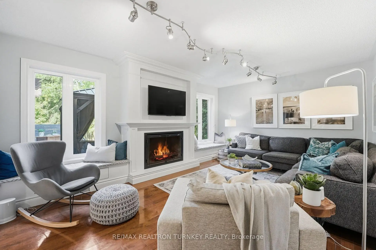
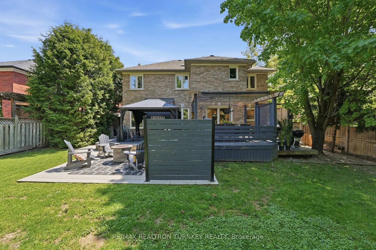
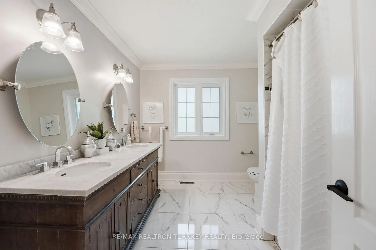
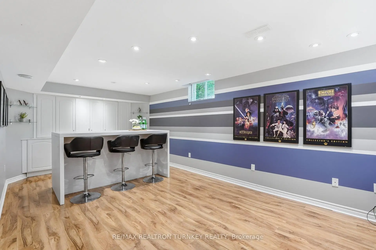
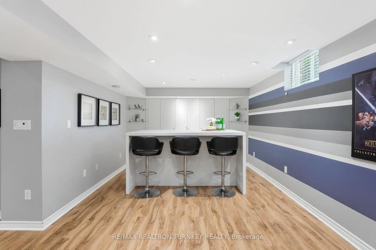
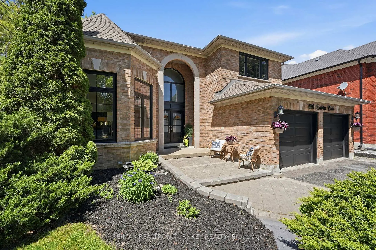
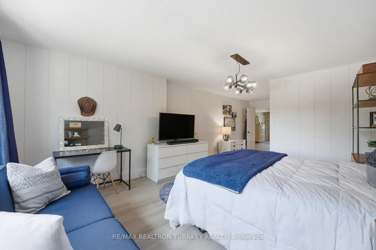
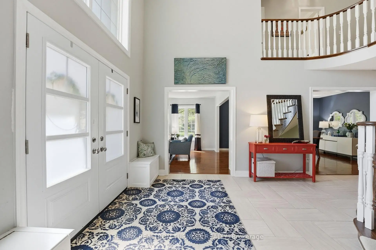
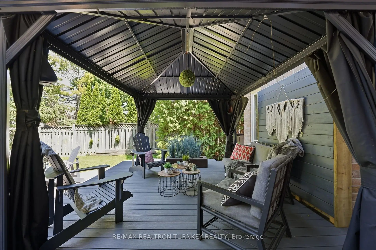
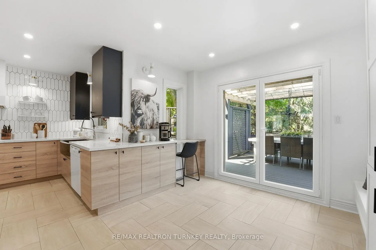
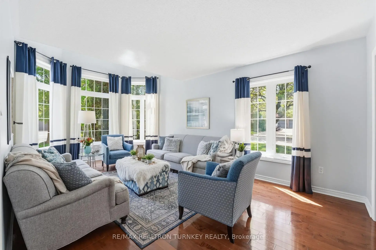
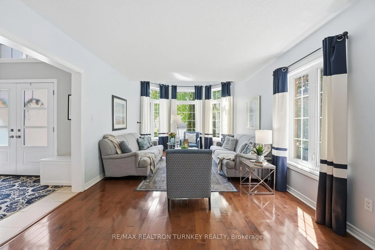
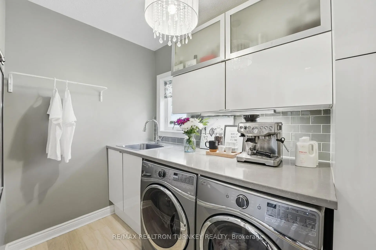
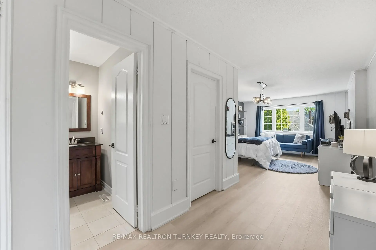
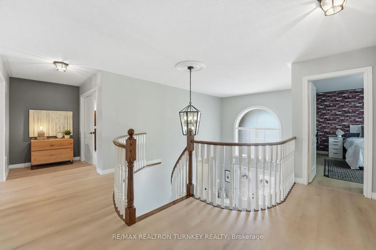
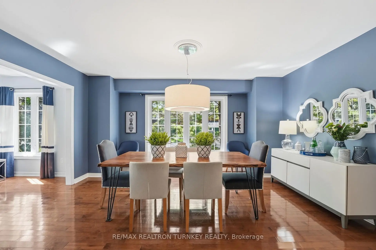
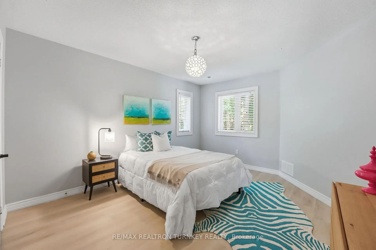
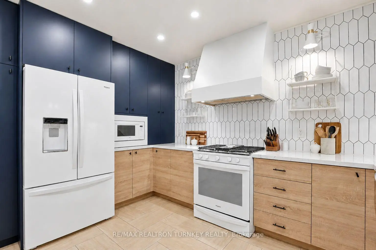
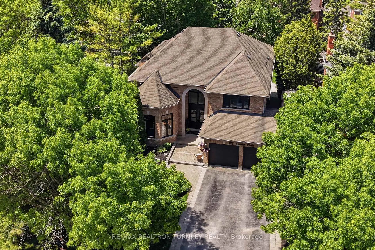
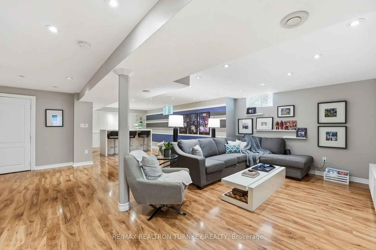
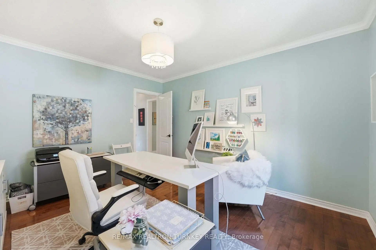
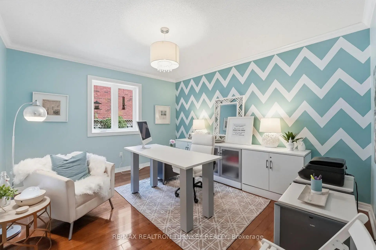
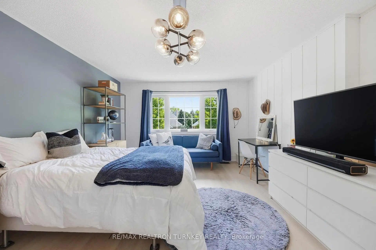
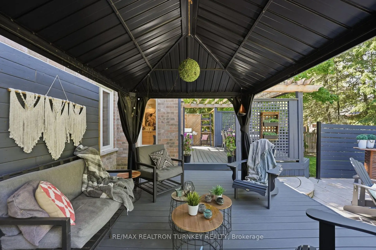
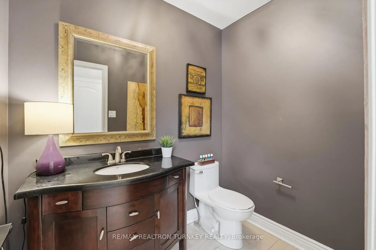
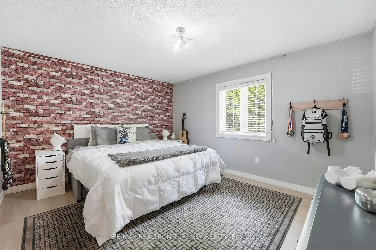
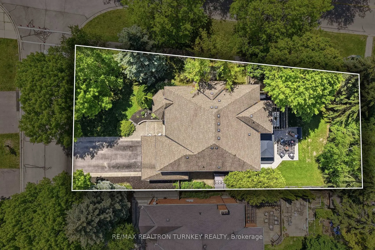
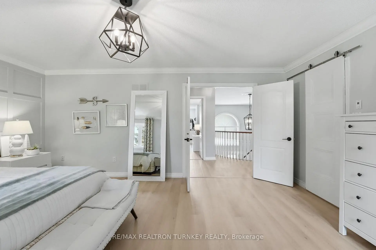
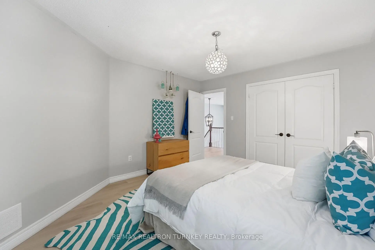
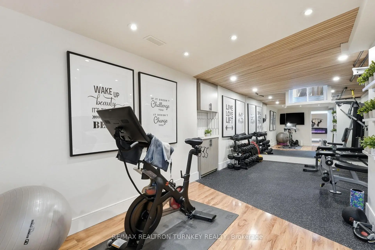
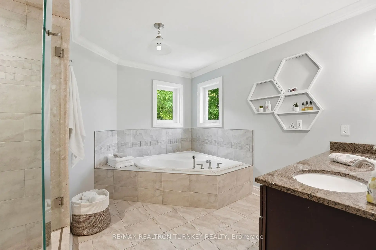
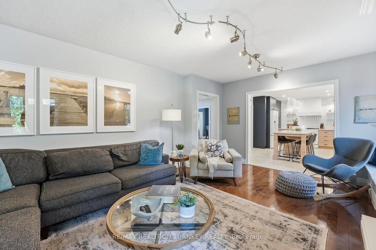
Hello 818 Exceller Circle - an Exceptionally Special Family Home in Stonehaven. Beautifully Reimagined By Award-Winning Designer Jo Alcorn, this outstanding executive residence offers over 3,600 SQFT plus a professionally finished basement (1600+ SQFT), blending timeless elegance with modern family living. Start your mornings with a coffee beneath the pergola overlooking the private (pool-sized) backyard framed by mature pine trees, and end your evenings gathered with family around the open-concept kitchen and family room. The stunning 2021 chef-inspired kitchen is the heart of the home, featuring premium finishes, a large centre island and seamless walk-out to the deck and outdoor entertaining space. A grand foyer with oversized herringbone tile and sweeping staircase welcomes guests, while the main floor offers a perfect balance of formal and casual living with a separate living room, dining room, family room, powder room and a spacious office that could easily serve as a 6th bedroom. Upstairs, you'll find a rare 4-bedroom layout which includes two large bedroom-suites each with private ensuites, ideal for growing families, in-laws or nanny's quarters. The luxurious primary retreat offers a peaceful escape complete with electric fireplace and spa-inspired 5-pc ensuite. Downstairs, the professionally finished basement is designed for entertaining and everyday enjoyment, featuring a stylish open-concept rec room and bar, home gym/yoga studio, additional 5th bedroom with neighbouring 3-pc bath. Plenty of room for movie nights, entertaining celebrations and guests. Located in one of Newmarket's most sought-after neighbourhoods - Stonehaven - close to top schools, parks and amenities. A home designed not just to be admired, but to be lived in and enjoyed for years to come.
Features
- Facing: West

- Bedrooms: 5

- Bathrooms: 5

- Garages: 2

- Kitchens: 1

Details
- Lot size: 76.00 x 138.40 Feet

- Space: 3500-5000

- Tax: $ 9135.31

- N13671528

- Listing contracted with: RE/MAX REALTRON TURNKEY REALTY
| Room | Size(M) | Description | |
|---|---|---|---|
| Exercise | 6.51x4.47 | Laminate, Pot Lights |
|
| 2nd Br | 8.03x4.13 | 3 Pc Ensuite, Walk-In Closet(s), Vinyl Floor |
|
| Living Rm | 6.02x3.58 | Hardwood Floor, Large Window, Combined w/Dining |
|
| Family Rm | 5.65x4.47 | Hardwood Floor, Electric Fireplace, Open Concept |
|
| Office | 4.13x3.59 | Hardwood Floor, Large Window |
|
| Dining Rm | 4.71x4.16 | Hardwood Floor, Pass Through, Large Window |
|
| Recreatio | 10.49x4.16 | Laminate, Pot Lights, B/I Shelves |
|
| 4th Br | 4.17x3.58 | Large Window, Large Closet, Vinyl Floor |
|
| 5th Br | 6.16x4.69 | Laminate, Double Closet, Above Grade Window |
|
| Kitchen | 5.83x5.82 | Ceramic Floor, Centre Island, Walk-Out |
|
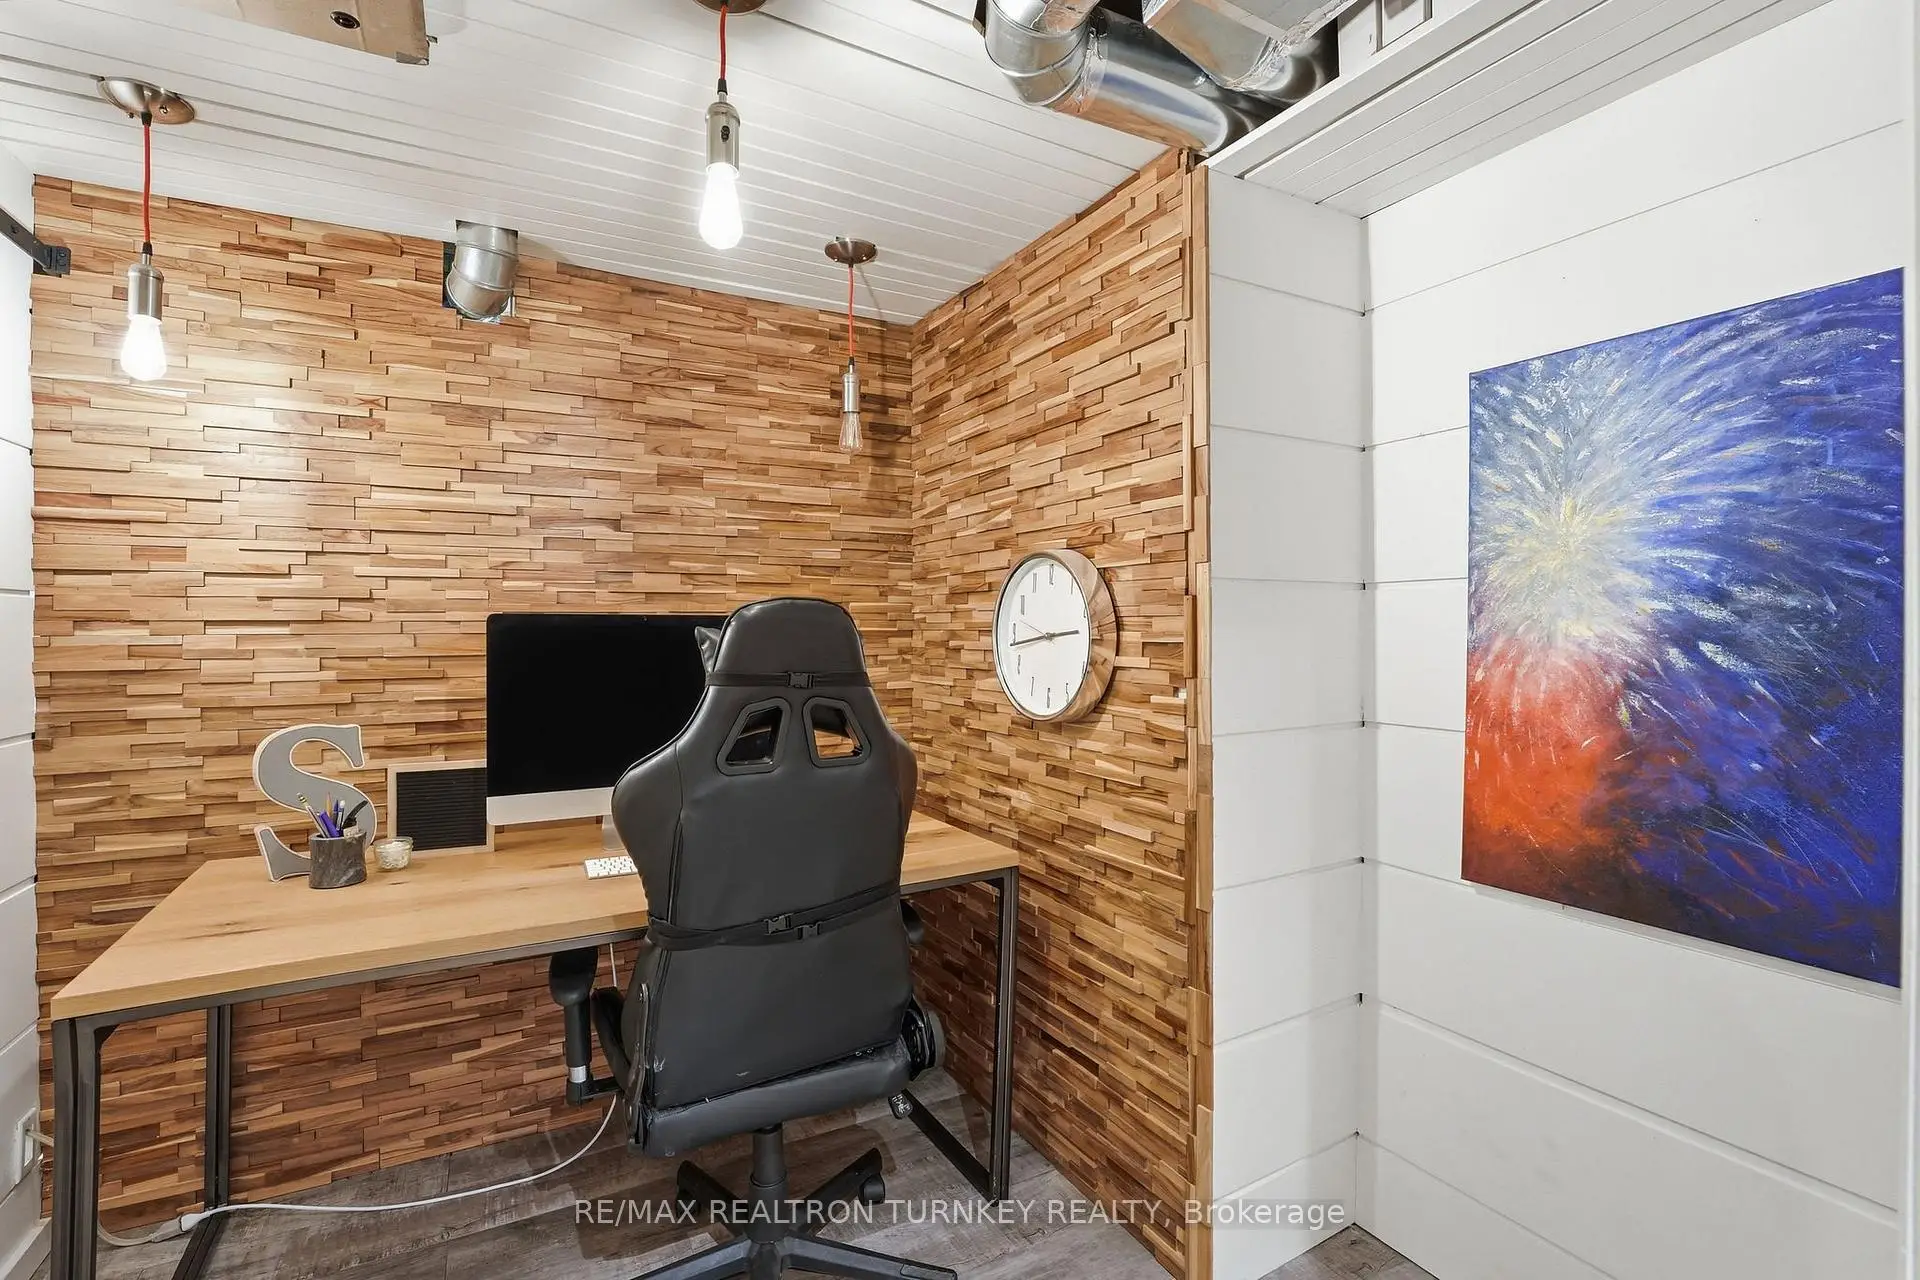
| Office | 2.74x2.13 | Laminate, LED Lighting |
|
| 3rd Br | 4.14x3.86 | Large Window, Double Closet, Vinyl Floor |
| Bathroom | Pieces | Level | |
|---|---|---|---|
| 1xBath | 2 pcs | Main |
|
| 1xBath | 3 pcs | Second |
|
| 2xBaths | 5 pcs | Second |
|
| 1xBath | 3 pcs | Basement |
Property Summary
Located close to the intersection of Leslie St & Stonehaven Ave, 818 Exceller Circ is a 5+1 bedrooms 5 washrooms Detached. The unit has a Double Attached Parking Spaces. The property has many nice features including Central Vacuum, In-Law Capability, Guest Accommodations and Carpet Free. Living Room Rm, Family Room Rm, Office, Dinning Room Rm and Kitchen are on the Main floor.Local Area Profile
This property is located in a predominantly owner-occupied residential area with housing made up primarily of detached homes. Approximately 53% of residents hold a bachelor's degree or higher, while about 24% have a college credential. Driving is the primary commuting method for nearly all local commuters.
School Information
Elementary Schools
-
Home schoolRank: 751 out of 3022 (Score: 7.2)Distance to school: 0.5 km (~9 min walk)
-
French Immersion school
Rank: 2196 out of 3022 (Score: 5.0)Distance to school: 2.5 km (~8 min drive) -
Distance to school: 2.8 km (~8 min drive)
-
Rank: 963 out of 3022 (Score: 6.9)Distance to school: 4.5 km (~14 min drive)
-
Catholic Gifted program school
Rank: 626 out of 3022 (Score: 7.4)Distance to school: 16.0 km (~48 min drive) Secondary Schools
-
Rank: 48/746 (Score: 8.5) 5 year average: 44/746 (Score: 8.1)Distance to school: 1.2 km (~22 min walk)
-
Rank: 48/746 (Score: 8.5) 5 year average: 44/746 (Score: 8.1)Distance to school: 1.2 km (~22 min walk)
-
Arts program school
Rank: 219/746 (Score: 7.0) 5 year average: 257/746 (Score: 6.6)Distance to school: 3.3 km (~10 min drive) -
AP program school
Rank: 1/746 (Score: 10.0) 5 year average: 2/746 (Score: 9.3)Distance to school: 5.6 km (~17 min drive) -
Catholic Home school
Rank: 259/746 (Score: 6.8) 5 year average: 195/746 (Score: 7.0)Distance to school: 2.4 km (~7 min drive) -
Rank: 259/746 (Score: 6.8) 5 year average: 195/746 (Score: 7.0)Distance to school: 2.4 km (~7 min drive)
-
Rank: 259/746 (Score: 6.8) 5 year average: 195/746 (Score: 7.0)Distance to school: 2.4 km (~7 min drive)









