
 Central Newmarket, Newmarket, L3Y 4M3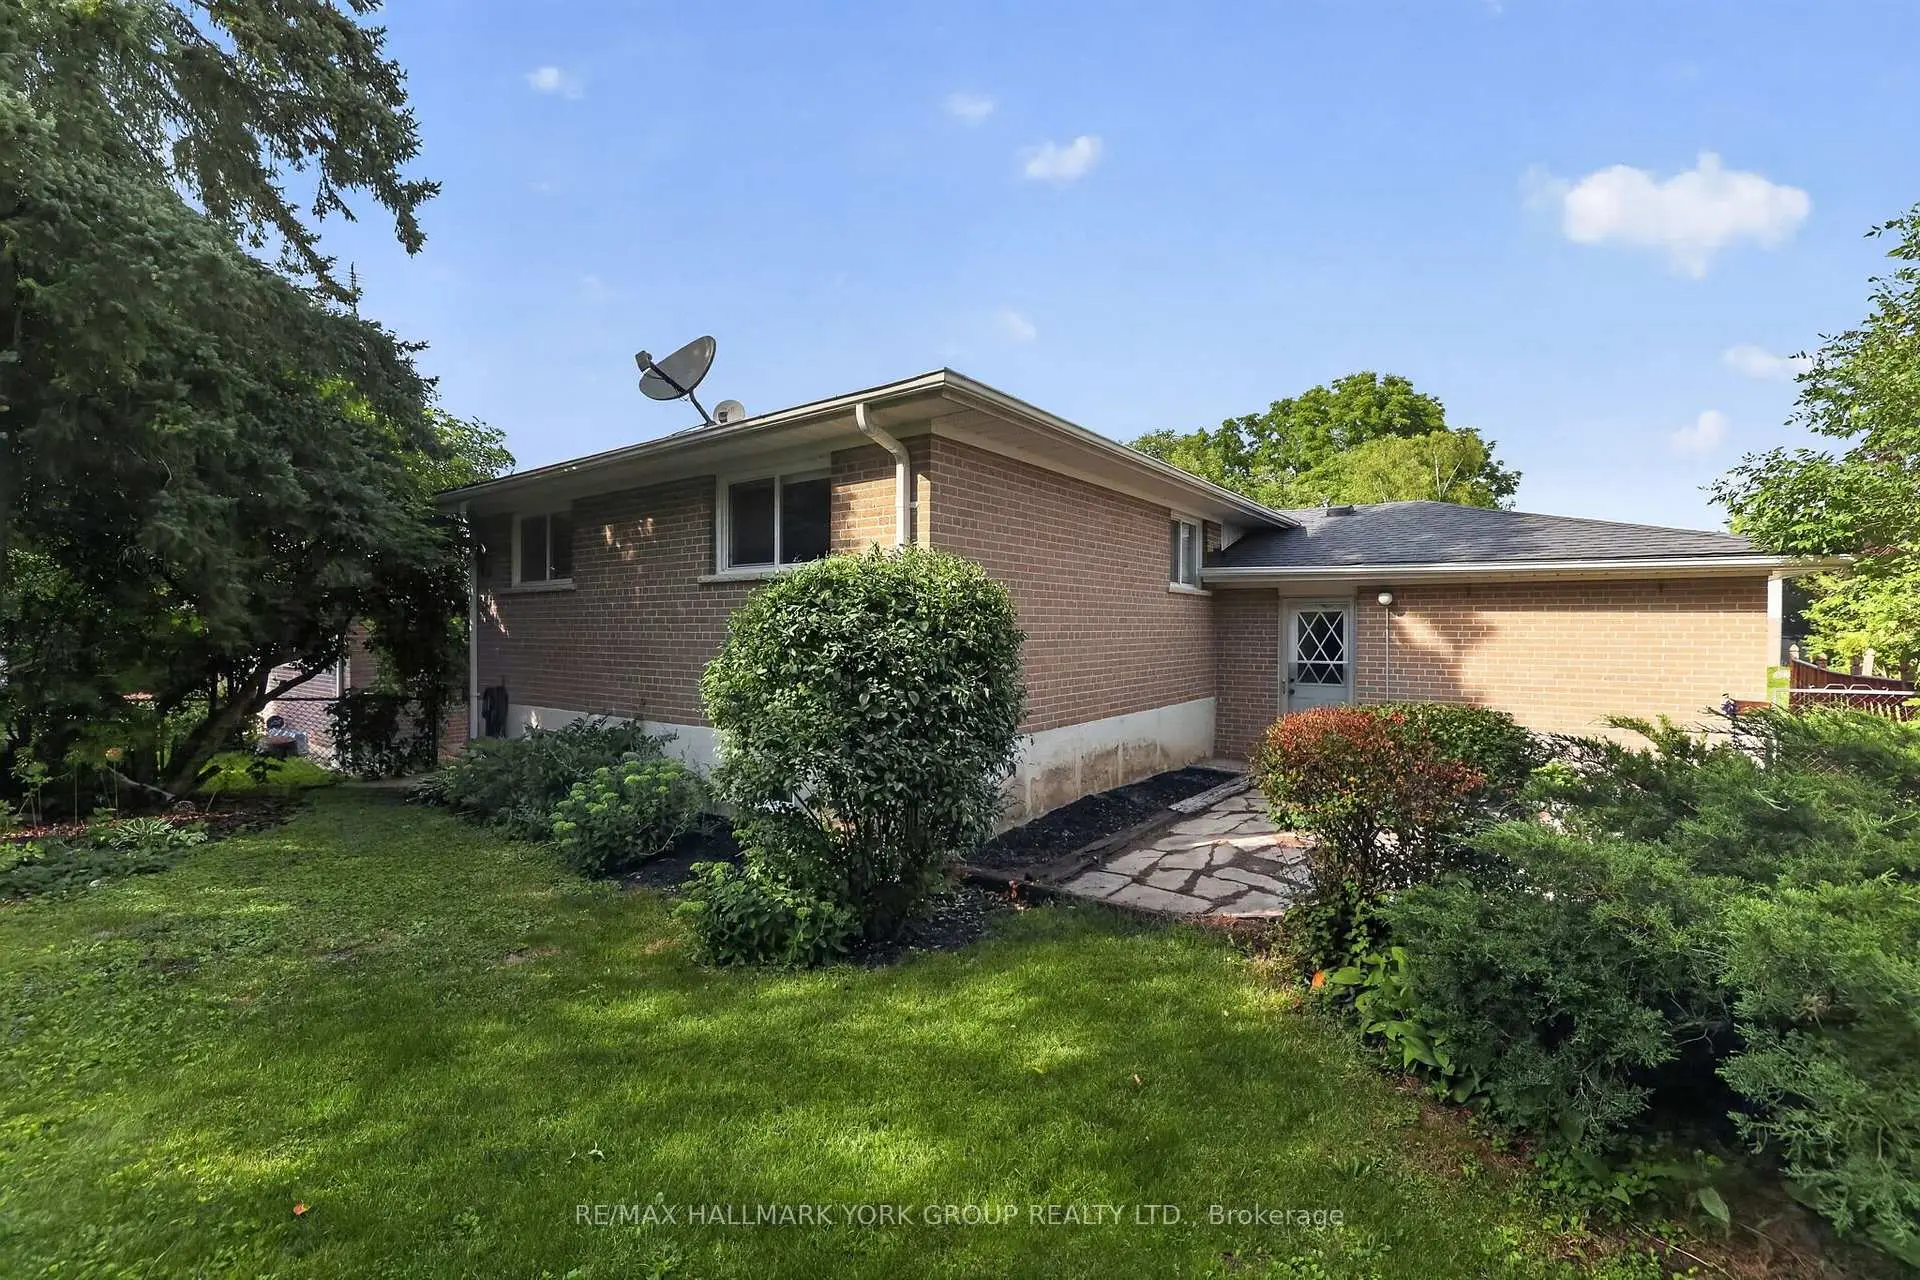

Description
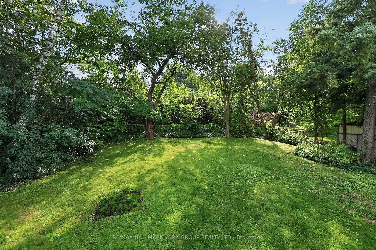
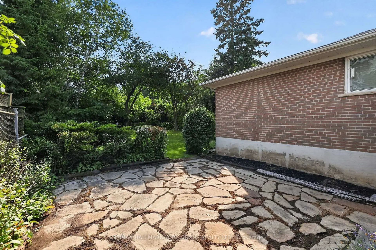
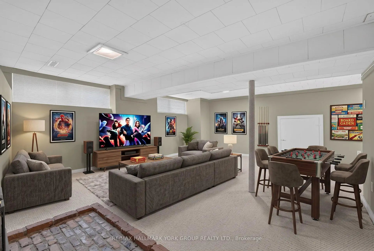
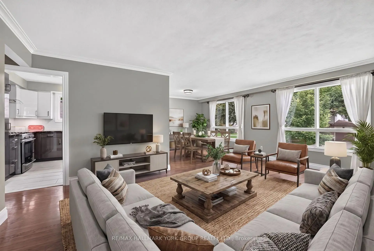
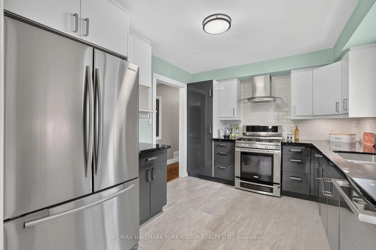
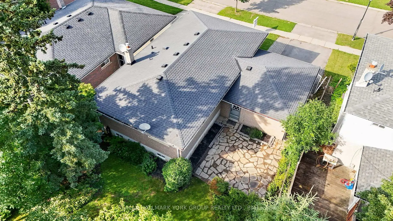
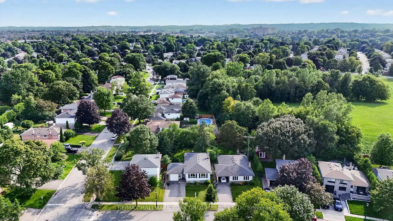
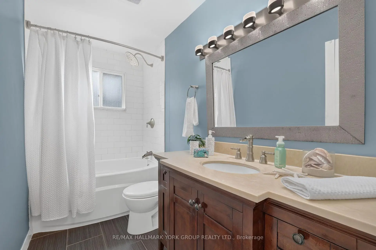
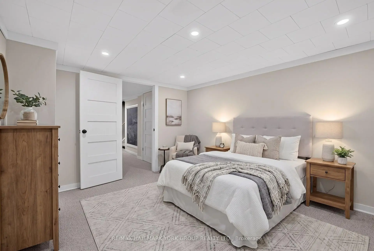
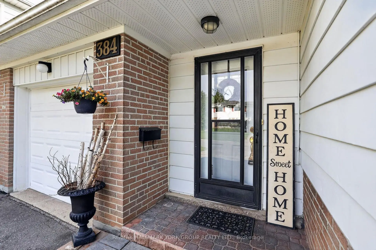
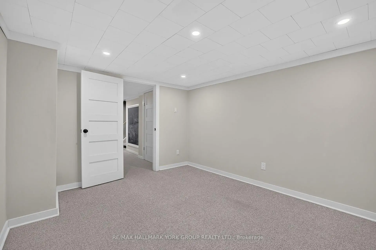
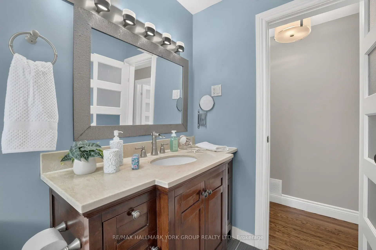
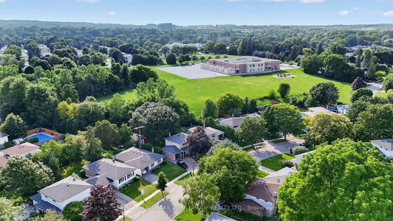
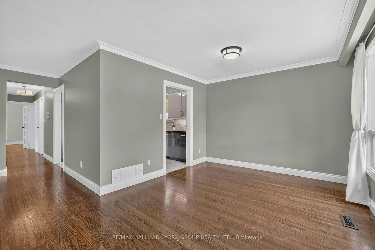
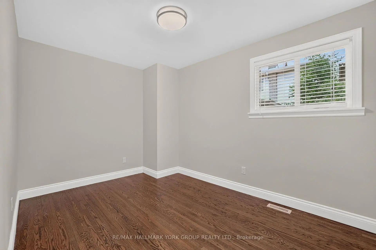
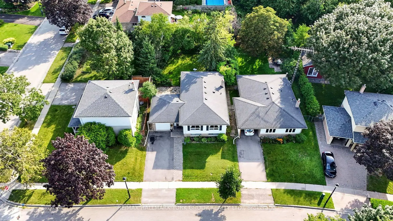
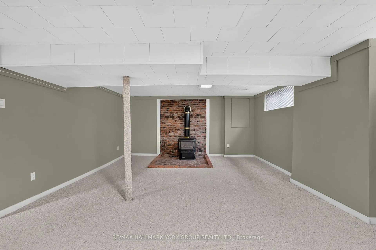
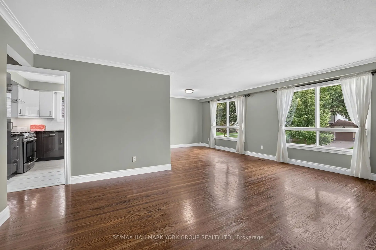
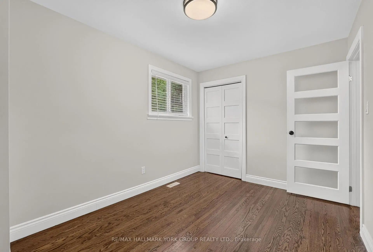
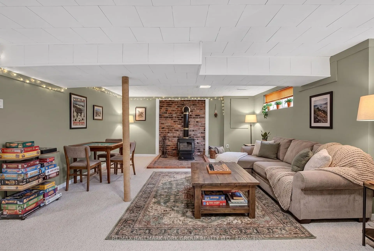
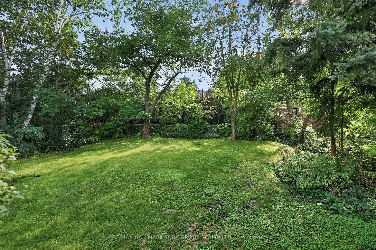
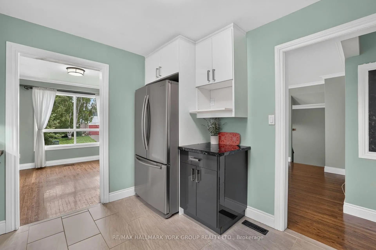
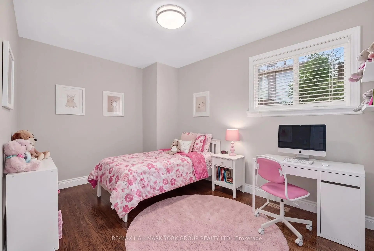
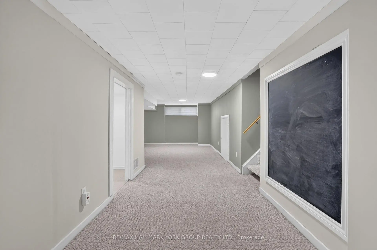
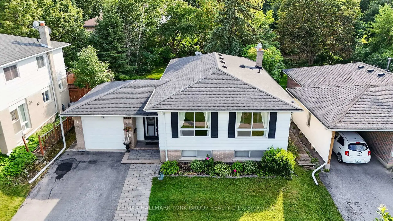
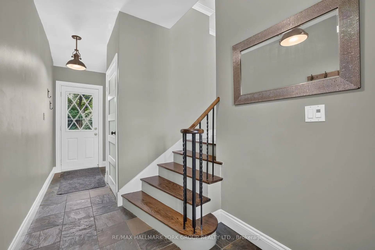
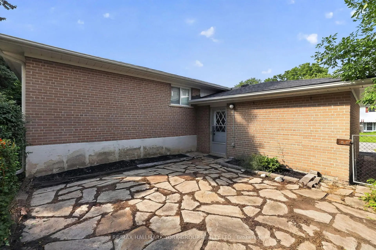
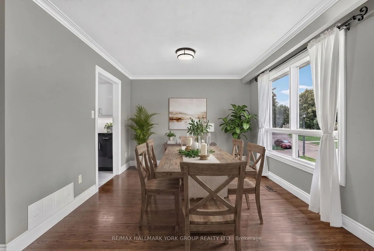
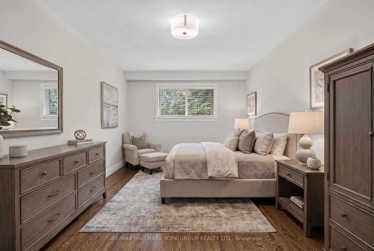
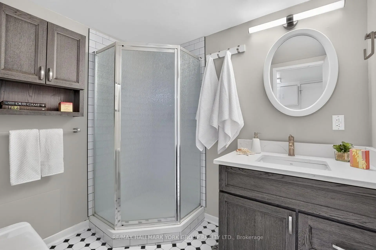
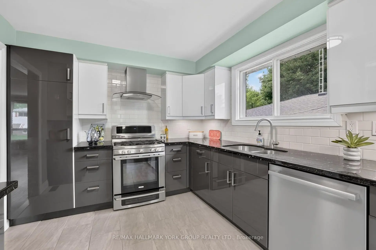
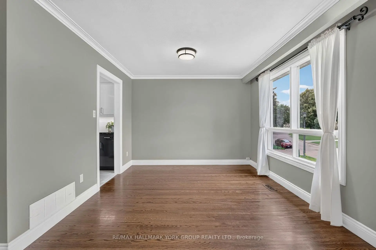
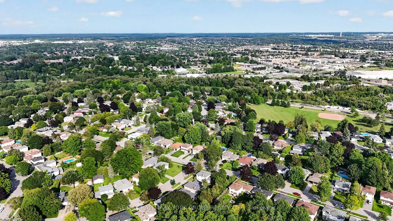
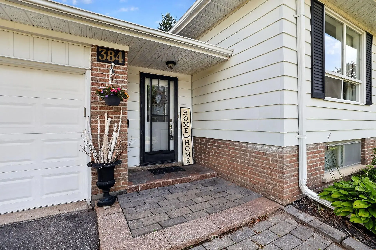
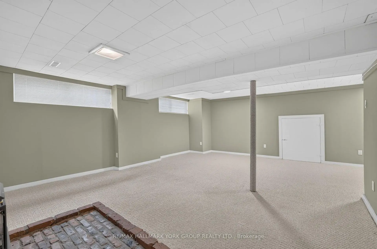
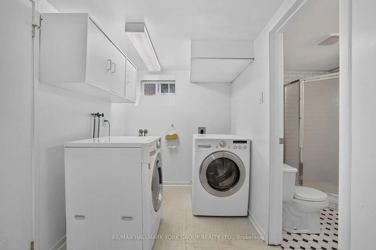
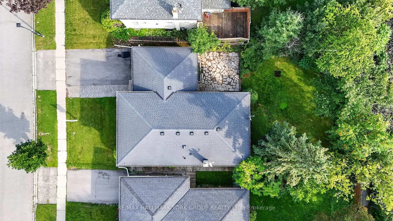
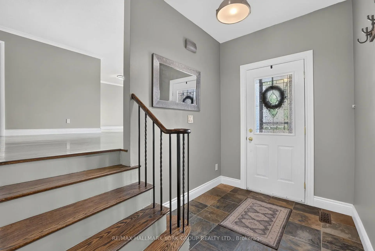
Welcome to 384 Glenrose Road, Newmarket! Nestled in one of Newmarket's most desirable family-friendly neighbourhoods, this charming 3 plus 1-bedroom, 2 bathroom home offers the perfect blend of comfort, functionality and location. The bright and inviting layout features hardwood throughout the main floor, crown moulding, an updated kitchen and a fully finished basement with gas fireplace that provides additional living space - ideal for a family room, home office, gym or play area. This home also features a single-car garage with private driveway, and a well-maintained yard, perfect for outdoor entertaining or relaxing with family and friends. Located in an exceptional sought after neighbourhood, this property is just minutes from top-rated schools, parks, shopping, restaurants, public transit and all of the amenities that Newmarket has to offer. Whether you're a first-time buyer, growing family or downsizer this move-in ready home is an outstanding opportunity in a highly sought-after community. Features include: 3+1 spacious bedrooms, 2 full bathrooms, a large laundry room and in-law potential for growing families. Welcome home!
Features
- Facing: West

- Bedrooms: 3

- Bathrooms: 2

- Garages: 1

- Kitchens: 1

Details
- Lot size: 50.04 x 109.86 Feet

- Space: 1100-1500

- Tax: $ 5017.99

- N13662322

- Listing contracted with: RE/MAX HALLMARK YORK GROUP REALTY LTD.
| Room | Size(M) | Description | |
|---|---|---|---|
| Living Rm | 5.86x3.68 | Hardwood Floor, Crown Moulding, Picture Window |
|
| Dining Rm | 3.25x3.12 | Hardwood Floor, Crown Moulding, Combined w/Living |
|
| Kitchen | 3.65x3.00 | Ceramic Floor, Granite Counters, Modern Kitchen |
|
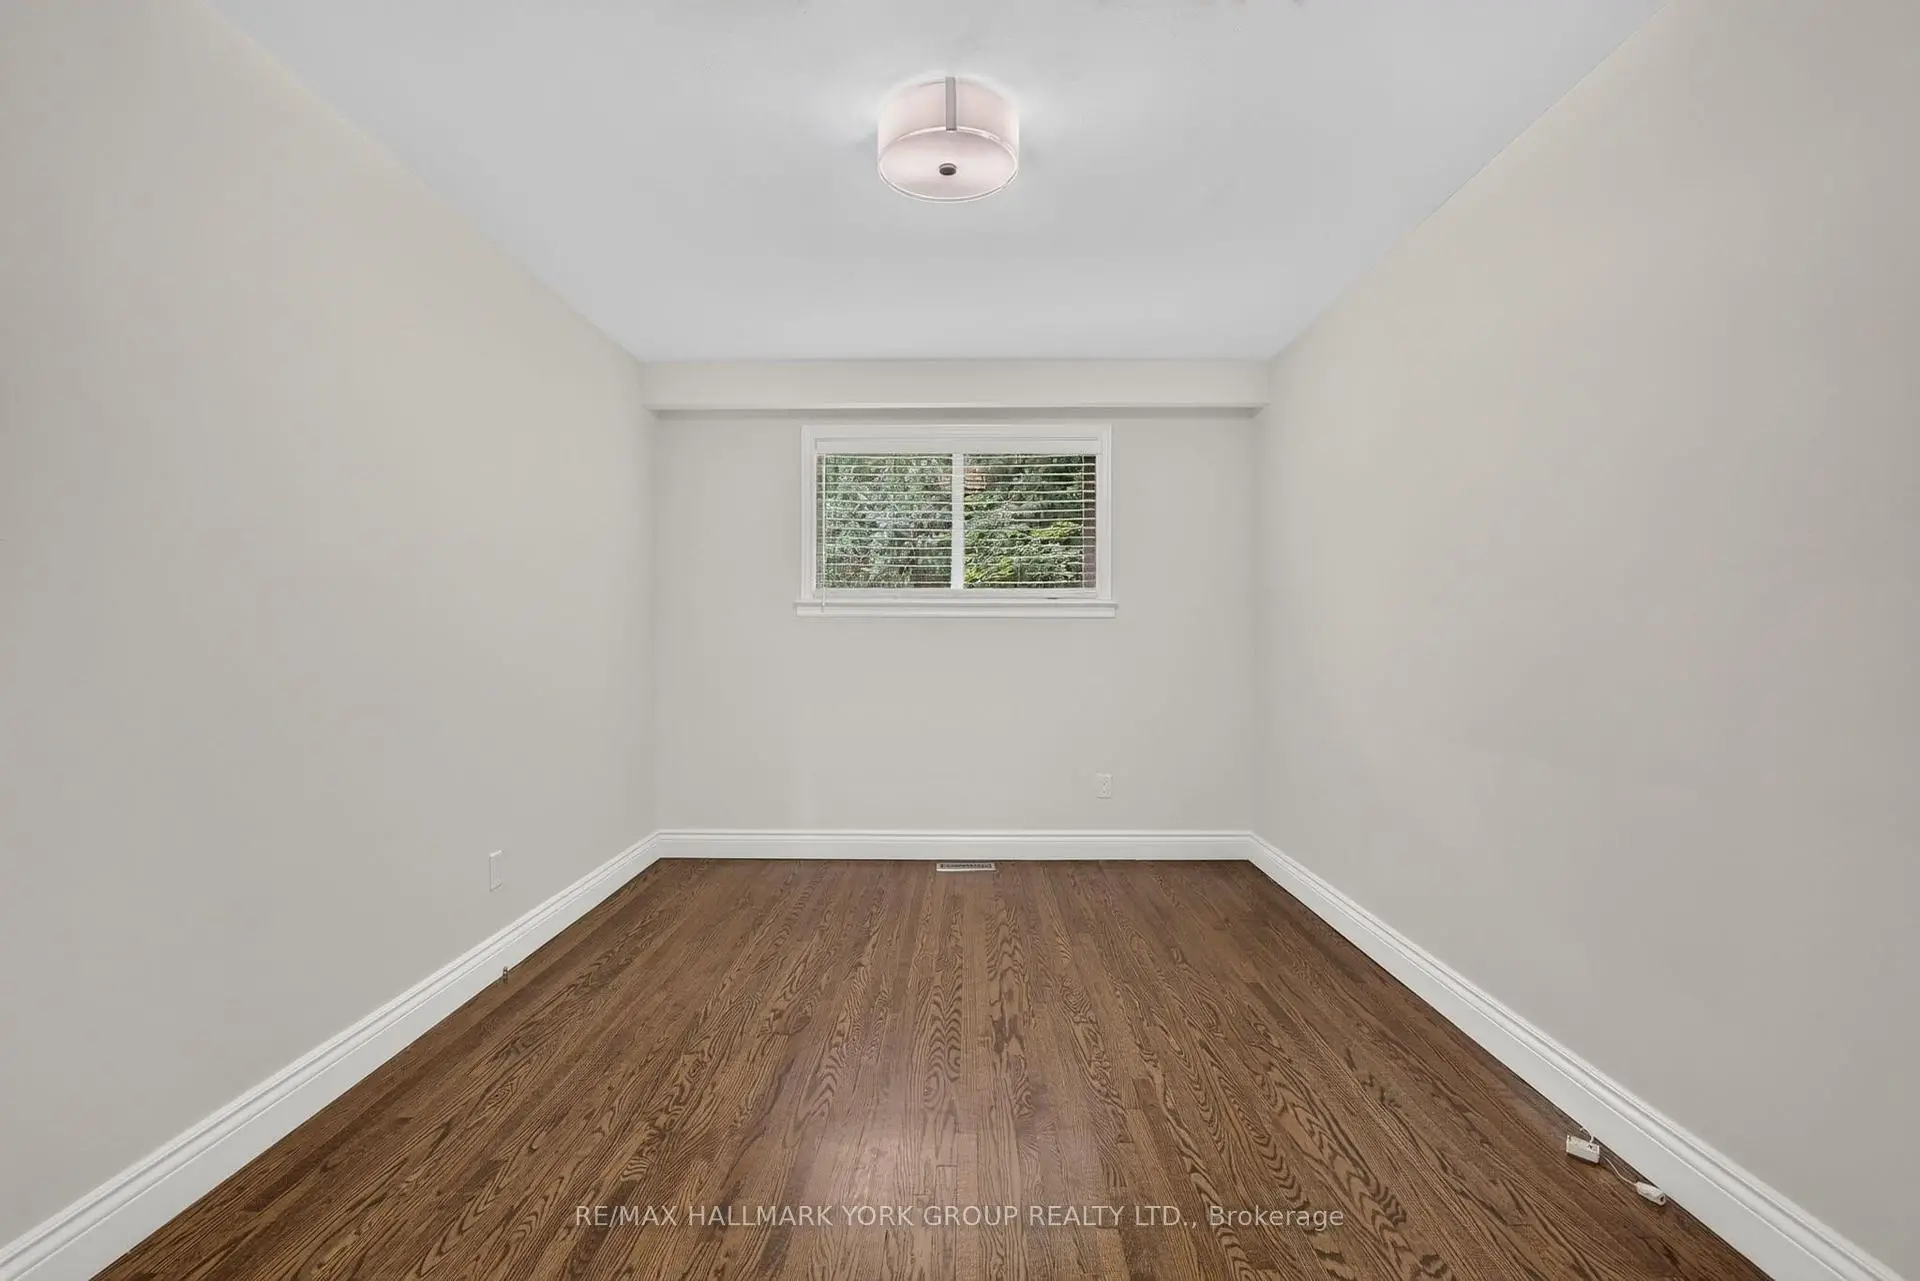
| Primary B | 4.21x3.00 | Hardwood Floor, Double Closet, Overlooks Backyard |
|
| Br | 3.73x2.97 | Hardwood Floor, Ceiling Fan(s), Overlooks Backyard |
|
| Br | 3.86x2.69 | Hardwood Floor, Ceiling Fan(s), Closet |
|
| Recreatio | 6.40x4.67 | Broadloom, Gas Fireplace, Above Grade Window |
|
| Office | 3.88x3.27 | Broadloom |
|
| Laundry | 3.65x1.98 | Tile Floor |
|
| Furnace R | 4.87x3.65 |
| Bathroom | Pieces | Level | |
|---|---|---|---|
| 1xBath | 4 pcs | Main |
|
| 1xBath | 3 pcs | Basement |
Property Summary
Located close to the intersection of Lorne and Eagle, 384 Glenrose Rd is a 3+1 bedrooms 2 washrooms Detached. The unit has a Single Attached Parking Space. The property has many nice features including Workbench, Water Heater, Primary Bedroom - Main, In-Law Capability and Auto Garage Door Remot. Living Room Rm, Dinning Room Rm, Kitchen, Primary B, Br and Br are on the Main floor.Local Area Profile
This property is located in an area with a mix of homeowners and renters with a mix of detached homes and apartments and condominiums. Approximately 38% of residents hold a bachelor's degree or higher, while about 33% have a college credential. Driving is the primary commuting method for nearly all local commuters.
School Information
Elementary Schools
-
Gifted program school
Rank: 888 out of 3022 (Score: 7.0)Distance to school: 0.2 km (~4 min walk) -
French Immersion school
Rank: 2196 out of 3022 (Score: 5.0)Distance to school: 1.8 km (~32 min walk) -
Distance to school: 2.6 km (~8 min drive)
-
Rank: 963 out of 3022 (Score: 6.9)Distance to school: 4.0 km (~12 min drive)
-
Rank: 626 out of 3022 (Score: 7.4)Distance to school: 16.8 km (~50 min drive)
Secondary Schools
-
AP program school
Rank: 276/746 (Score: 6.7) 5 year average: 233/746 (Score: 6.8)Distance to school: 1.9 km (~34 min walk) -
Rank: 48/746 (Score: 8.5) 5 year average: 44/746 (Score: 8.1)Distance to school: 2.4 km (~7 min drive)
-
Arts program school
Rank: 219/746 (Score: 7.0) 5 year average: 257/746 (Score: 6.6)Distance to school: 2.6 km (~8 min drive) -
Rank: 1/746 (Score: 10.0) 5 year average: 2/746 (Score: 9.3)Distance to school: 6.0 km (~18 min drive)
-
Catholic Home school
Rank: 259/746 (Score: 6.8) 5 year average: 195/746 (Score: 7.0)Distance to school: 2.3 km (~7 min drive) -
Rank: 259/746 (Score: 6.8) 5 year average: 195/746 (Score: 7.0)Distance to school: 2.3 km (~7 min drive)
-
Rank: 259/746 (Score: 6.8) 5 year average: 195/746 (Score: 7.0)Distance to school: 2.3 km (~7 min drive)









