Gorham-College Manor, Newmarket, L3Y 6S1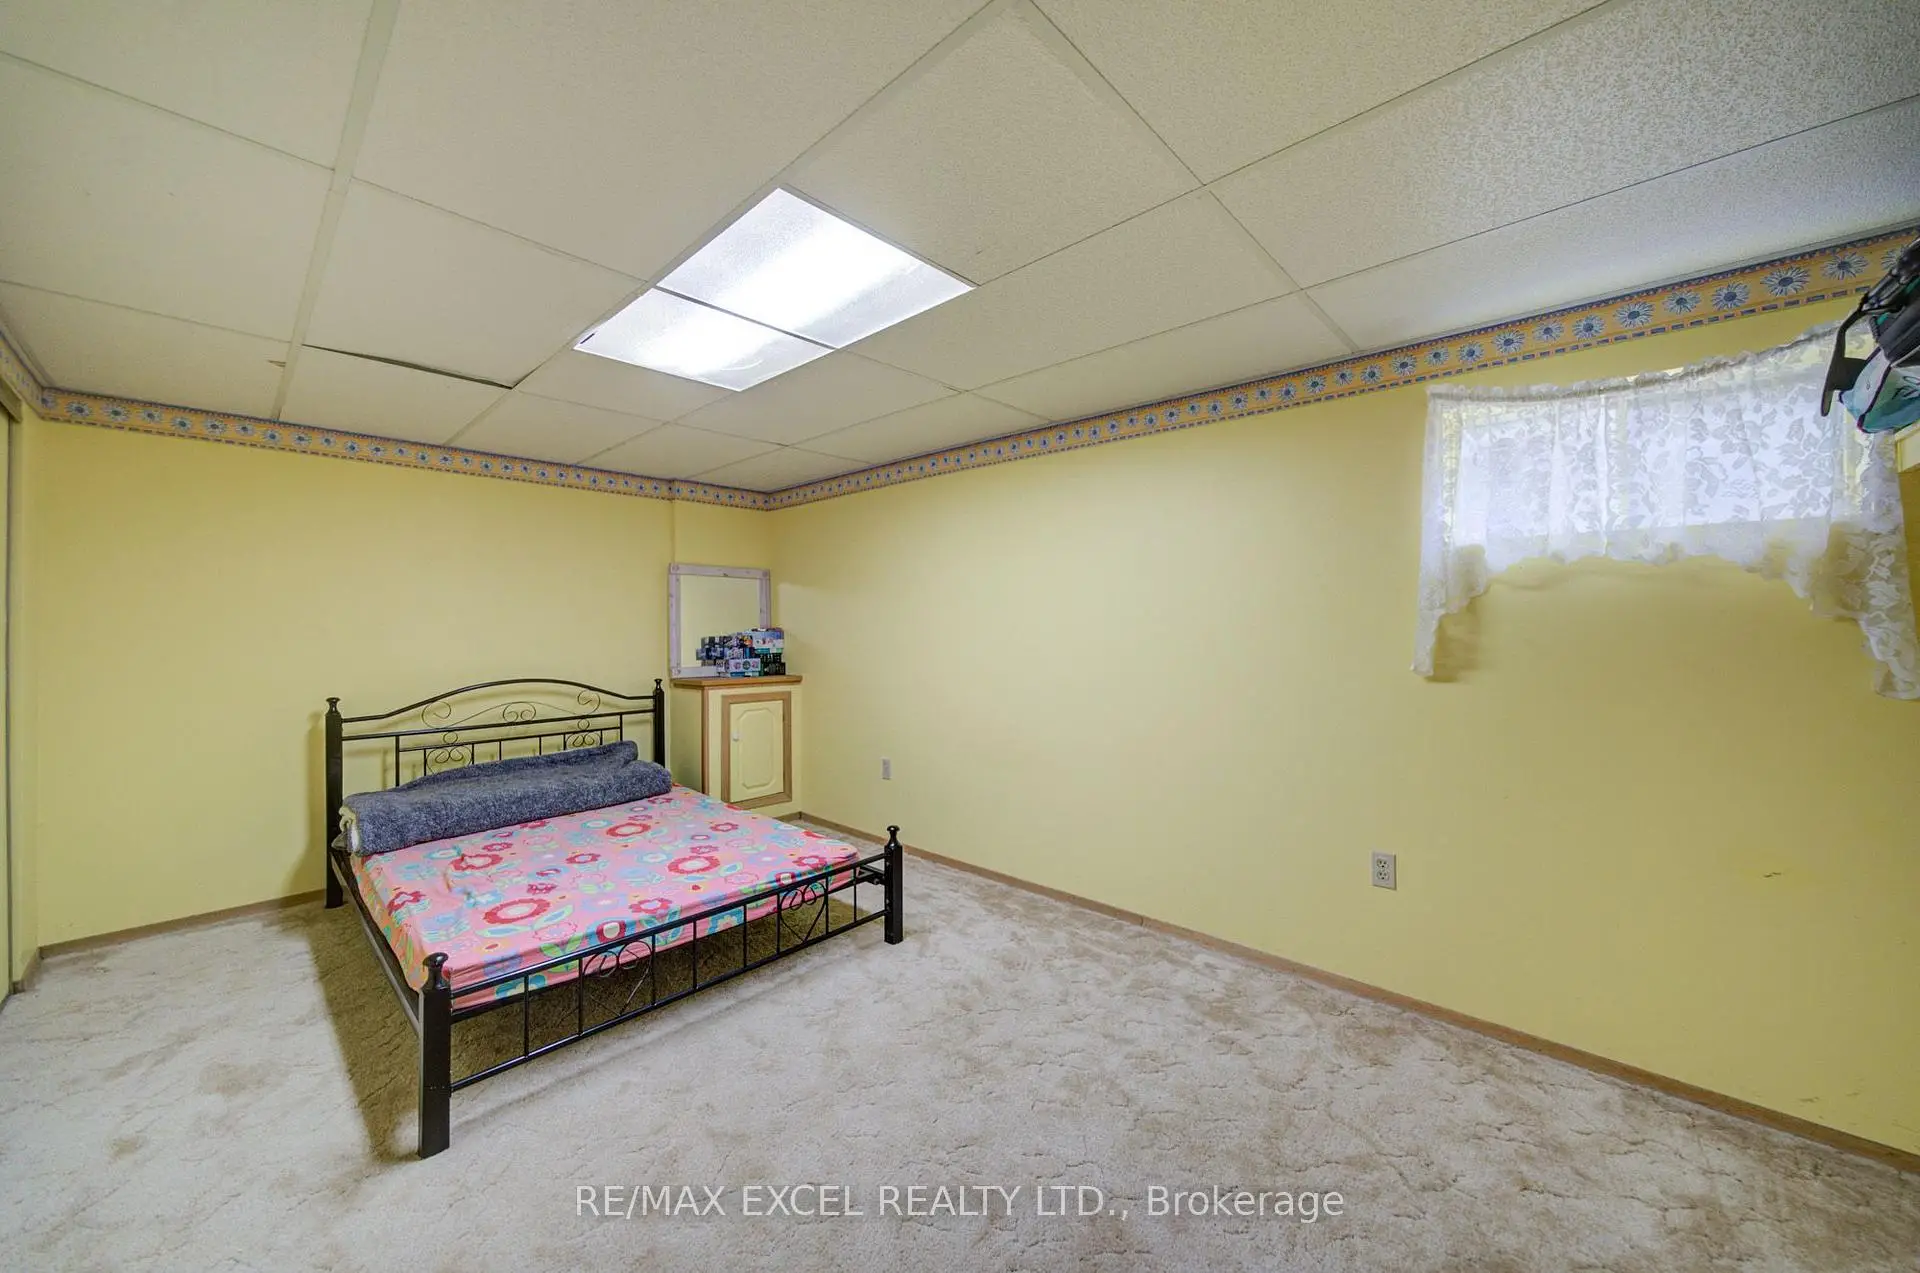

Description
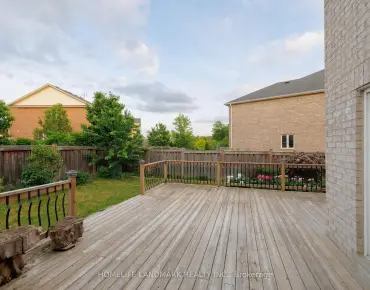
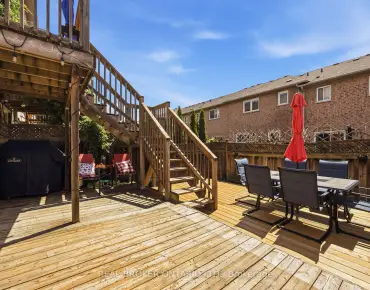
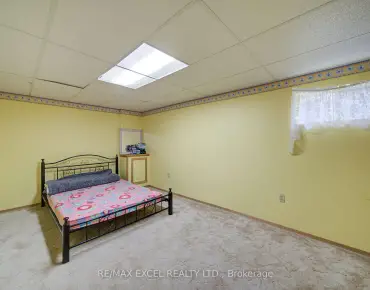
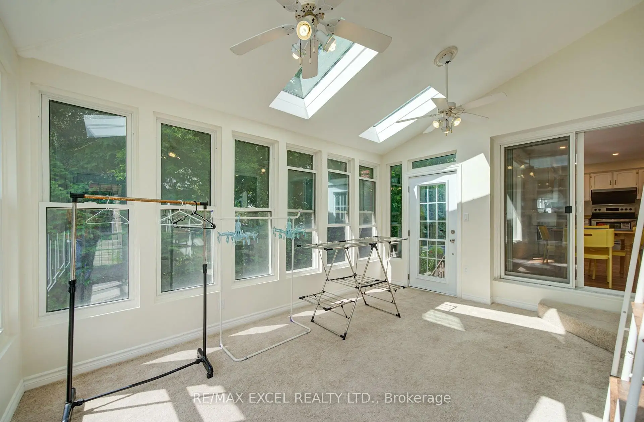
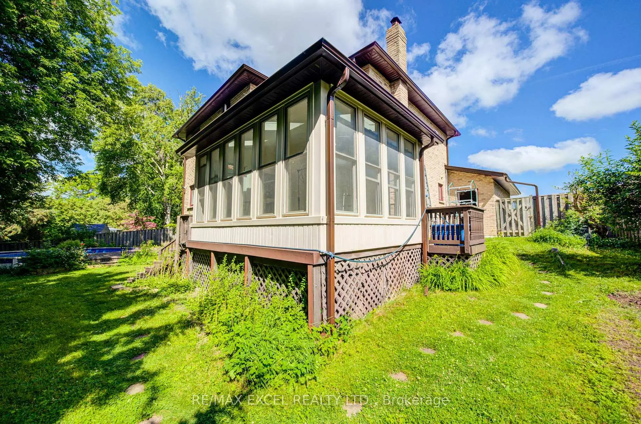
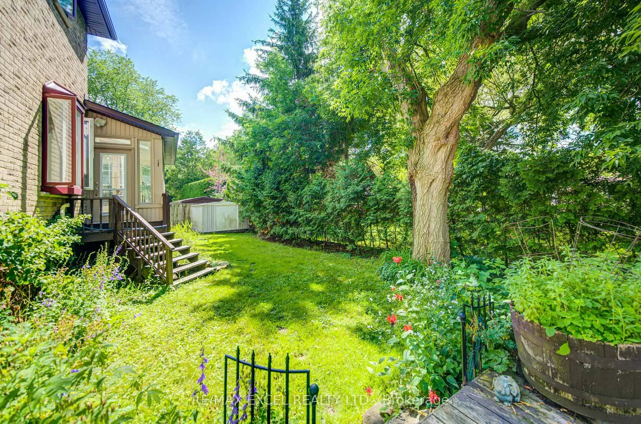
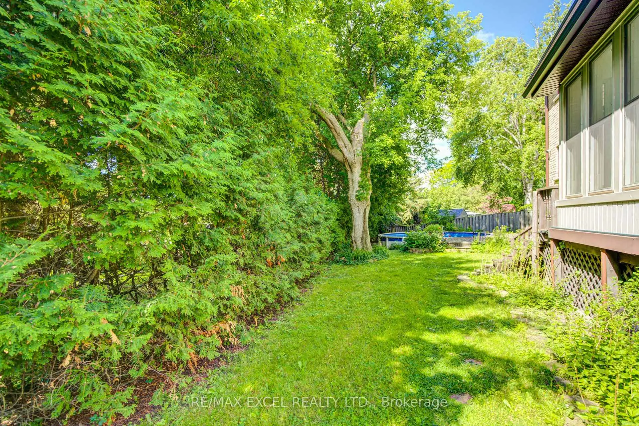
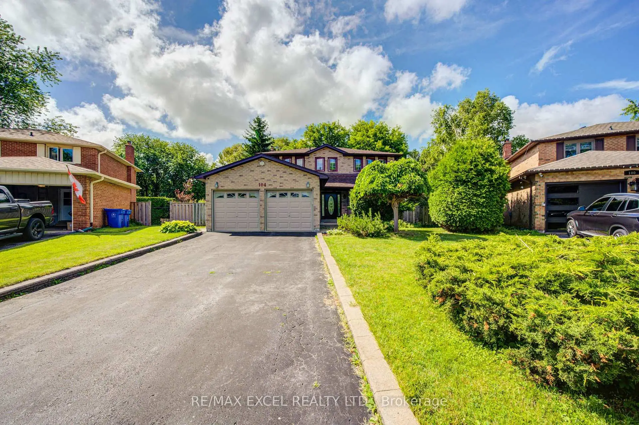
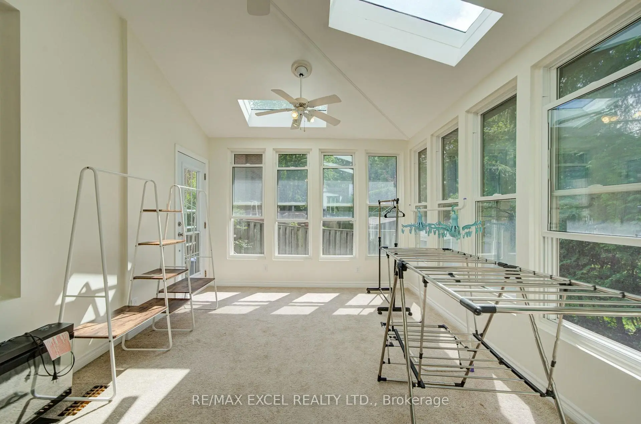
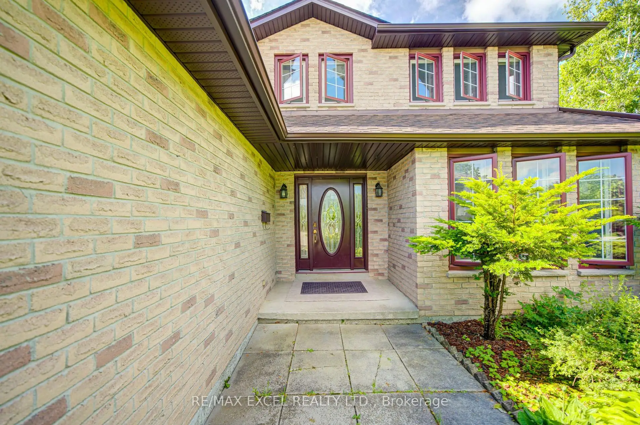
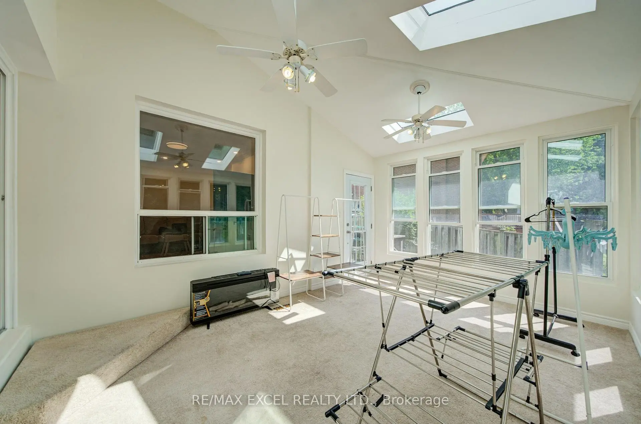
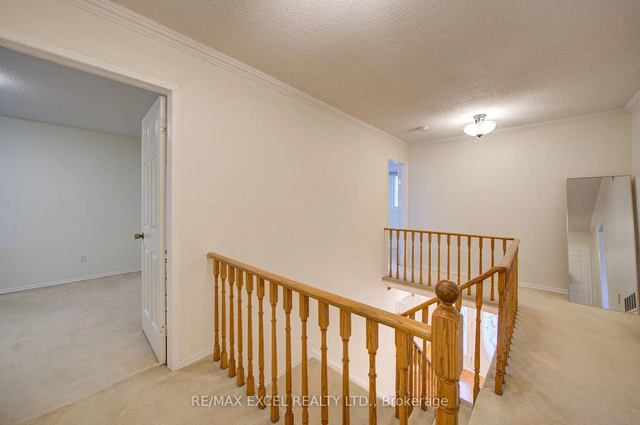
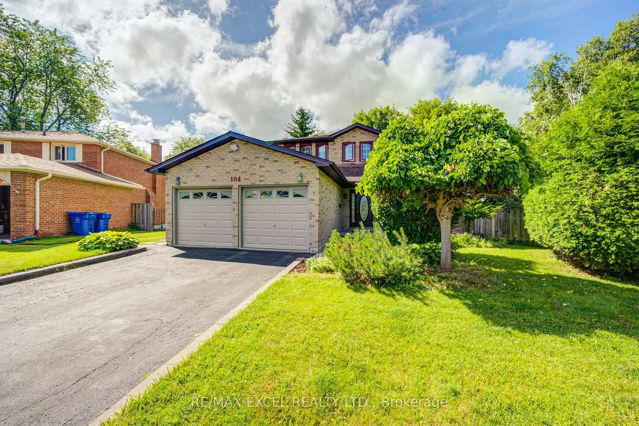
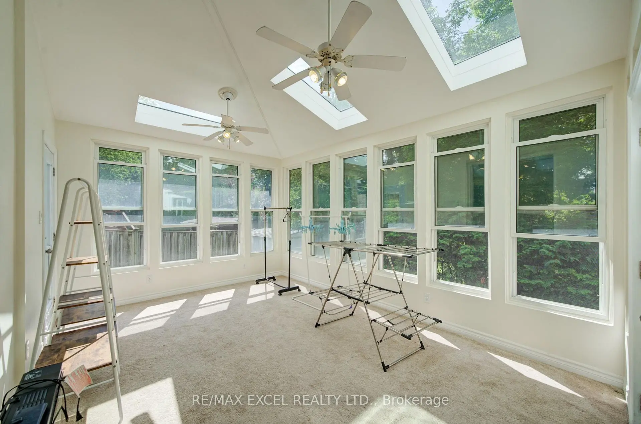
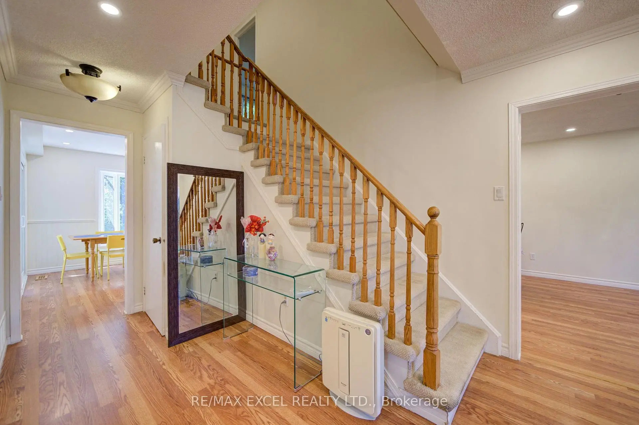
A permitted sunroom addition provides a unique year-round retreat, offering the perfect space to relax, enjoy morning coffee, host guests, or unwind while overlooking the backyard. The outdoor space features an above-ground pool (as is), creating a private backyard oasis ideal for summer enjoyment and family gatherings. The partly finished basement offers incredible flexibility with a one-bedroom area, additional living space, and excellent potential for extended family, guests, a home office, or recreation. Located on a quiet cul-de-sac, this home offers a peaceful residential setting while being conveniently close to Hwy 404, Upper Canada Mall, the NEW Costco Business Centre, Mazo de la Roche Public School, Drew Doak Park, public transit, and all essential amenities. Enjoy everything Newmarket has to offer, including beautiful parks, trails, recreational facilities, excellent community amenities, and a vibrant family-oriented lifestyle. A wonderful opportunity to own a spacious and versatile home in a highly sought-after community - offering the perfect combination of location, lifestyle, and long-term value.
Features
- Facing: South

- Bedrooms: 3

- Bathrooms: 3

- Garages: 2

- Kitchens: 1

Details
- Lot size: 35.52 x 136.19 Feet

- Space: 2000-2500

- Tax: $ 5891.08

- N13660786

- Listing contracted with: RE/MAX EXCEL REALTY LTD.
| Room | Size(M) | Description | |
|---|---|---|---|
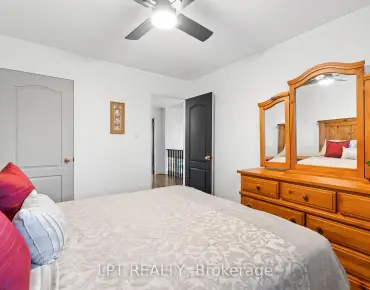
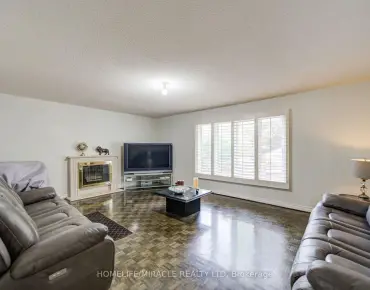
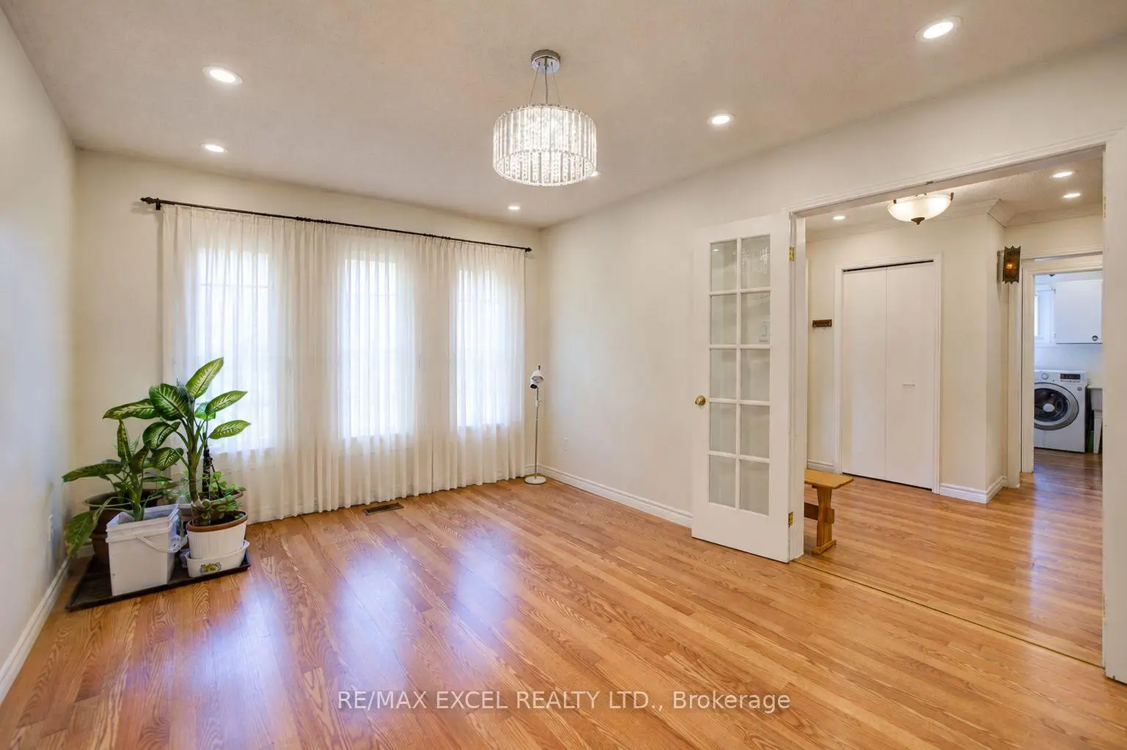
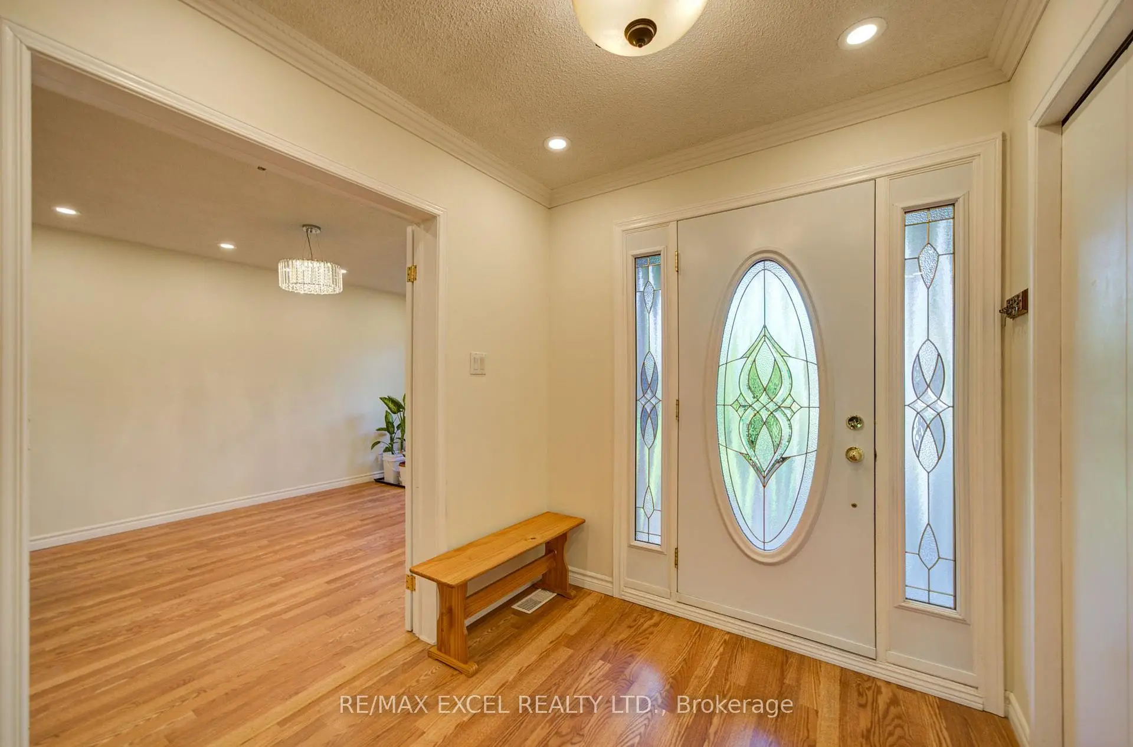
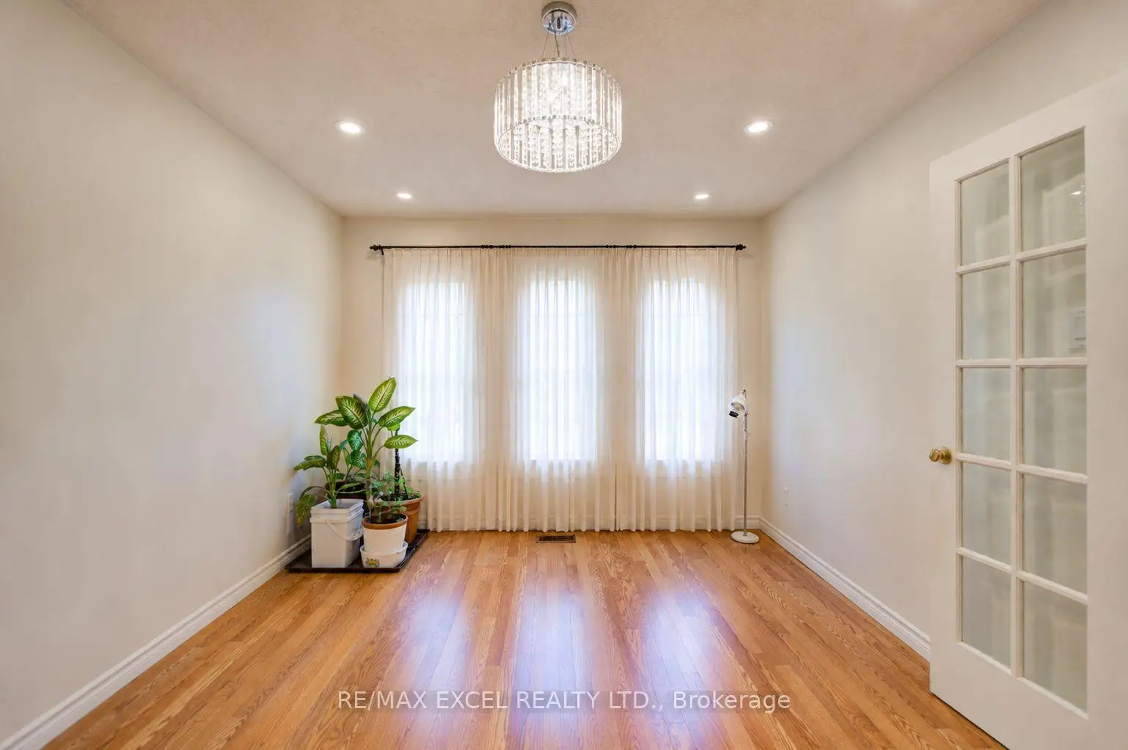
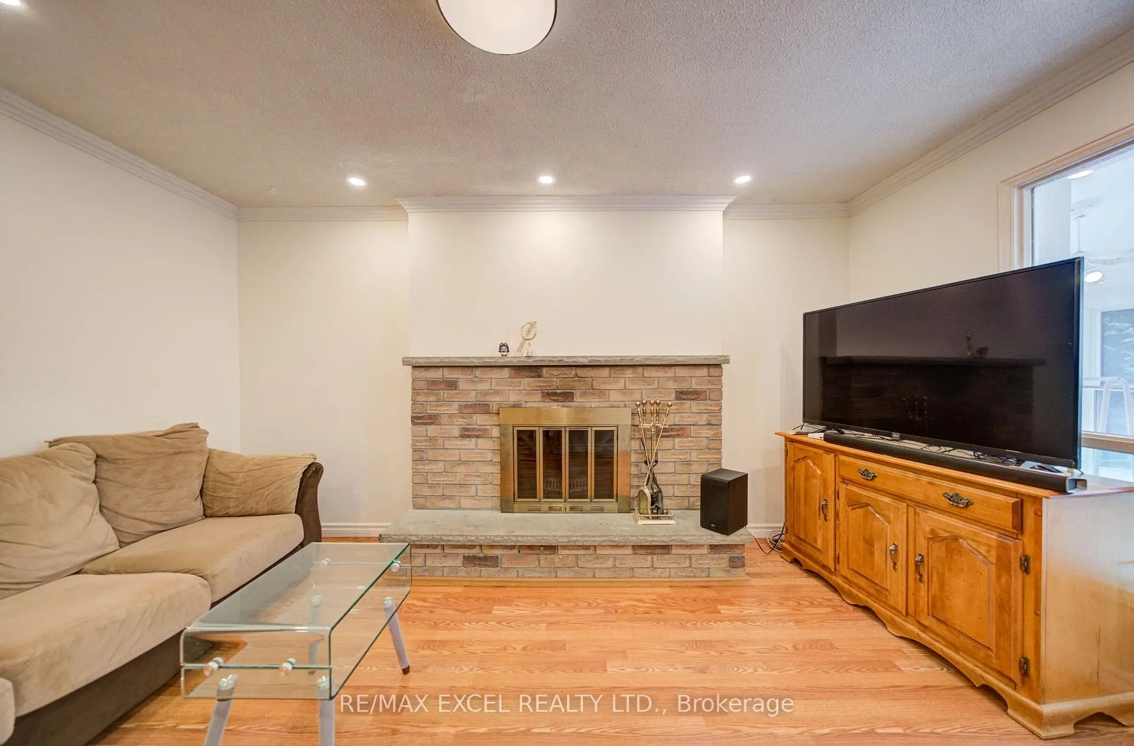
| Living Rm | 4.27x3.35 | Laminate, Bow Window, Pot Lights |
|
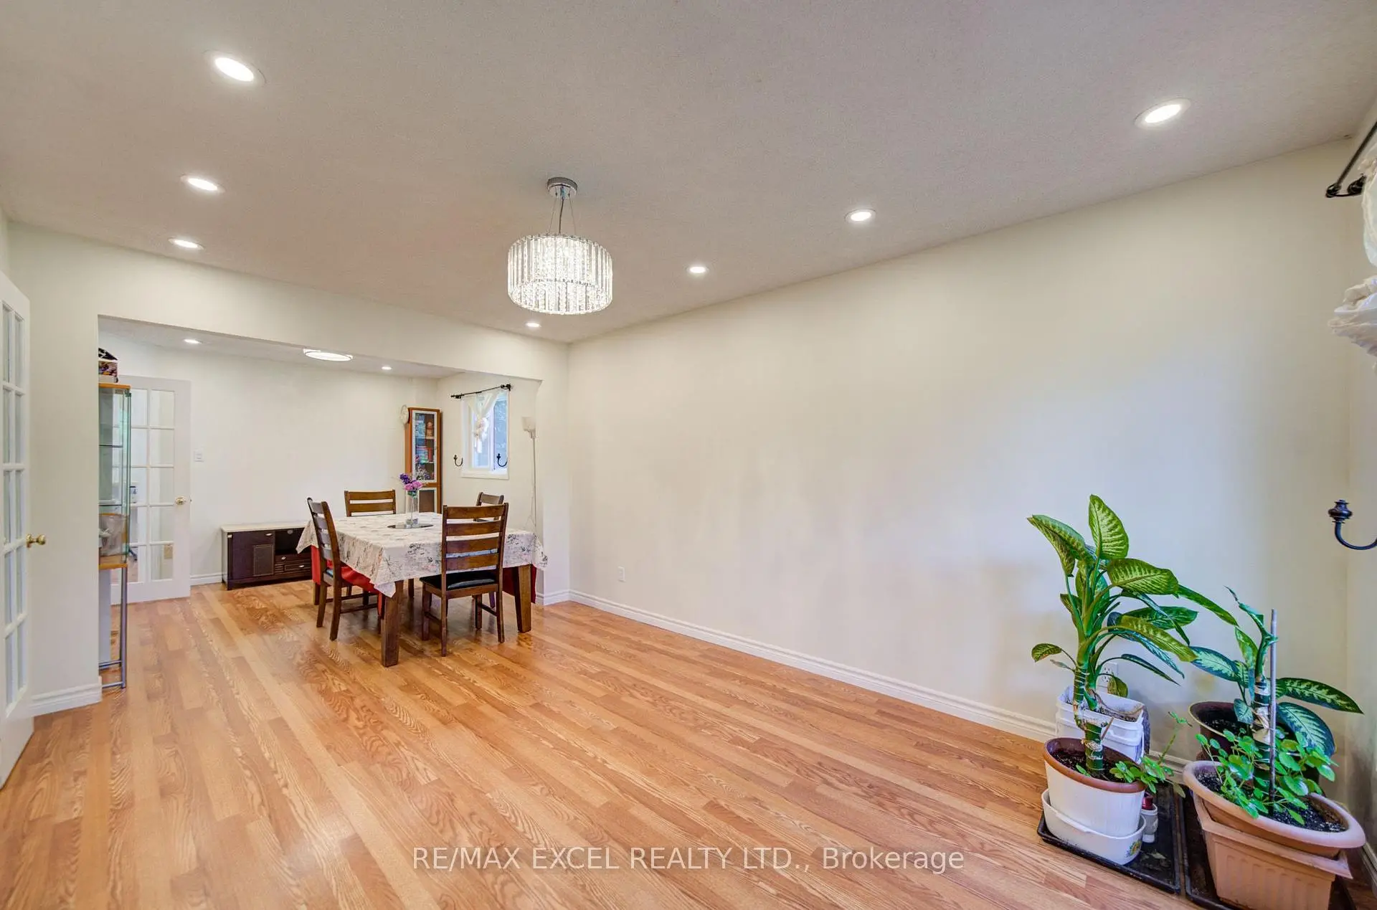
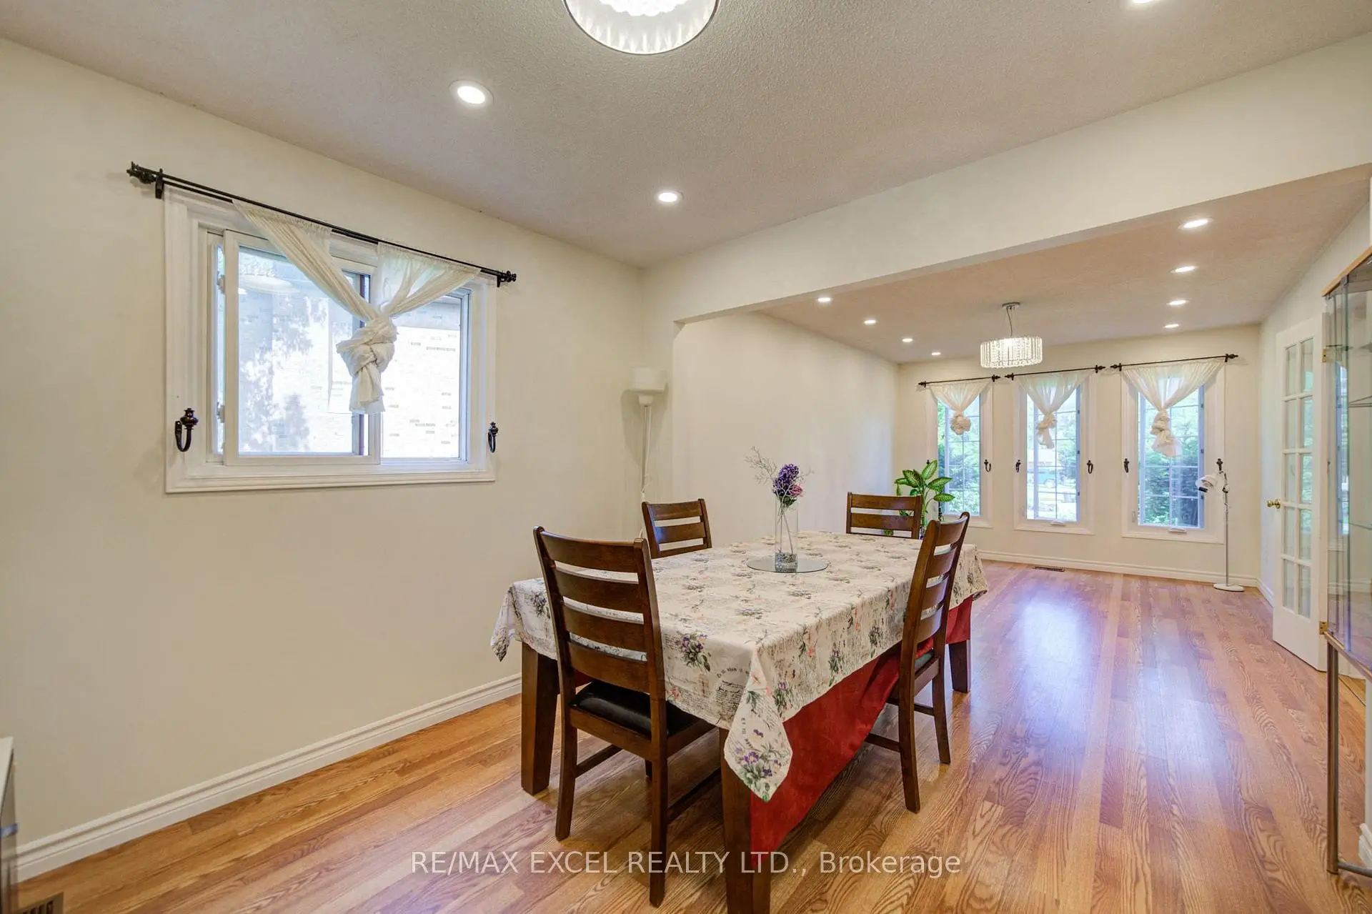
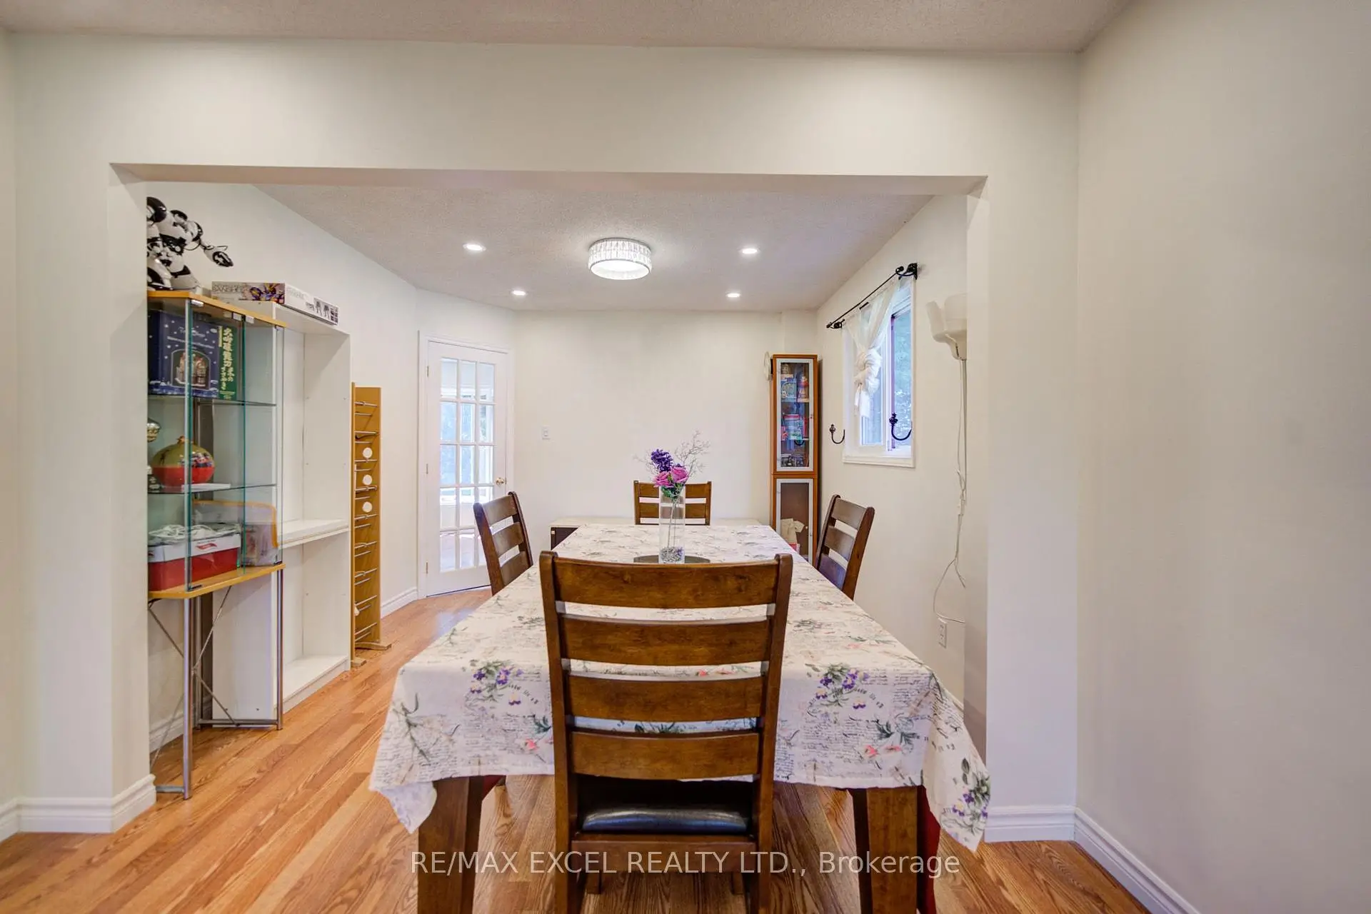
| Dining Rm | 3.35x3.05 | Large Window, Carpet Free, Laminate |
|
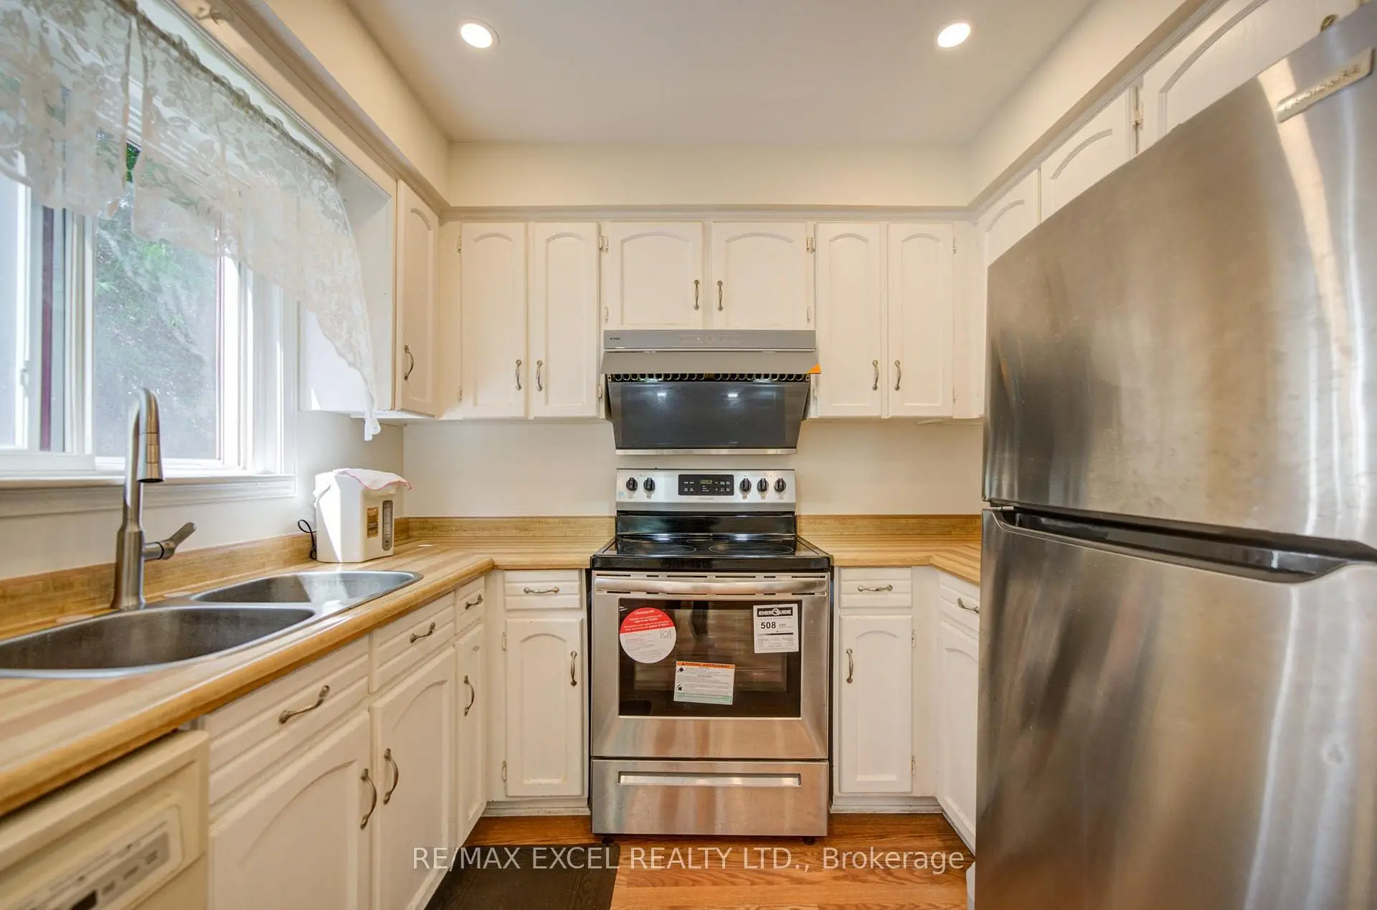
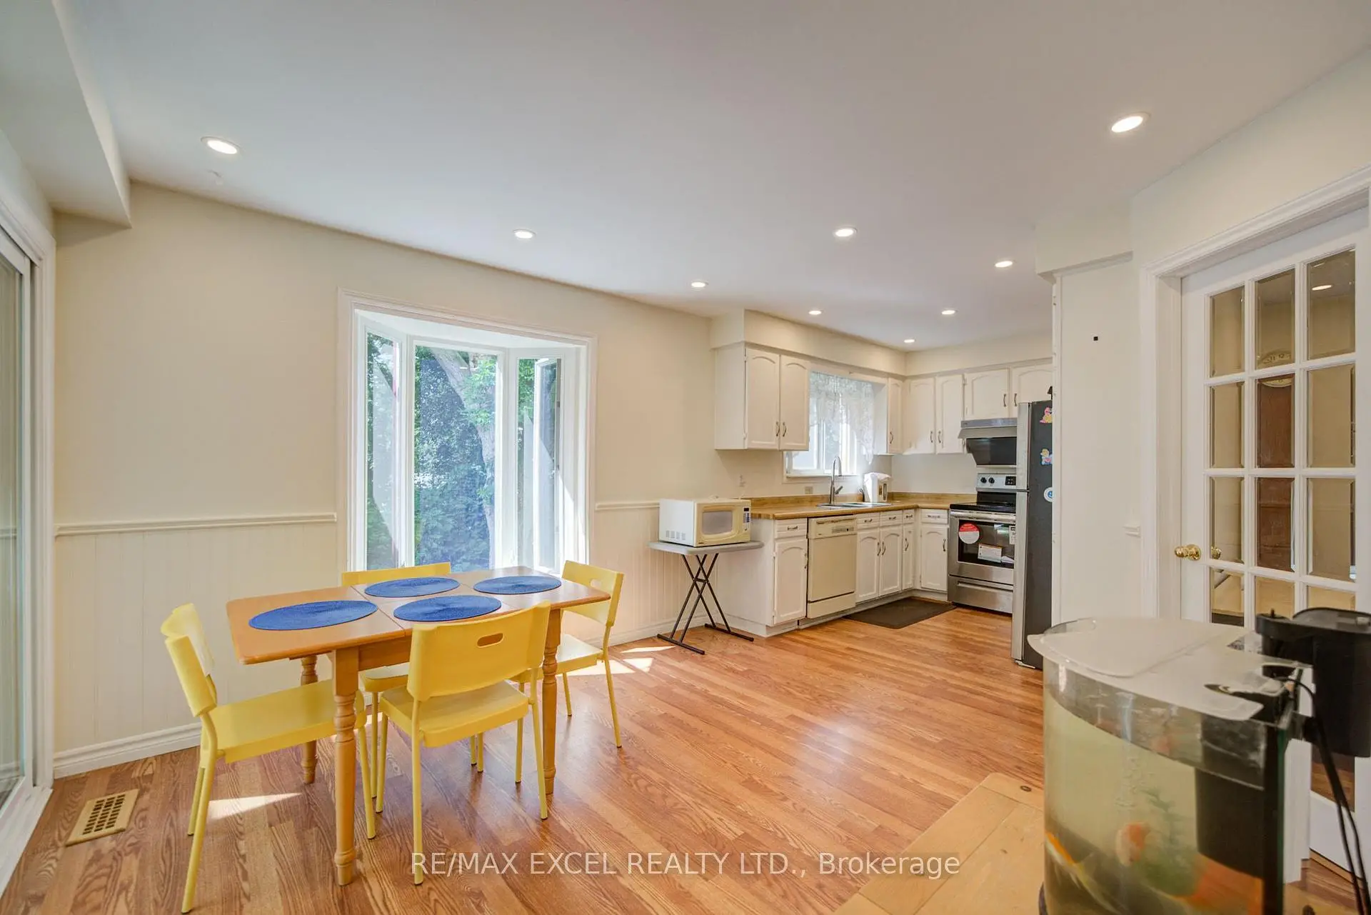
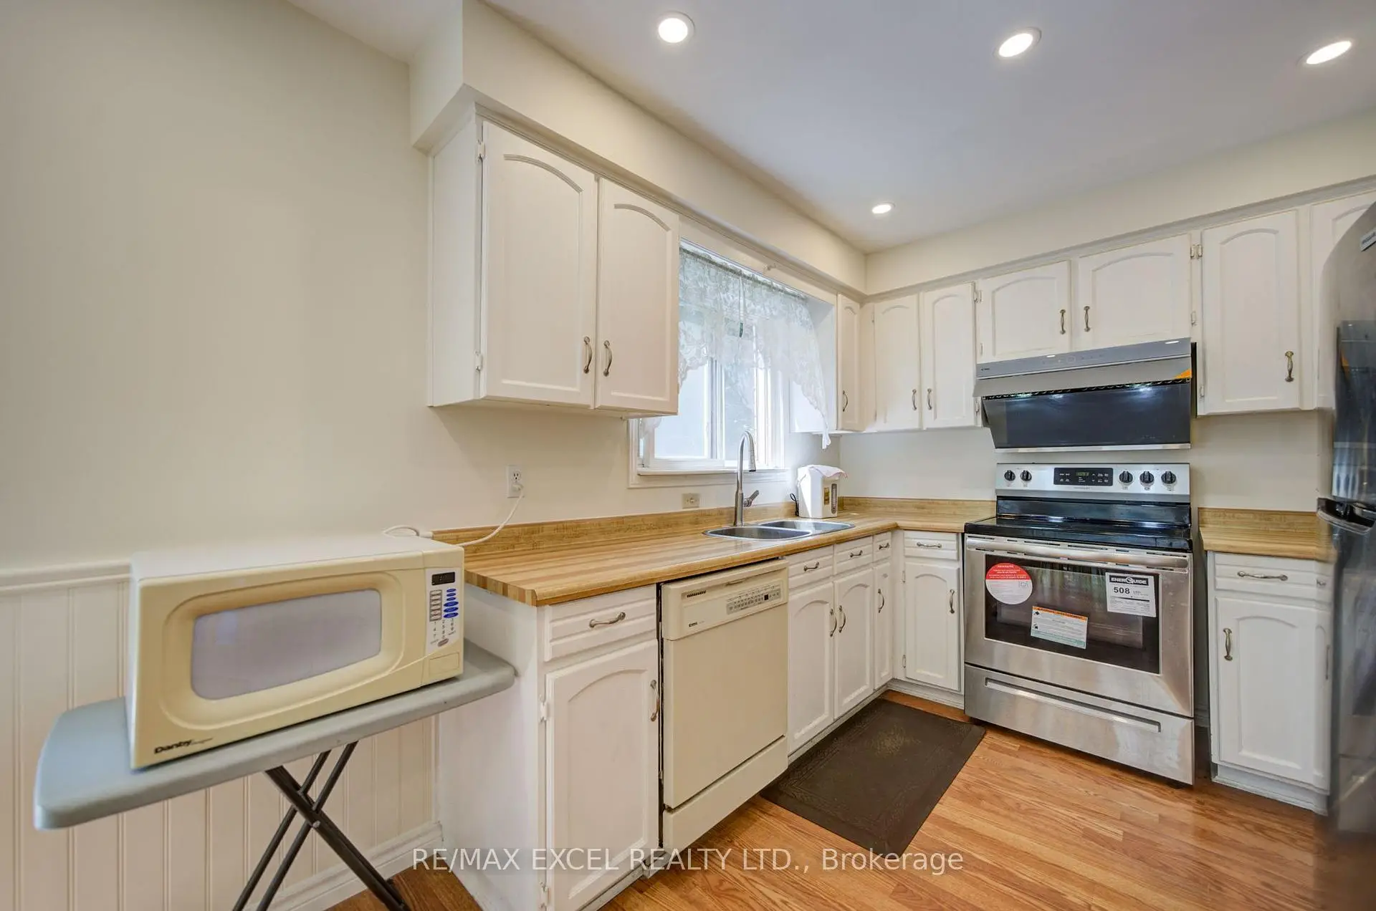
| Kitchen | 6.10x3.35 | Stainless Steel Appl, W/O To Sunroom |
|
| Sunroom | 4.57x3.35 | Hardwood Floor, Large Window, Sunken Rm |
|
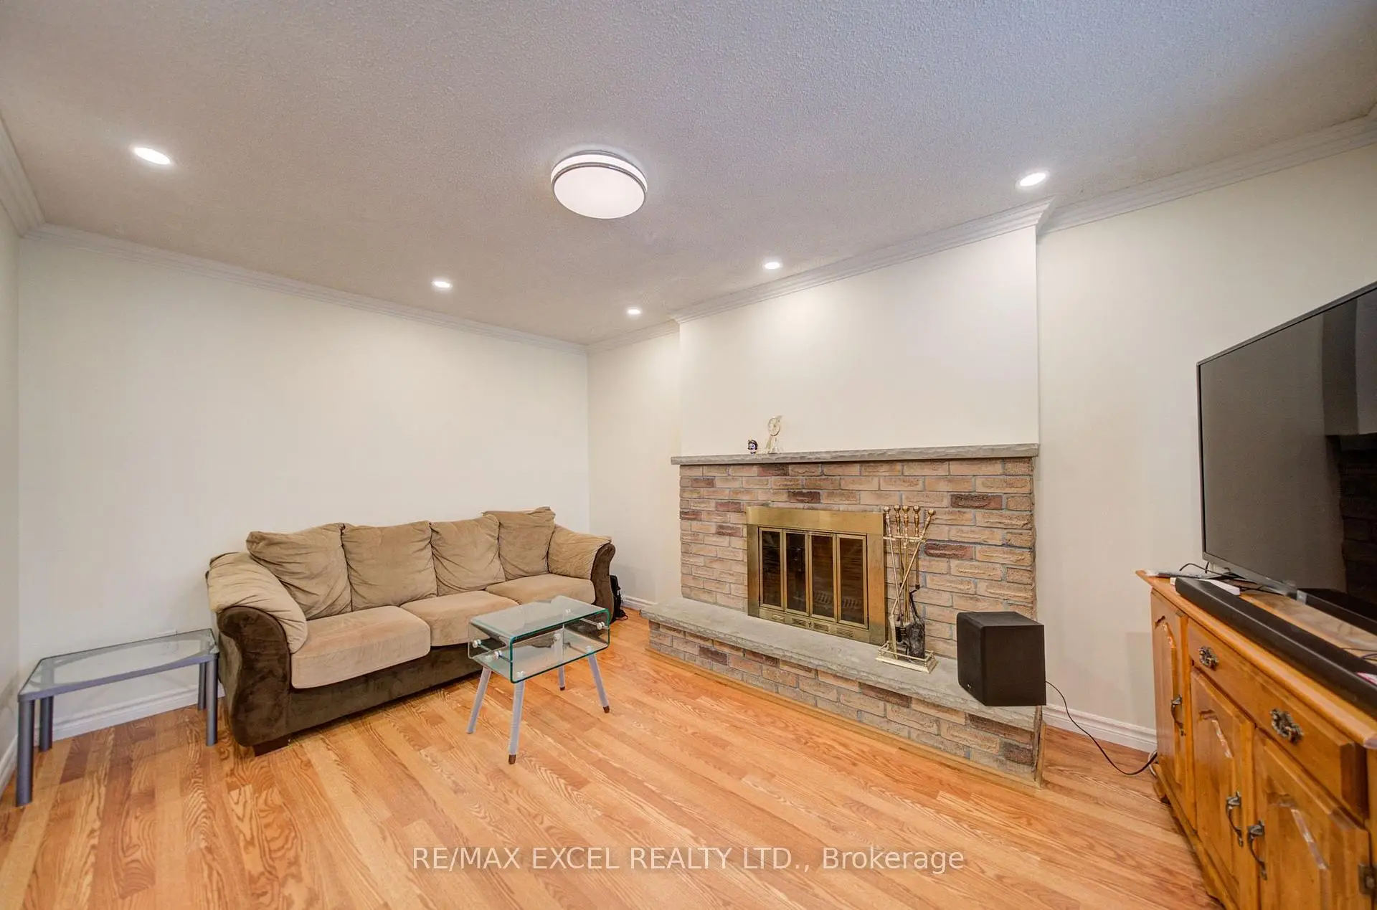
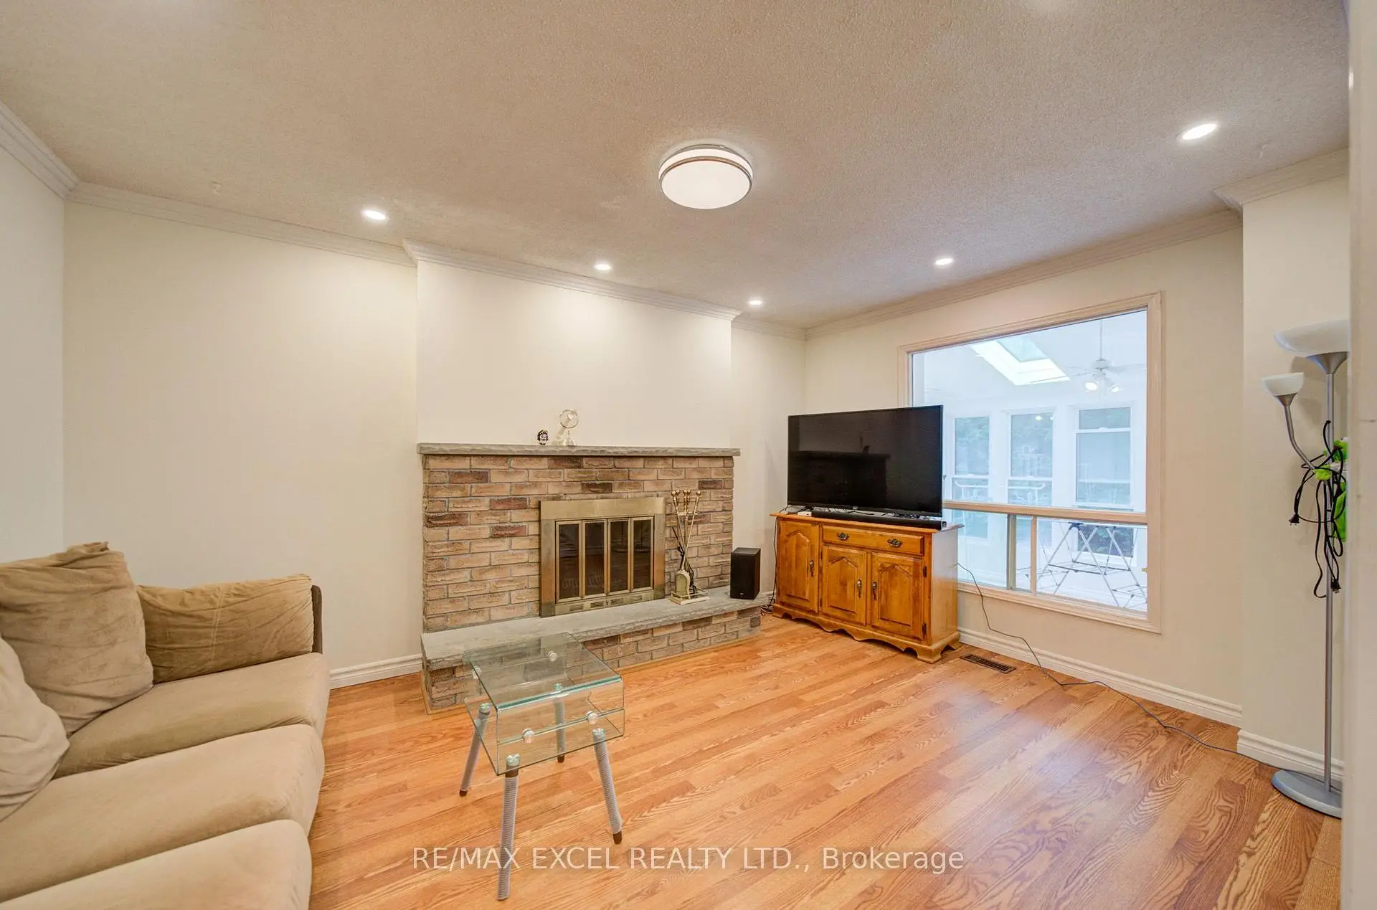
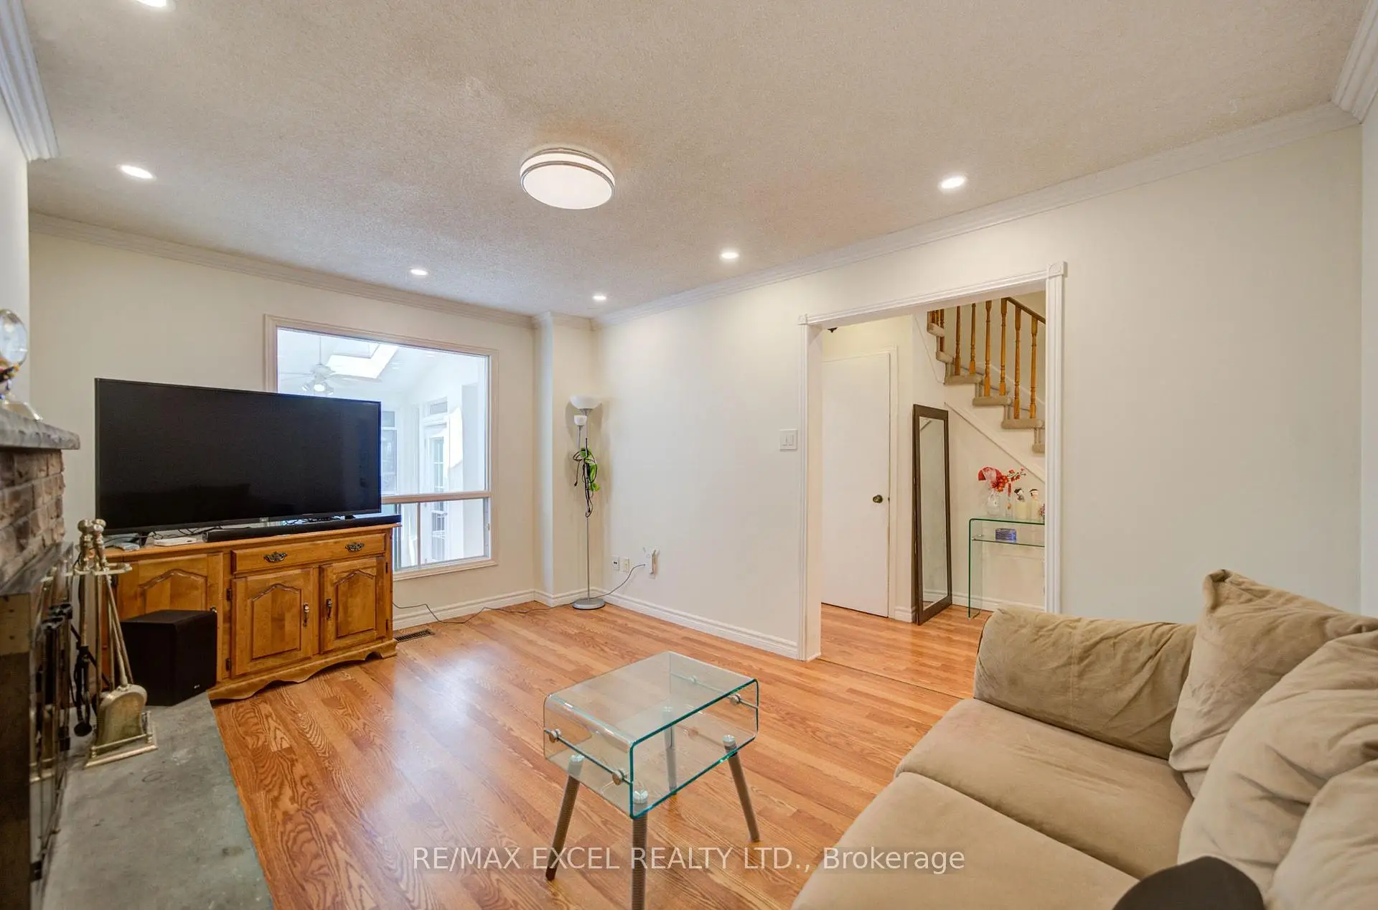
| Family Rm | 4.57x3.35 | Laminate, Large Window |
|
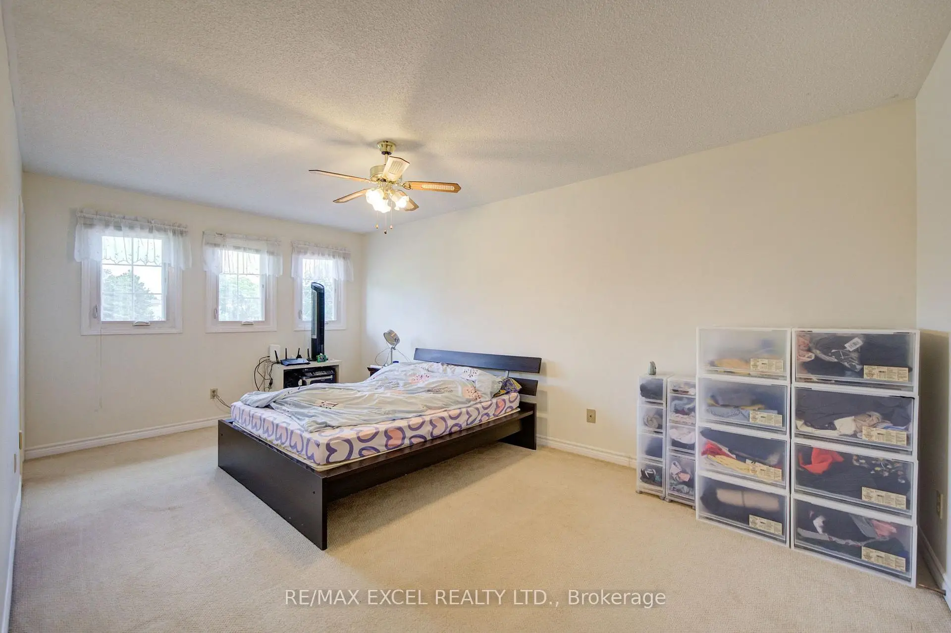
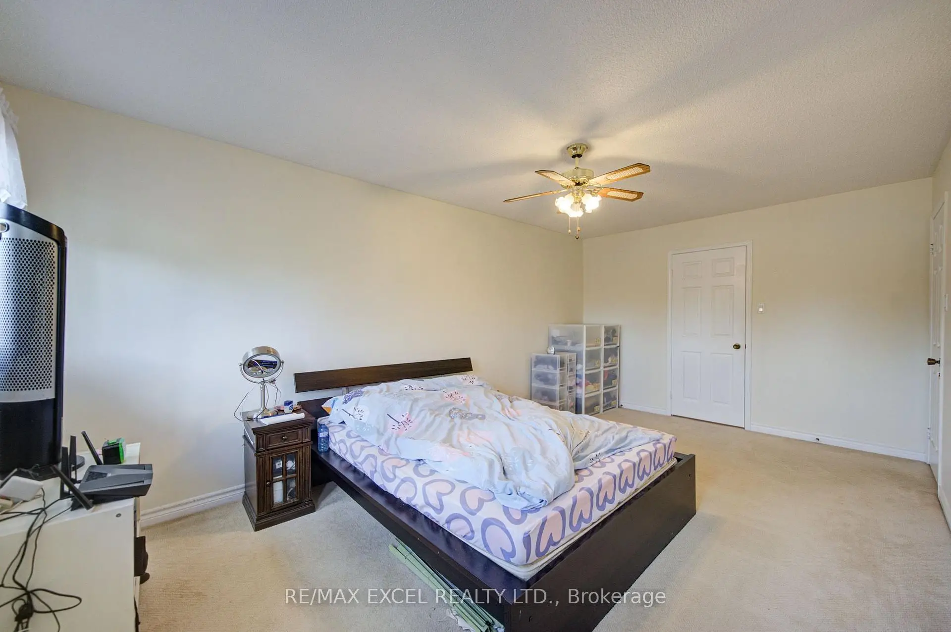
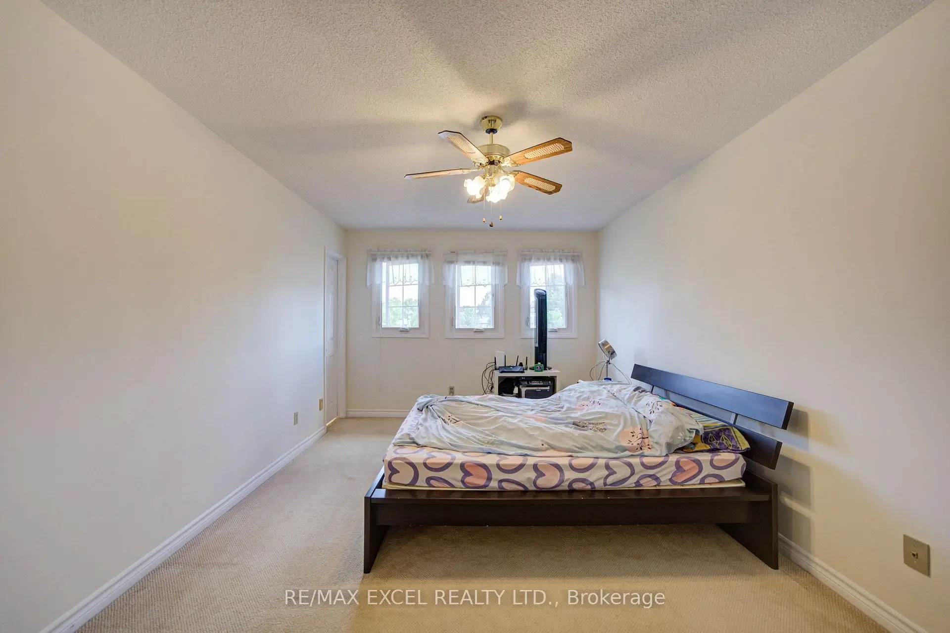
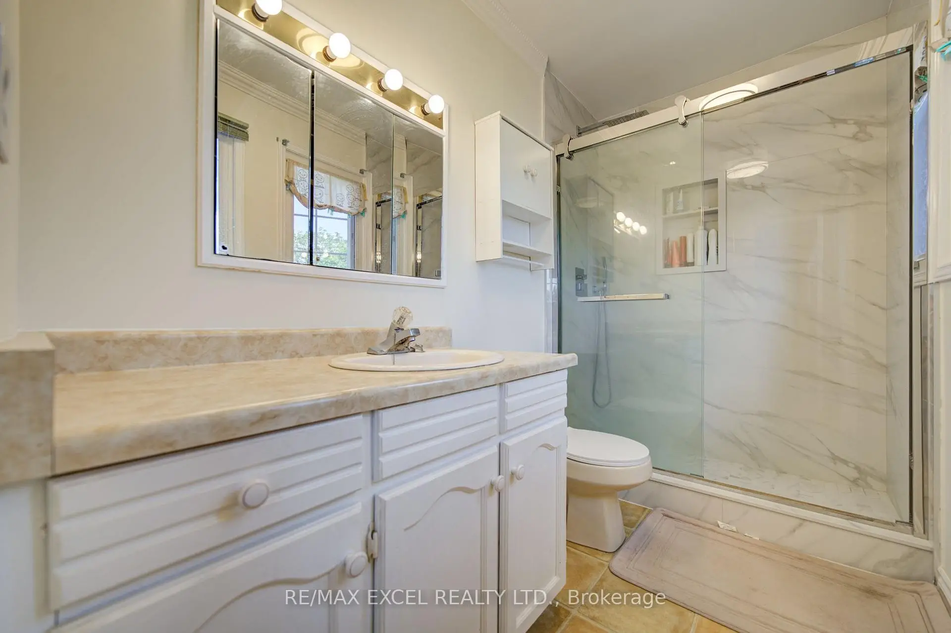
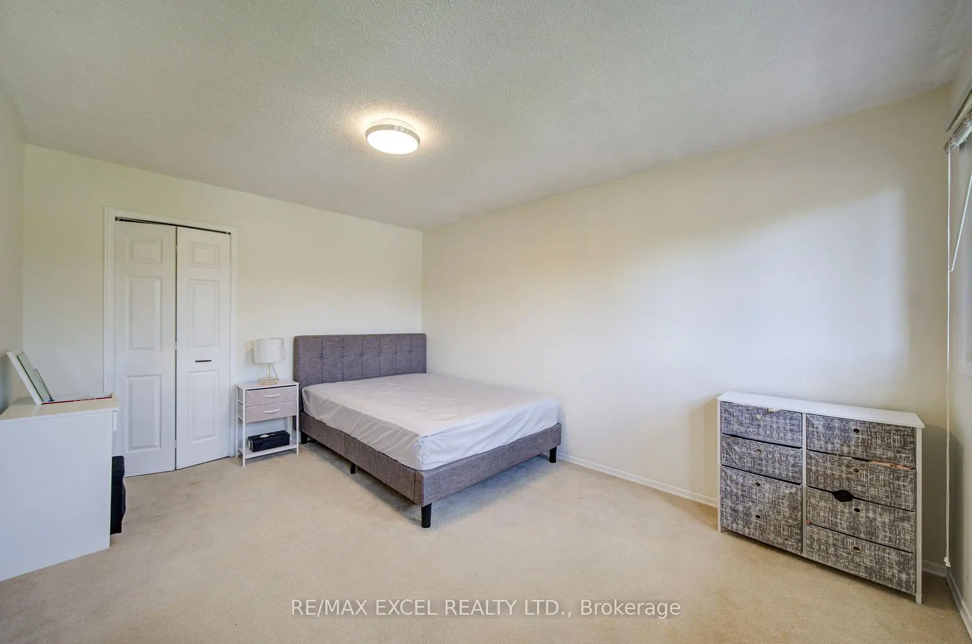
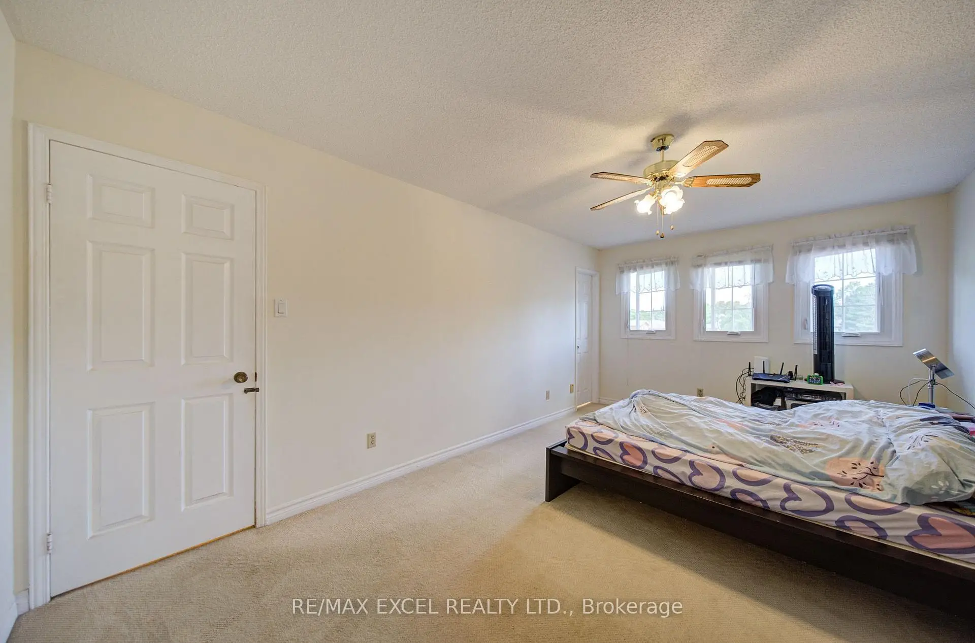
| Primary B | 5.49x3.35 | Large Window, 3 Pc Bath, Walk-In Closet(s) |
|
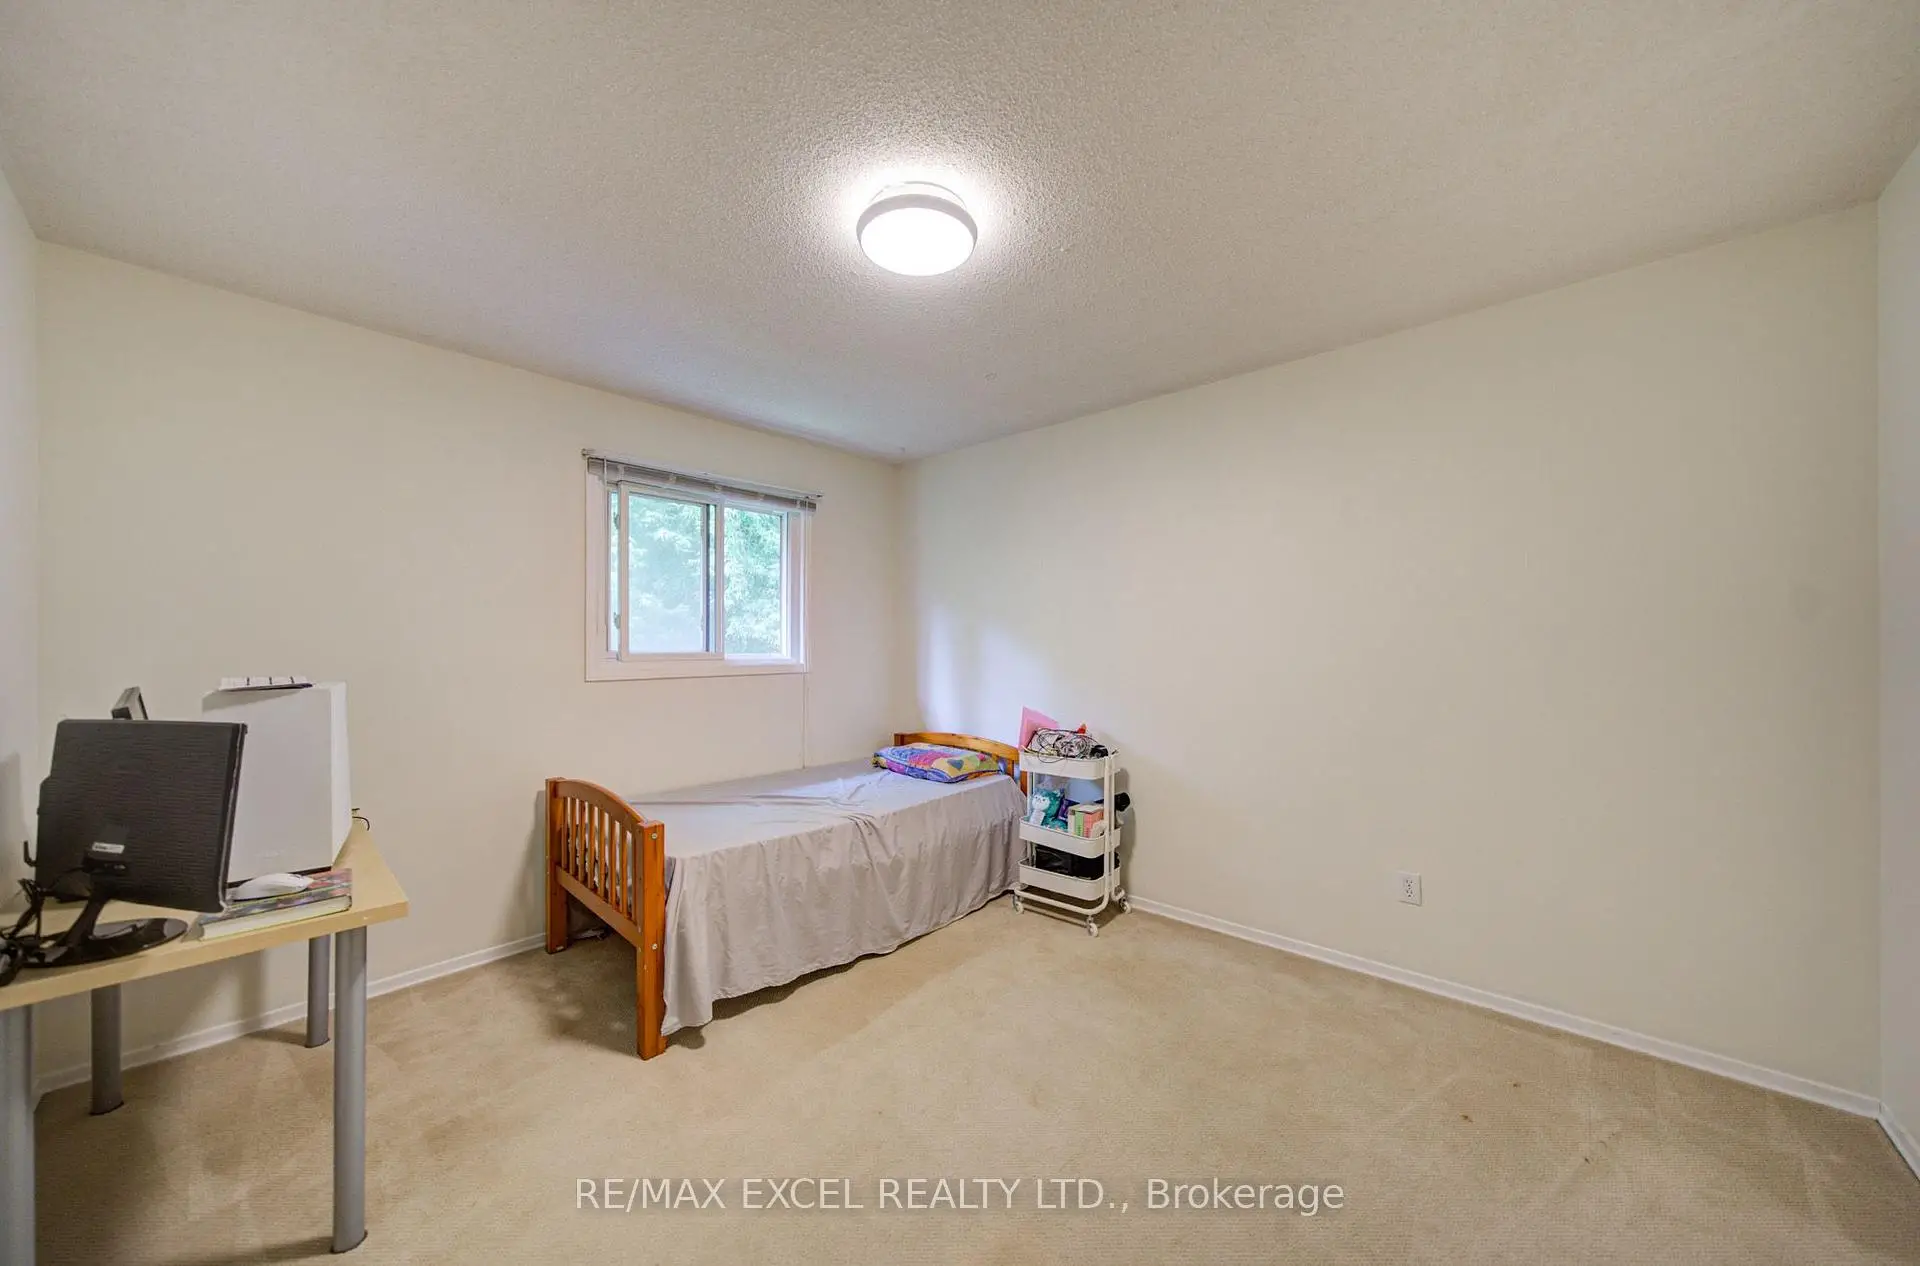
| 2nd Br | 4.27x3.35 | Large Window, Closet, 4 Pc Bath |
|
| 3rd Br | 3.66x3.35 | Closet, Large Window |
|
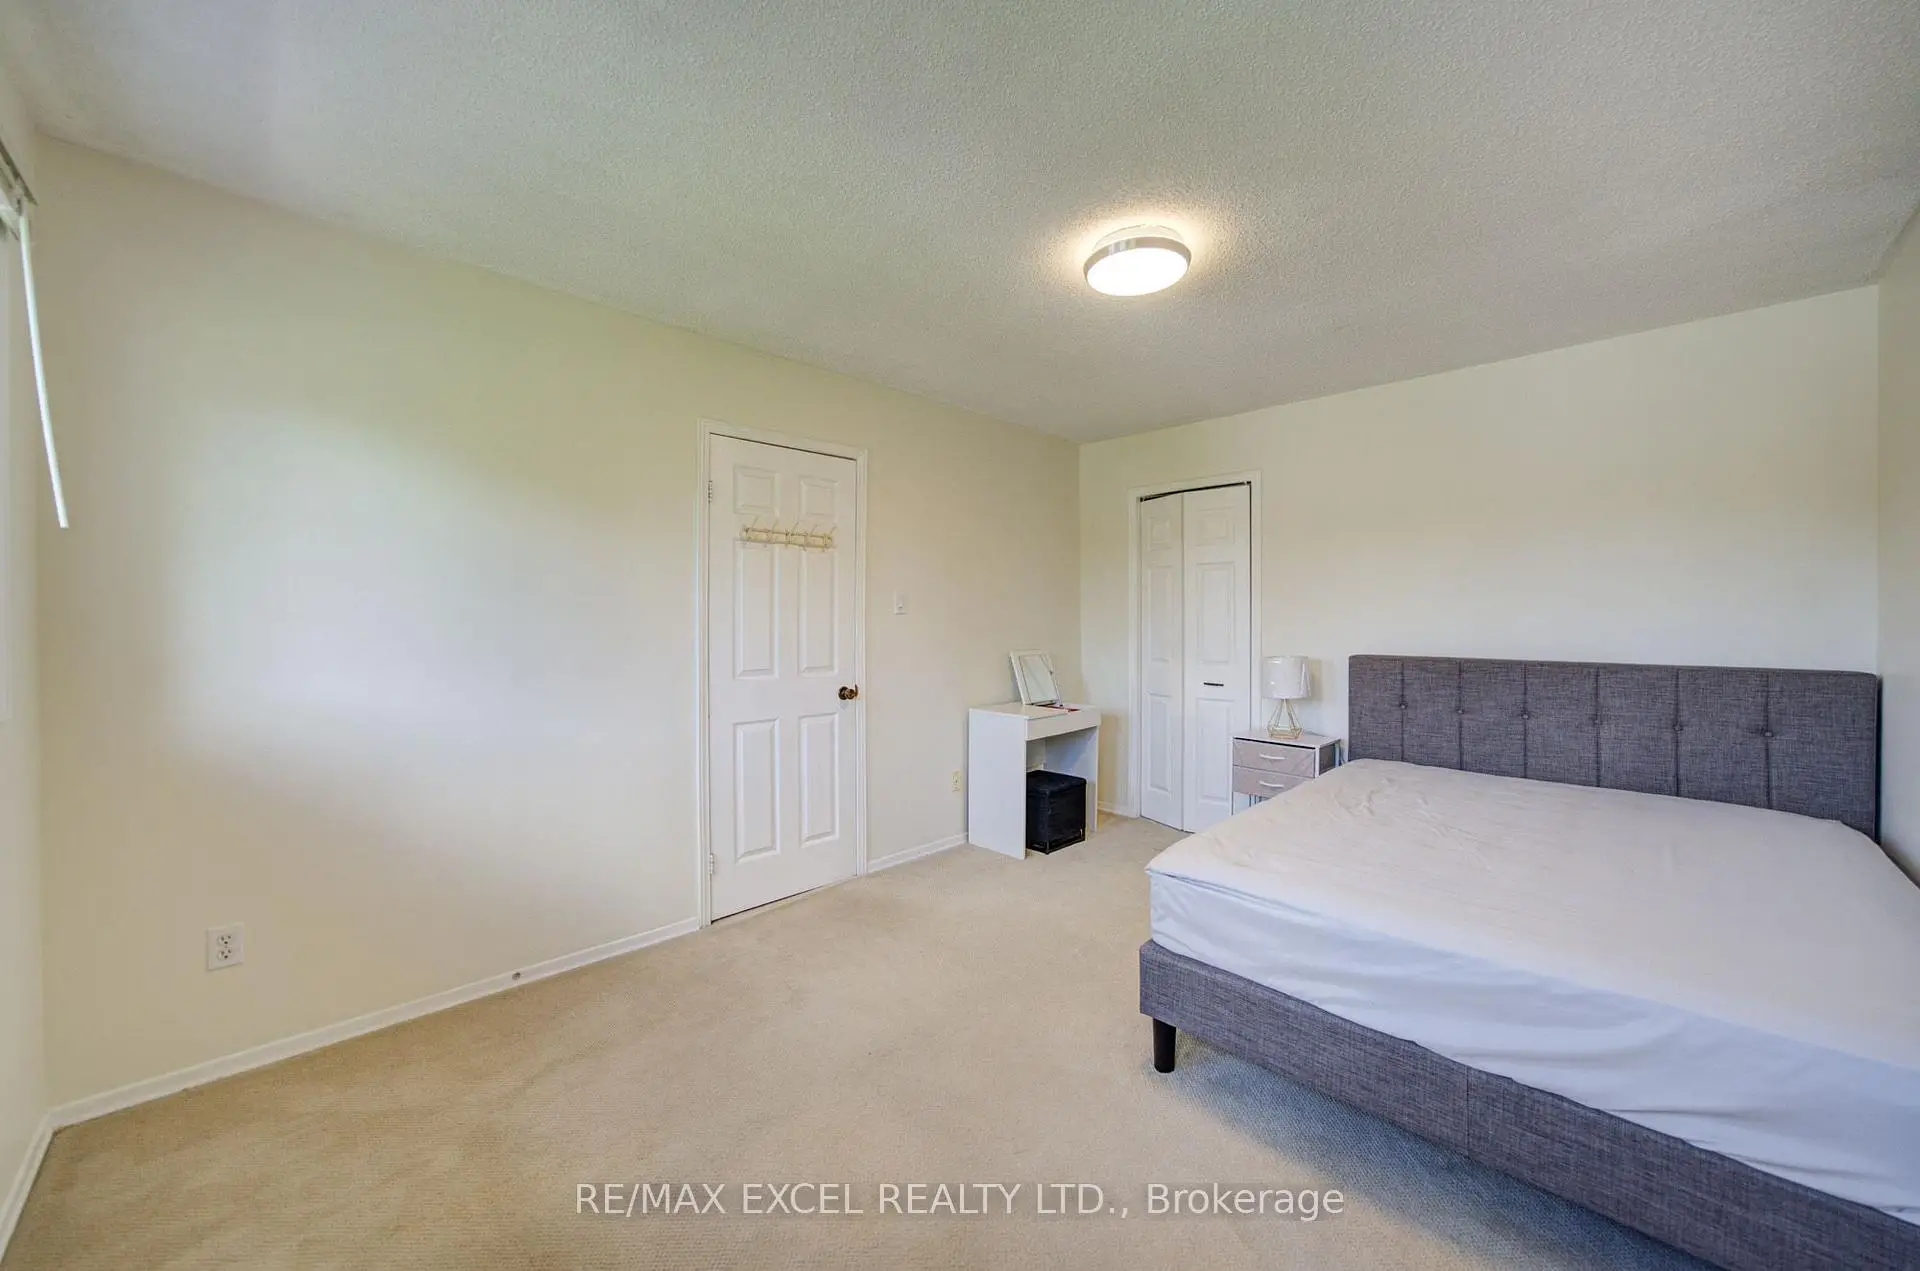
| 4th Br | 4.57x3.05 | Broadloom, Closet |
|
| Recreatio | 5.49x3.35 | Vinyl Floor, Networked, Open Concept |
| Bathroom | Pieces | Level | |
|---|---|---|---|
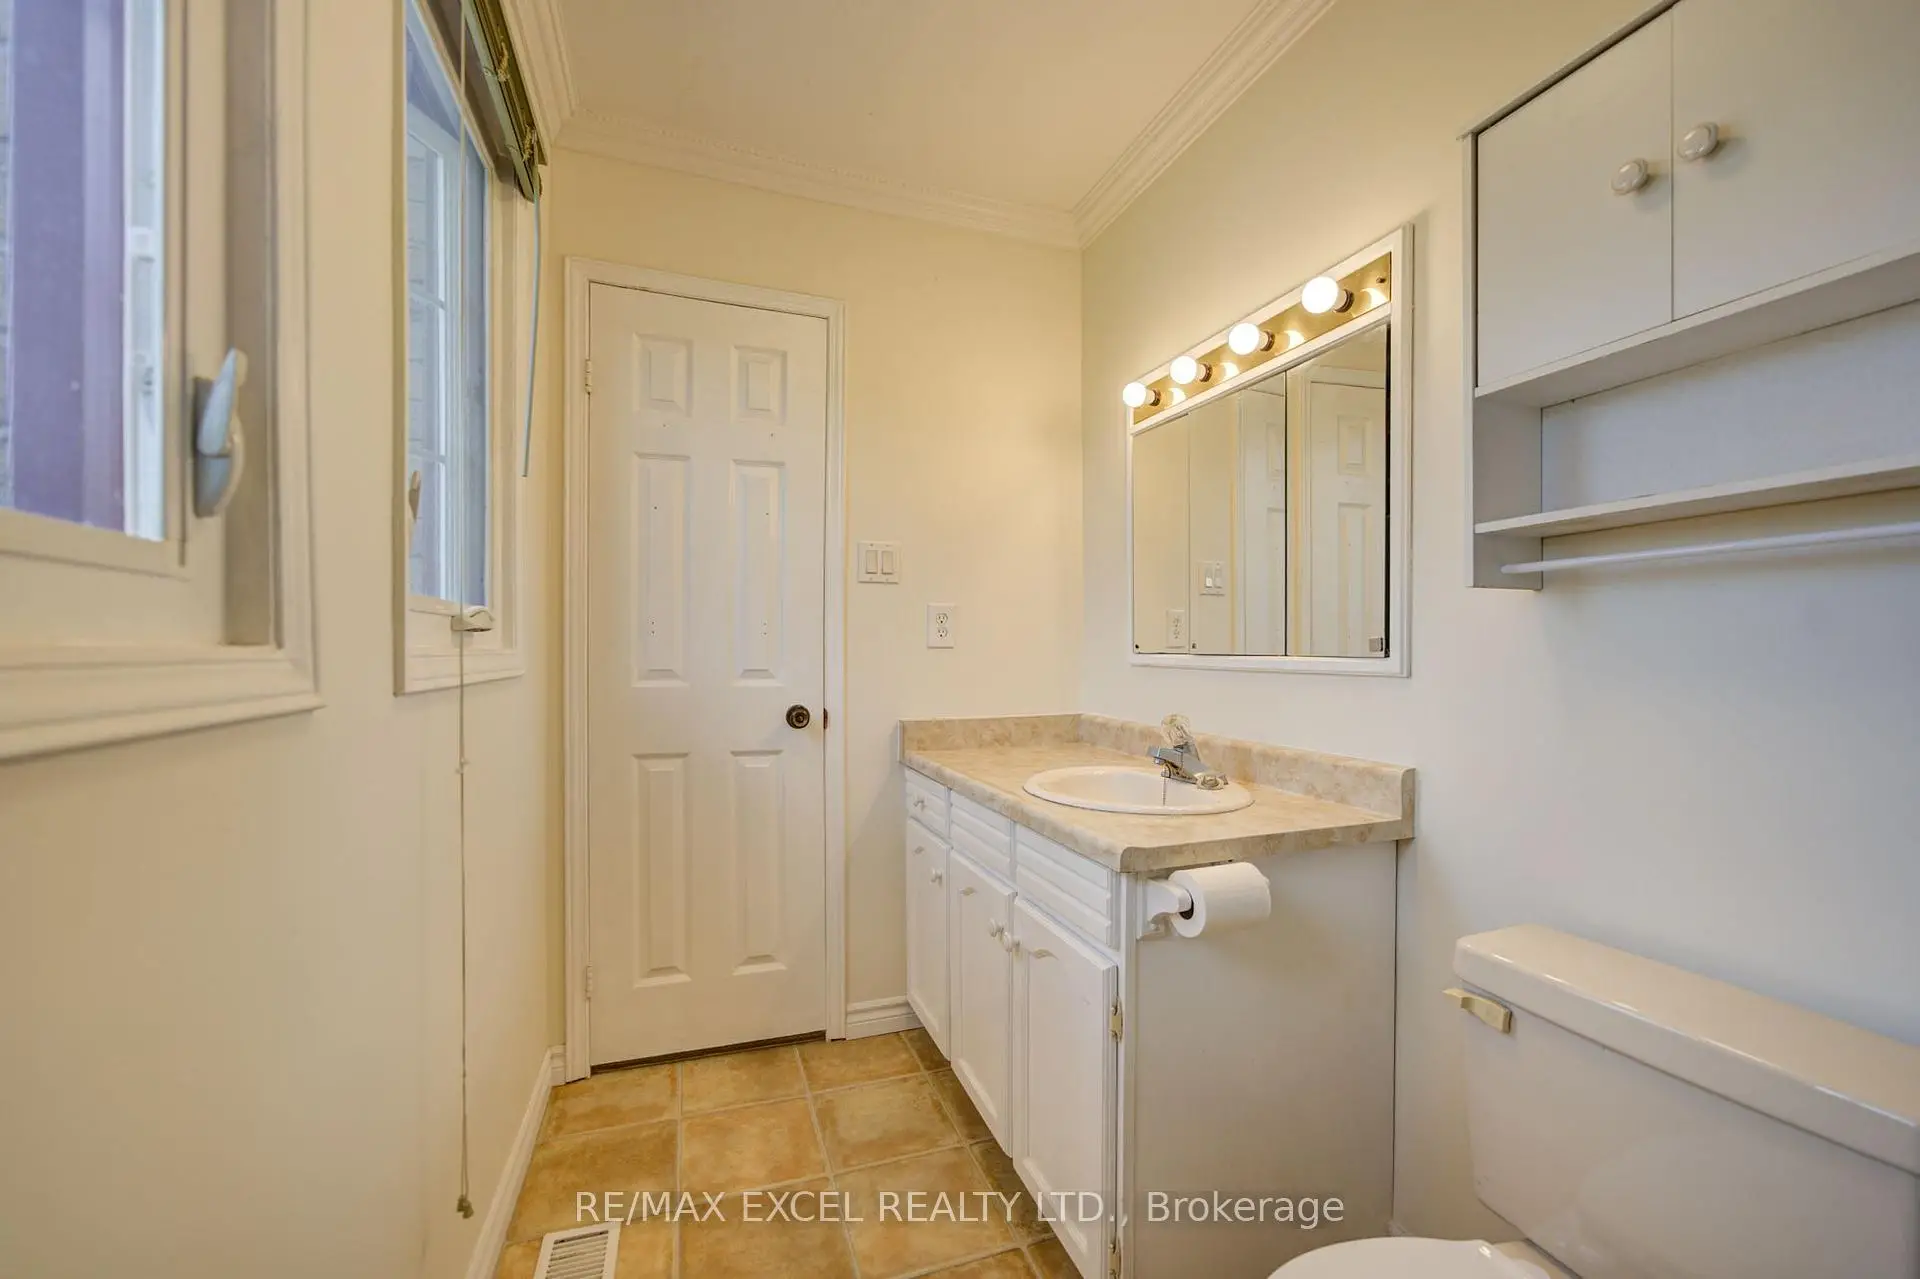
| 1xBath | 2 pcs | Main |
|
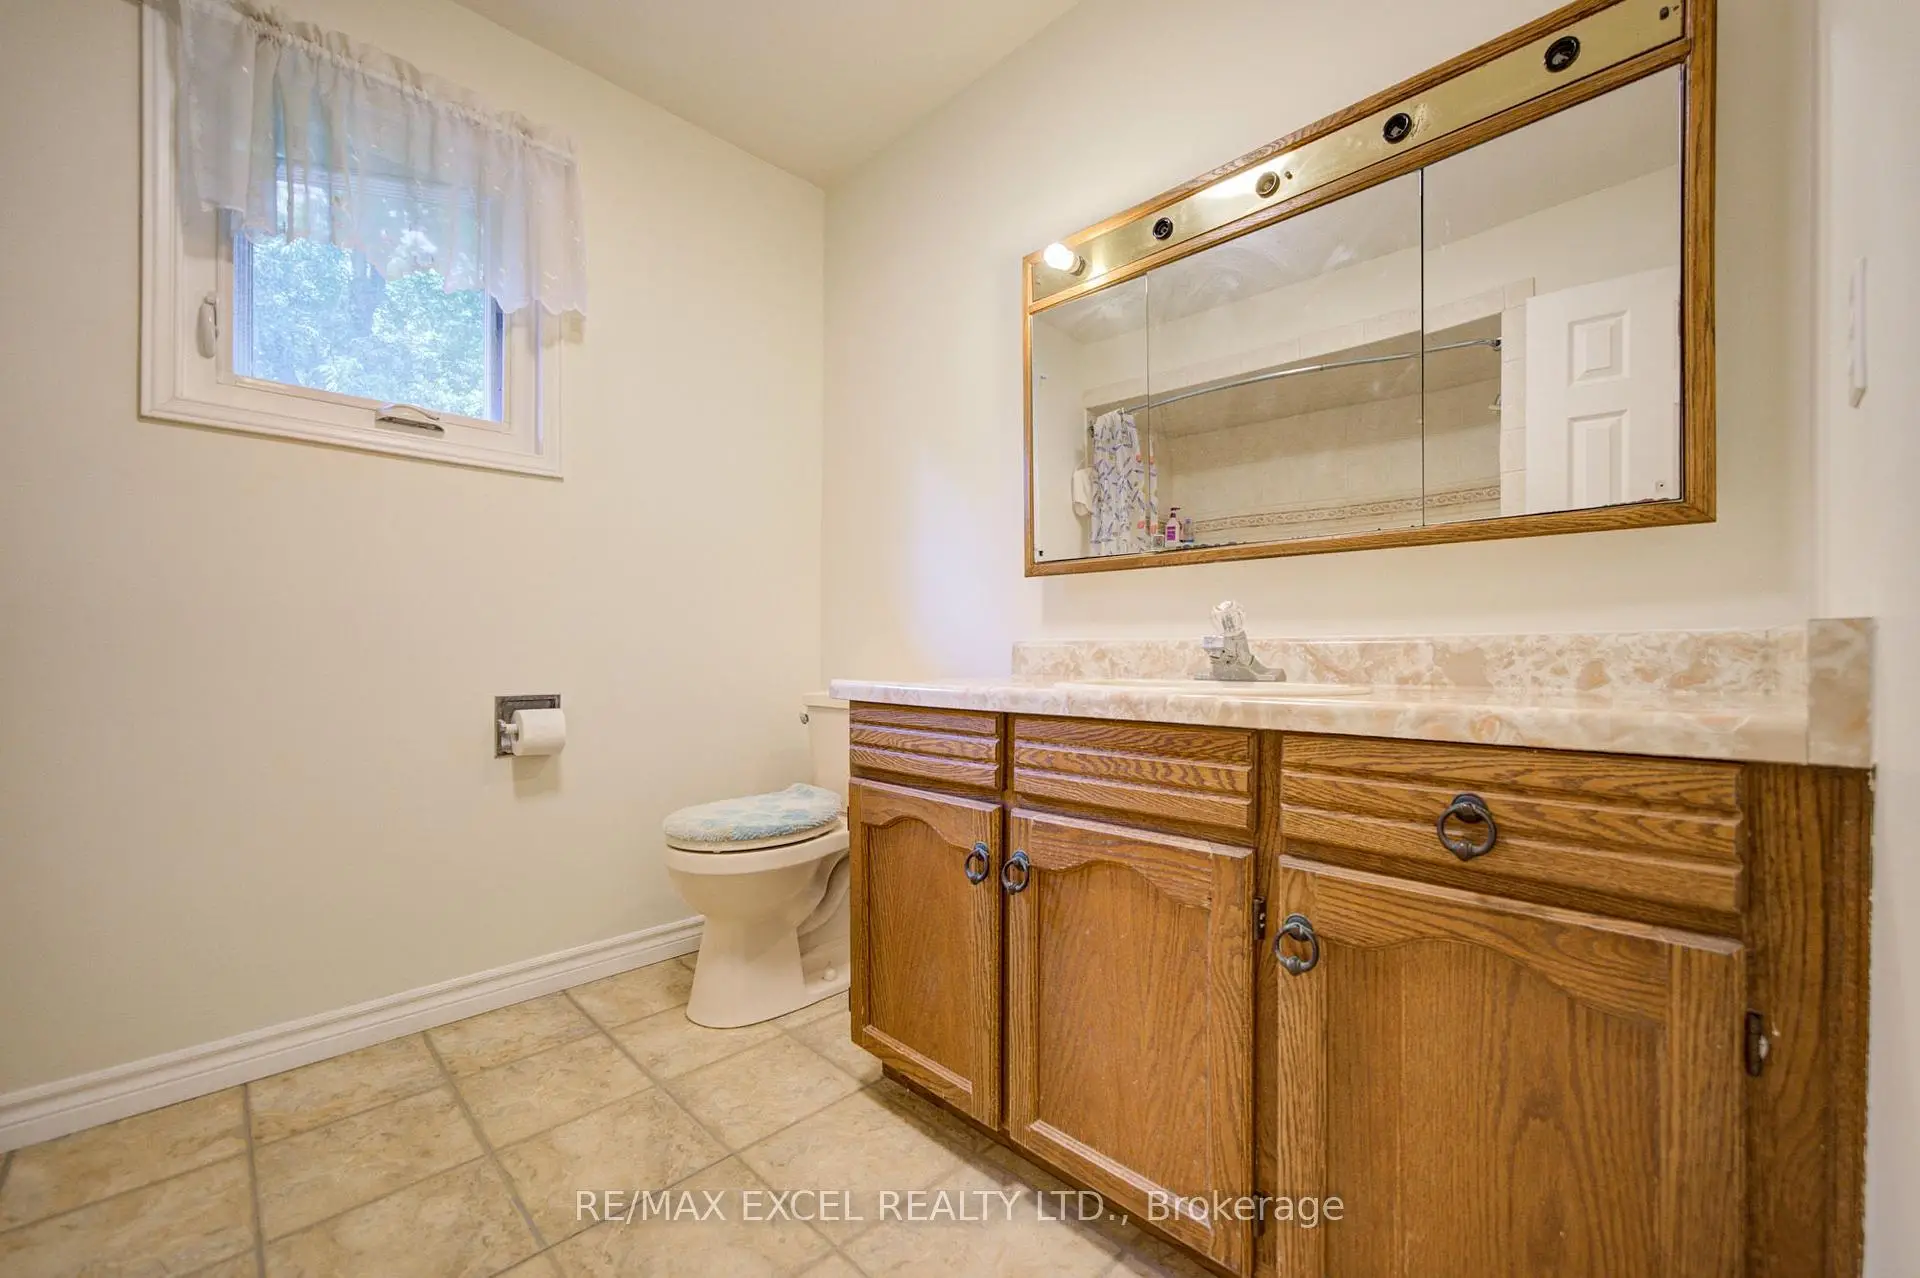
| 1xBath | 3 pcs | Second |
|
| 1xBath | 4 pcs | Second |
Property Summary
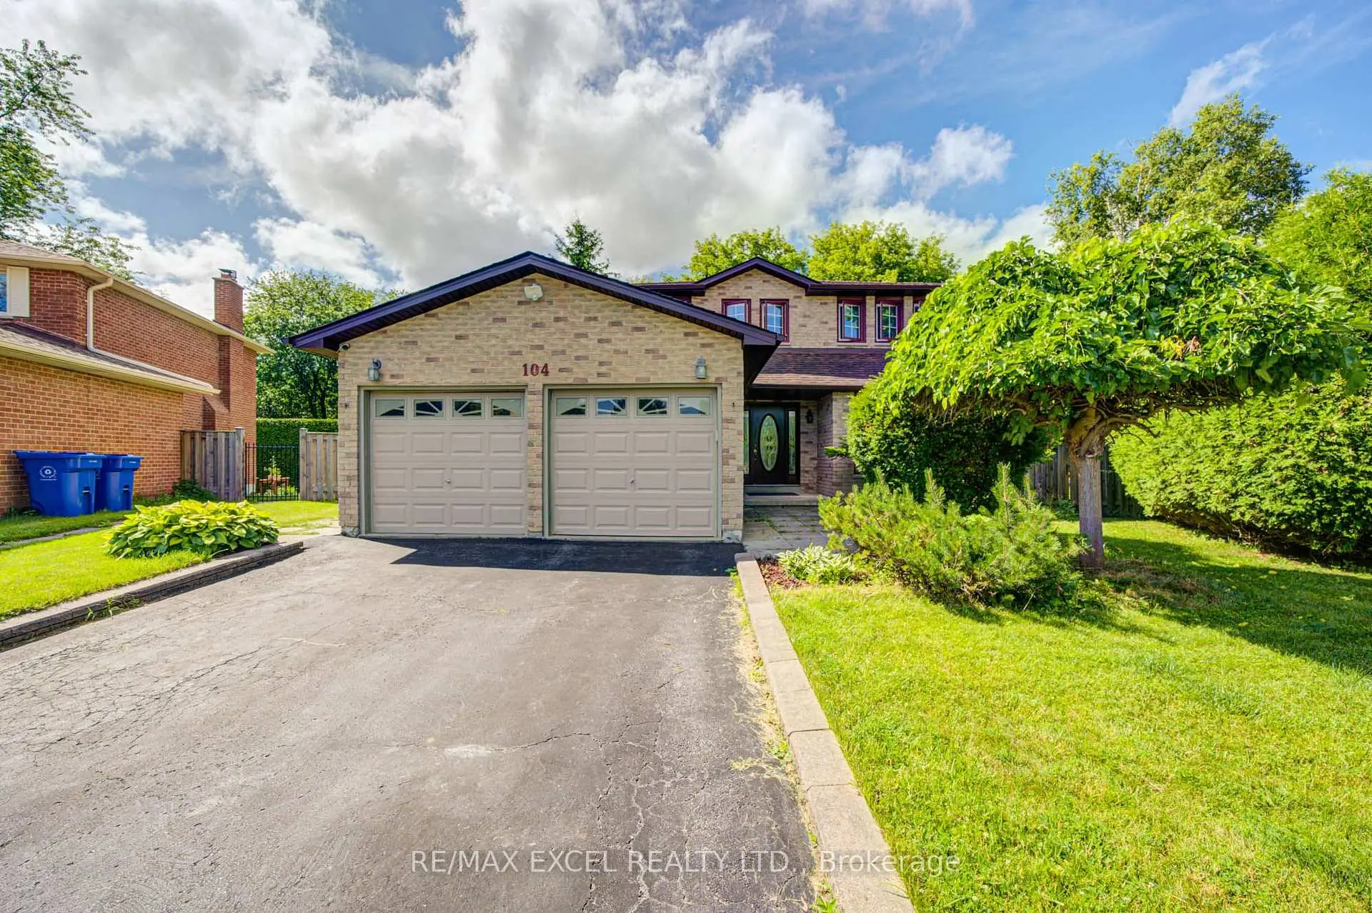
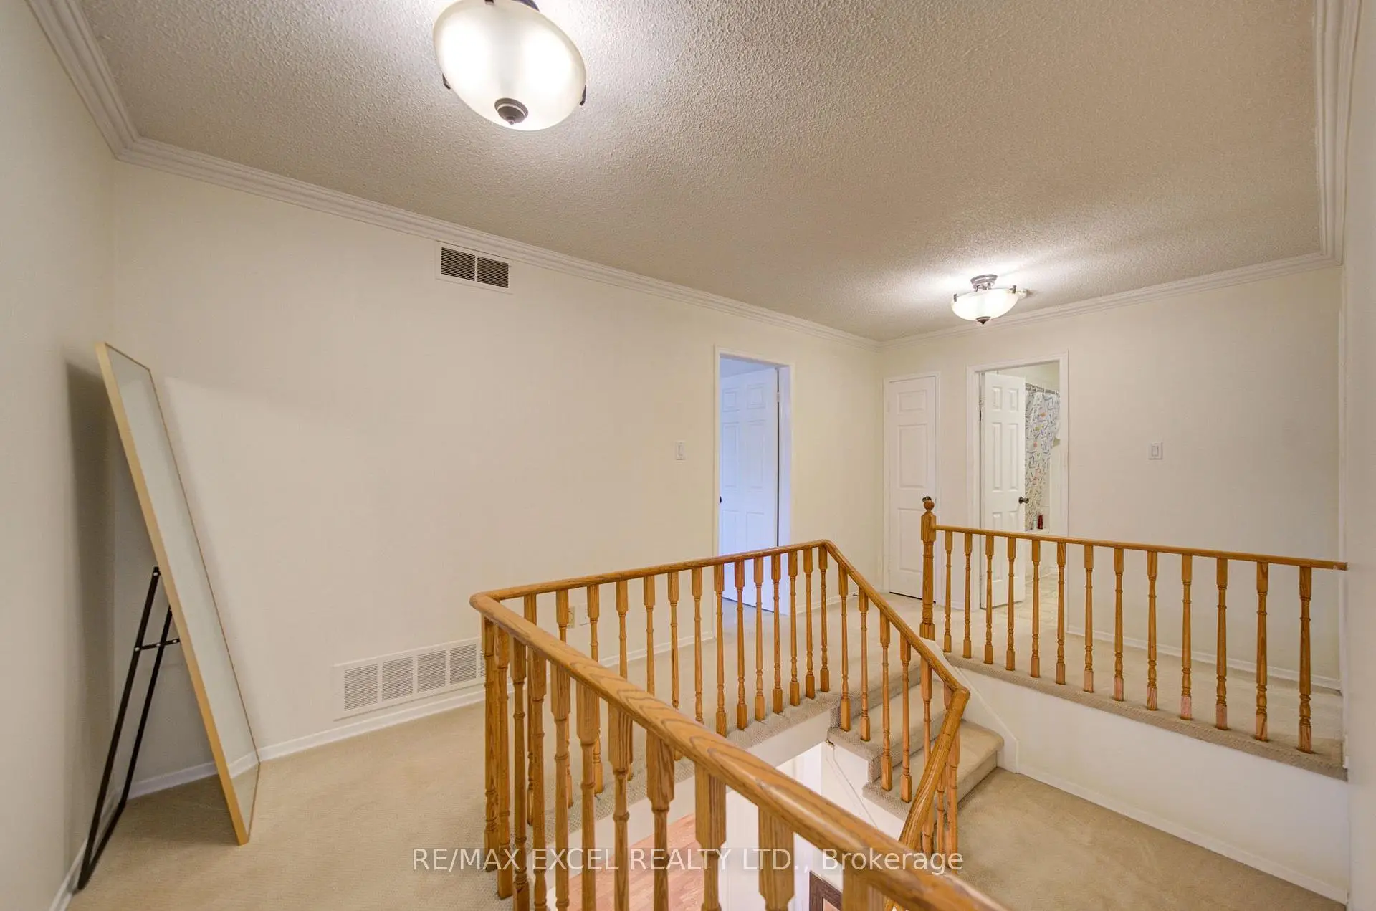
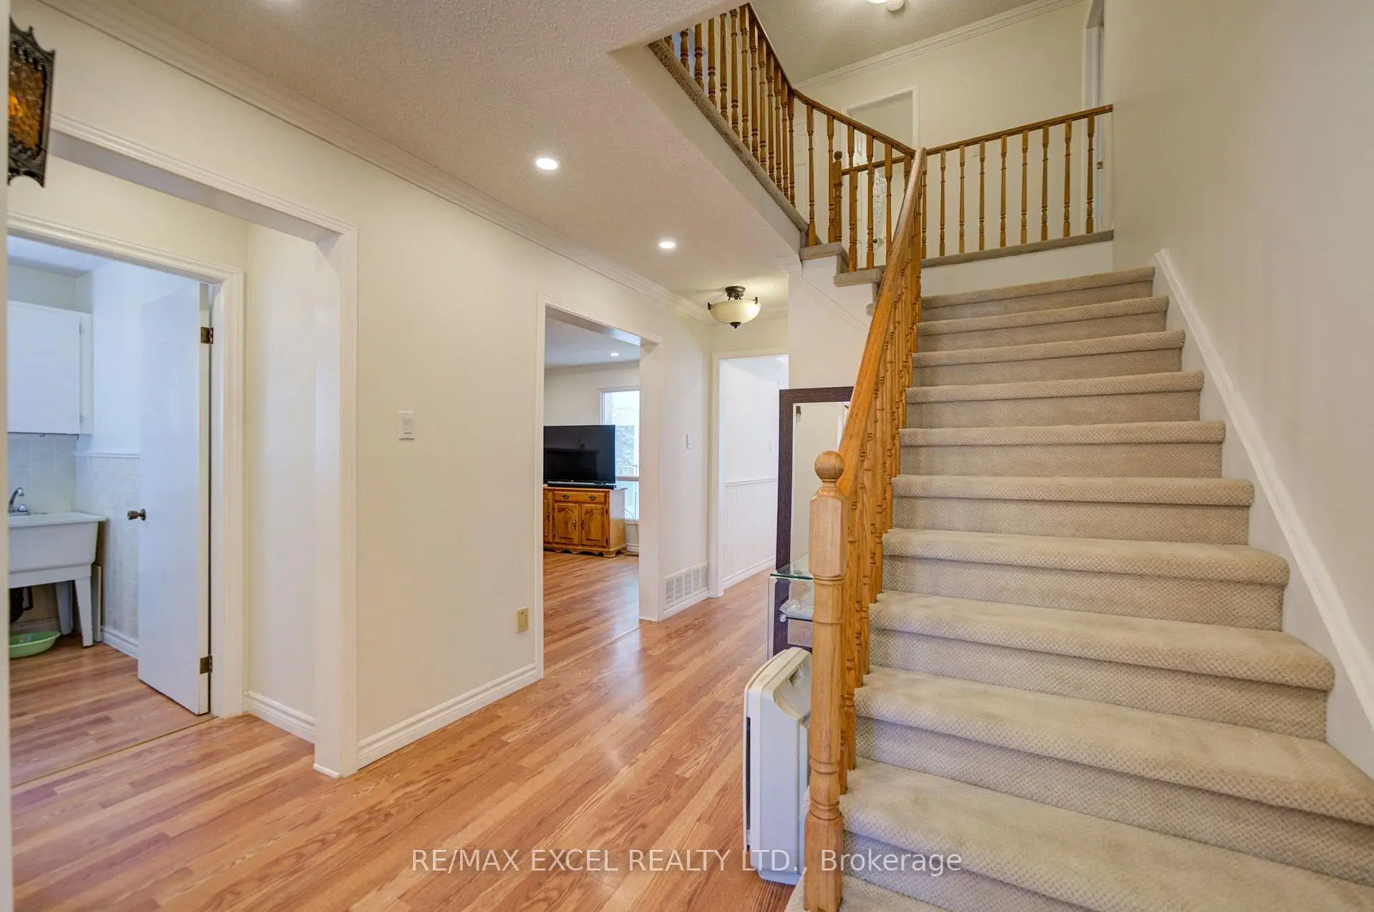
Located close to the intersection of Leslie St & Birchwood Dr, 104 Lambeth Crt is a 3+1 bedrooms 3 washrooms Detached. The unit has a Double Attached Parking Spaces. The property basement is Partially Fi . The property has many nice features including Auto Garage Door Remot and Central Vacuum. Living Room Rm, Dinning Room Rm, Kitchen, Sunroom and Family Room Rm are on the Main floor.Local Area Profile
This property is located in a predominantly owner-occupied residential area with housing made up primarily of detached homes. Approximately 30% of residents hold a bachelor's degree or higher, while about 35% have a college credential. Driving is the primary commuting method for nearly all local commuters.
School Information
Elementary Schools
-
Home schoolRank: 2196 out of 3022 (Score: 5.0)Distance to school: 1.1 km (~20 min walk)
-
French Immersion school
Rank: 2196 out of 3022 (Score: 5.0)Distance to school: 1.1 km (~20 min walk) -
Distance to school: 0.3 km (~5 min walk)
-
Rank: 963 out of 3022 (Score: 6.9)Distance to school: 1.7 km (~31 min walk)
-
Catholic Gifted program school
Rank: 626 out of 3022 (Score: 7.4)Distance to school: 18.7 km (~56 min drive) Secondary Schools
-
Home schoolRank: 219/746 (Score: 7.0) 5 year average: 257/746 (Score: 6.6)Distance to school: 0.9 km (~16 min walk)
-
Rank: 48/746 (Score: 8.5) 5 year average: 44/746 (Score: 8.1)Distance to school: 1.5 km (~28 min walk)
-
Arts program school
Rank: 219/746 (Score: 7.0) 5 year average: 257/746 (Score: 6.6)Distance to school: 0.9 km (~16 min walk) -
AP program school
Rank: 1/746 (Score: 10.0) 5 year average: 2/746 (Score: 9.3)Distance to school: 8.1 km (~24 min drive) -
Catholic Home school
Rank: 259/746 (Score: 6.8) 5 year average: 195/746 (Score: 7.0)Distance to school: 0.5 km (~9 min walk) -
Rank: 259/746 (Score: 6.8) 5 year average: 195/746 (Score: 7.0)Distance to school: 0.5 km (~9 min walk)
-
Rank: 259/746 (Score: 6.8) 5 year average: 195/746 (Score: 7.0)Distance to school: 0.5 km (~9 min walk)