
 Stonehaven-Wyndham, Newmarket, L3X 0G7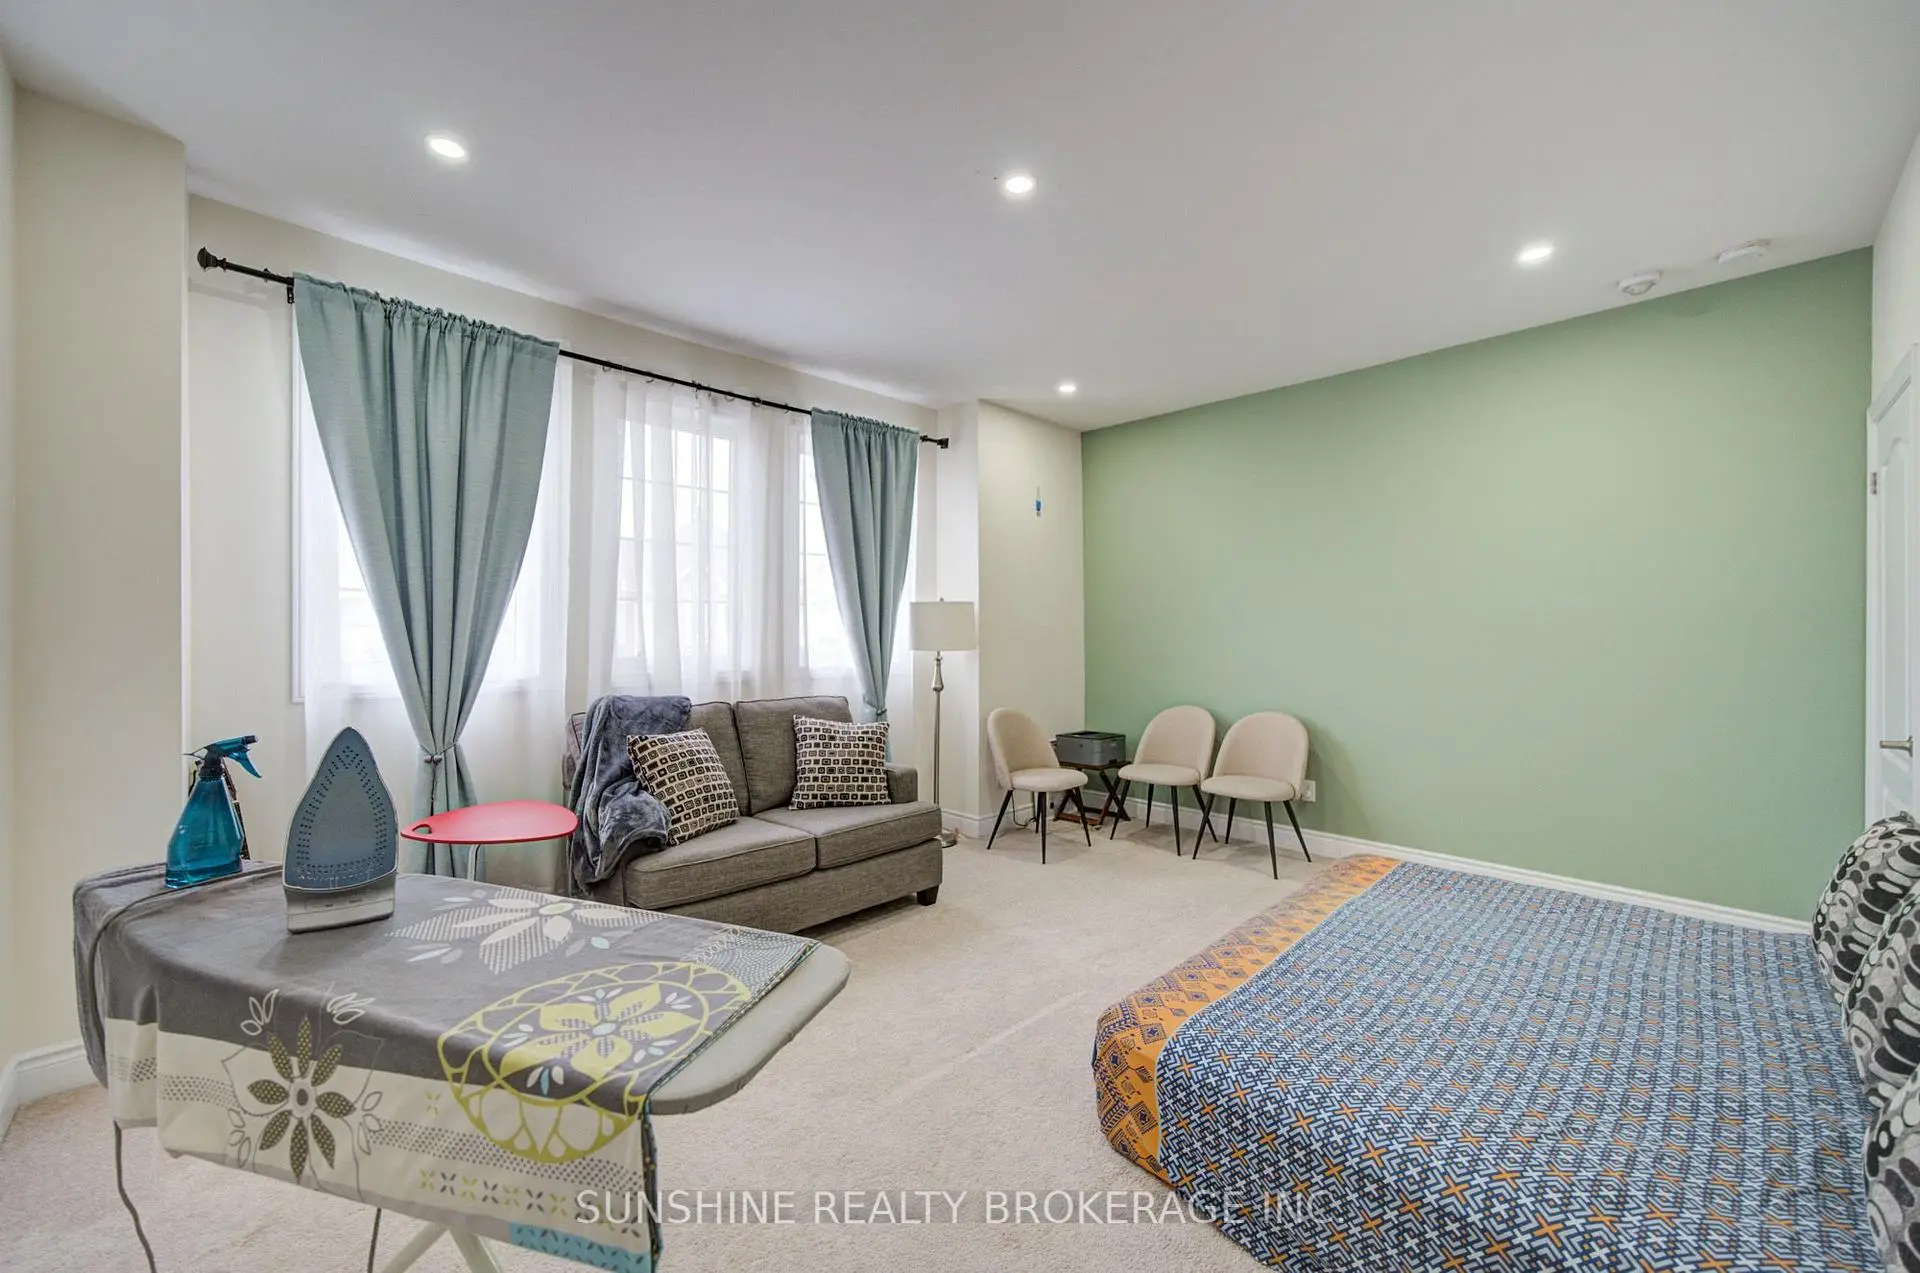

Description
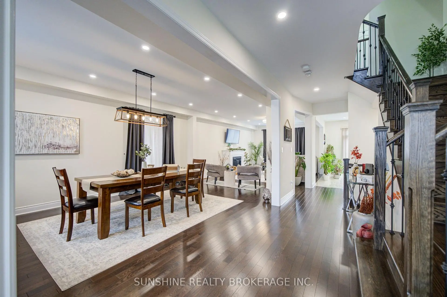
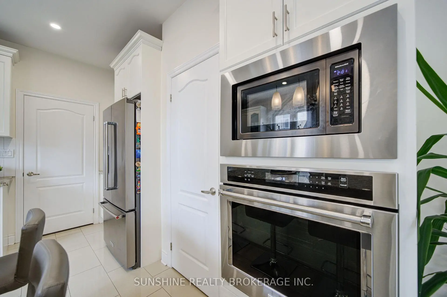
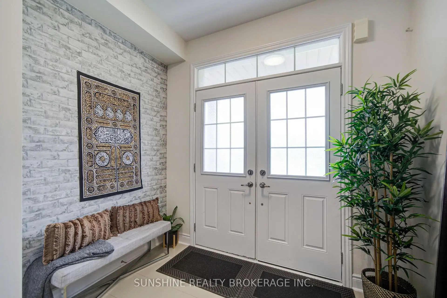
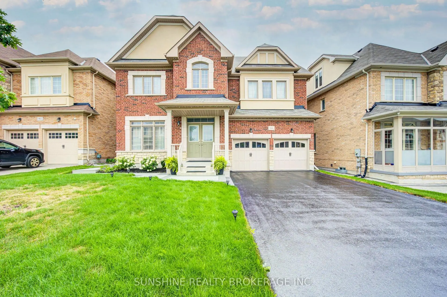
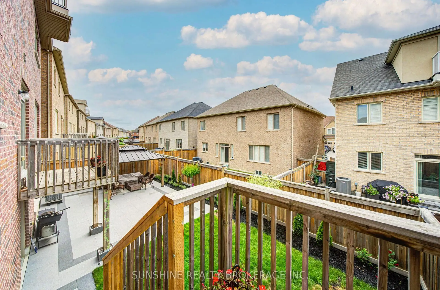
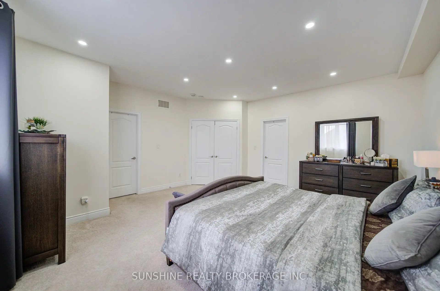
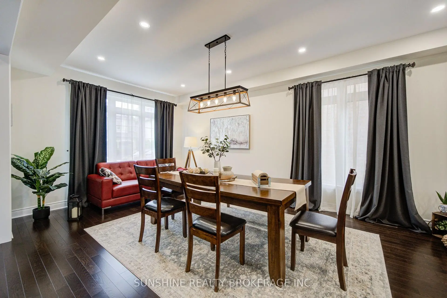
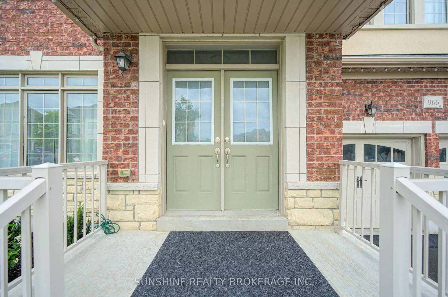
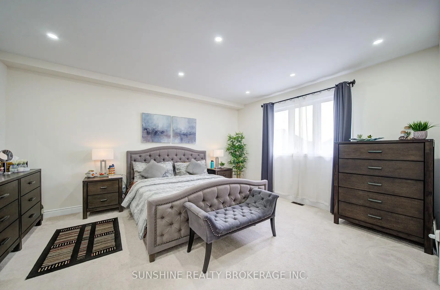
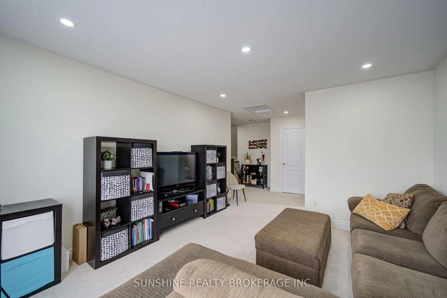
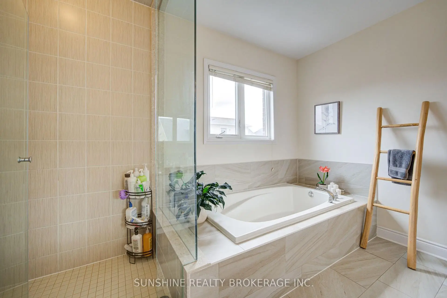
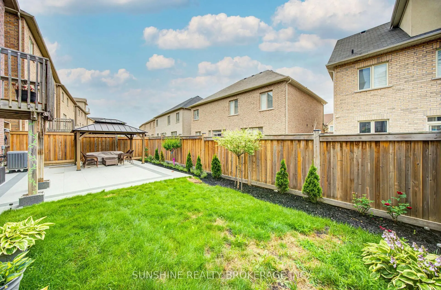
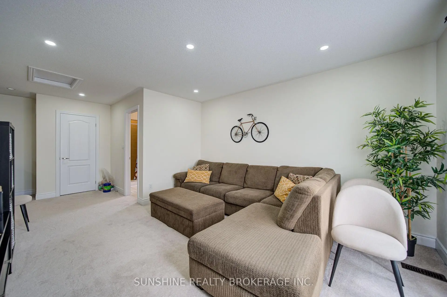
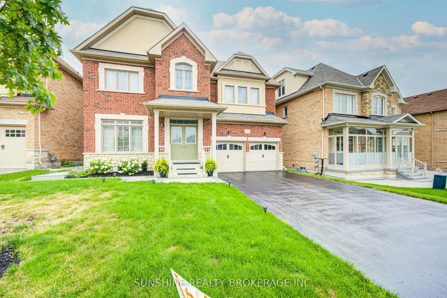
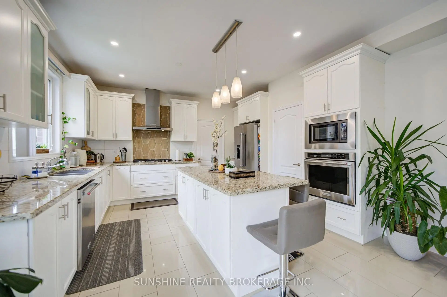
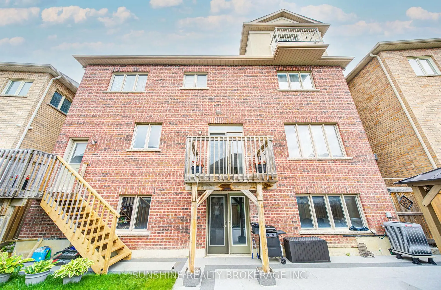
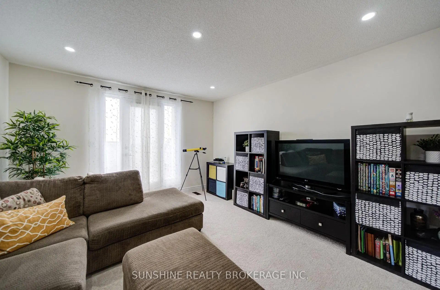
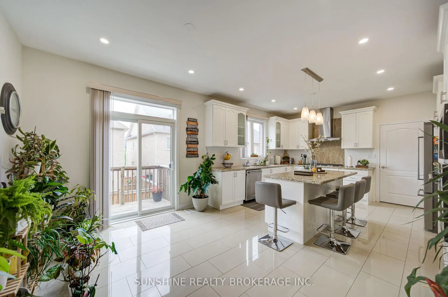
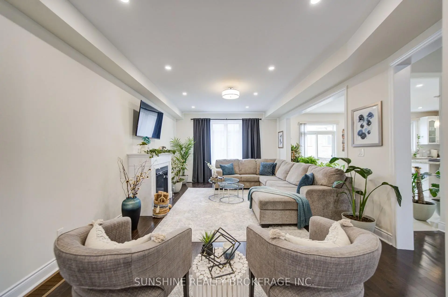
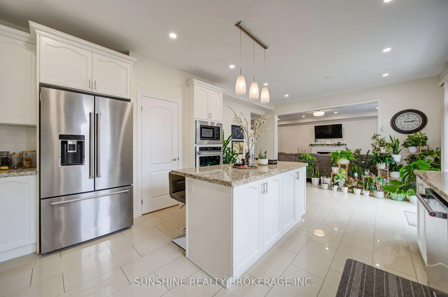
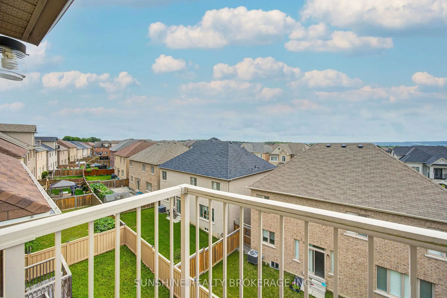
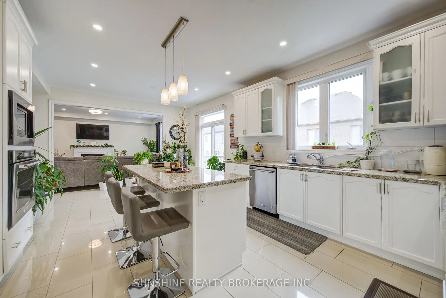
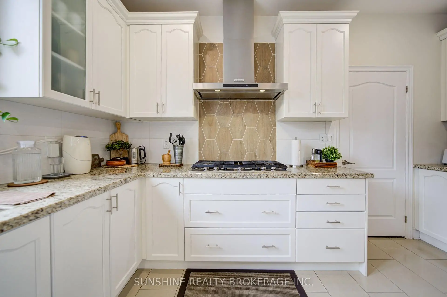
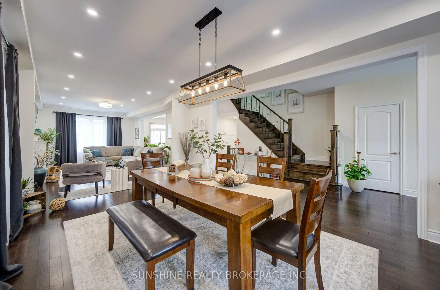
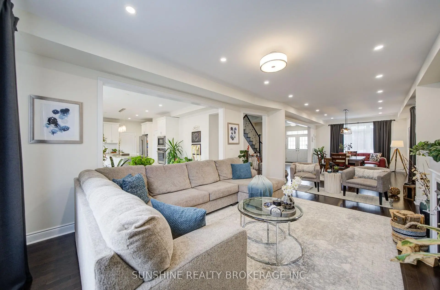
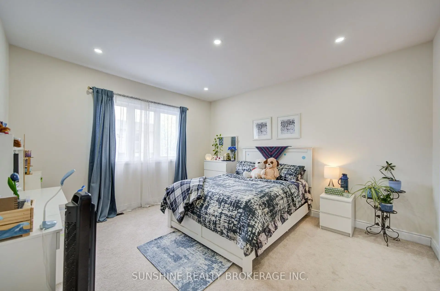
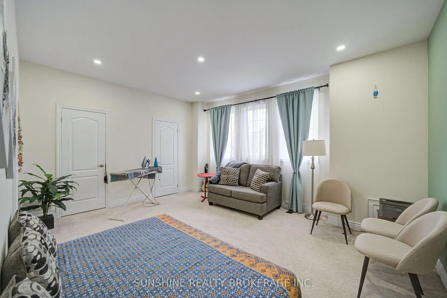
Absolutely Gorgeous 5-Bedroom Home in the Prestigious Copper Hills Development! Featuring a Walk-Out Basement and No Sidewalk, this stunning home offers exceptional curb appeal and functionality. 9-Ft Ceilings and an open-concept main floor create a bright and spacious living environment. Beautiful kitchen with a large centre island, granite countertops, and extra pantry. Spacious primary bedroom with a luxurious 5-Piece Ensuite and Walk-In Closet, plus the convenience of a rare upper-level laundry room. Professionally interlocked front and backyard, newly completed in 2026, providing a beautiful and low-maintenance outdoor space. Close to shopping, banks, recreation centres, schools, library, public transit, Hwy 404, GO Train and more.
Features
- Facing: West

- Bedrooms: 5

- Bathrooms: 5

- Garages: 2

- Kitchens: 1

Details
- Lot size: 53.44 x 85.36 Feet

- Space: 3500-5000

- Tax: $ 9355.87

- N13659376

- Listing contracted with: SUNSHINE REALTY BROKERAGE INC.
| Room | Size(M) | Description | |
|---|---|---|---|
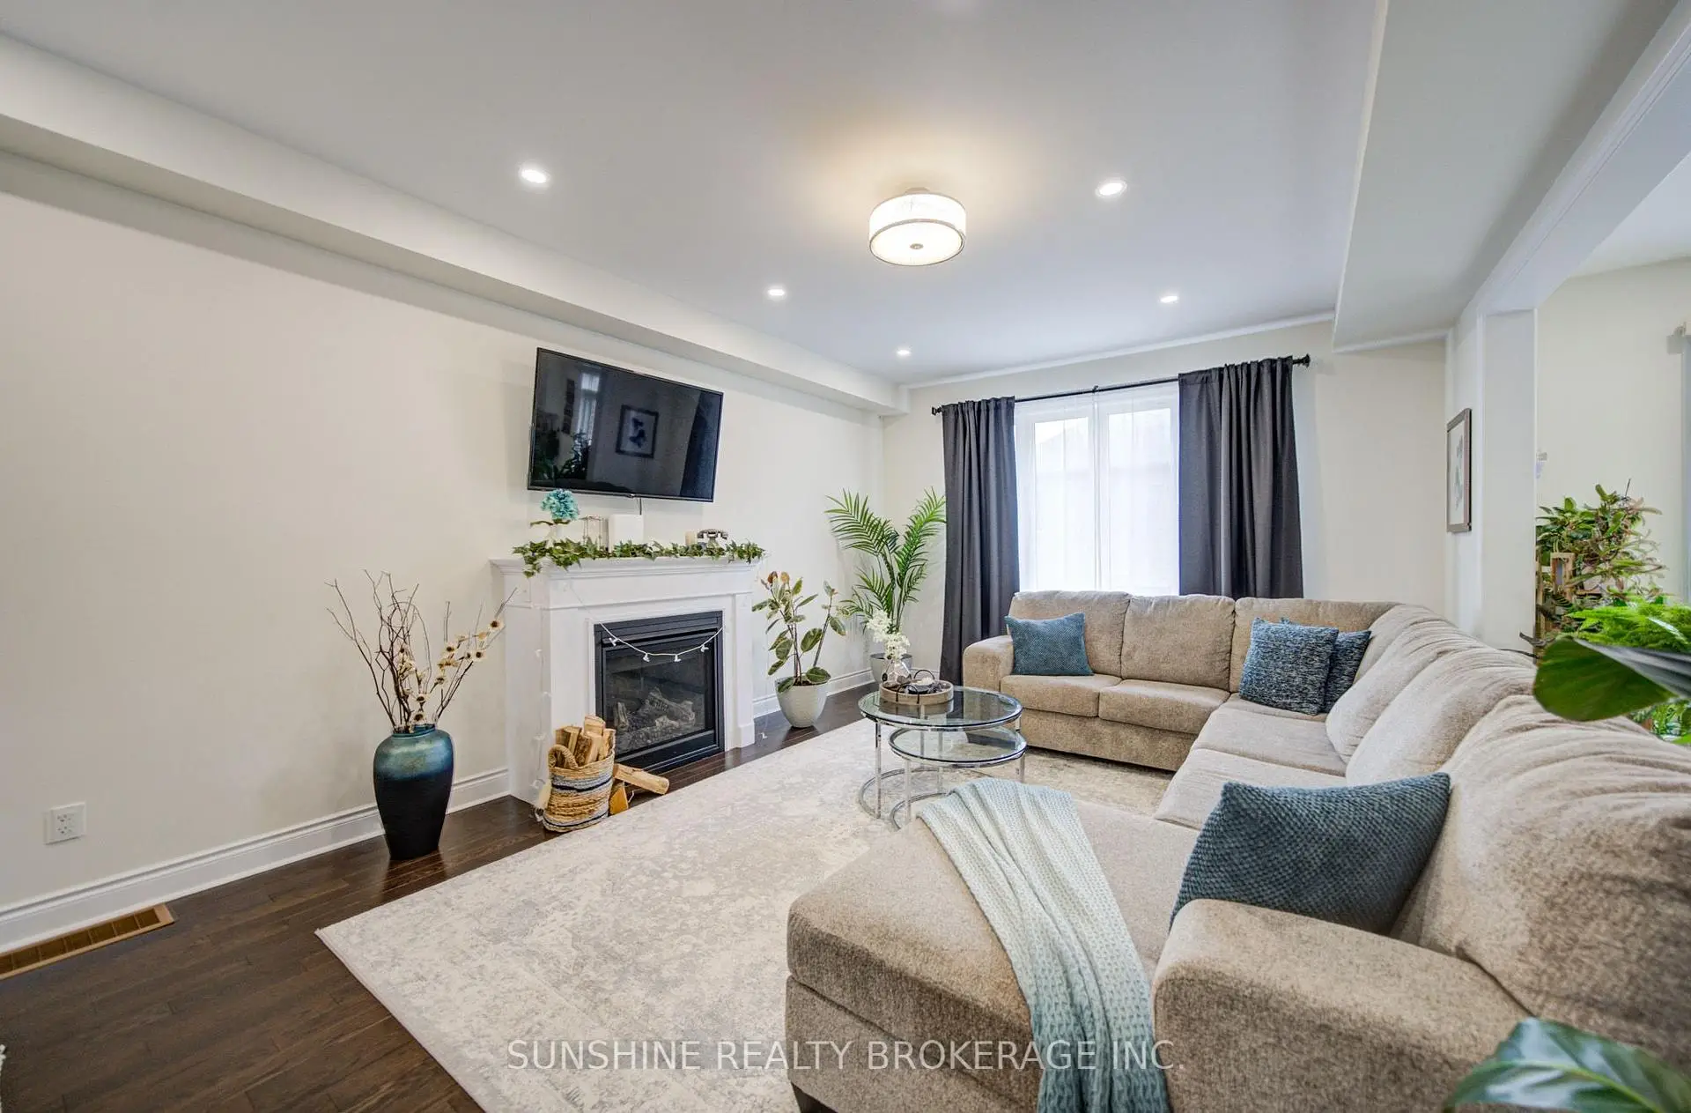
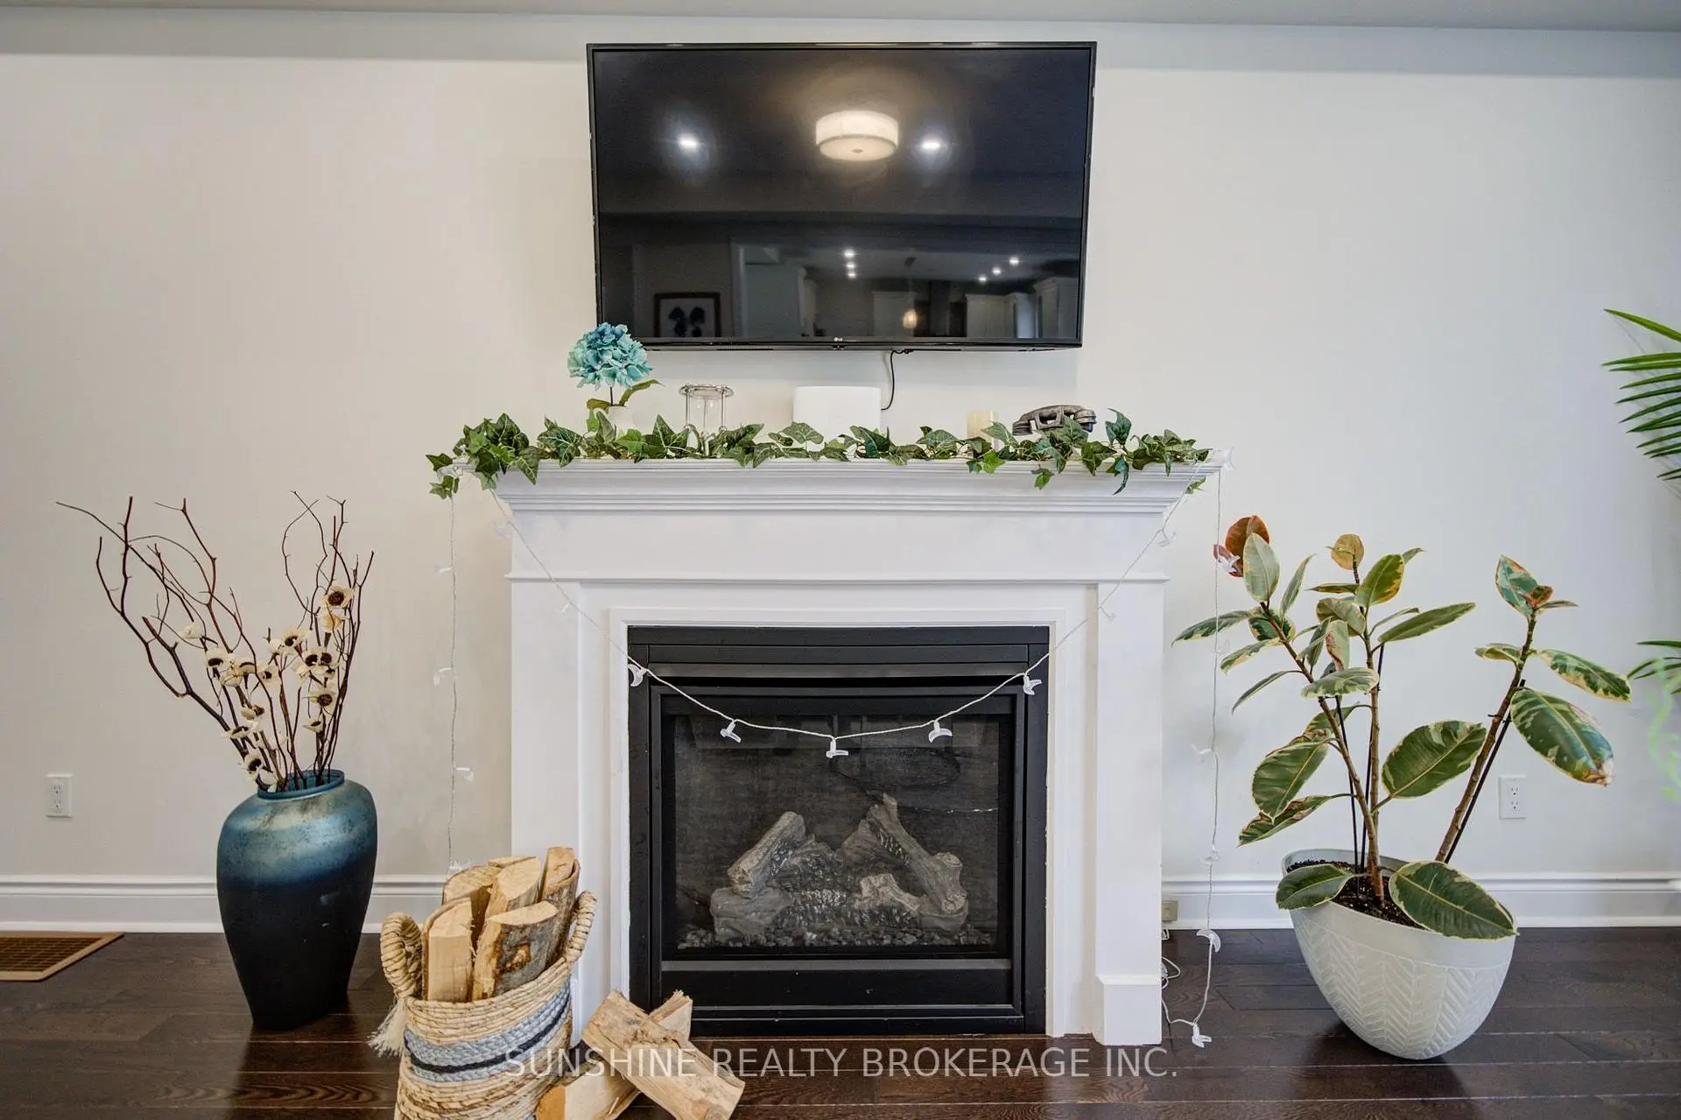
| Family Rm | 5.87x4.00 | Fireplace, Hardwood Floor, Large Window |
|
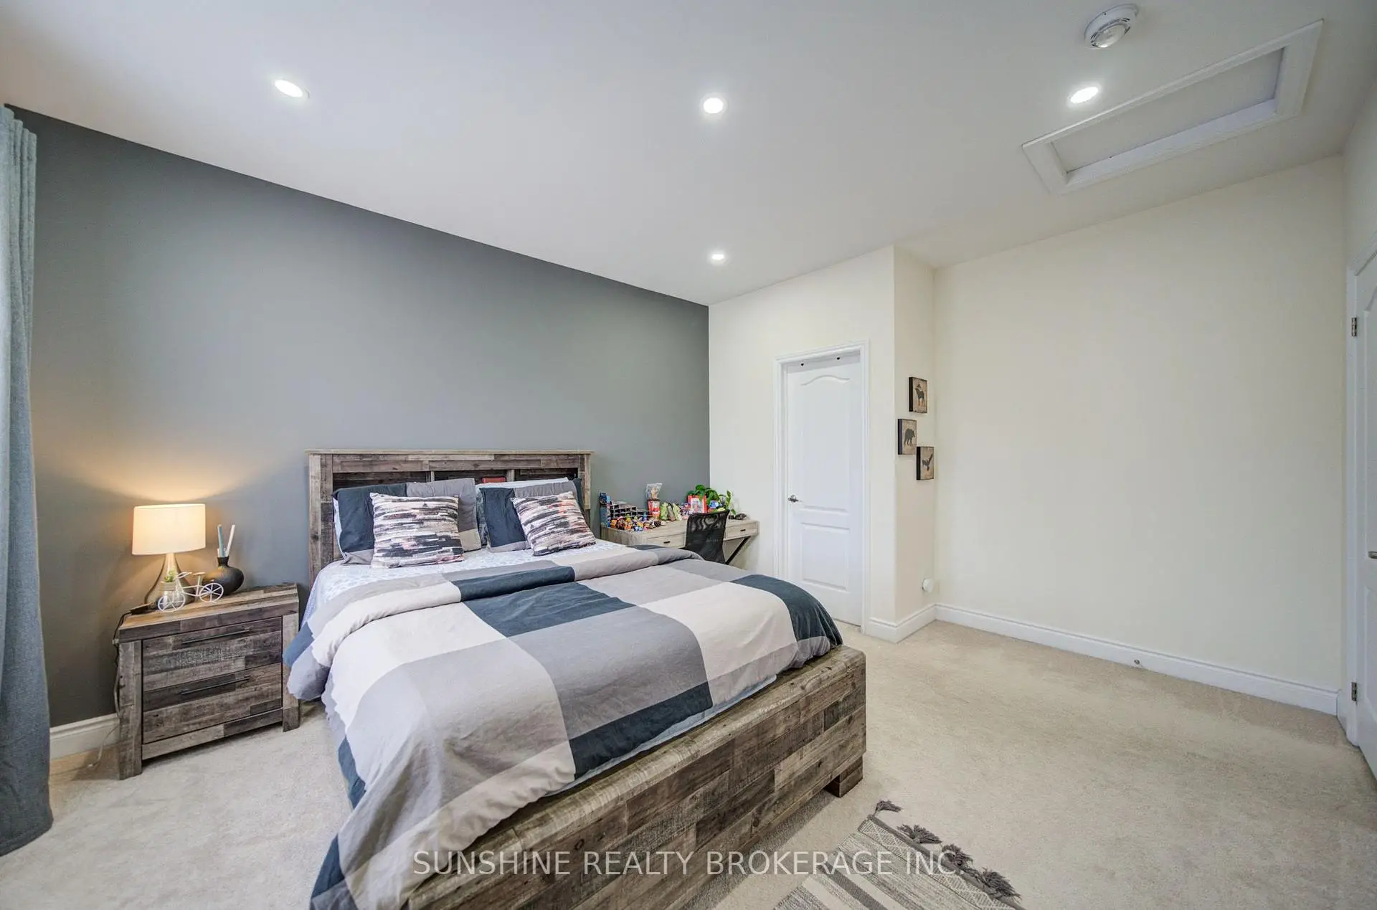
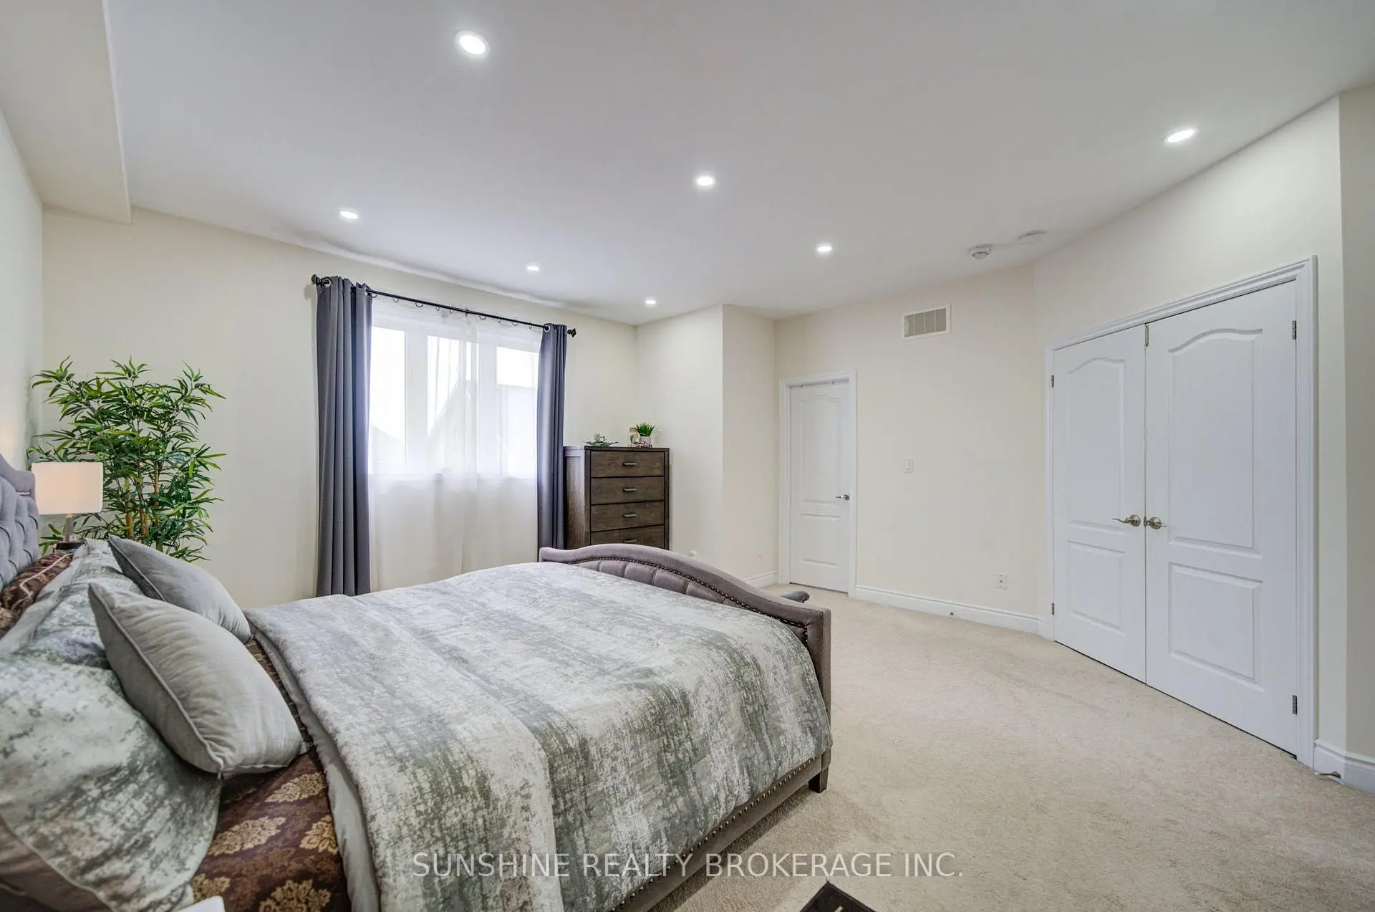
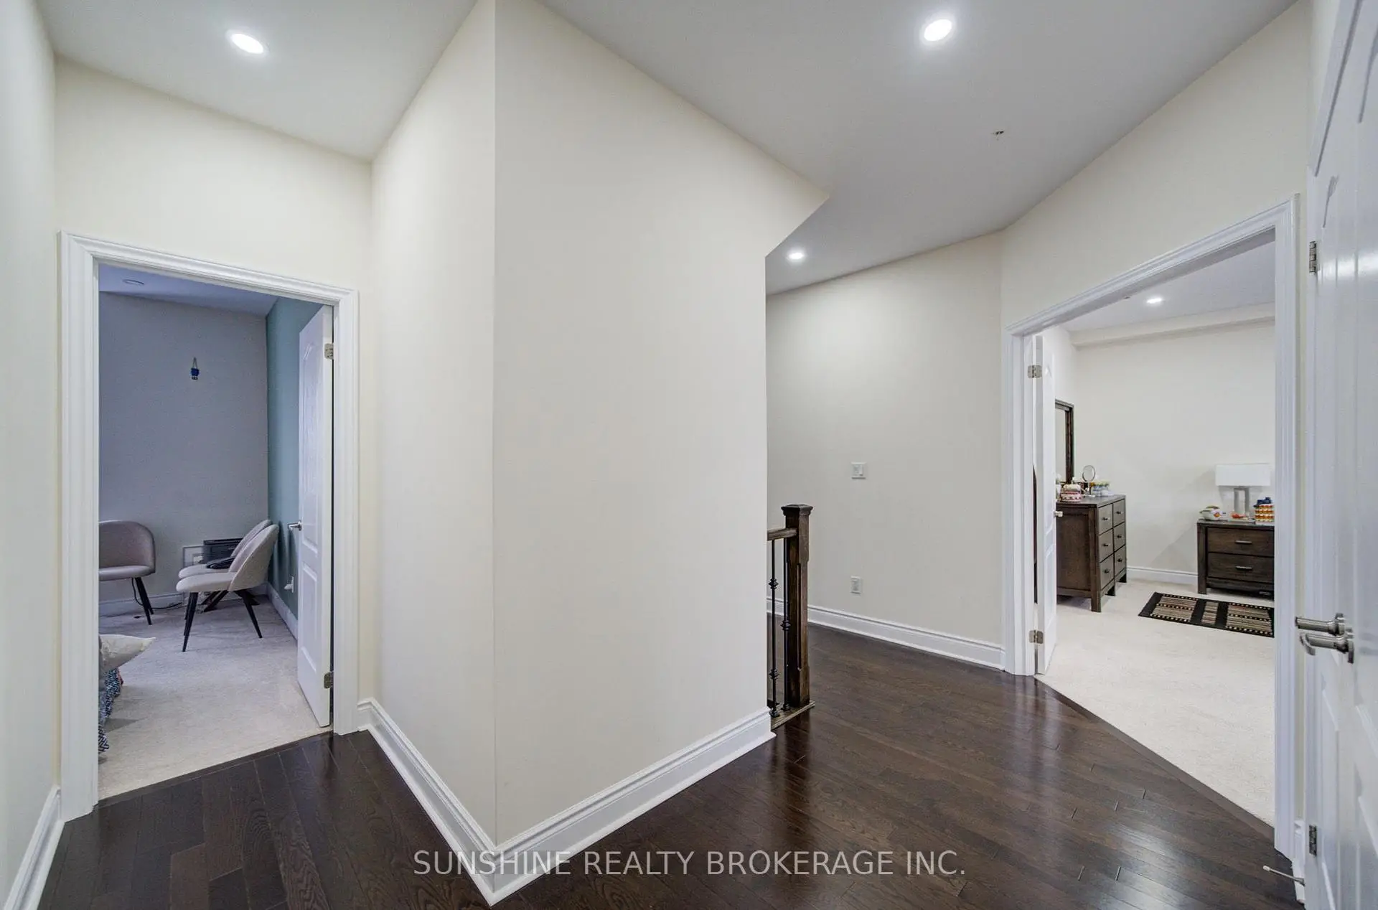
| Primary B | 5.16x5.01 | 5 Pc Ensuite, Pot Lights, Walk-In Closet(s) |
|
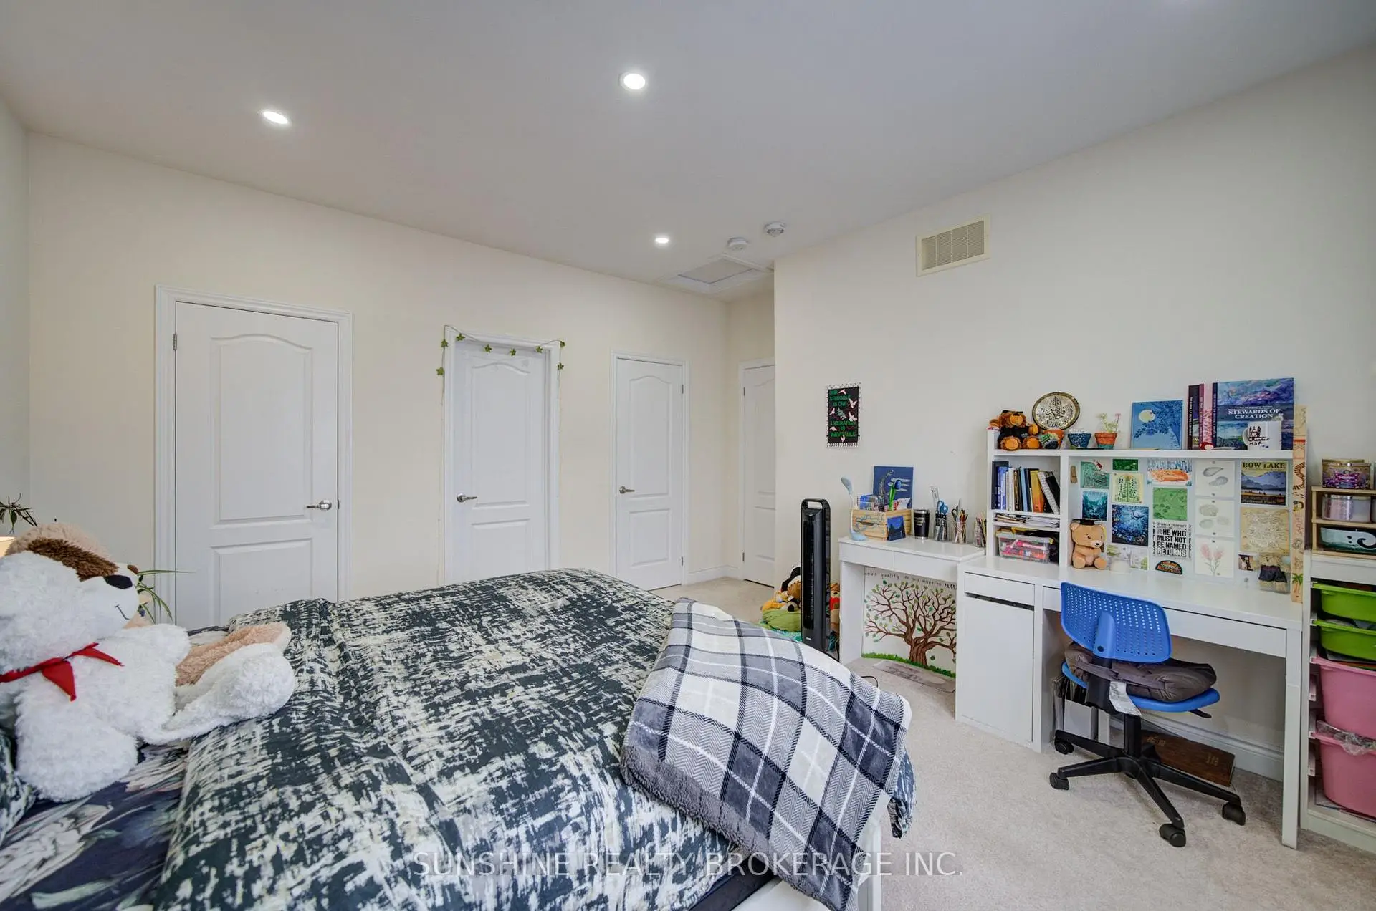
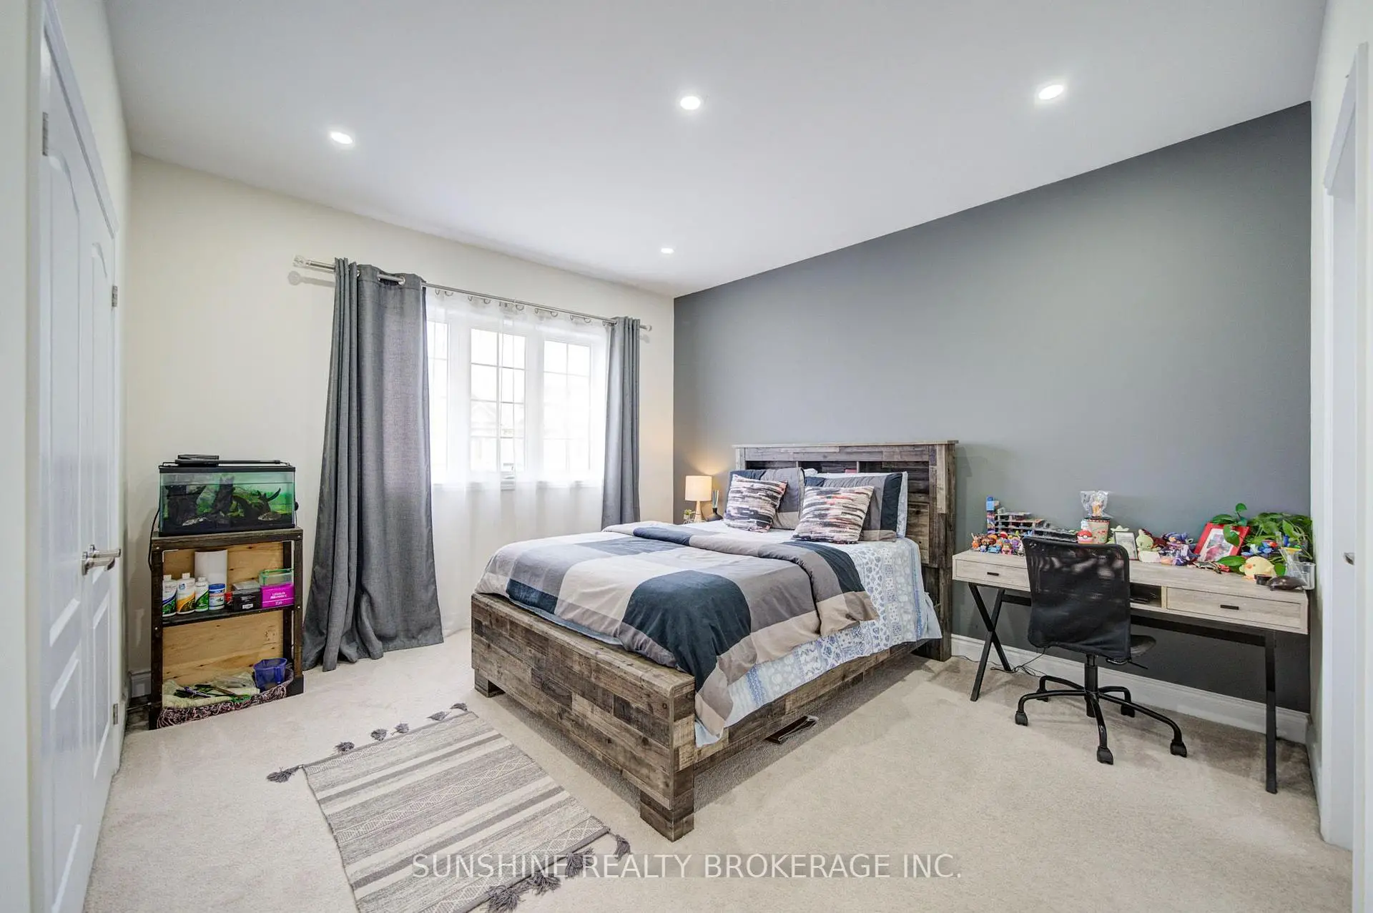
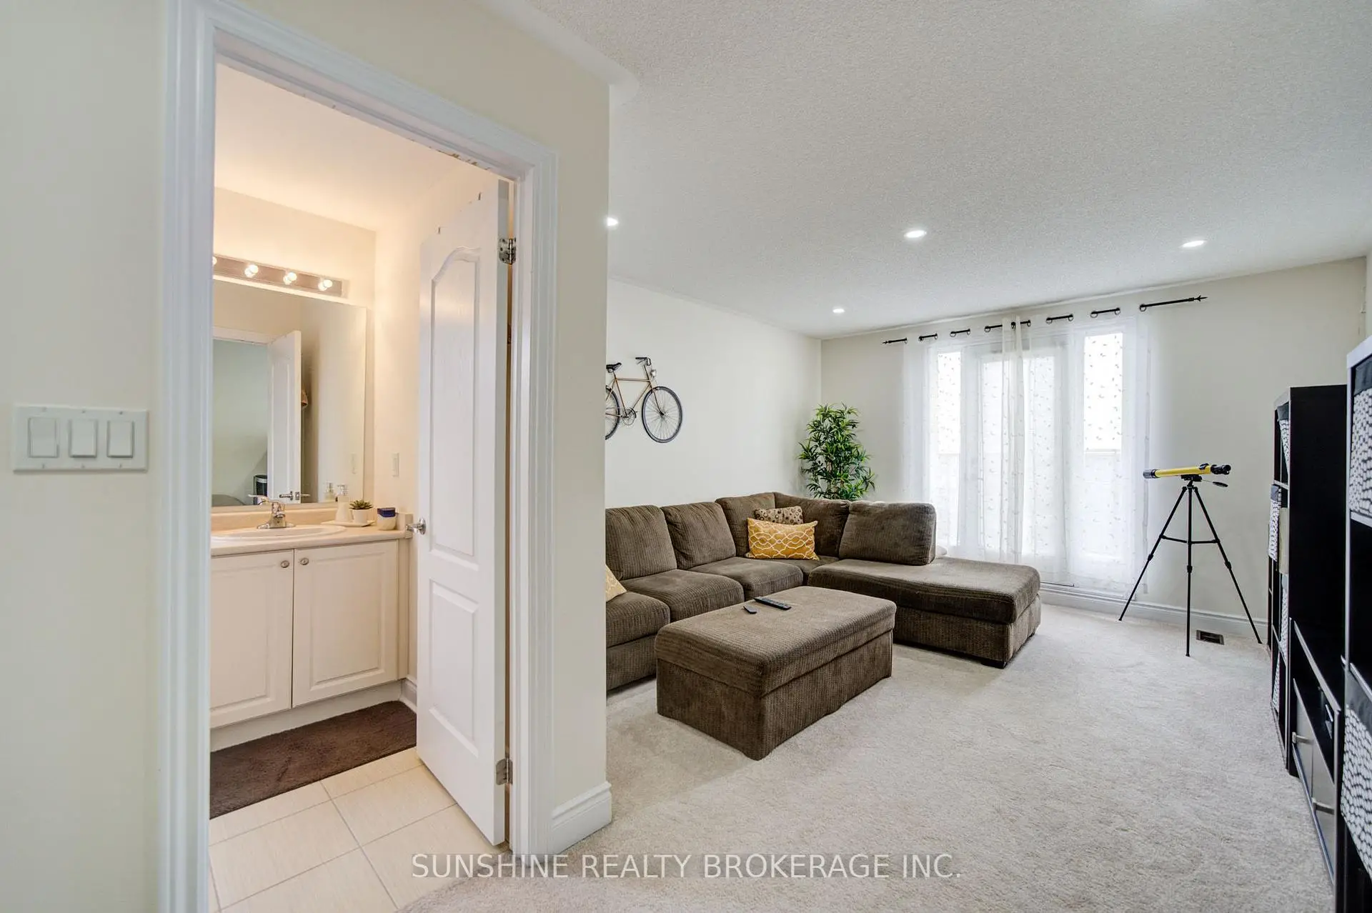
| 3rd Br | 4.29x3.93 | His and Hers Closets, Pot Lights, Broadloom |
|
| Dining Rm | 5.94x3.74 | Large Window, Hardwood Floor, Open Concept |
|
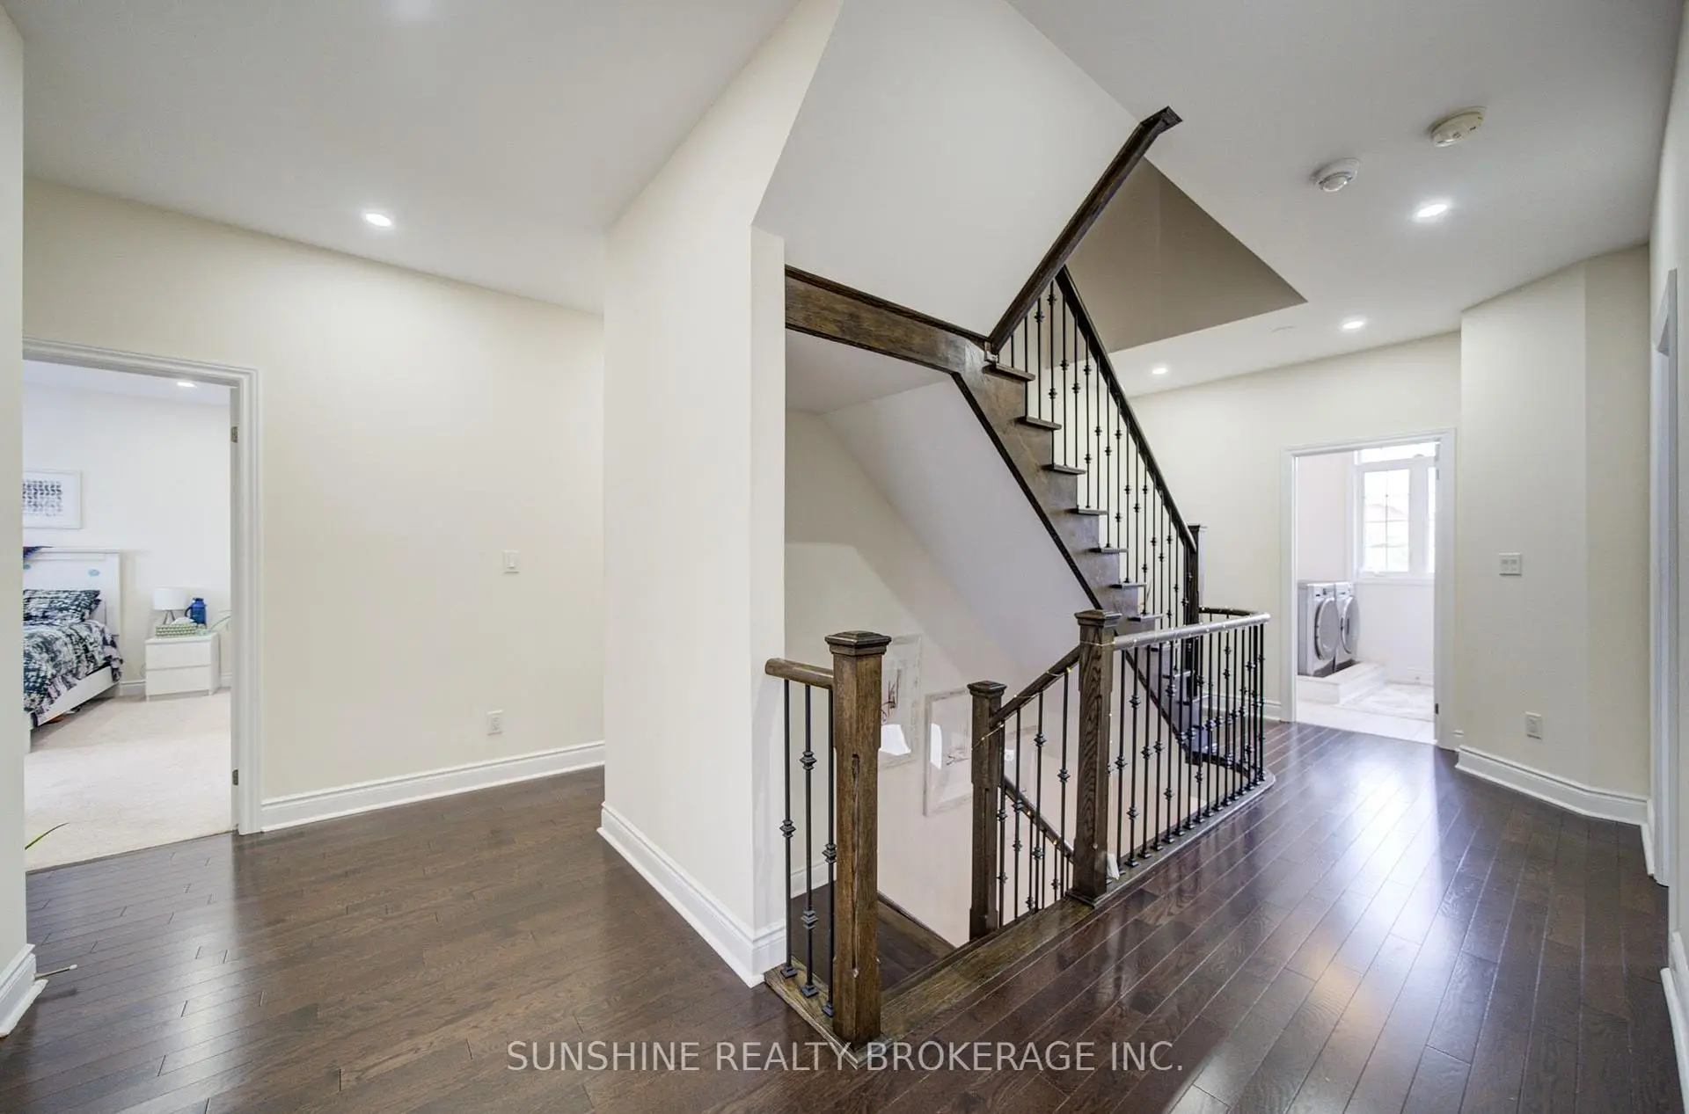
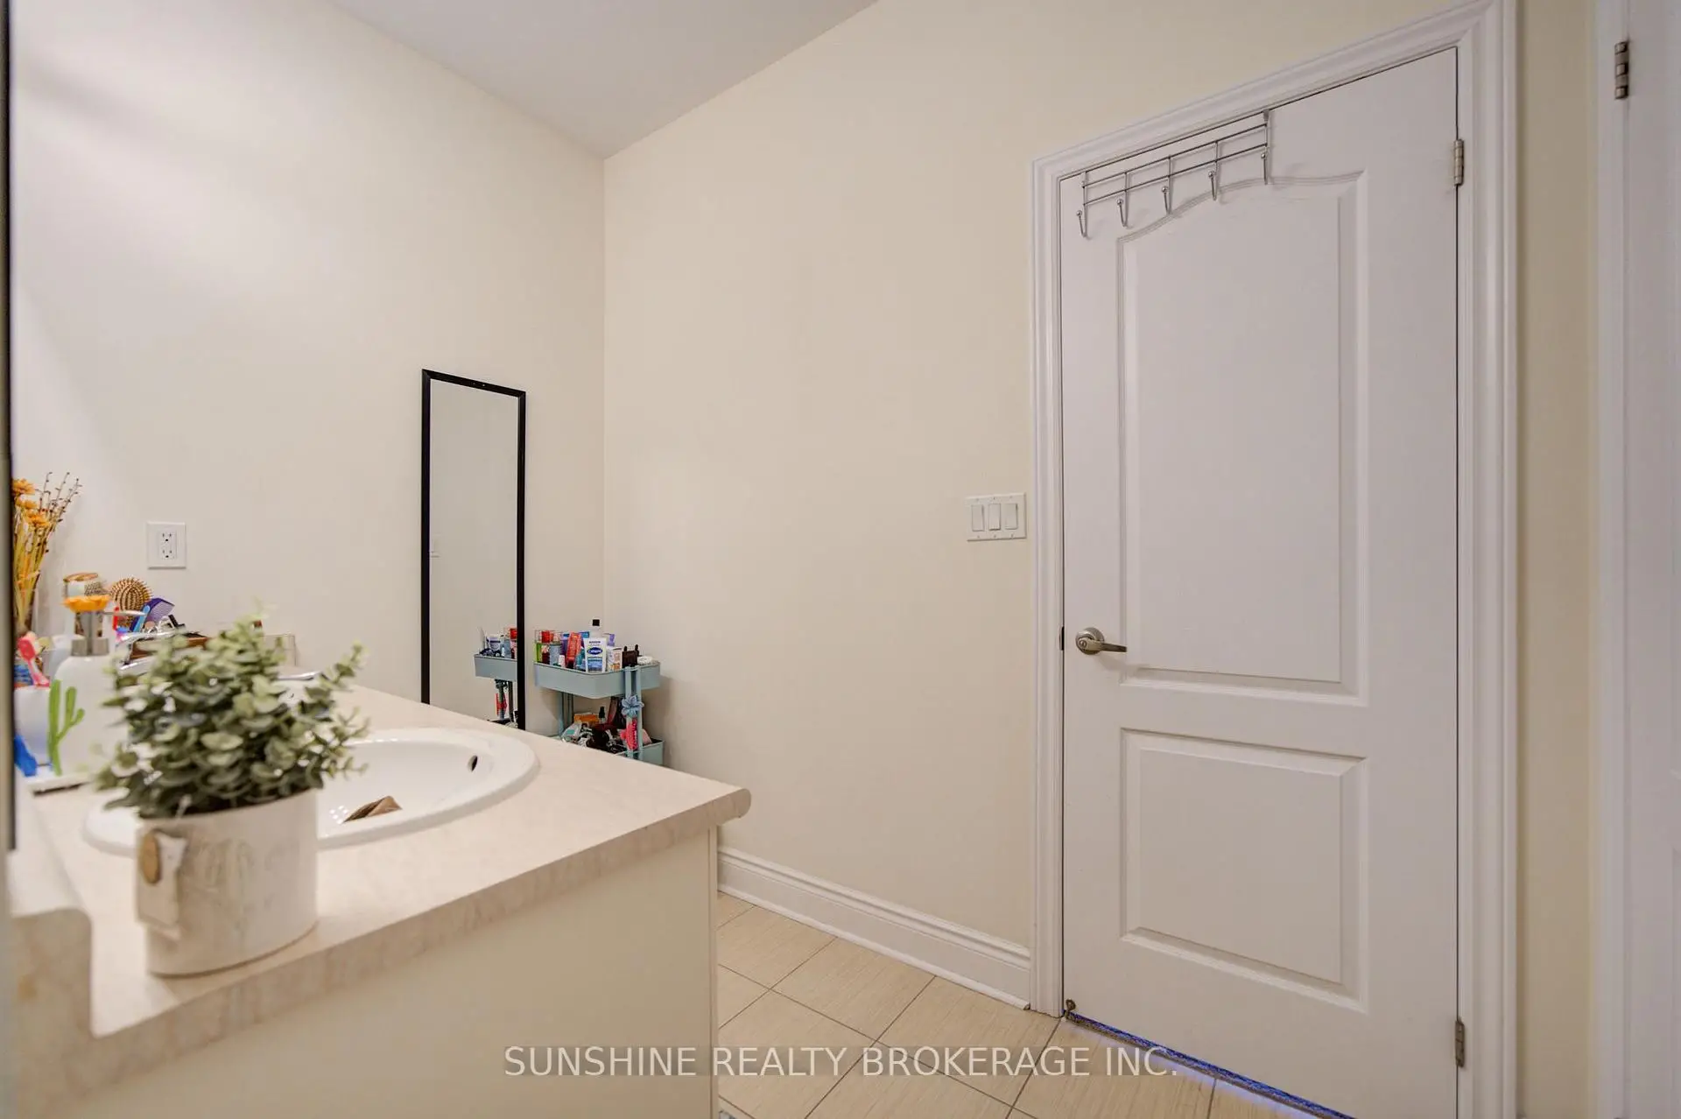
| Laundry | 2.78x1.99 | Tile Floor, Closet, Laundry Sink |
|
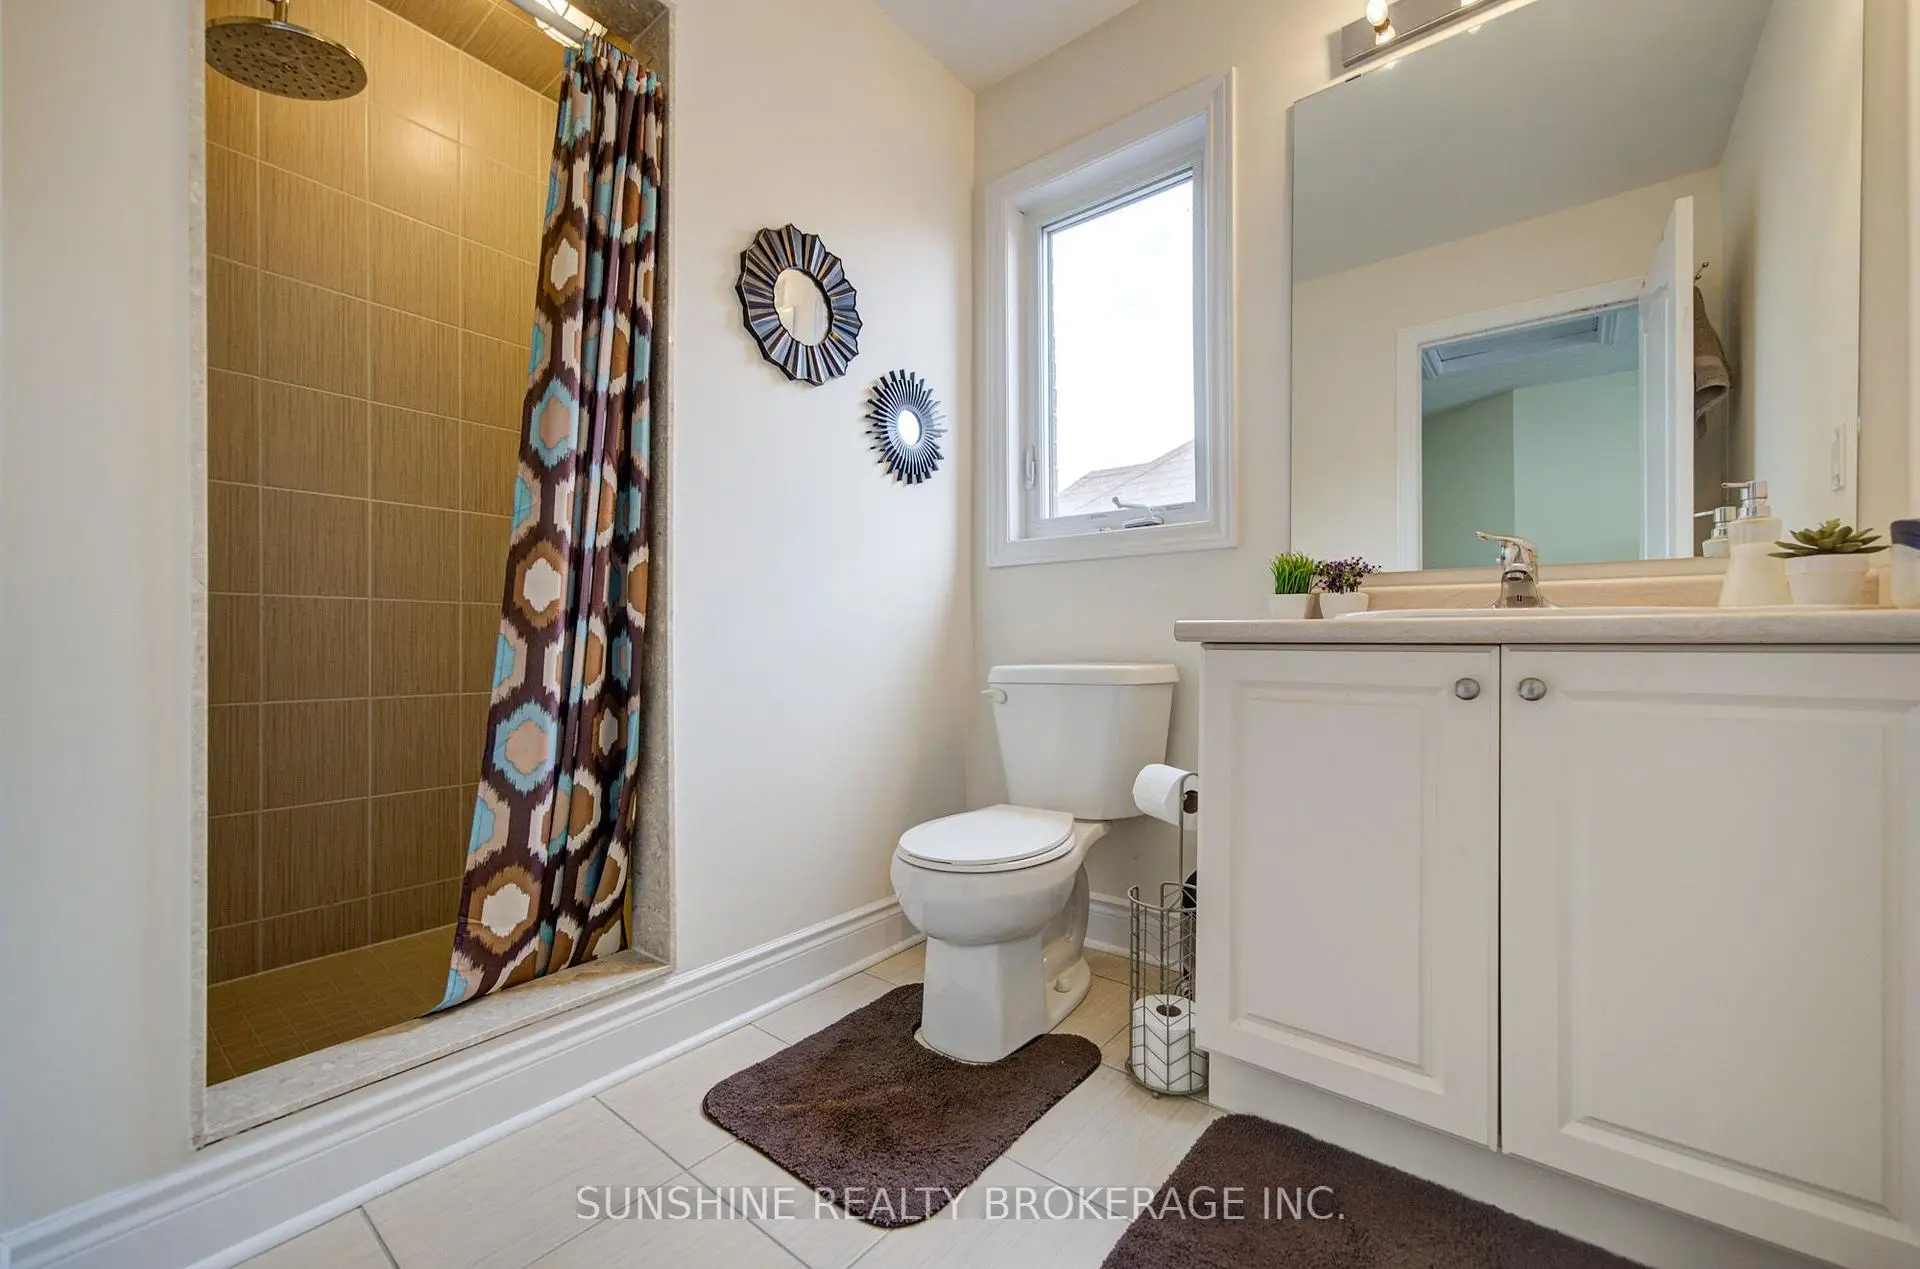
| 2nd Br | 4.04x3.69 | 3 Pc Ensuite, Pot Lights, Window |
|
| Kitchen | 4.30x3.77 | B/I Appliances, Centre Island, Pantry |
|
| 5th Br | 7.07x3.75 | 3 Pc Ensuite, W/O To Balcony, Broadloom |
|
| 4th Br | 4.89x3.98 | Large Window, His and Hers Closets, Broadloom |
|
| Breakfast | 4.30x3.03 | Balcony, Overlooks Backyard, Open Concept |
| Bathroom | Pieces | Level | |
|---|---|---|---|
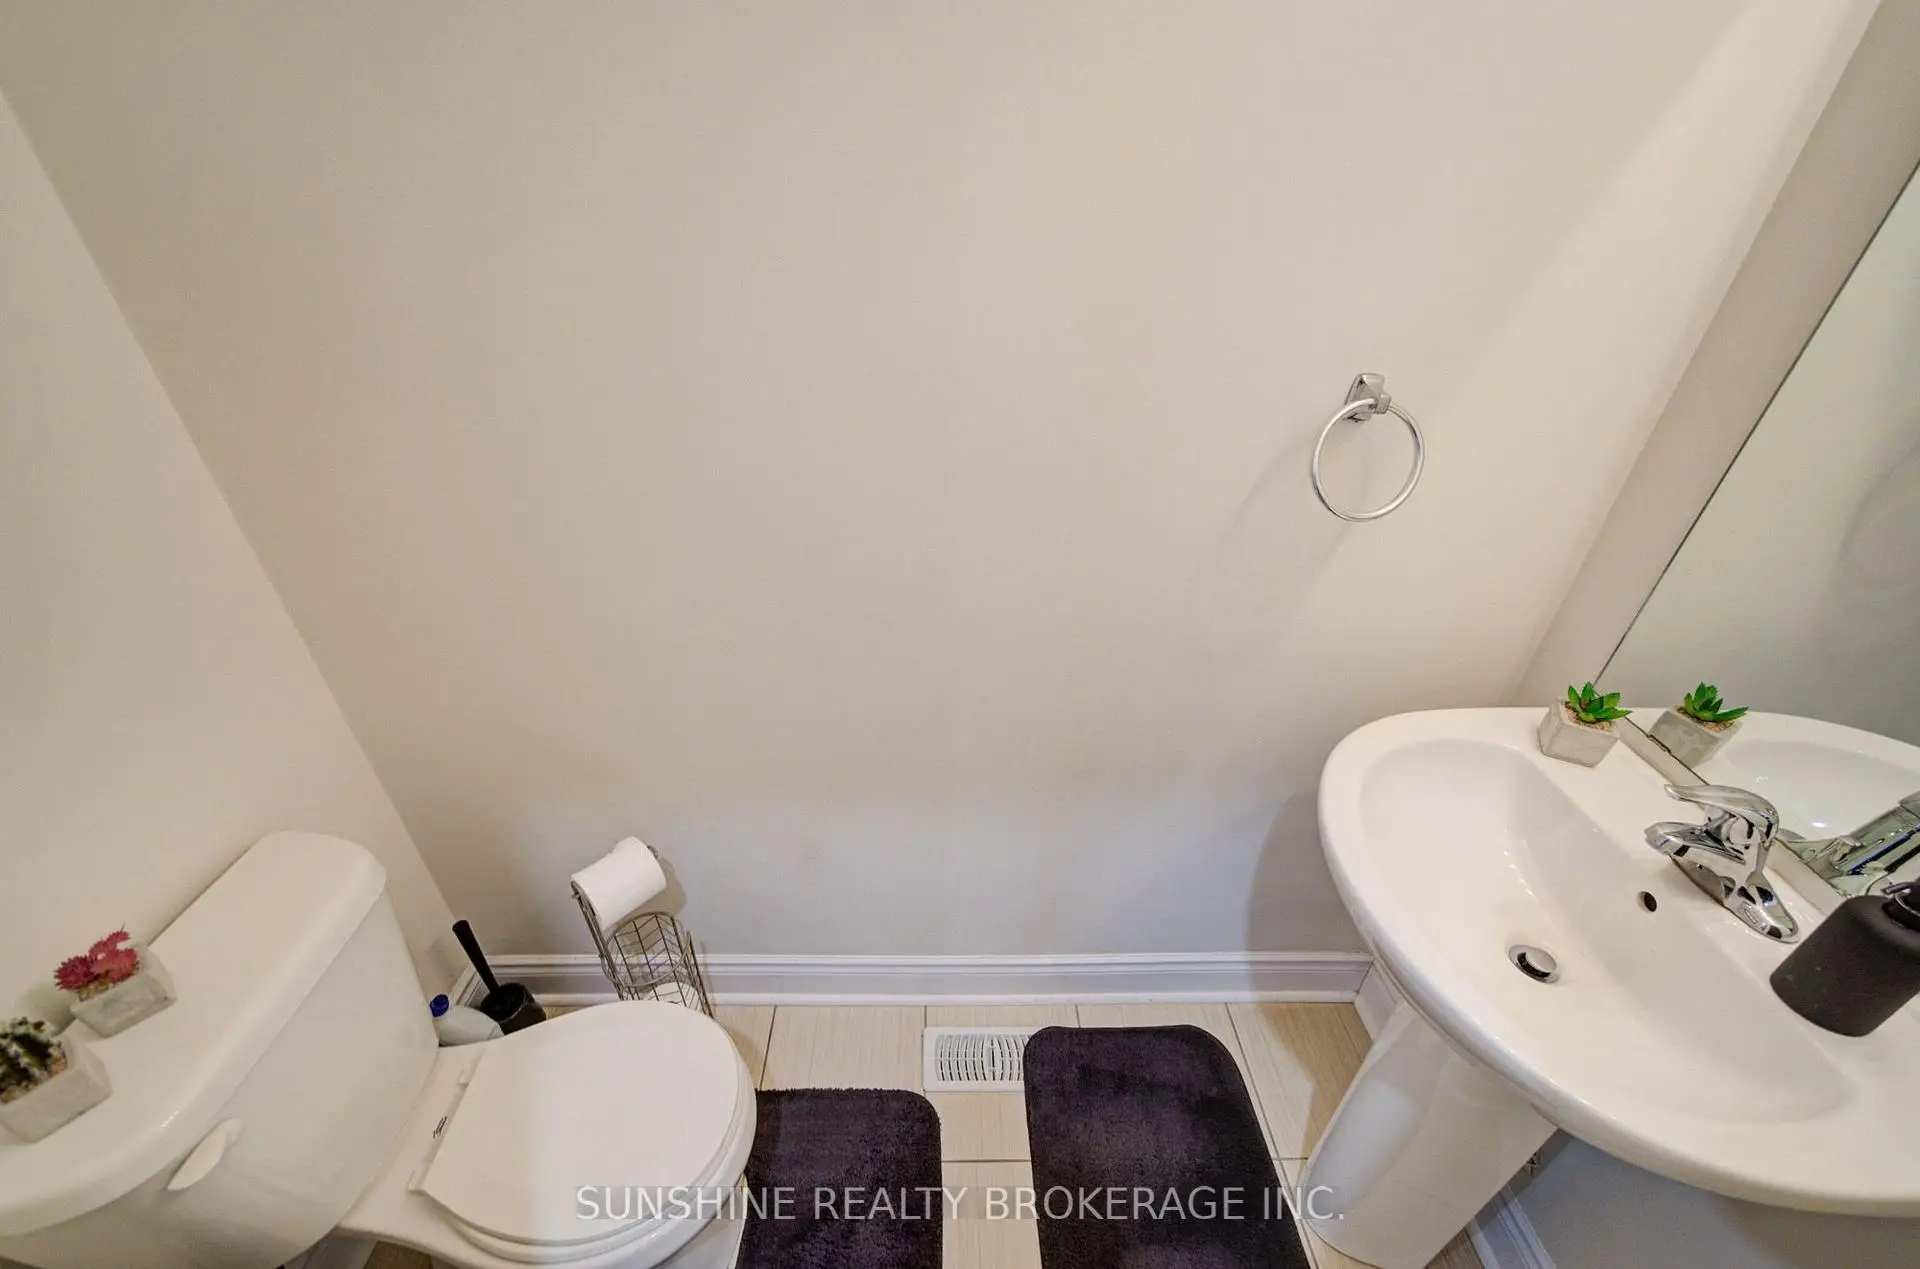
| 1xBath | 2 pcs | Ground |
|
| 1xBath | 3 pcs | Second |
|
| 1xBath | 5 pcs | Second |
|
| 1xBath | 5 pcs | Second |
|
| 1xBath | 3 pcs | Third |
Property Summary
Located close to the intersection of Leslie & Mulock, 966 Sherman Brock Circ is a 5 bedrooms 5 washrooms Detached. The unit has a Double Built-In Parking Spaces. The property basement is Walk-Out . The property has many nice features including Other. Family Room Rm, Dinning Room Rm, Kitchen and Breakfast Room are on the Main floor.Local Area Profile
This property is located in a predominantly owner-occupied residential area with housing made up primarily of detached homes. Approximately 51% of residents hold a bachelor's degree or higher, while about 21% have a college credential. The large majority of local commuters travel by car.
School Information
Elementary Schools
-
Holding schoolRank: 751 out of 3022 (Score: 7.2)Distance to school: 1.9 km (~34 min walk)
-
French Immersion school
Rank: 2196 out of 3022 (Score: 5.0)Distance to school: 3.1 km (~9 min drive) -
Distance to school: 3.0 km (~9 min drive)
-
Rank: 963 out of 3022 (Score: 6.9)Distance to school: 4.4 km (~13 min drive)
-
Catholic Gifted program school
Rank: 626 out of 3022 (Score: 7.4)Distance to school: 16.7 km (~50 min drive) Secondary Schools
-
Rank: 48/746 (Score: 8.5) 5 year average: 44/746 (Score: 8.1)Distance to school: 1.6 km (~28 min walk)
-
Rank: 48/746 (Score: 8.5) 5 year average: 44/746 (Score: 8.1)Distance to school: 1.6 km (~28 min walk)
-
Arts program school
Rank: 219/746 (Score: 7.0) 5 year average: 257/746 (Score: 6.6)Distance to school: 3.5 km (~11 min drive) -
AP program school
Rank: 1/746 (Score: 10.0) 5 year average: 2/746 (Score: 9.3)Distance to school: 6.7 km (~20 min drive) -
Catholic Home school
Rank: 259/746 (Score: 6.8) 5 year average: 195/746 (Score: 7.0)Distance to school: 2.6 km (~8 min drive) -
Rank: 259/746 (Score: 6.8) 5 year average: 195/746 (Score: 7.0)Distance to school: 2.6 km (~8 min drive)
-
Rank: 259/746 (Score: 6.8) 5 year average: 195/746 (Score: 7.0)Distance to school: 2.6 km (~8 min drive)









