Stonehaven-Wyndham, Newmarket, L3X 1N1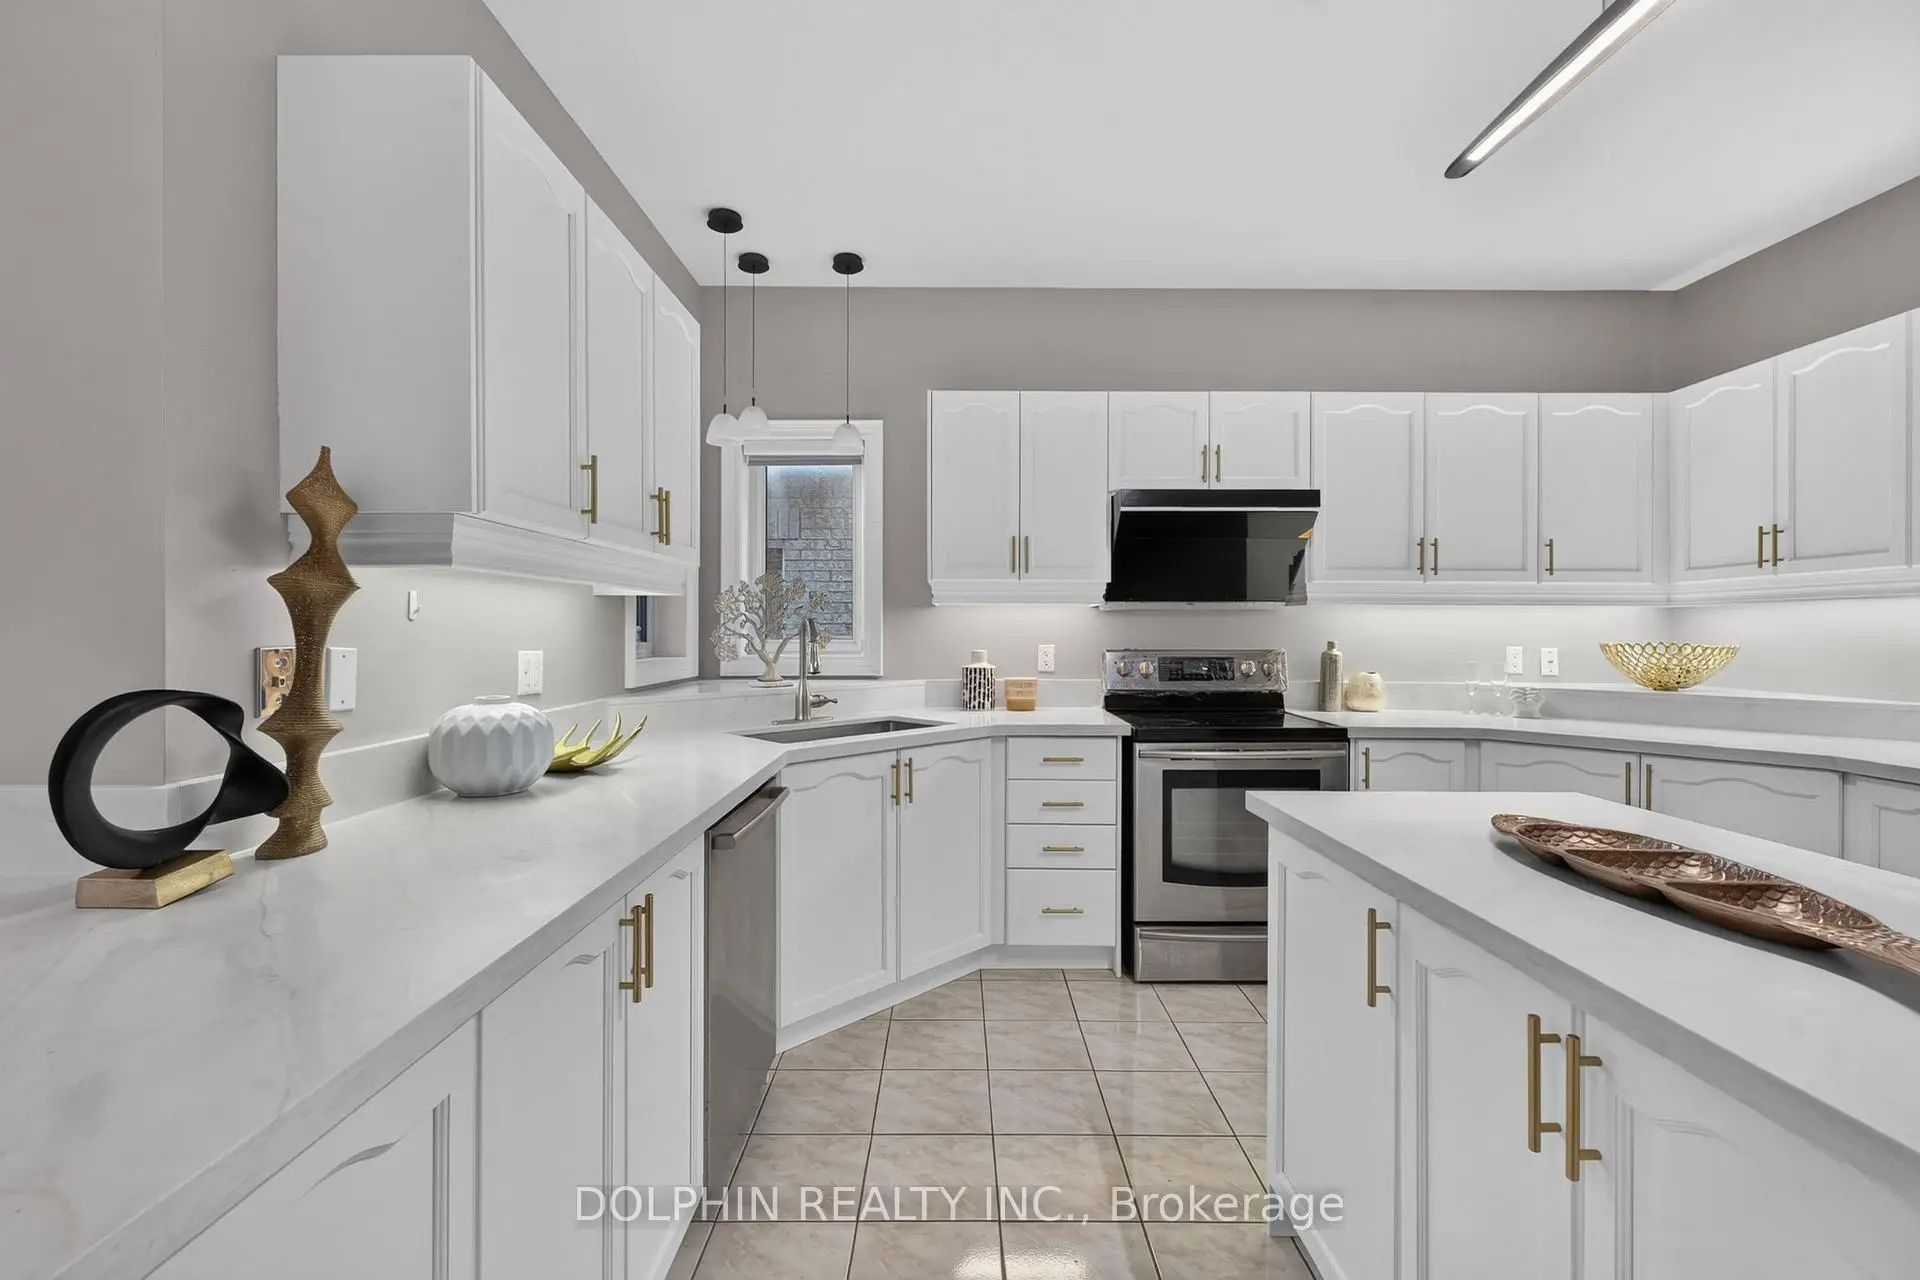

Description
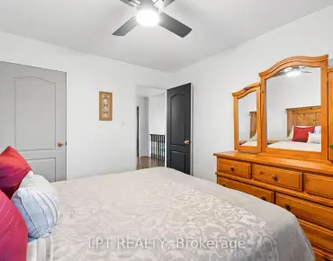
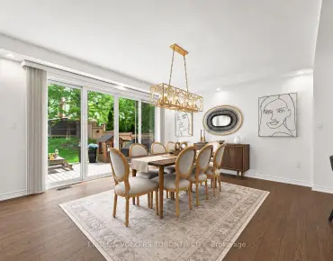
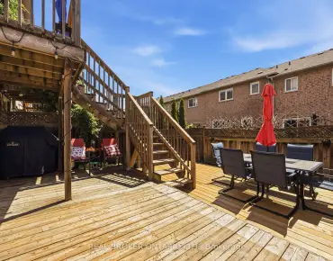
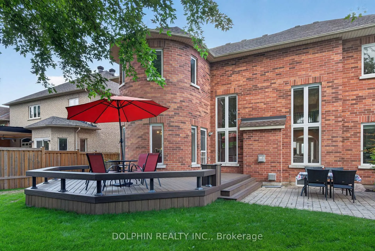
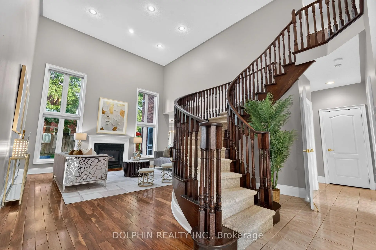
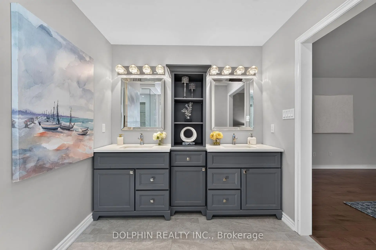
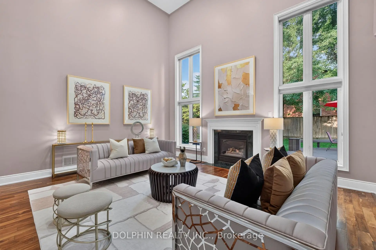
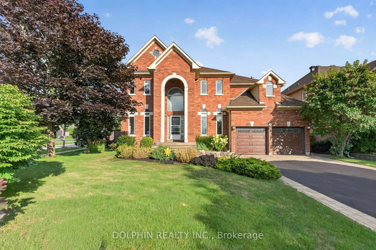
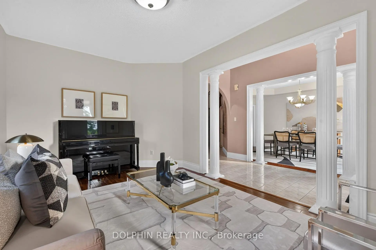
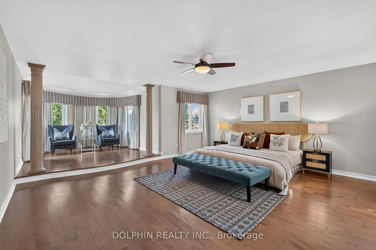
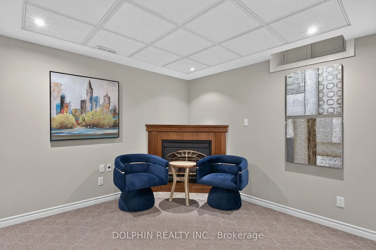
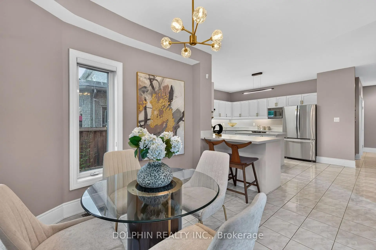
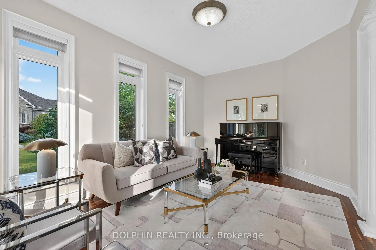
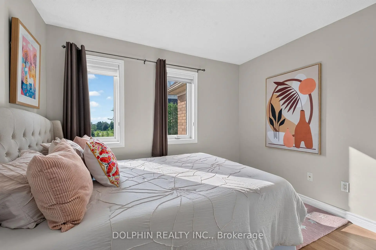
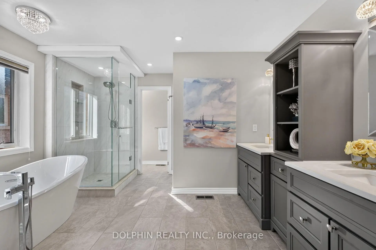
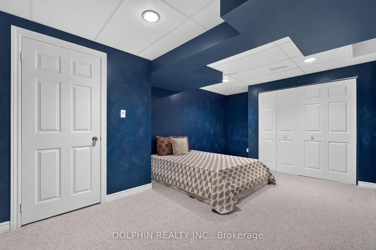
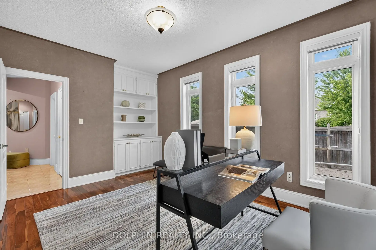
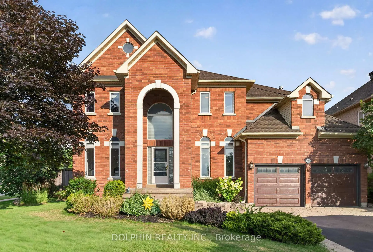
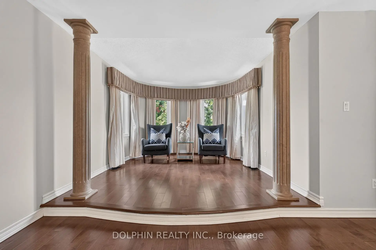
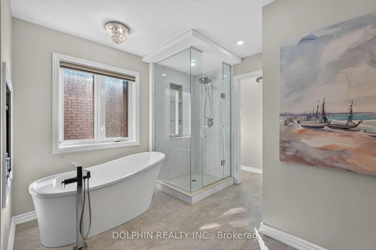
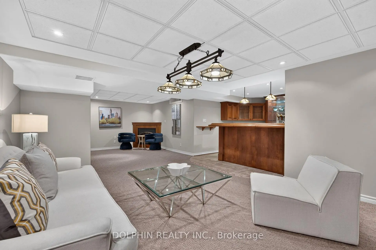
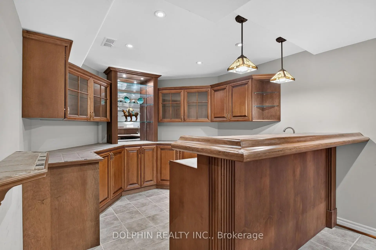
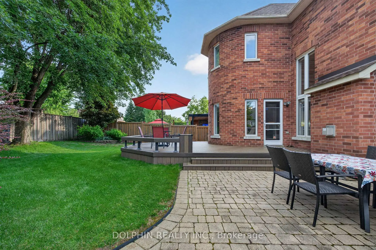
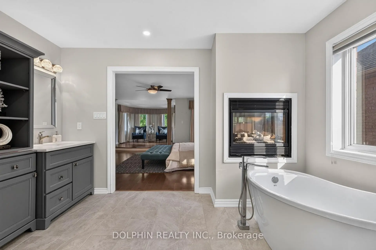
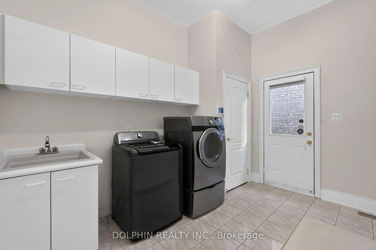
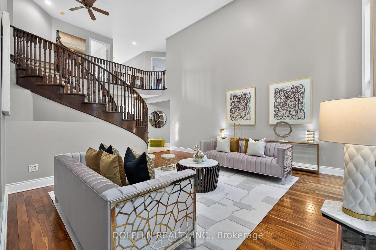
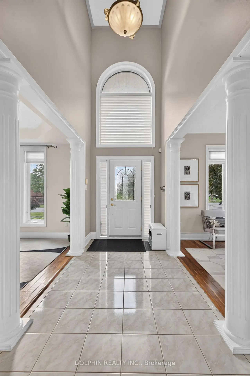
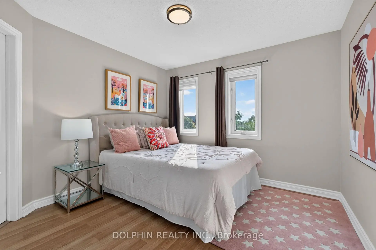
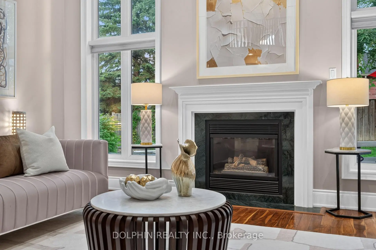
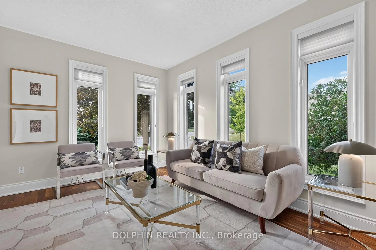

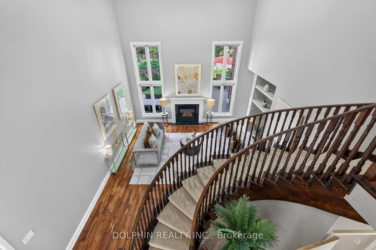
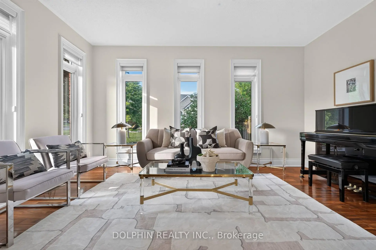
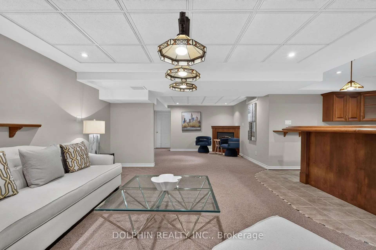
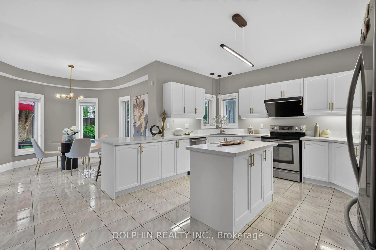
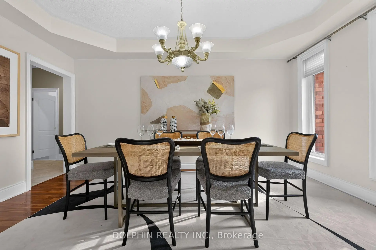
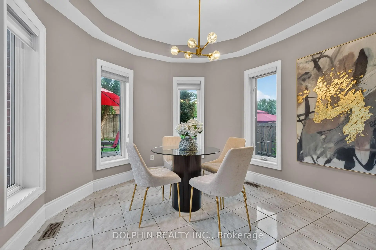
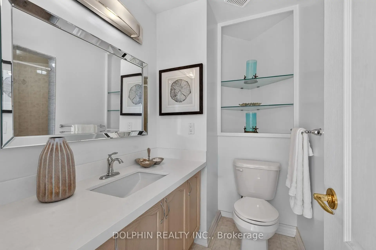
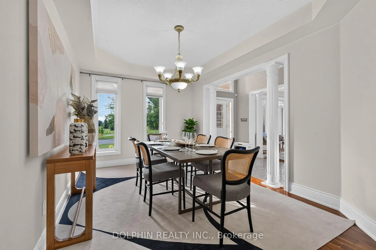
**Rare Executive Estate on a Premium Corner Pie-Shaped Lot Facing a Park!** Welcome to this exceptional 4+1 bedroom executive home offering **3,928 sq. ft. (MPAC), plus a professionally finished basement**, on a premium oversized corner pie-shaped lot with unobstructed park views, exceptional privacy, and abundant natural light.Step into the grand two-storey foyer with an elegant curved staircase leading to the spectacular **17-ft cathedral family room** featuring dramatic floor-to-ceiling windows. The main floor showcases hardwood flooring, spacious principal rooms, and a private office overlooking the backyard and pool.The chef-inspired kitchen features **new quartz countertops (2026)**, a matching centre island, freshly painted cabinetry, premium Fotile range hood, spacious U-shaped layout, and a bright breakfast area.Upstairs, the oversized primary retreat offers a fireplace, sitting area, renovated spa-inspired ensuite, and **new quartz vanity countertops** in the second-floor bathrooms. Large windows fill every bedroom with natural light.The professionally finished basement includes a recreation room, additional bedroom, fireplace, wet bar, built-in dishwasher, abundant storage, and a separate entrance (currently enclosed and can be reopened), ideal for extended family or entertaining.Enjoy your private backyard oasis featuring a heated in-ground saltwater pool, **new pool heater (2024)**, composite deck (2021), professional landscaping, mature trees, and an impressive **134-ft deep pie-shaped yard** offering exceptional privacy.Additional upgrades include **Furnace (2020), attic insulation (2020), kitchen refrigerator (2022), washer (2024), water softener, Telus Security System,** and professionally landscaped grounds. Ideally located across from a park, close to top-rated schools, shopping, restaurants, transit, and major highways. A rare opportunity to own one of the area's finest executive homes.
Features
- Facing: East

- Bedrooms: 4

- Bathrooms: 4

- Garages: 2

- Kitchens: 1

Details
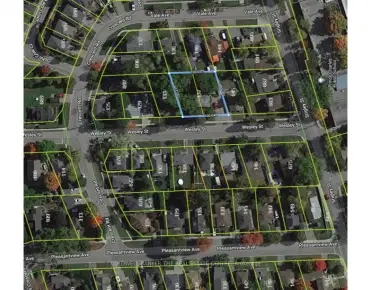
- Lot size: 67.23 x 134.50 Feet

- Space: 3500-5000

- Tax: $ 9790.31

- N13650760

- Listing contracted with: DOLPHIN REALTY INC.
| Room | Size(M) | Description | |
|---|---|---|---|
| Living Rm | 4.82x3.25 | Hardwood Floor, Separate Rm, West View |
|
| Dining Rm | 4.82x3.25 | Hardwood Floor, Formal Rm, Coffered Ceiling(s) |
|
| Family Rm | 5.28x4.49 | Cathedral Ceiling(s), Floor/Ceil Fireplace, Hardwood Floor |
|
| Kitchen | 8.84x4.18 | Breakfast Area, Centre Island, Pantry |
|
| Office | 5.49x3.25 | B/I Shelves, Hardwood Floor, Large Window |
|
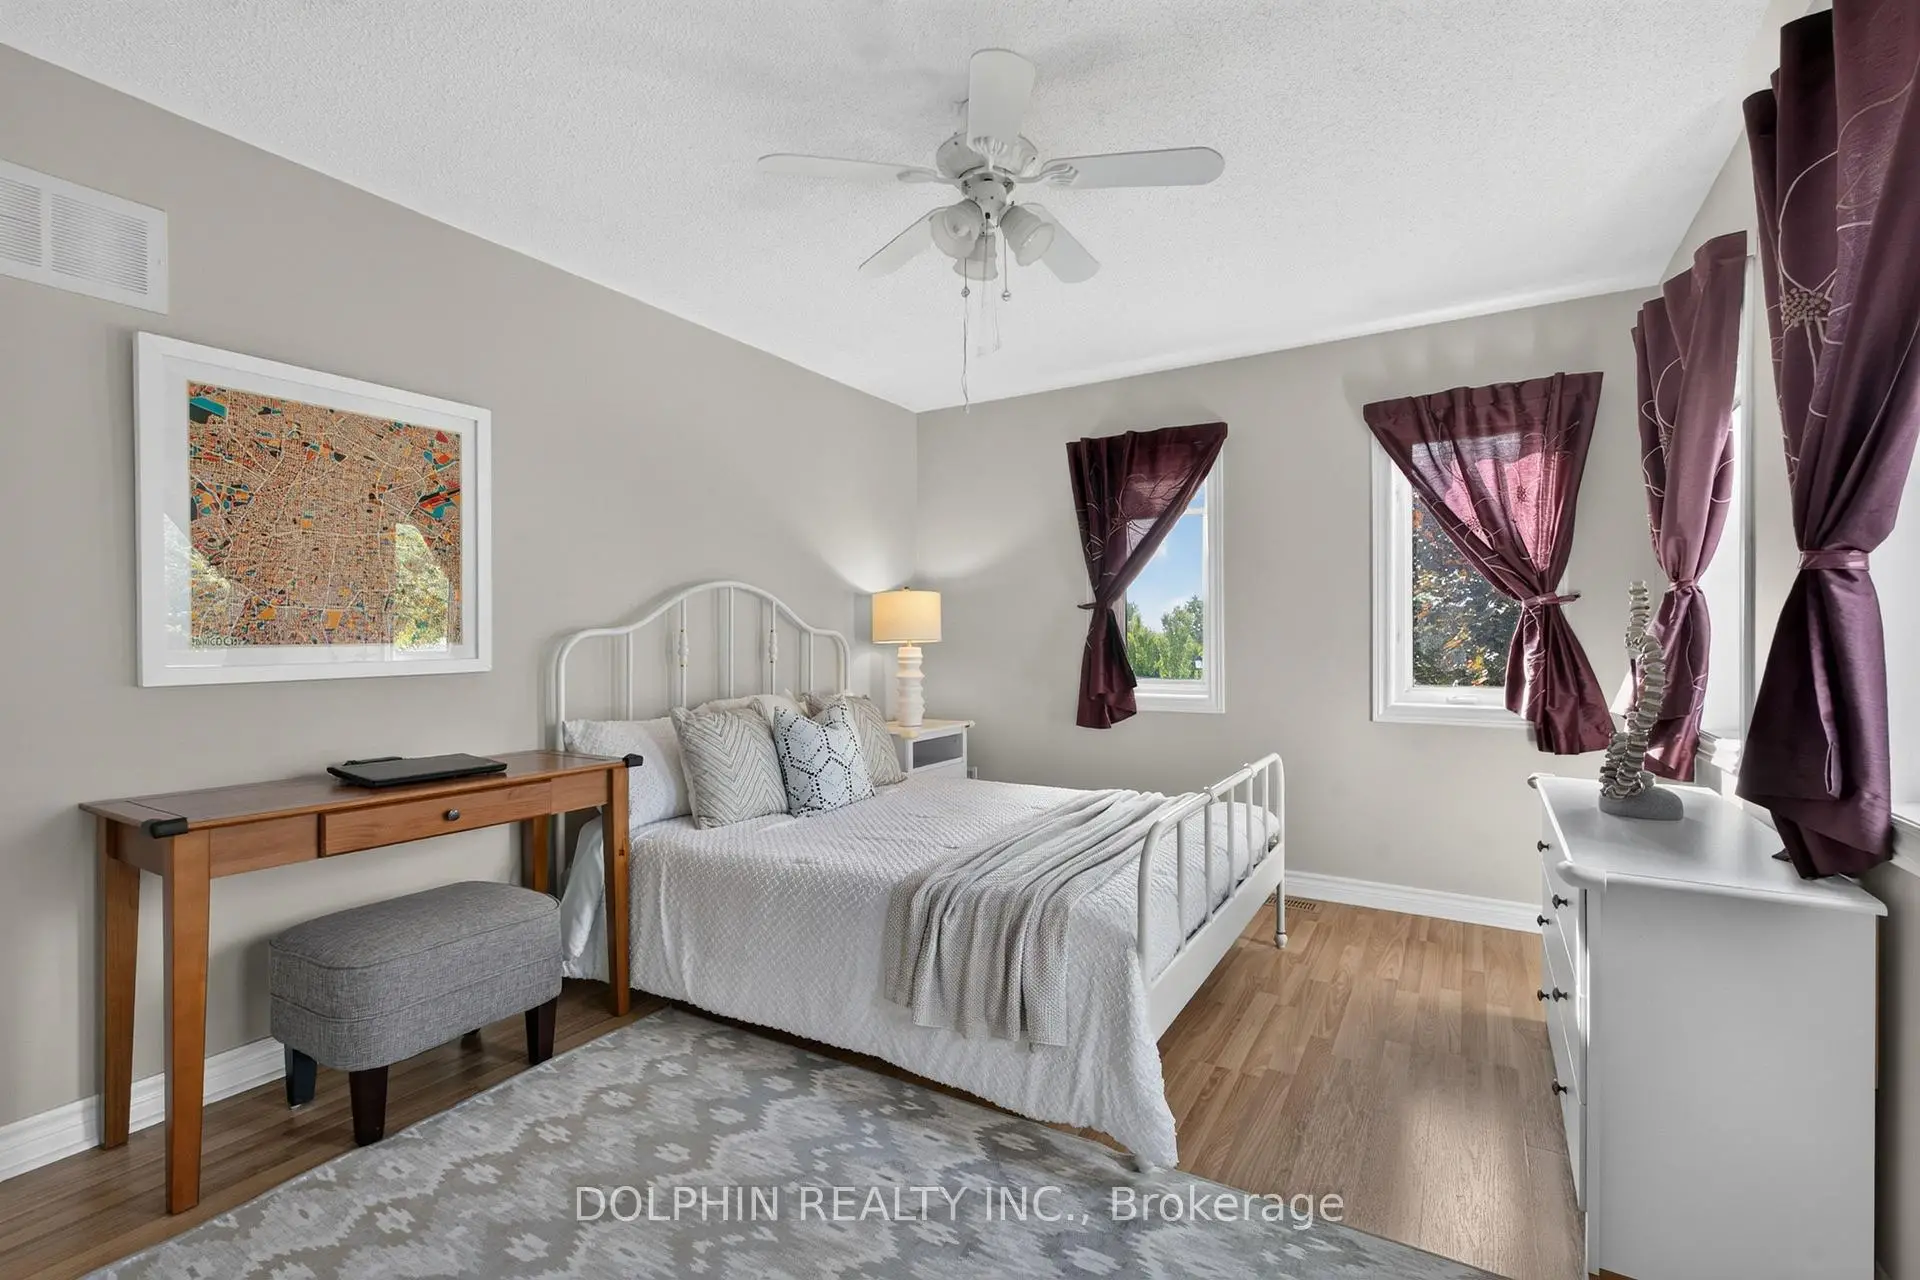
| Primary B | 5.49x4.67 | Combined w/Sitting, 5 Pc Ensuite, Laminate |
|
| 2nd Br | 3.27x3.15 | Closet, Laminate |
|
| 3rd Br | 3.30x3.15 | Closet, Large Window, Laminate |
|
| 4th Br | 4.01x3.30 | Double Closet, Large Window, Laminate |
|
| Recreatio | 7.22x3.96 | B/I Bar, Fireplace, Broadloom |
|
| 5th Br | 4.51x3.50 | Broadloom, Double Closet, Window |
| Bathroom | Pieces | Level | |
|---|---|---|---|
| 1xBath | 5 pcs | Second |
|
| 2xBaths | 3 pcs | Second |
|
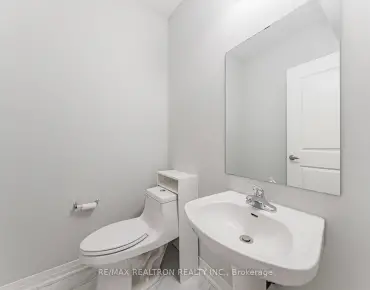
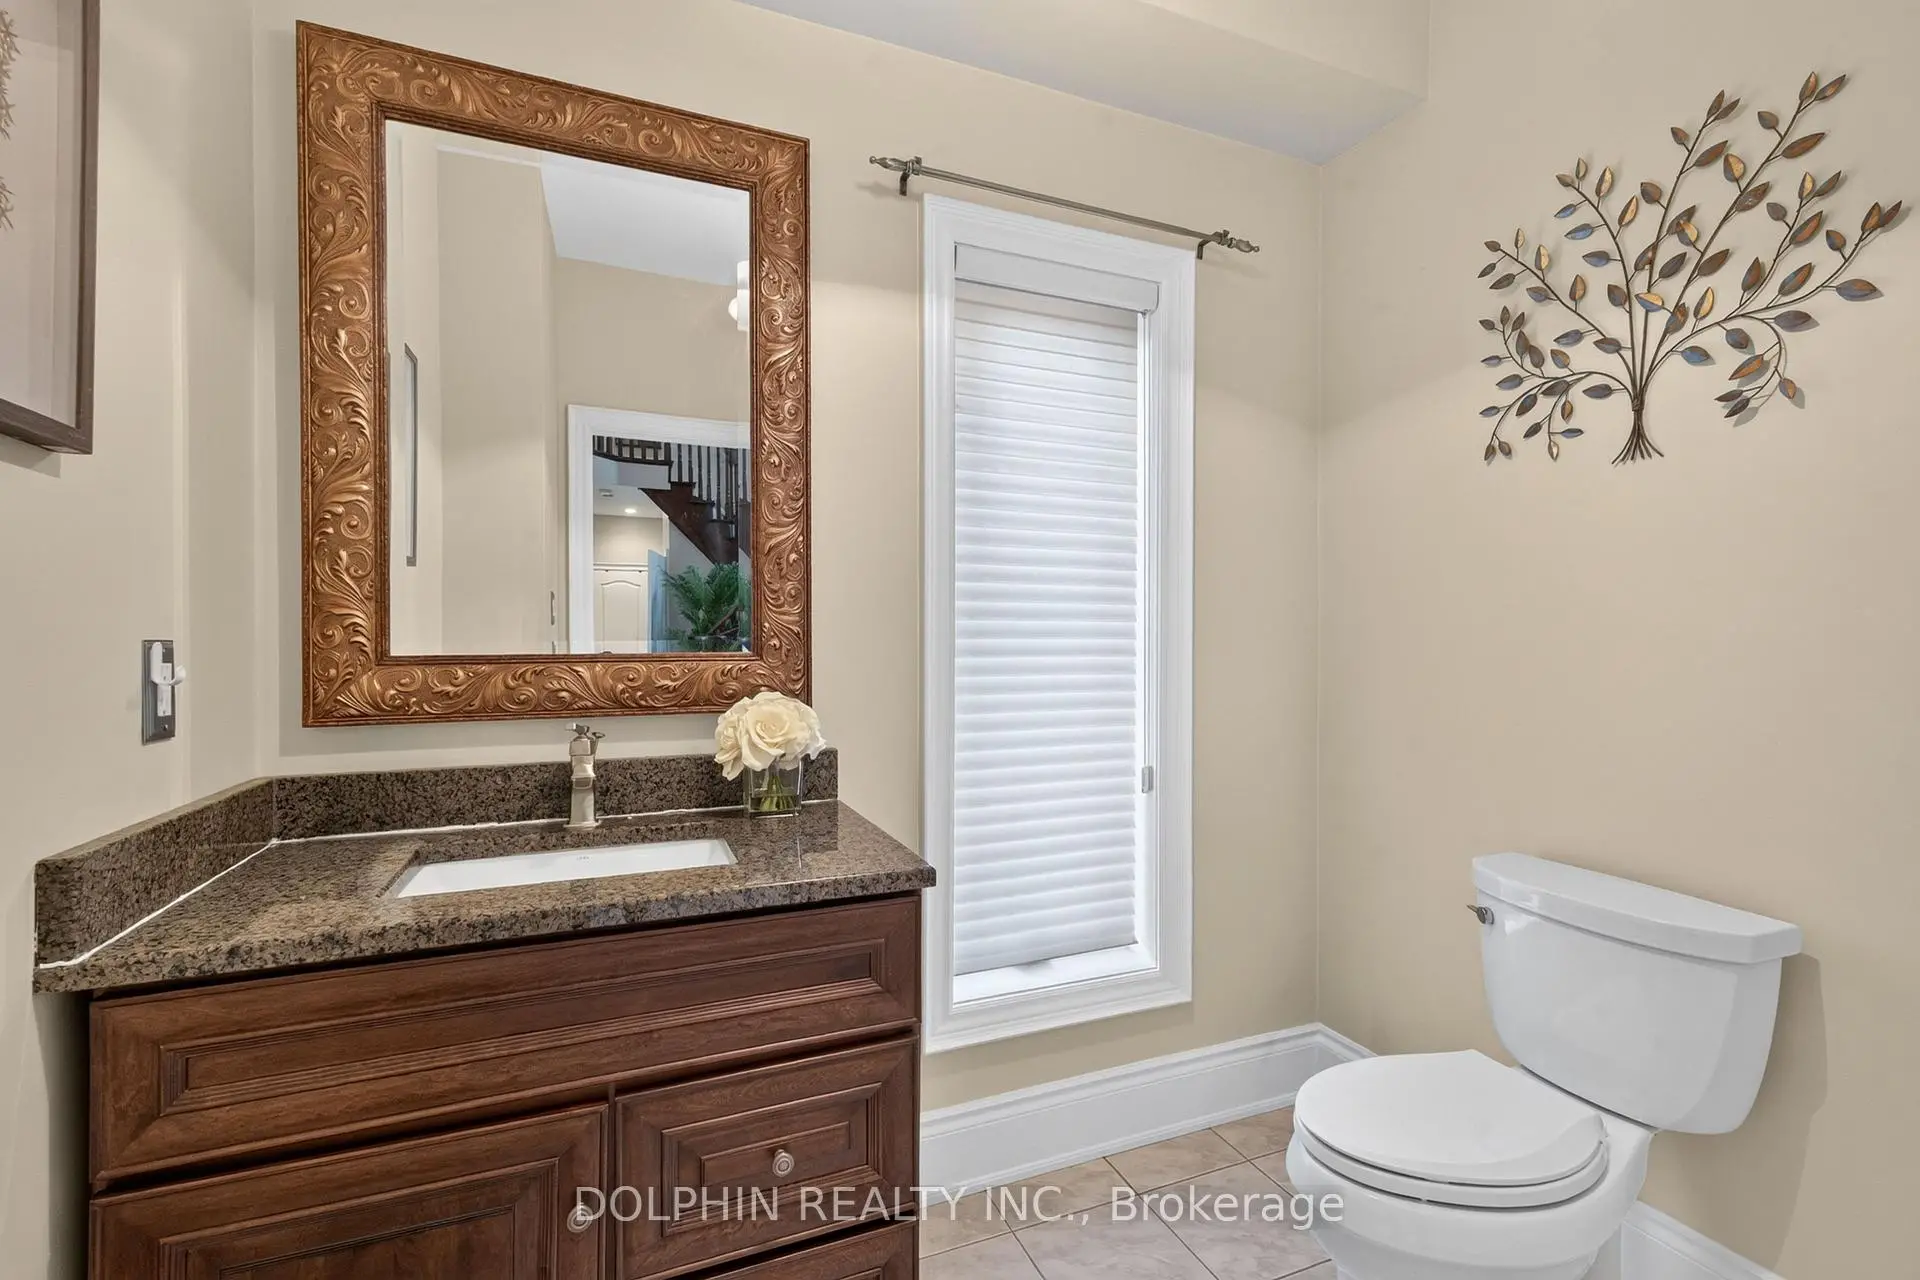
| 1xBath | 2 pcs | Ground |
Property Summary
Located close to the intersection of Leslie & Mulock, 735 Foxcroft Blvd is a 4+1 bedrooms 4 washrooms Detached. The unit has a Double Attached Parking Spaces. The property has many nice features including Water Softener and Central Vacuum. Living Room Rm, Dinning Room Rm, Family Room Rm, Kitchen and Office are on the Ground floor.Local Area Profile
This property is located in a predominantly owner-occupied residential area with housing made up primarily of detached homes. Approximately 51% of residents hold a bachelor's degree or higher, while about 21% have a college credential. The large majority of local commuters travel by car.
School Information
Elementary Schools
-
Home schoolRank: 751 out of 3022 (Score: 7.2)Distance to school: 0.9 km (~17 min walk)
-
French Immersion school
Rank: 2196 out of 3022 (Score: 5.0)Distance to school: 2.4 km (~7 min drive) -
Distance to school: 2.5 km (~8 min drive)
-
Rank: 963 out of 3022 (Score: 6.9)Distance to school: 4.2 km (~13 min drive)
-
Catholic Gifted program school
Rank: 626 out of 3022 (Score: 7.4)Distance to school: 16.4 km (~49 min drive) Secondary Schools
-
Rank: 48/746 (Score: 8.5) 5 year average: 44/746 (Score: 8.1)Distance to school: 0.9 km (~17 min walk)
-
Rank: 48/746 (Score: 8.5) 5 year average: 44/746 (Score: 8.1)Distance to school: 0.9 km (~17 min walk)
-
Arts program school
Rank: 219/746 (Score: 7.0) 5 year average: 257/746 (Score: 6.6)Distance to school: 3.1 km (~9 min drive) -
AP program school
Rank: 1/746 (Score: 10.0) 5 year average: 2/746 (Score: 9.3)Distance to school: 6.1 km (~18 min drive) -
Catholic Home school
Rank: 259/746 (Score: 6.8) 5 year average: 195/746 (Score: 7.0)Distance to school: 2.1 km (~6 min drive) -
Rank: 259/746 (Score: 6.8) 5 year average: 195/746 (Score: 7.0)Distance to school: 2.1 km (~6 min drive)
-
Rank: 259/746 (Score: 6.8) 5 year average: 195/746 (Score: 7.0)Distance to school: 2.1 km (~6 min drive)