
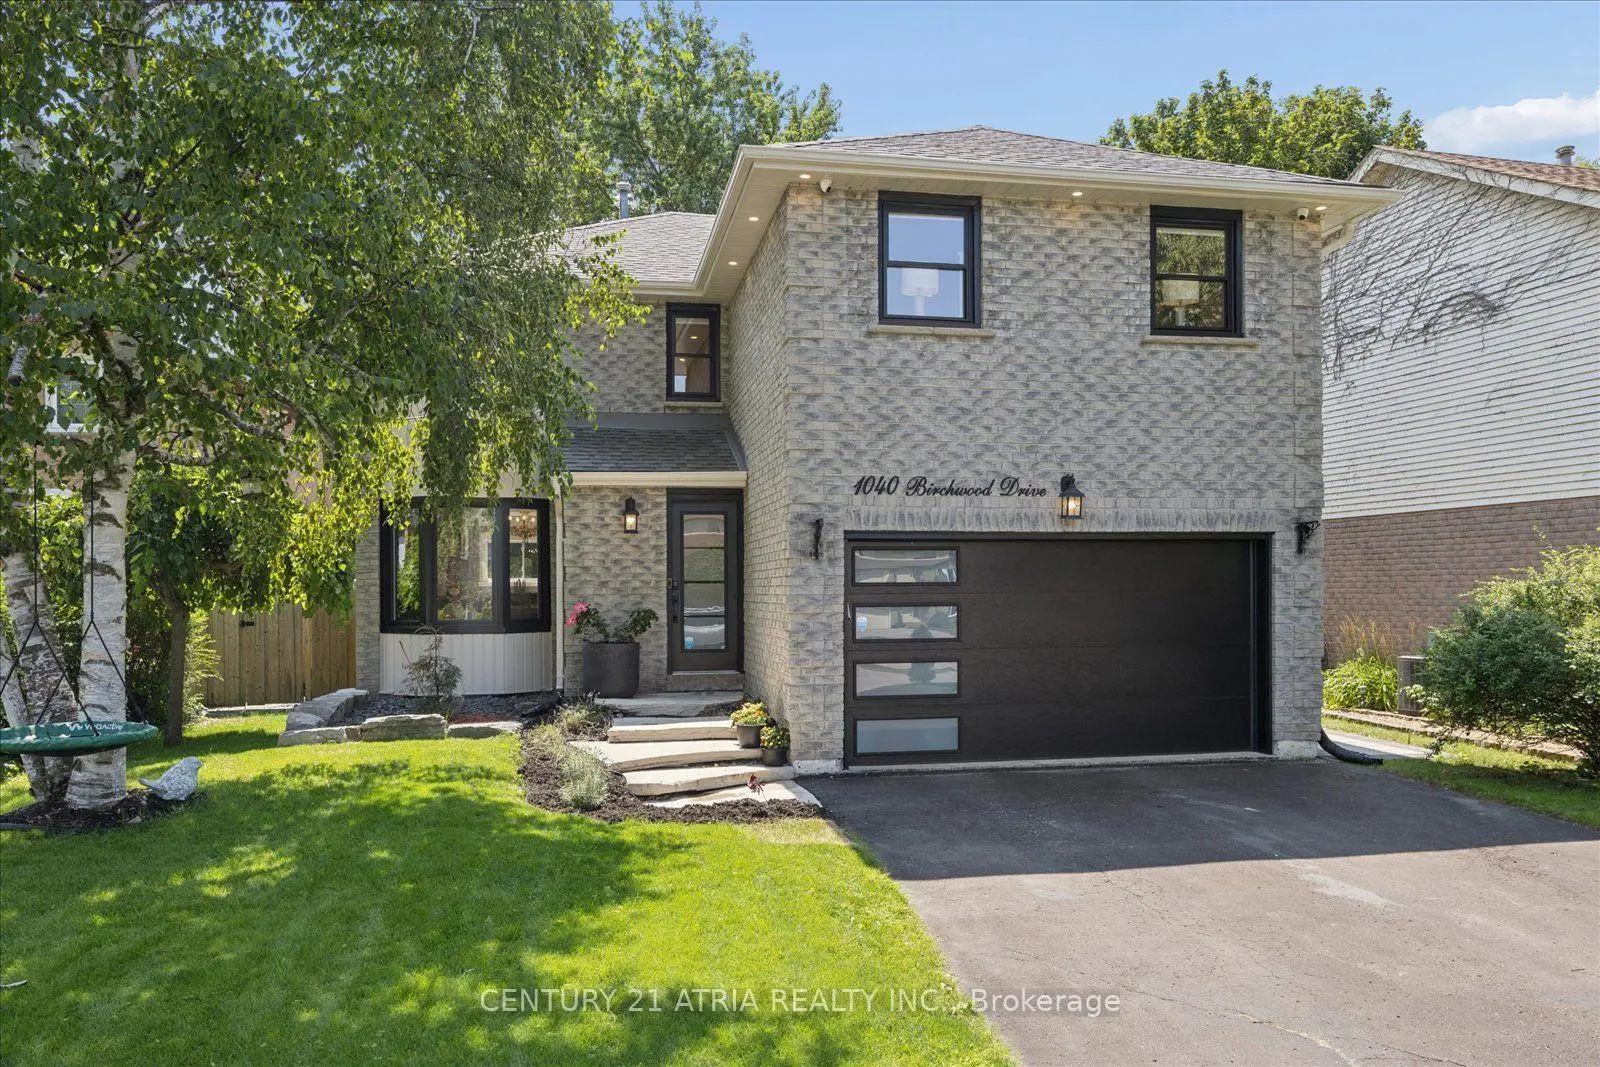
 Gorham-College Manor, Newmarket, L3Y 6J8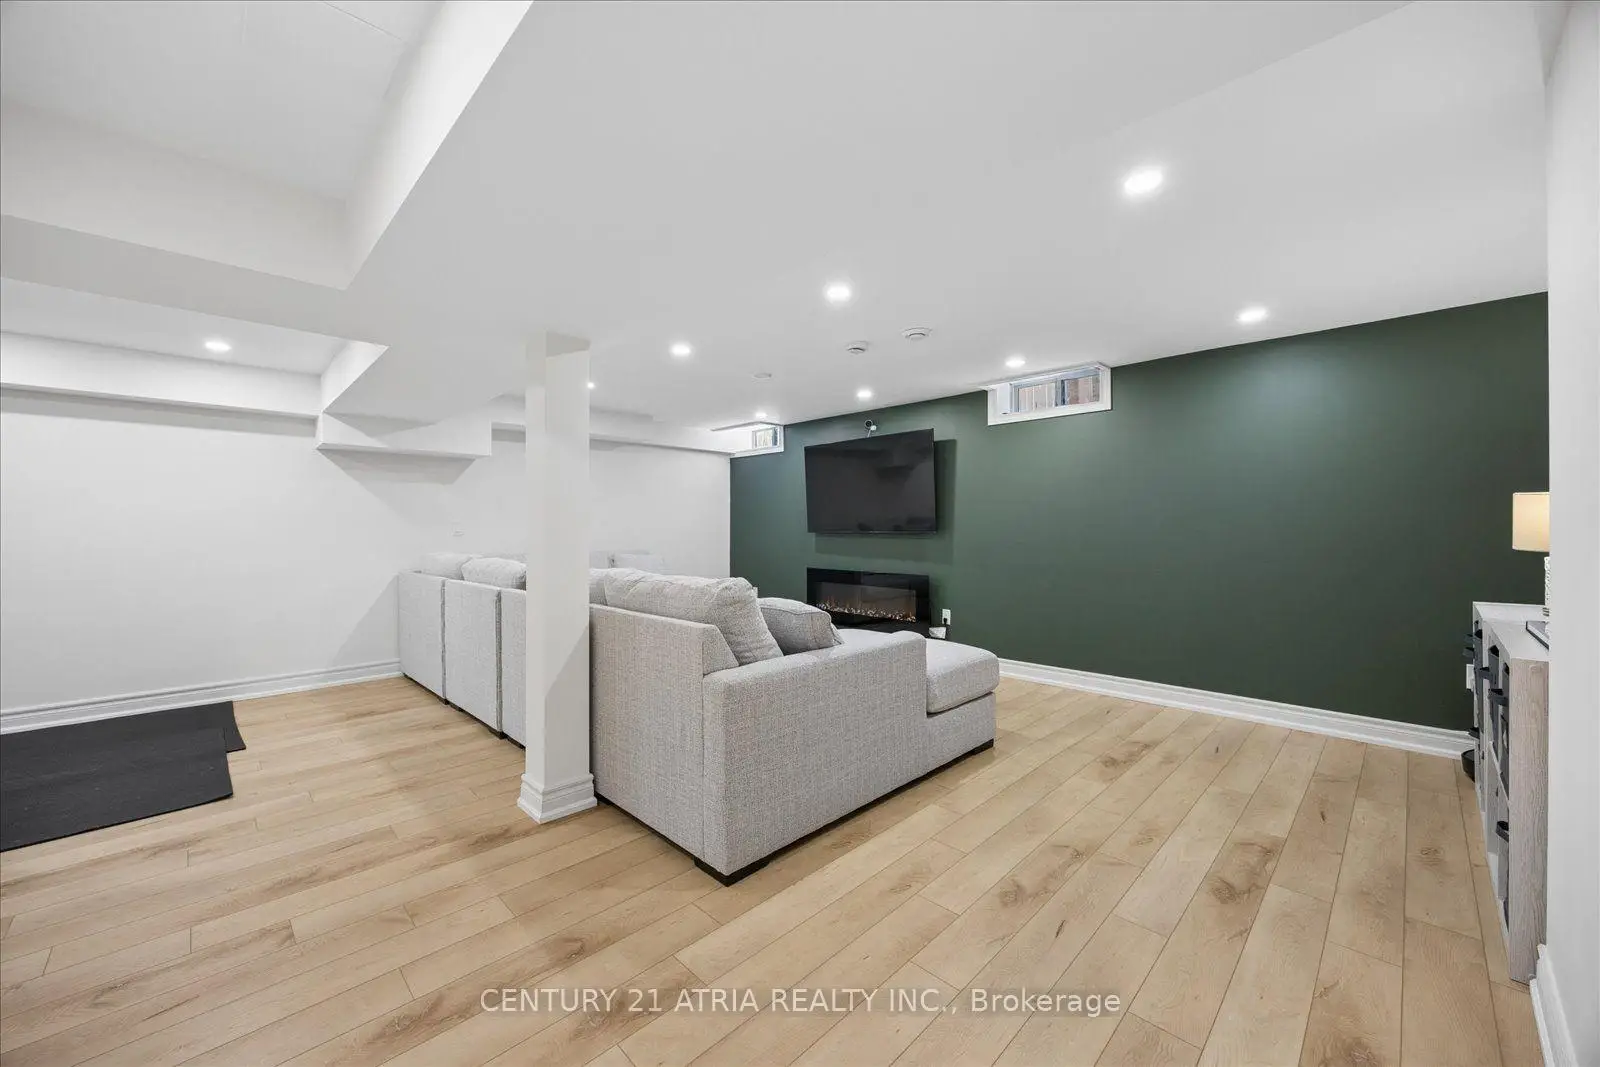

Description
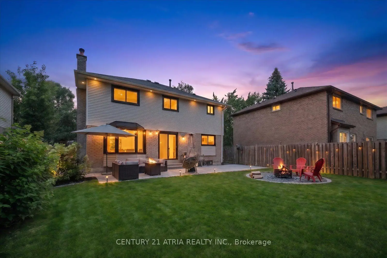
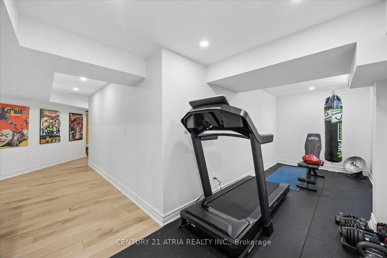
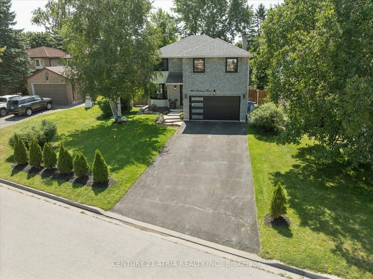
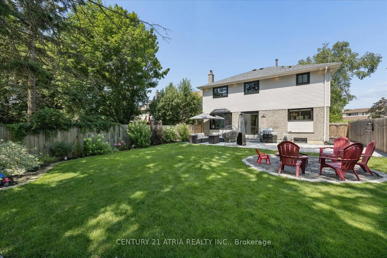
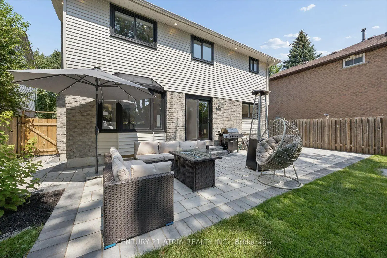
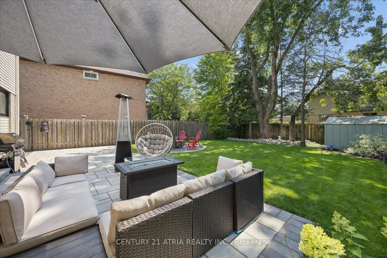
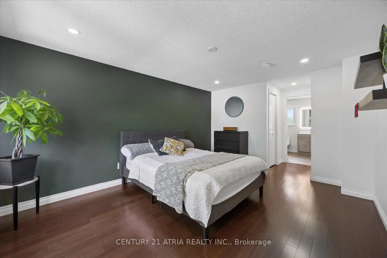
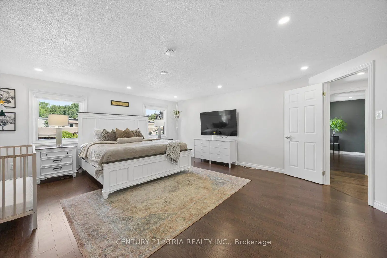
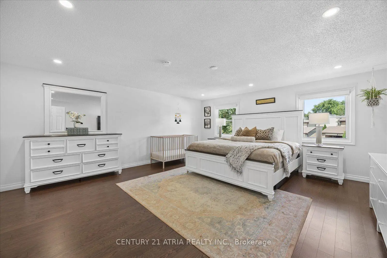
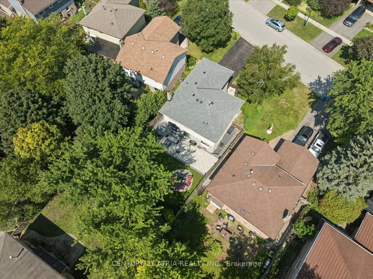
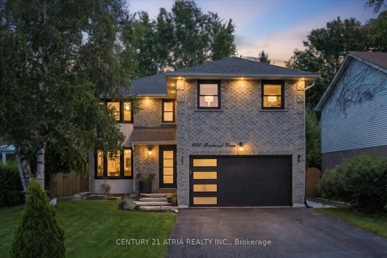
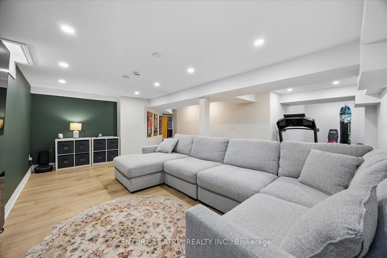
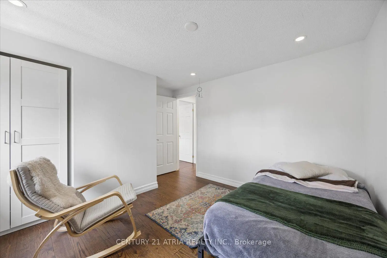
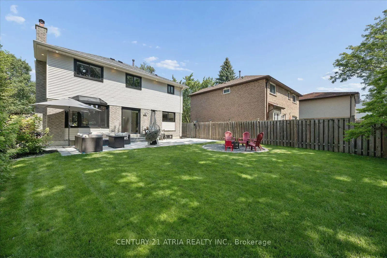
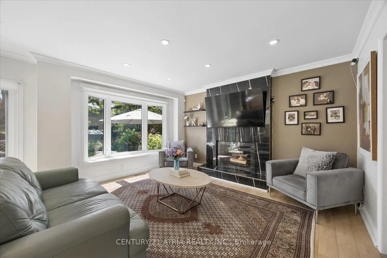
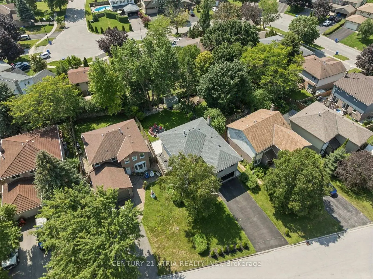
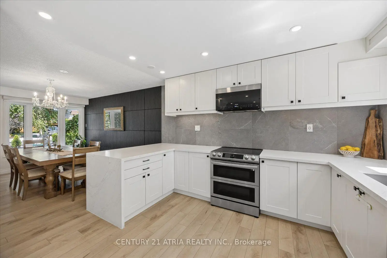
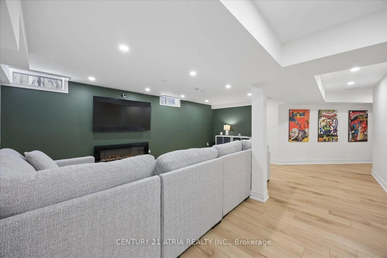
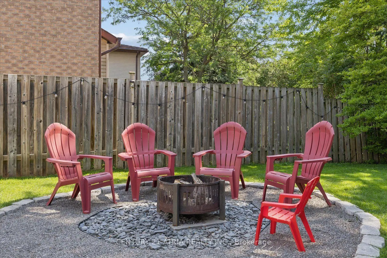
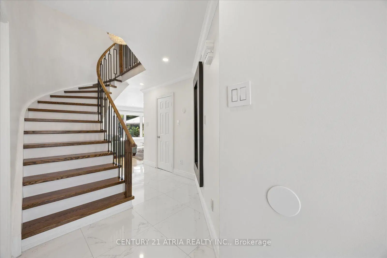
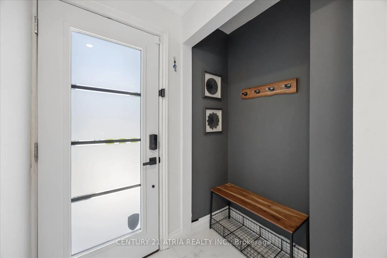
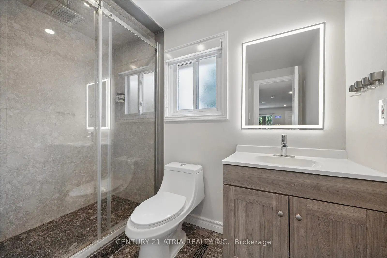
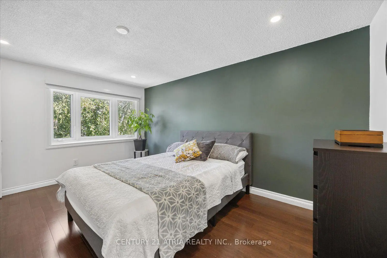
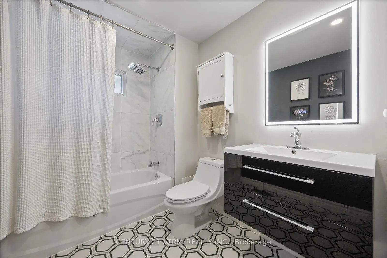
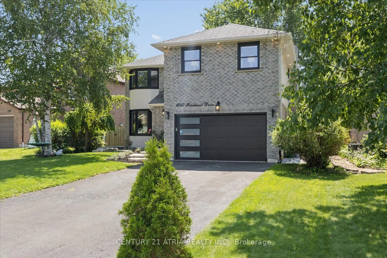
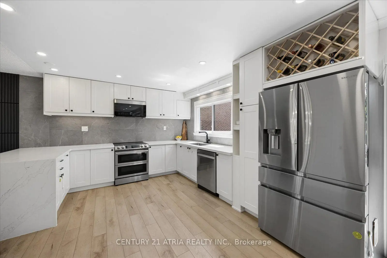
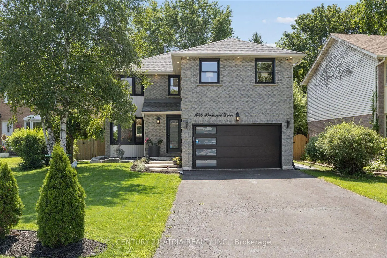
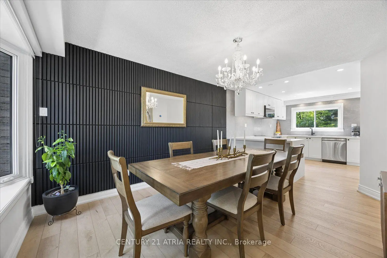
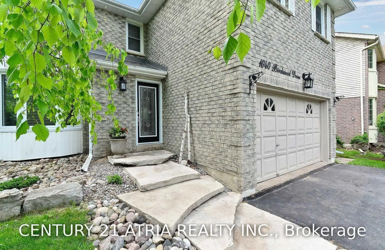
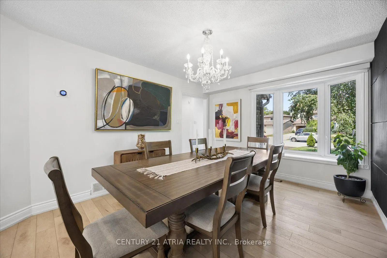
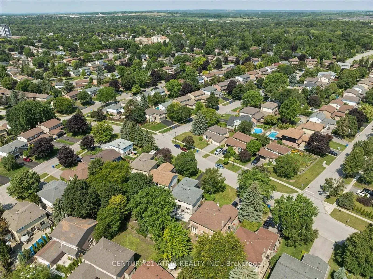
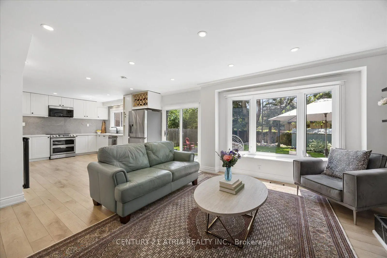
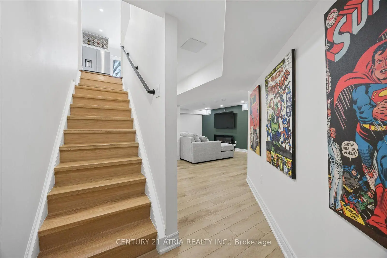
Beautifully updated inside and out, this spacious 4-bedroom detached home sits on an impressive 52 x 131 ft lot in Newmarket's established Gorham-College Manor community. With over $150,000 in upgrades, the home offers exceptional space, comfort and versatility for everyday family living and entertaining. Inside, you'll find generous principal rooms, an updated kitchen, four well-sized bedrooms and a newly finished basement providing additional flexible living space. Outside, professionally landscaped front and rear gardens, extensive interlock, a sprinkler system and a private backyard create an inviting retreat for summer evenings, entertaining and family life. Smart-home features, updated doors, appliances, insulation and numerous additional improvements make this home truly move-in ready.Just 5 minutes from Historic Main Street Newmarket, enjoy incredible restaurants, buzzing patios, craft breweries, boutiques, live music, festivals and year-round events at Riverwalk Commons. Newmarket GO, Hwy 404, Upper Canada Mall, Costco, parks, schools and everyday amenities are all just minutes away.A rare opportunity to enjoy an exceptional lot, a move-in-ready home and the charm of an established family neighbourhood-all within minutes of the best of Newmaket.
Features
- Facing: South

- Bedrooms: 4

- Bathrooms: 3

- Garages: 2

- Kitchens: 1

Details
- Lot size: 52.29 x 131.24 Feet

- Space: 2000-2500

- Tax: $ 5771.68

- N13638320

- Listing contracted with: CENTURY 21 ATRIA REALTY INC.
| Room | Size(M) | Description | |
|---|---|---|---|
| Living Rm | 6.21x4.55 | ||
| Dining Rm | 4.04x3.44 | ||
| Kitchen | 4.02x3.43 | ||
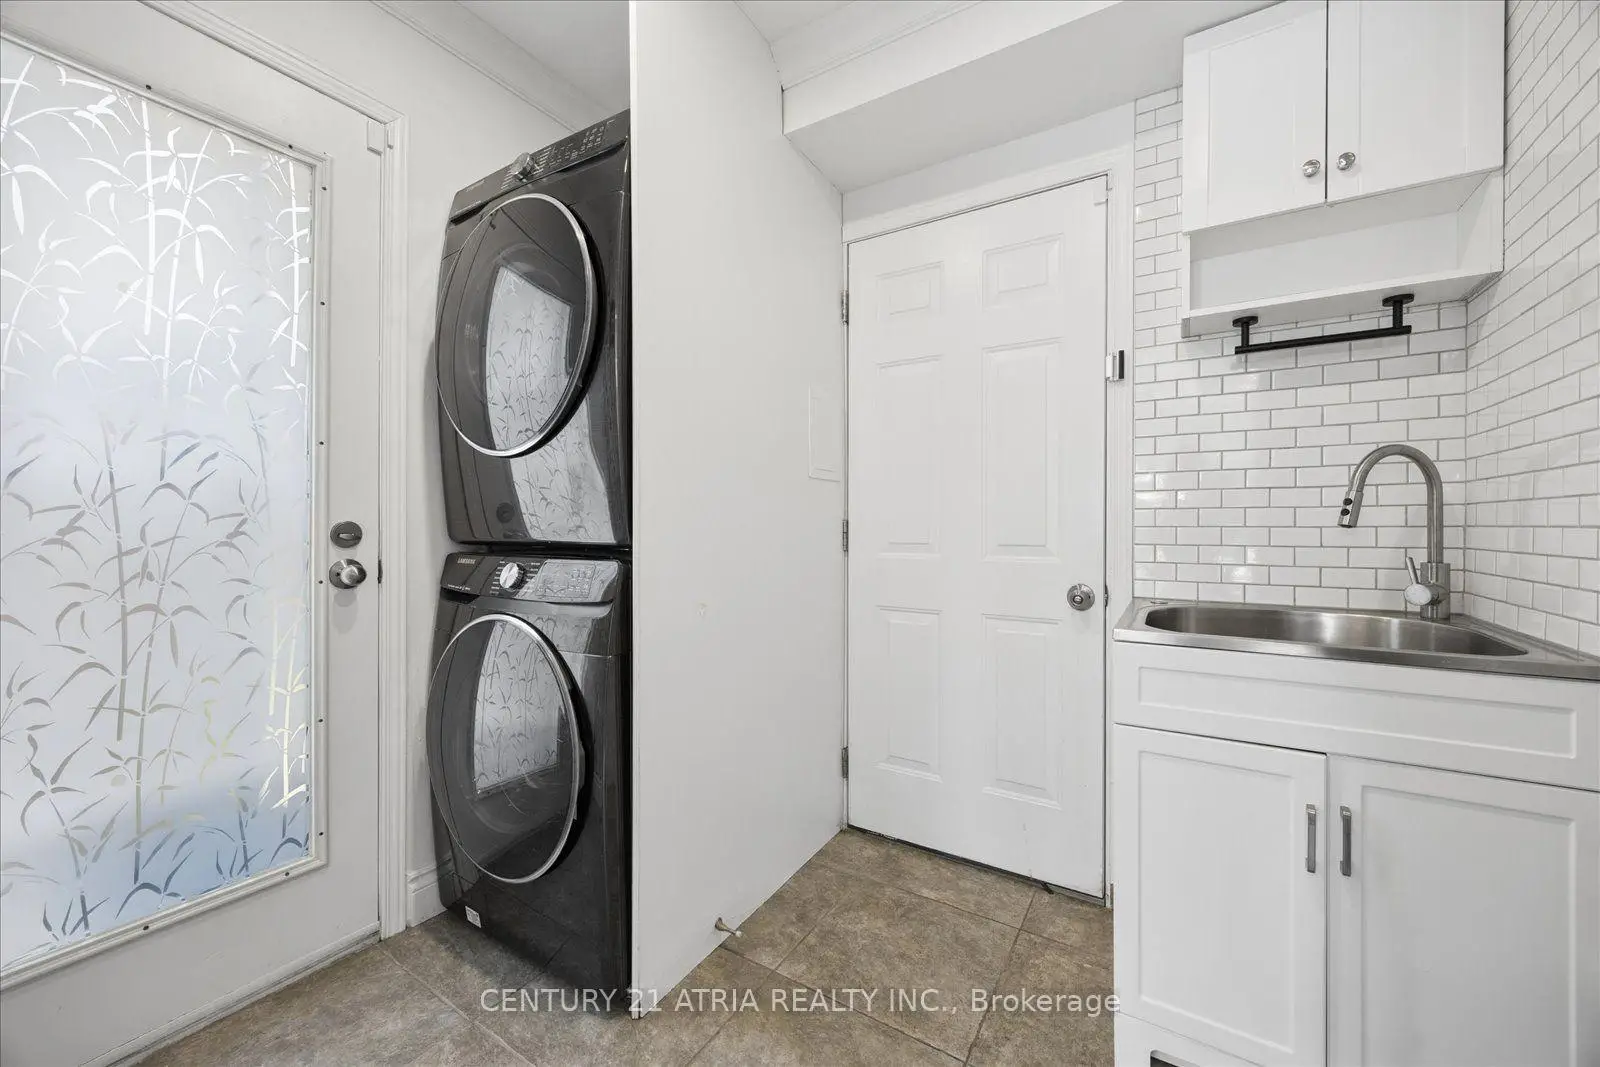
| Laundry | 2.34x2.12 | ||
| Primary B | 5.83x3.42 | ||
| Br | 5.26x5.64 | ||
| Br | 4.55x3.22 | ||
| Br | 3.45x3.44 | ||
| Recreatio | 9.65x6.54 | ||
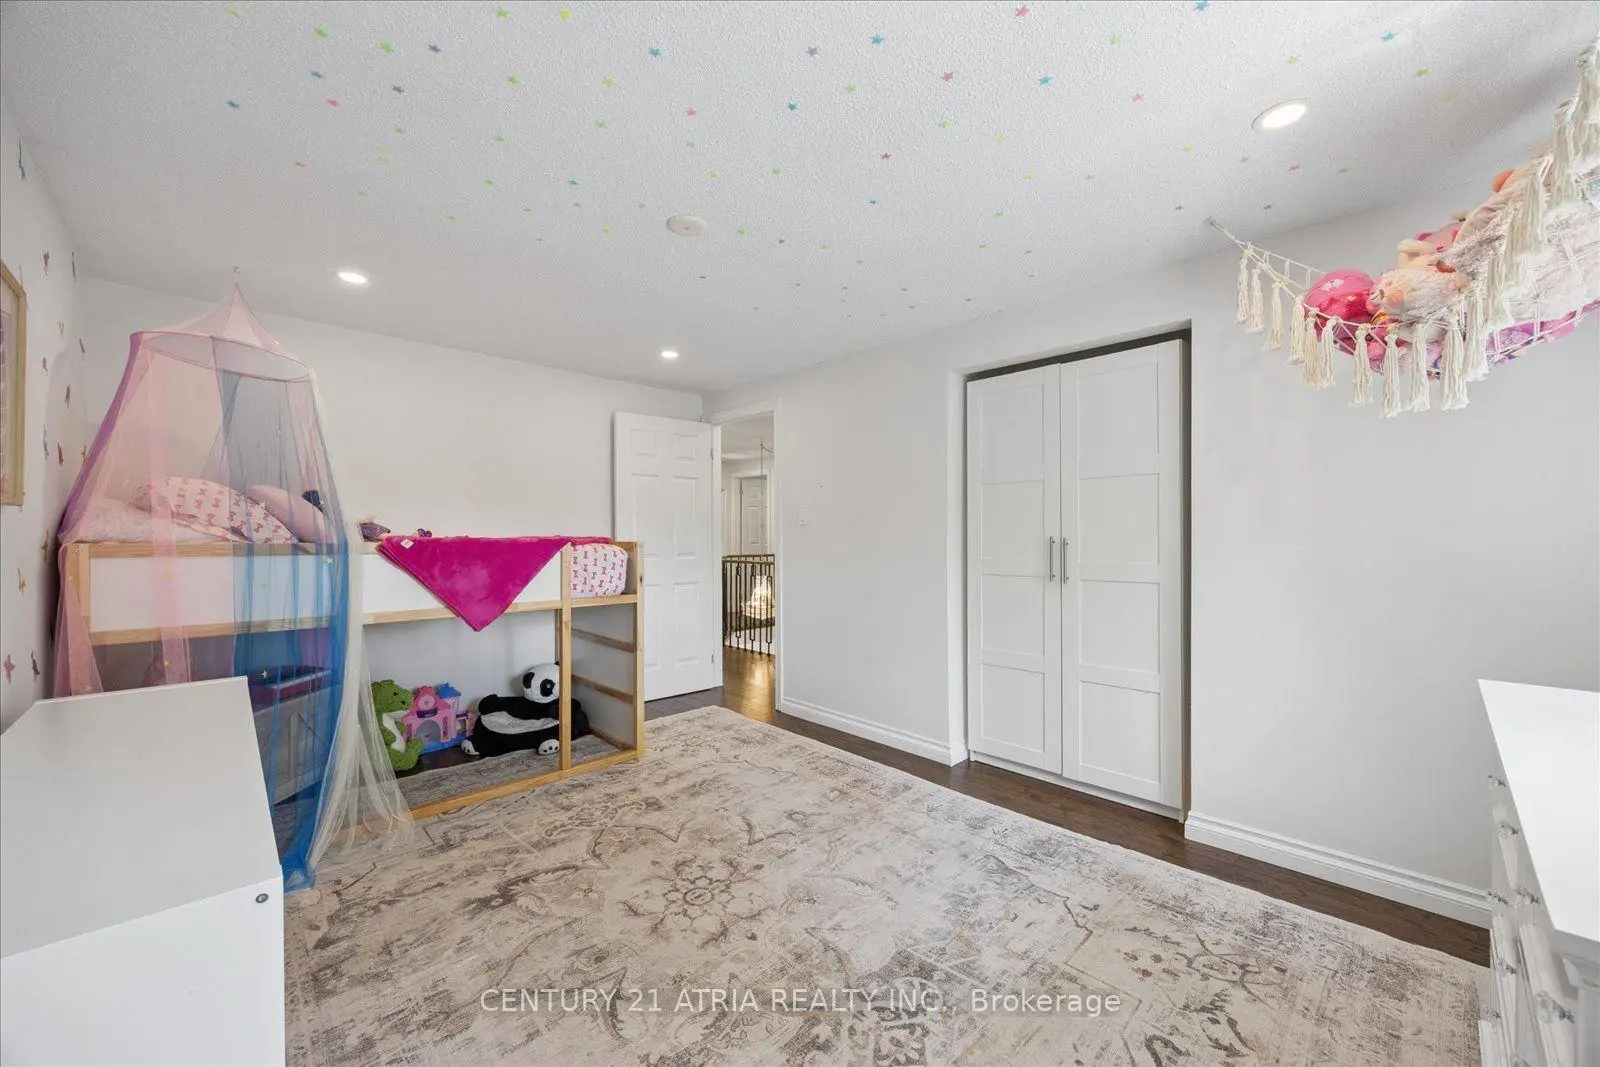
| 4th Br | x | Closet, Hardwood Floor |
| Bathroom | Pieces | Level | |
|---|---|---|---|
| 1xBath | 3 pcs | Second |
|
| 1xBath | 3 pcs | Second |
|
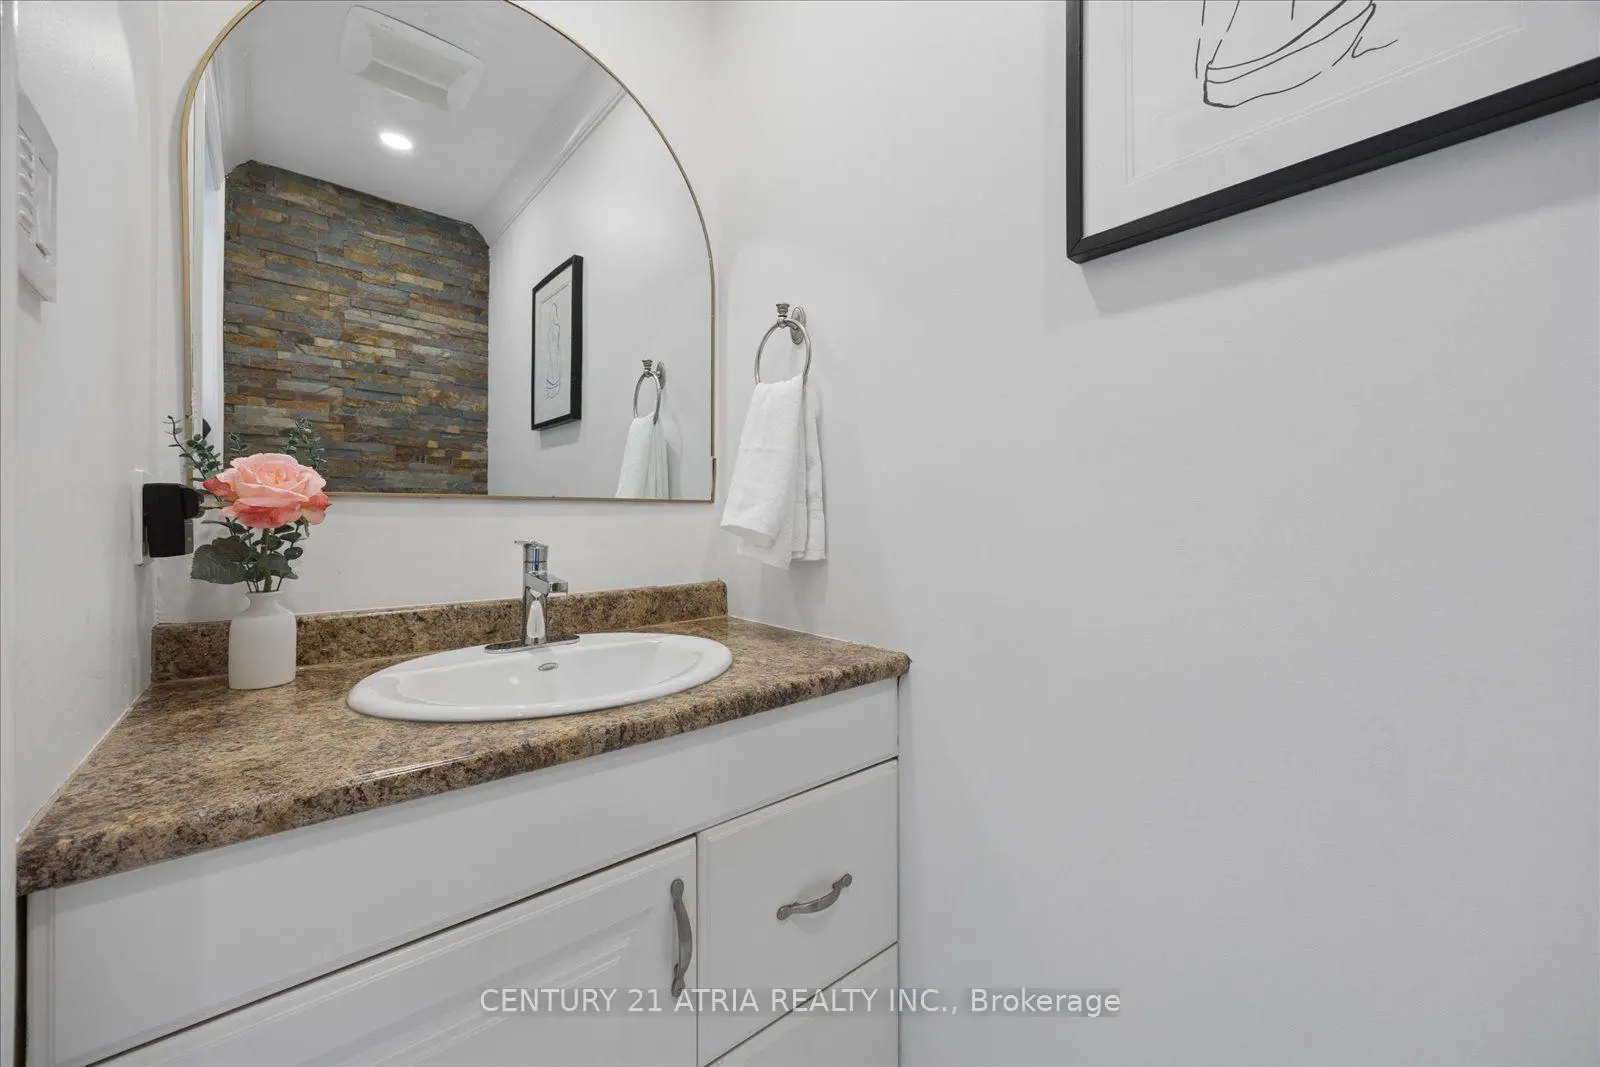
| 1xBath | 2 pcs | Main |
Property Summary
Located close to the intersection of Leslie & Davis, 1040 Birchwood Dr is a 4 bedrooms 3 washrooms Detached. The unit has a Double Attached Parking Spaces. The property has many nice features including Carpet Free. Living Room Rm, Dinning Room Rm, Kitchen and Laundry are on the Main floor; Recreation Roomreatio is on the Lower floor.Local Area Profile
This property is located in an area with a high level of homeownership with housing made up primarily of detached homes. Approximately 56% of residents hold a bachelor's degree or higher, while about 17% have a college credential. Driving is the primary commuting method for nearly all local commuters.
School Information
Elementary Schools
-
Home schoolRank: 2196 out of 3022 (Score: 5.0)Distance to school: 1.5 km (~26 min walk)
-
French Immersion school
Rank: 2196 out of 3022 (Score: 5.0)Distance to school: 1.5 km (~26 min walk) -
Distance to school: 0.6 km (~11 min walk)
-
Rank: 963 out of 3022 (Score: 6.9)Distance to school: 1.6 km (~29 min walk)
-
Catholic Gifted program school
Rank: 626 out of 3022 (Score: 7.4)Distance to school: 18.9 km (~57 min drive) Secondary Schools
-
Home schoolRank: 219/746 (Score: 7.0) 5 year average: 257/746 (Score: 6.6)Distance to school: 1.1 km (~20 min walk)
-
Rank: 48/746 (Score: 8.5) 5 year average: 44/746 (Score: 8.1)Distance to school: 1.7 km (~31 min walk)
-
Arts program school
Rank: 219/746 (Score: 7.0) 5 year average: 257/746 (Score: 6.6)Distance to school: 1.1 km (~20 min walk) -
AP program school
Rank: 1/746 (Score: 10.0) 5 year average: 2/746 (Score: 9.3)Distance to school: 8.4 km (~25 min drive) -
Catholic Home school
Rank: 259/746 (Score: 6.8) 5 year average: 195/746 (Score: 7.0)Distance to school: 0.9 km (~16 min walk) -
Rank: 259/746 (Score: 6.8) 5 year average: 195/746 (Score: 7.0)Distance to school: 0.9 km (~16 min walk)
-
Rank: 259/746 (Score: 6.8) 5 year average: 195/746 (Score: 7.0)Distance to school: 0.9 km (~16 min walk)









