
 Summerhill Estates, Newmarket, L3X 2T3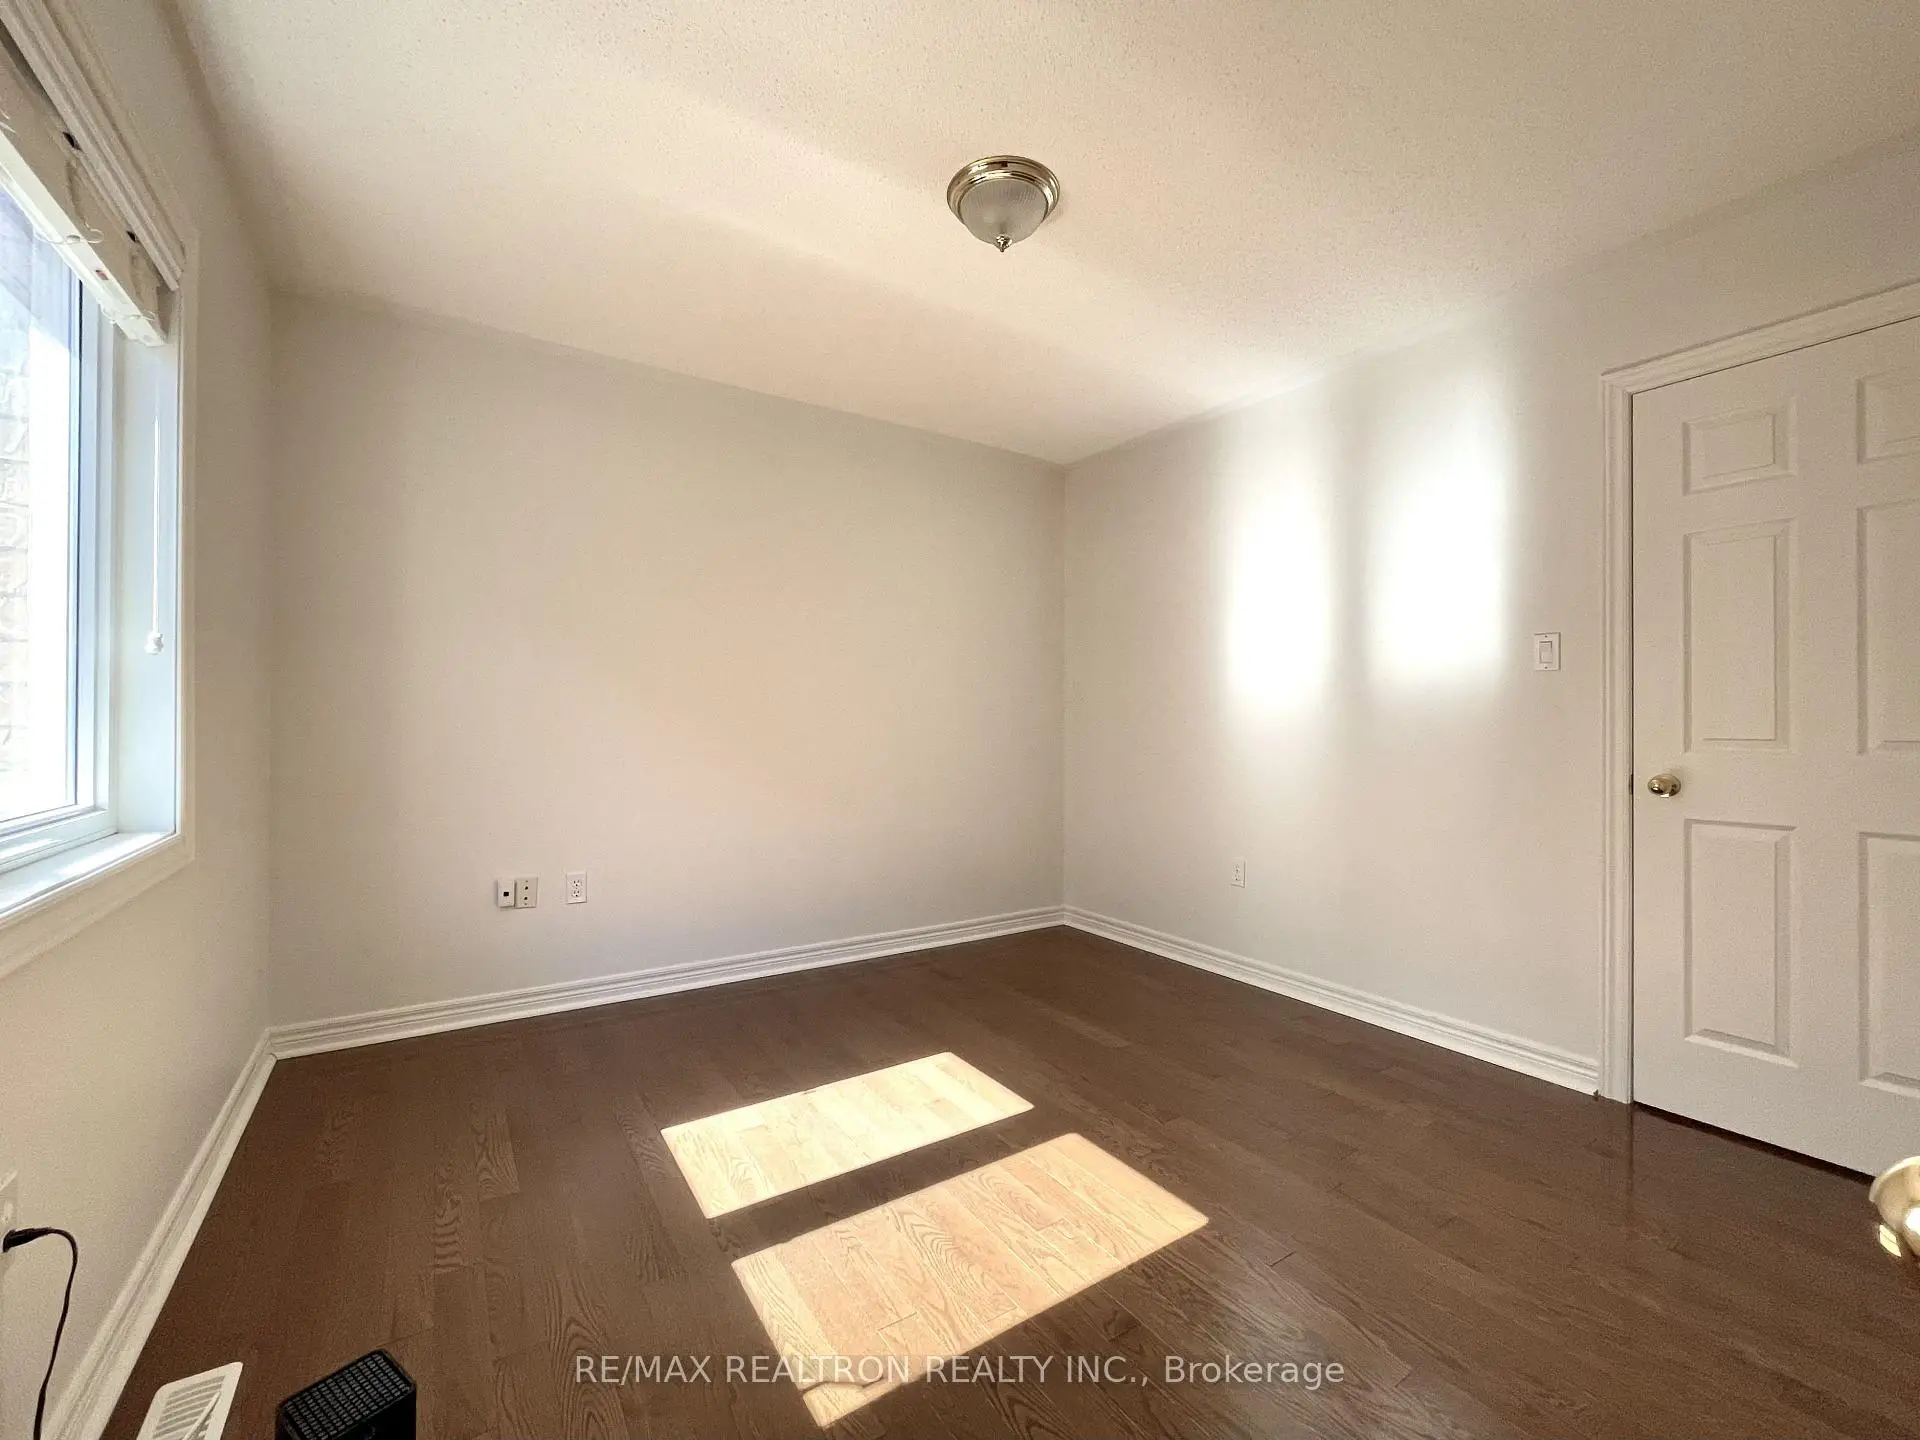

Description
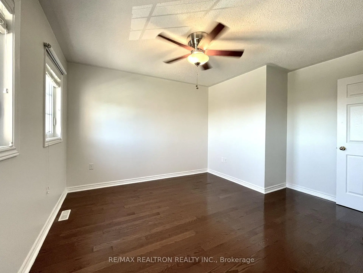
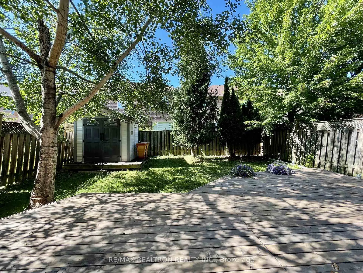
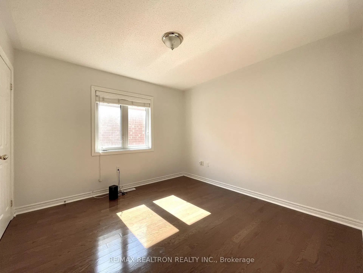
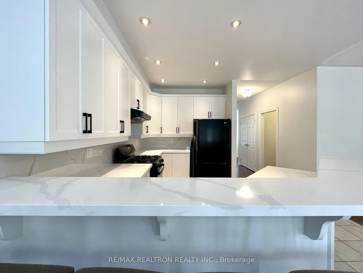
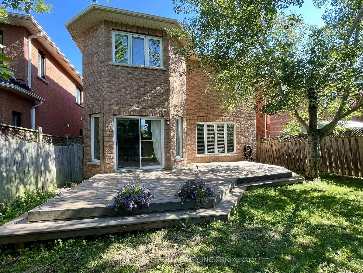
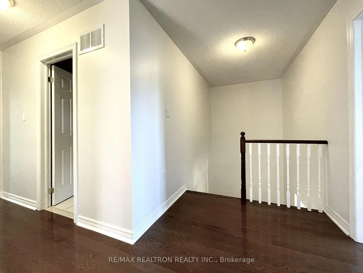
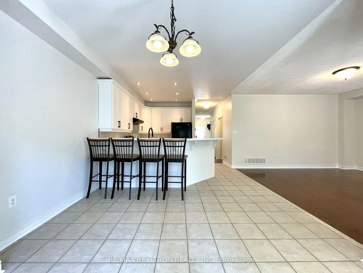
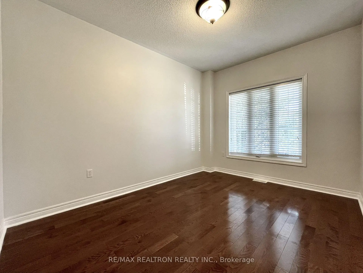
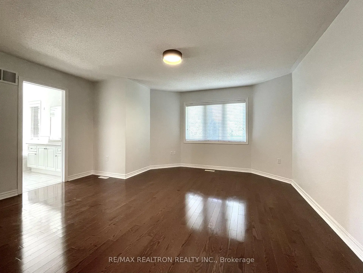
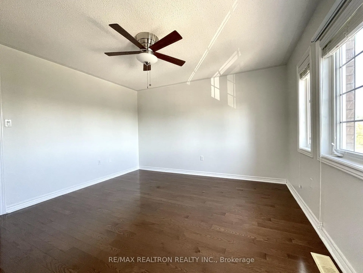
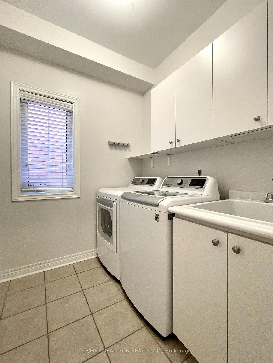
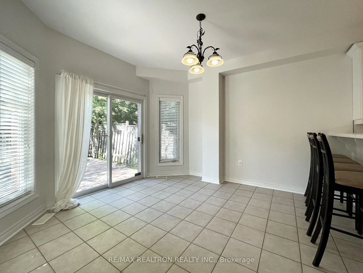
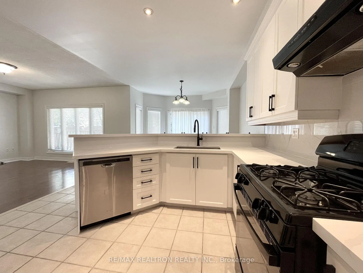
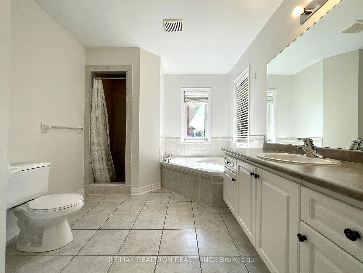
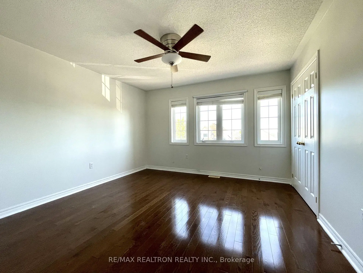
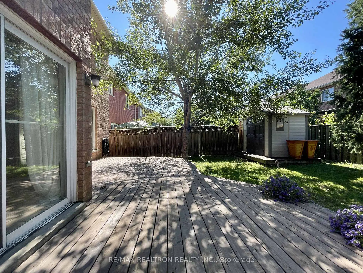
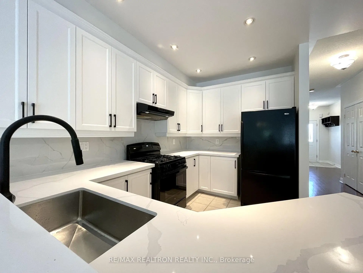
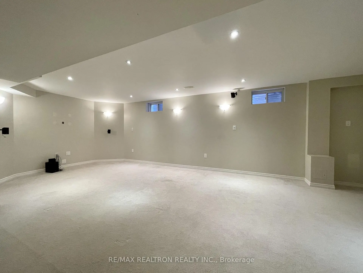
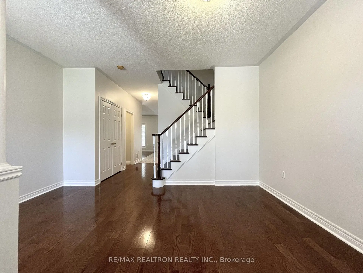
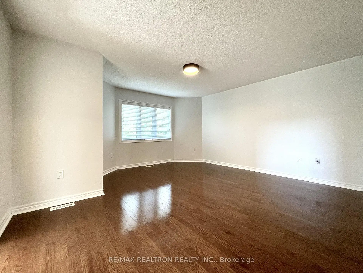
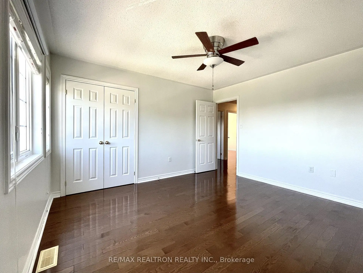
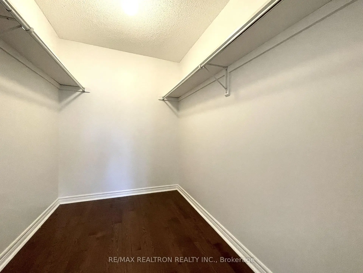
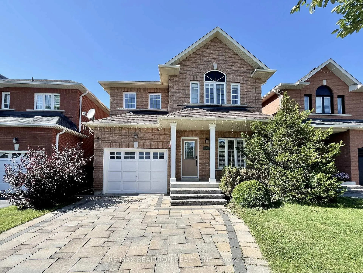
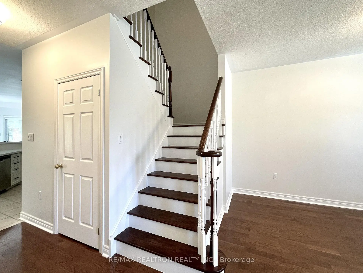
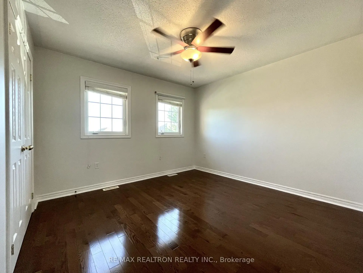
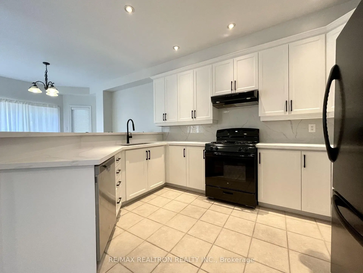
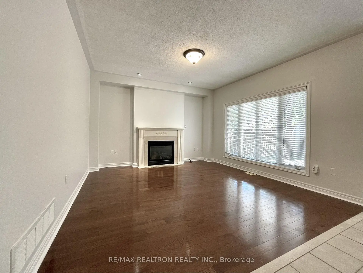
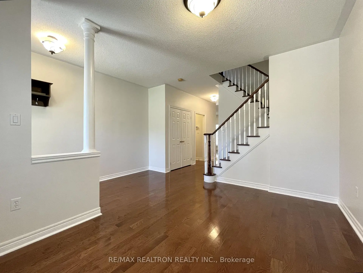
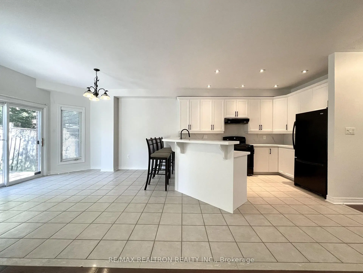
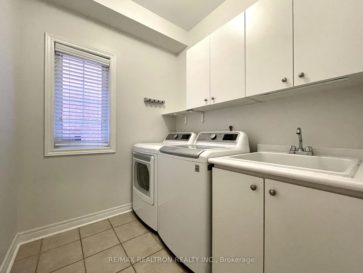
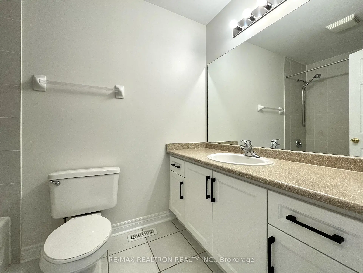
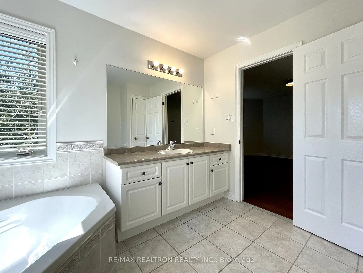
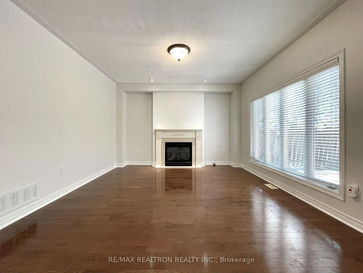
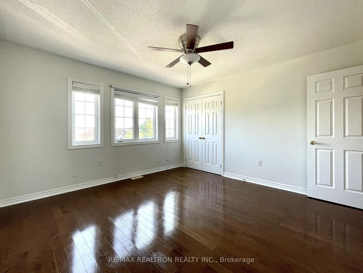
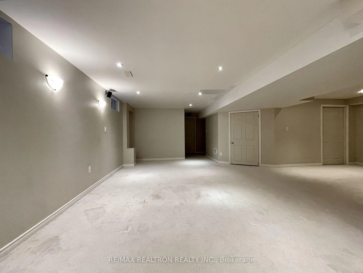
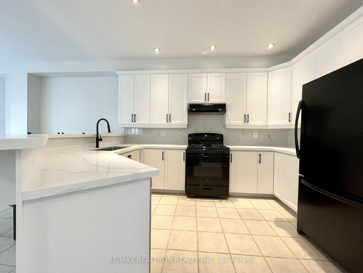
Fabulous Bright Open Concept Home In Summerhill; Functional Layout Spacious Principle Rooms; Freshly Painted; 9Ft Ceiling Main Floor; Family Room With Gas Fireplace; Modern Kitchen; Breakfast Bar; Quartz Counter Top & Backsplash; Gleaming Hardwood Floors Main & 2nd Floor; New Hardwood Stairs Main to 2nd; Spacious Bedrooms; Master Ensuite Features Soaker Tub & Separate Shower; Mostly Finished Basement Ready to Entertain; Roughed-in Bath; Private Backyard With Refinished Deck. Walk To Shopping, Schools, Transit; Steps From Thornton Bales Conservation Area.
Features
- Facing: North

- Bedrooms: 4

- Bathrooms: 3

- Garages: 1

- Kitchens: 1

Details
- Lot size: 35.43 x 101.61 Feet

- Space: 2000-2500

- Tax: $ 5854.31

- N13638190

- Listing contracted with: RE/MAX REALTRON REALTY INC.
| Room | Size(M) | Description | |
|---|---|---|---|
| Dining Rm | 3.91x2.84 | Hardwood Floor, Open Concept |
|
| Family Rm | 4.34x4.11 | Hardwood Floor, Open Concept, Fireplace |
|
| Kitchen | 3.99x3.78 | Ceramic Floor, Quartz Counter, Breakfast Bar |
|
| Breakfast | 3.61x3.58 | Ceramic Floor, W/O To Deck |
|
| Primary B | 4.83x4.67 | Hardwood Floor, 4 Pc Ensuite, Walk-In Closet(s) |
|
| 2nd Br | 3.28x3.28 | Hardwood Floor, Double Closet |
|
| 3rd Br | 4.04x3.45 | Hardwood Floor, Double Closet |
|
| 4th Br | 3.86x3.76 | Hardwood Floor, Double Closet |
|
| Recreatio | 7.52x3.48 | Broadloom, Pot Lights, Window |
|
| Recreatio | 4.55x3.66 | Broadloom, Pot Lights, Open Concept |
| Bathroom | Pieces | Level | |
|---|---|---|---|
| 1xBath | 2 pcs | Main |
|
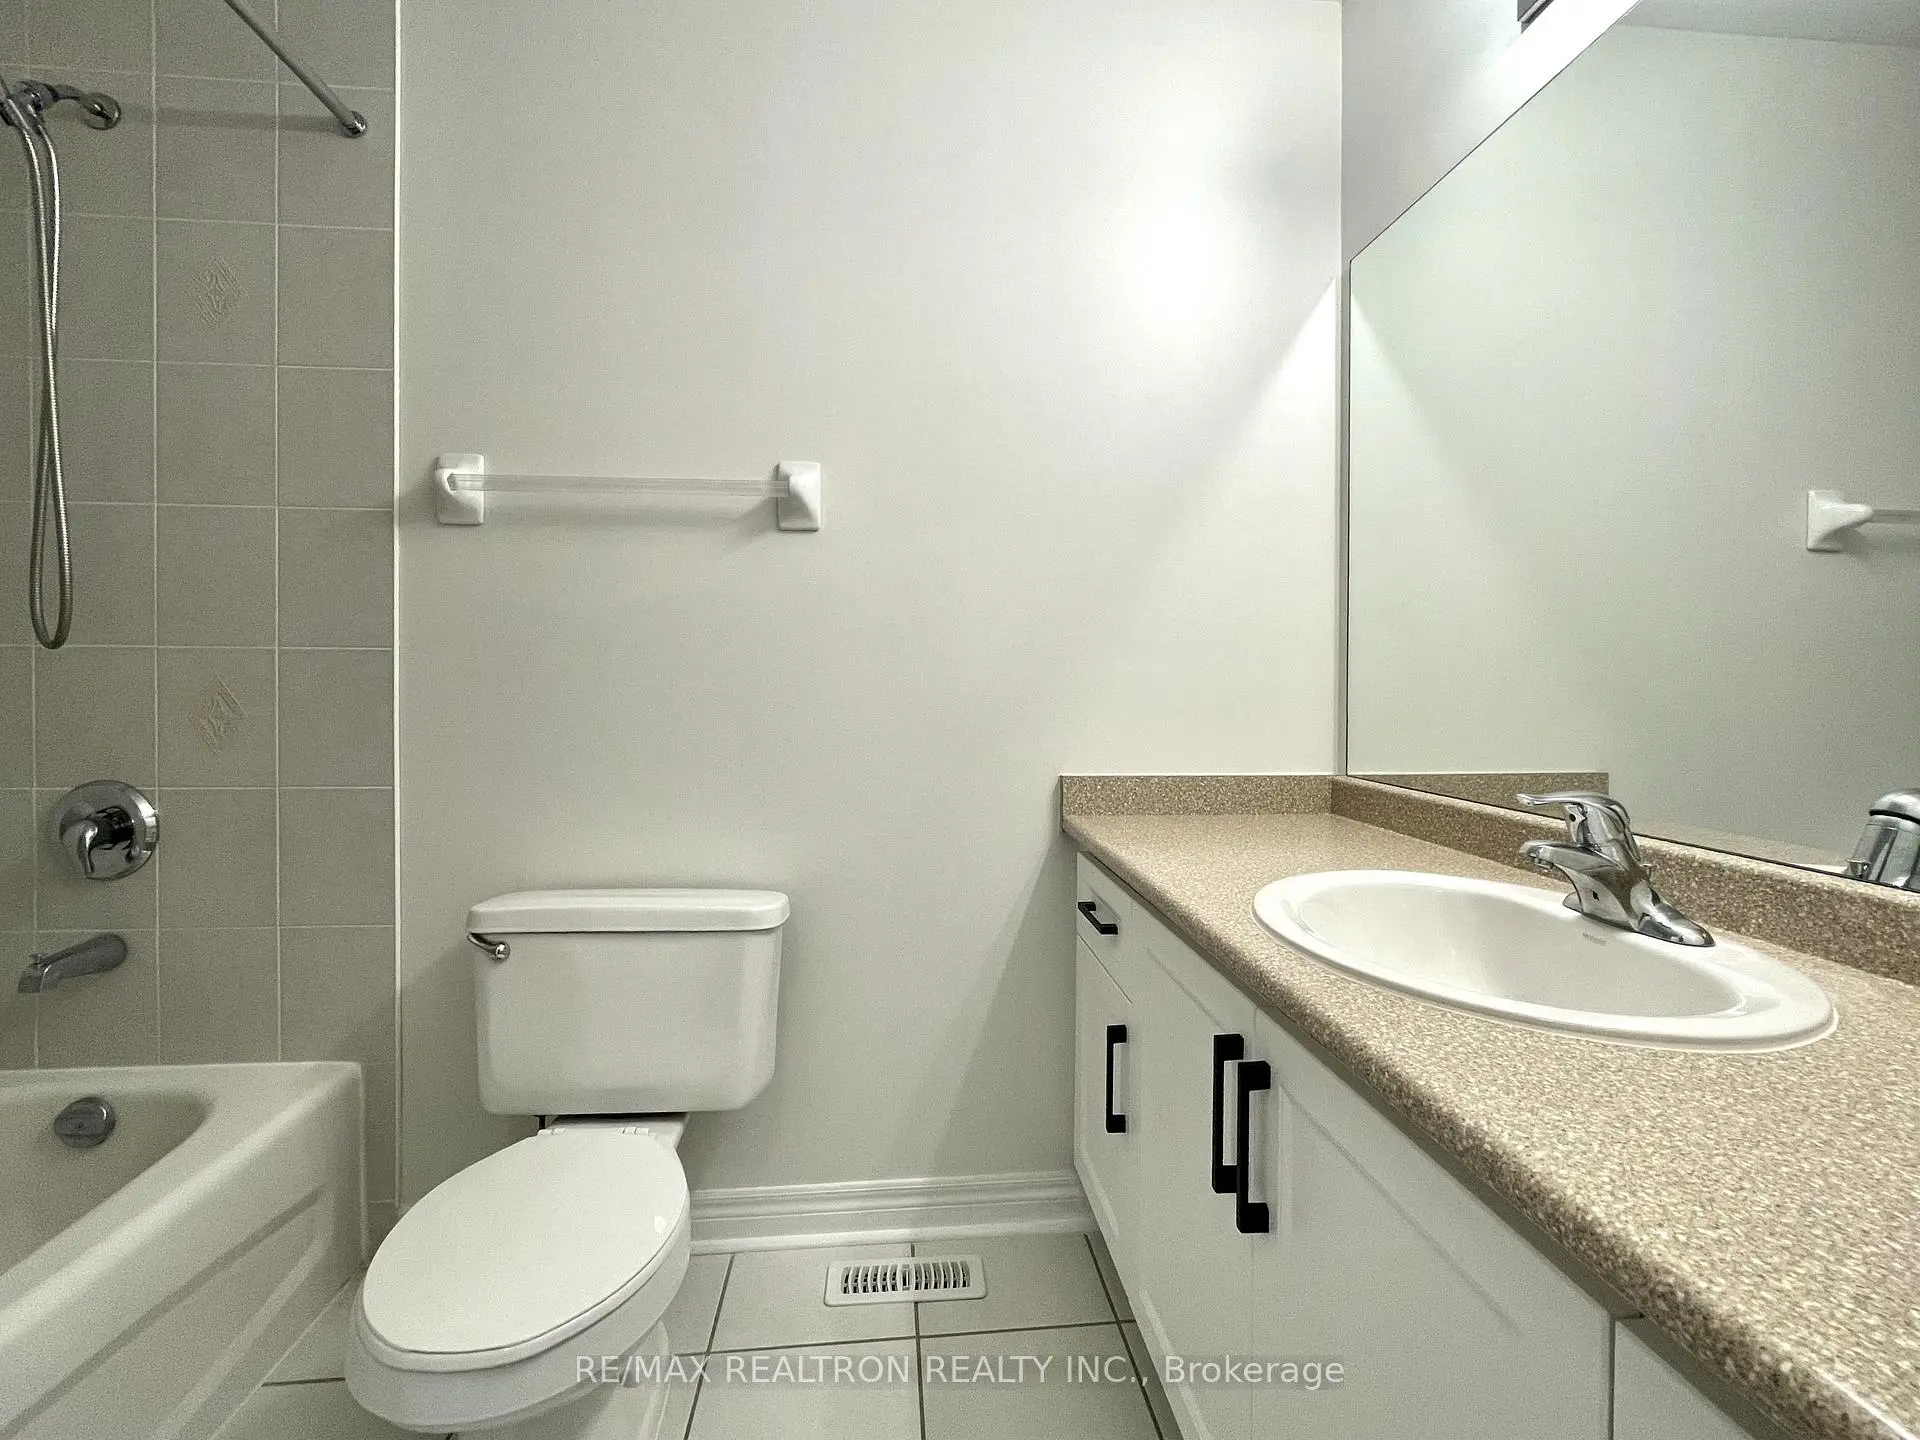
| 2xBaths | 4 pcs | Second |
Property Summary
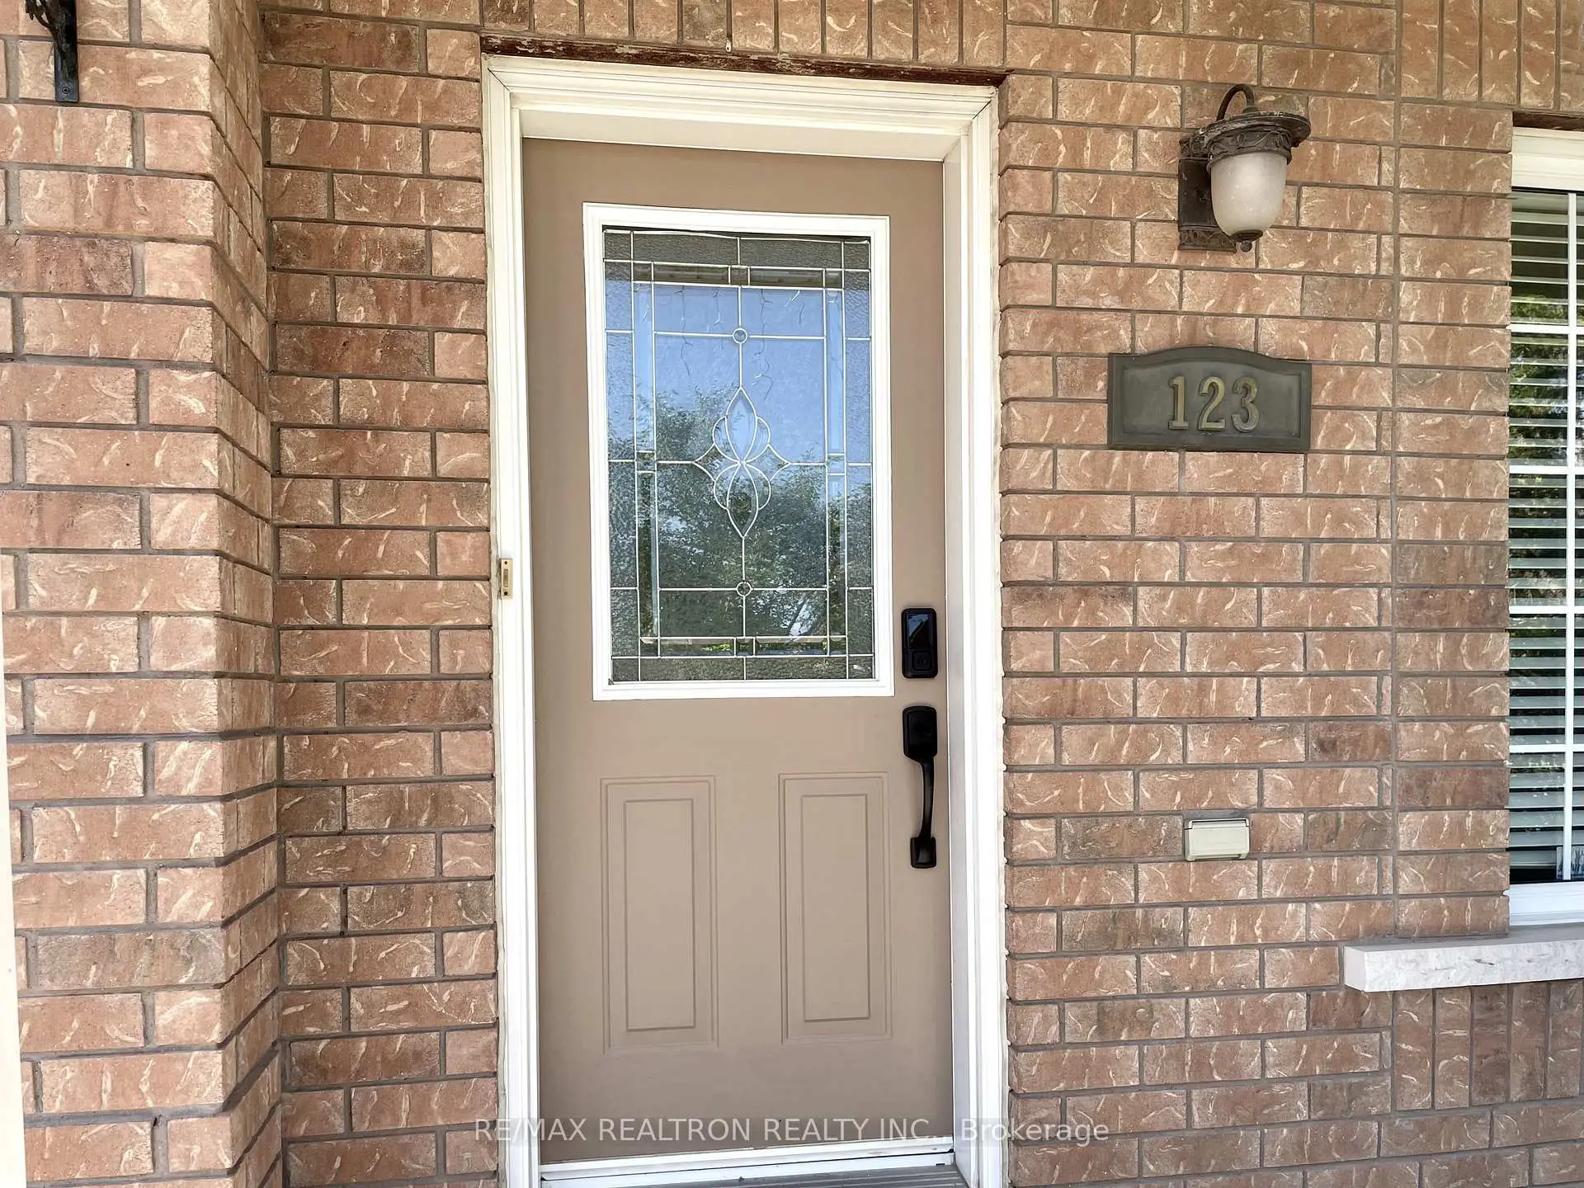
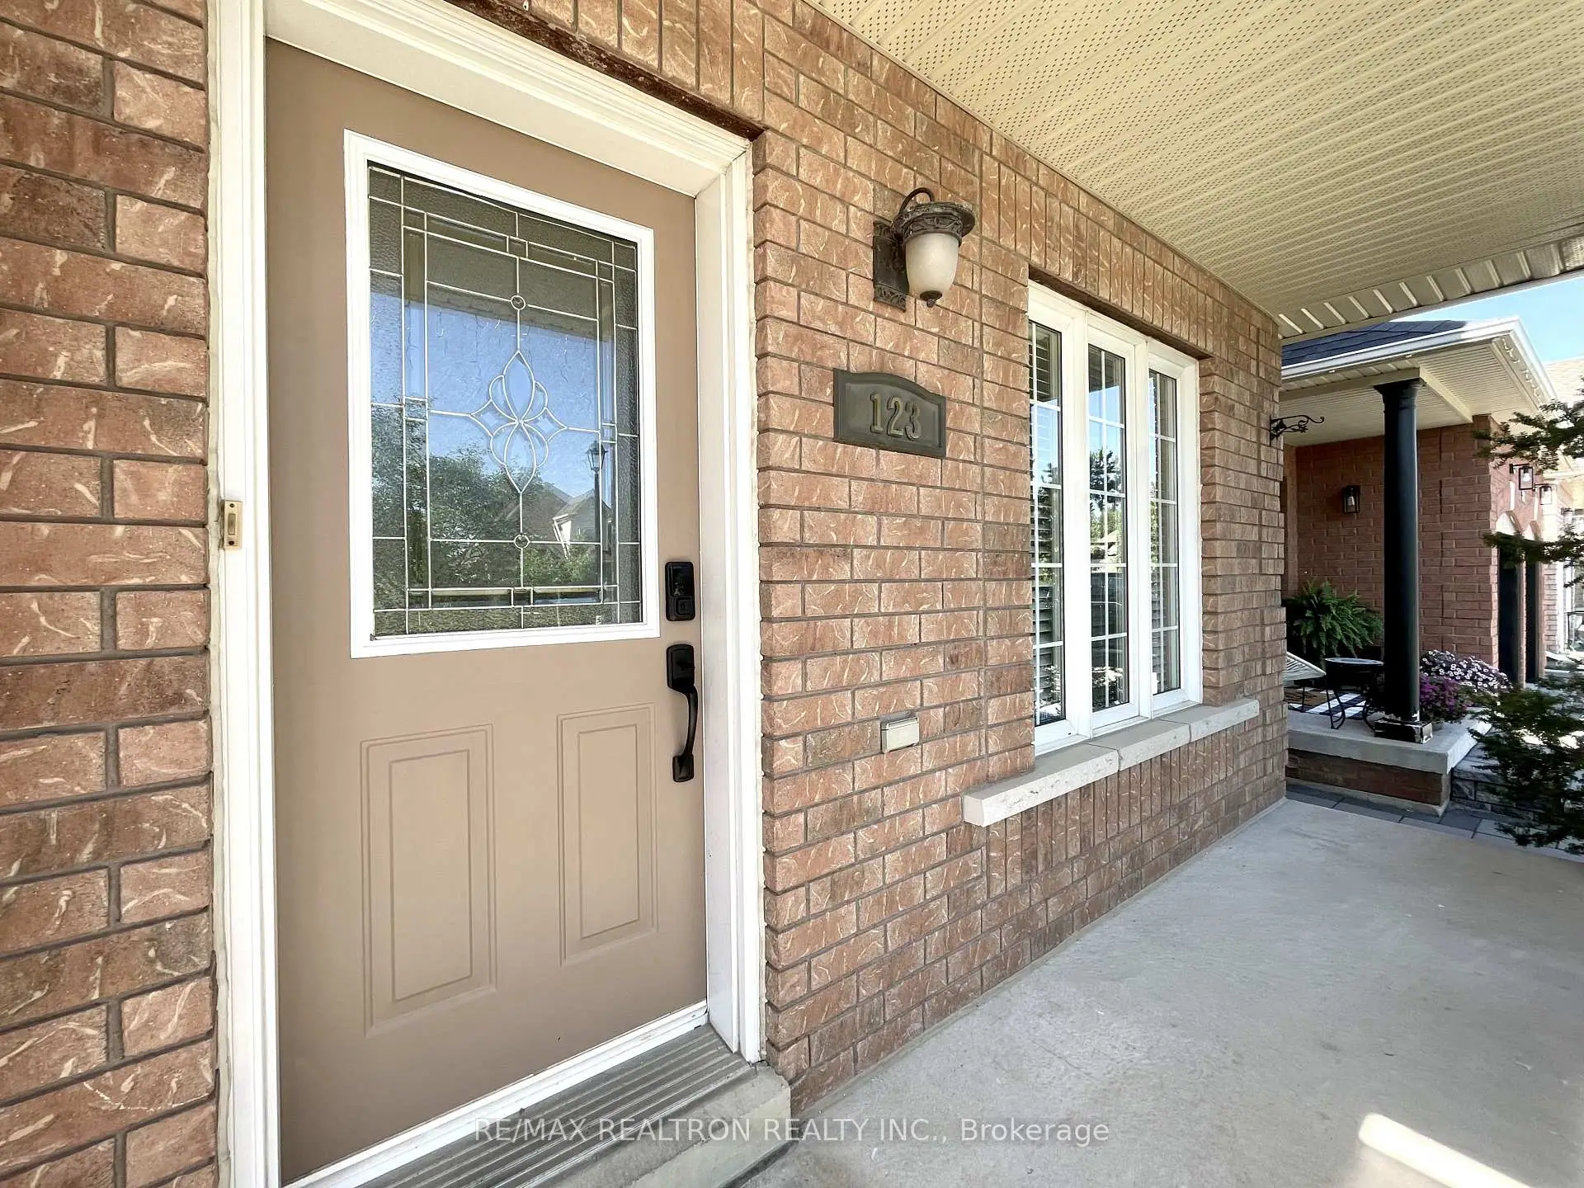
Located close to the intersection of Yonge and Mulock, 123 Woodbury Cres is a 4 bedrooms 3 washrooms Detached. The unit has a Single Built-In Parking Space. The property has many nice features including Rough-In Bath. Dinning Room Rm, Family Room Rm, Kitchen and Breakfast Room are on the Main floor.Local Area Profile
This property is located in a predominantly owner-occupied residential area with a mix of detached homes and townhouses. Approximately 47% of residents hold a bachelor's degree or higher, while about 24% have a college credential. The large majority of local commuters travel by car.
School Information
Elementary Schools
-
Home schoolRank: 888 out of 3022 (Score: 7.0)Distance to school: 0.5 km (~8 min walk)
-
French Immersion school
Rank: 516 out of 3022 (Score: 7.6)Distance to school: 0.9 km (~17 min walk) -
Distance to school: 3.6 km (~11 min drive)
-
Rank: 963 out of 3022 (Score: 6.9)Distance to school: 5.9 km (~18 min drive)
-
Catholic Gifted program school
Rank: 626 out of 3022 (Score: 7.4)Distance to school: 15.4 km (~46 min drive) Secondary Schools
-
AP program school
Rank: 276/746 (Score: 6.7) 5 year average: 233/746 (Score: 6.8)Distance to school: 0.1 km (~2 min walk) -
Rank: 48/746 (Score: 8.5) 5 year average: 44/746 (Score: 8.1)Distance to school: 4.1 km (~12 min drive)
-
Arts program school
Rank: 219/746 (Score: 7.0) 5 year average: 257/746 (Score: 6.6)Distance to school: 4.5 km (~14 min drive) -
Rank: 1/746 (Score: 10.0) 5 year average: 2/746 (Score: 9.3)Distance to school: 4.7 km (~14 min drive)
-
Catholic Home school
Rank: 244/746 (Score: 6.9) 5 year average: 262/746 (Score: 6.6)Distance to school: 3.6 km (~11 min drive) -
Rank: 244/746 (Score: 6.9) 5 year average: 262/746 (Score: 6.6)Distance to school: 3.6 km (~11 min drive)
-
Rank: 259/746 (Score: 6.8) 5 year average: 195/746 (Score: 7.0)Distance to school: 4.3 km (~13 min drive)









