
 Huron Heights-Leslie Valley, Newmarket, L3Y 3C8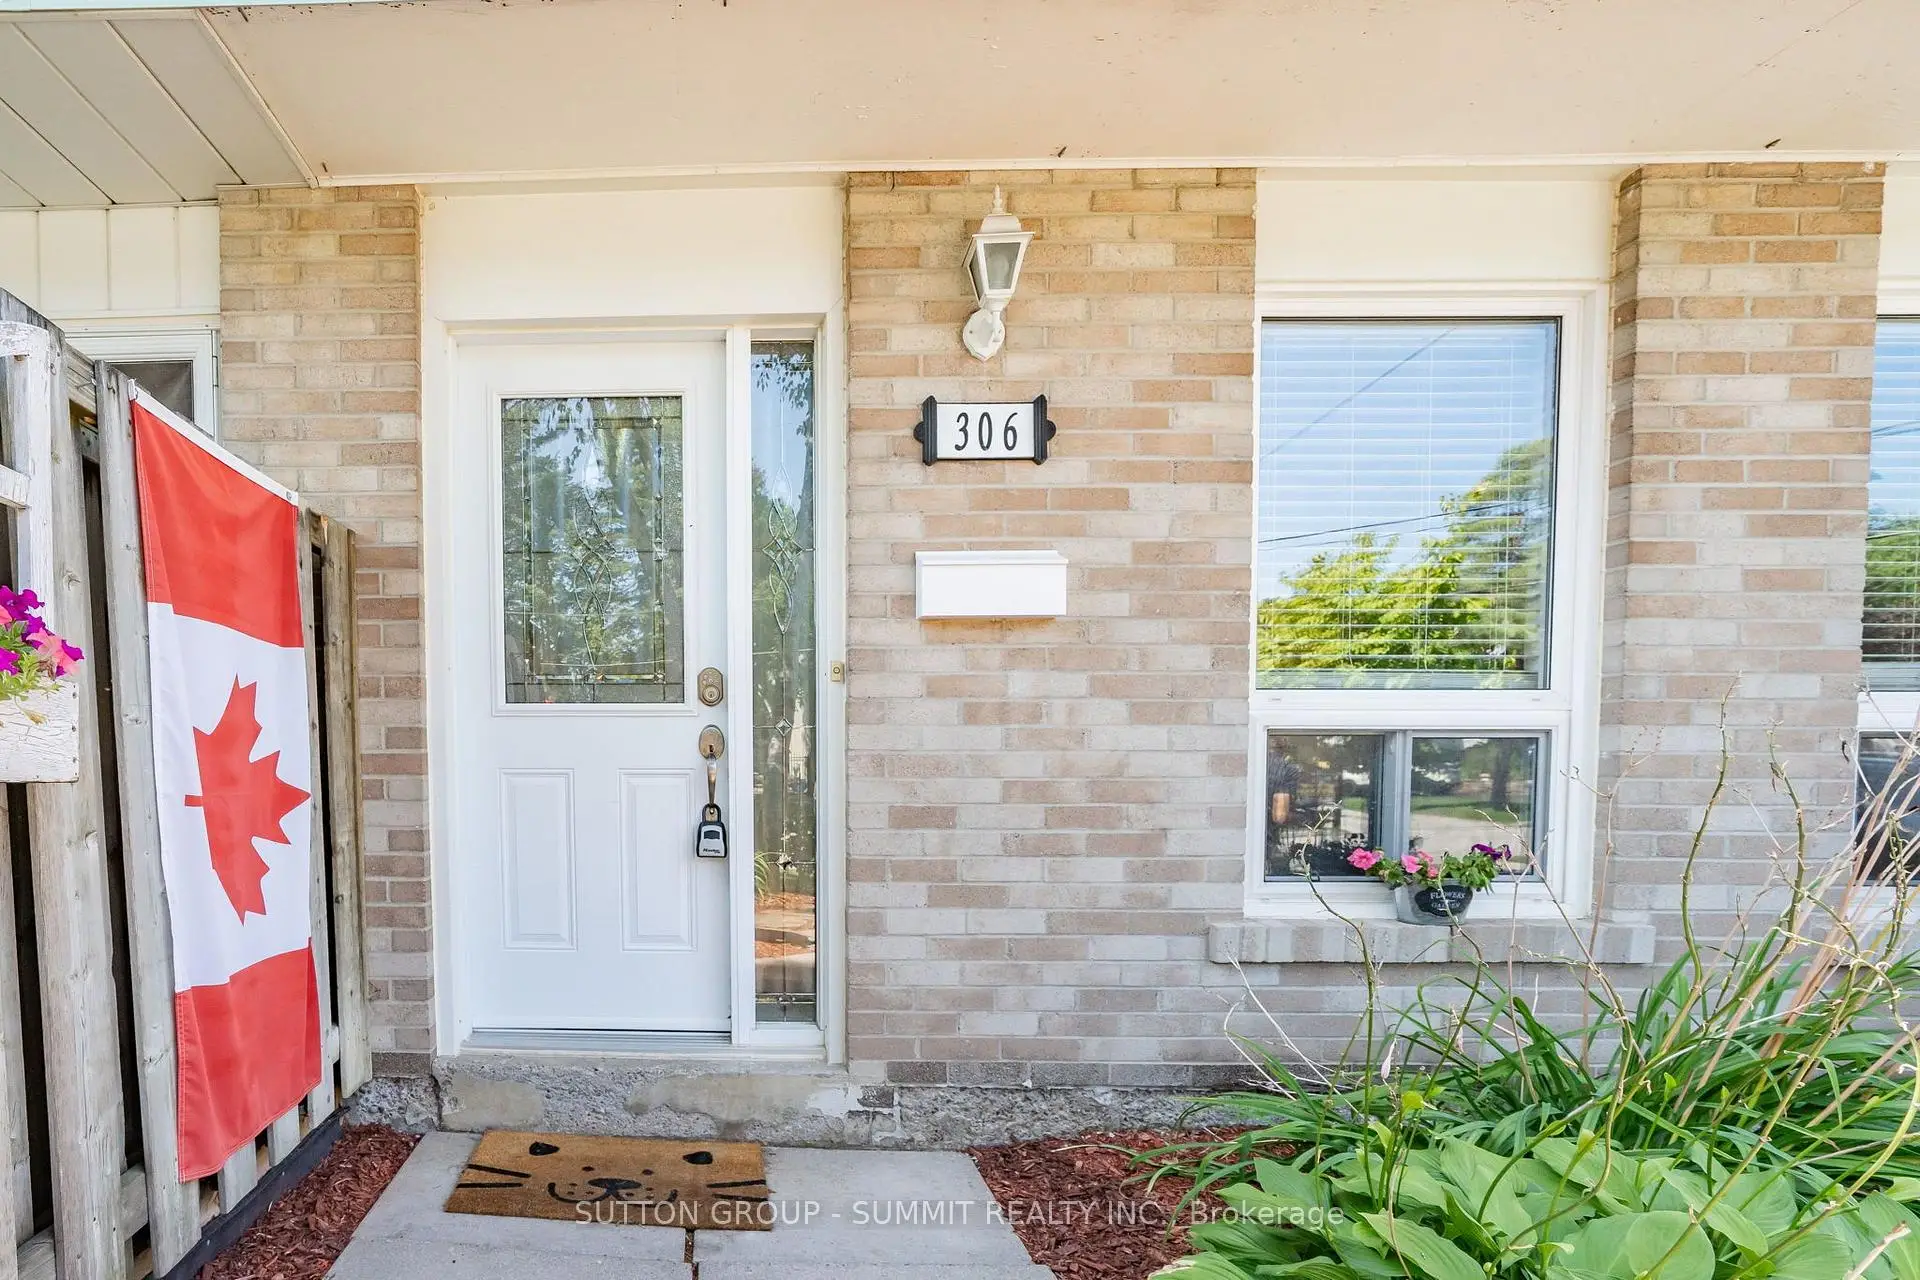

Description
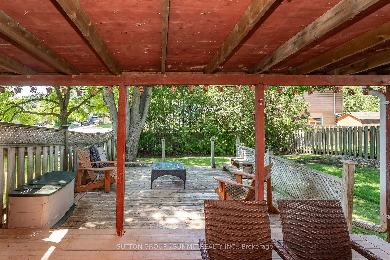
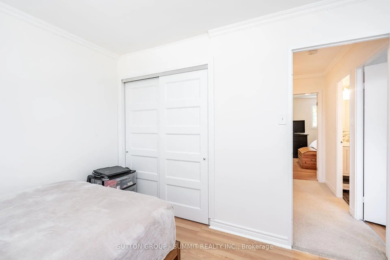
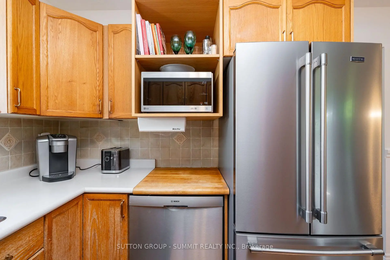
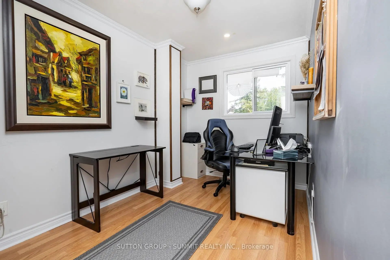
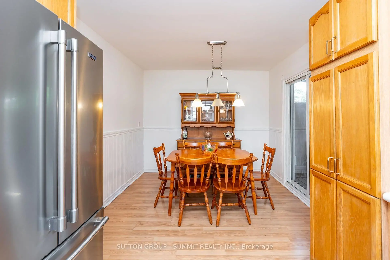
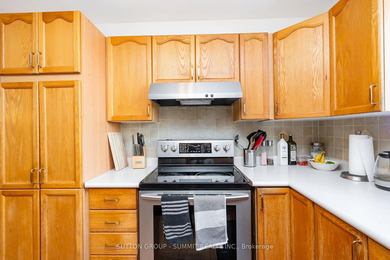
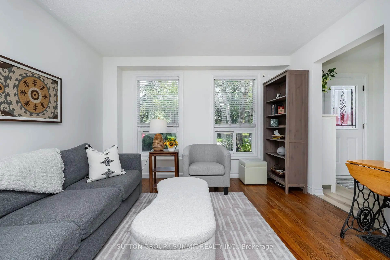
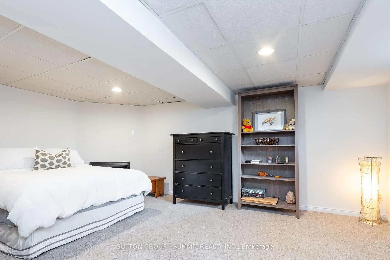
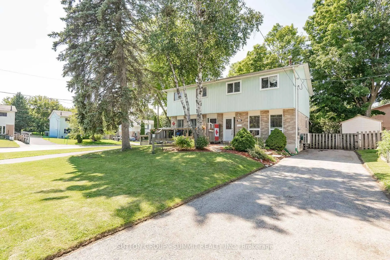
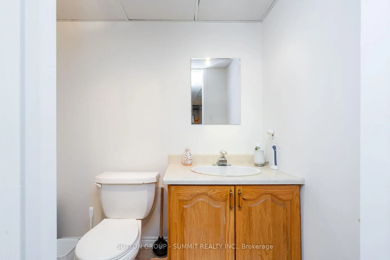
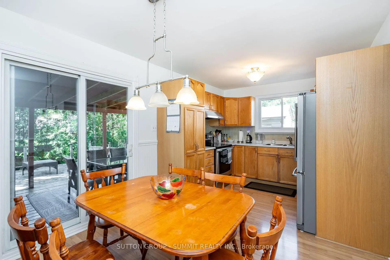
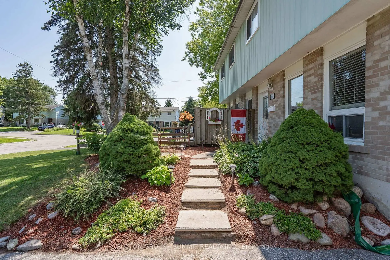
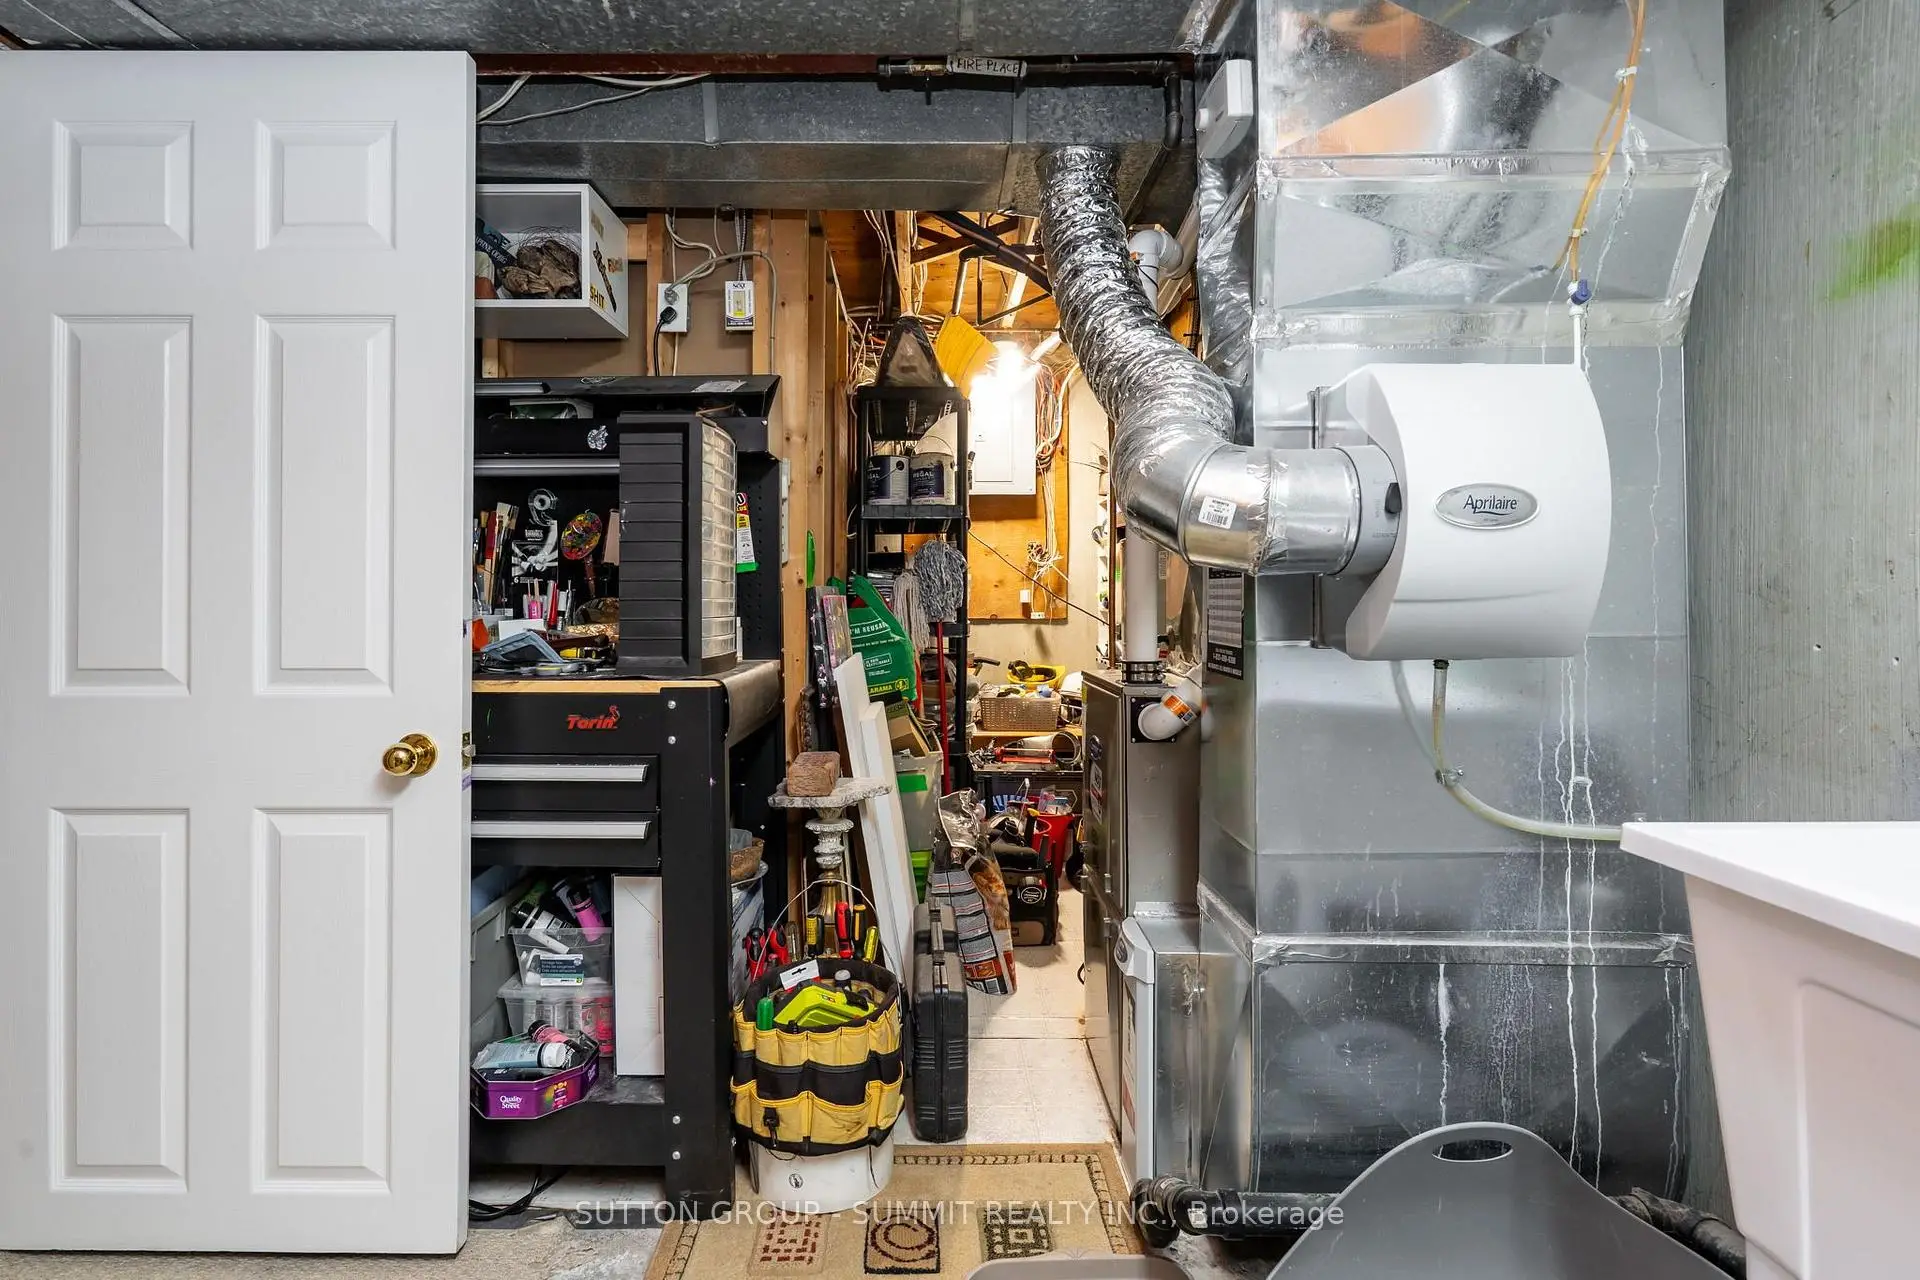
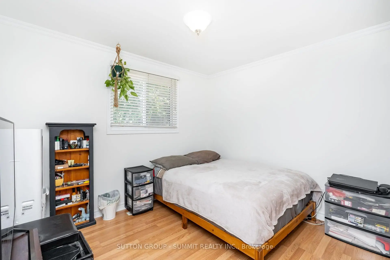
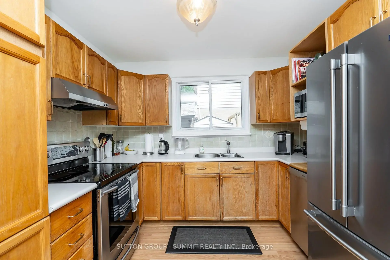
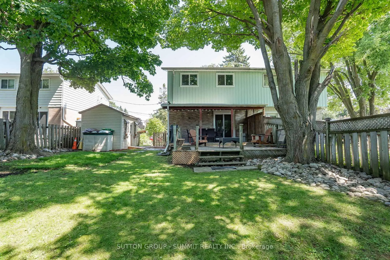
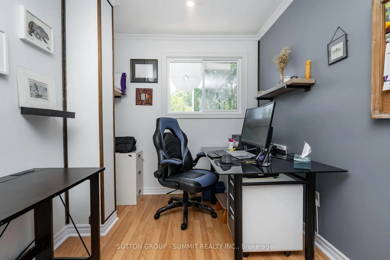
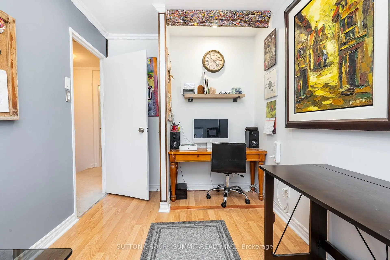
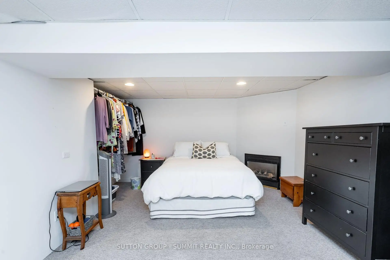
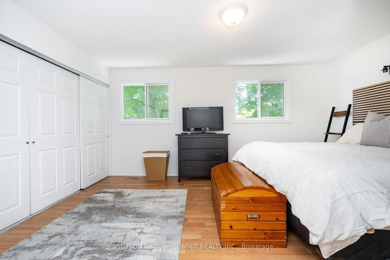
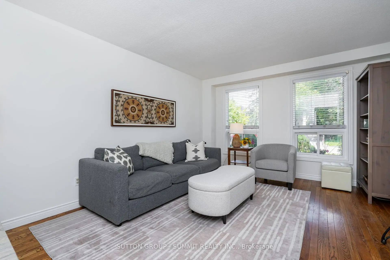
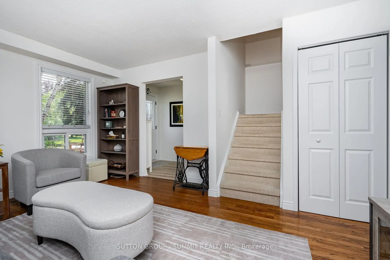
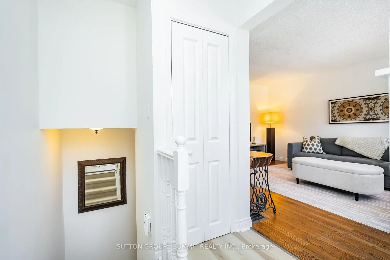
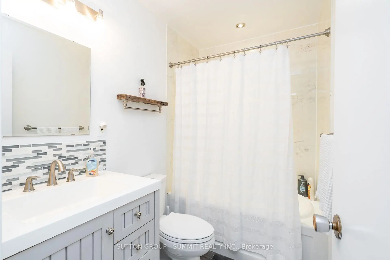
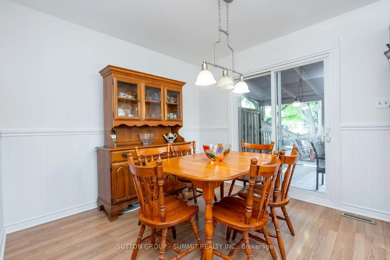
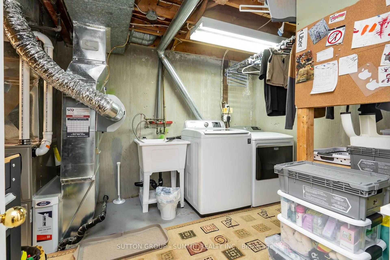
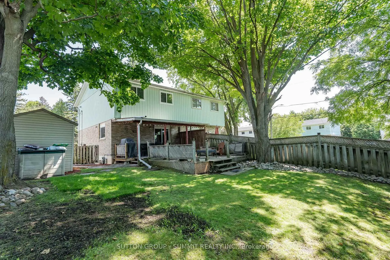
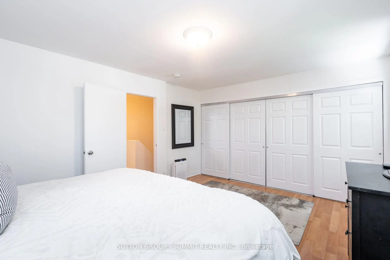
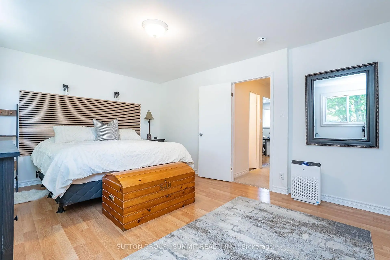
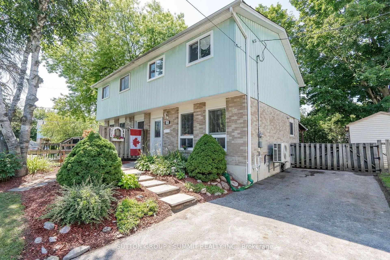
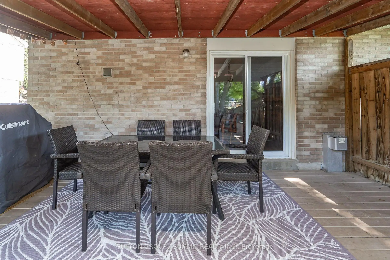
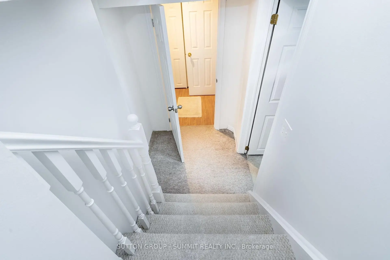
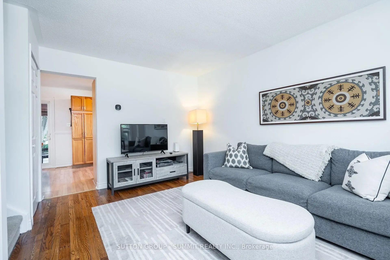
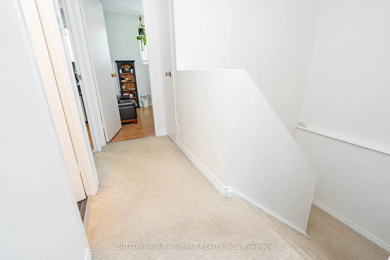
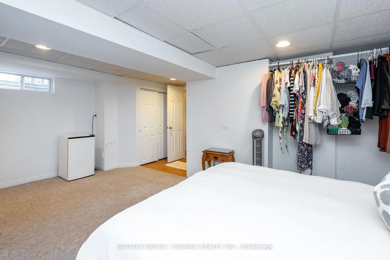
Welcome to this beautifully maintained semi-detached home, nestled on a desirable, child-safe cul-de-sac! Boasting one of the largest backyards on the street, this move-in-ready home offers the perfect blend of comfort, functionality, and family-friendly living. Step inside to gorgeous hardwood floors that flow throughout the living room and enjoy the fresh, modern feel of this newly painted home. The functional layout features updated kitchen appliances and a spacious, family-sized kitchen with ample cabinetry, a stylish backsplash, and plenty of storage. The large eat-in kitchen/dining area is enhanced with elegant wainscoting, creating the perfect space for family meals and entertaining. A convenient walkout leads to a covered patio, extending your living space outdoors so you can enjoy it in any weather. This home offers three + one generous bedrooms and two bathrooms, providing comfort and convenience for the whole family. The finished basement is a warm and inviting retreat featuring a cozy gas fireplace and a convenient 2-piece bathroom with ceramic flooring and a new tap. This versatile space is ideal as a recreation room, home office, or potential fourth bedroom. The basement also includes a laundry room complete with a new laundry tub and workbench. Outside, the fully fenced backyard offers an expansive, private play area that's perfect for children and pets. A large, secure garden shed provides exceptional storage for all your outdoor equipment and seasonal items. Enjoy the peace and quiet of a sought-after cul-de-sac while being just minutes from parks, schools, and everyday amenities. This turnkey home is ready for you to move in. Don't miss the opportunity to make this your new address before the school year begins, with an optional quick closing available for your convenience!
Features
- Facing: East

- Bedrooms: 3

- Bathrooms: 2

- Garages:

- Kitchens: 1

Details
- Lot size: 39.75 x 115.35 Feet

- Space: 1100-1500

- Tax: $ 3556.70

- N13638174

- Listing contracted with: SUTTON GROUP - SUMMIT REALTY INC.
| Room | Size(M) | Description | |
|---|---|---|---|
| Living Rm | 4.70x3.00 | Hardwood Floor, Open Concept |
|
| Kitchen | 5.50x3.00 | Renovated, Wainscoting, W/O To Sundeck |
|
| Dining Rm | 5.50x3.00 | Combined w/Kitchen |
|
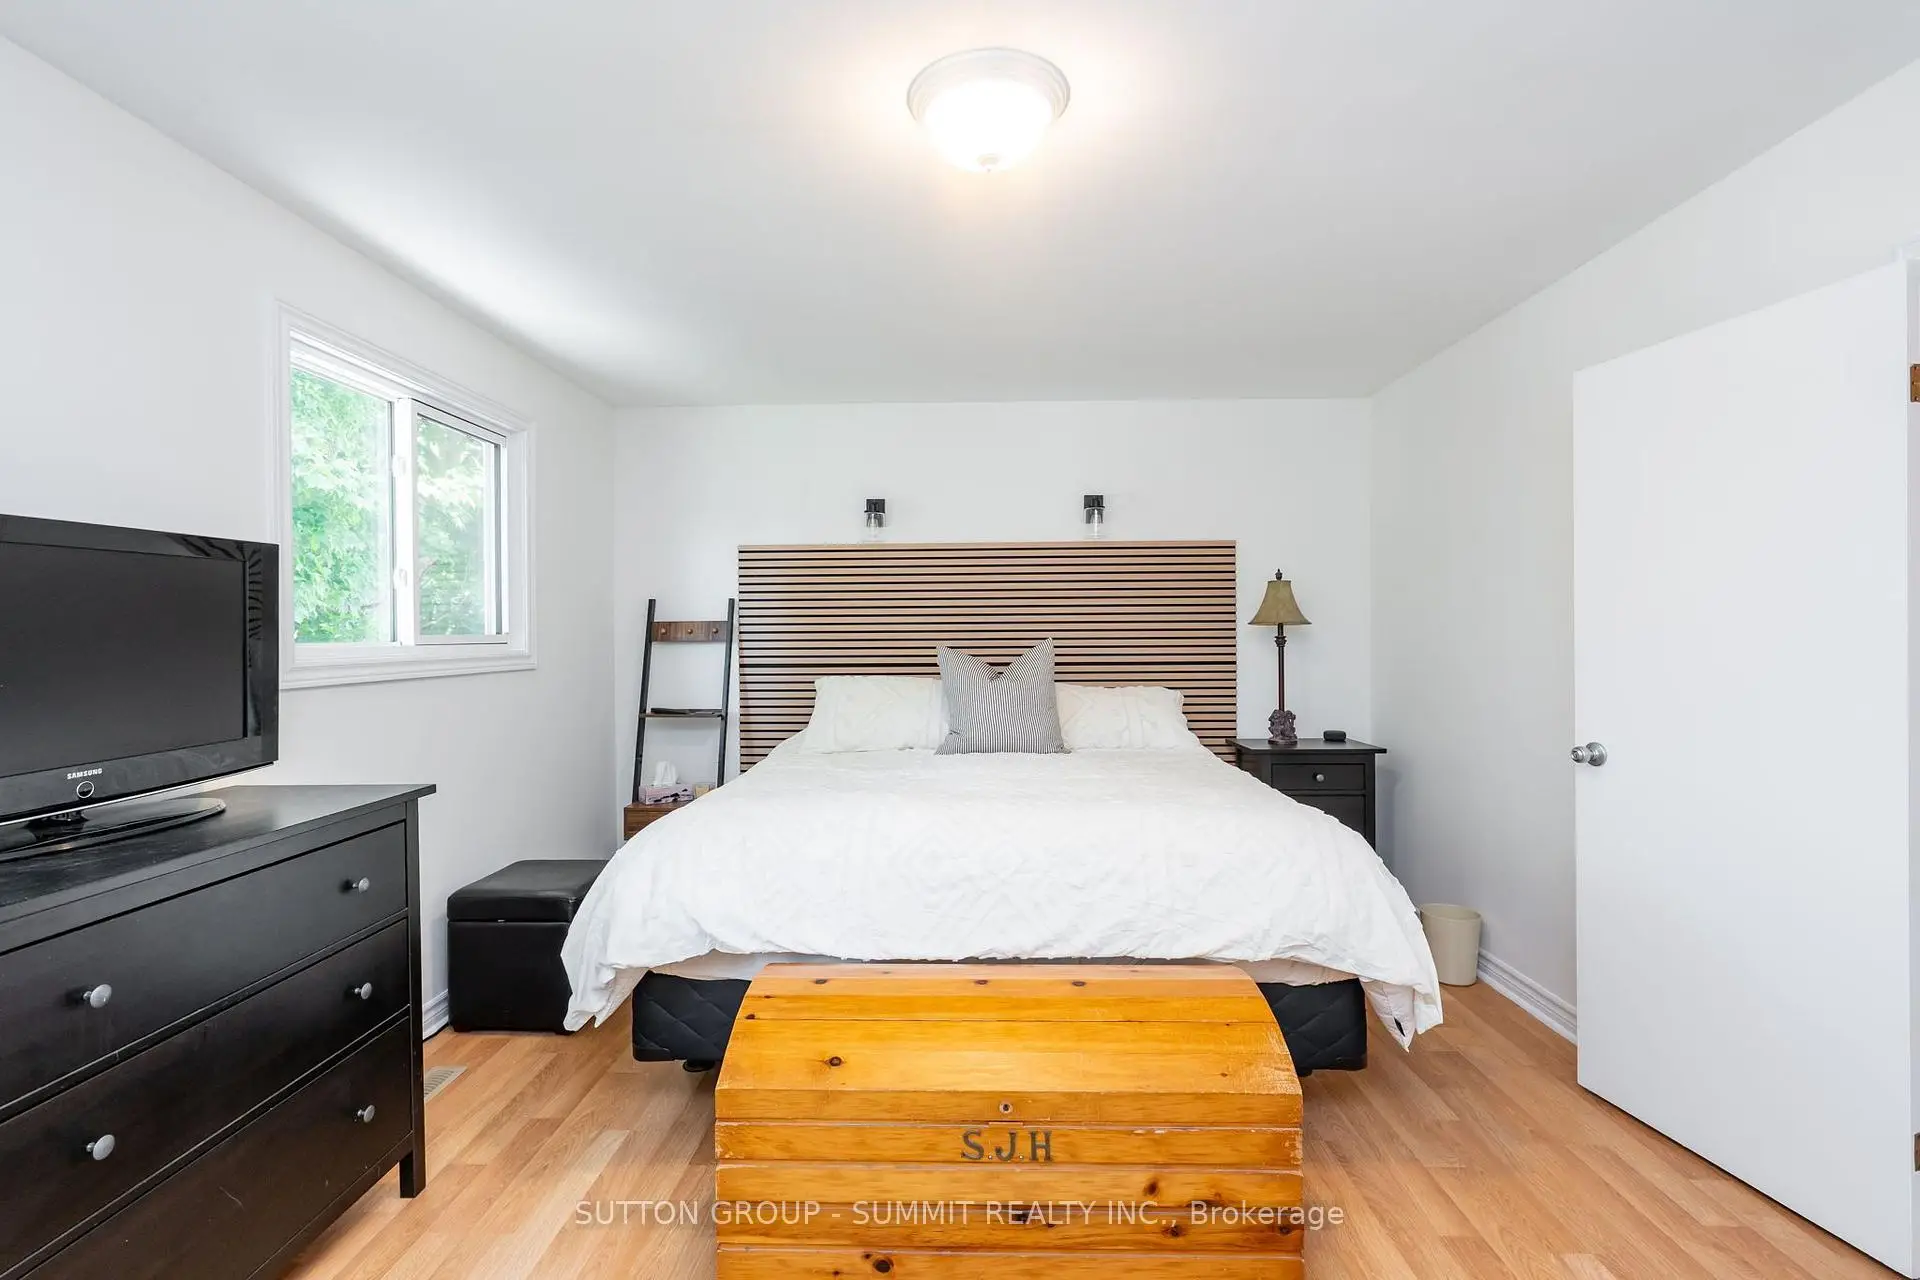
| Primary B | 4.90x3.70 | Laminate, Double Closet |
|
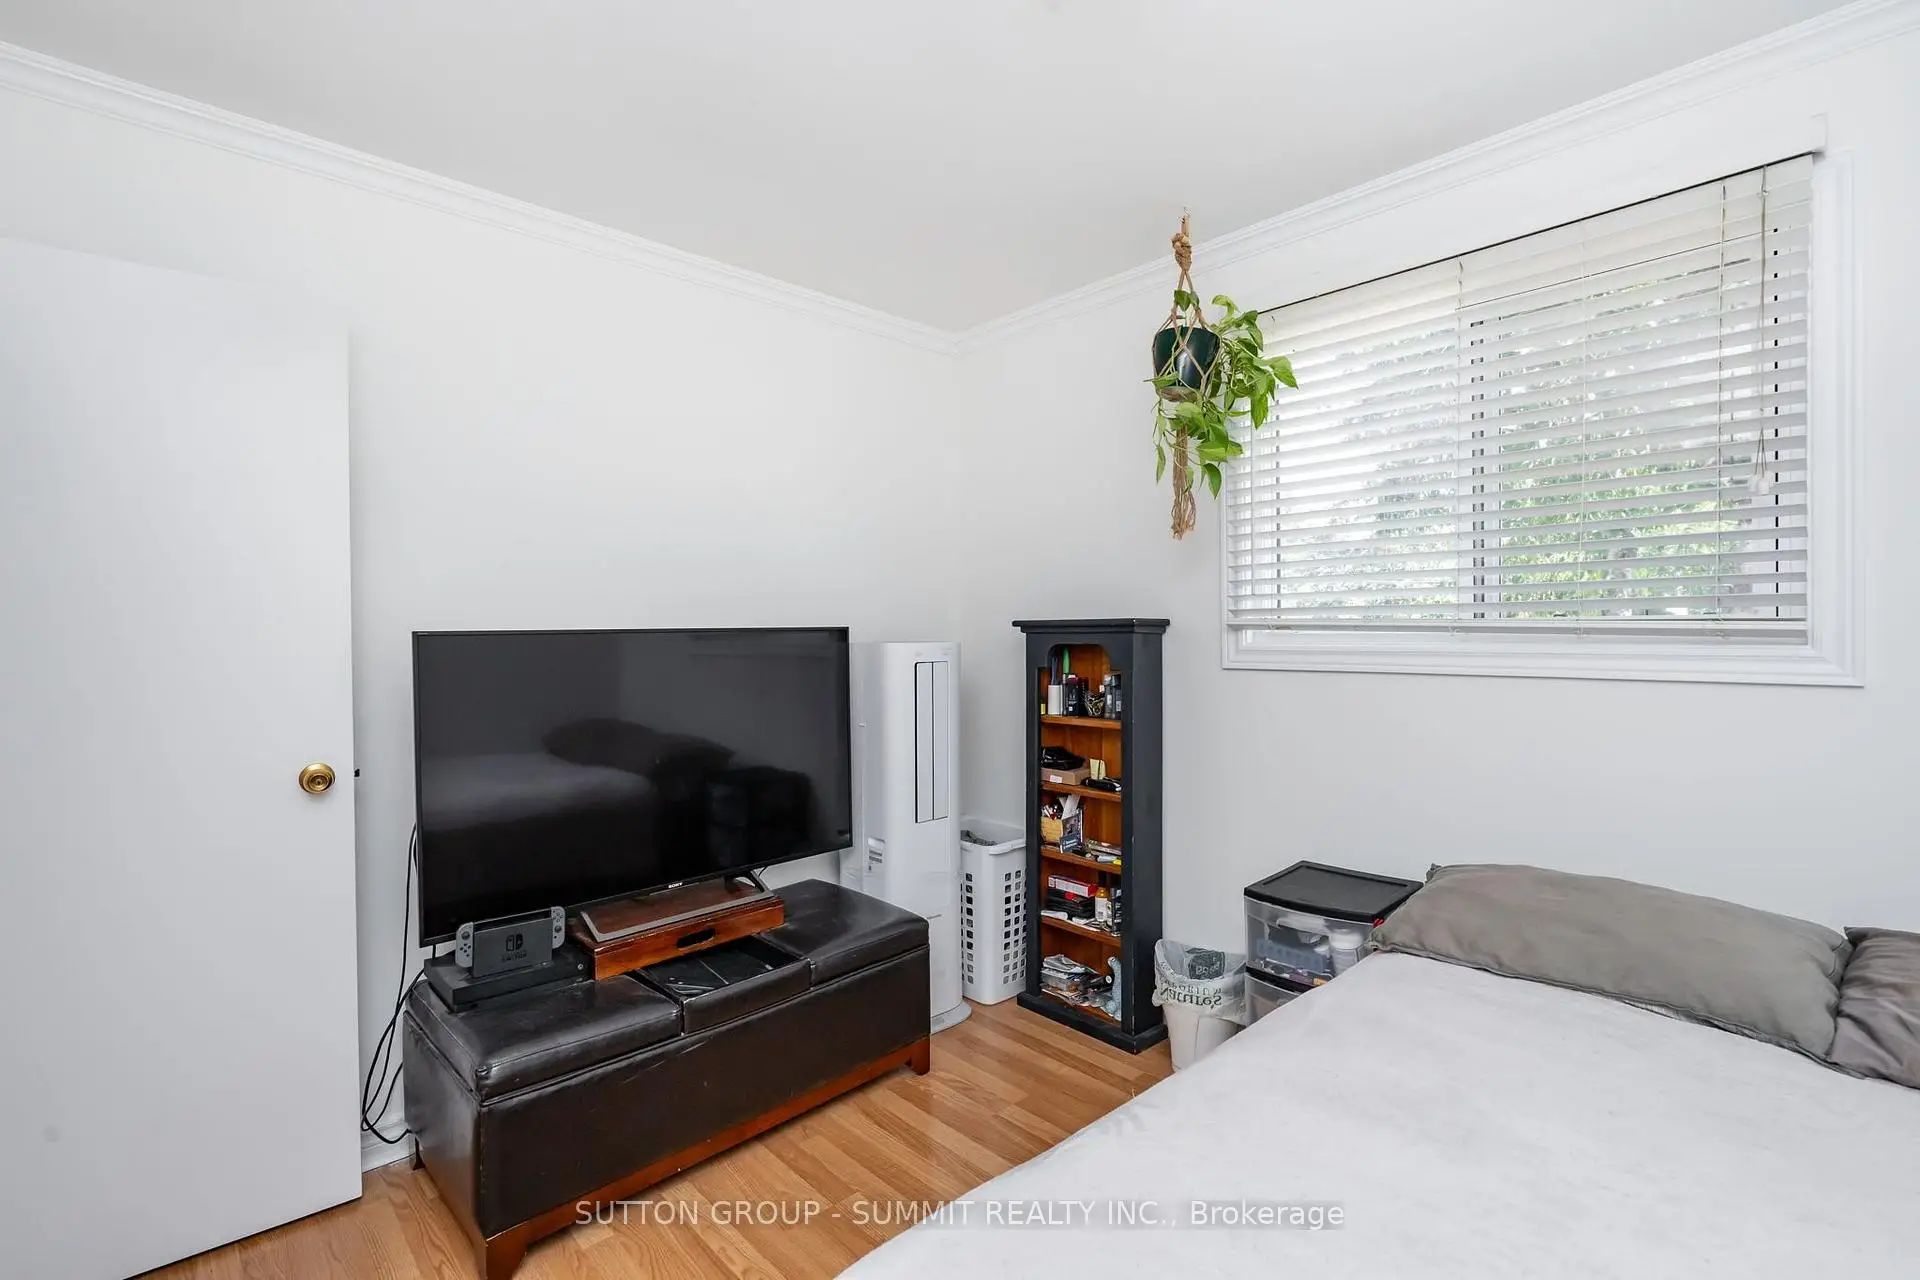
| 2nd Br | 3.30x2.80 | Laminate, Closet |
|
| 3rd Br | 3.30x2.30 | Laminate, Closet, Crown Moulding |
|
| 4th Br | 5.40x5.00 | Gas Fireplace, 2 Pc Bath, Open Concept |
| Bathroom | Pieces | Level | |
|---|---|---|---|
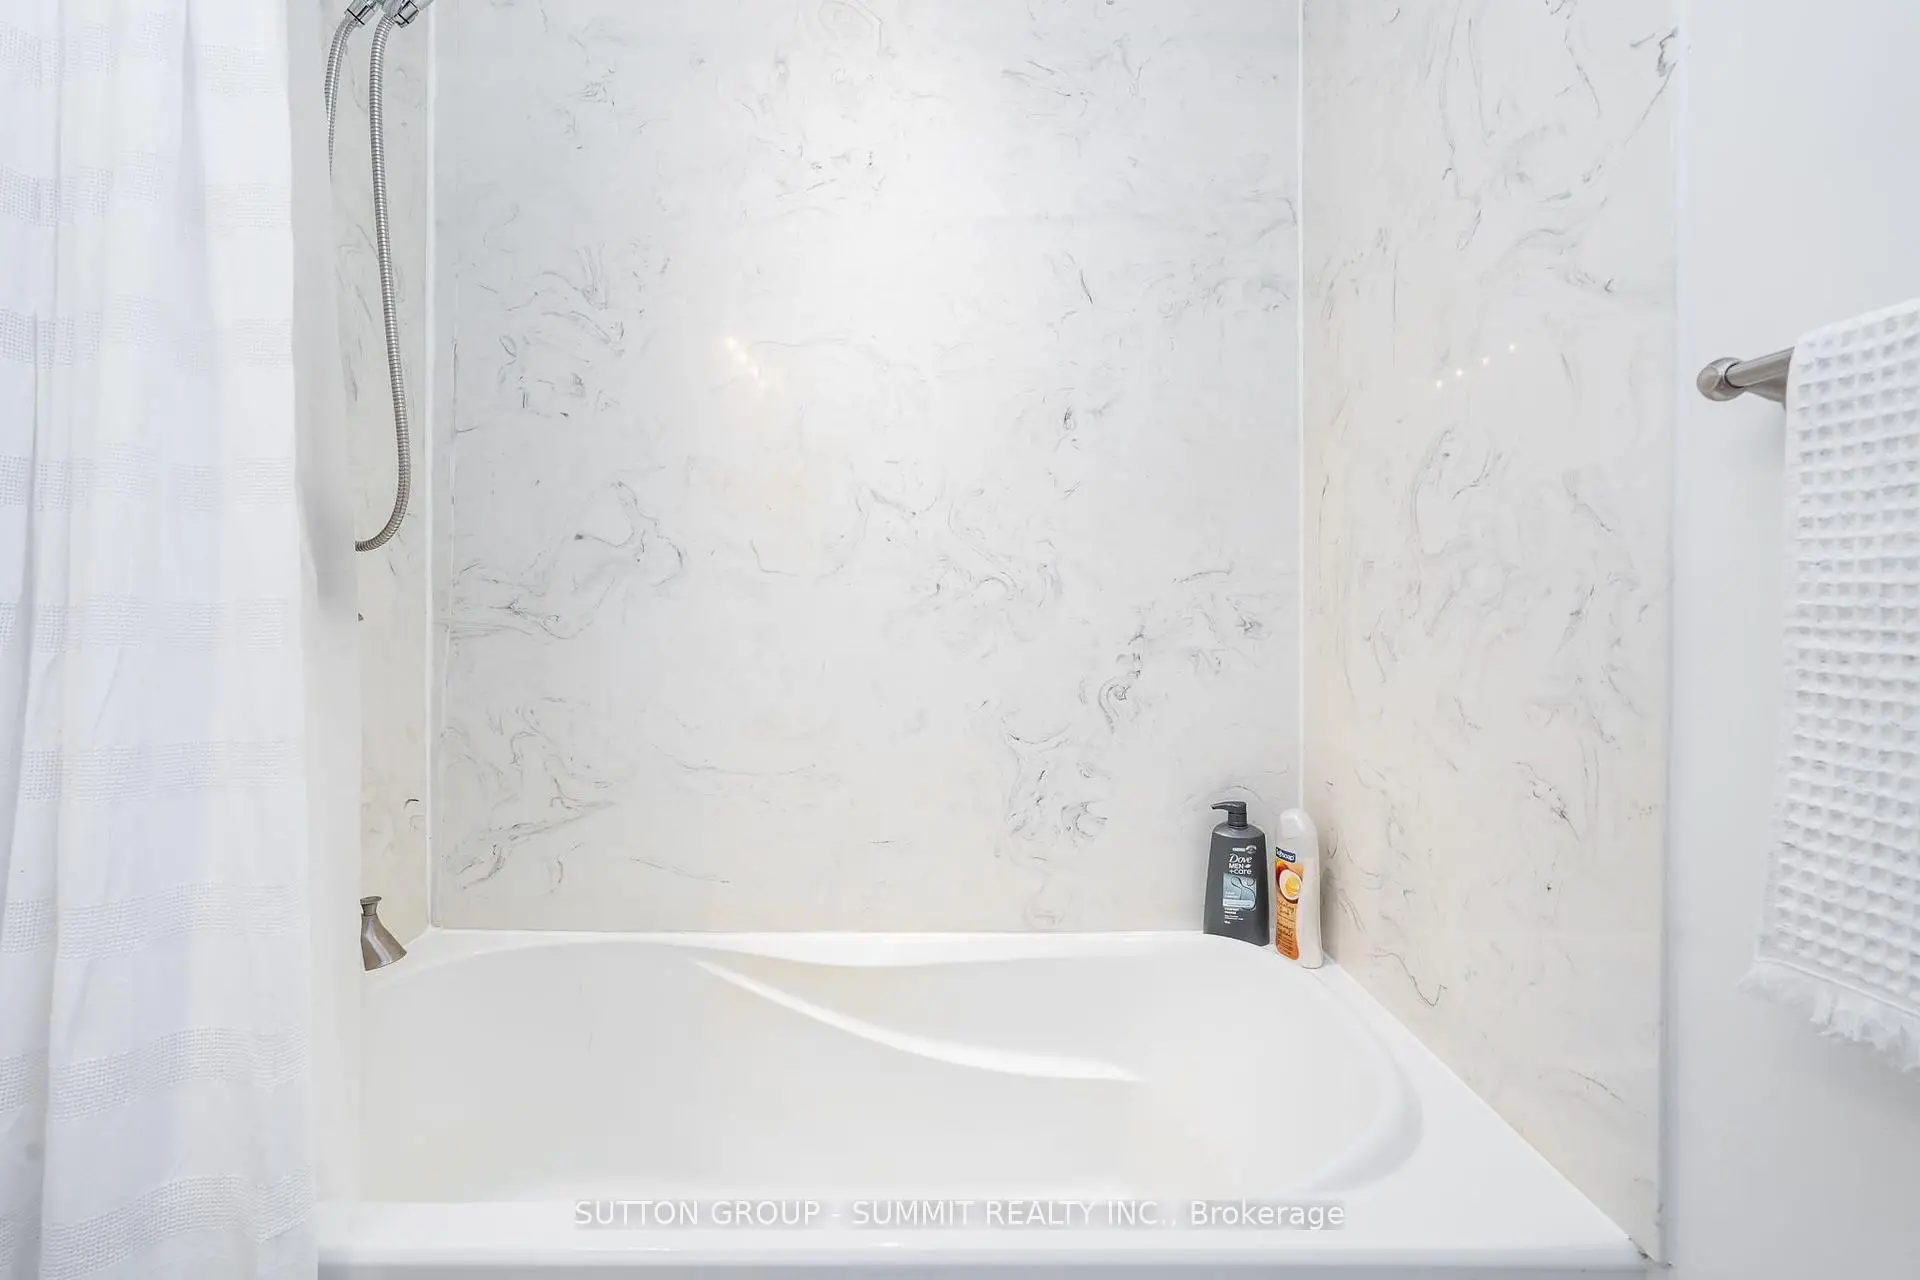
| 1xBath | 4 pcs | Second |
|
| 1xBath | 2 pcs | Basement |
Property Summary
Located close to the intersection of Leslie and Elgin, 306 OAKWOOD Crt is a 3+1 bedrooms 2 washrooms Semi-Detached. The property has many nice features including Water Meter and Water Heater. Living Room Rm, Kitchen and Dinning Room Rm are on the Main floor.Local Area Profile
This property is located in a predominantly owner-occupied residential area with housing consisting mainly of detached homes. Approximately 27% of residents hold a bachelor's degree or higher, while about 22% have a college credential. The large majority of local commuters travel by car.
School Information
Elementary Schools
-
Home schoolRank: 1444 out of 3022 (Score: 6.2)Distance to school: 0.4 km (~8 min walk)
-
French Immersion school
Rank: 2196 out of 3022 (Score: 5.0)Distance to school: 1.9 km (~34 min walk) -
Distance to school: 1.5 km (~27 min walk)
-
Rank: 963 out of 3022 (Score: 6.9)Distance to school: 0.8 km (~14 min walk)
-
Catholic Gifted program school
Rank: 626 out of 3022 (Score: 7.4)Distance to school: 20.0 km (~60 min drive) Secondary Schools
-
Home schoolRank: 219/746 (Score: 7.0) 5 year average: 257/746 (Score: 6.6)Distance to school: 1.0 km (~18 min walk)
-
Rank: 48/746 (Score: 8.5) 5 year average: 44/746 (Score: 8.1)Distance to school: 3.1 km (~9 min drive)
-
Rank: 219/746 (Score: 7.0) 5 year average: 257/746 (Score: 6.6)Distance to school: 1.0 km (~18 min walk)
-
Arts program school
Rank: 219/746 (Score: 7.0) 5 year average: 257/746 (Score: 6.6)Distance to school: 1.0 km (~18 min walk) -
AP program school
Rank: 1/746 (Score: 10.0) 5 year average: 2/746 (Score: 9.3)Distance to school: 9.3 km (~28 min drive) -
Catholic Home school
Rank: 259/746 (Score: 6.8) 5 year average: 195/746 (Score: 7.0)Distance to school: 1.9 km (~34 min walk) -
Rank: 259/746 (Score: 6.8) 5 year average: 195/746 (Score: 7.0)Distance to school: 1.9 km (~34 min walk)
-
Rank: 259/746 (Score: 6.8) 5 year average: 195/746 (Score: 7.0)Distance to school: 1.9 km (~34 min walk)


Commute Information
 East Gwillimbury Go Train Station (0.8km) - Free Parking available, parking lots: 642







