Glenway Estates, Newmarket, L3X 1C8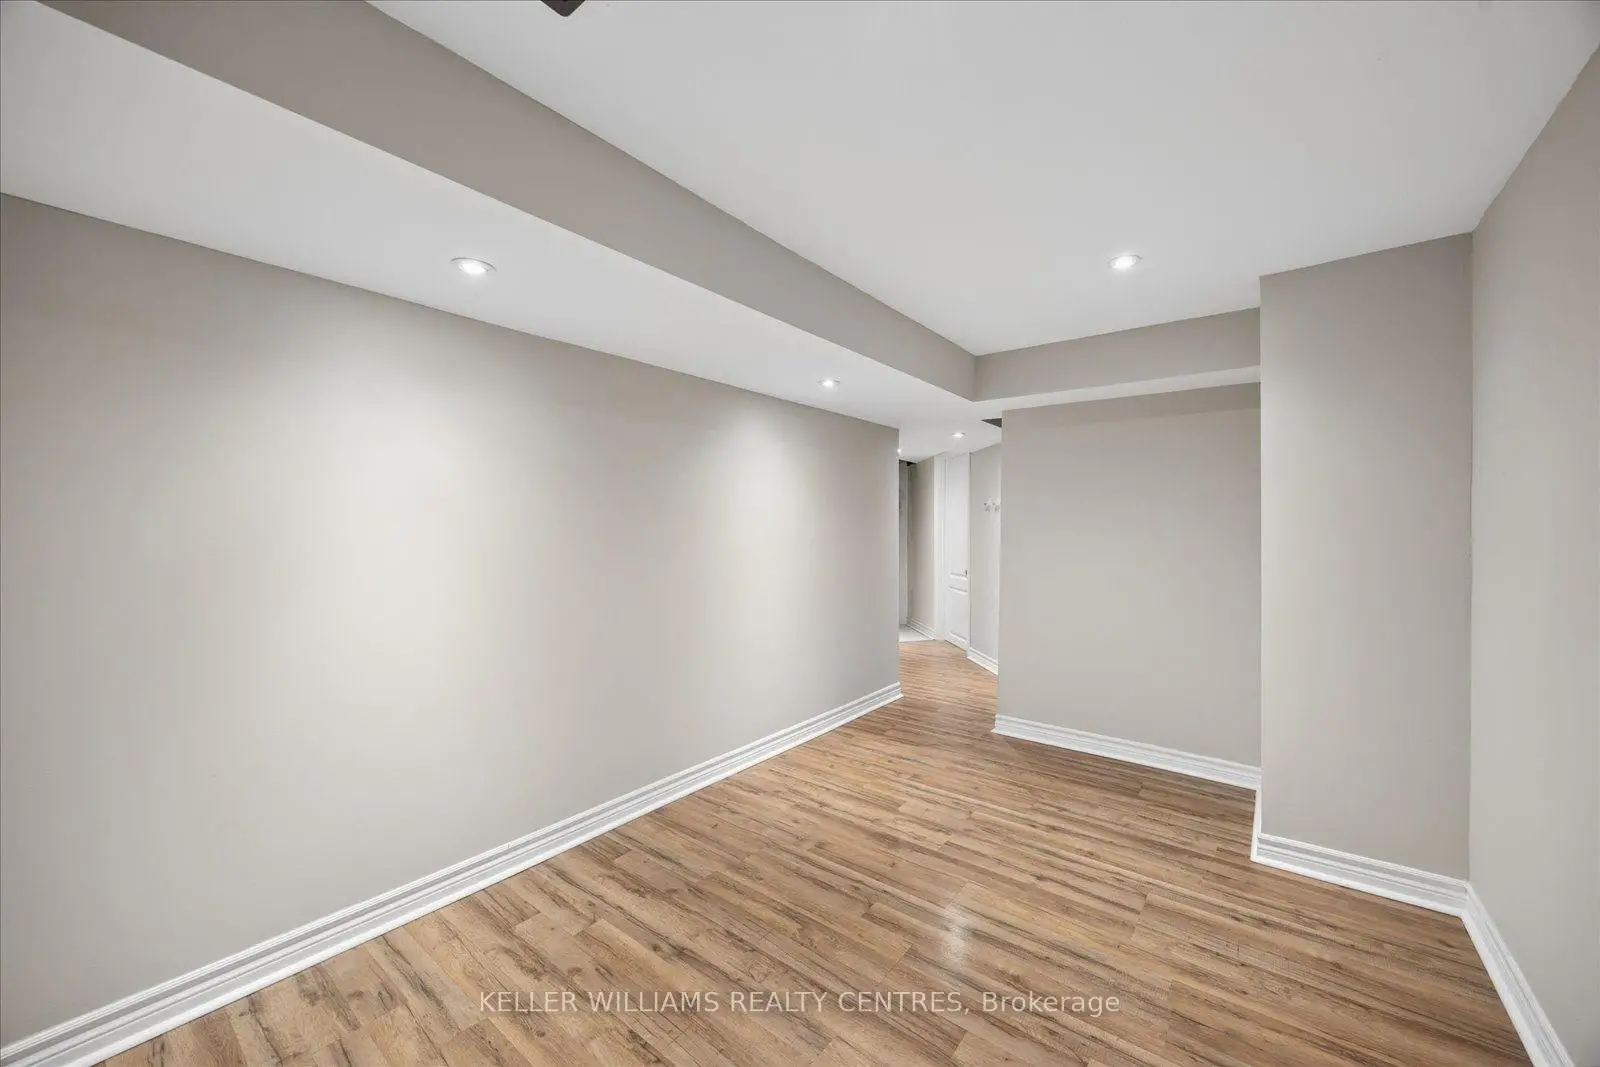

Description
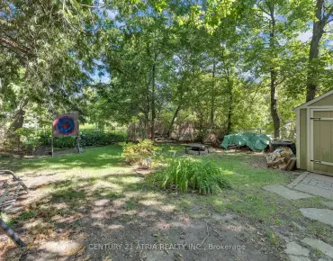
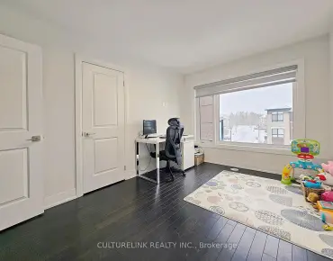
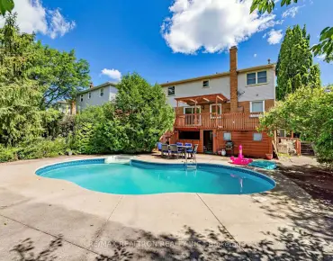
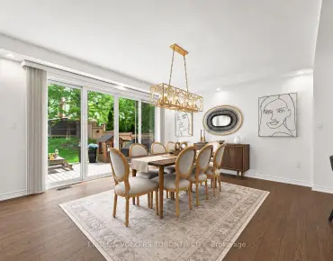
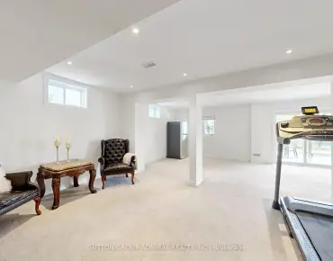
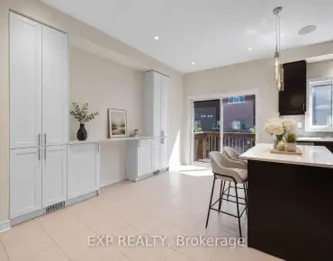
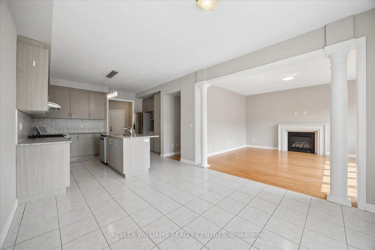
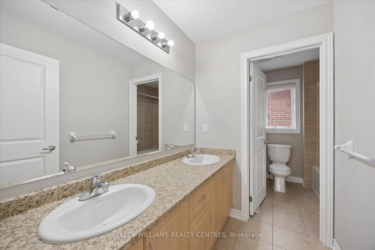
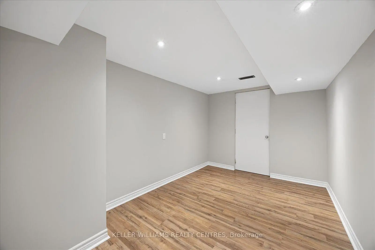
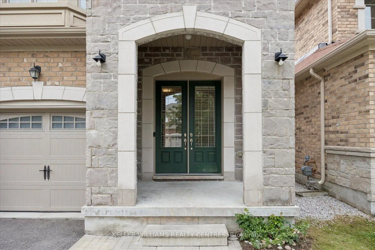
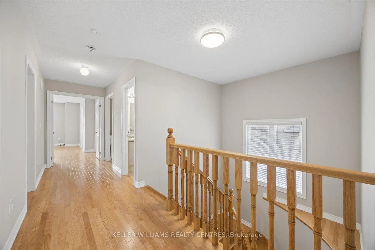
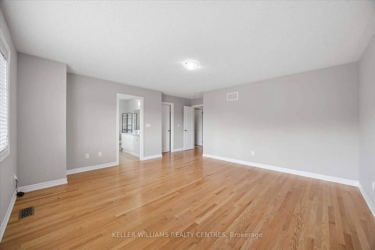
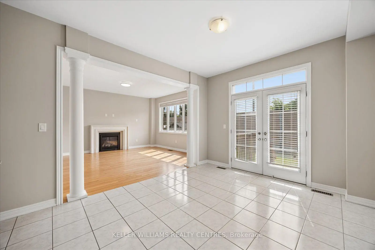
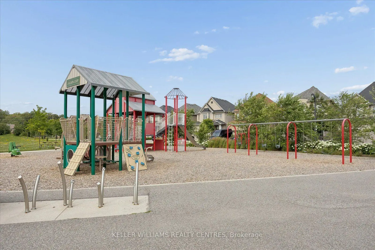
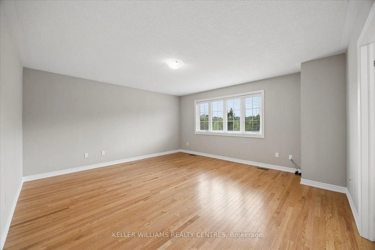
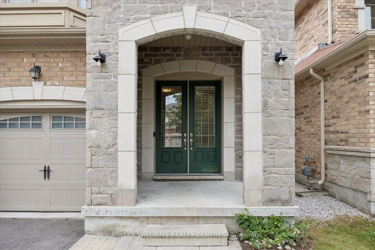
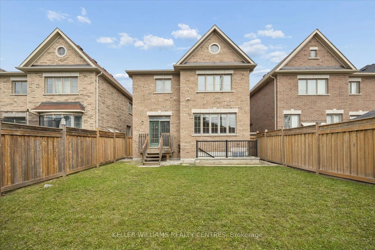
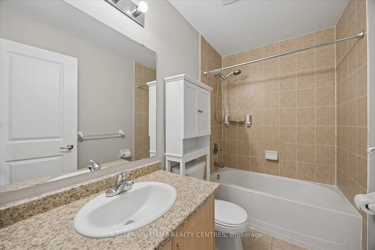
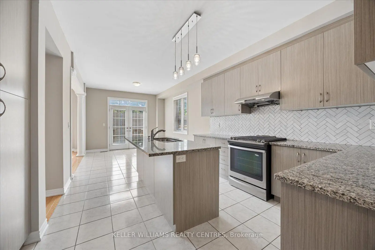
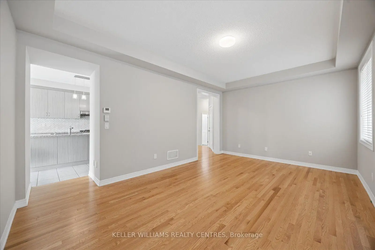
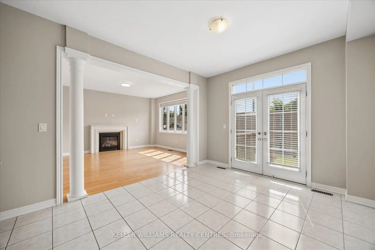
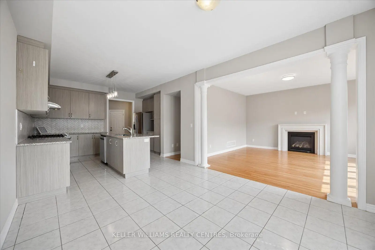
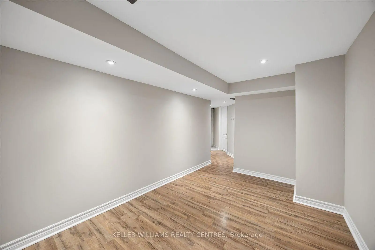
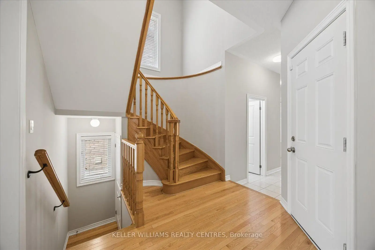
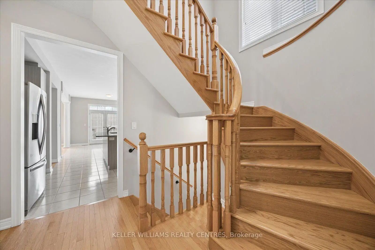
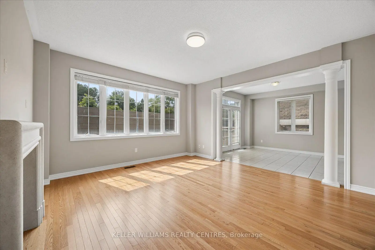
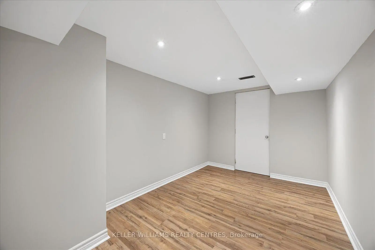
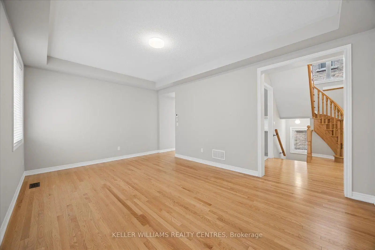
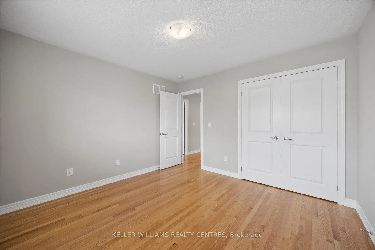
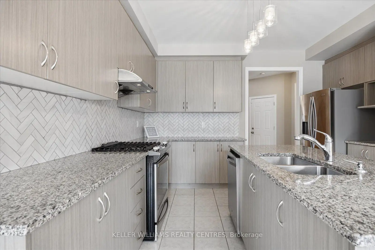
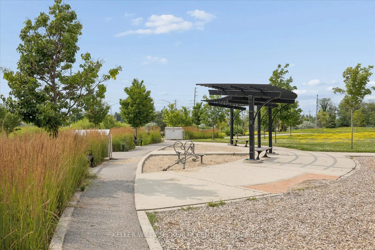
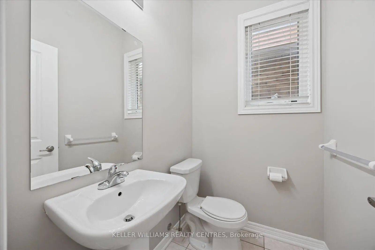
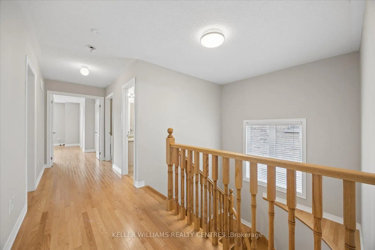
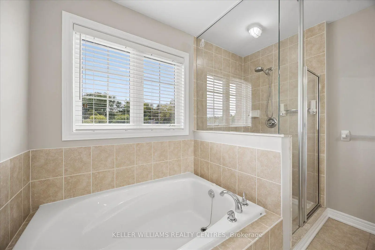
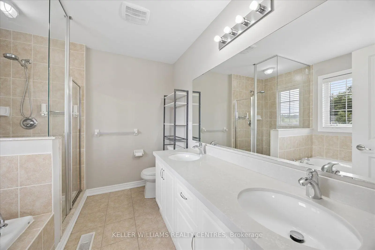
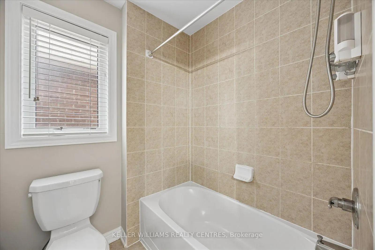
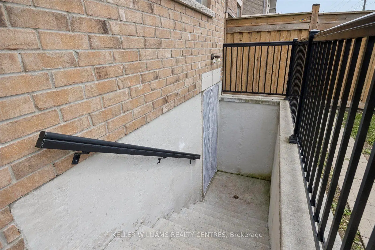
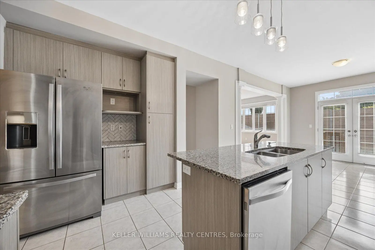
{{Offers Anytime!}} Welcome home! This stunning, 2,680 sqft, 4+3 Bedroom, 5-Bathroom, two-storey, energy star rated, detached home, sits peacefully in one of the most sought-after communities in all of Newmarket, Glenway Estates! The Strathmore, one of Mosaik Homes' largest models in their 2015 Vales of Glenway build, comes fully equipped with soaring main floor ceilings, gorgeous oak staircase & flooring, stone exterior facade, formal dining room, gas fireplace, finished in-law suite w/separate entrance, 2-car garage w/indoor access, and 2-car driveway. With open concept eat-in kitchen & family room, formal dining room, large windows w/energizing natural light, endless storage & many other essential updates throughout! This luxury community is surrounded by walking trails, playgrounds & top-rated schools. An incredible sense of community in neighbourhood. Perfect for any family, professionals, retirees, multi-generational families & outdoor enthusiasts. Steps to local schools, parks, trails, south lake hospital, go train station, & shopping. Mins to highway 404 & 400, Costco & more!
Features
- Facing: West

- Bedrooms: 4

- Bathrooms: 5

- Garages: 2

- Kitchens: 2

Details
- Lot size: 112.89 x 36.09 Feet

- Space: 2500-3000

- Tax: $ 6696.00

- N13619612

- Listing contracted with: KELLER WILLIAMS REALTY CENTRES
| Room | Size(M) | Description | |
|---|---|---|---|
| Living Rm | 5.38x3.57 | Hardwood Floor, Combined w/Dining, Open Concept |
|
| Dining Rm | 5.38x3.57 | Hardwood Floor, Combined w/Living, Open Concept |
|
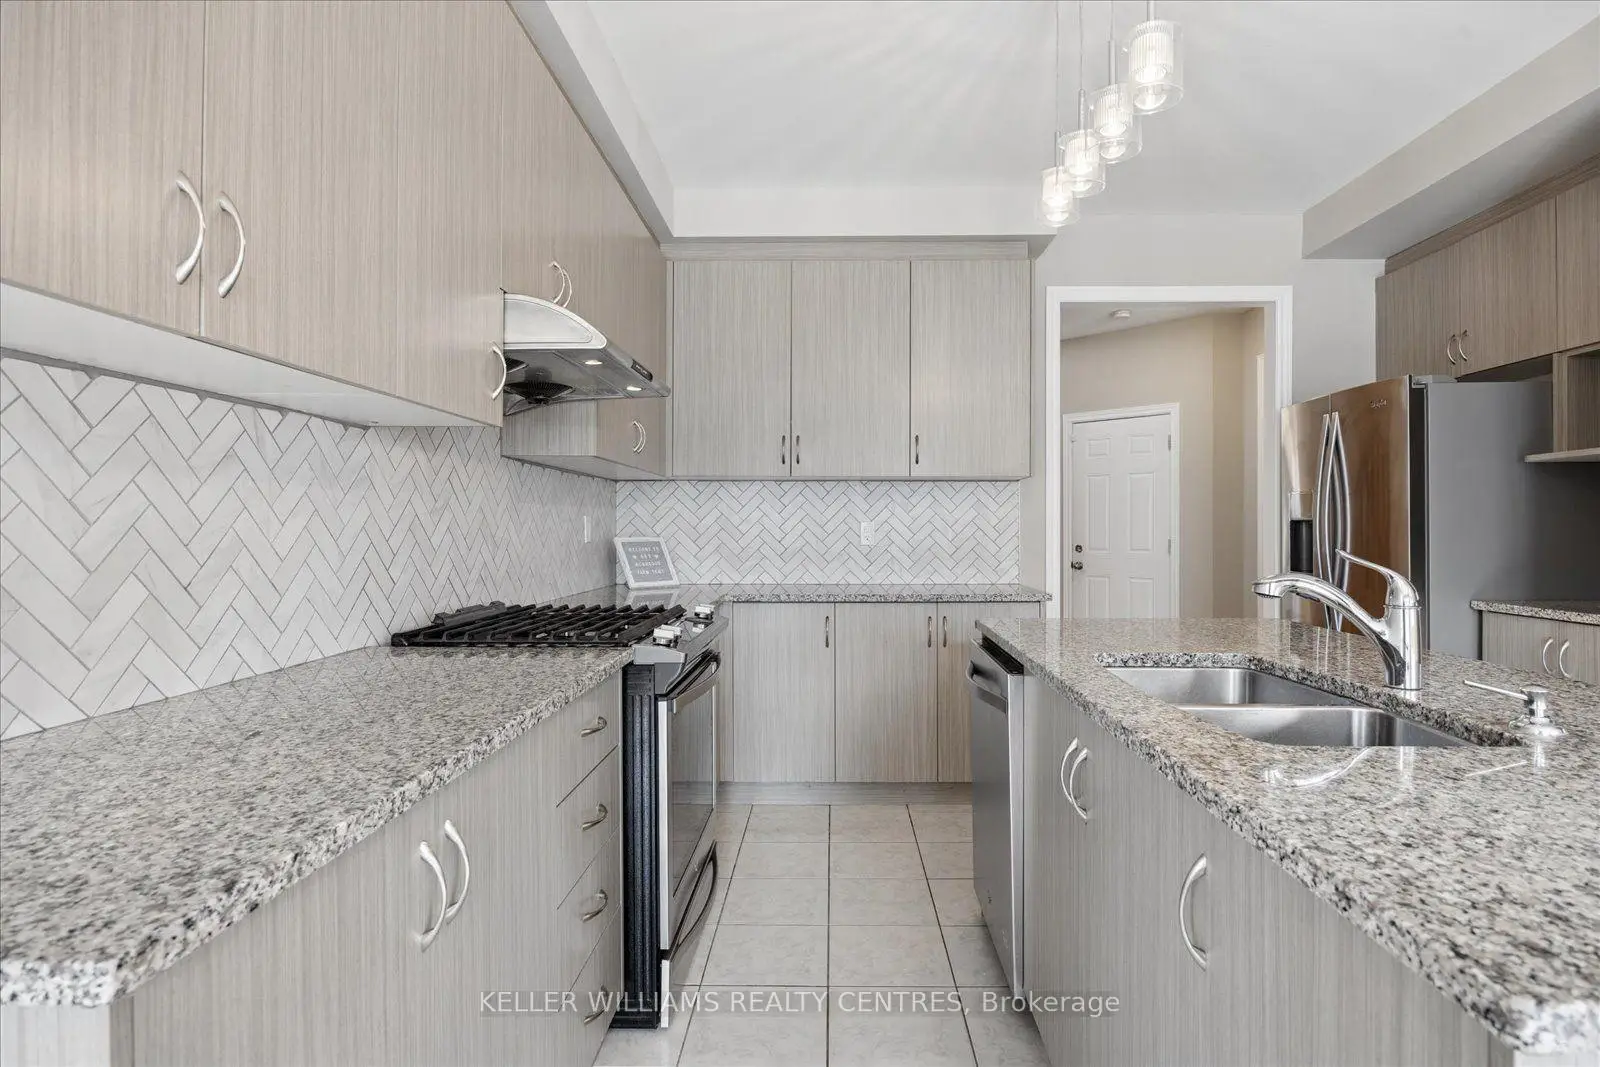
| Kitchen | 4.08x3.87 | Backsplash, Centre Island, Stainless Steel Appl |
|
| Breakfast | 3.33x3.35 | Hardwood Floor, W/O To Yard, Double Doors |
|
| Family Rm | 4.65x4.29 | Hardwood Floor, Gas Fireplace, Window |
|
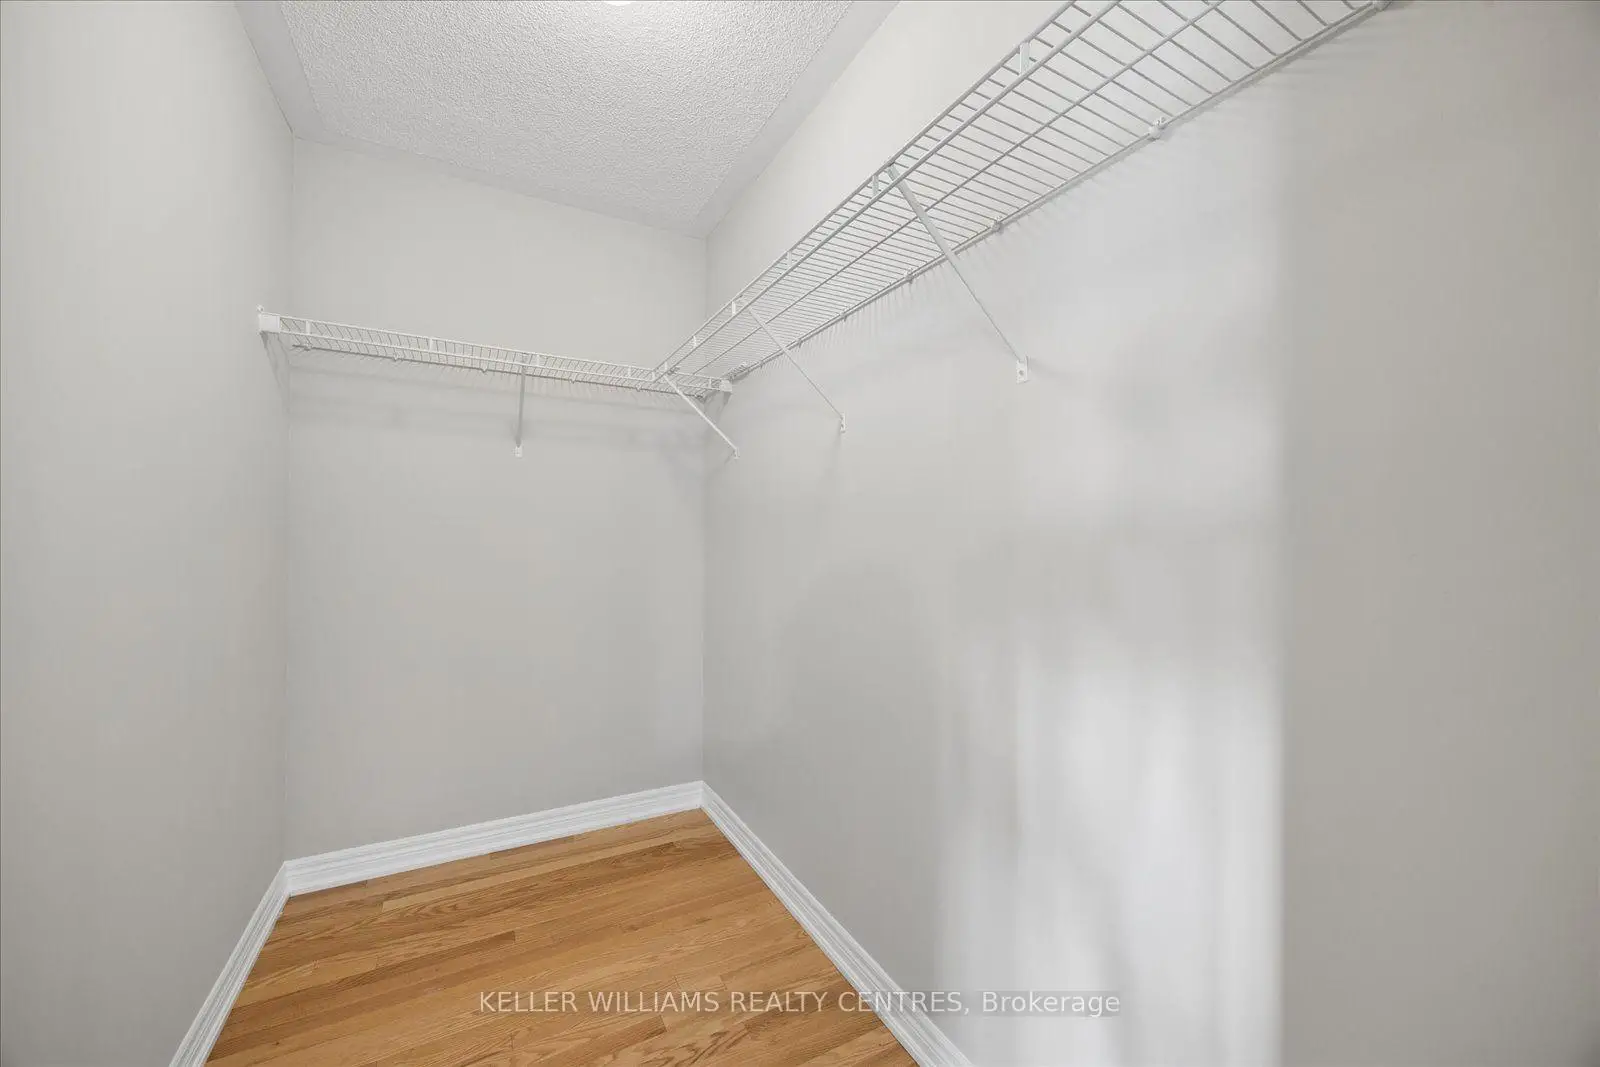
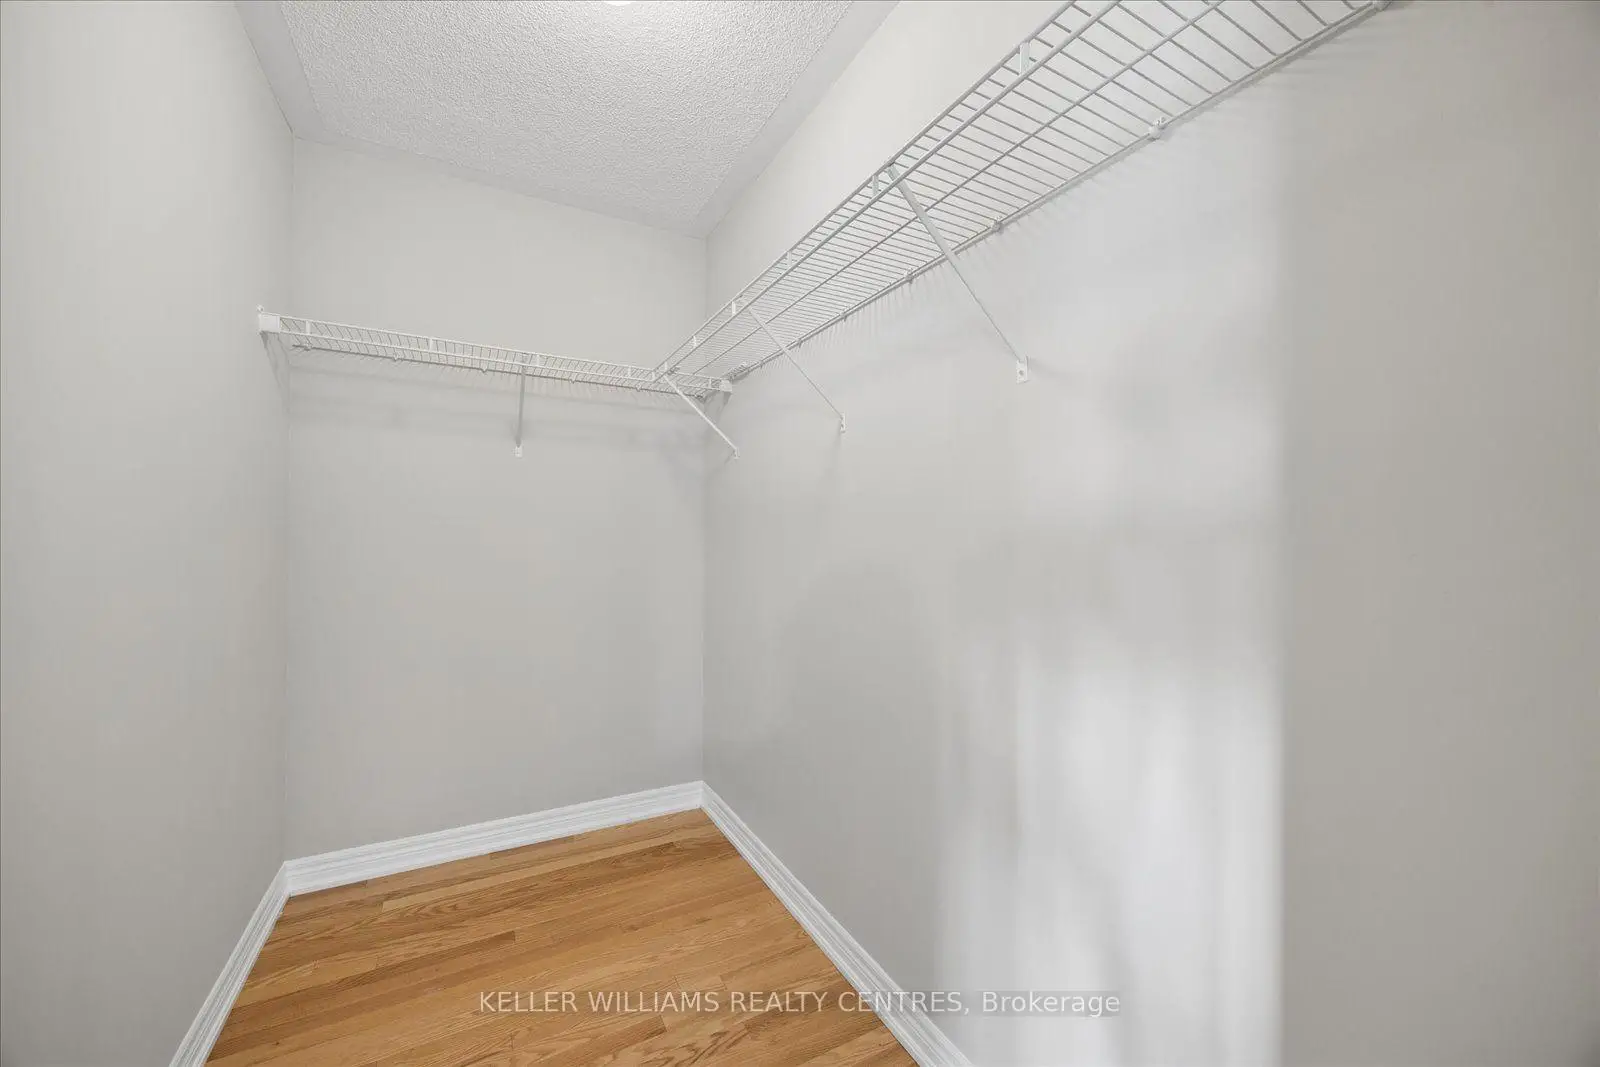
| Primary B | 4.48x4.85 | Hardwood Floor, 5 Pc Ensuite, Walk-In Closet(s) |
|
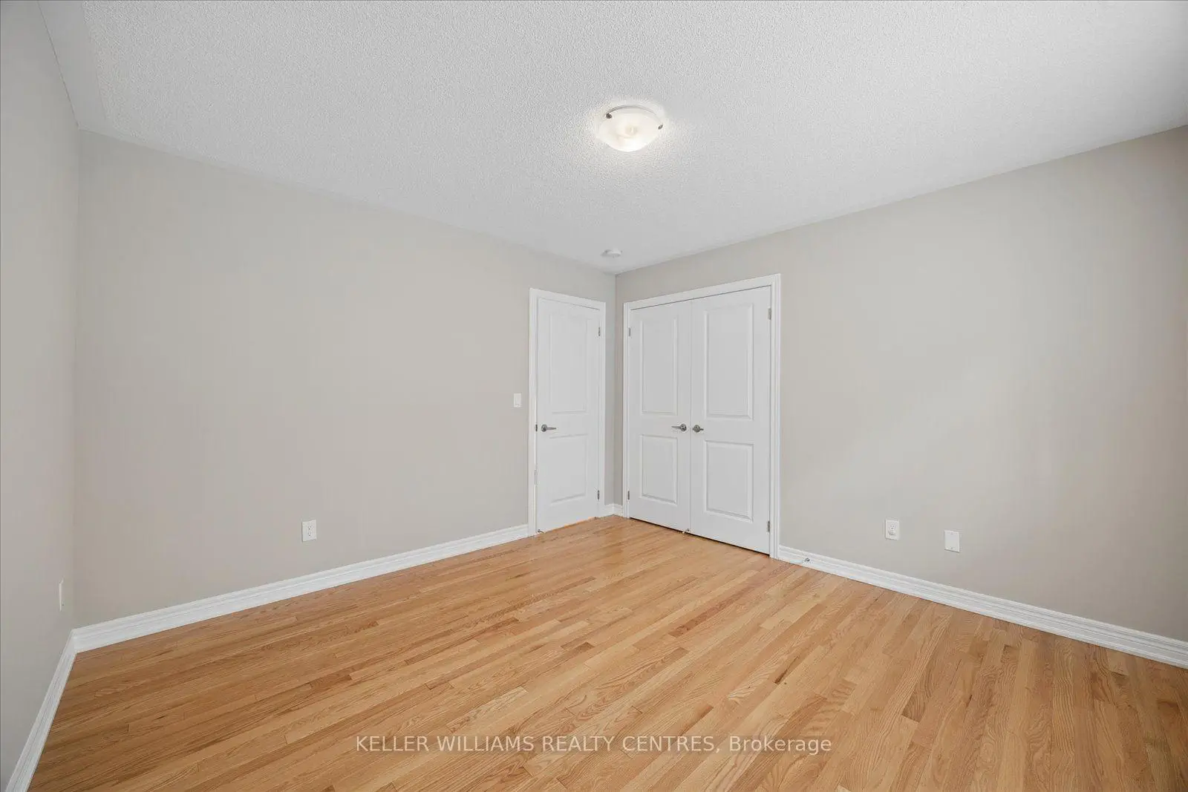
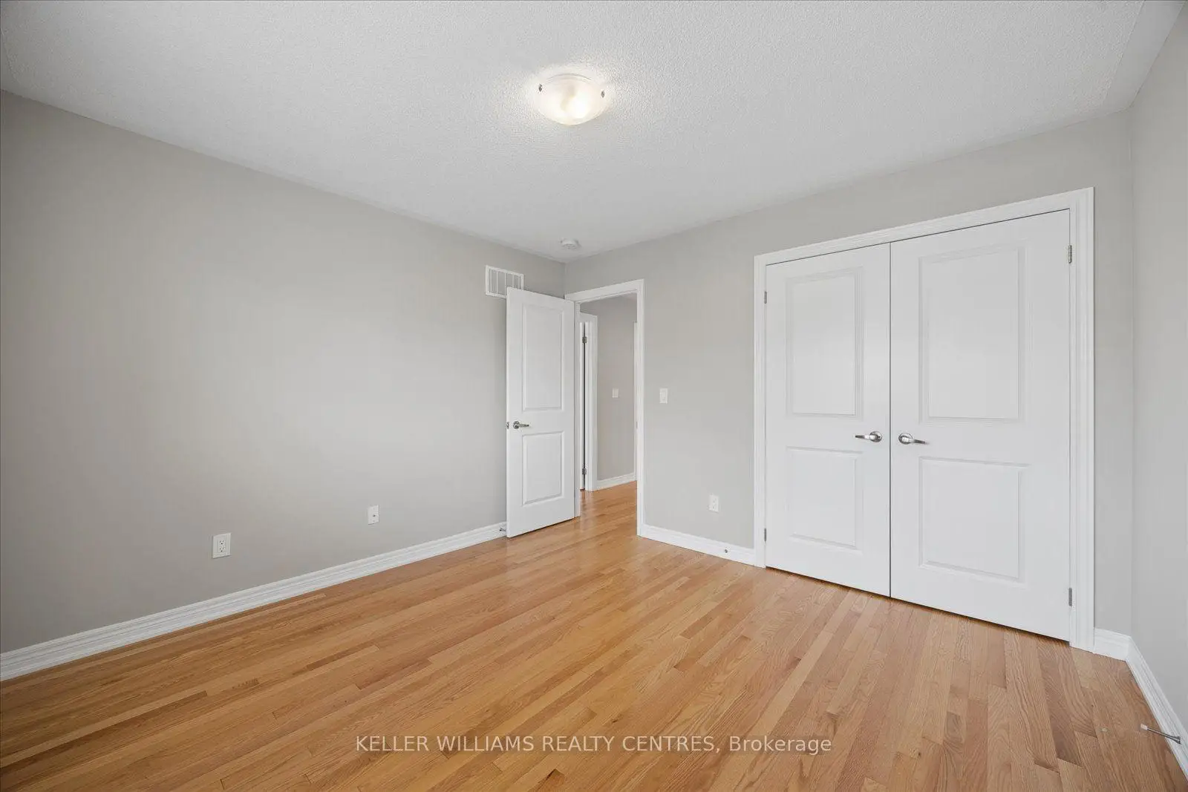
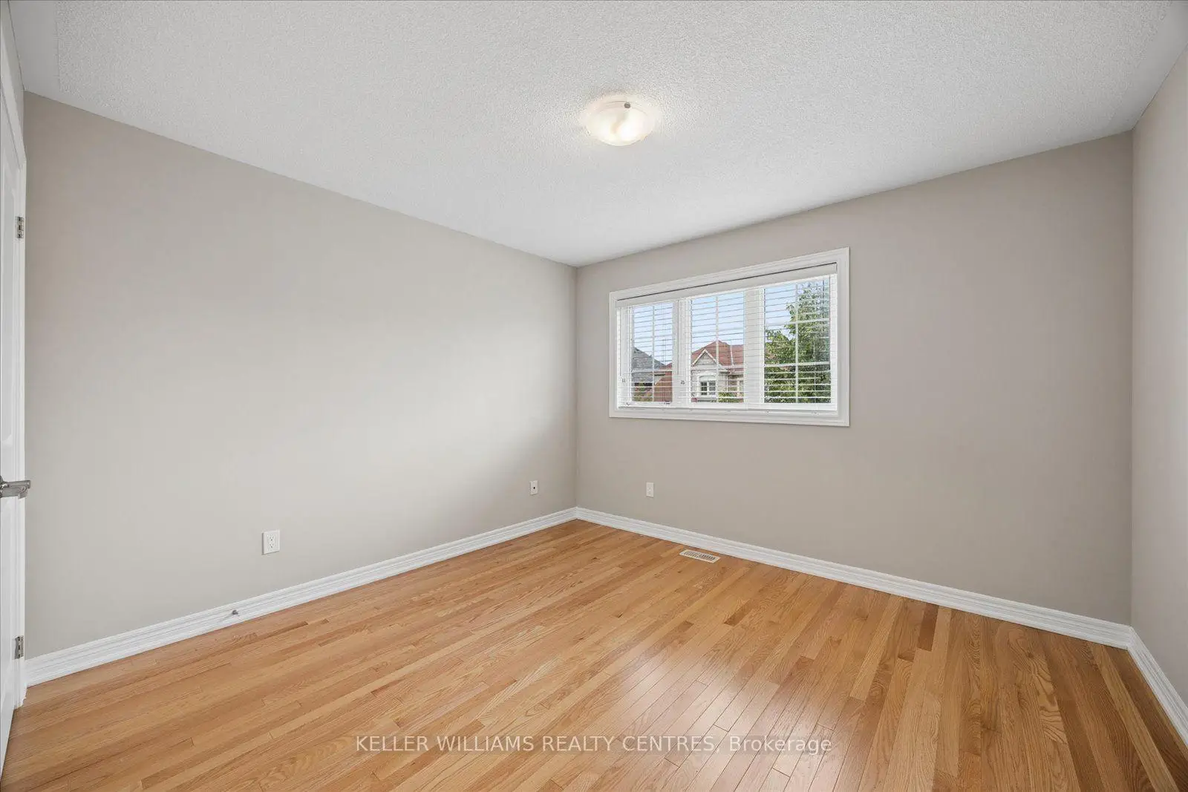
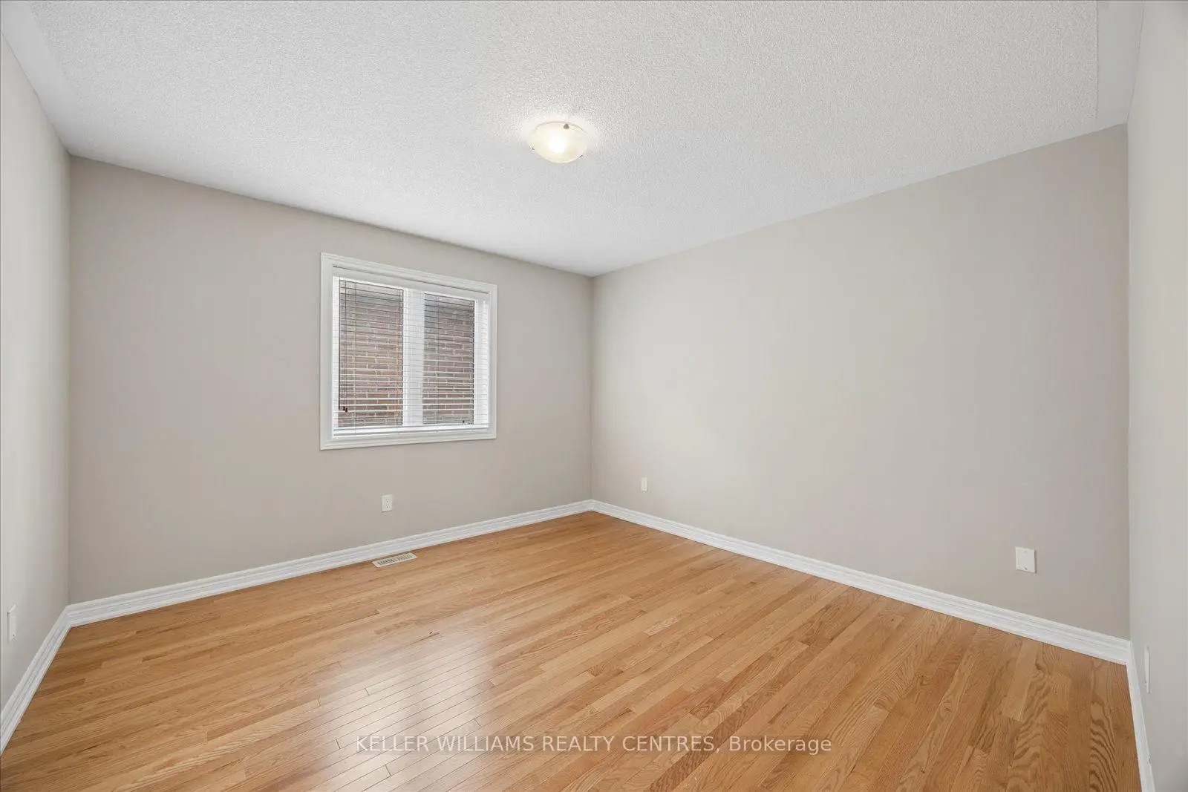
| 2nd Br | 3.54x3.58 | Hardwood Floor, Large Closet, Large Window |
|
| 3rd Br | 3.71x4.15 | Hardwood Floor, Large Closet, Large Window |
|
| 4th Br | 3.41x3.32 | Hardwood Floor, Large Closet, Window |
|
| Living Rm | 3.96x3.08 | Combined w/Dining, Hardwood Floor |
|
| Dining Rm | 3.96x3.08 | Combined w/Living, Hardwood Floor |
|
| Kitchen | 3.35x1.60 | Backsplash, Granite Counters, Stainless Steel Appl |
| Bathroom | Pieces | Level | |
|---|---|---|---|
| 1xBath | 3 pcs | Basement |
|
| 1xBath | 2 pcs | Ground |
|
| 1xBath | 5 pcs | Second |
|
| 1xBath | 5 pcs | Second |
|
| 1xBath | 4 pcs | Second |
Property Summary
Located close to the intersection of Davis Dr W & Bathurst St, 668 McGregor Farm Trl is a 4+3 bedrooms 5 washrooms Detached. The unit has a Double Attached Parking Spaces. The property has many nice features including ERV/HRV and Auto Garage Door Remot. Living Room Rm, Dinning Room Rm, Kitchen, Breakfast Room and Family Room Rm are on the Ground floor.Local Area Profile
This property is located in an area with a high level of homeownership with housing made up primarily of detached homes. Approximately 45% of residents hold a bachelor's degree or higher, while about 24% have a college credential. The large majority of local commuters travel by car.
School Information
Elementary Schools
-
Holding schoolRank: 516 out of 3022 (Score: 7.6)Distance to school: 1.8 km (~32 min walk)
-
French Immersion school
Rank: 516 out of 3022 (Score: 7.6)Distance to school: 1.8 km (~32 min walk) -
Distance to school: 2.0 km (~6 min drive)
-
Rank: 963 out of 3022 (Score: 6.9)Distance to school: 6.1 km (~18 min drive)
-
Catholic Gifted program school
Rank: 626 out of 3022 (Score: 7.4)Distance to school: 17.4 km (~52 min drive) Secondary Schools
-
AP program school
Rank: 276/746 (Score: 6.7) 5 year average: 233/746 (Score: 6.8)Distance to school: 2.6 km (~8 min drive) -
Rank: 48/746 (Score: 8.5) 5 year average: 44/746 (Score: 8.1)Distance to school: 5.7 km (~17 min drive)
-
Arts program school
Rank: 219/746 (Score: 7.0) 5 year average: 257/746 (Score: 6.6)Distance to school: 5.1 km (~15 min drive) -
Rank: 1/746 (Score: 10.0) 5 year average: 2/746 (Score: 9.3)Distance to school: 7.2 km (~22 min drive)
-
Catholic Home school
Rank: 259/746 (Score: 6.8) 5 year average: 195/746 (Score: 7.0)Distance to school: 5.3 km (~16 min drive) -
Rank: 259/746 (Score: 6.8) 5 year average: 195/746 (Score: 7.0)Distance to school: 5.3 km (~16 min drive)
-
Rank: 259/746 (Score: 6.8) 5 year average: 195/746 (Score: 7.0)Distance to school: 5.3 km (~16 min drive)