961 Damascus Crt

LocationStonehaven-Wyndham, Newmarket, L3X 1L2
$1.899M For Sale
Property Images
Property Images
Property Images
Property Images
Property Images
Property Images
Property Images
Property Images
Property Images
Property Images
Property Images
Property Images
Property Images
Property Images
Property Images
Property Images
Property Images
Property Images
Property Images
Property Images
Property Images
Property Images
Property Images
Property Images
Property Images
Property Images
Property Images
Property Images
Property Images
Property Images
Property Images
Property Images
Property Images
Property Images
Property Images
Property Images
Property Images
Property Images
Property Images
Property Images
Property Images
Property Images

Description

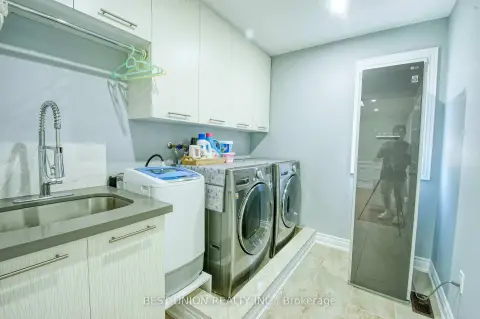
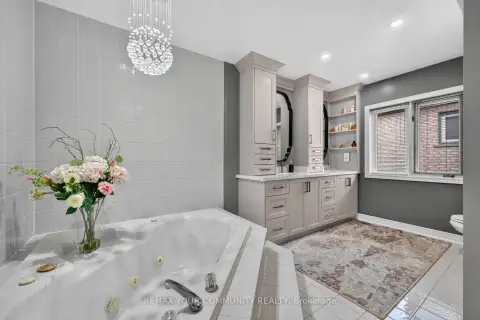
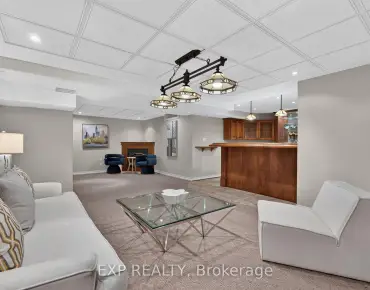
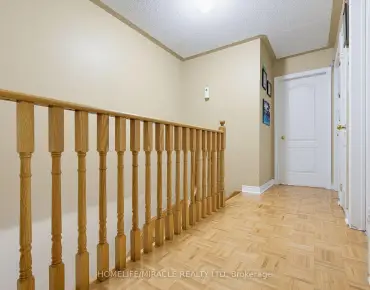
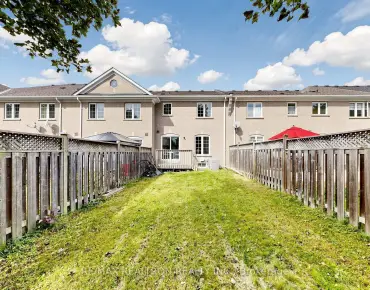
Welcome to 961 Damascus Crt - When Modern Luxury Meets Timeless Elegance in Newmarket's Most Prestigious Enclave! Tucked Away on An Exclusive, Family-friendly Cul-de-sac Next to a Beautiful Park in a top-rated School Zone. This Top-to-bottom Fully Renovated 5364sqft Living Space Residence Offers 4 Spacious bedrooms, 5 washrooms, and a Finished Basement. An Unforgettable First Impression in the Grand Foyer Featuring Soaring High Ceilings, two Bright Skylights, and Extensive Pot Lighting Throughout. The Designer Chef's Kitchen Seamlessly Blends Modern Style with Functional Elegance, Boasting Rich Quartz Countertops, a Generous Center Island, and Premium Finishes. The Sunlit Breakfast Area Overlooks a Fully Fenced Backyard. The Upper Level Features a Sensational Primary Retreat Complete with a Dedicated Sitting Area, Two Walk-in Closets, and a Spa-inspired 5-piece Luxury Ensuite. Specious Bedrooms, an Addition Ensuite and Finished Basement - Perfect for Guests or Extended Family. Uncompromised Quality, Peaceful Court Living Beside the Park, and Turn-key Move-in Perfection in Prime Stonehaven. Truly a Rare Offering!

Features

  • House Facing
    Facing: North
  • Bedrooms
    Bedrooms: 4
  • Bathrooms
    Bathrooms: 5
  • Garages
    Garages: 2
  • Kitchens
    Kitchens: 1

Details

  • Front Lot
    Lot size: 59.00 x 135.00 Feet
  • Lot Depth
    Space: 3500-5000
  • Tax Amount
    Tax: $ 9585.64
  • MLS
    N13616080
  • Listing contracted with: RE/MAX EPIC REALTY
Room Size(M) Description
Living Rm5.98x3.96

Hardwood Floor, Pot Lights, Crown Moulding

Dining Rm4.58x4.58

Hardwood Floor, Pot Lights, Crown Moulding

Kitchen7.30x4.56

Hardwood Floor, Breakfast Area, Centre Island

Family Rm7.90x5.90

Hardwood Floor, Fireplace, Pot Lights

Primary B6.60x3.65

Hardwood Floor, Walk-In Closet(s)

2nd Br5.28x3.35

Hardwood Floor, Walk-In Closet(s), Pot Lights

3rd Br3.58x3.35

Hardwood Floor, Walk-In Closet(s), Pot Lights

4th Br5.98x3.35

Hardwood Floor, 3 Pc Ensuite, Walk-In Closet(s)

Recreatio7.15x3.95

Vinyl Floor, Pot Lights

5th Br0.00x0.00

Vinyl Floor, Pot Lights, Walk-In Closet(s)


Bathroom Pieces Level
1xBath5 pcs

Second

1xBath4 pcs

Second

1xBath3 pcs

Second

1xBath2 pcs

Ground

1xBath3 pcs

Basement


Property Summary

Located close to the intersection of Stonehaven and Leslie, 961 Damascus Crt is a 4+1 bedrooms 5 washrooms Detached. The unit has a Double Built-In Parking Spaces. The property has many nice features including Carpet Free. Living Room Rm, Dinning Room Rm, Kitchen and Family Room Rm are on the Main floor.

Local Area Profile

This property is located in a predominantly owner-occupied residential area with housing made up primarily of detached homes. Approximately 53% of residents hold a bachelor's degree or higher, while about 24% have a college credential. Driving is the primary commuting method for nearly all local commuters.

School Information


Location


Mortgage Calculator

WhatsApp Chat ~