Woodland Hill, Newmarket, L3X 0G1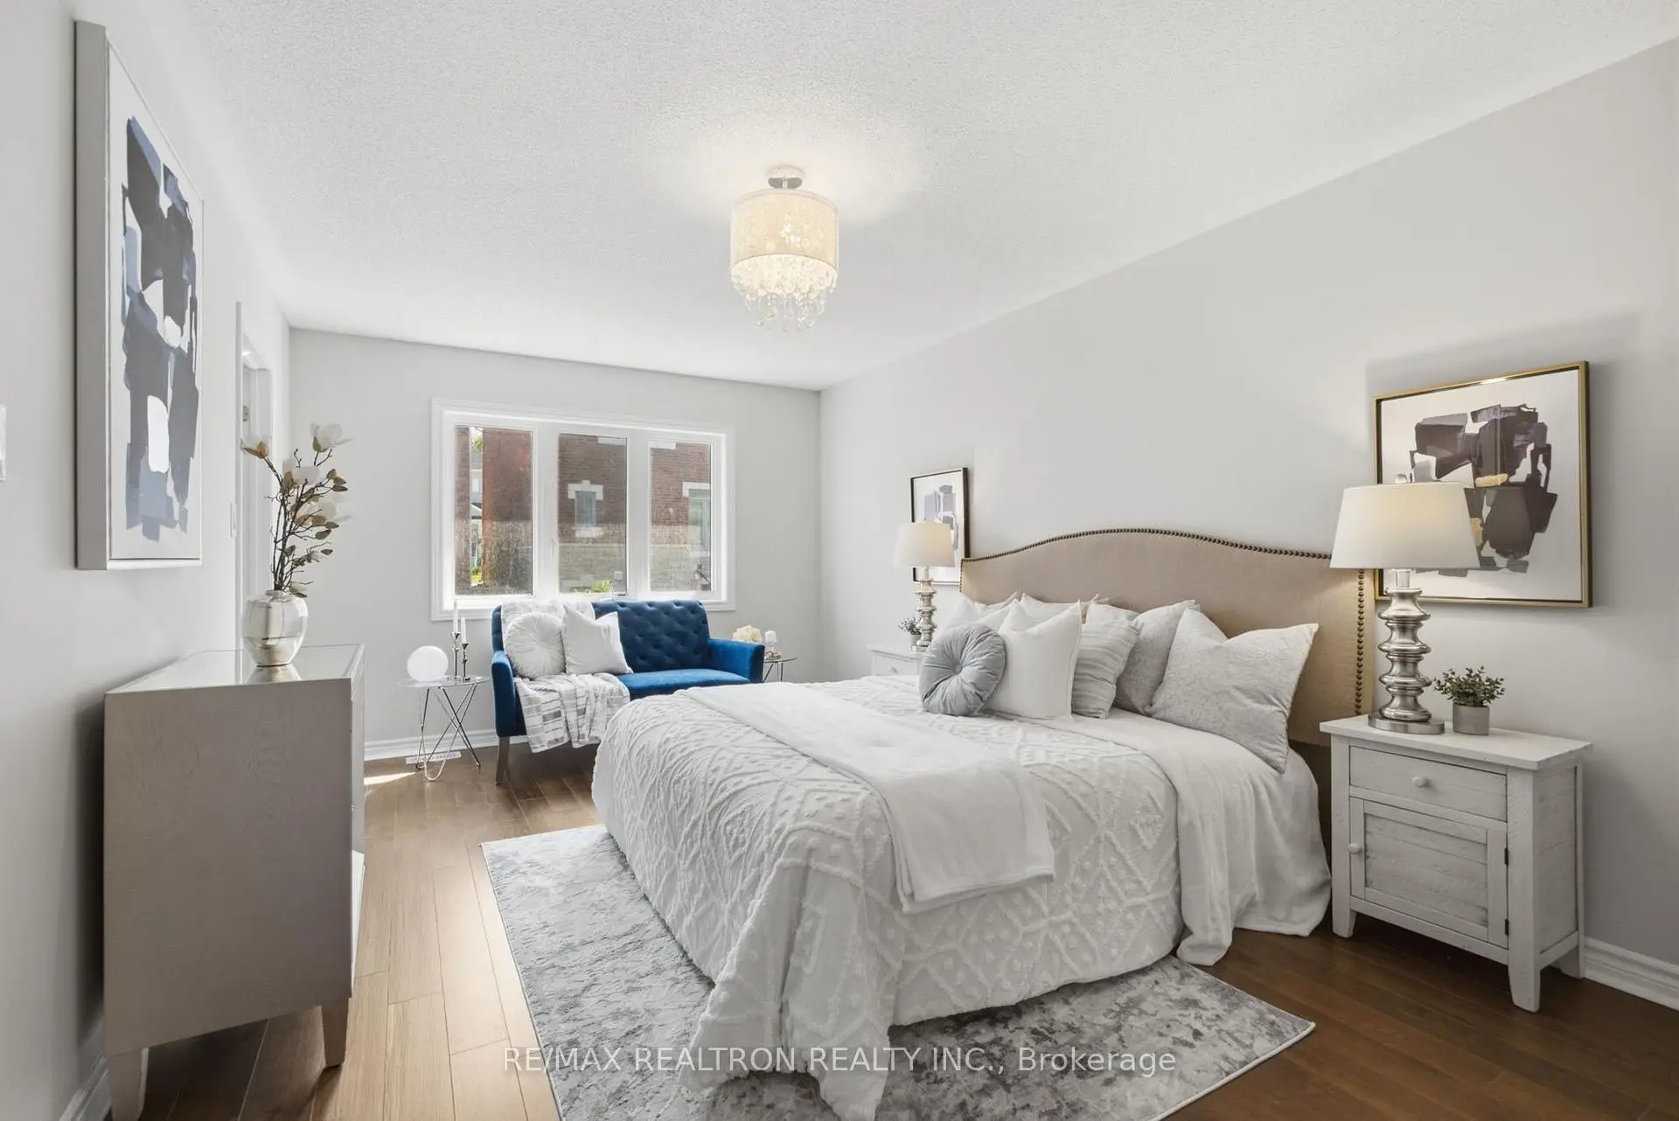
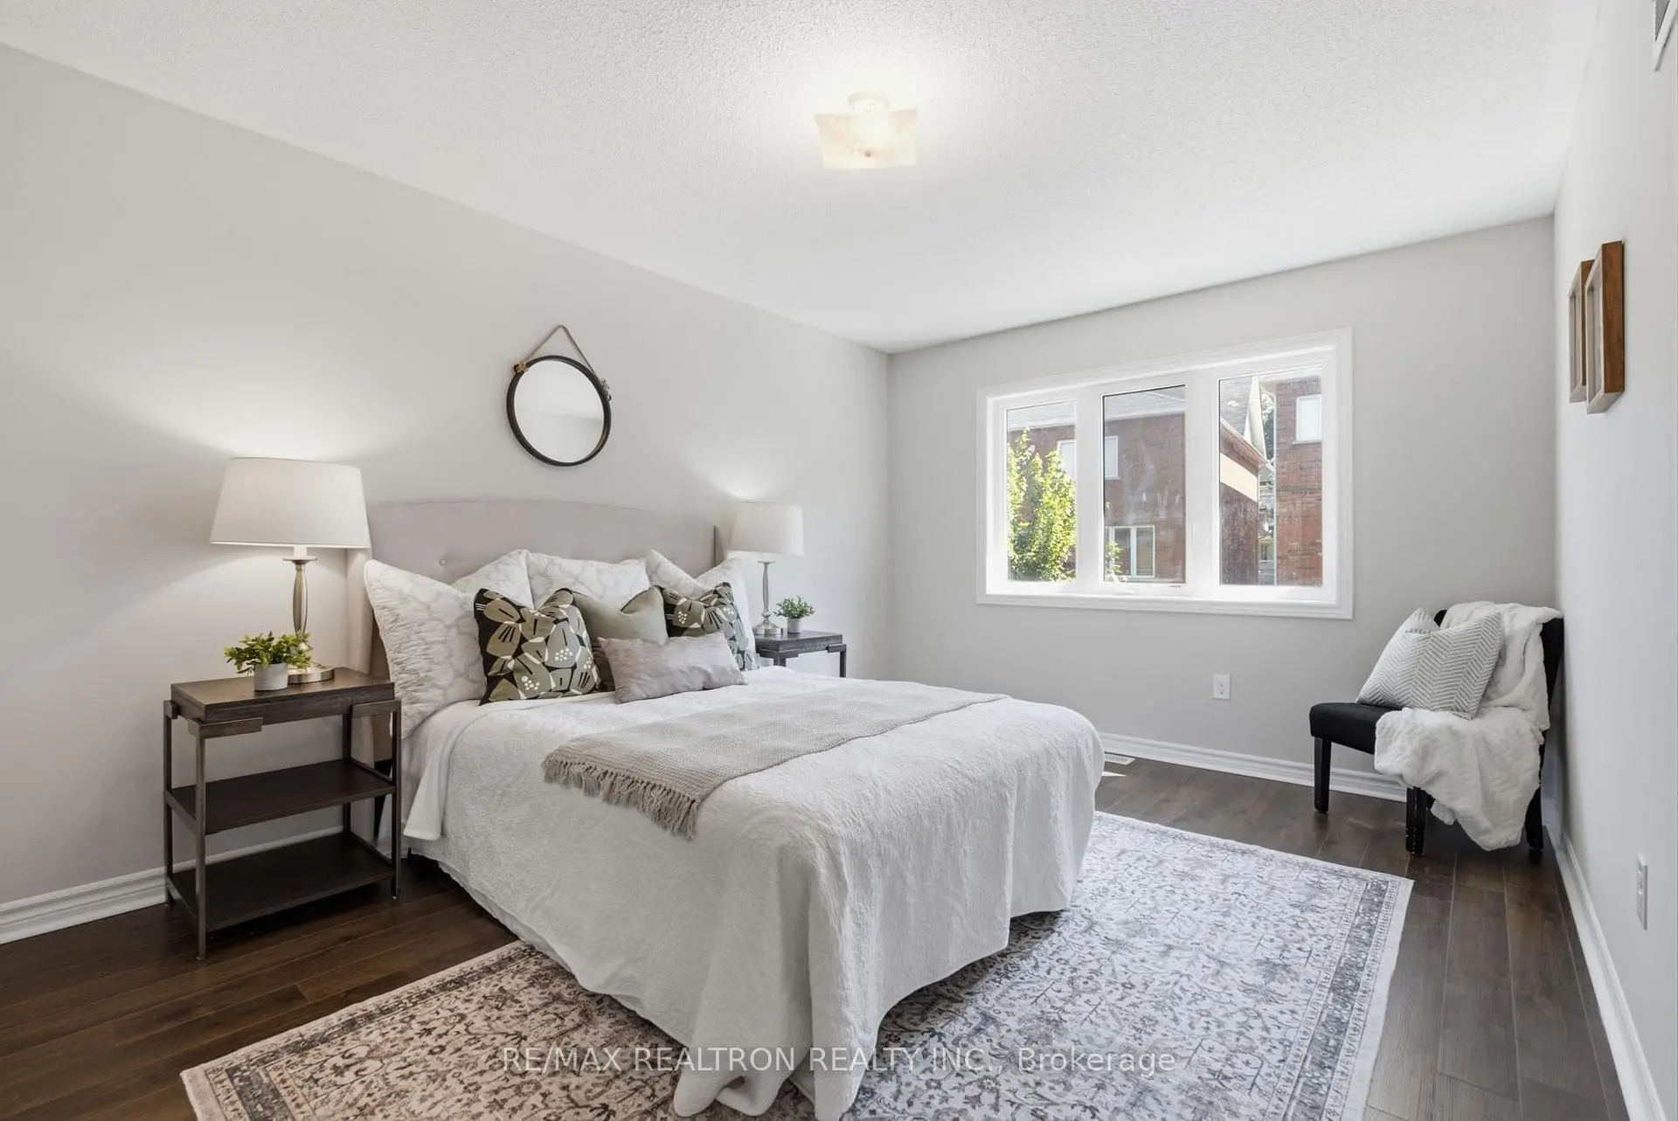

Description
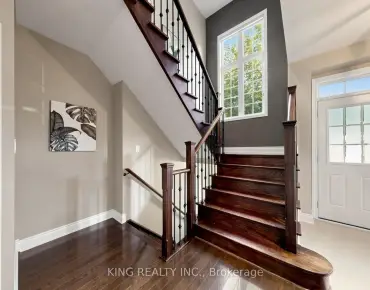
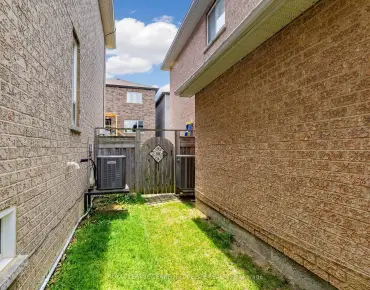
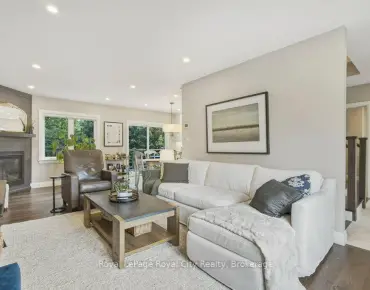
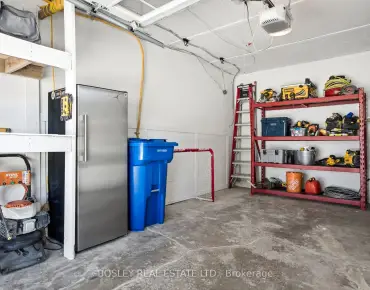
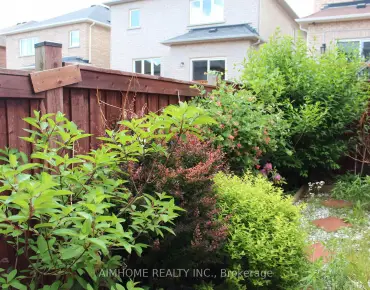
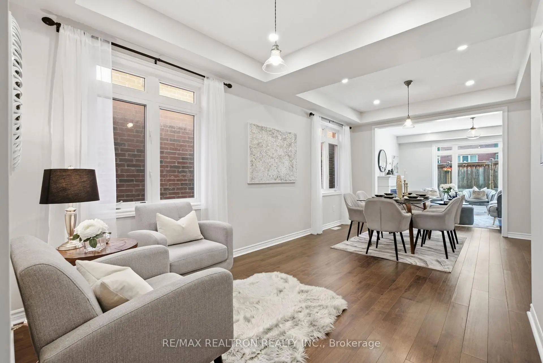
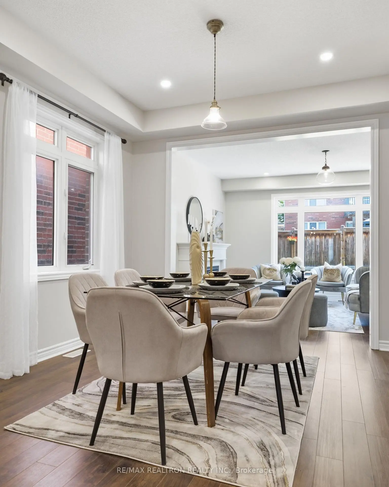
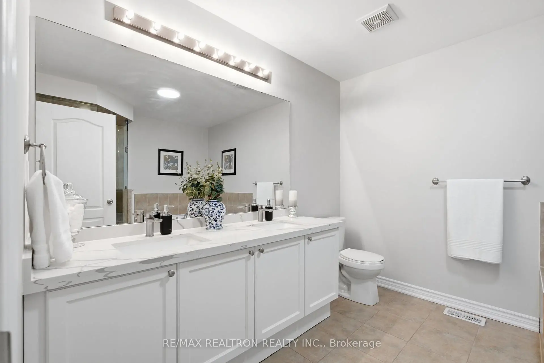
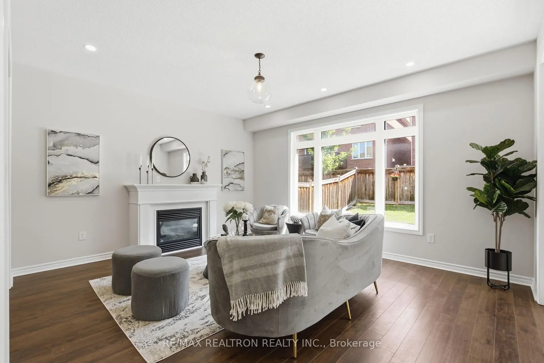
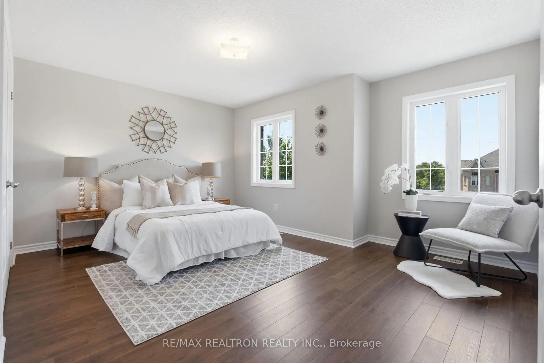
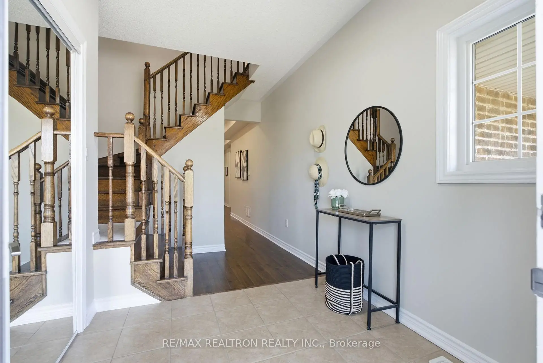
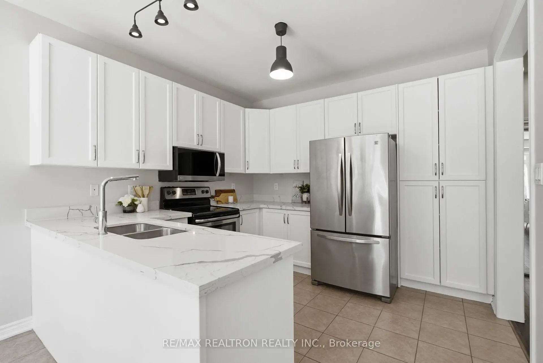
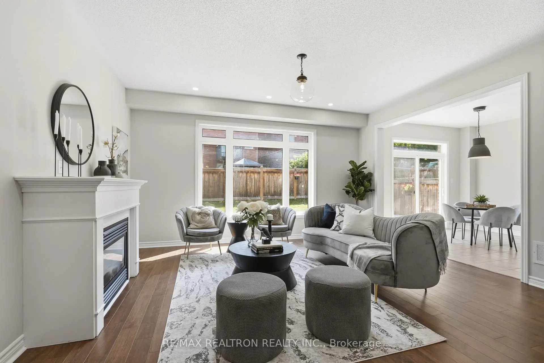
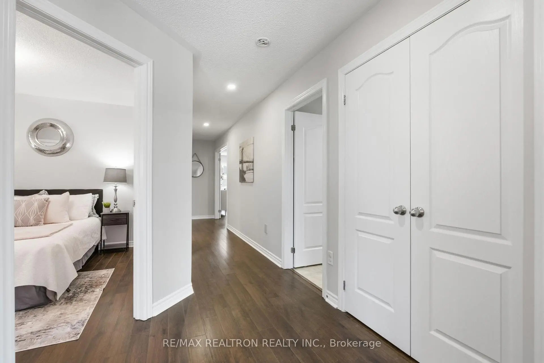
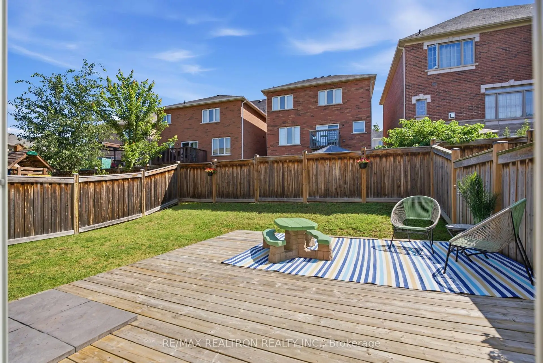
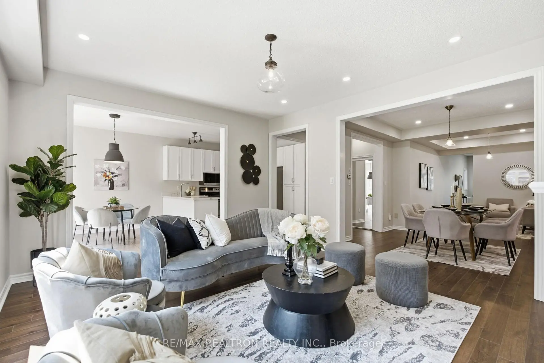
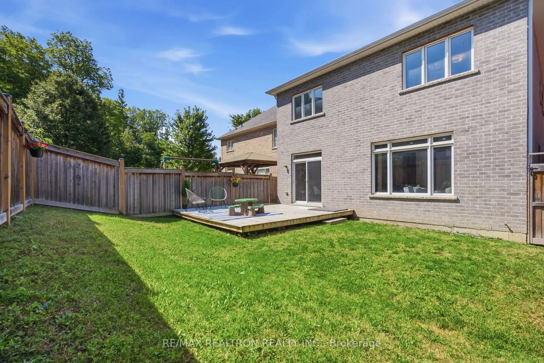
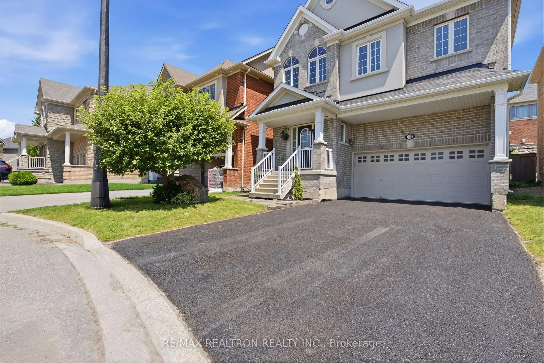
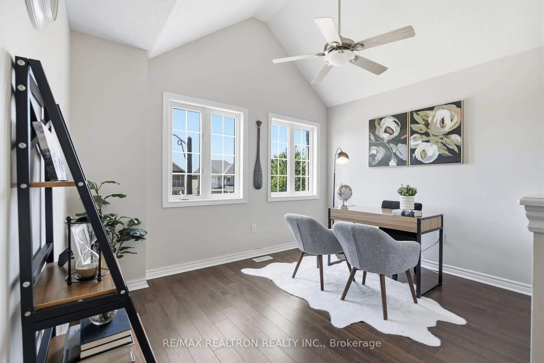
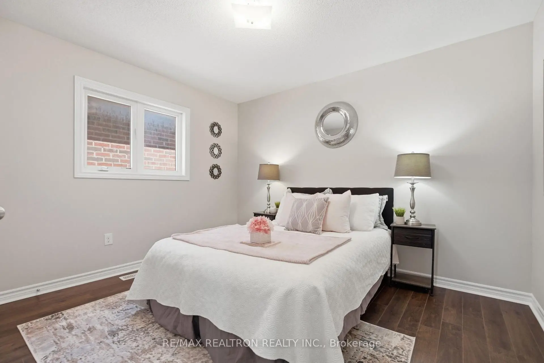
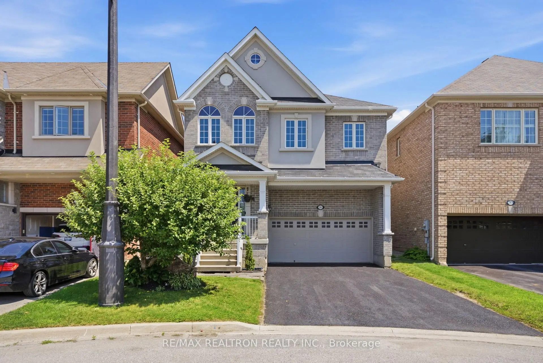
Welcome to this spacious detached home in Newmarket's sought-after Woodland Hill community,offering 4 bedrooms plus a dedicated office space, 3 bathrooms, and a double-car garage.Designed with comfort and everyday living in mind, this home provides plenty of room for a growing household, work-from-home needs, and entertaining. The functional layout offers generous principal rooms, a bright living space, and a separate office that is perfect for remote work, homework, or a quiet study area.The upper level features four well-sized bedrooms, including a comfortable primary suite with its own private ensuite. With three bathrooms throughout the home, busy mornings and family routines are made easier.Located in the desirable Woodland Hill area, this home is close to parks, schools, shopping,restaurants, public transit, and major commuter routes. Enjoy the convenience of nearby Upper Canada Mall, big-box stores, community amenities, and everything Newmarket has to offer.A wonderful opportunity to own a family-sized detached home in one of Newmarket's most convenient and established communities.
Features
- Facing: East

- Bedrooms: 4

- Bathrooms: 3

- Garages: 2

- Kitchens: 1

Details
- Lot size: 35.48 x 96.67 Feet

- Space: 2500-3000

- Tax: $ 6580.37

- N13611730

- Listing contracted with: RE/MAX REALTRON REALTY INC.
| Room | Size(M) | Description | |
|---|---|---|---|
| Living Rm | 3.02x2.83 | Hardwood Floor, Open Concept, Window |
|
| Dining Rm | 3.44x3.44 | Hardwood Floor, Open Concept |
|
| Family Rm | 4.24x4.85 | Hardwood Floor, Open Concept, Large Window |
|
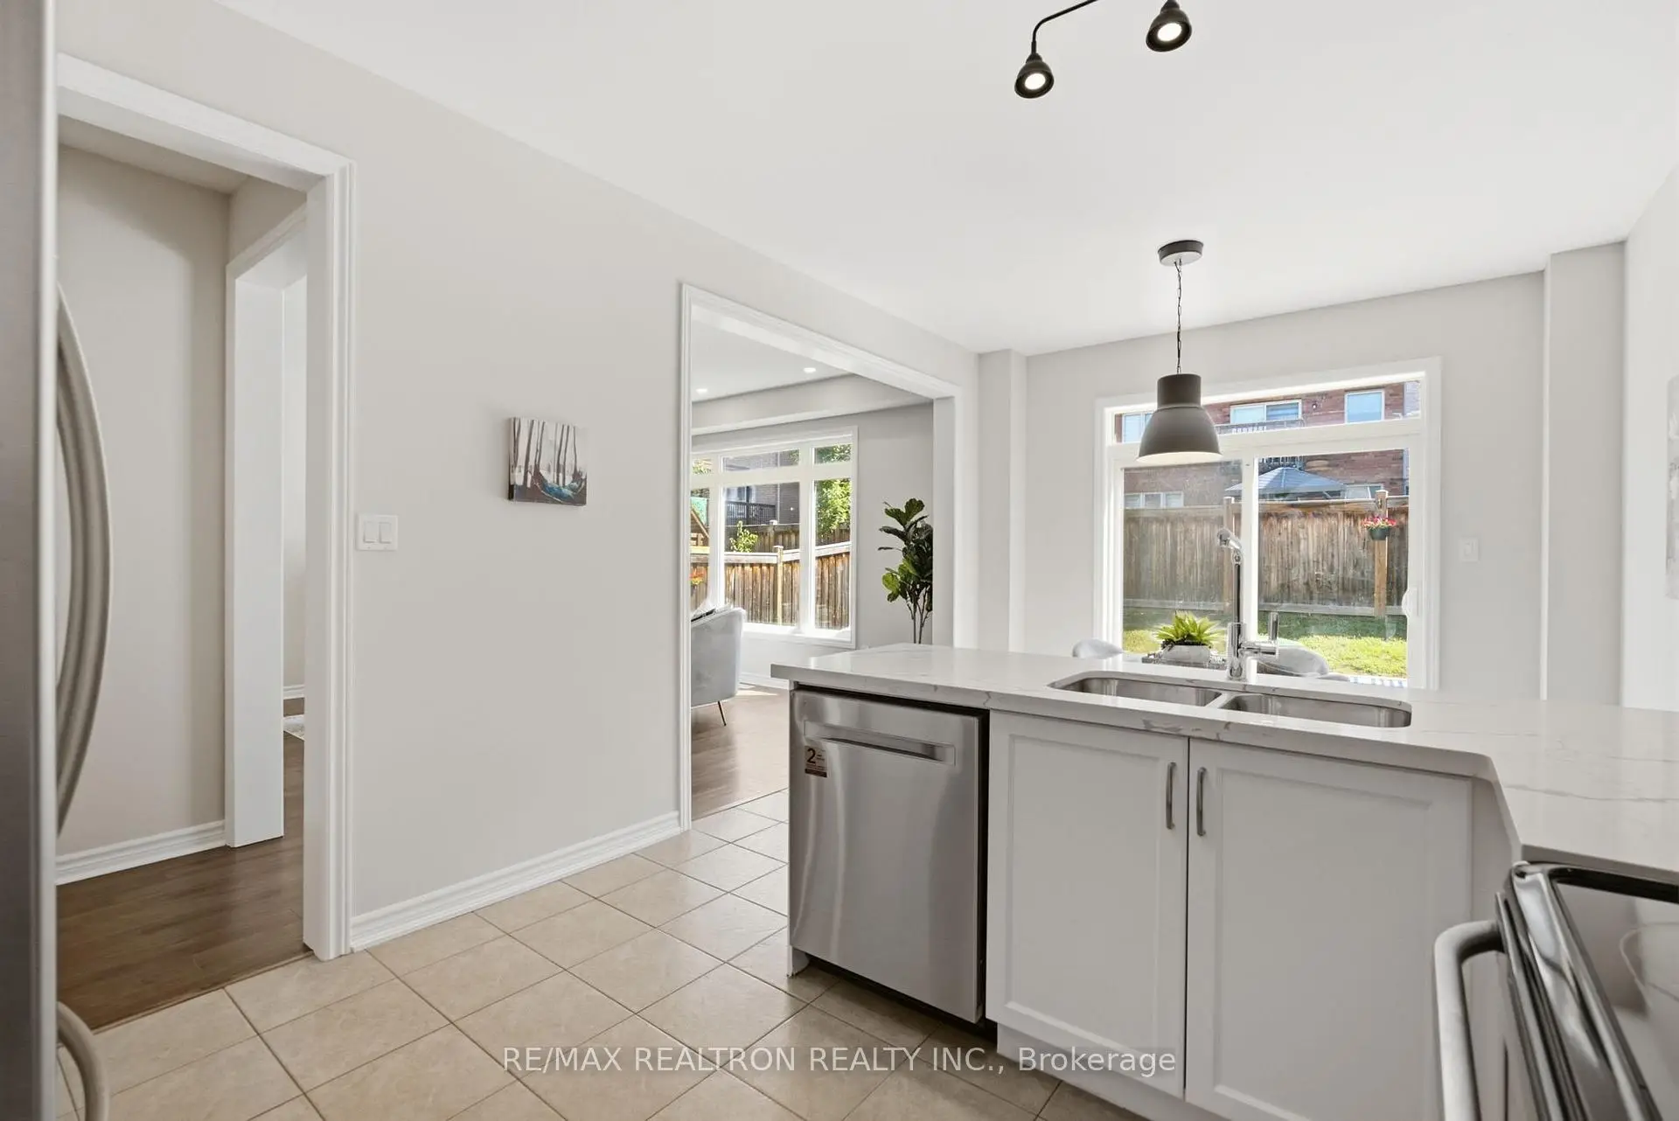
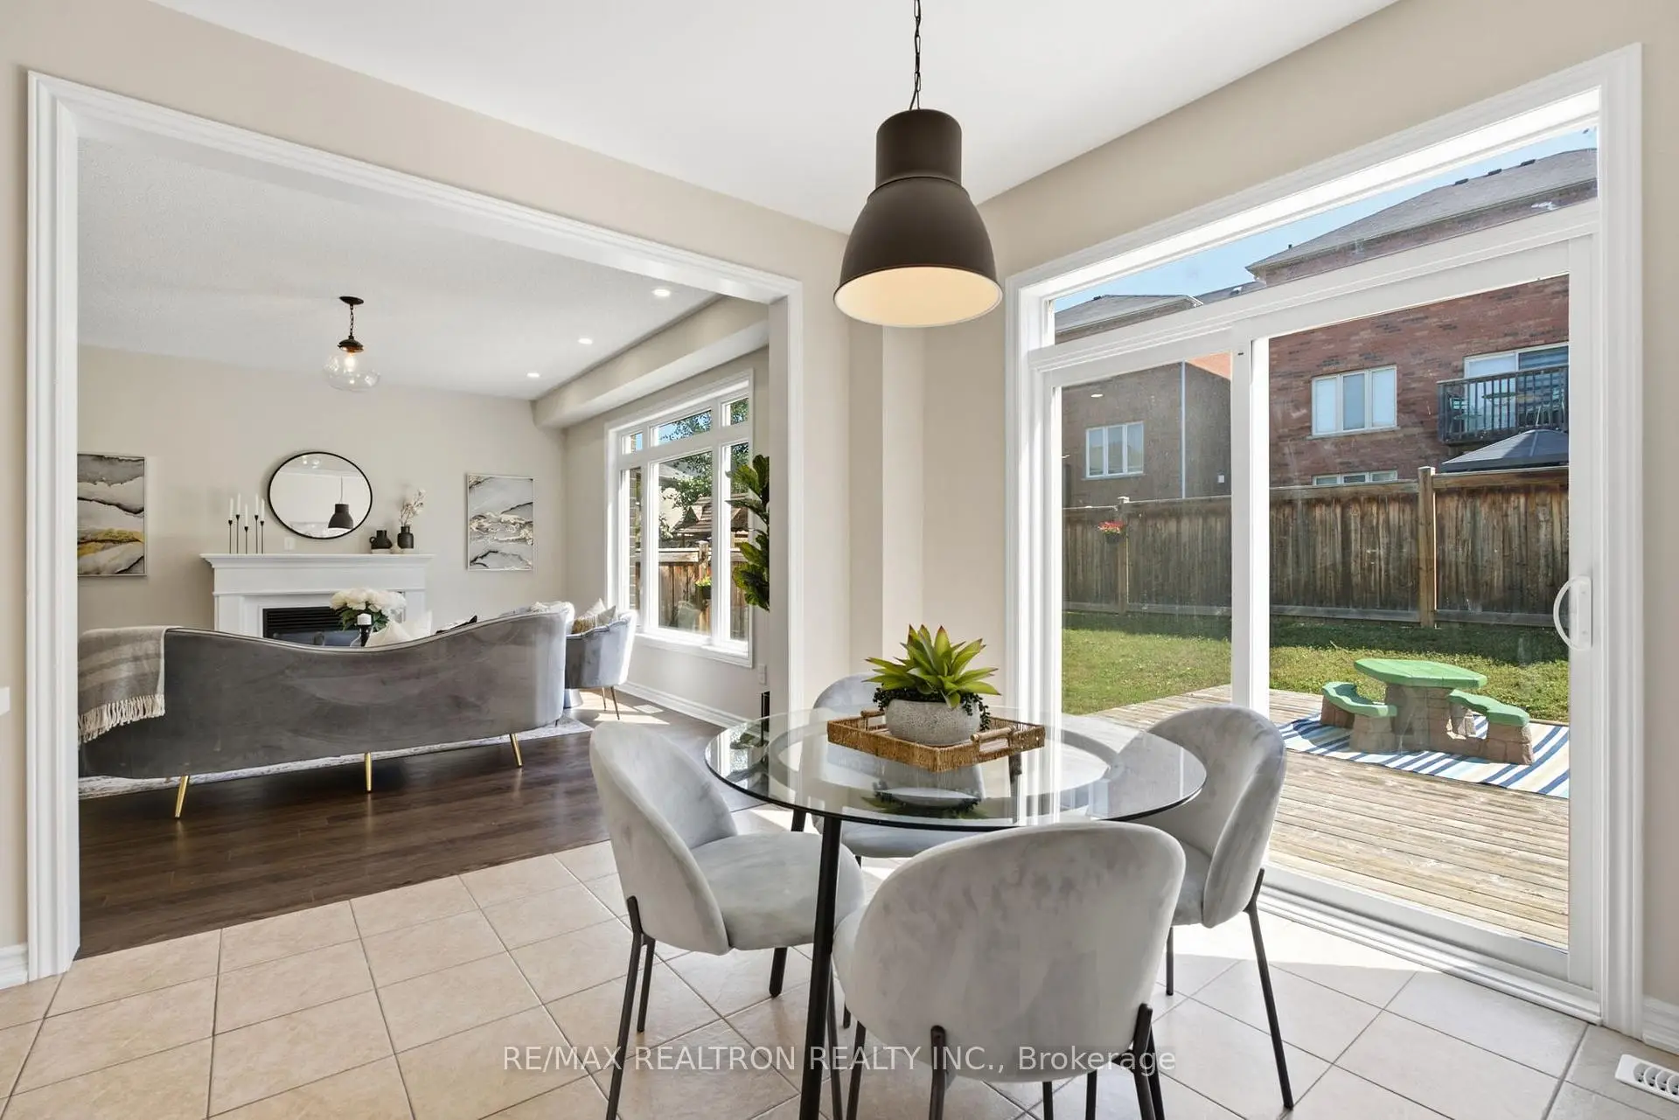
| Kitchen | 3.11x3.35 | Breakfast Area, Open Concept, Ensuite Bath |
|
| Primary B | 5.61x3.08 | Hardwood Floor, Walk-In Closet(s), Ensuite Bath |
|
| 2nd Br | 3.90x4.30 | Hardwood Floor, Closet, Window |
|
| 3rd Br | 3.23x3.60 | Hardwood Floor, Closet, Window |
|
| 4th Br | 4.85x3.32 | Hardwood Floor, Walk-In Closet(s), Window |
|
| Office | 2.68x3.39 | Hardwood Floor, Open Concept, Large Window |
| Bathroom | Pieces | Level | |
|---|---|---|---|
| 1xBath | 2 pcs | Main |
|
| 1xBath | 3 pcs | Second |
|
| 1xBath | 5 pcs | Second |
Property Summary
Located close to the intersection of Davis and Bathurst, 281 Sloss Crt is a 4 bedrooms 3 washrooms Detached. The unit has a Double Built-In Parking Spaces. The property basement is not finished. The property has many nice features including Water Heater and Countertop Range. Living Room Rm, Dinning Room Rm, Family Room Rm and Kitchen are on the Main floor; Primary B, second bedroom, third bedroom, fourth bedroom and Office are on the upper floor.Local Area Profile
This property is located in a predominantly owner-occupied residential area with a mix of detached homes and townhouses. Approximately 48% of residents hold a bachelor's degree or higher, while about 23% have a college credential. The large majority of local commuters travel by car.
School Information
Elementary Schools
-
Home schoolRank: 516 out of 3022 (Score: 7.6)Distance to school: 0.7 km (~12 min walk)
-
French Immersion school
Rank: 516 out of 3022 (Score: 7.6)Distance to school: 2.5 km (~8 min drive) -
Distance to school: 1.4 km (~26 min walk)
-
Rank: 963 out of 3022 (Score: 6.9)Distance to school: 5.8 km (~17 min drive)
-
Catholic Gifted program school
Rank: 626 out of 3022 (Score: 7.4)Distance to school: 18.3 km (~55 min drive) Secondary Schools
-
Home schoolRank: 291/746 (Score: 6.6) 5 year average: 290/746 (Score: 6.4)Distance to school: 2.8 km (~8 min drive)
-
Rank: 48/746 (Score: 8.5) 5 year average: 44/746 (Score: 8.1)Distance to school: 5.9 km (~18 min drive)
-
Rank: 219/746 (Score: 7.0) 5 year average: 257/746 (Score: 6.6)Distance to school: 4.9 km (~15 min drive)
-
Arts program school
Rank: 219/746 (Score: 7.0) 5 year average: 257/746 (Score: 6.6)Distance to school: 4.9 km (~15 min drive) -
AP program school
Rank: 1/746 (Score: 10.0) 5 year average: 2/746 (Score: 9.3)Distance to school: 8.0 km (~24 min drive) -
Catholic Home school
Rank: 259/746 (Score: 6.8) 5 year average: 195/746 (Score: 7.0)Distance to school: 5.3 km (~16 min drive) -
Rank: 259/746 (Score: 6.8) 5 year average: 195/746 (Score: 7.0)Distance to school: 5.3 km (~16 min drive)
-
Rank: 259/746 (Score: 6.8) 5 year average: 195/746 (Score: 7.0)Distance to school: 5.3 km (~16 min drive)