Central Newmarket, Newmarket, L3Y 1G7

Description
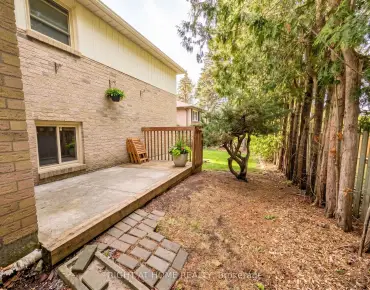
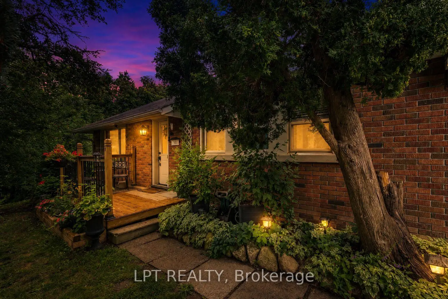
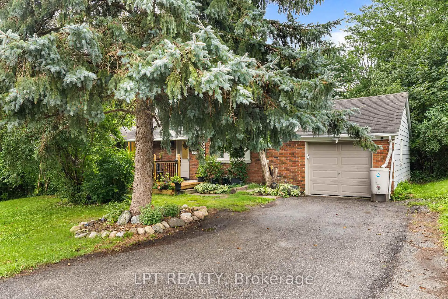
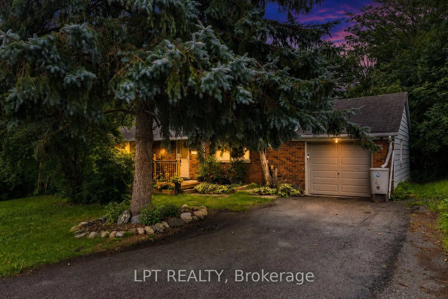
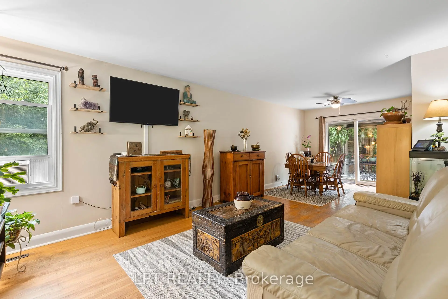
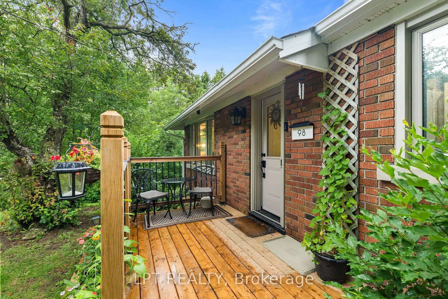
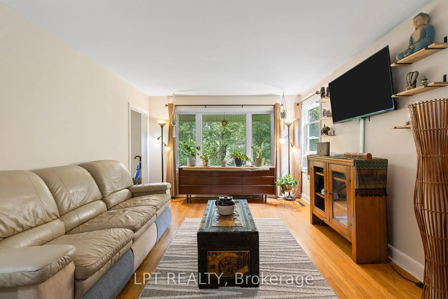
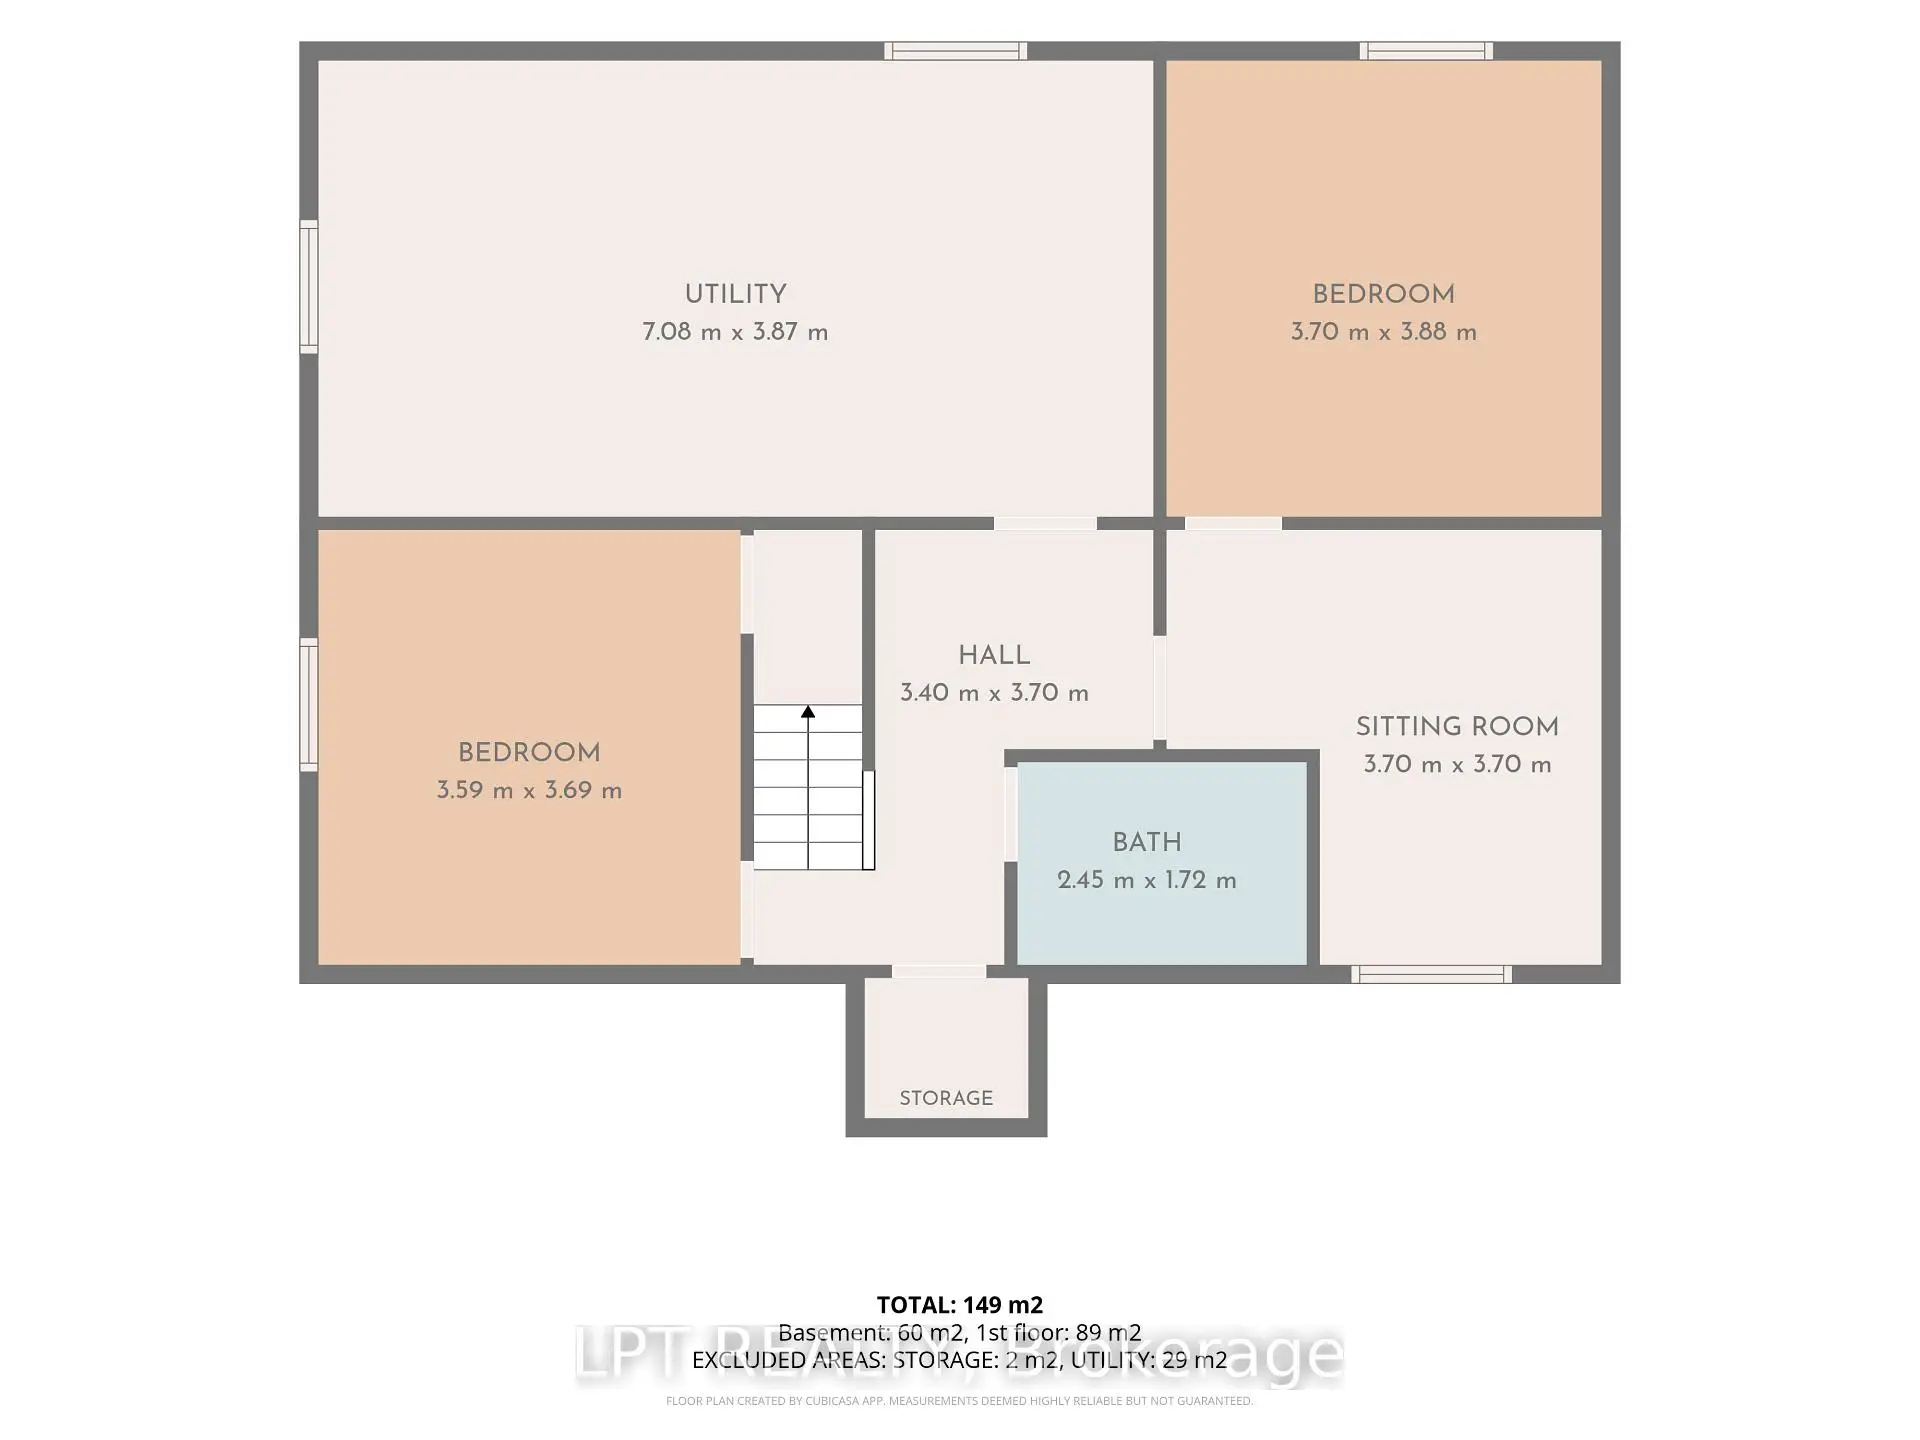
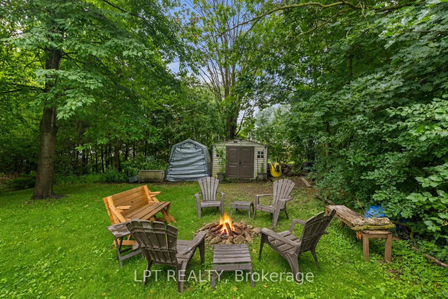
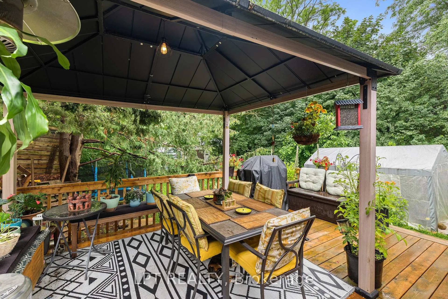
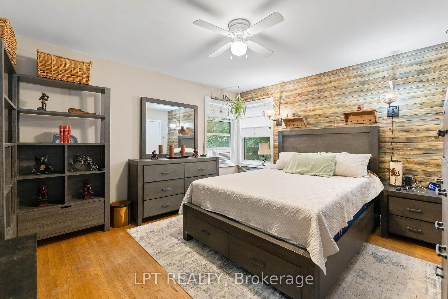
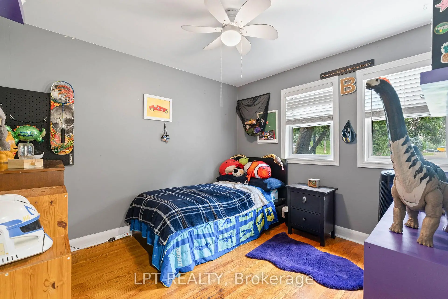
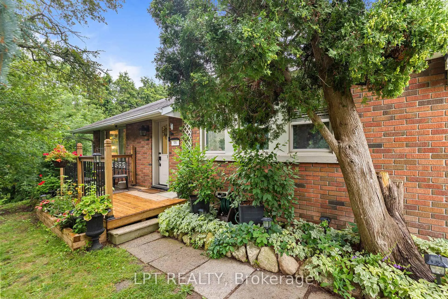
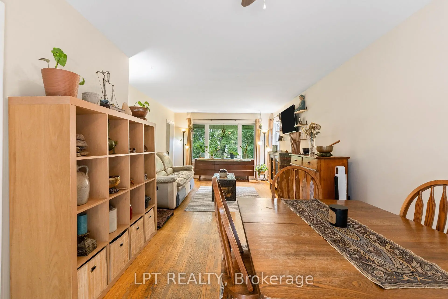
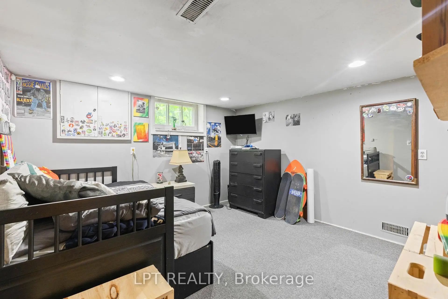
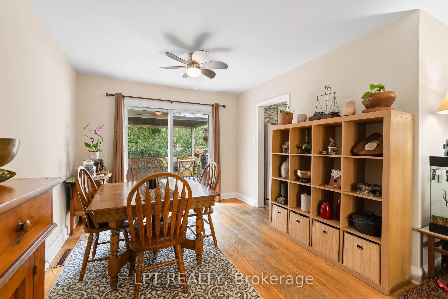
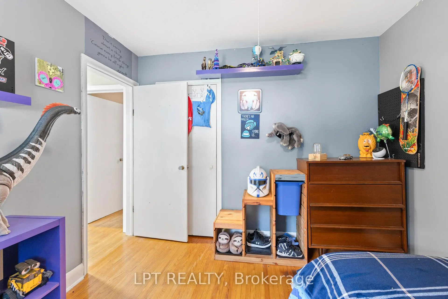
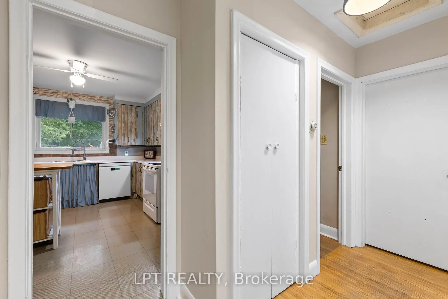
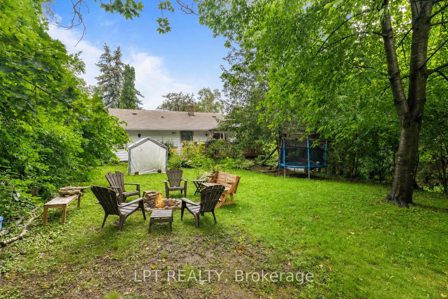
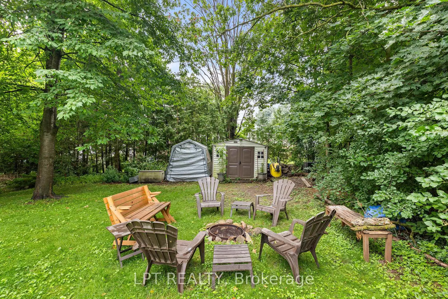
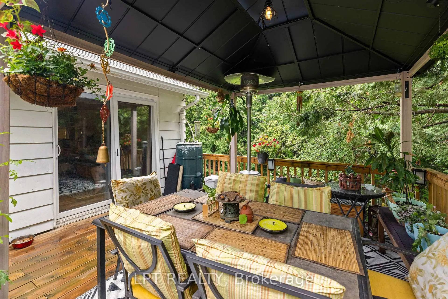
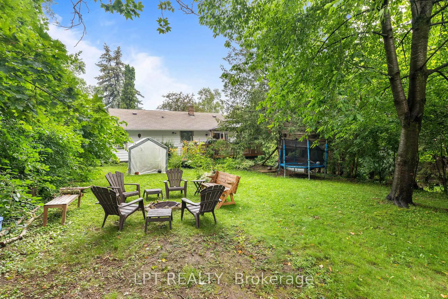
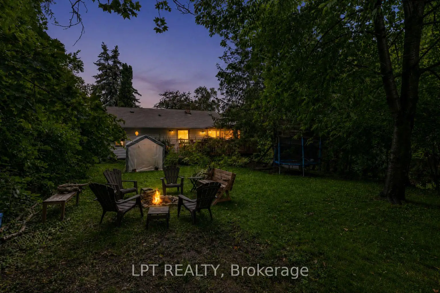
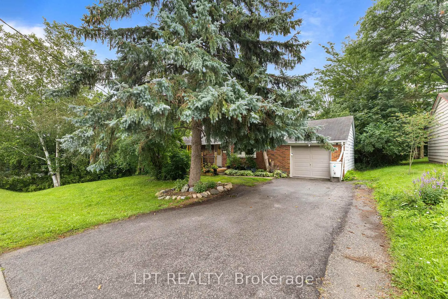
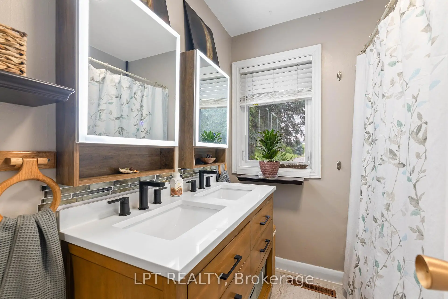
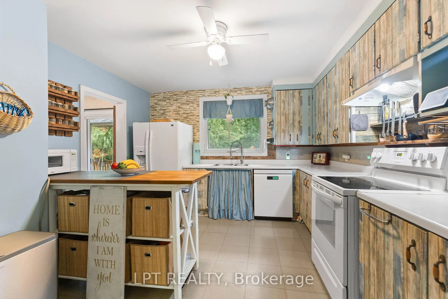
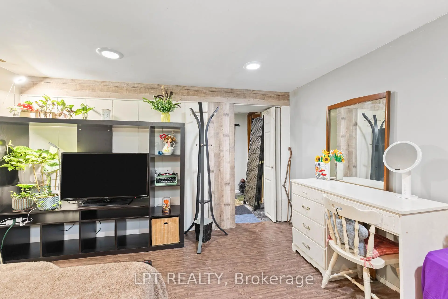
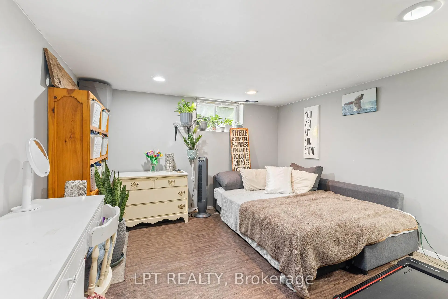
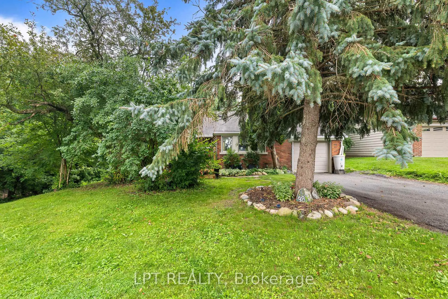
Welcome To The Heart Of Central Newmarket! Nestled On A Premium, Beautifully Landscaped 88 X 137 Mature Lot, This Charming Raised-Bungalow Offers Over 2,000 Sq Ft Of Total Living Space. Located In A Quiet, Family-Friendly Neighbourhood, This Warm And Inviting Home Perfectly Blends Space, Privacy, And Everyday Convenience. A True Gem! Lovingly Maintained & Full Of Charm! Cherished By The Same Family For Many Years, This 2+2 Bedroom, 2-Bath Home Offers A Versatile, Functional Layout. Boasting A Light-Filled Open-Concept Living And Dining Area Perfect For Entertaining, Generously-Sized Bedrooms, And Abundant Natural Light Throughout, It Creates An Airy, Welcoming Feel On Every Level. Unbeatable Location & Convenience! Stroll To Yonge Street, Fairy Lake, Scenic Walking Trails, And Historic Main Street's Trendy Shops And Restaurants. Ideally Situated Near Schools, Transit, Southlake Hospital, Newmarket GO, And Upper Canada Mall. An Incredible Opportunity For First-Time Buyers, Savvy Investors, Or Anyone Looking For Their Next Home.
Features
- Facing: South

- Bedrooms: 2

- Bathrooms: 2

- Garages: 1

- Kitchens: 1

Details
- Lot size: 88.00 x 137.00 Feet

- Space: 700-1100

- Tax: $ 5200.00

- N13596510

- Listing contracted with: LPT REALTY
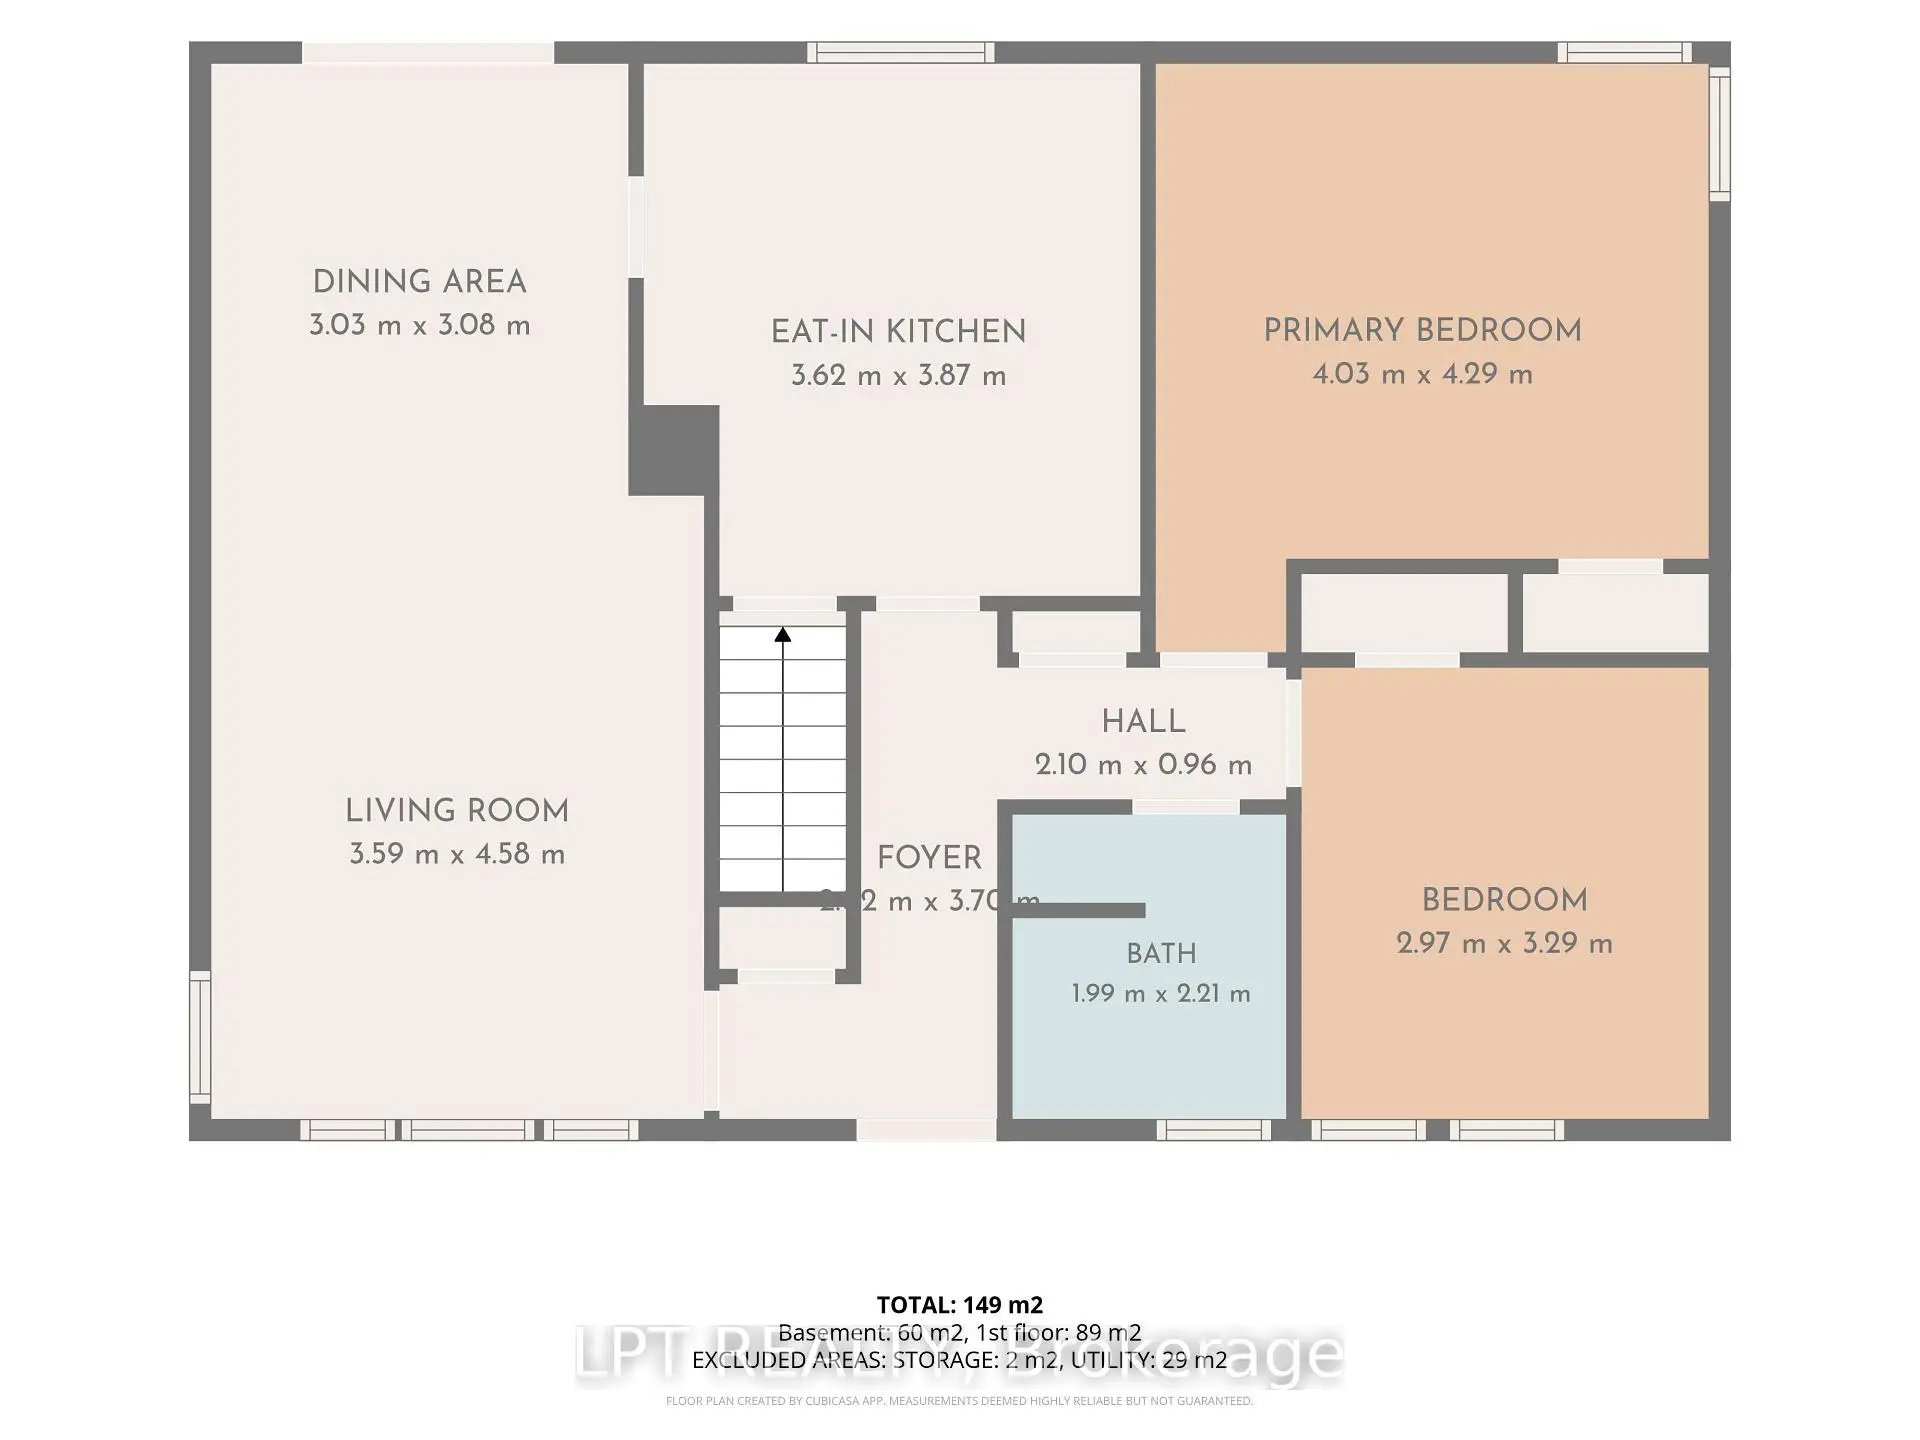
| Room | Size(M) | Description | |
|---|---|---|---|
| Dining Rm | 3.22x2.94 | W/O To Deck, Hardwood Floor |
|
| Living Rm | 4.71x3.50 | Window, Hardwood Floor |
|
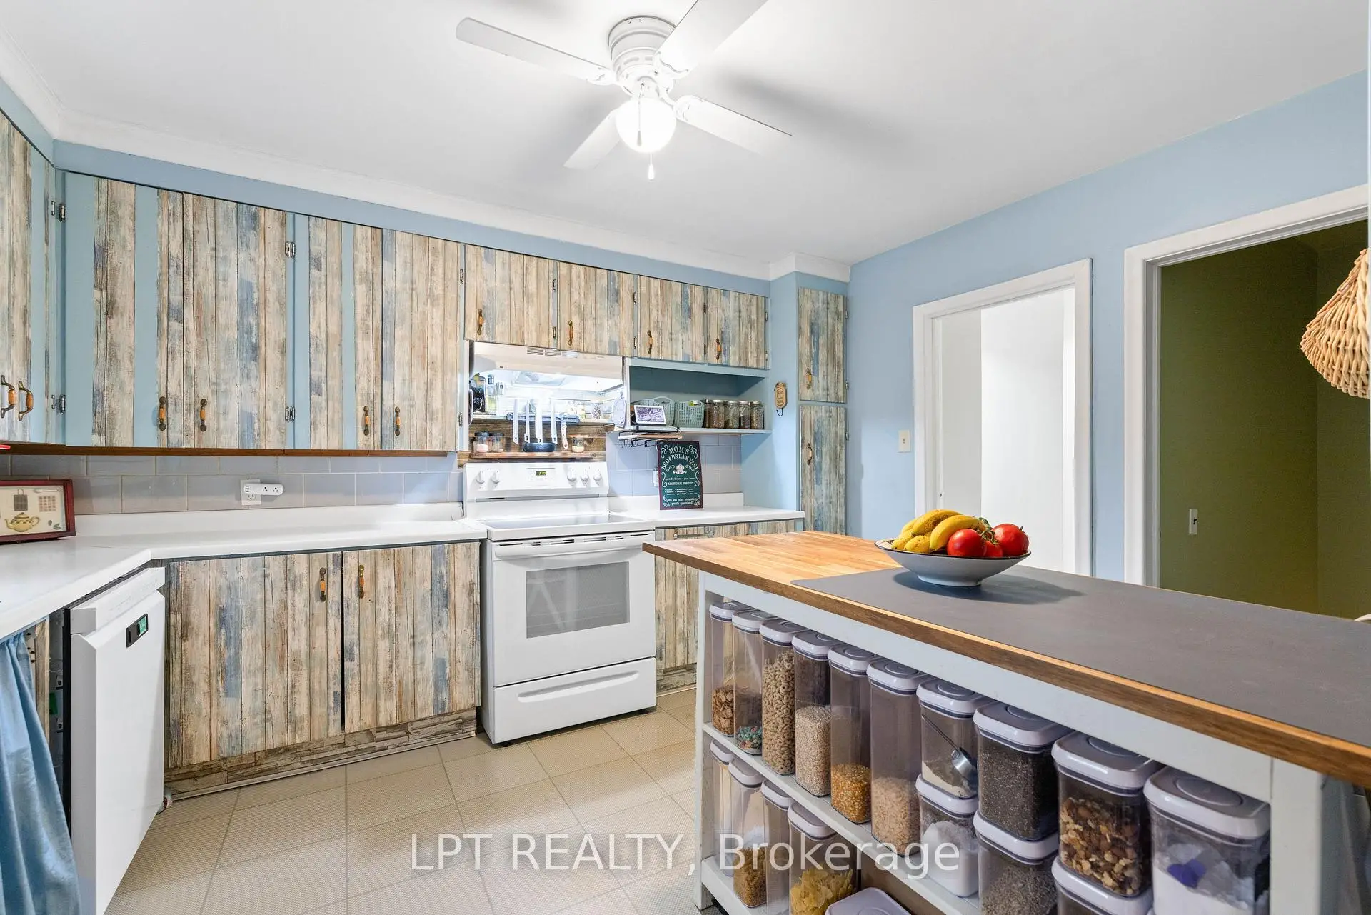
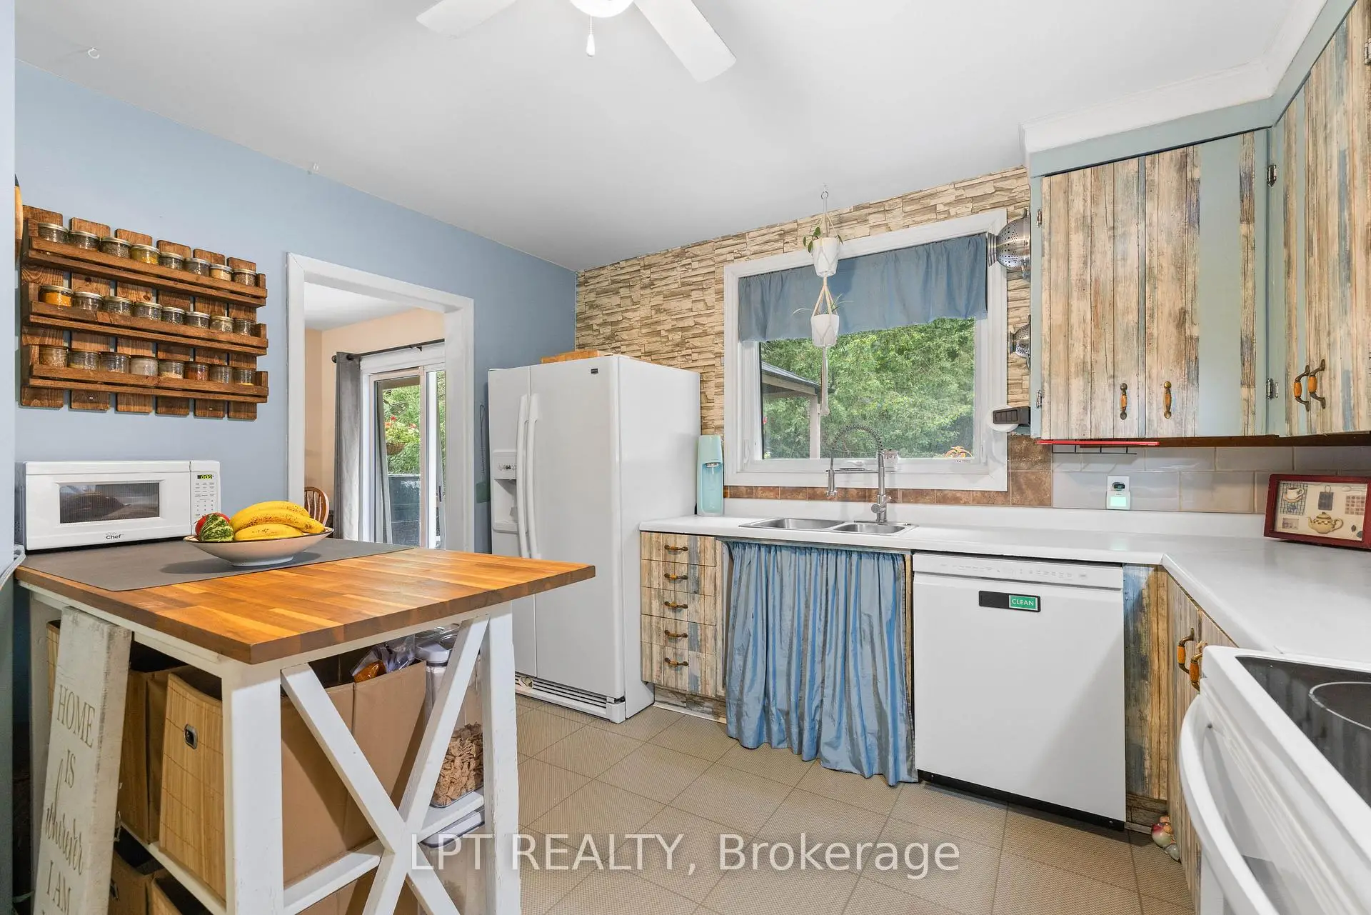
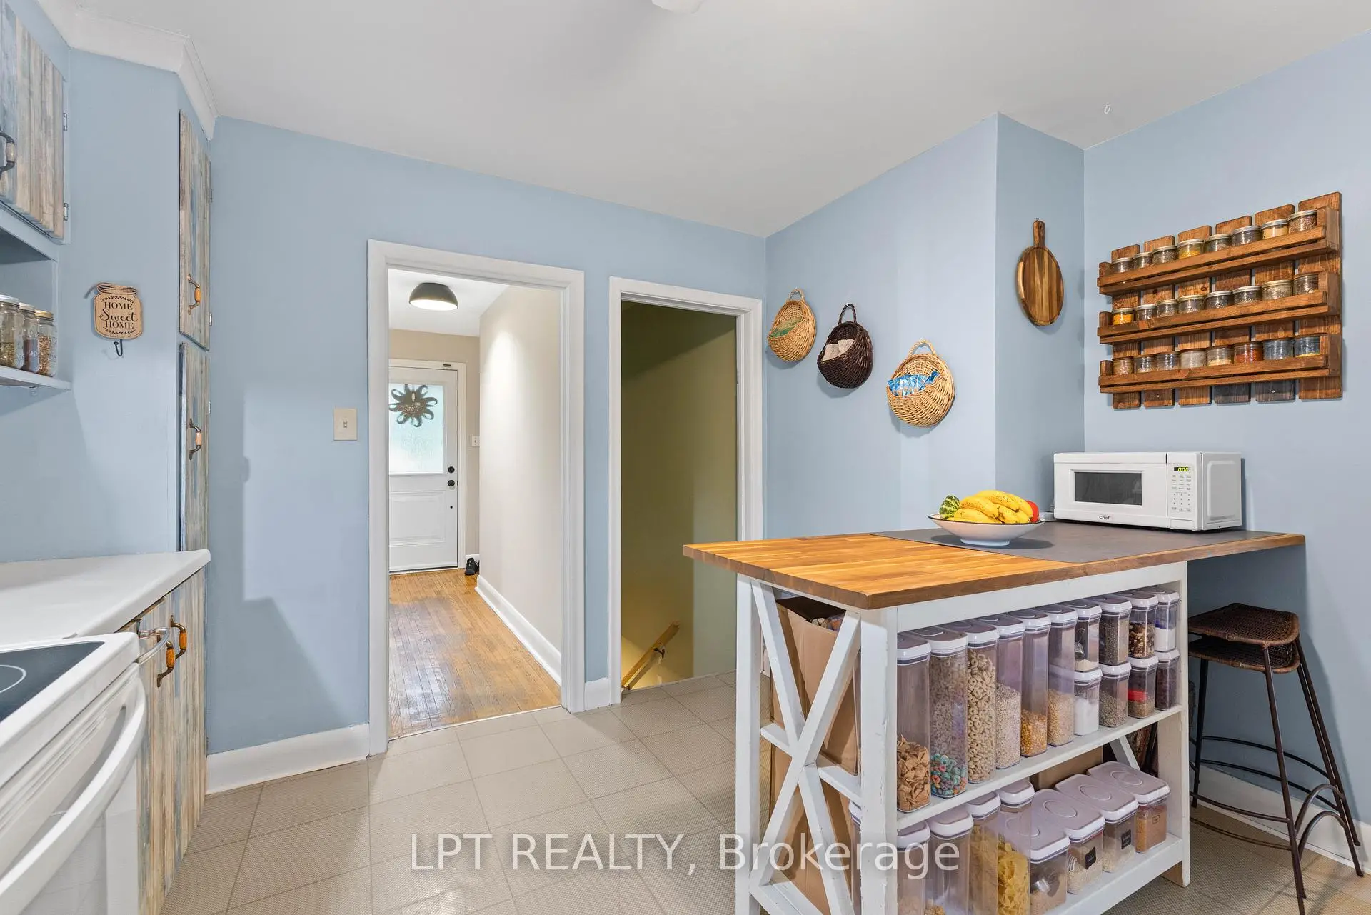
| Kitchen | 3.76x3.53 | Window, Linoleum |
|
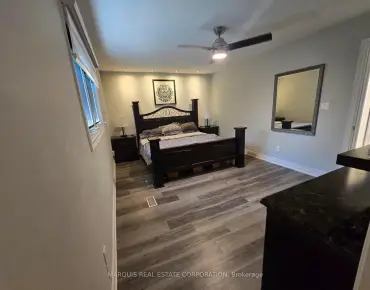
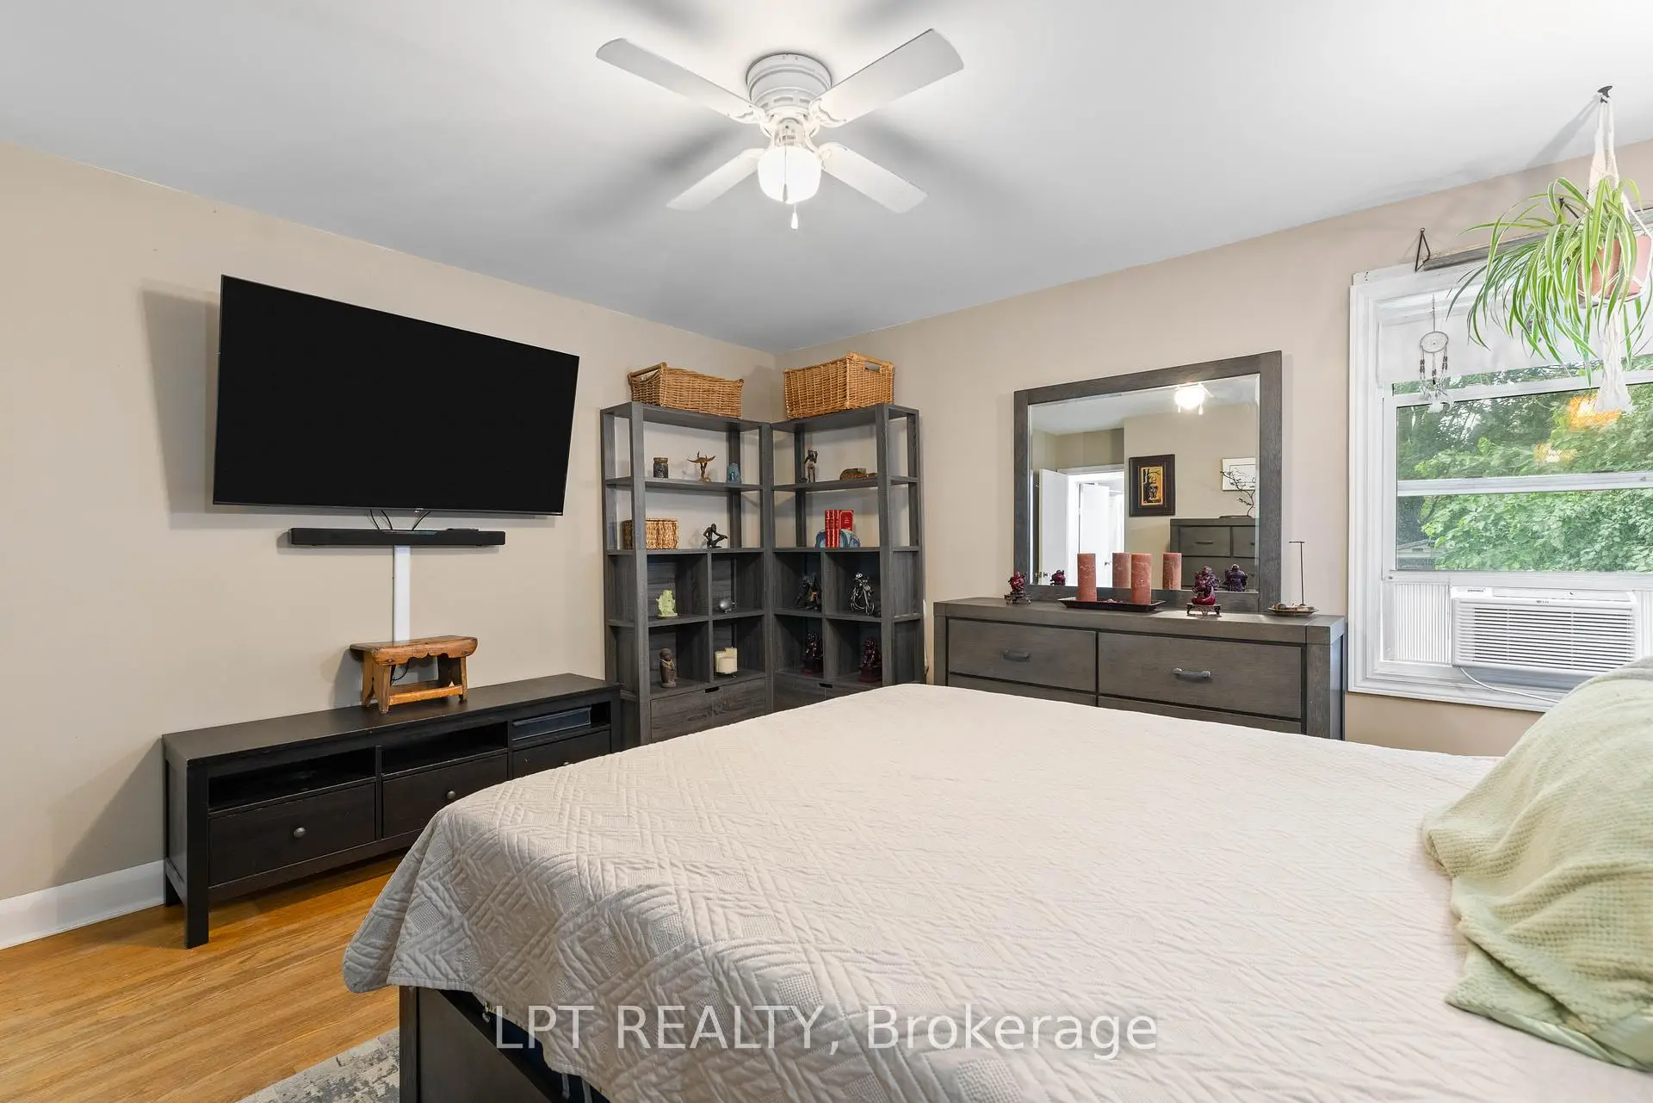
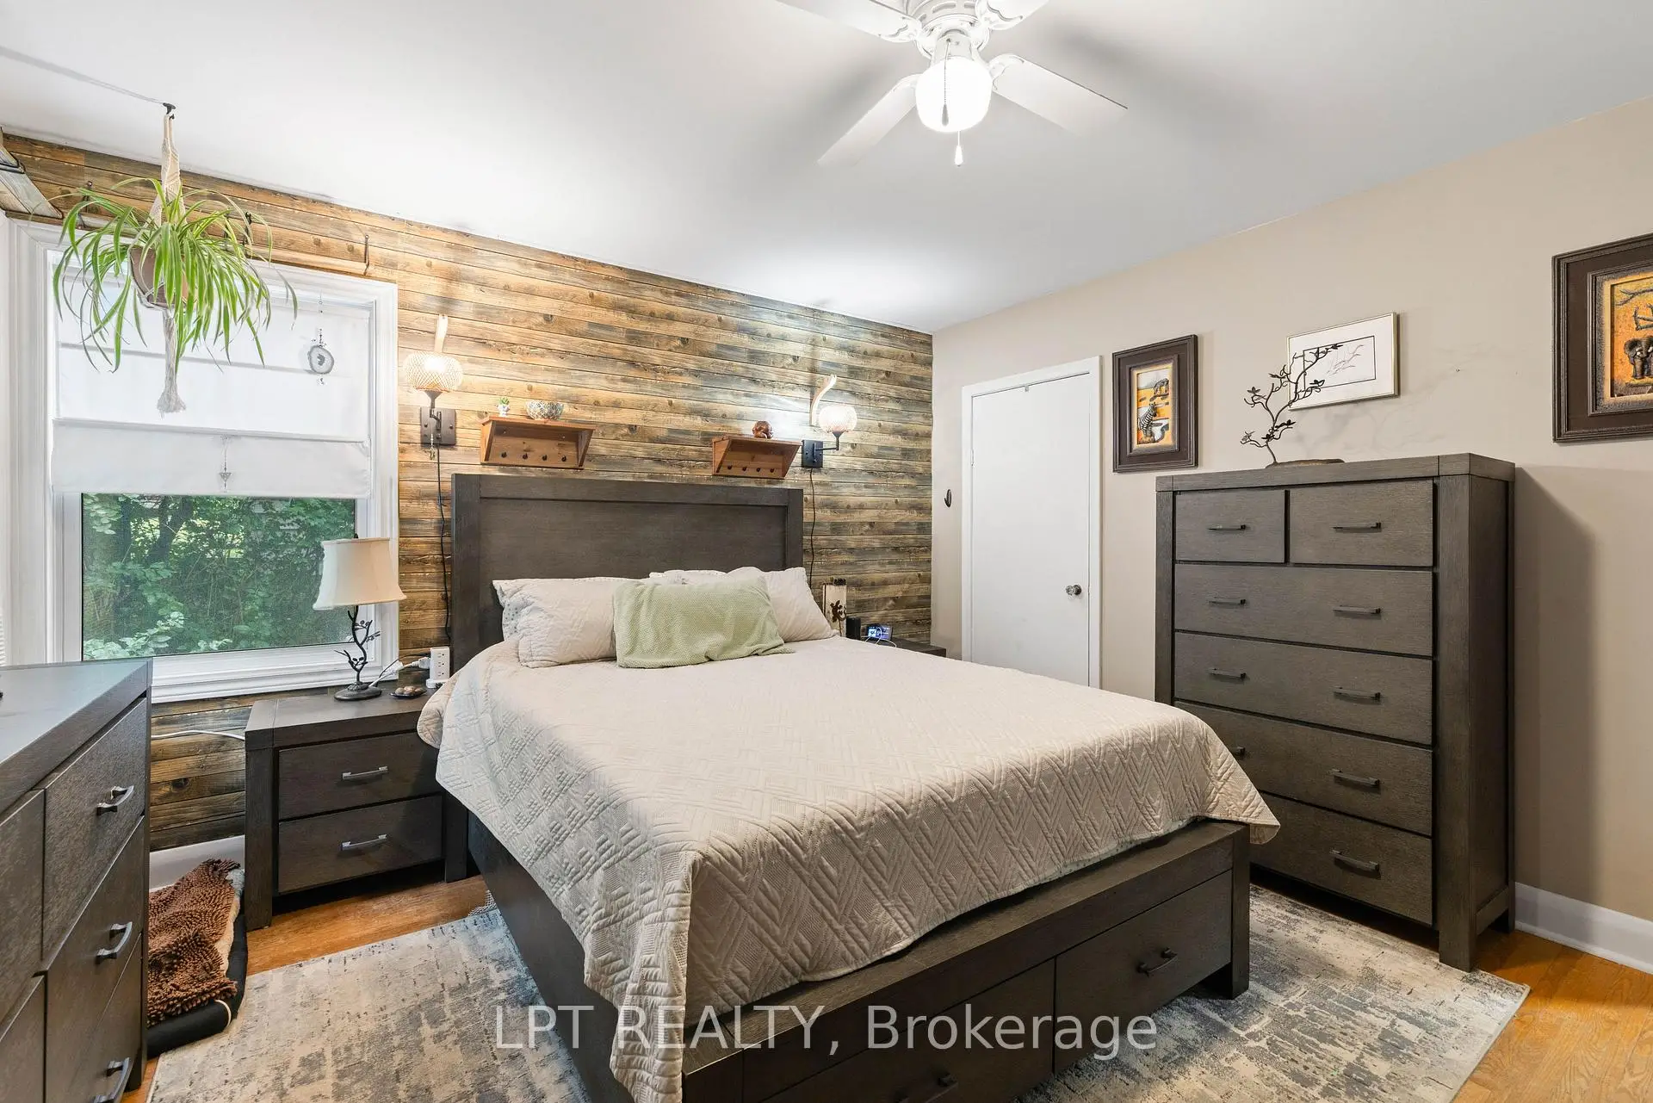
| Primary B | 4.30x3.96 | Window, Hardwood Floor, Closet |
|
| 2nd Br | 3.76x3.14 | Window, Hardwood Floor, Closet |
|
| 3rd Br | 3.29x3.50 | Window, Broadloom |
|
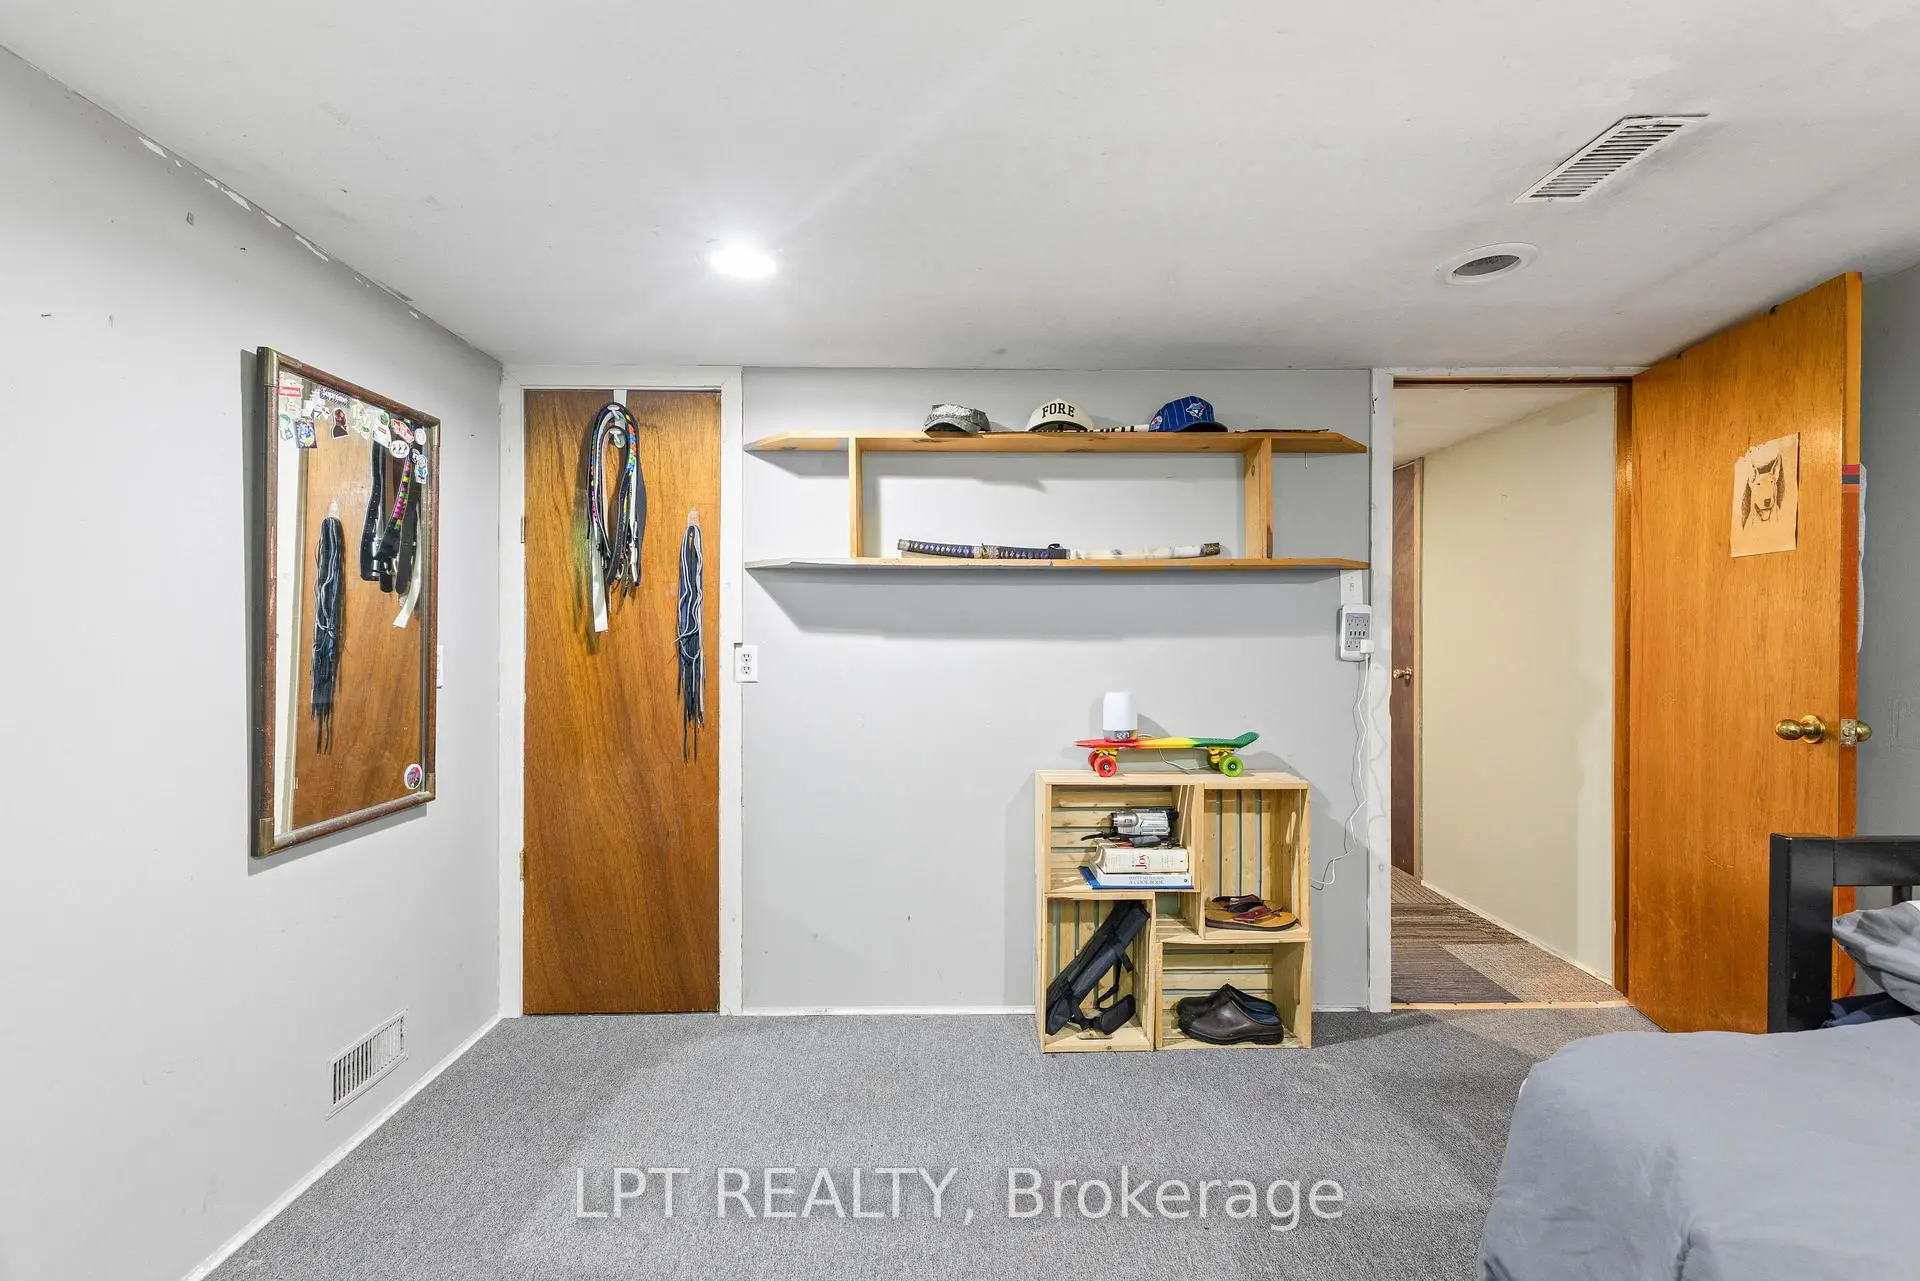
| 4th Br | 3.40x3.42 | Window, Broadloom |
|
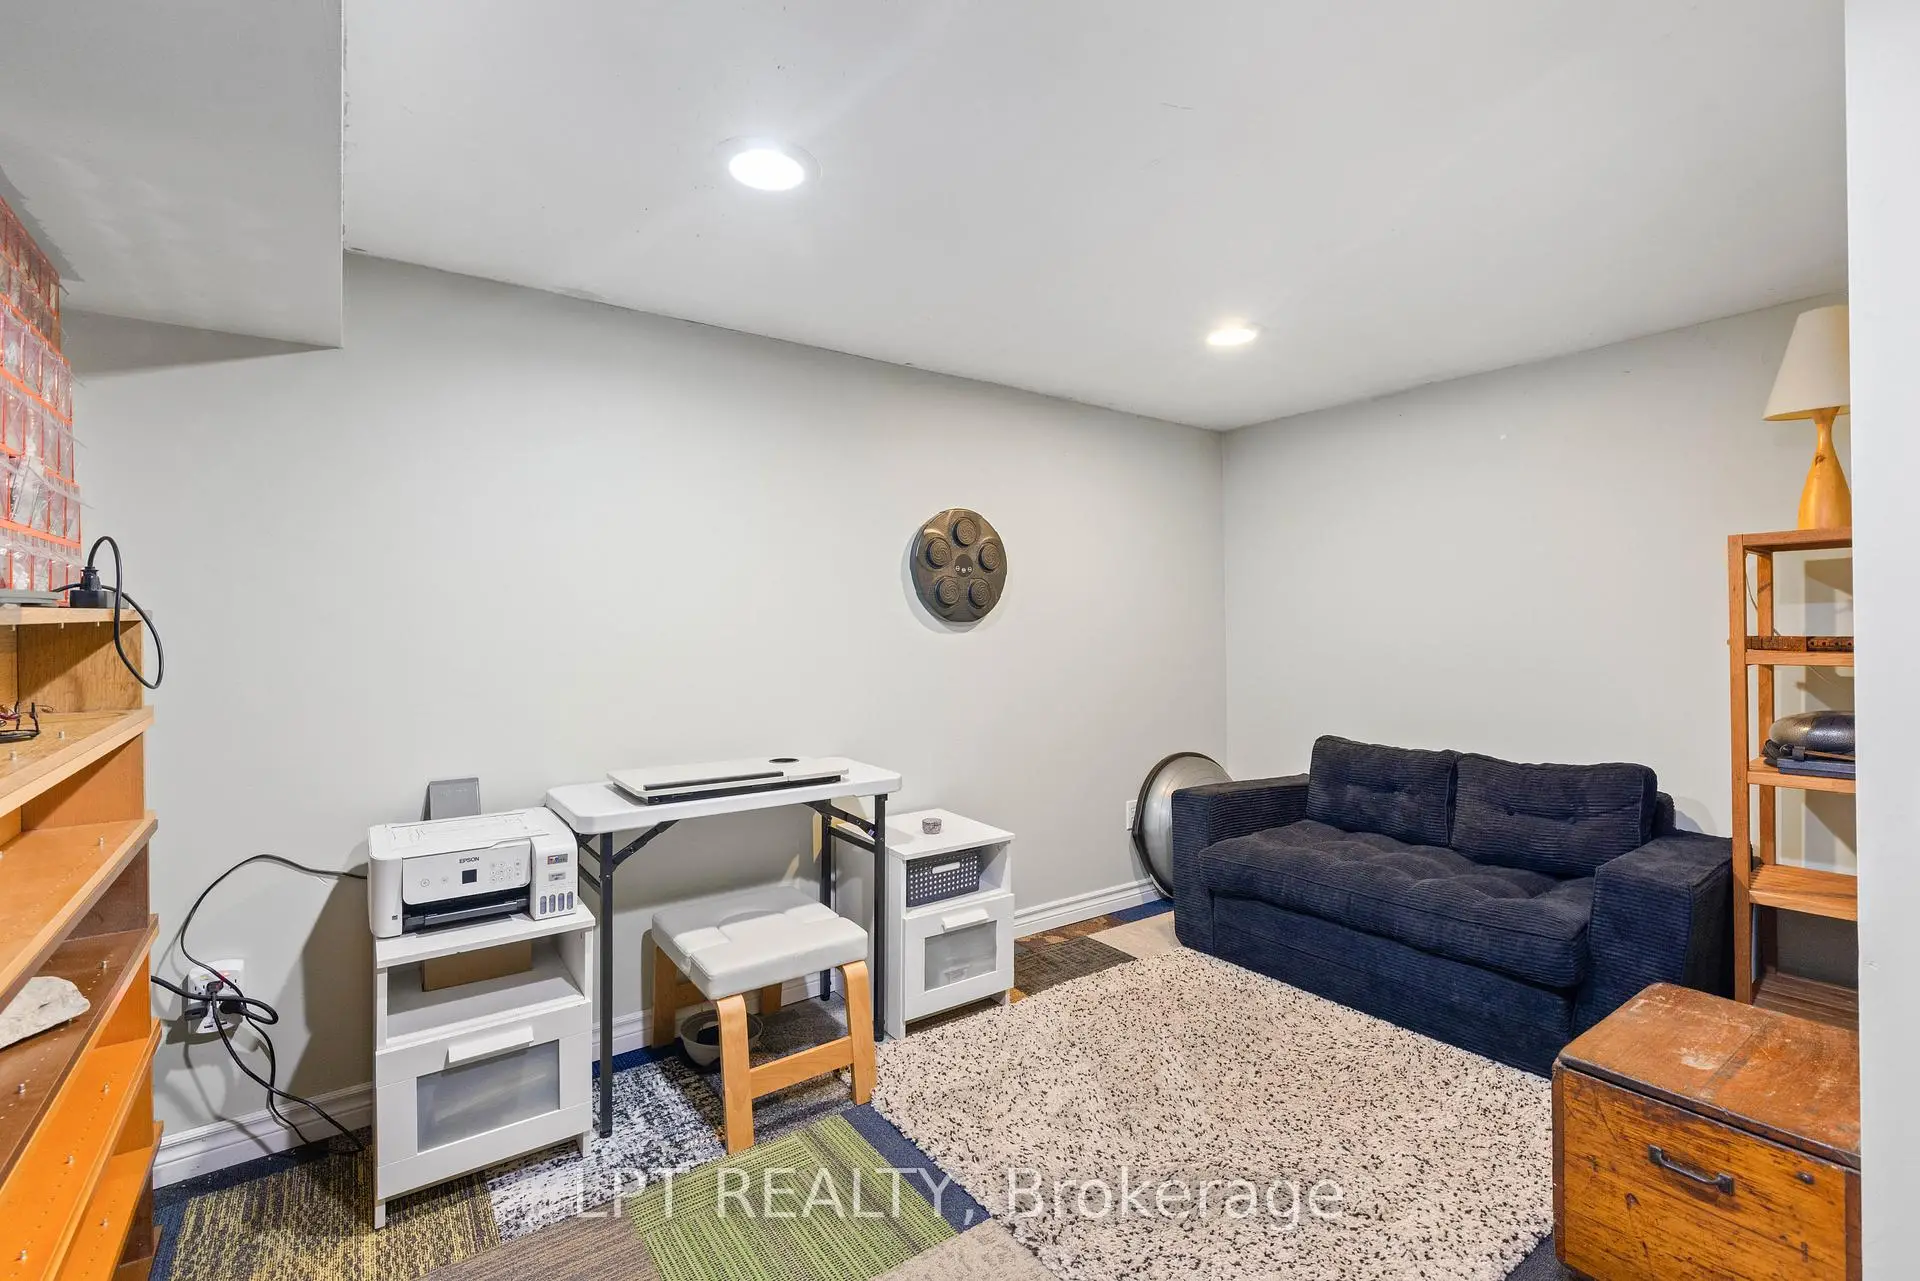
| Office | 3.41x3.74 | Broadloom |
| Bathroom | Pieces | Level | |
|---|---|---|---|
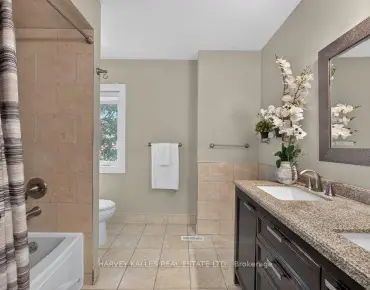
| 1xBath | 4 pcs | Main |
|
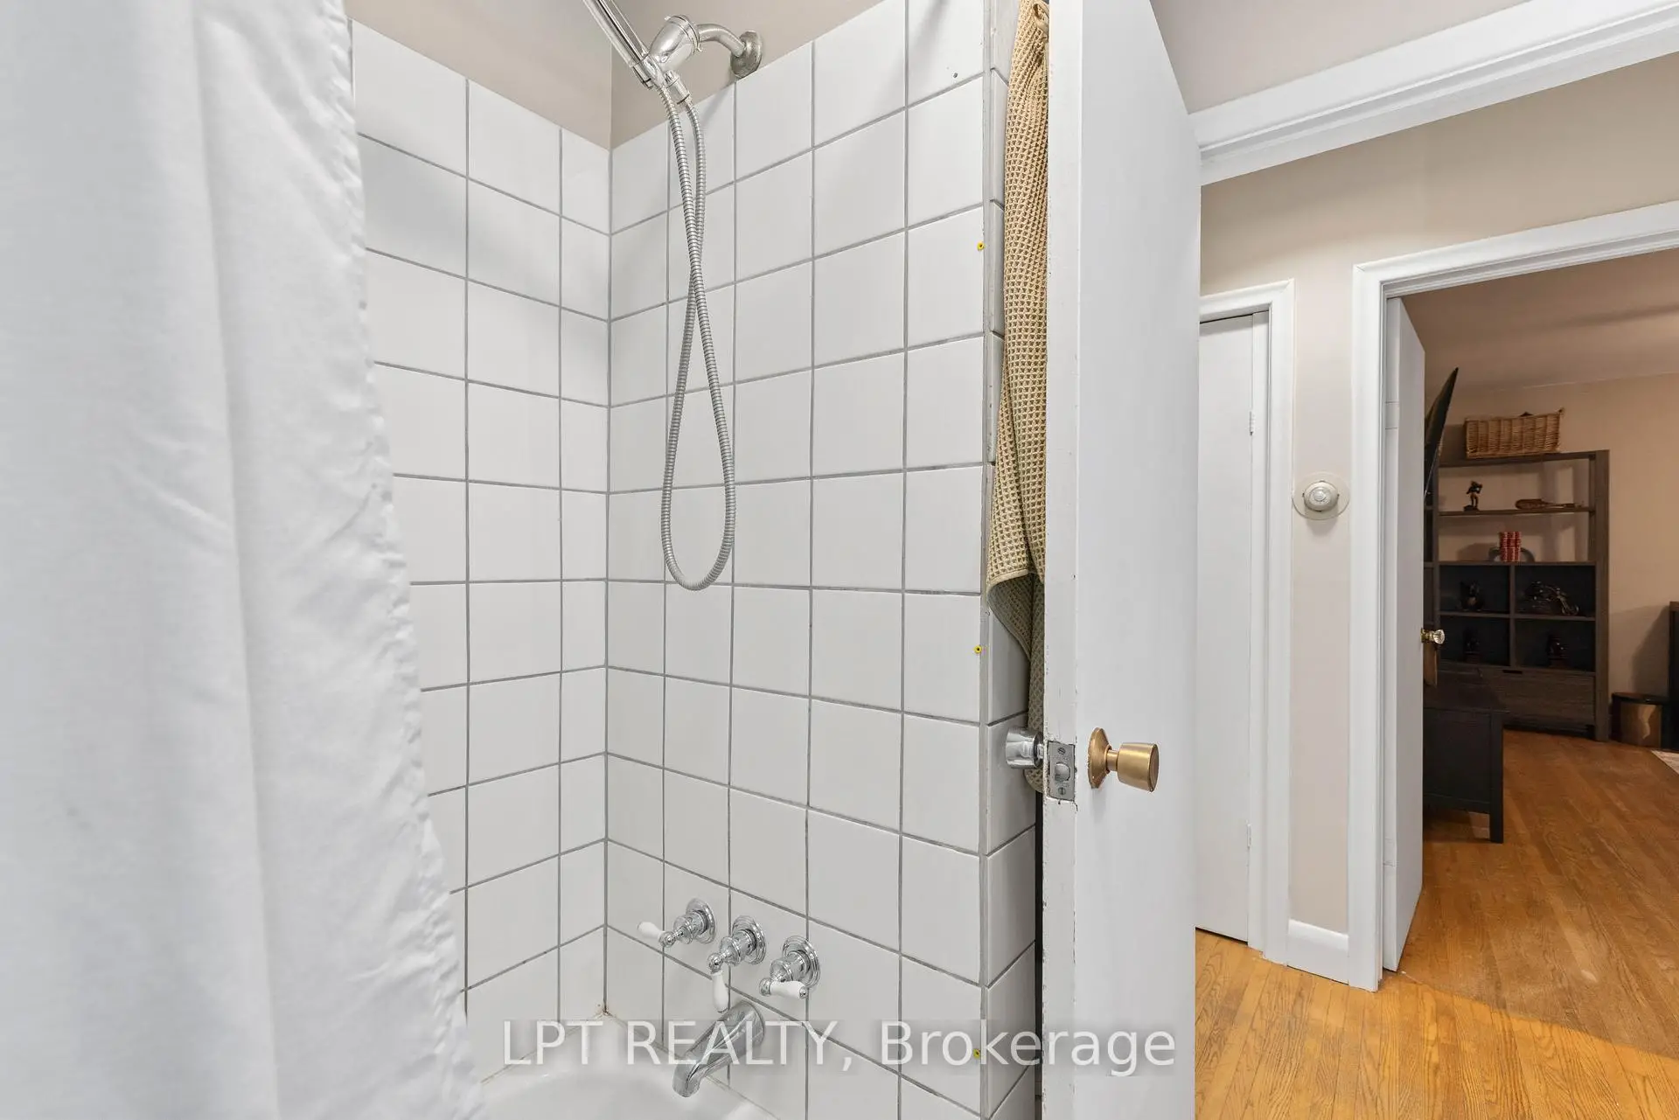
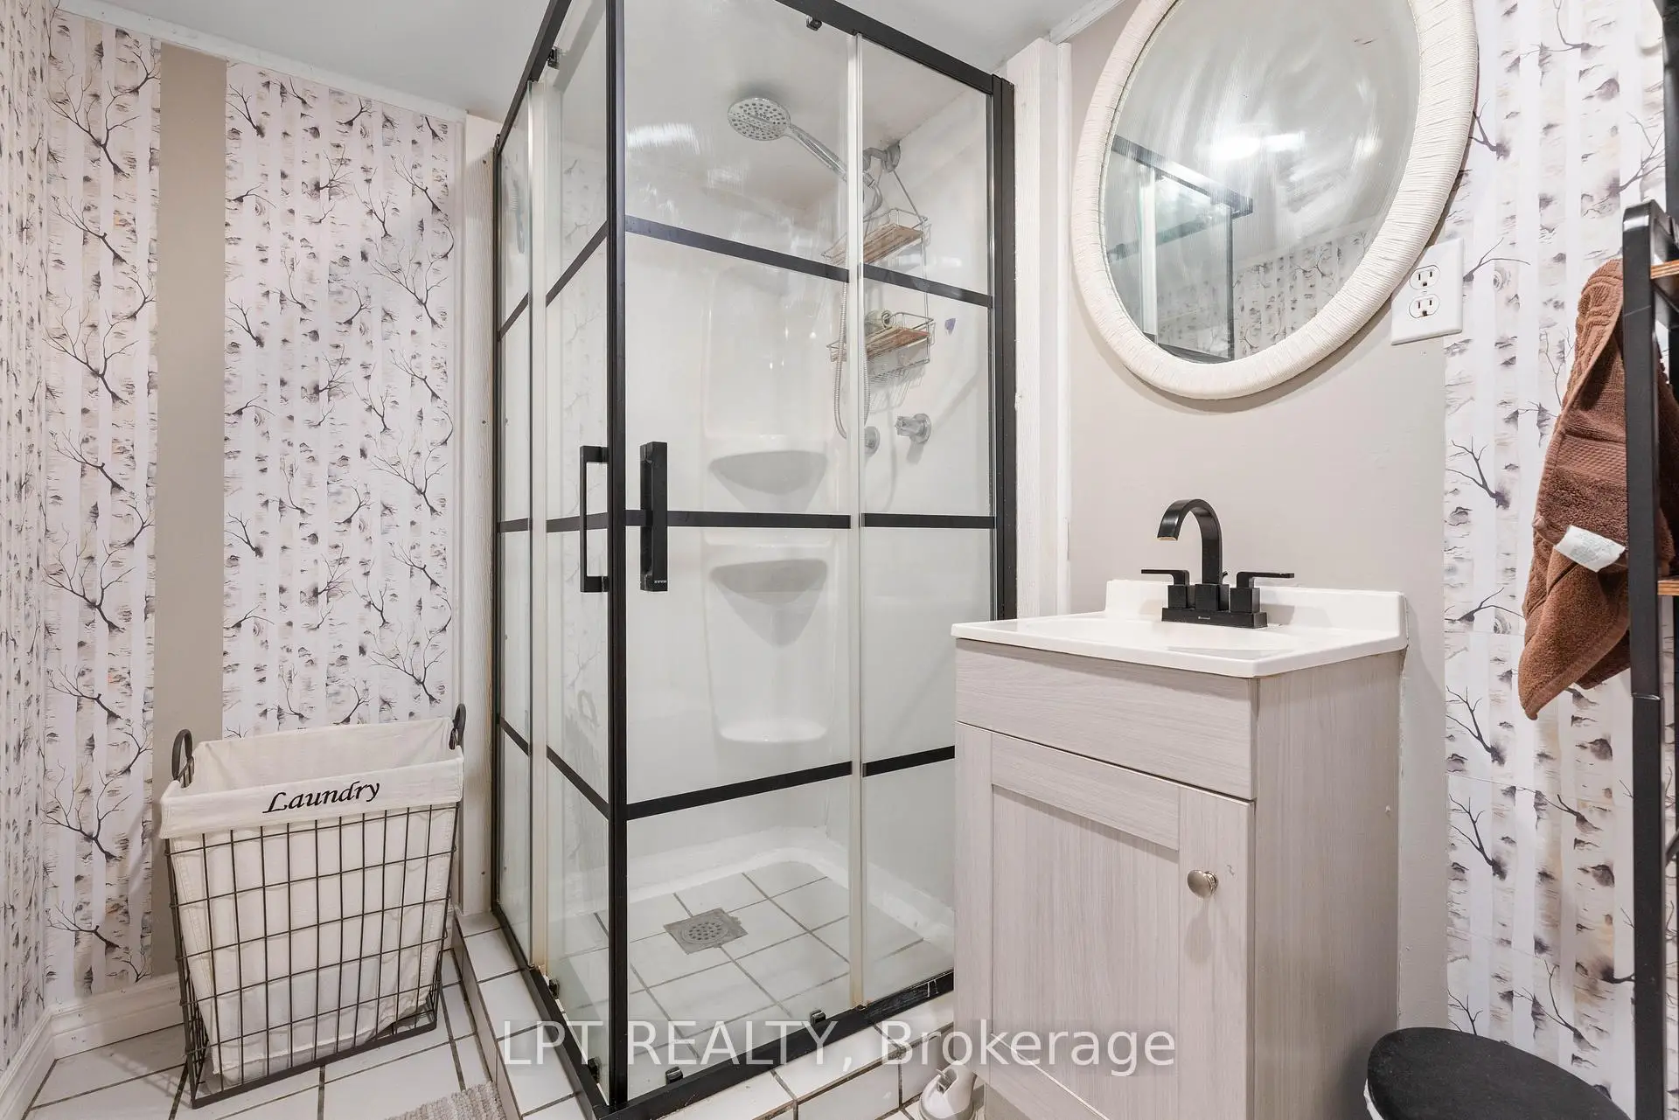
| 1xBath | 3 pcs | Basement |
Property Summary
Located close to the intersection of Yonge St & Eagle St, 98 Don Mor Dr is a 2+2 bedrooms 2 washrooms Detached. The unit has a Single Attached Parking Space. The property has many nice features including Water Heater Owned, Sump Pump, Primary Bedroom - Main and Carpet Free. Dinning Room Rm, Living Room Rm, Kitchen, Primary B and second bedroom are on the Main floor.Local Area Profile
This property is located in a predominantly owner-occupied residential area with housing made up primarily of detached homes. Approximately 42% of residents hold a bachelor's degree or higher, while about 31% have a college credential. Most local commuters travel by car, while a smaller share use public transit.
School Information
Elementary Schools
-
Gifted program school
Rank: 888 out of 3022 (Score: 7.0)Distance to school: 0.6 km (~11 min walk) -
French Immersion school
Rank: 2196 out of 3022 (Score: 5.0)Distance to school: 2.4 km (~7 min drive) -
Distance to school: 3.2 km (~10 min drive)
-
Rank: 963 out of 3022 (Score: 6.9)Distance to school: 4.4 km (~13 min drive)
-
Rank: 626 out of 3022 (Score: 7.4)Distance to school: 16.8 km (~51 min drive)
Secondary Schools
-
AP program school
Rank: 276/746 (Score: 6.7) 5 year average: 233/746 (Score: 6.8)Distance to school: 1.5 km (~27 min walk) -
Rank: 48/746 (Score: 8.5) 5 year average: 44/746 (Score: 8.1)Distance to school: 3.2 km (~9 min drive)
-
Arts program school
Rank: 219/746 (Score: 7.0) 5 year average: 257/746 (Score: 6.6)Distance to school: 3.0 km (~9 min drive) -
Rank: 1/746 (Score: 10.0) 5 year average: 2/746 (Score: 9.3)Distance to school: 6.1 km (~18 min drive)
-
Catholic Home school
Rank: 259/746 (Score: 6.8) 5 year average: 195/746 (Score: 7.0)Distance to school: 3.0 km (~9 min drive) -
Rank: 259/746 (Score: 6.8) 5 year average: 195/746 (Score: 7.0)Distance to school: 3.0 km (~9 min drive)
-
Rank: 259/746 (Score: 6.8) 5 year average: 195/746 (Score: 7.0)Distance to school: 3.0 km (~9 min drive)