
 Huron Heights-Leslie Valley, Newmarket, L3Y 5A4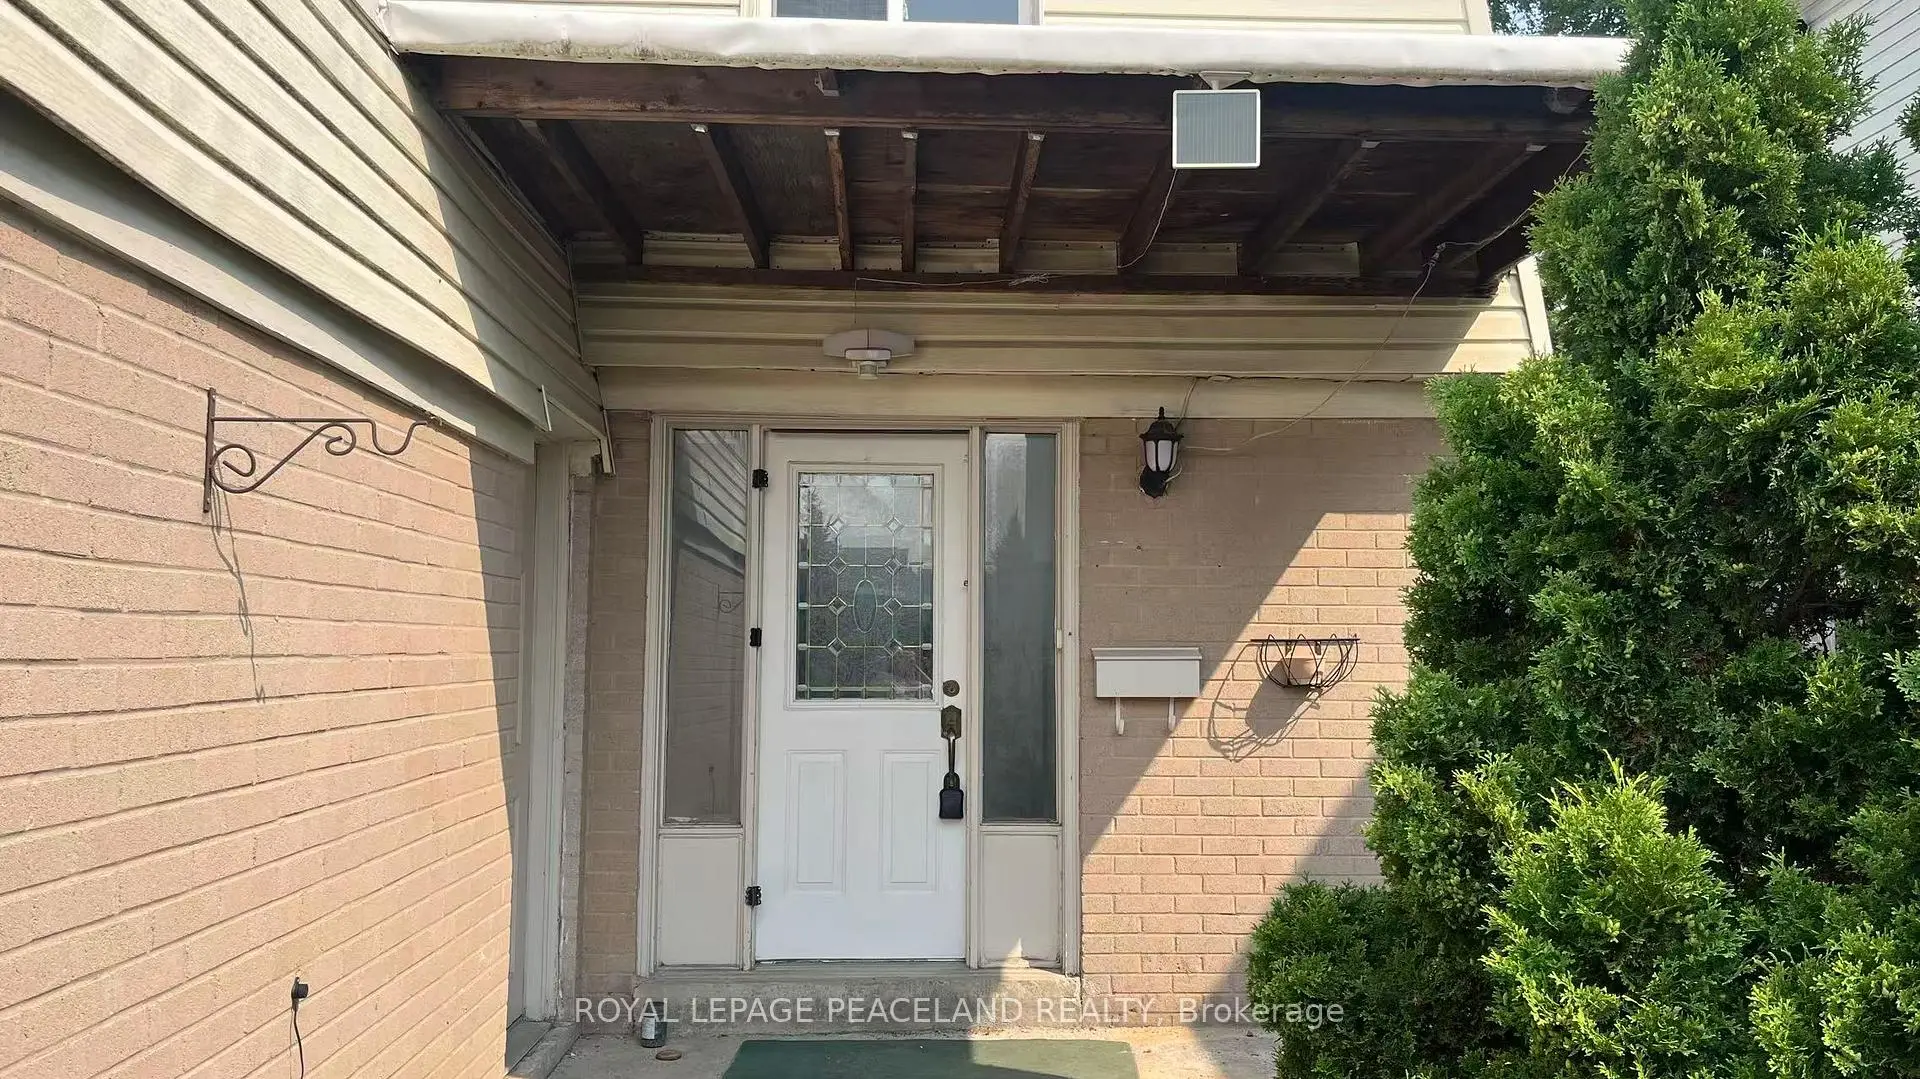

Description
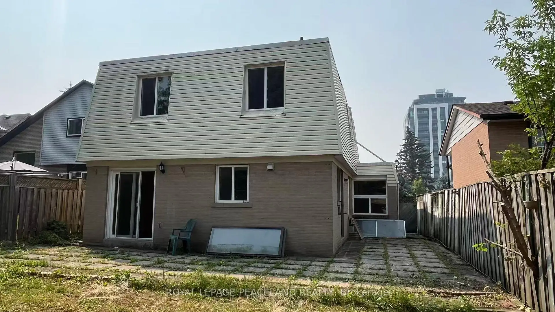
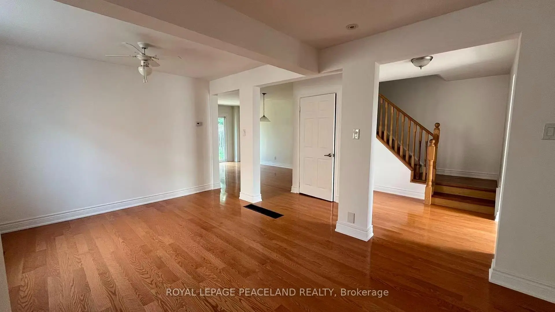
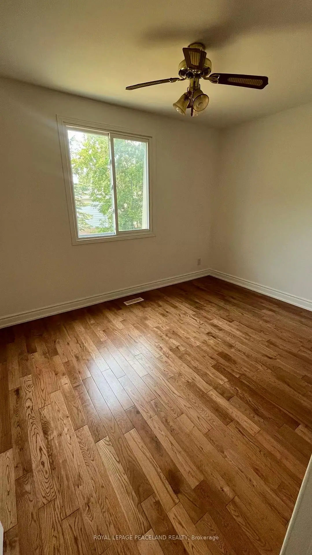
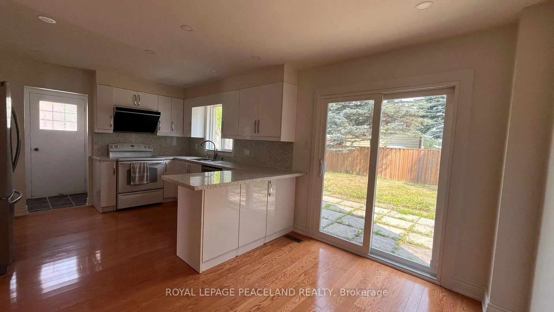
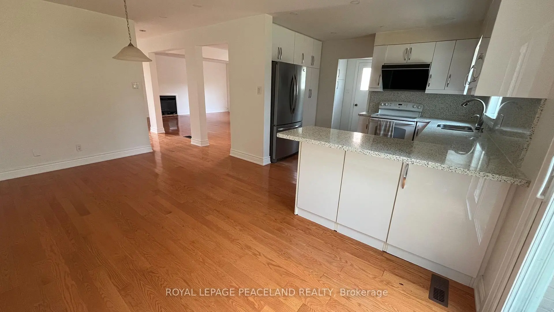
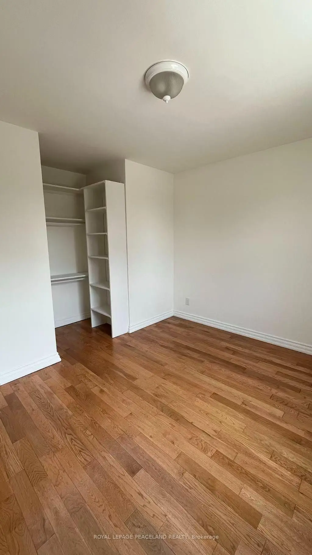
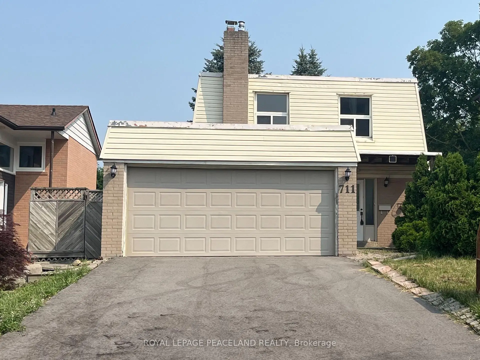
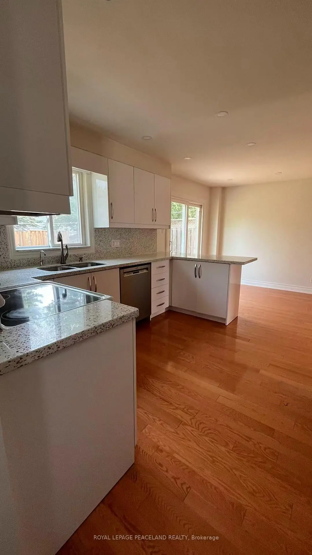
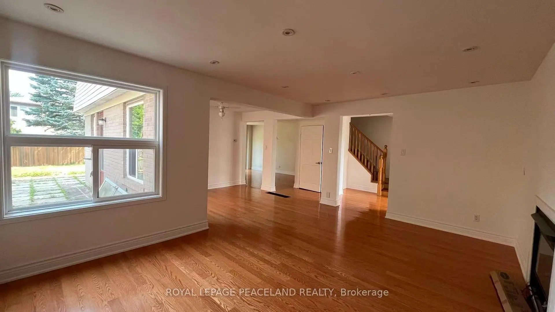
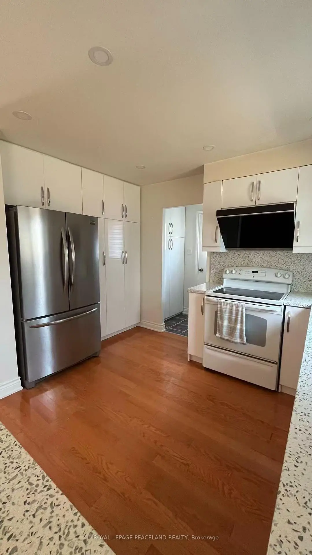
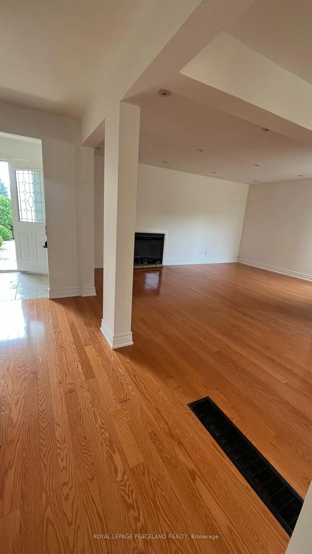
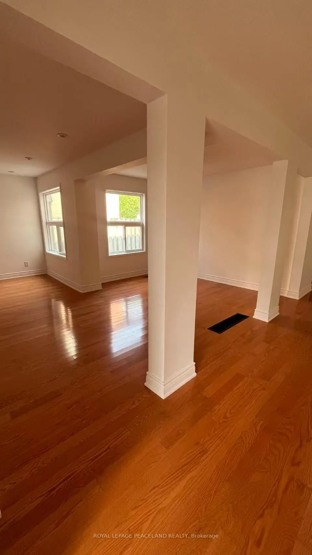
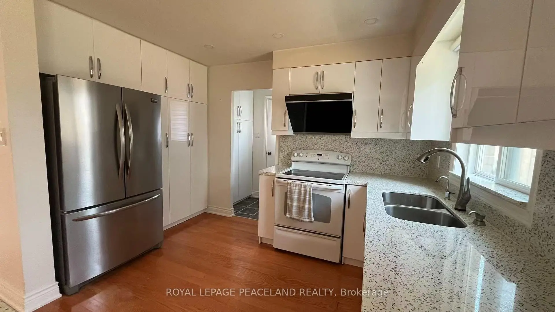
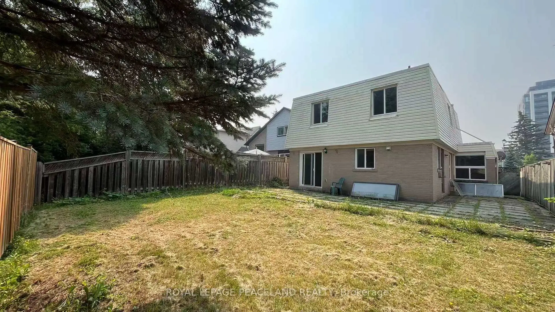
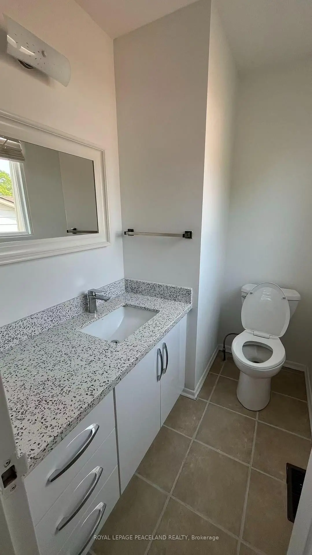
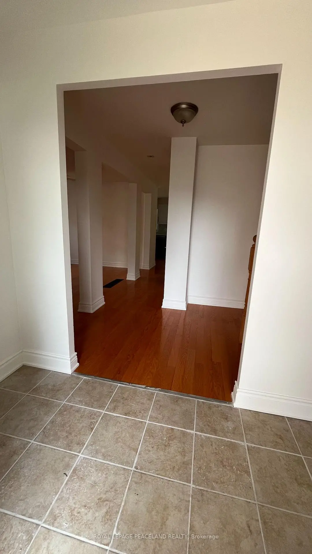
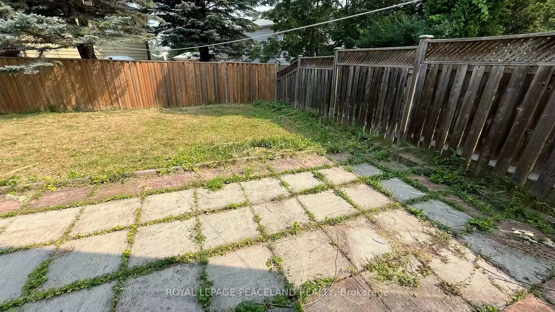
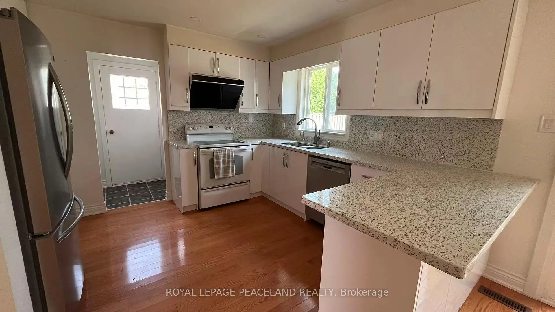
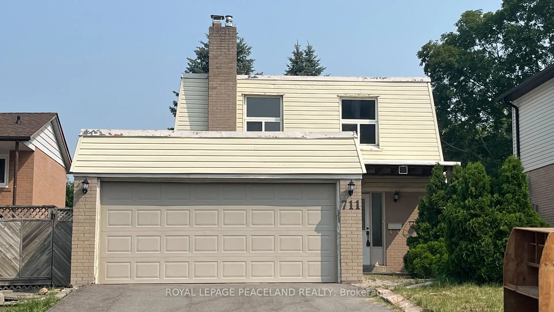
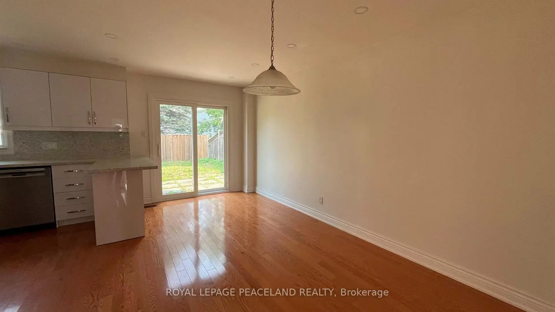
Welcome to this beautifully renovated detached home offering exceptional space, comfort, and versatility in one of Newmarket's most desirable family-friendly neighbourhoods. Featuring 4 spacious bedrooms, the bright, open-concept layout is complemented by quality updates, elegant Quartz countertops throughout the home, Equipped with a high-end range hood and glossy cabinetry in Kitchen. Situated on a premium deep and wide lot, the property enjoys a rare setting facing a future park, providing an attractive open view. Conveniently located just minutes from top-rated schools, public transit, GO Station, Southlake Regional Health Centre, Highway 404, parks, library, shopping centres, and Costco, offers an outstanding combination of location, functionality, and long-term value.
Features
- Facing: North

- Bedrooms: 4

- Bathrooms: 4

- Garages: 2

- Kitchens: 1

Details
- Lot size: 40.00 x 112.50 Feet

- Space: 1500-2000

- Tax: $ 5118.06

- N13580740

- Listing contracted with: ROYAL LEPAGE PEACELAND REALTY
| Room | Size(M) | Description | |
|---|---|---|---|
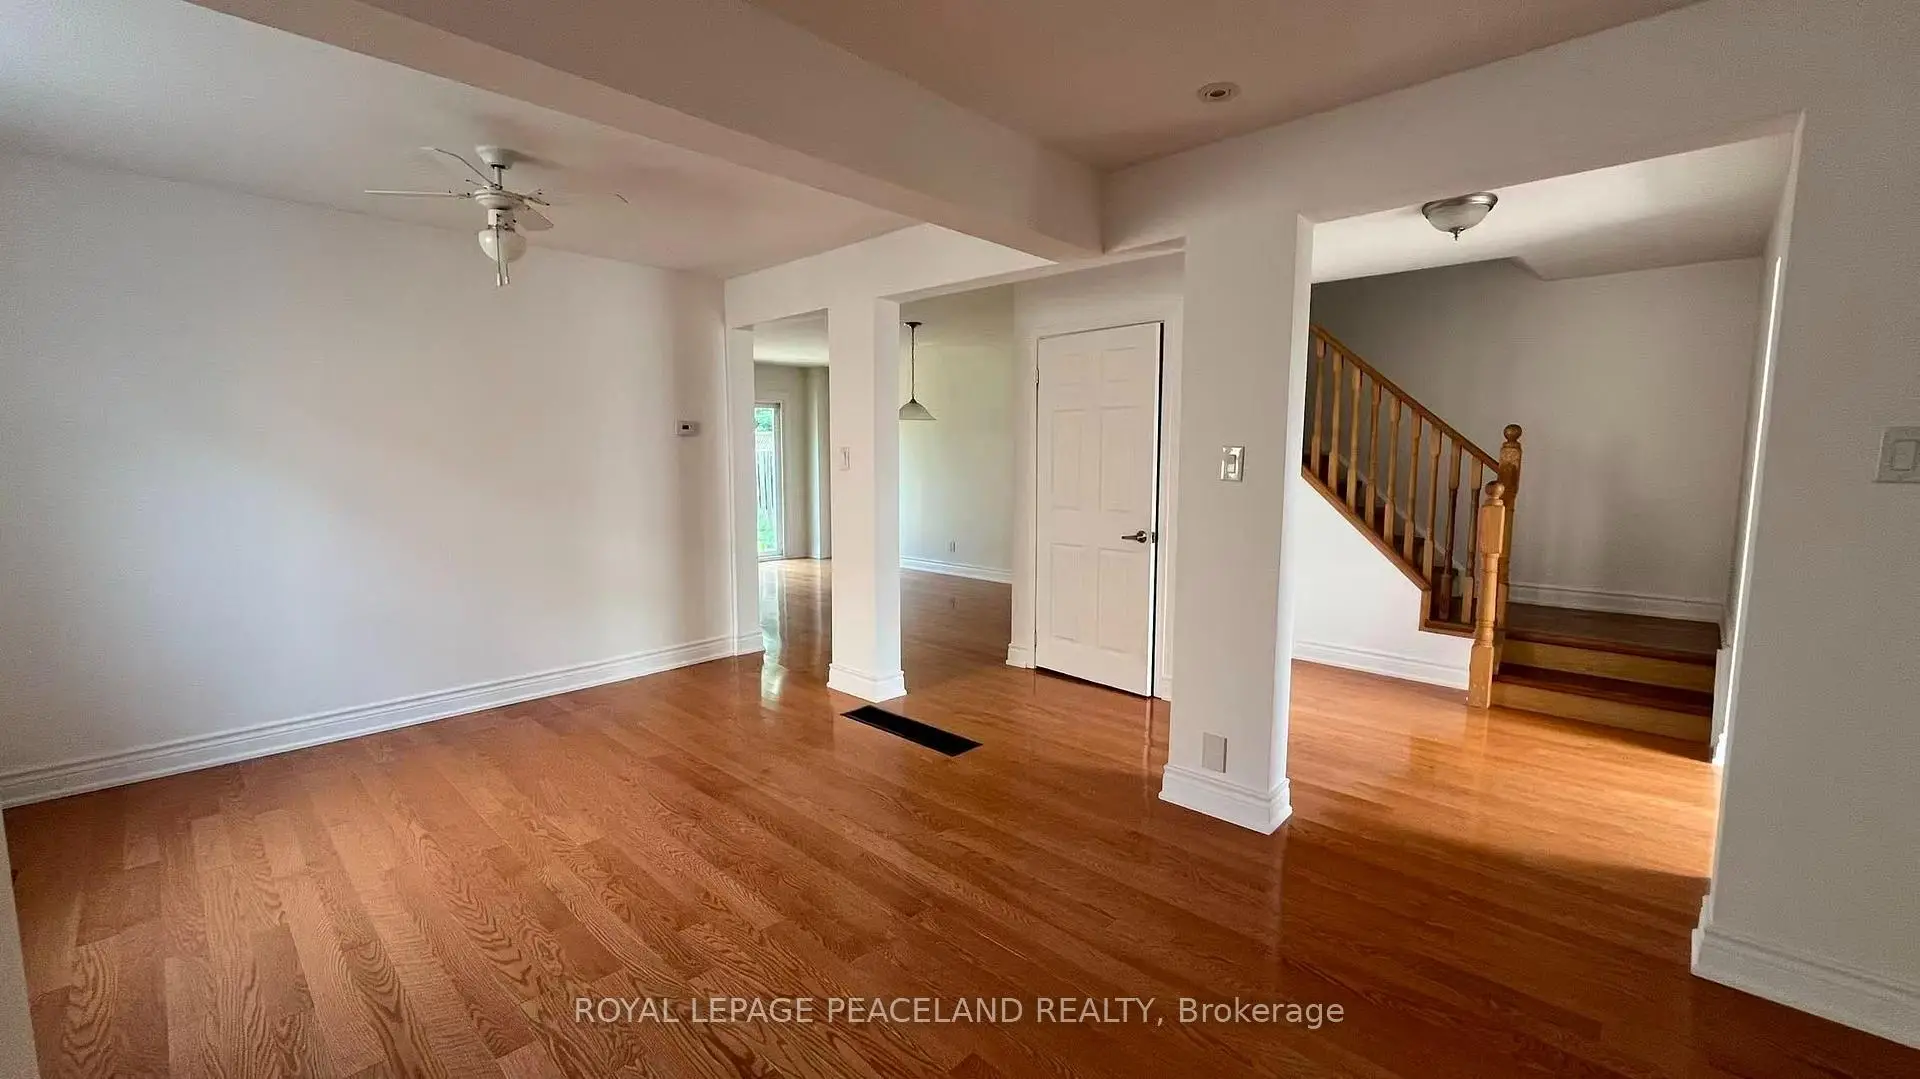
| Living Rm | 5.11x3.62 | Hardwood Floor, Open Concept |
|
| Dining Rm | 3.31x2.65 | Hardwood Floor, Open Concept |
|
| Kitchen | 3.07x3.05 | Ceramic Floor, Combined w/Dining |
|
| Breakfast | 4.87x3.33 | Ceramic Floor, W/O To Yard |
|
| Primary B | 4.03x3.02 | Hardwood Floor, Walk-In Closet(s) |
|
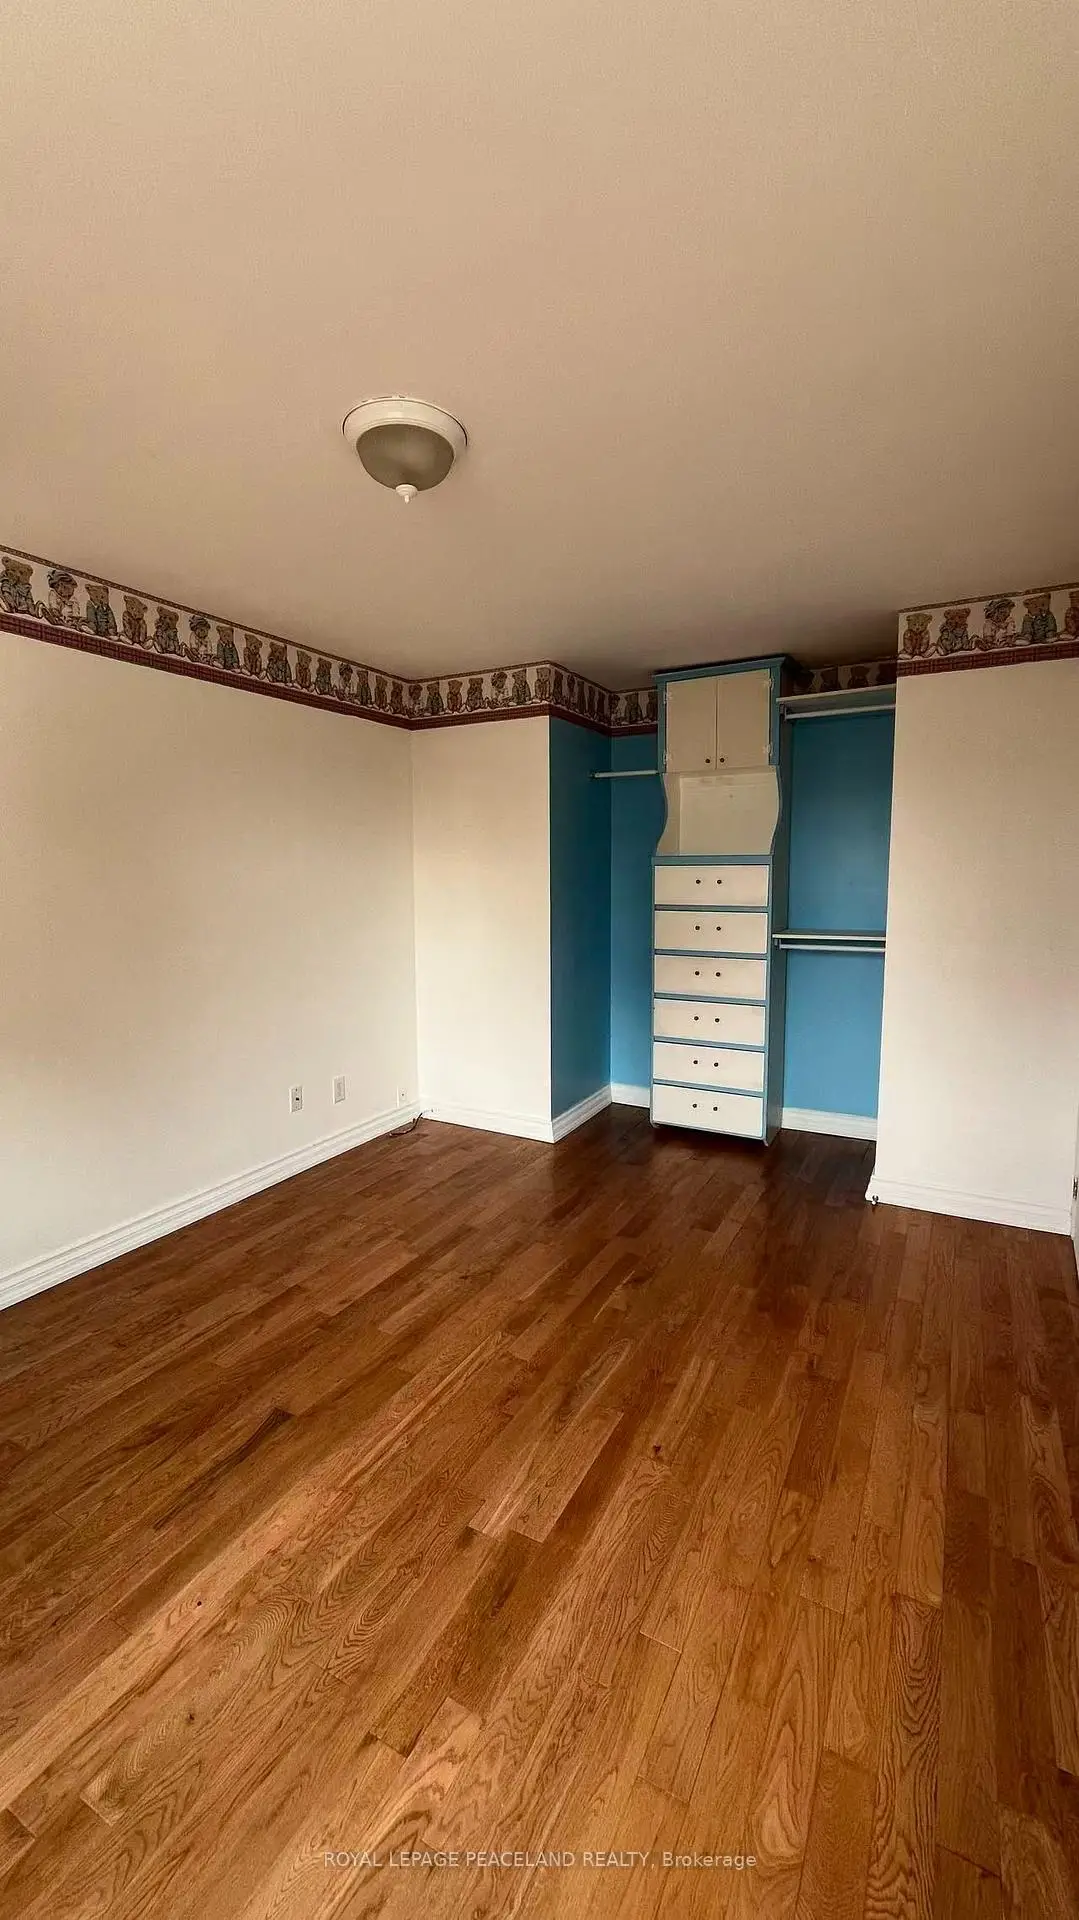
| 2nd Br | 3.92x3.13 | Hardwood Floor, Closet Organizers |
|
| 3rd Br | 3.57x2.85 | Hardwood Floor, Closet Organizers |
|
| 4th Br | 3.56x2.77 | Hardwood Floor |
|
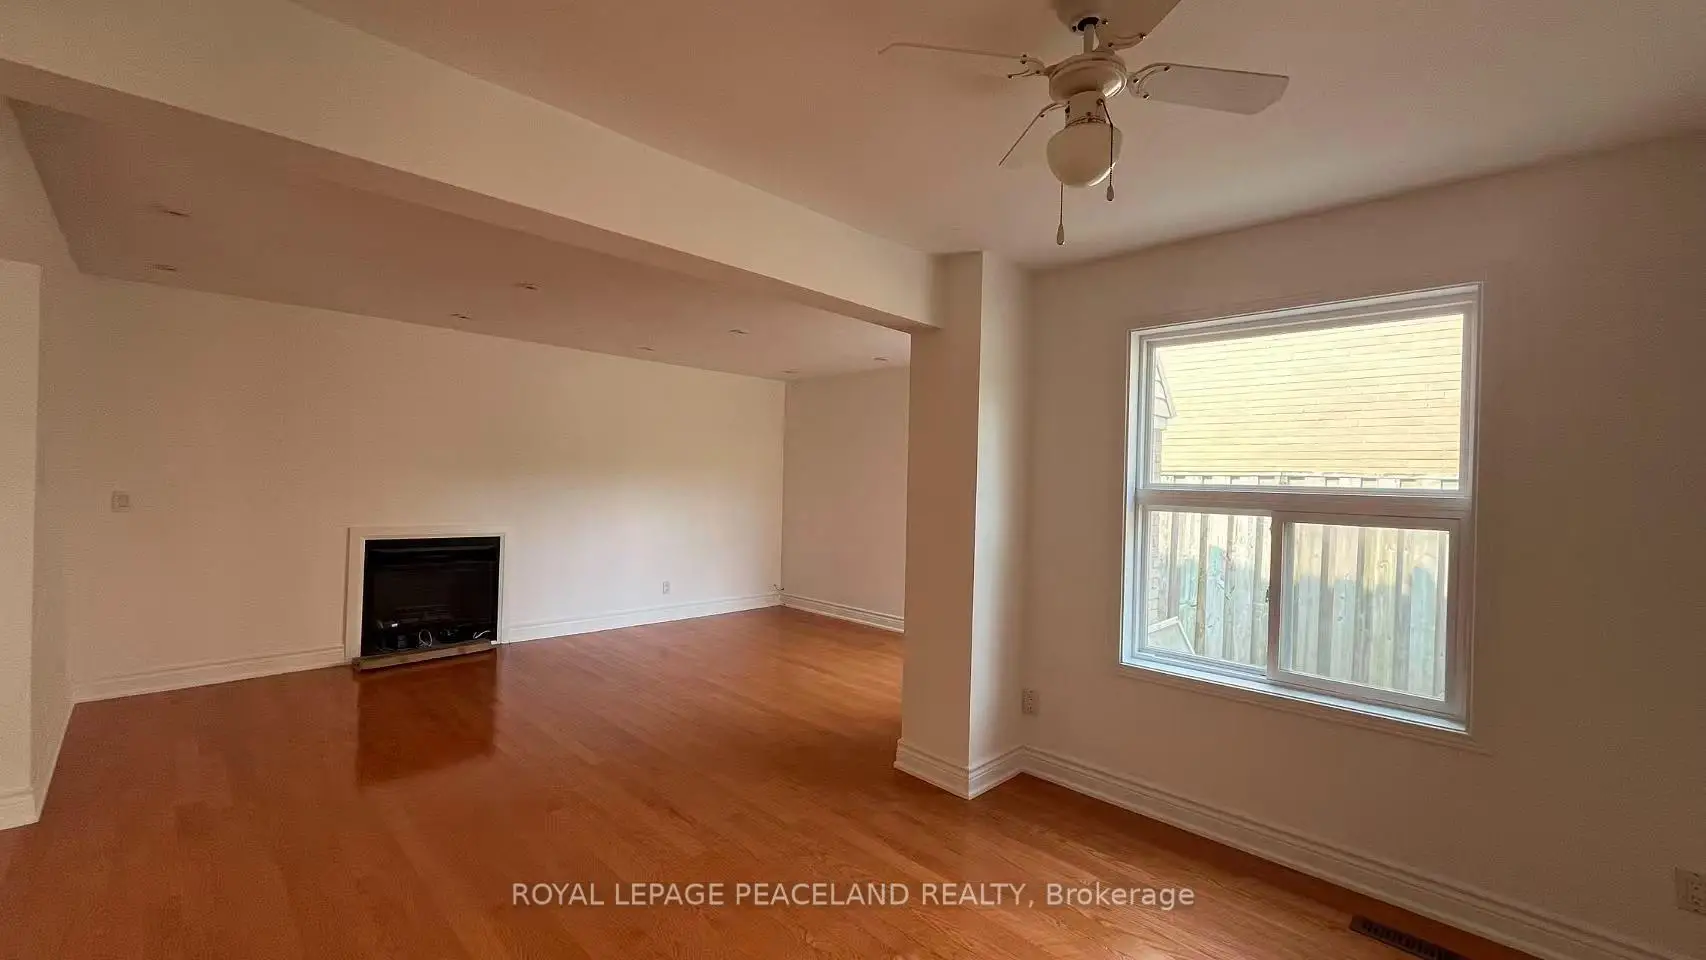
| Great Rm | 8.57x3.22 | Fireplace |
| Bathroom | Pieces | Level | |
|---|---|---|---|
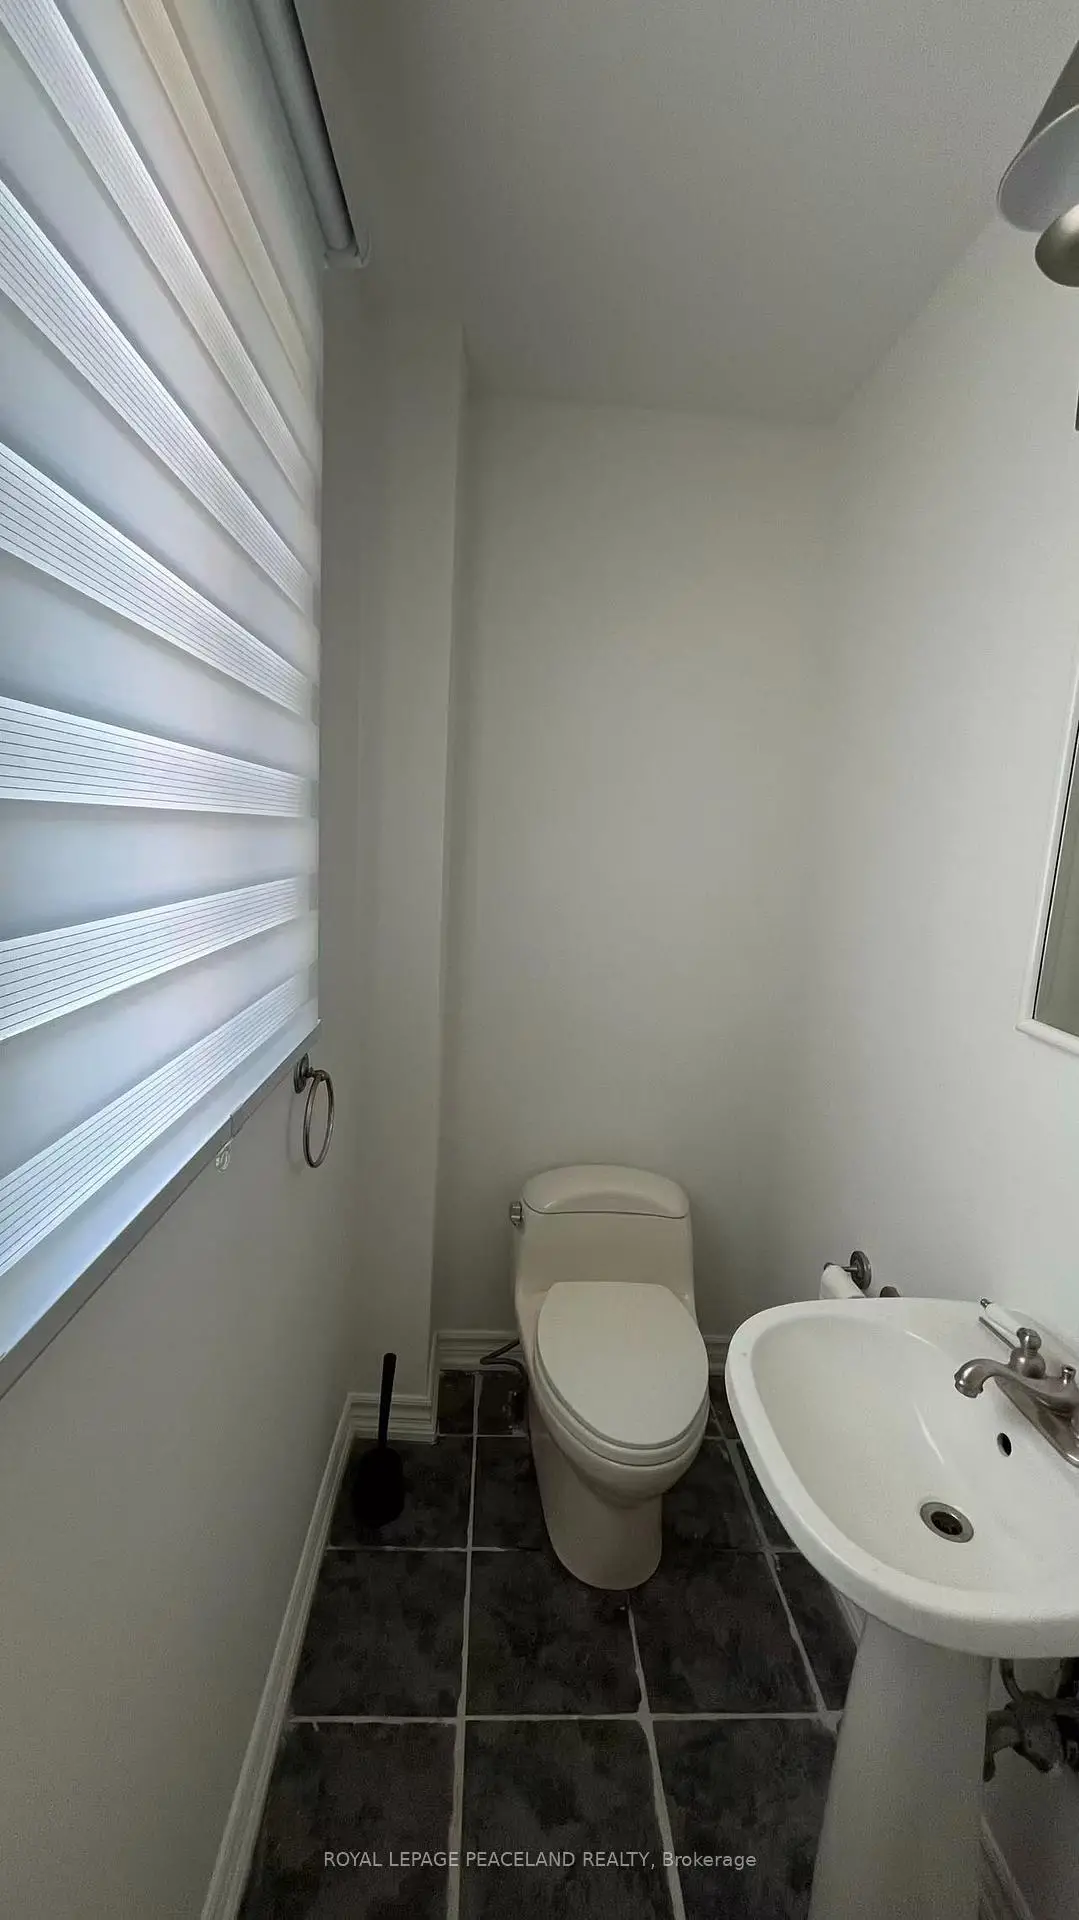
| 1xBath | 2 pcs | Main |
|
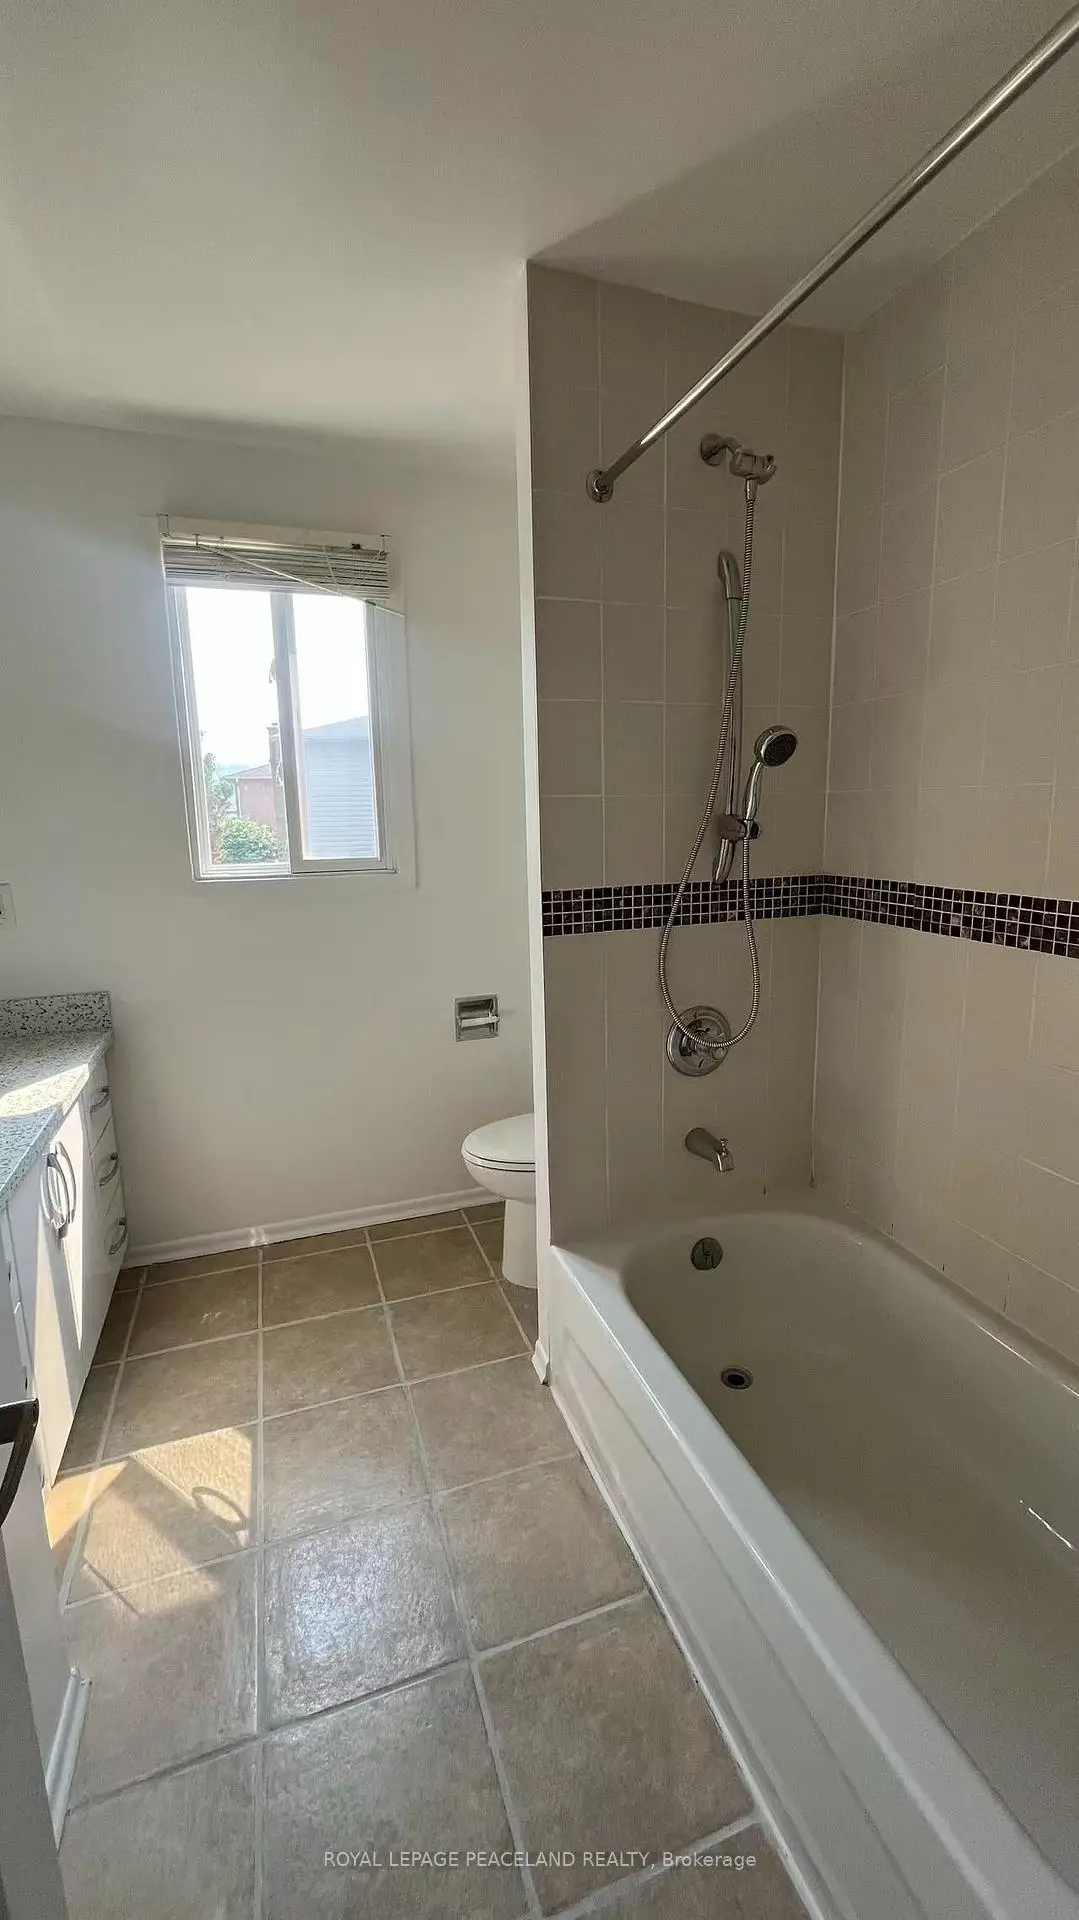
| 2xBaths | 3 pcs | Second |
|
| 1xBath | 3 pcs | Basement |
Property Summary
Located close to the intersection of Davis and Patterson, 711 Irwin Cres is a 4 bedrooms 4 washrooms Detached. The unit has a Double Attached Parking Spaces. The property basement is Partially Fi . The property has many nice features including Carpet Free. Living Room Rm, Dinning Room Rm, Kitchen and Breakfast Room are on the Main floor.Local Area Profile
This property is located in an area with a high level of homeownership with a mix of detached homes and apartments and condominiums. Approximately 26% of residents hold a bachelor's degree or higher, while about 30% have a college credential. Driving is the primary commuting method for nearly all local commuters.
School Information
Elementary Schools
-
Home schoolRank: 1444 out of 3022 (Score: 6.2)Distance to school: 0.6 km (~11 min walk)
-
French Immersion school
Rank: 2196 out of 3022 (Score: 5.0)Distance to school: 0.9 km (~16 min walk) -
Distance to school: 0.8 km (~14 min walk)
-
Rank: 963 out of 3022 (Score: 6.9)Distance to school: 1.6 km (~29 min walk)
-
Catholic Gifted program school
Rank: 626 out of 3022 (Score: 7.4)Distance to school: 18.9 km (~57 min drive) Secondary Schools
-
Home schoolRank: 219/746 (Score: 7.0) 5 year average: 257/746 (Score: 6.6)Distance to school: 0.2 km (~4 min walk)
-
Rank: 48/746 (Score: 8.5) 5 year average: 44/746 (Score: 8.1)Distance to school: 2.2 km (~7 min drive)
-
Rank: 219/746 (Score: 7.0) 5 year average: 257/746 (Score: 6.6)Distance to school: 0.2 km (~4 min walk)
-
Arts program school
Rank: 219/746 (Score: 7.0) 5 year average: 257/746 (Score: 6.6)Distance to school: 0.2 km (~4 min walk) -
AP program school
Rank: 1/746 (Score: 10.0) 5 year average: 2/746 (Score: 9.3)Distance to school: 8.2 km (~25 min drive) -
Catholic Home school
Rank: 259/746 (Score: 6.8) 5 year average: 195/746 (Score: 7.0)Distance to school: 1.1 km (~19 min walk) -
Rank: 259/746 (Score: 6.8) 5 year average: 195/746 (Score: 7.0)Distance to school: 1.1 km (~19 min walk)
-
Rank: 259/746 (Score: 6.8) 5 year average: 195/746 (Score: 7.0)Distance to school: 1.1 km (~19 min walk)









