Description
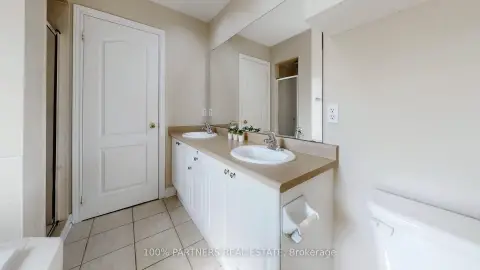
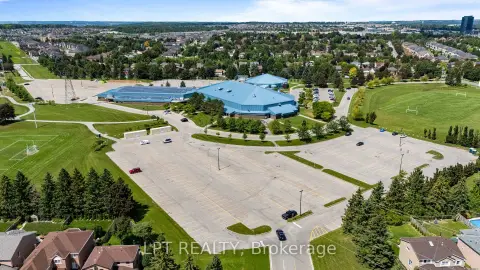
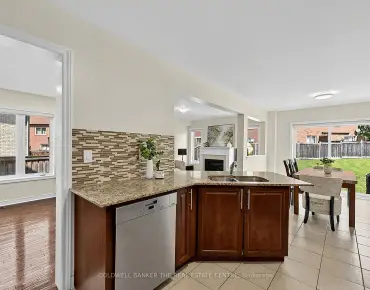
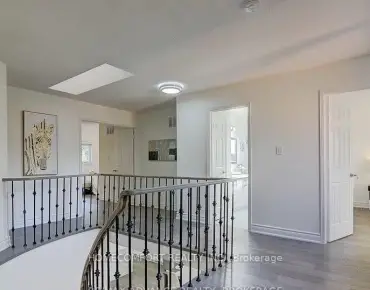
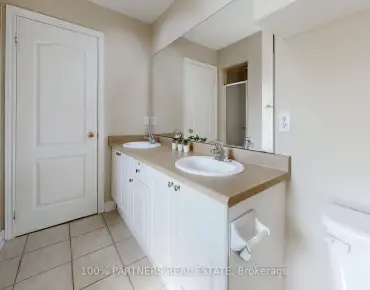
Welcome to this beautifully updated 2-storey detached home in the highly sought-after Summerhill Estates community of Newmarket. Situated on a fully fenced 35' x 103' lot, this impressive residence offers exceptional upgrades and pride of ownership throughout. The main level features 9' ceilings, hardwood and stone tile flooring, oversized upgraded baseboards, neutral decor, and an updated powder room. The renovated kitchen is the heart of the home, showcasing granite countertops, abundant cabinetry, and a huge oversized island perfect for entertaining and everyday family living. Open concept floor plan to the great room and formal dining room. Hardwood staircases with elegant carpet runners lead to both the upper level and the finished walkout basement. The lower level offers excellent in-law potential with a spacious recreation area, dedicated theatre room, 3-piece bathroom, and direct walkout access to the backyard. Significant mechanical and energy-efficient updates provide peace of mind, including a newer roof 2021, newer furnace 2018 with heat pump dual system 2023, Ecobee wifi enabled thermostat, and upgraded R50 attic insulation. Located in one of Newmarket's most desirable family neighbourhoods, close to parks, schools, shopping, transit, and all amenities, this move-in ready home offers the perfect combination of style, comfort, and functionality.
Features
- Facing: North

- Bedrooms: 4

- Bathrooms: 4

- Garages: 2

- Kitchens: 1

Details
- Lot size: 35.10 x 103.28 Feet

- Space: 2000-2500

- Tax: $ 6957.17

- N13577308

- Listing contracted with: ROYAL LEPAGE RCR REALTY
| Room | Size(M) | Description | |
|---|---|---|---|
| Kitchen | 3.25x3.25 | Centre Island, Granite Counters, Stainless Steel Appl |
|
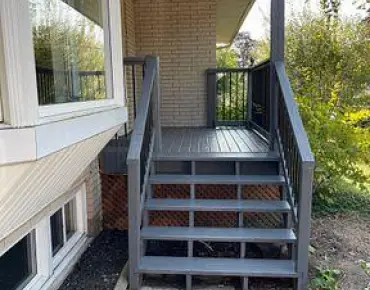
| Breakfast | 3.35x3.66 | Hardwood Floor, Combined w/Great Rm, W/O To Deck |
|
| Great Rm | 4.88x4.88 | Fireplace, Hardwood Floor, Overlooks Backyard |
|
| Dining Rm | 3.35x3.66 | Hardwood Floor, Formal Rm, Combined w/Great Rm |
|
| Laundry | 3.63x1.72 | Laundry Sink, Access To Garage, Tile Floor |
|
| Powder Rm | 1.44x1.55 | 2 Pc Bath, Updated, Tile Floor |
|
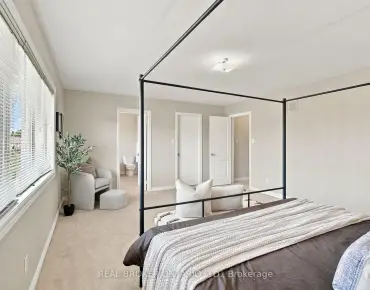
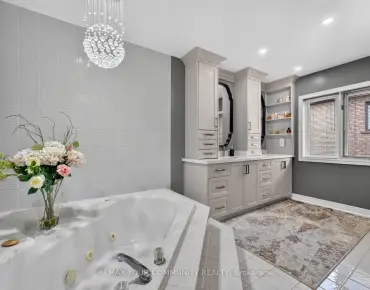
| Primary B | 4.88x5.69 | Broadloom, Walk-In Closet(s), 5 Pc Bath |
|
| 2nd Br | 3.35x3.96 | Broadloom, Double Closet, Large Window |
|
| 3rd Br | 3.35x3.96 | Broadloom, Double Closet, Large Window |
|
| 4th Br | 3.35x3.96 | Broadloom, Double Closet, Large Window |
|
| Bath | 1.77x2.73 | 4 Pc Bath, Tile Floor |
|
| Recreatio | 7.35x7.97 | Above Grade Window, W/O To Garden, Fireplace |
| Bathroom | Pieces | Level | |
|---|---|---|---|
| 1xBath | 2 pcs | Main |
|
| 1xBath | 4 pcs | Second |
|
| 1xBath | 5 pcs | Second |
|
| 1xBath | 3 pcs | Basement |
Property Summary
Located close to the intersection of Yonge and Mulock, 81 Woodbury Cres is a 4 bedrooms 4 washrooms Detached. The unit has a Double Attached Parking Spaces. The property has many nice features including Water Heater, Upgraded Insulation, Storage, In-Law Capability and Auto Garage Door Remot. Kitchen, Breakfast Room, Great Room, Dinning Room Rm, Laundry and Powder Rm are on the Main floor.School Information
Elementary Schools
-
Home schoolRank: 888 out of 3022 (Score: 7.0)Distance to school: 0.5 km (~10 min walk)
-
French Immersion school
Rank: 516 out of 3022 (Score: 7.6)Distance to school: 1.1 km (~19 min walk) -
French Immersion school
Distance to school: 3.8 km (~11 min drive) -
Catholic French Immersion school
Rank: 963 out of 3022 (Score: 6.9)Distance to school: 6.0 km (~18 min drive) -
Catholic Gifted program school
Rank: 626 out of 3022 (Score: 7.4)Distance to school: 15.2 km (~46 min drive) Secondary Schools
-
AP program school
Rank: 276/746 (Score: 6.7) 5 year average: 233/746 (Score: 6.8)Distance to school: 0.3 km (~5 min walk) -
French Immersion school
Rank: 48/746 (Score: 8.5) 5 year average: 44/746 (Score: 8.1)Distance to school: 4.1 km (~12 min drive) -
Arts program school
Rank: 219/746 (Score: 7.0) 5 year average: 257/746 (Score: 6.6)Distance to school: 4.6 km (~14 min drive) -
AP program school IB Program
Rank: 1/746 (Score: 10.0) 5 year average: 2/746 (Score: 9.3)Distance to school: 4.6 km (~14 min drive) -
Catholic Home school
Rank: 244/746 (Score: 6.9) 5 year average: 262/746 (Score: 6.6)Distance to school: 3.5 km (~11 min drive) -
Catholic AP program school
Rank: 244/746 (Score: 6.9) 5 year average: 262/746 (Score: 6.6)Distance to school: 3.5 km (~11 min drive) -
Catholic Gifted program school
Rank: 259/746 (Score: 6.8) 5 year average: 195/746 (Score: 7.0)Distance to school: 4.3 km (~13 min drive)