Central Newmarket, Newmarket, L3Y 1A5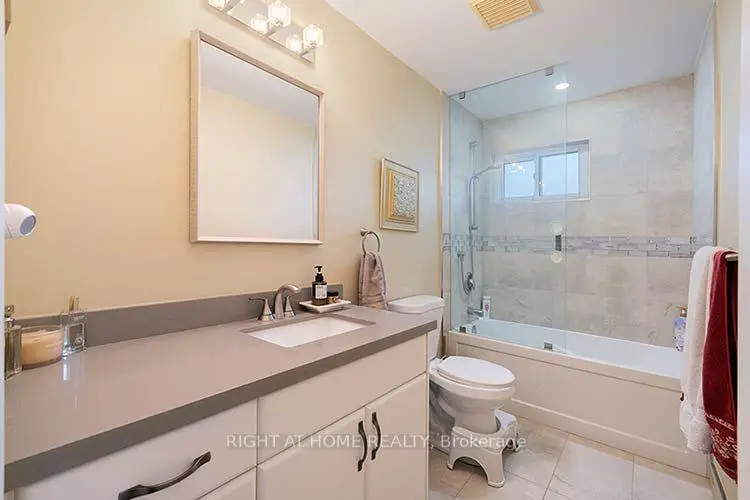

Description
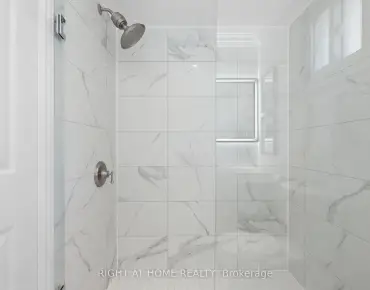
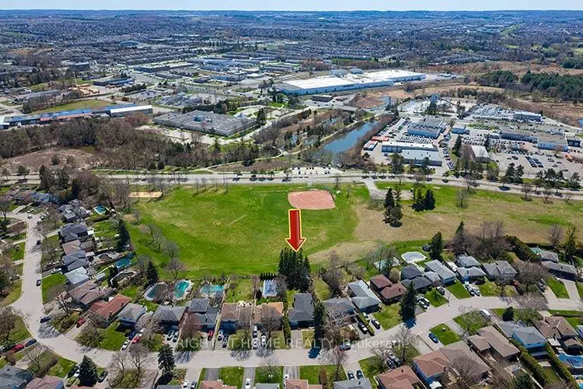
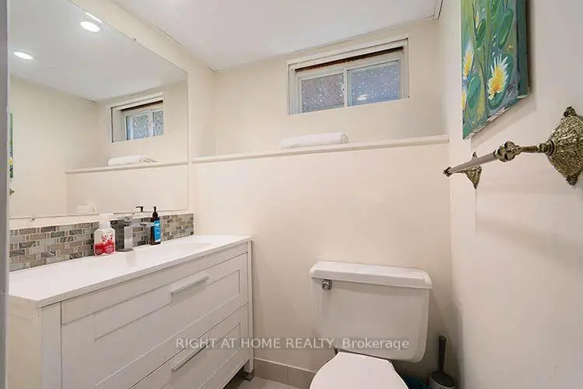
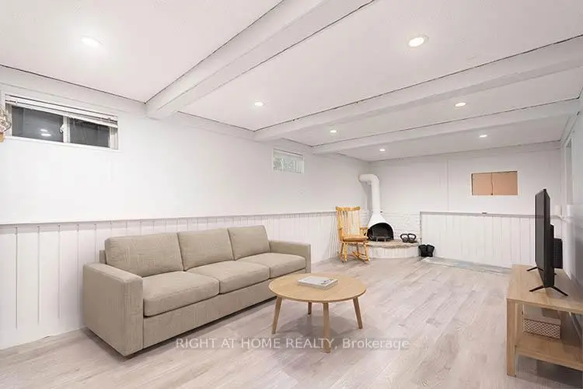
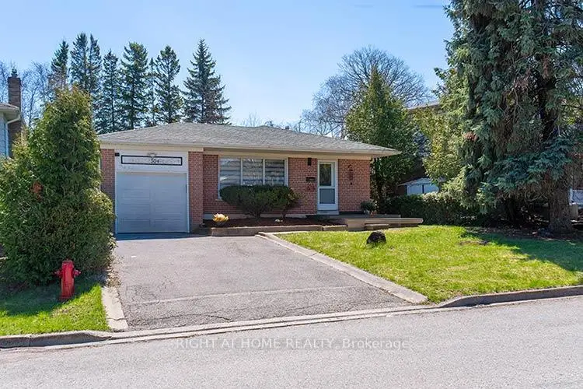
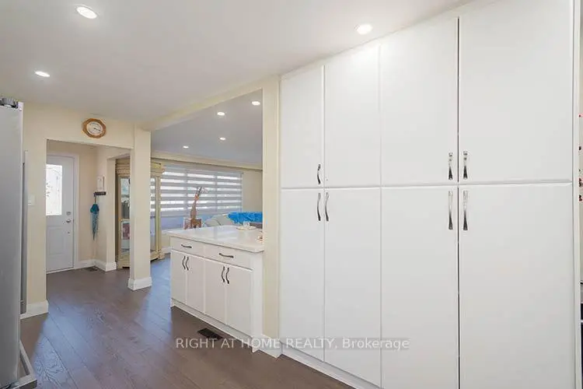
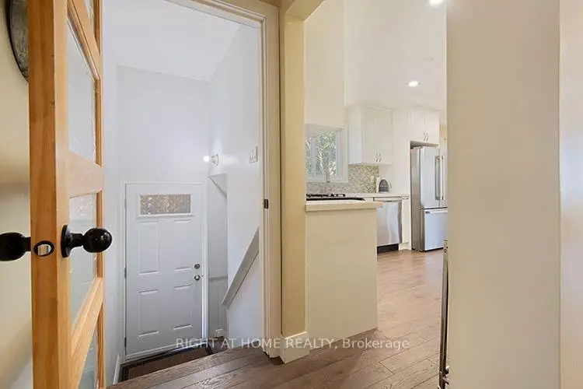
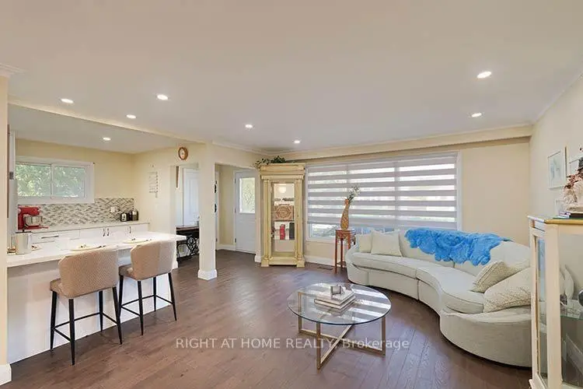
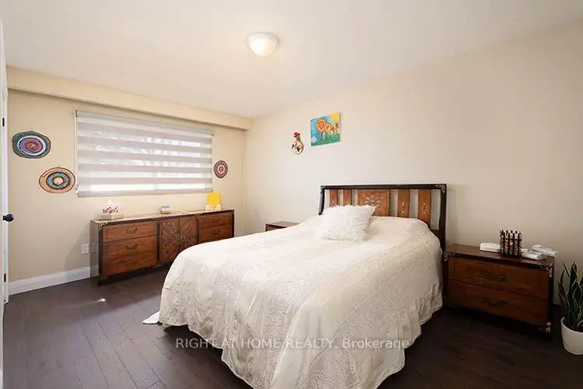
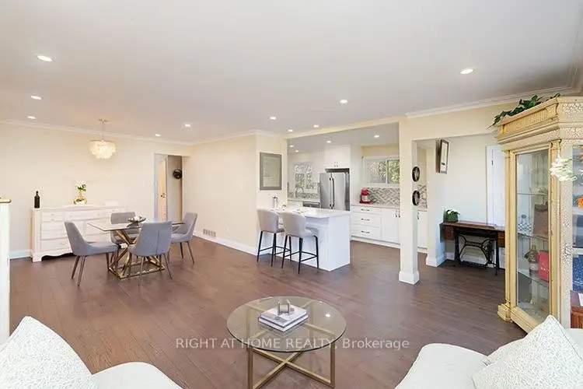
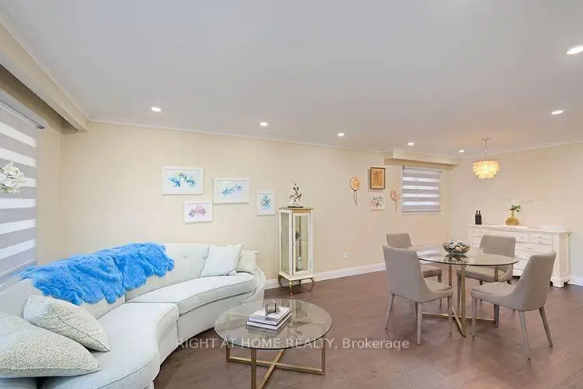
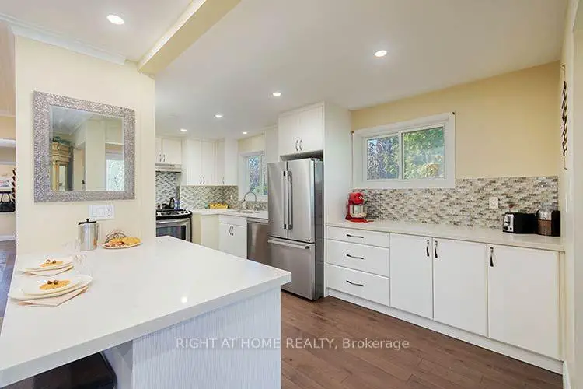
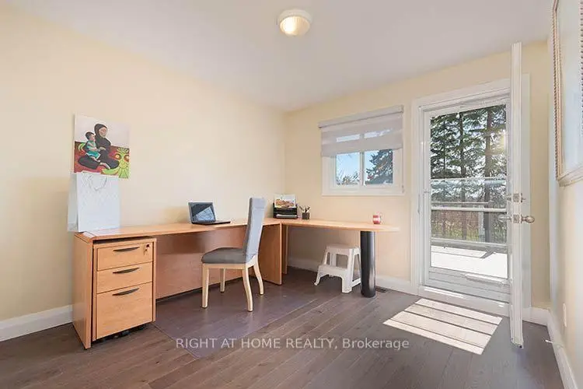
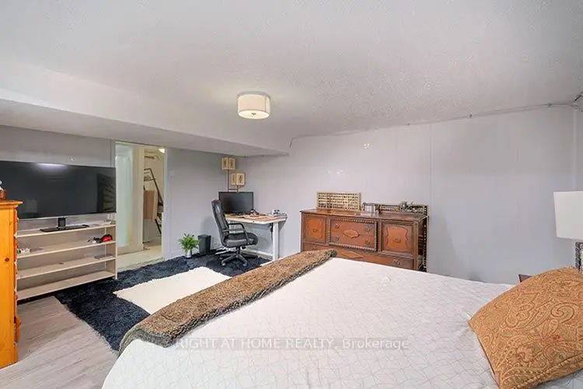
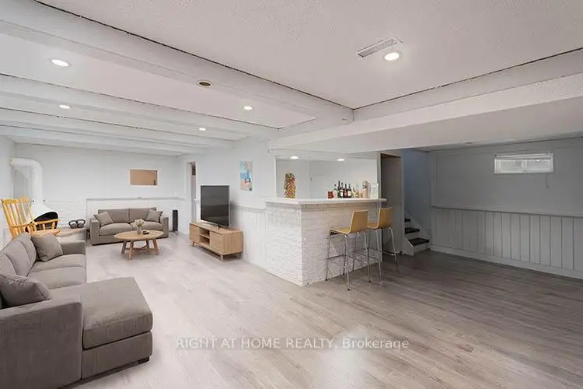
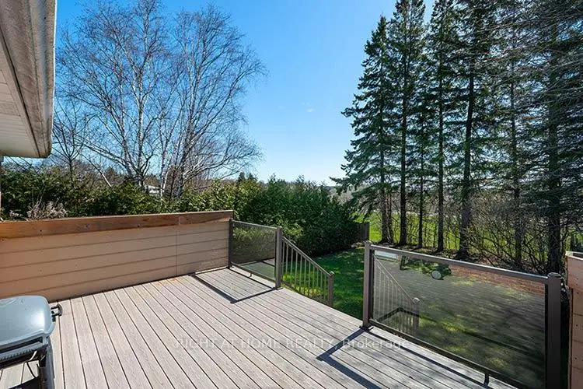
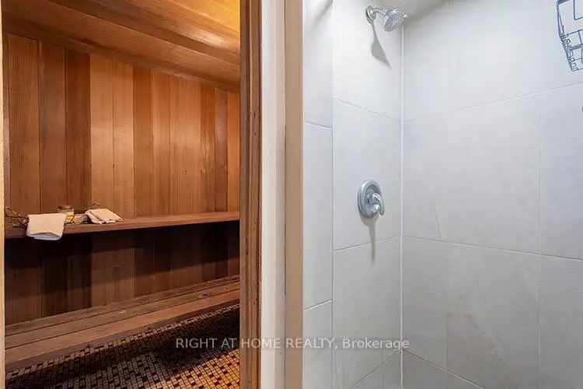
Lovely Detached Bungalow located in the heart of Newmarket backing onto Parkland! This bright 3 bedroom Bungalow offers an Updated Kitchen with Built in Pantry, Plenty of Storage Space, and Quartz Counters. Combined Living and Dining Room with Hardwood flooring, Open Concept, Smooth ceilings, Pot lighting, Large Primary Bedroom, 2nd bedroom with Walk out to Updated Composite Deck overlooking Dennis Park. Separate Side Entrance to basement level - Ideal for Potential $$$ Income/In-Law Suite/Multi Generational home or for the Savvy Investor. This home is complete with finished basement/ Separate Entrance to 4th bedroom or Office, Complete with stand up shower, Cedar Closet and Sauna. Newer Kitchen and Baths, Some Newer windows and Doors, Newer Roof, Composite Deck.....Location at its best, Private and Park like Setting. Please note - Some photos have been virtually staged for marketing purposes
Features
- Facing: South

- Bedrooms: 3

- Bathrooms: 3

- Garages: 1

- Kitchens: 1

Details
- Lot size: 47.97 x 140.56 Feet

- Space: 1100-1500

- Tax: $ 4717.00

- N13569240

- Listing contracted with: RIGHT AT HOME REALTY
| Room | Size(M) | Description | |
|---|---|---|---|
| Kitchen | 5.62x3.03 | Pantry, Quartz Counter, Pot Lights |
|
| Living Rm | 4.48x4.29 | Hardwood Floor, Large Window, Combined w/Dining |
|
| Dining Rm | 3.65x3.35 | Hardwood Floor, Pot Lights, Combined w/Living |
|
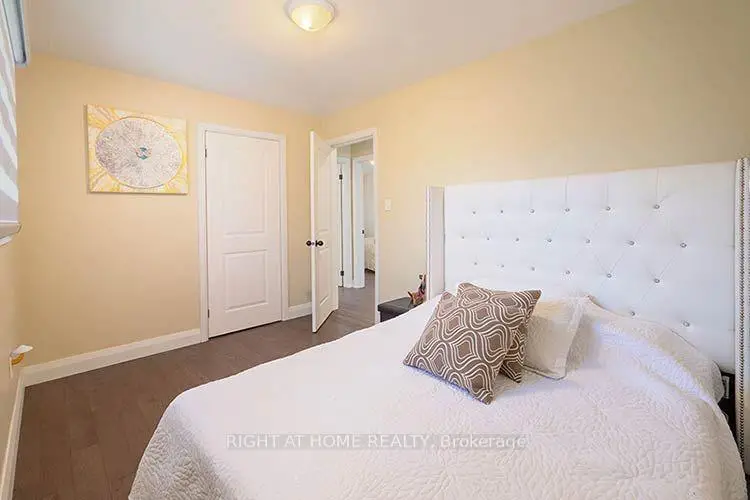
| Primary B | 4.52x3.13 | Hardwood Floor, Large Closet, Large Window |
|
| 2nd Br | 3.35x3.00 | Hardwood Floor, Closet |
|
| 3rd Br | 4.30x2.96 | Hardwood Floor, W/O To Deck |
|
| Recreatio | 6.09x2.99 | Laminate, Open Concept |
|
| 4th Br | 5.18x3.50 | Laminate, Sauna |
|
| Office | 2.90x3.00 | ||
| Laundry | 2.30x2.40 |
| Bathroom | Pieces | Level | |
|---|---|---|---|
| 1xBath | 4 pcs | Main |
|
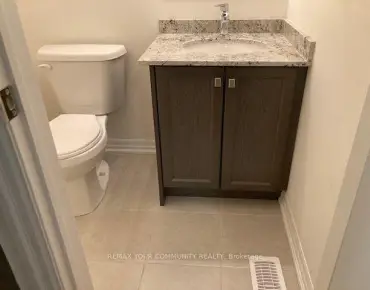
| 1xBath | 2 pcs | Lower |
|
| 1xBath | 1 pcs | Lower |
Property Summary
Located close to the intersection of Lorne and Roywood, 304 Roywood Cres is a 3+1 bedrooms 3 washrooms Detached. The unit has a Single Attached Parking Space. The property has many nice features including Sauna, Primary Bedroom - Main, In-Law Suite, In-Law Capability, Carpet Free and Auto Garage Door Remot. Kitchen, Living Room Rm, Dinning Room Rm, Primary B, second bedroom and third bedroom are on the Main floor; Recreation Roomreatio, fourth bedroom, Office and Laundry are on the Lower floor.School Information
Elementary Schools
-
Gifted program school
Rank: 888 out of 3022 (Score: 7.0)Distance to school: 0.4 km (~7 min walk) -
French Immersion school
Rank: 2196 out of 3022 (Score: 5.0)Distance to school: 1.8 km (~32 min walk) -
Distance to school: 2.6 km (~8 min drive)
-
Rank: 963 out of 3022 (Score: 6.9)Distance to school: 4.1 km (~12 min drive)
-
Rank: 626 out of 3022 (Score: 7.4)Distance to school: 16.7 km (~50 min drive)
Secondary Schools
-
AP program school
Rank: 276/746 (Score: 6.7) 5 year average: 233/746 (Score: 6.8)Distance to school: 1.9 km (~33 min walk) -
Rank: 48/746 (Score: 8.5) 5 year average: 44/746 (Score: 8.1)Distance to school: 2.3 km (~7 min drive)
-
Arts program school
Rank: 219/746 (Score: 7.0) 5 year average: 257/746 (Score: 6.6)Distance to school: 2.6 km (~8 min drive) -
Rank: 1/746 (Score: 10.0) 5 year average: 2/746 (Score: 9.3)Distance to school: 5.9 km (~18 min drive)
-
Catholic Home school
Rank: 259/746 (Score: 6.8) 5 year average: 195/746 (Score: 7.0)Distance to school: 2.3 km (~7 min drive) -
Rank: 259/746 (Score: 6.8) 5 year average: 195/746 (Score: 7.0)Distance to school: 2.3 km (~7 min drive)
-
Rank: 259/746 (Score: 6.8) 5 year average: 195/746 (Score: 7.0)Distance to school: 2.3 km (~7 min drive)