Glenway Estates, Newmarket, L3Y 7T3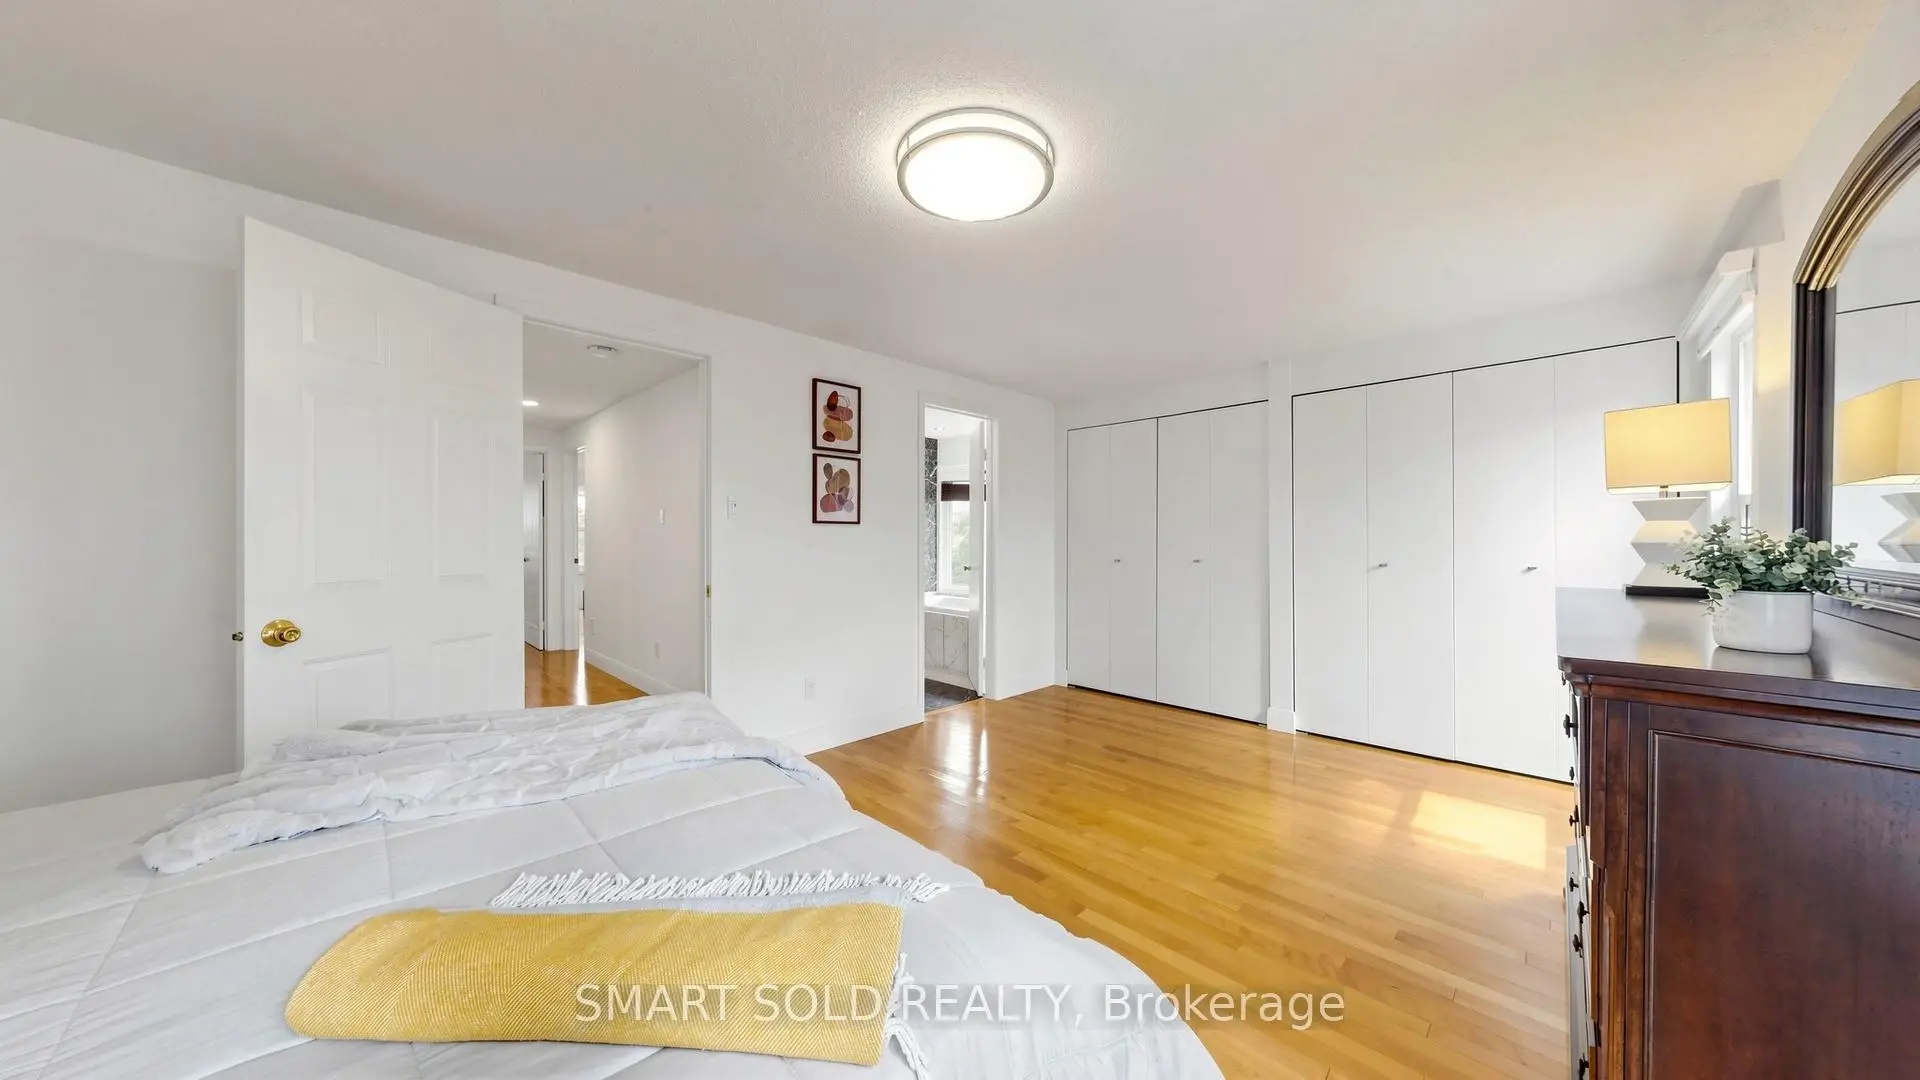

Description
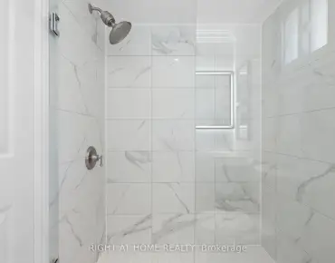
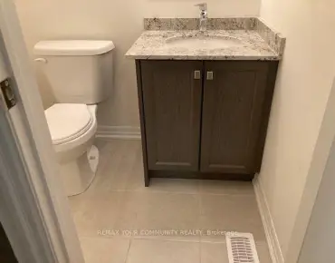
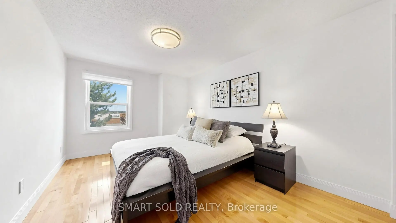
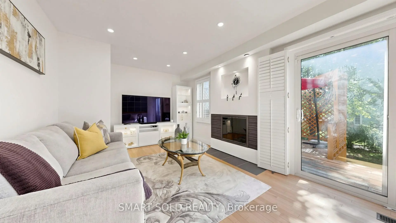
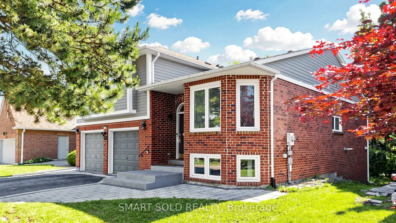
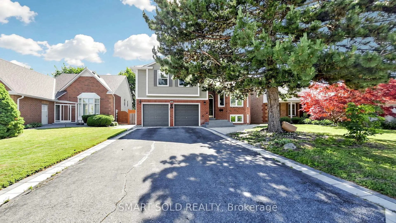
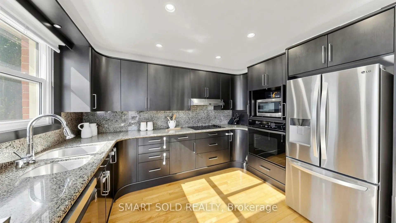
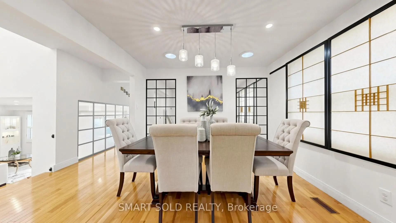
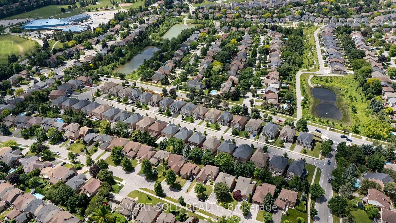
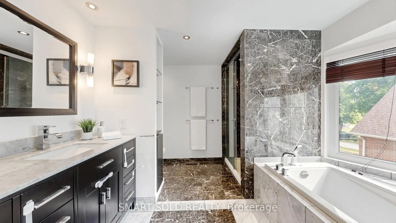
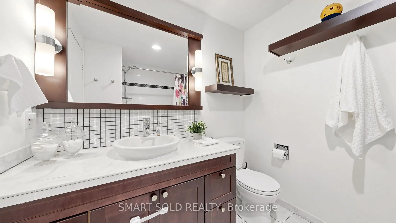
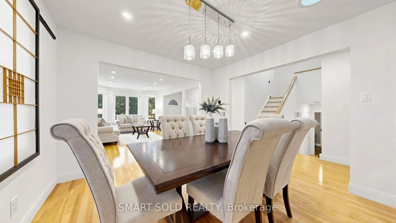
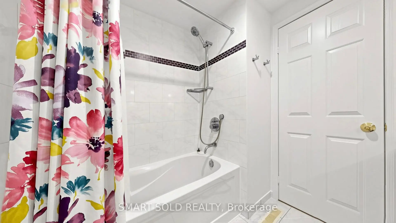
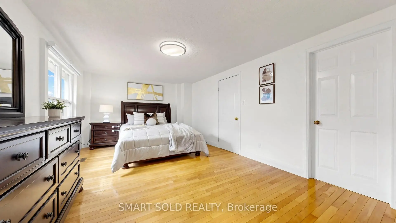
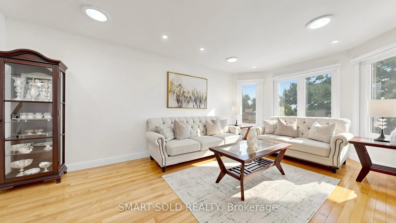
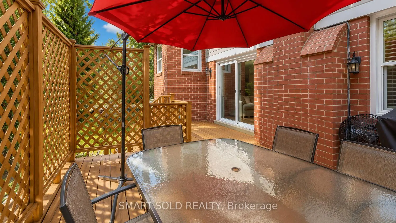
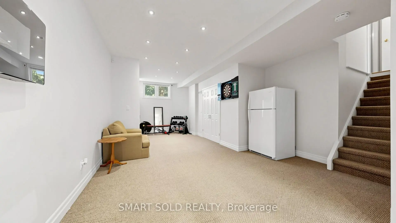
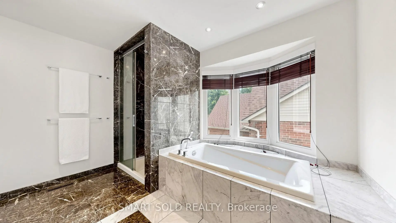
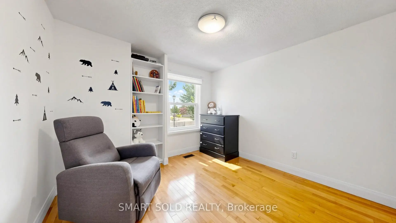
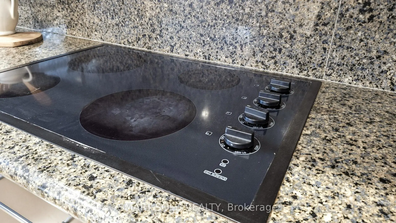
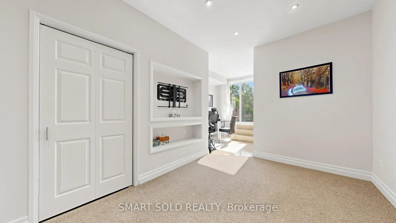
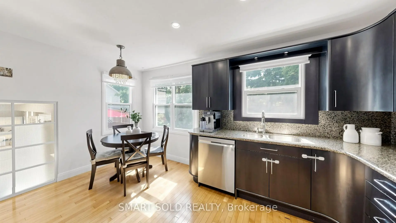
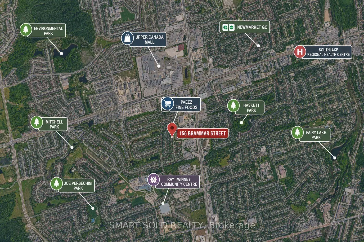
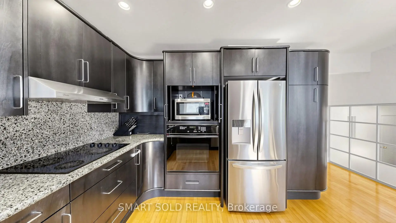
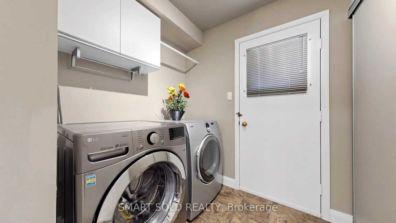
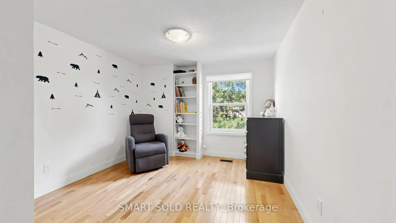
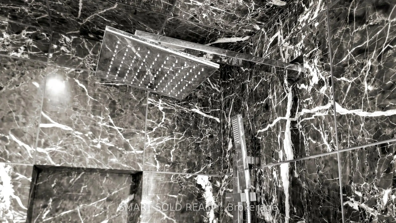
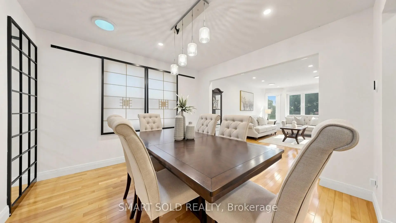
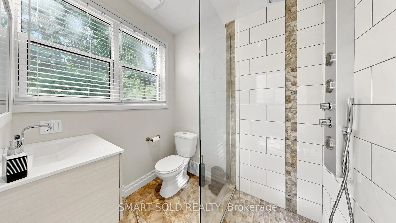
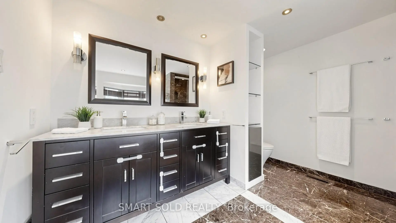
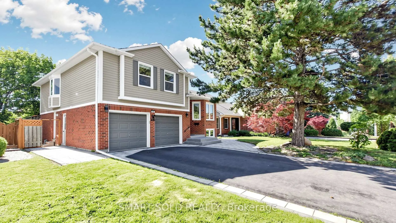
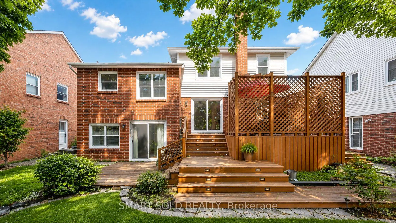
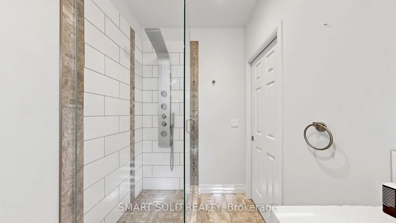
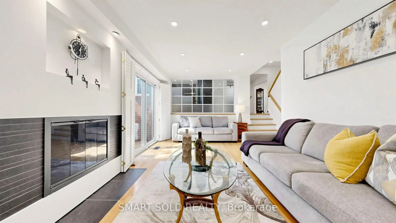
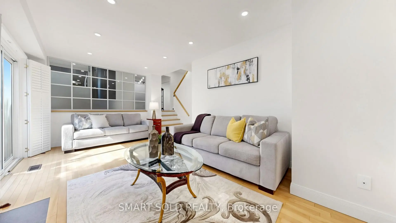
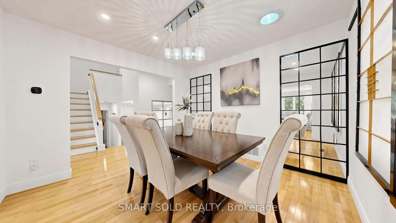
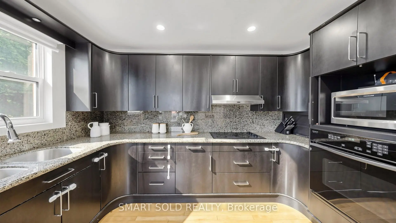
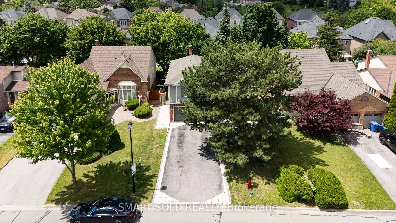
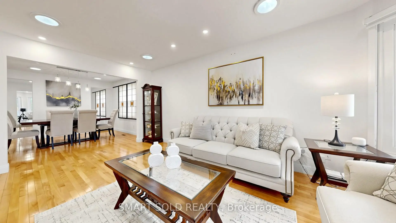
Welcome to this beautifully maintained home in the highly desirable Glenway Estates community, offering elegant modern finishes and exceptional pride of ownership on a premium 50-ft lot with no sidewalk and parking for 4 vehicles* Designed for comfortable family living, the functional open-concept layout features hardwood flooring, smooth ceilings, pot lights, and skylights that fill the home with natural light* The spacious family room with a cozy wood-burning fireplace walks out to a deck overlooking the semi-private pool size backyard-perfect for entertaining and relaxing* The bright eat-in kitchen overlooks the backyard and features granite countertops and backsplash, a cooktop, built-in oven, ample cabinetry, and a spacious breakfast area ideal for everyday family living* The oversized primary bedroom retreat boasts a luxurious 5-piece ensuite with marble flooring, glass shower, soaker tub, and double vanity* The finished walk-out basement offers high ceilings, large windows, pot lights, an electric fireplace, a 3-piece bath, and outstanding potential for a future one-bedroom apartment with an estimated rental income of up to $1,800/month* Recent updates include: Fresh Paint, LG fridge (2023), LG dishwasher (2024), LG washer (2024), new blinds (2024), owned water softener (2023), sump pump (2023), front interlock (2023), fresh paint (2022), and furnace & A/C (2018)* Ideally located just minutes from Ray Twinney Recreation Complex, high demand Brightpath Day Care, Upper Canada Mall, GO Station, Yonge Street, parks, schools, shopping, transit, and all essential amenities* A rare opportunity to own a move-in-ready home in one of Newmarket's most sought-after neighborhoods!
Features
- Facing: West

- Bedrooms: 3

- Bathrooms: 4

- Garages: 2

- Kitchens: 1

Details
- Lot size: 49.31 x 112.25 Feet

- Space: 2000-2500

- Tax: $ 5778.00

- N13560960

- Listing contracted with: SMART SOLD REALTY
| Room | Size(M) | Description | |
|---|---|---|---|
| Living Rm | 5.51x3.38 | Hardwood Floor, Skylight, Bay Window |
|
| Dining Rm | 3.35x3.35 | Hardwood Floor, Pot Lights, Open Concept |
|
| Kitchen | 4.65x3.66 | Hardwood Floor, Eat-in Kitchen |
|
| Family Rm | 6.27x3.25 | Hardwood Floor, Electric Fireplace, W/O To Deck |
|
| Primary B | 5.59x3.40 | Hardwood Floor, 5 Pc Ensuite, Closet |
|
| 2nd Br | 3.89x3.00 | Hardwood Floor, Closet |
|
| 3rd Br | 3.86x3.15 | Hardwood Floor, Closet |
|
| Laundry | 2.10x1.75 | ||
| Recreatio | 10.31x3.25 | Large Window, Pot Lights |
|
| Den | 2.79x2.51 |
| Bathroom | Pieces | Level | |
|---|---|---|---|
| 1xBath | 5 pcs | ||
| 1xBath | 4 pcs | Second |
|
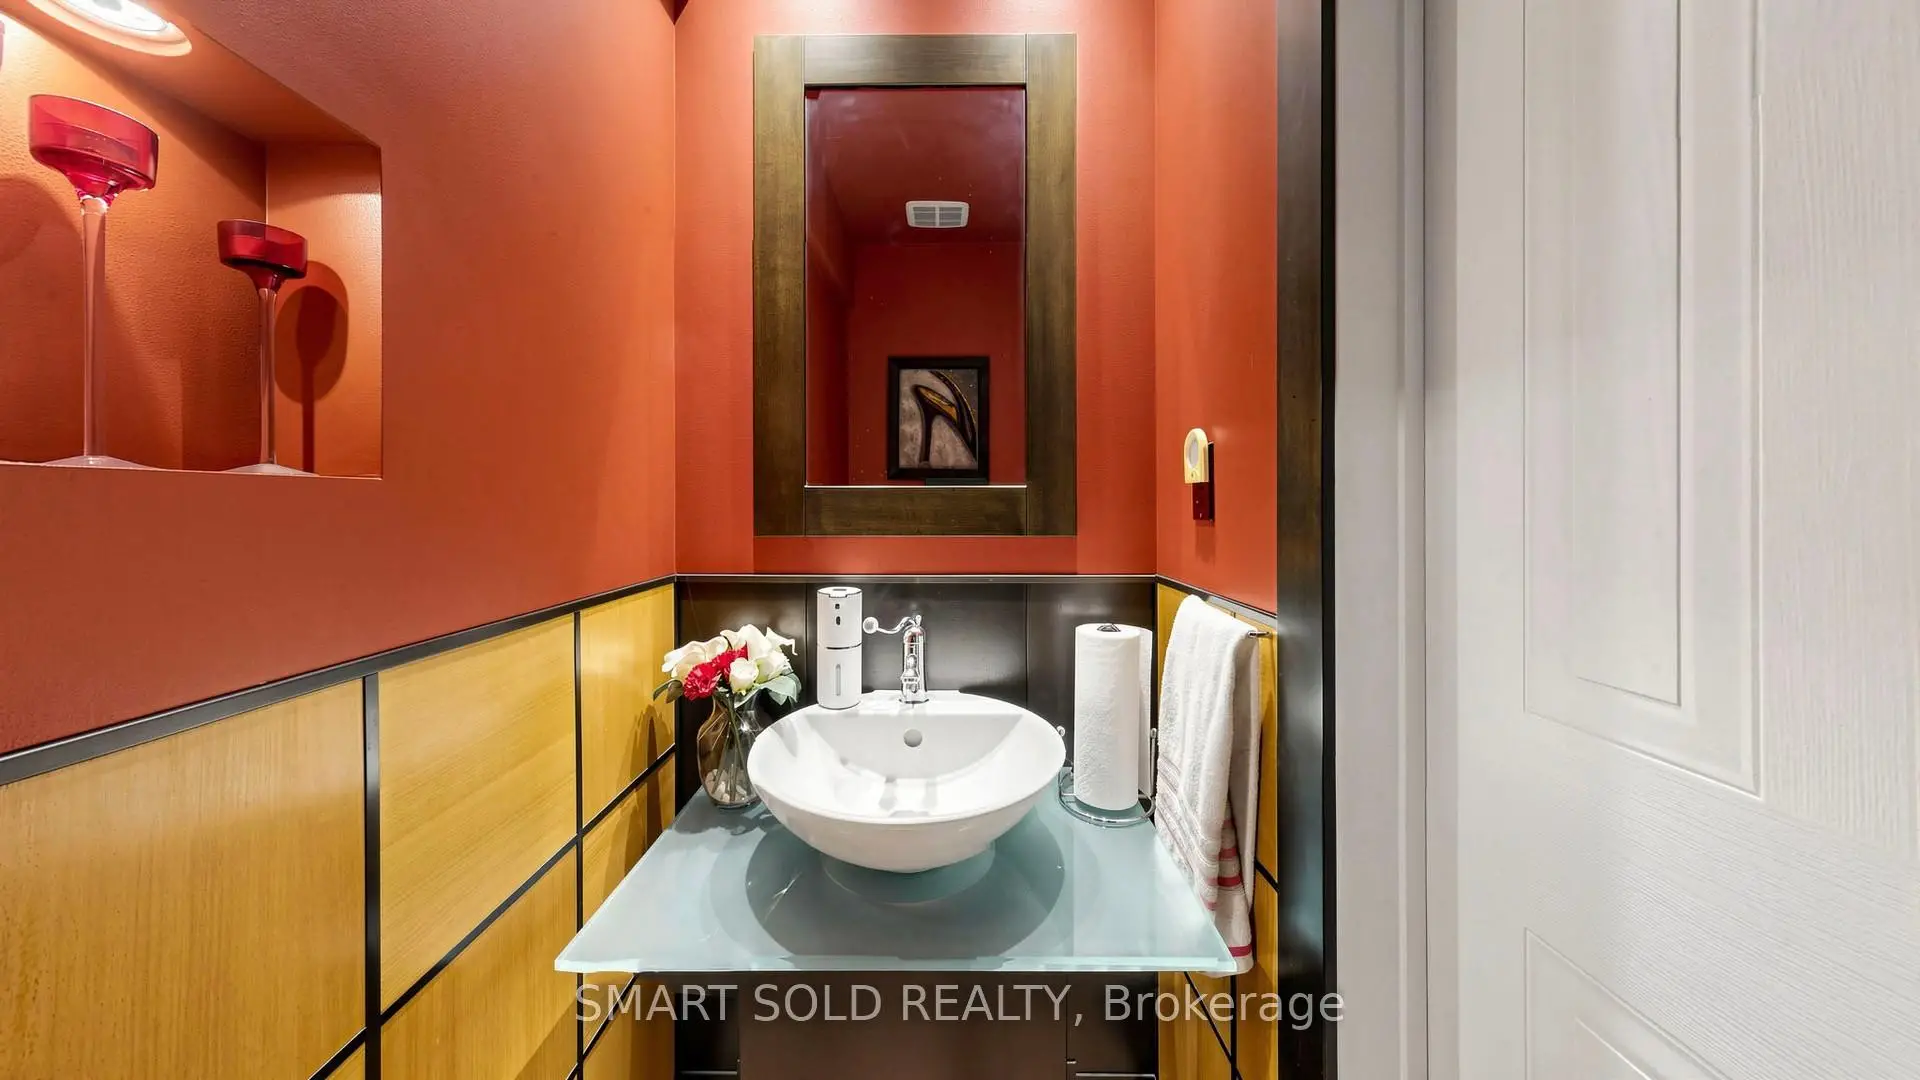
| 1xBath | 2 pcs | Main |
|
| 1xBath | 3 pcs | Basement |
Property Summary
Located close to the intersection of Yonge and Milard, 156 Brammar St is a 3 bedrooms 4 washrooms Detached. The unit has a Double Attached Parking Spaces. The property has many nice features including Water Softener, Water Softener, In-Law Capability, Carpet Free and Built-In Oven. Living Room Rm, Dinning Room Rm, Kitchen, Family Room Rm and Laundry are on the Main floor.School Information
Elementary Schools
-
Home schoolRank: 1590 out of 3022 (Score: 6.0)Distance to school: 1.0 km (~18 min walk)
-
French Immersion school
Rank: 516 out of 3022 (Score: 7.6)Distance to school: 1.4 km (~26 min walk) -
Distance to school: 1.6 km (~29 min walk)
-
Rank: 963 out of 3022 (Score: 6.9)Distance to school: 4.6 km (~14 min drive)
-
Catholic Gifted program school
Rank: 626 out of 3022 (Score: 7.4)Distance to school: 17.4 km (~52 min drive) Secondary Schools
-
AP program school
Rank: 276/746 (Score: 6.7) 5 year average: 233/746 (Score: 6.8)Distance to school: 1.9 km (~35 min walk) -
Rank: 48/746 (Score: 8.5) 5 year average: 44/746 (Score: 8.1)Distance to school: 3.9 km (~12 min drive)
-
Arts program school
Rank: 219/746 (Score: 7.0) 5 year average: 257/746 (Score: 6.6)Distance to school: 3.3 km (~10 min drive) -
Rank: 1/746 (Score: 10.0) 5 year average: 2/746 (Score: 9.3)Distance to school: 6.8 km (~20 min drive)
-
Catholic Home school
Rank: 259/746 (Score: 6.8) 5 year average: 195/746 (Score: 7.0)Distance to school: 3.5 km (~11 min drive) -
Rank: 259/746 (Score: 6.8) 5 year average: 195/746 (Score: 7.0)Distance to school: 3.5 km (~11 min drive)
-
Rank: 259/746 (Score: 6.8) 5 year average: 195/746 (Score: 7.0)Distance to school: 3.5 km (~11 min drive)