Gorham-College Manor, Newmarket, L3Y 8G6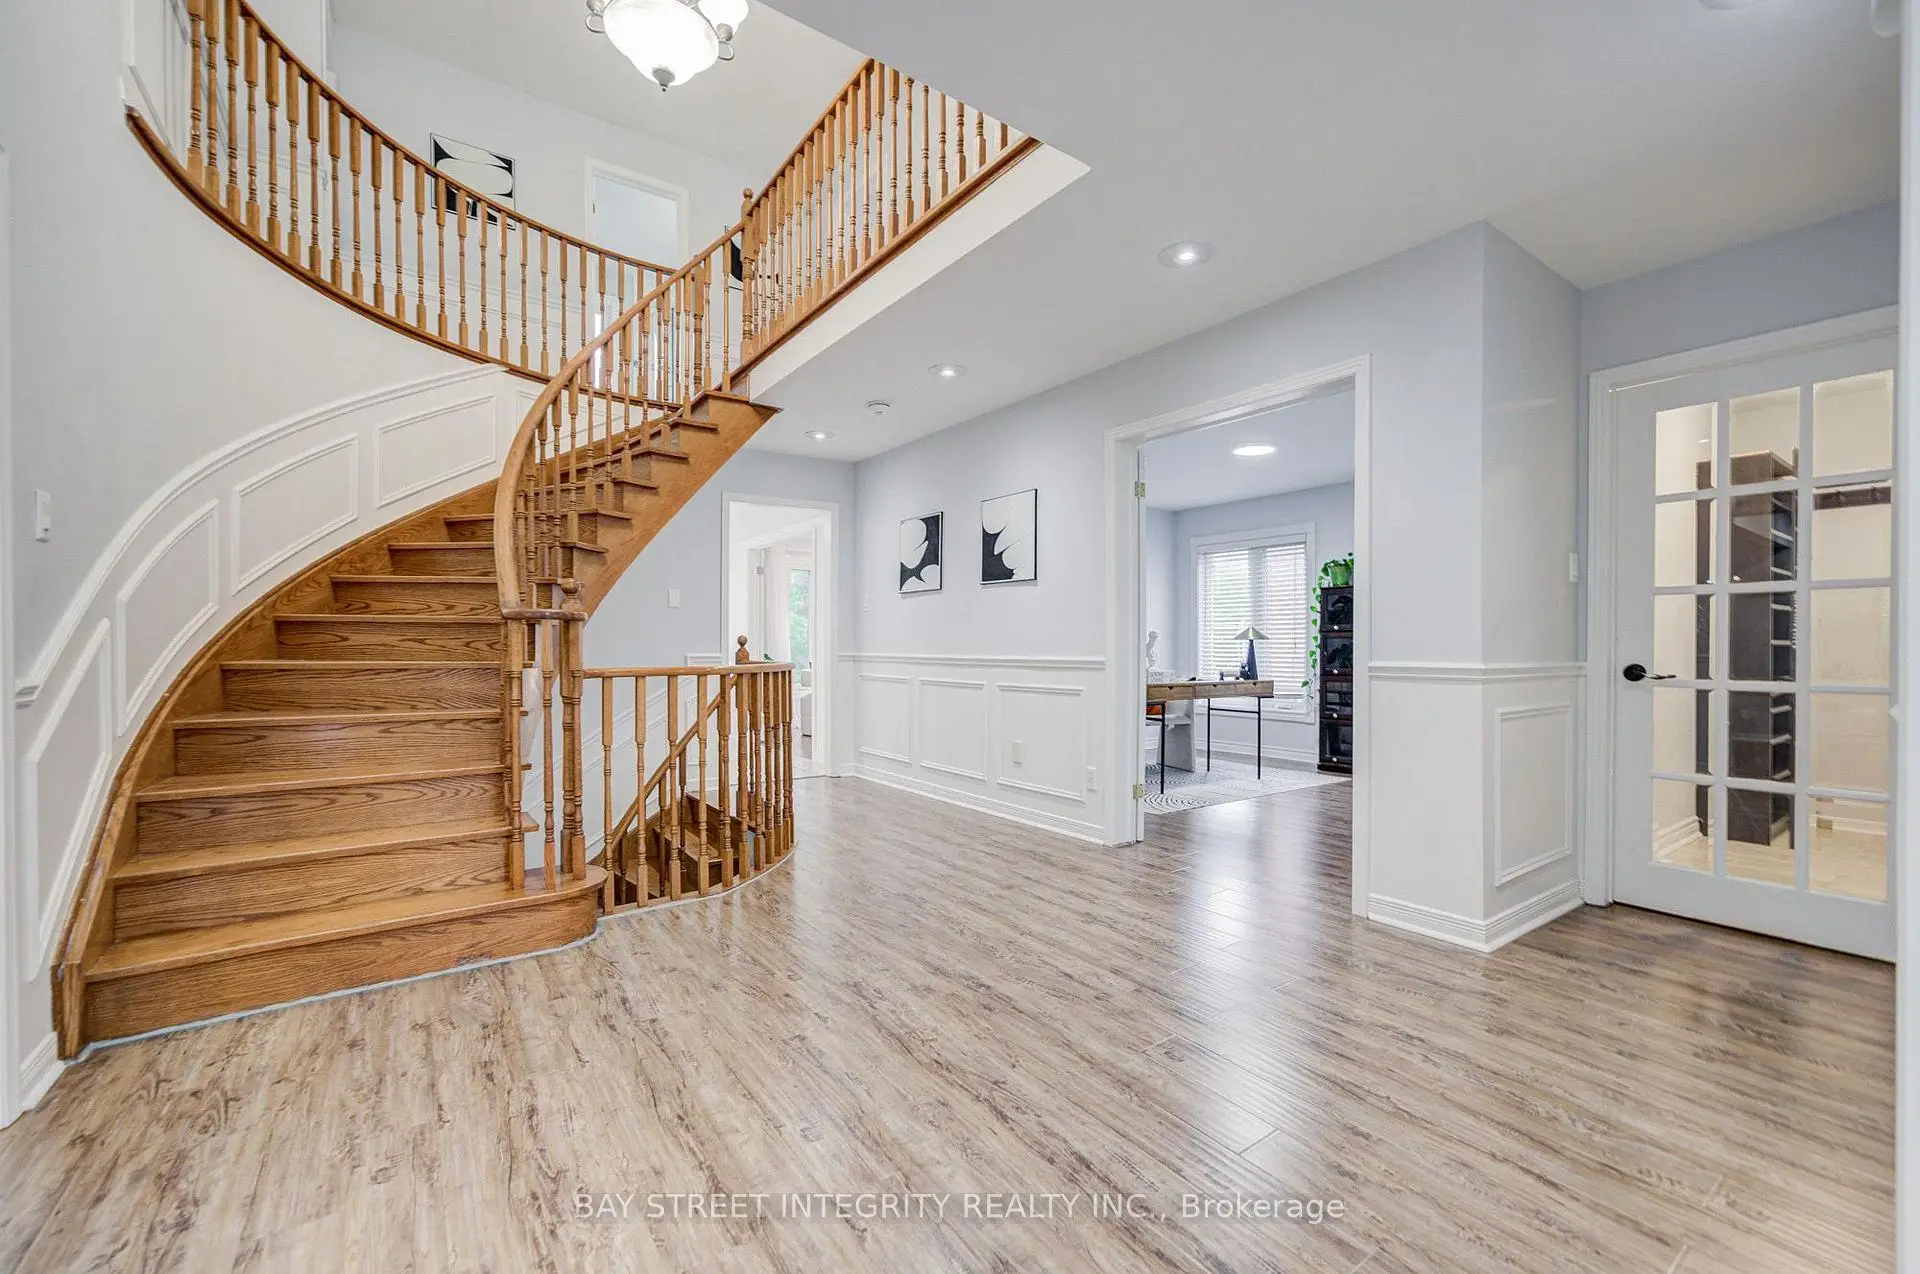

Description
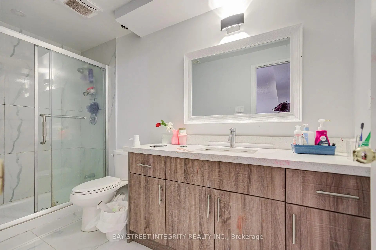
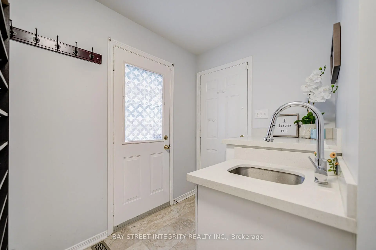
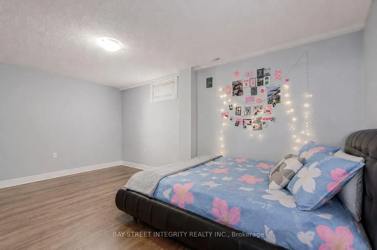
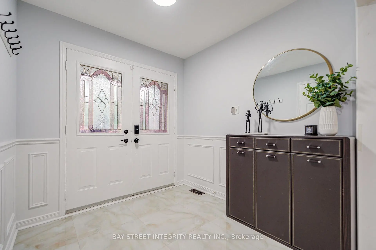
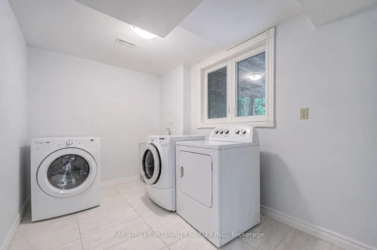
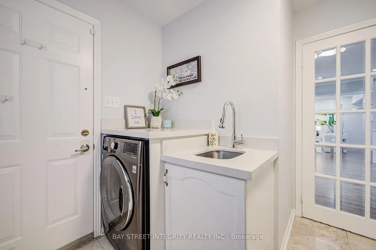
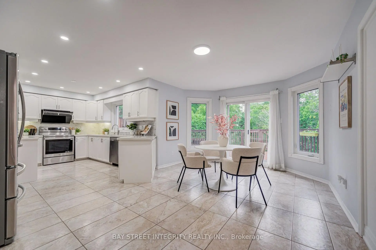
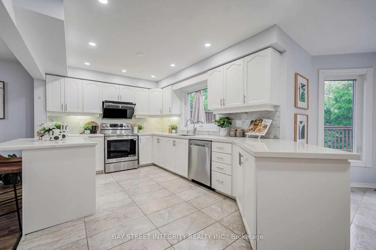
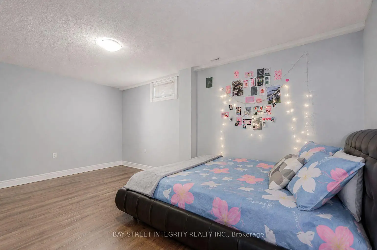
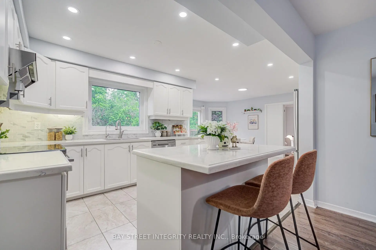
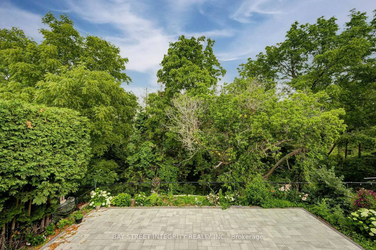
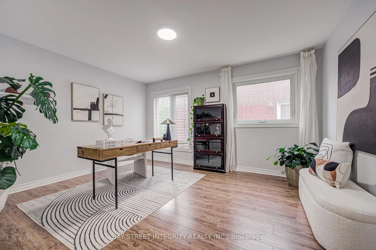
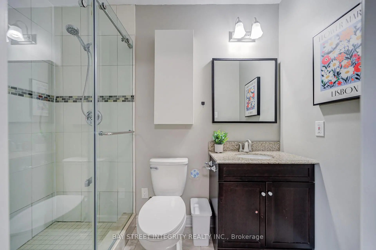
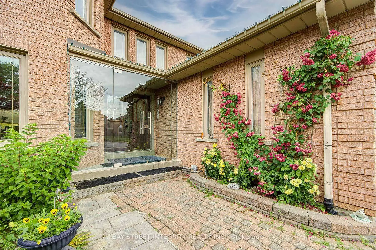
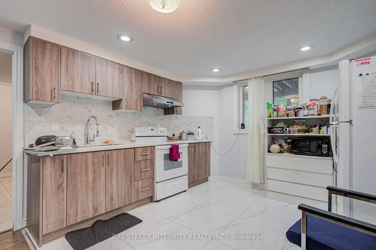
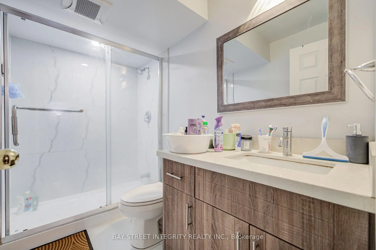
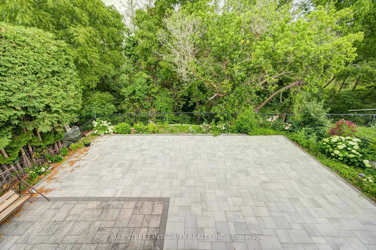
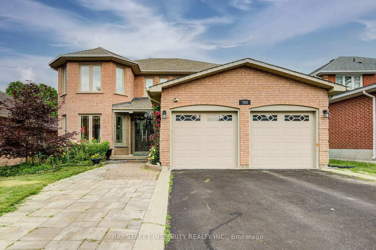
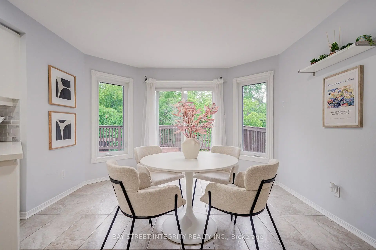
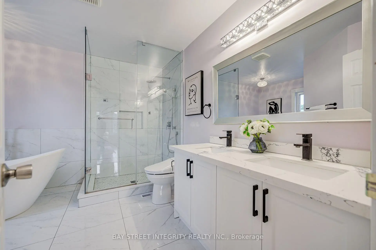
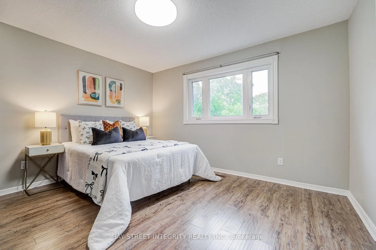
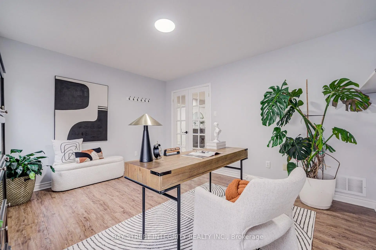
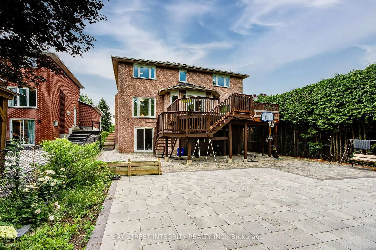
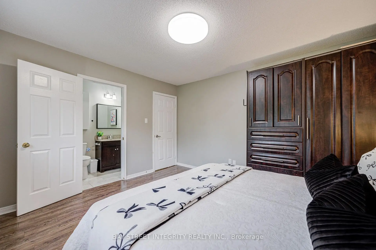
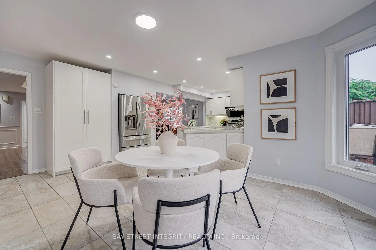
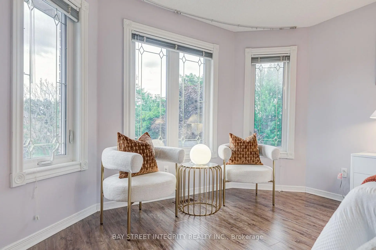
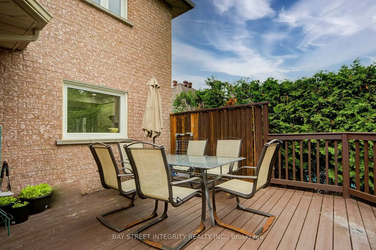
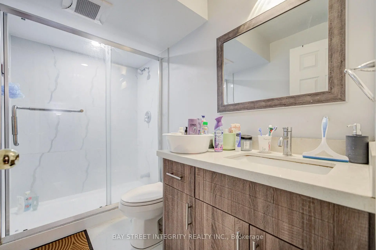
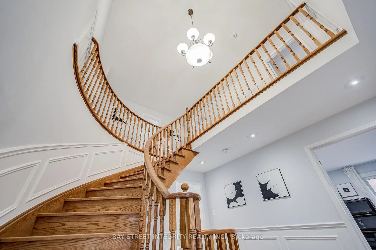
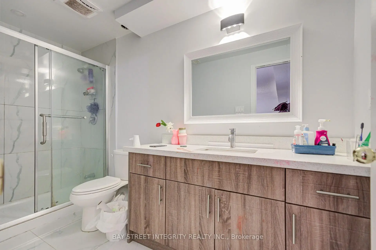
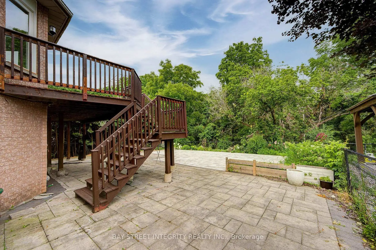
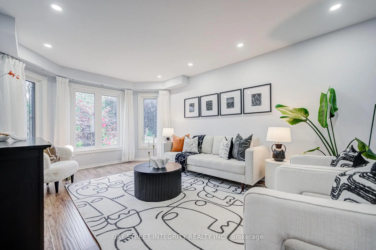
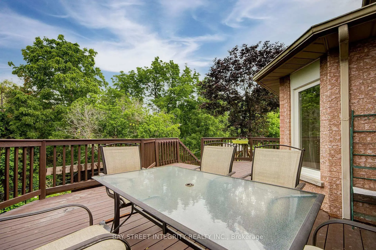
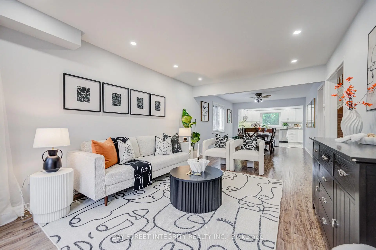
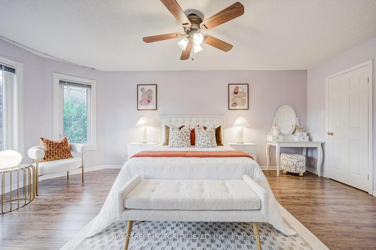
Beautiful family home backing onto a private ravine, offering 3,056 sq.ft. of above-grade living space plus a finished walkout basement. Bright and functional layout featuring a main floor home office, gourmet kitchen with quartz countertops, elegant wainscoting throughout the main floor, and abundant pot lights. Walk out from the kitchen to a huge deck overlooking the private backyard with interlock landscaping.The finished walkout basement features 2 bedrooms, each with its own ensuite bathroom, plus a second kitchen and separate laundry, offering excellent flexibility for extended family or income potential.Extra-long driveway accommodates up to 4 vehicles, in addition to the double garage. Conveniently located close to Magna Community Centre, walking distance to Newmarket High School, grocery stores, restaurants, parks and more. Minutes to Costco, Upper Canada Mall, South Lake Hospital and easy access to Hwy 404. New insulation (2025), interlock (2024), renovated primary bathroom (2024), newer stove/oven (2025)
Features
- Facing: North

- Bedrooms: 4

- Bathrooms: 6

- Garages: 2

- Kitchens: 2

Details
- Lot size: 49.48 x 140.17 Feet

- Space: 3000-3500

- Tax: $ 7940.55

- N13546940

- Listing contracted with: BAY STREET INTEGRITY REALTY INC.
| Room | Size(M) | Description | |
|---|---|---|---|
| Living Rm | 0.00x0.00 | Hardwood Floor, Pot Lights, Combined w/Dining |
|
| Dining Rm | 0.00x0.00 | Hardwood Floor, Combined w/Living |
|
| Kitchen | 0.00x0.00 | Pot Lights, Stainless Steel Appl, Centre Island |
|
| Breakfast | 0.00x0.00 | W/O To Deck, Overlooks Ravine, Double Doors |
|
| Family Rm | 0.00x0.00 | Fireplace, Hardwood Floor, Overlooks Ravine |
|
| Office | 0.00x0.00 | Hardwood Floor |
|
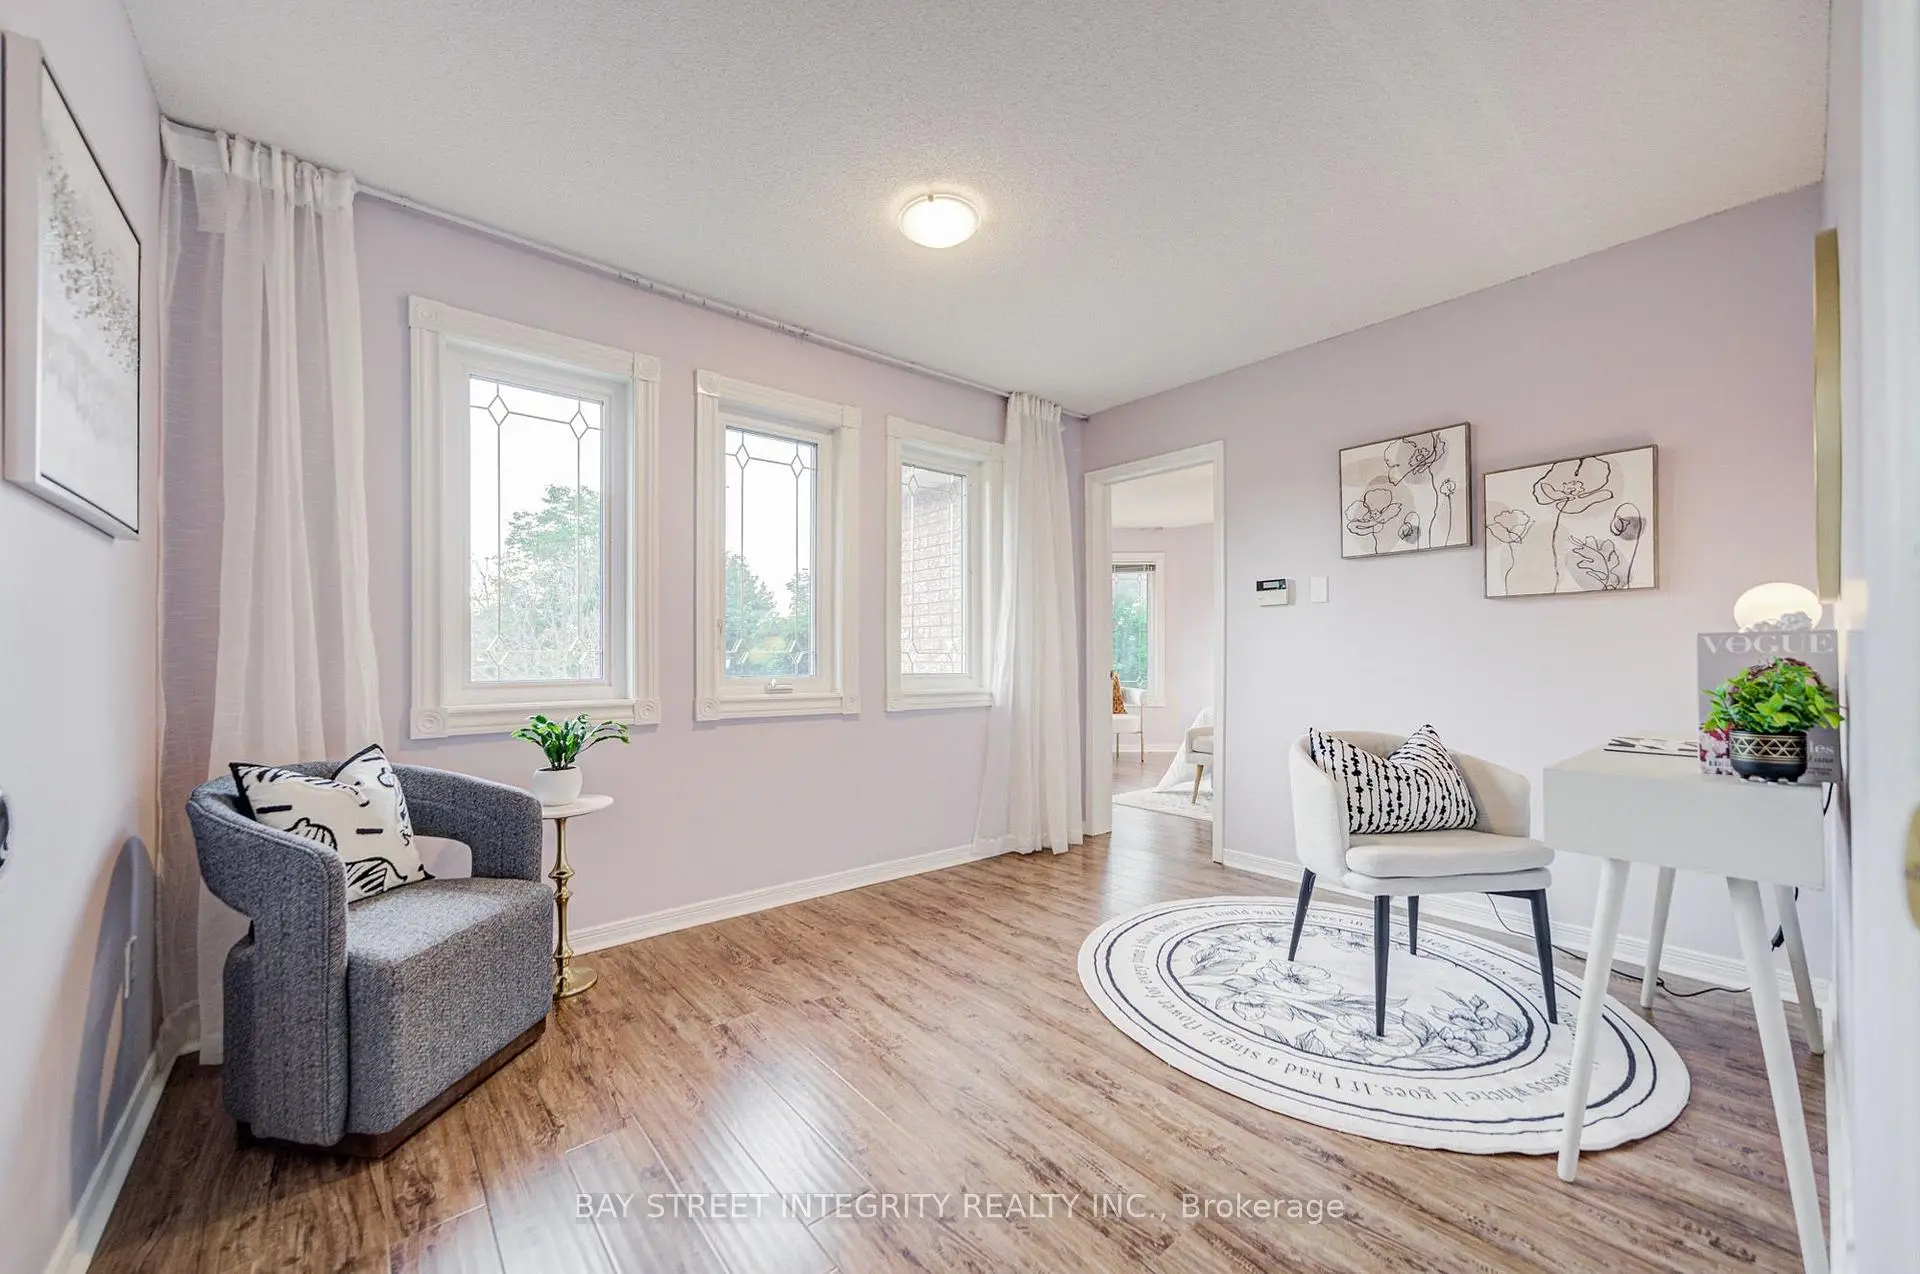
| Sitting | 0.00x0.00 | Hardwood Floor, South View |
|
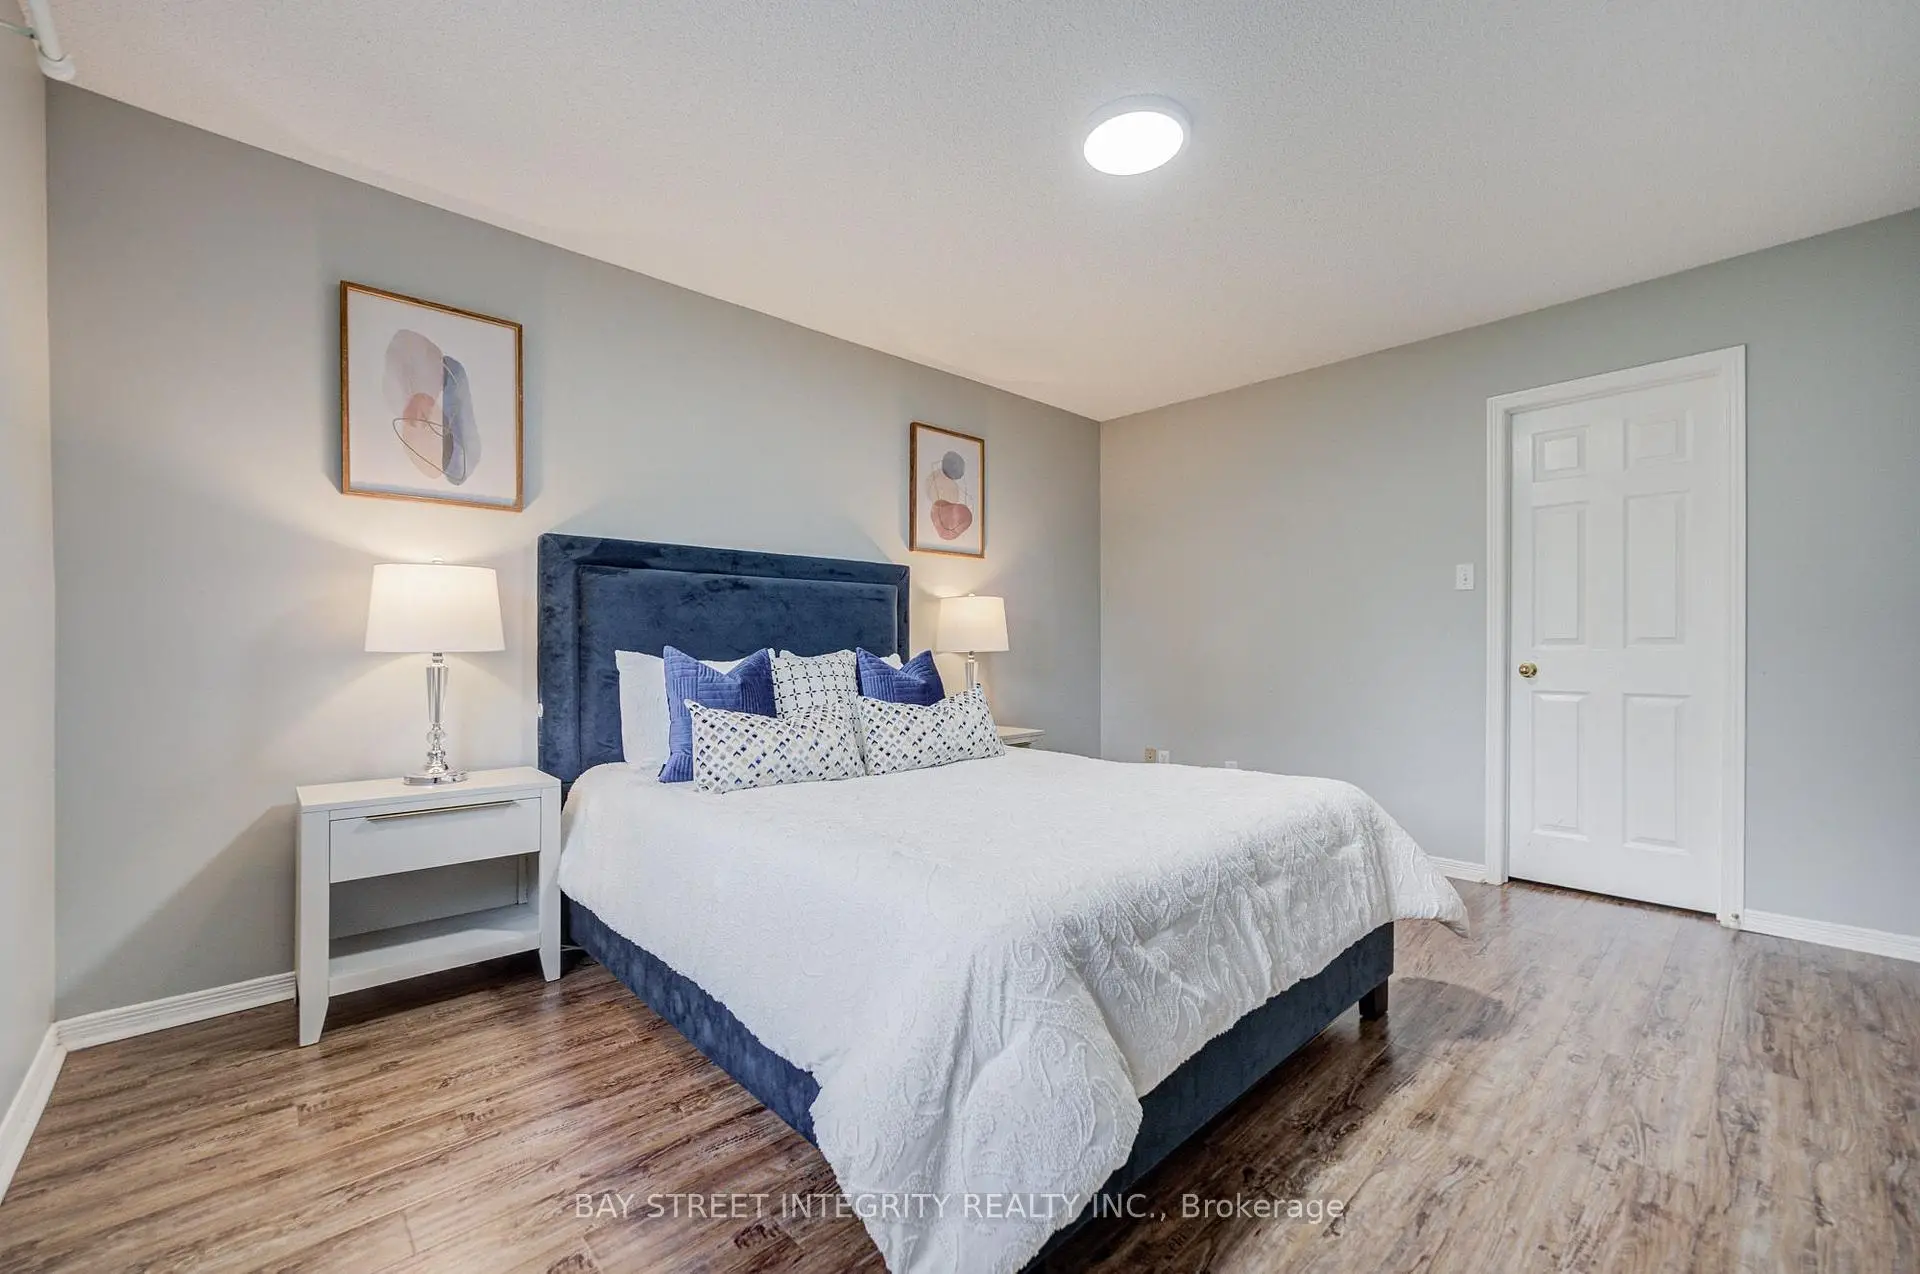
| Primary B | 0.00x0.00 | 5 Pc Ensuite, Hardwood Floor, South View |
|
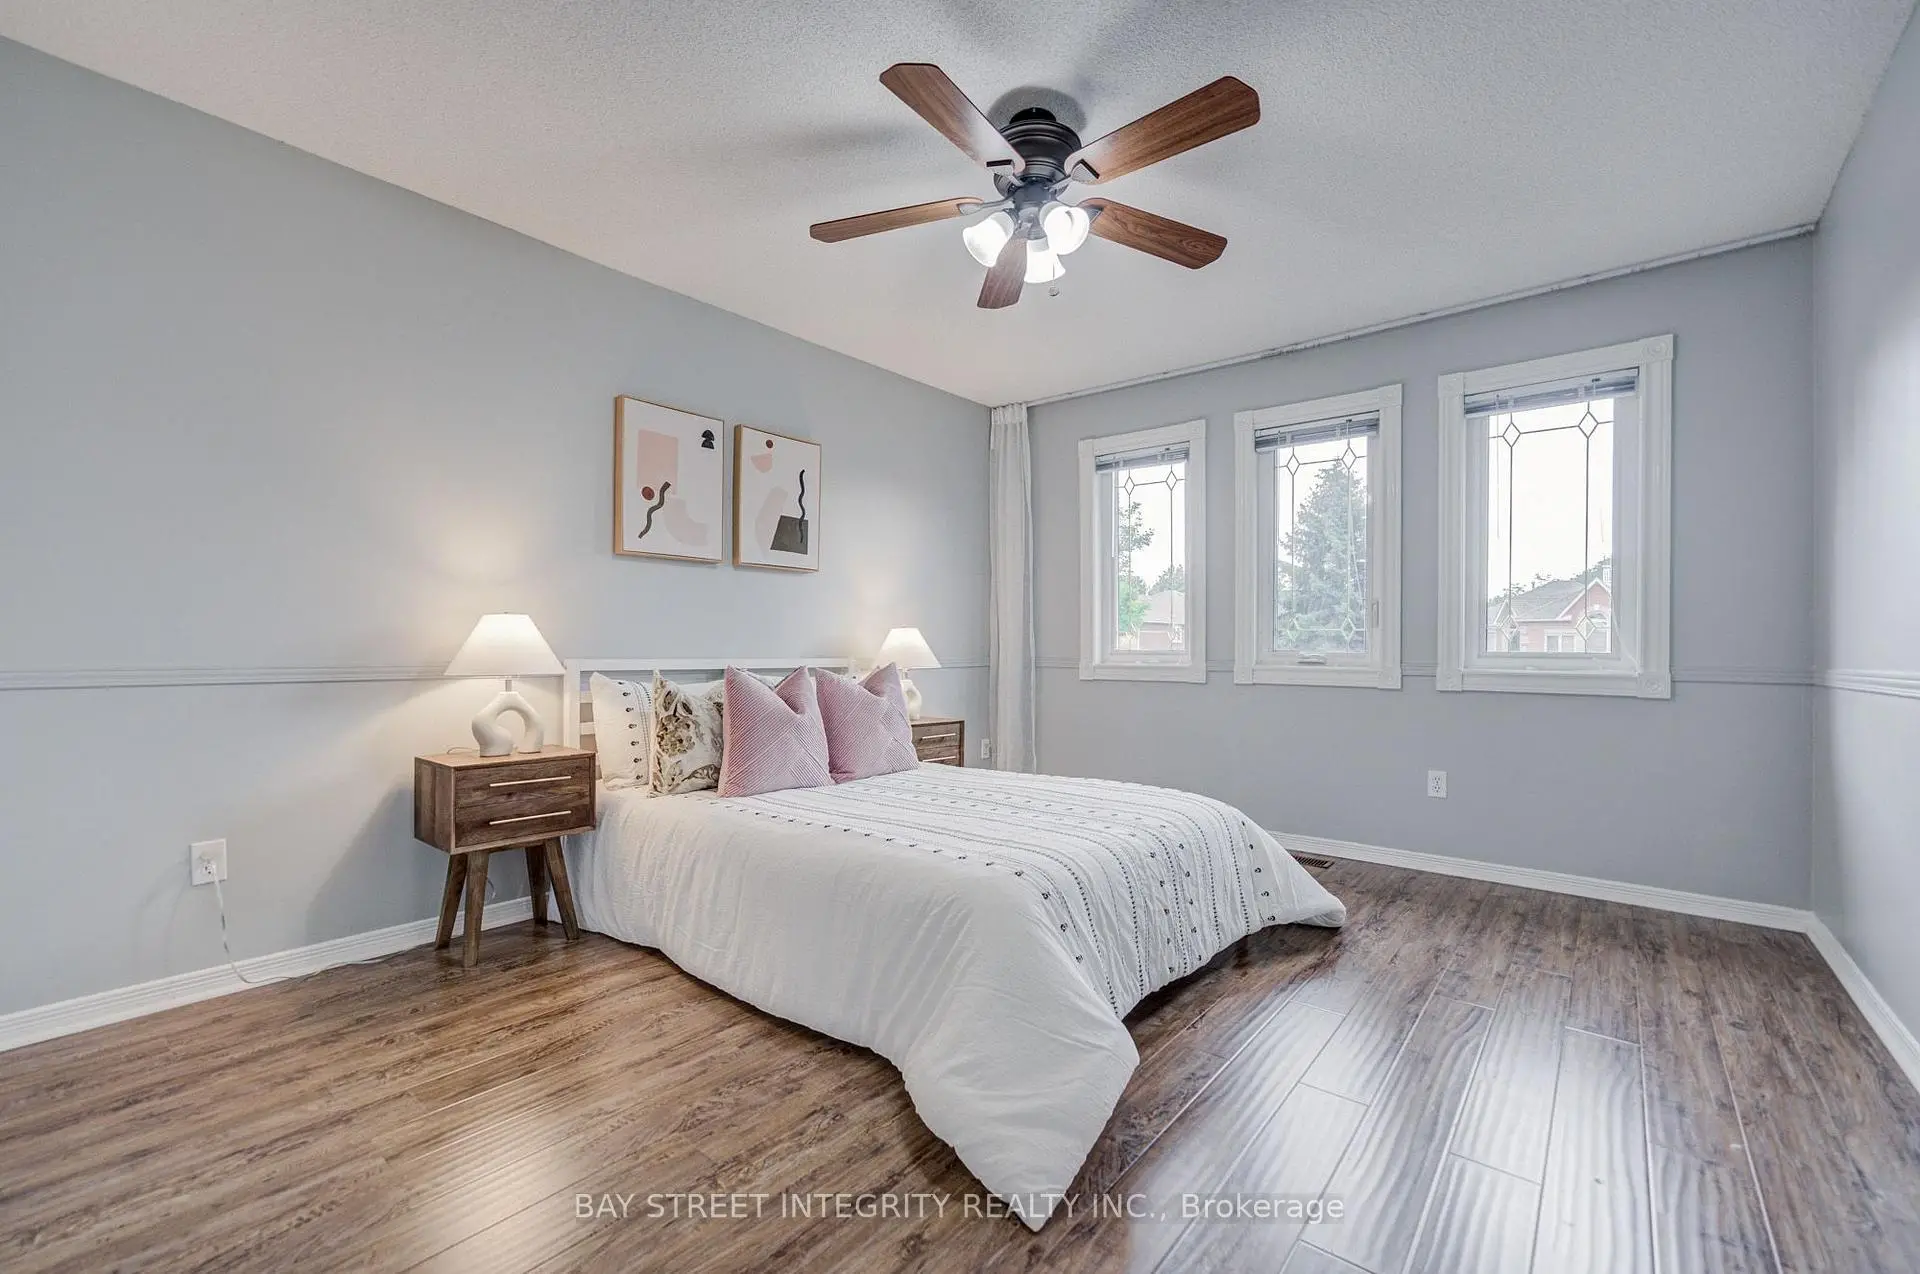
| 2nd Br | 0.00x0.00 | Hardwood Floor, Closet, South View |
|
| 3rd Br | 0.00x0.00 | Hardwood Floor, Closet, Window |
|
| 4th Br | 0.00x0.00 | Hardwood Floor, Closet, Window |
|
| Br | 0.00x0.00 | 3 Pc Ensuite |
| Bathroom | Pieces | Level | |
|---|---|---|---|
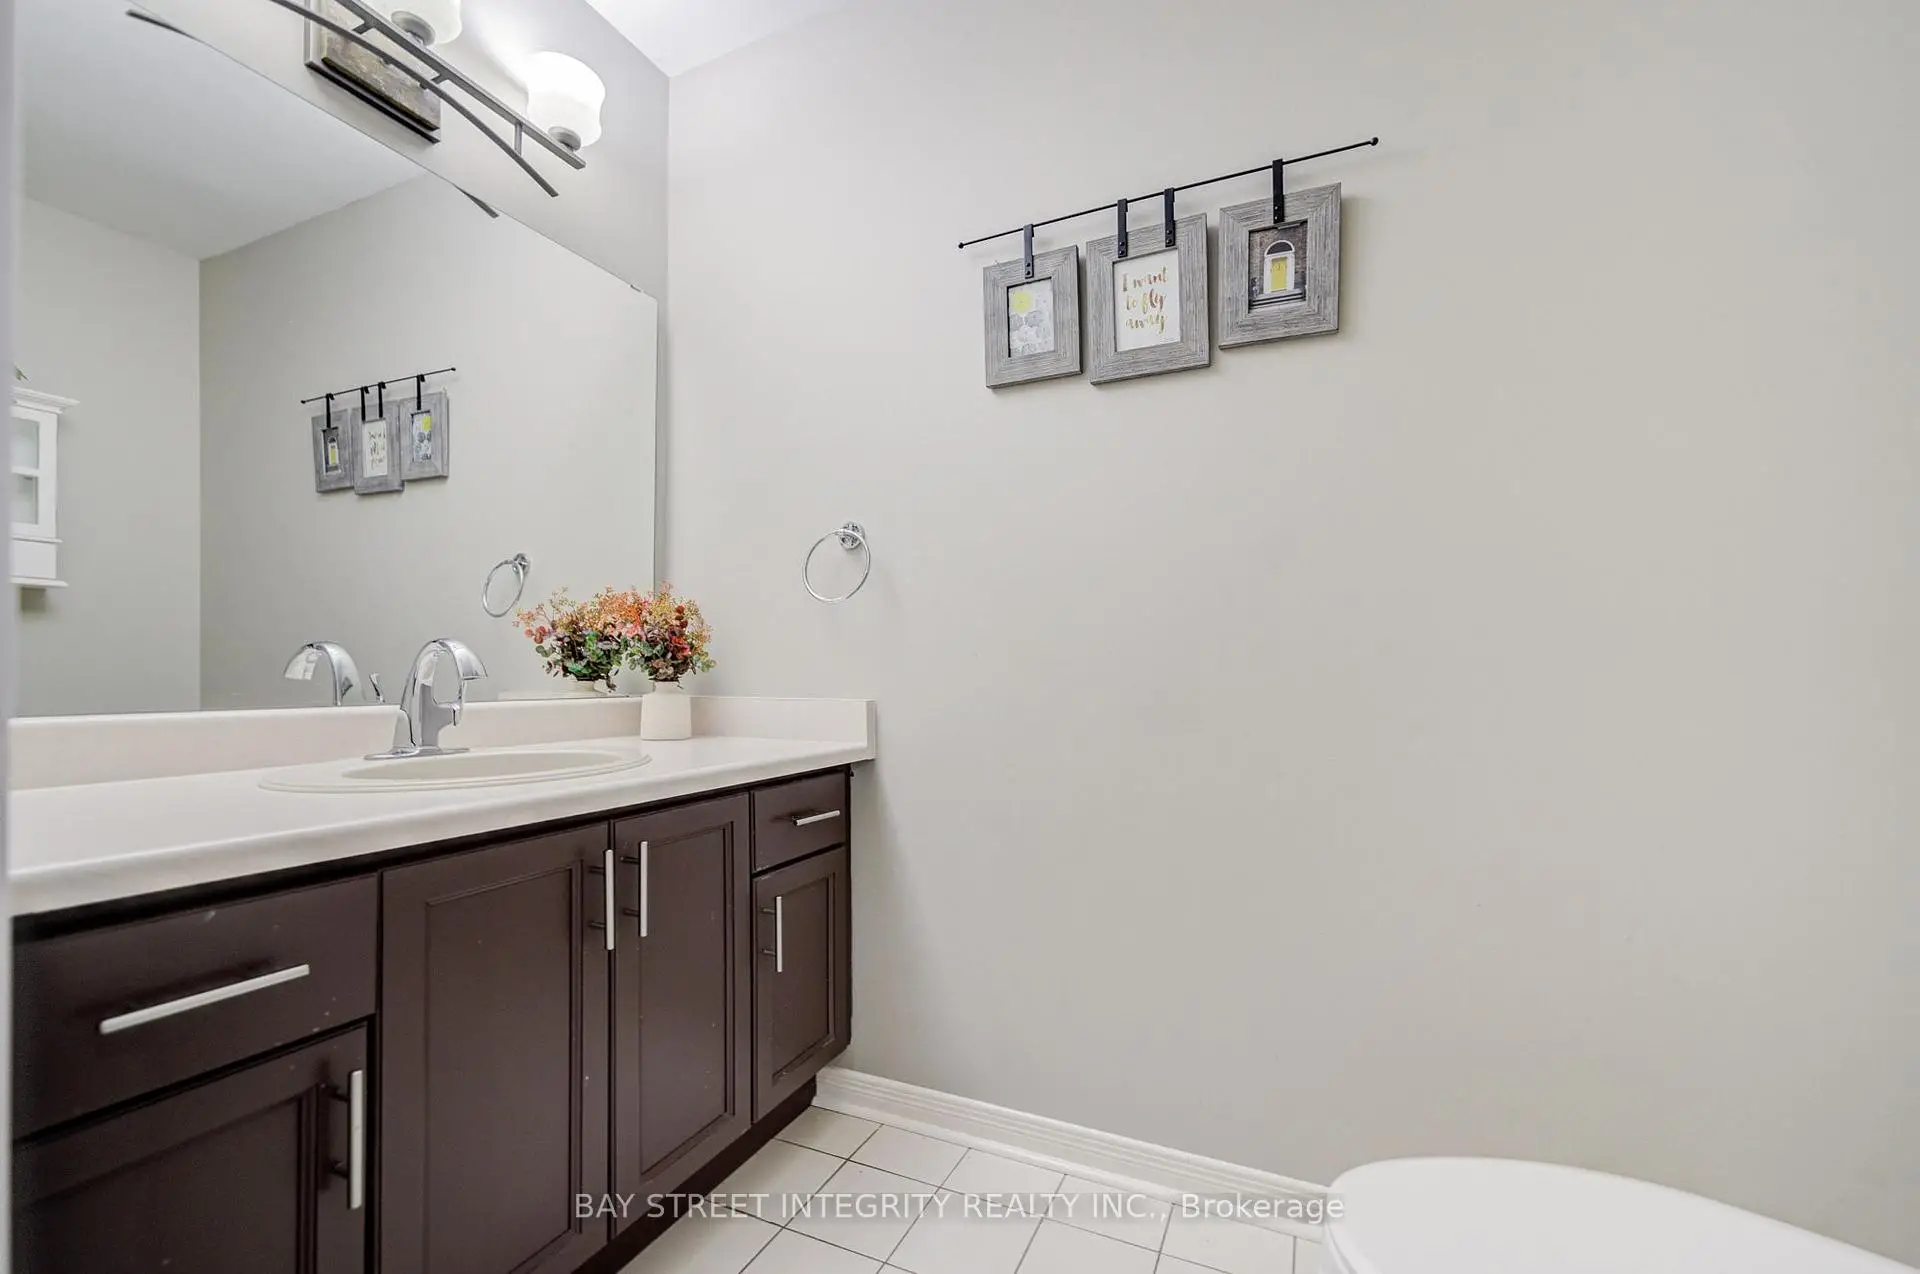
| 1xBath | 2 pcs | Ground |
|
| 1xBath | 5 pcs | Second |
|
| 2xBaths | 3 pcs | Second |
|
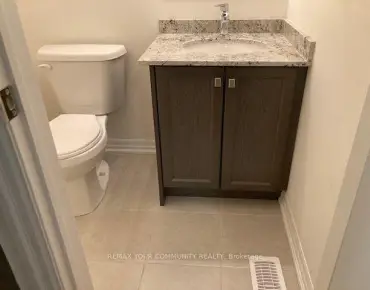
| 2xBaths | 3 pcs | Basement |
Property Summary
Located close to the intersection of Leslie St and Mulock Dr, 753 College Manor Dr is a 4+2 bedrooms 6 washrooms Detached. The unit has a Double Attached Parking Spaces. The property has many nice features including Upgraded Insulation, Carpet Free and Auto Garage Door Remot. Living Room Rm, Dinning Room Rm, Kitchen, Breakfast Room, Family Room Rm and Office are on the Ground floor.School Information
Elementary Schools
-
Home schoolRank: 687 out of 3022 (Score: 7.3)Distance to school: 0.5 km (~8 min walk)
-
French Immersion school
Rank: 2196 out of 3022 (Score: 5.0)Distance to school: 0.8 km (~14 min walk) -
Distance to school: 1.3 km (~23 min walk)
-
Rank: 963 out of 3022 (Score: 6.9)Distance to school: 3.0 km (~9 min drive)
-
Catholic Gifted program school
Rank: 626 out of 3022 (Score: 7.4)Distance to school: 17.4 km (~52 min drive) Secondary Schools
-
Rank: 48/746 (Score: 8.5) 5 year average: 44/746 (Score: 8.1)Distance to school: 0.8 km (~14 min walk)
-
Rank: 48/746 (Score: 8.5) 5 year average: 44/746 (Score: 8.1)Distance to school: 0.8 km (~14 min walk)
-
Arts program school
Rank: 219/746 (Score: 7.0) 5 year average: 257/746 (Score: 6.6)Distance to school: 1.6 km (~29 min walk) -
AP program school IB Program
Rank: 1/746 (Score: 10.0) 5 year average: 2/746 (Score: 9.3)Distance to school: 6.8 km (~20 min drive) -
Catholic Home school
Rank: 259/746 (Score: 6.8) 5 year average: 195/746 (Score: 7.0)Distance to school: 0.8 km (~15 min walk) -
Rank: 259/746 (Score: 6.8) 5 year average: 195/746 (Score: 7.0)Distance to school: 0.8 km (~15 min walk)
-
Rank: 259/746 (Score: 6.8) 5 year average: 195/746 (Score: 7.0)Distance to school: 0.8 km (~15 min walk)