Stonehaven-Wyndham, Newmarket, L3X 2J6

Description
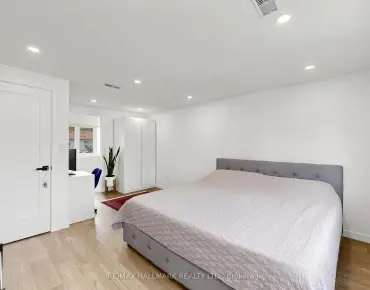
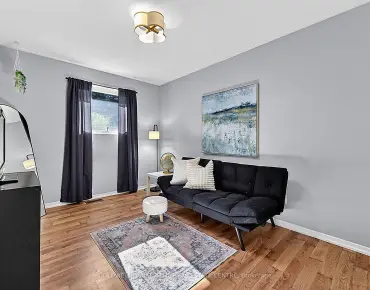
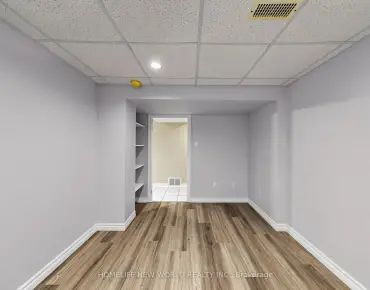
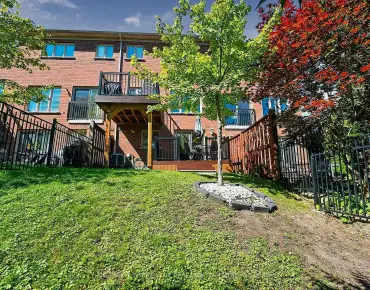
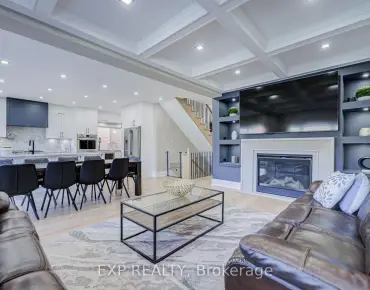
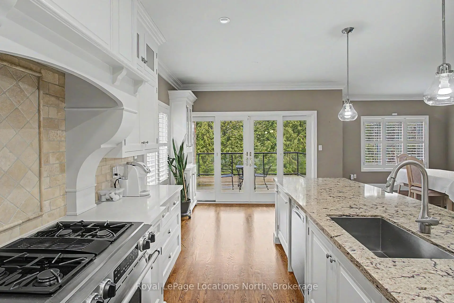
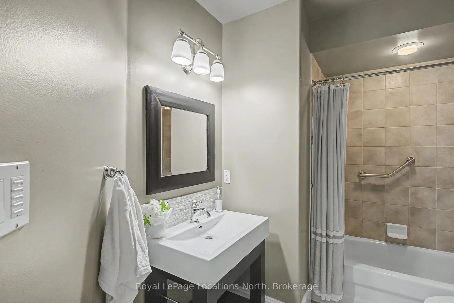
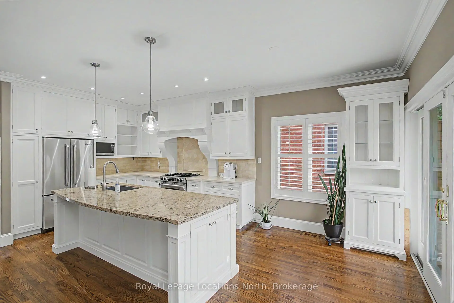
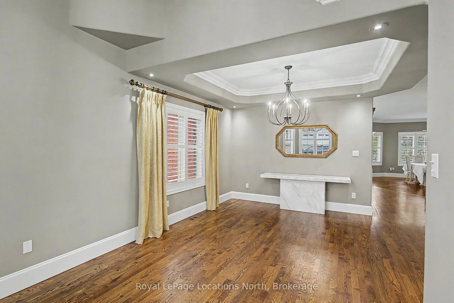
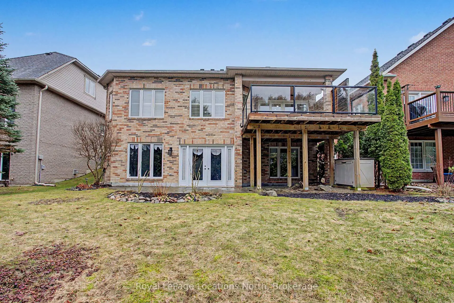
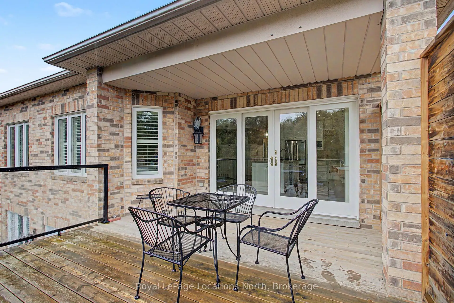
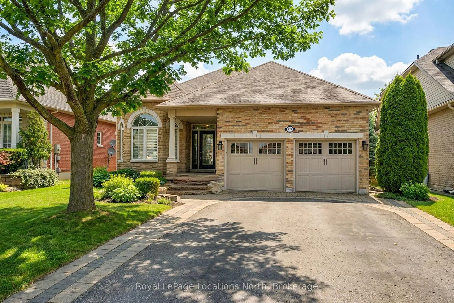
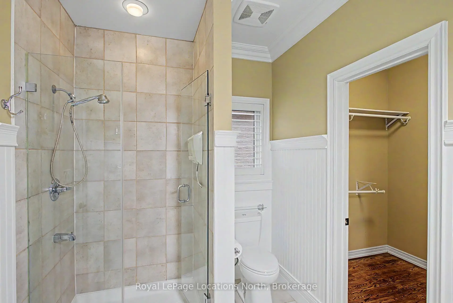
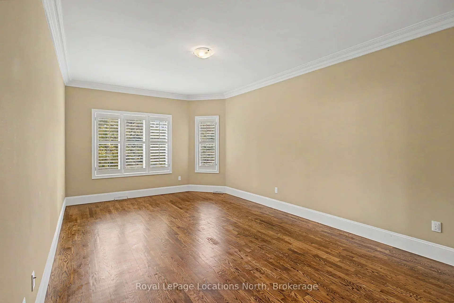
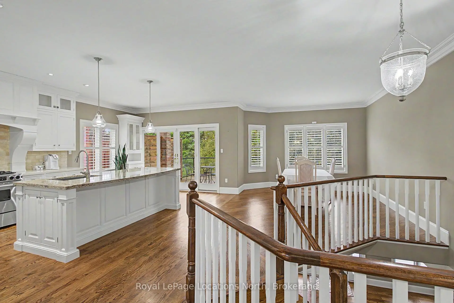
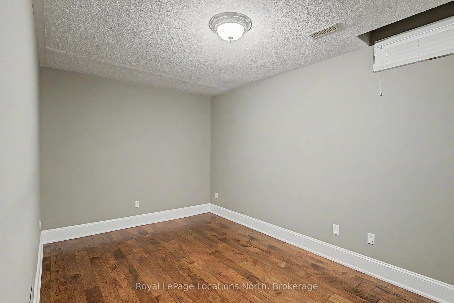
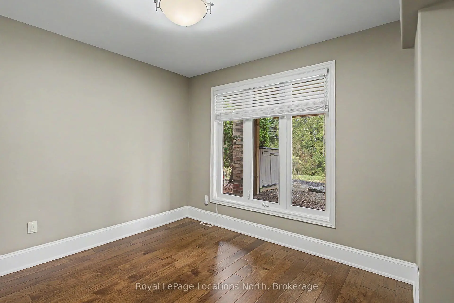
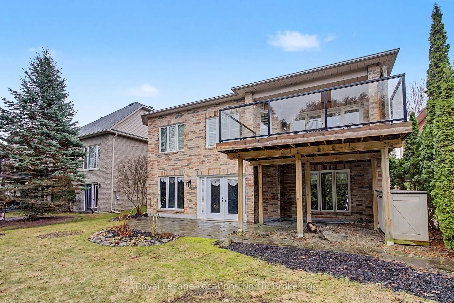
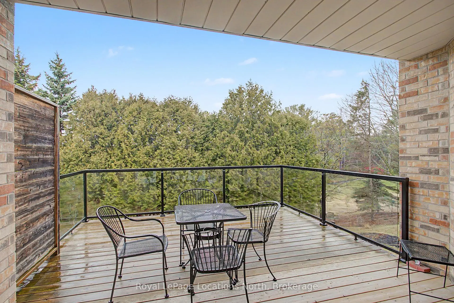
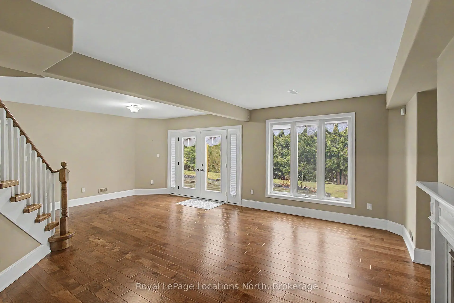
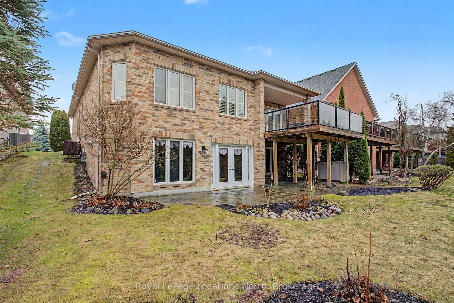
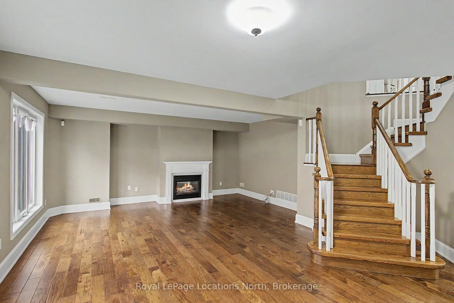
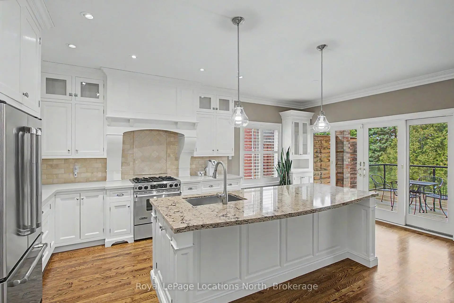
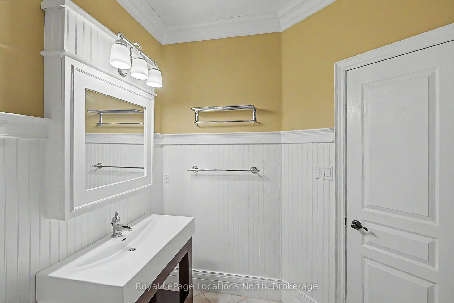
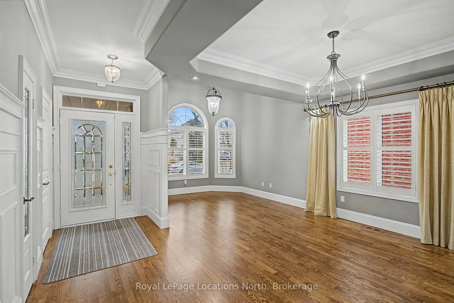
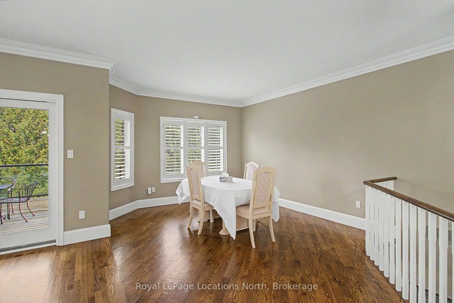
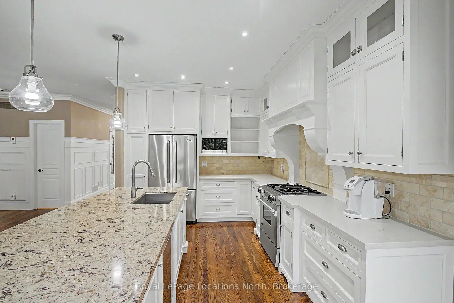
Welcome to Madeline Heights. Located on a road less travelled in the sought after community of St. Andrews Valley Golf Club.This upgraded bungalow sits on a 48'X121' private lot overlooking the golf course. The open concept layout sets up perfectly for entertaining with a custom kitchen, Hi-End appliances, centre island and walkout to a large deck with glass railings. Featuring plank hardwood flooring throughout and wooden California shutters. The spacious primary bedroom offers a walk-in closet and 3 piece ensuite. The lower level with two additional bedrooms, 4 piece bath and large recreation room with hardwood flooring, gas fire place and walkout to patio.
Features
- Facing: North

- Bedrooms: 1

- Bathrooms: 3

- Garages: 2

- Kitchens: 1

Details
- Lot size: 48.03 x 121.00 Feet

- Space: 1100-1500

- Tax: $ 8274.50

- N13503608

- Listing contracted with: Royal LePage Locations North
| Room | Size(M) | Description | |
|---|---|---|---|
| Family Rm | 6.90x4.19 | Hardwood Floor, California Shutters |
|
| Living Rm | 3.59x3.19 | Hardwood Floor, Vaulted Ceiling(s), California Shutters |
|
| Dining Rm | 3.18x2.95 | Hardwood Floor, Coffered Ceiling(s), California Shutters |
|
| Kitchen | 3.76x3.19 | Quartz Counter, Updated, Pot Lights |
|
| Breakfast | 3.19x2.13 | Hardwood Floor, W/O To Deck, California Shutters |
|
| Primary B | 6.78x3.71 | 3 Pc Ensuite, Hardwood Floor, Walk-In Closet(s) |
|
| Recreatio | 7.46x6.39 | W/O To Patio, Gas Fireplace, Hardwood Floor |
|
| Br | 3.53x3.38 | Hardwood Floor, Closet |
|
| Br | 4.82x3.50 | Hardwood Floor, Closet |
|
| Utility R | 5.08x4.36 | ||
| Office | 8.59x3.98 |
| Bathroom | Pieces | Level | |
|---|---|---|---|
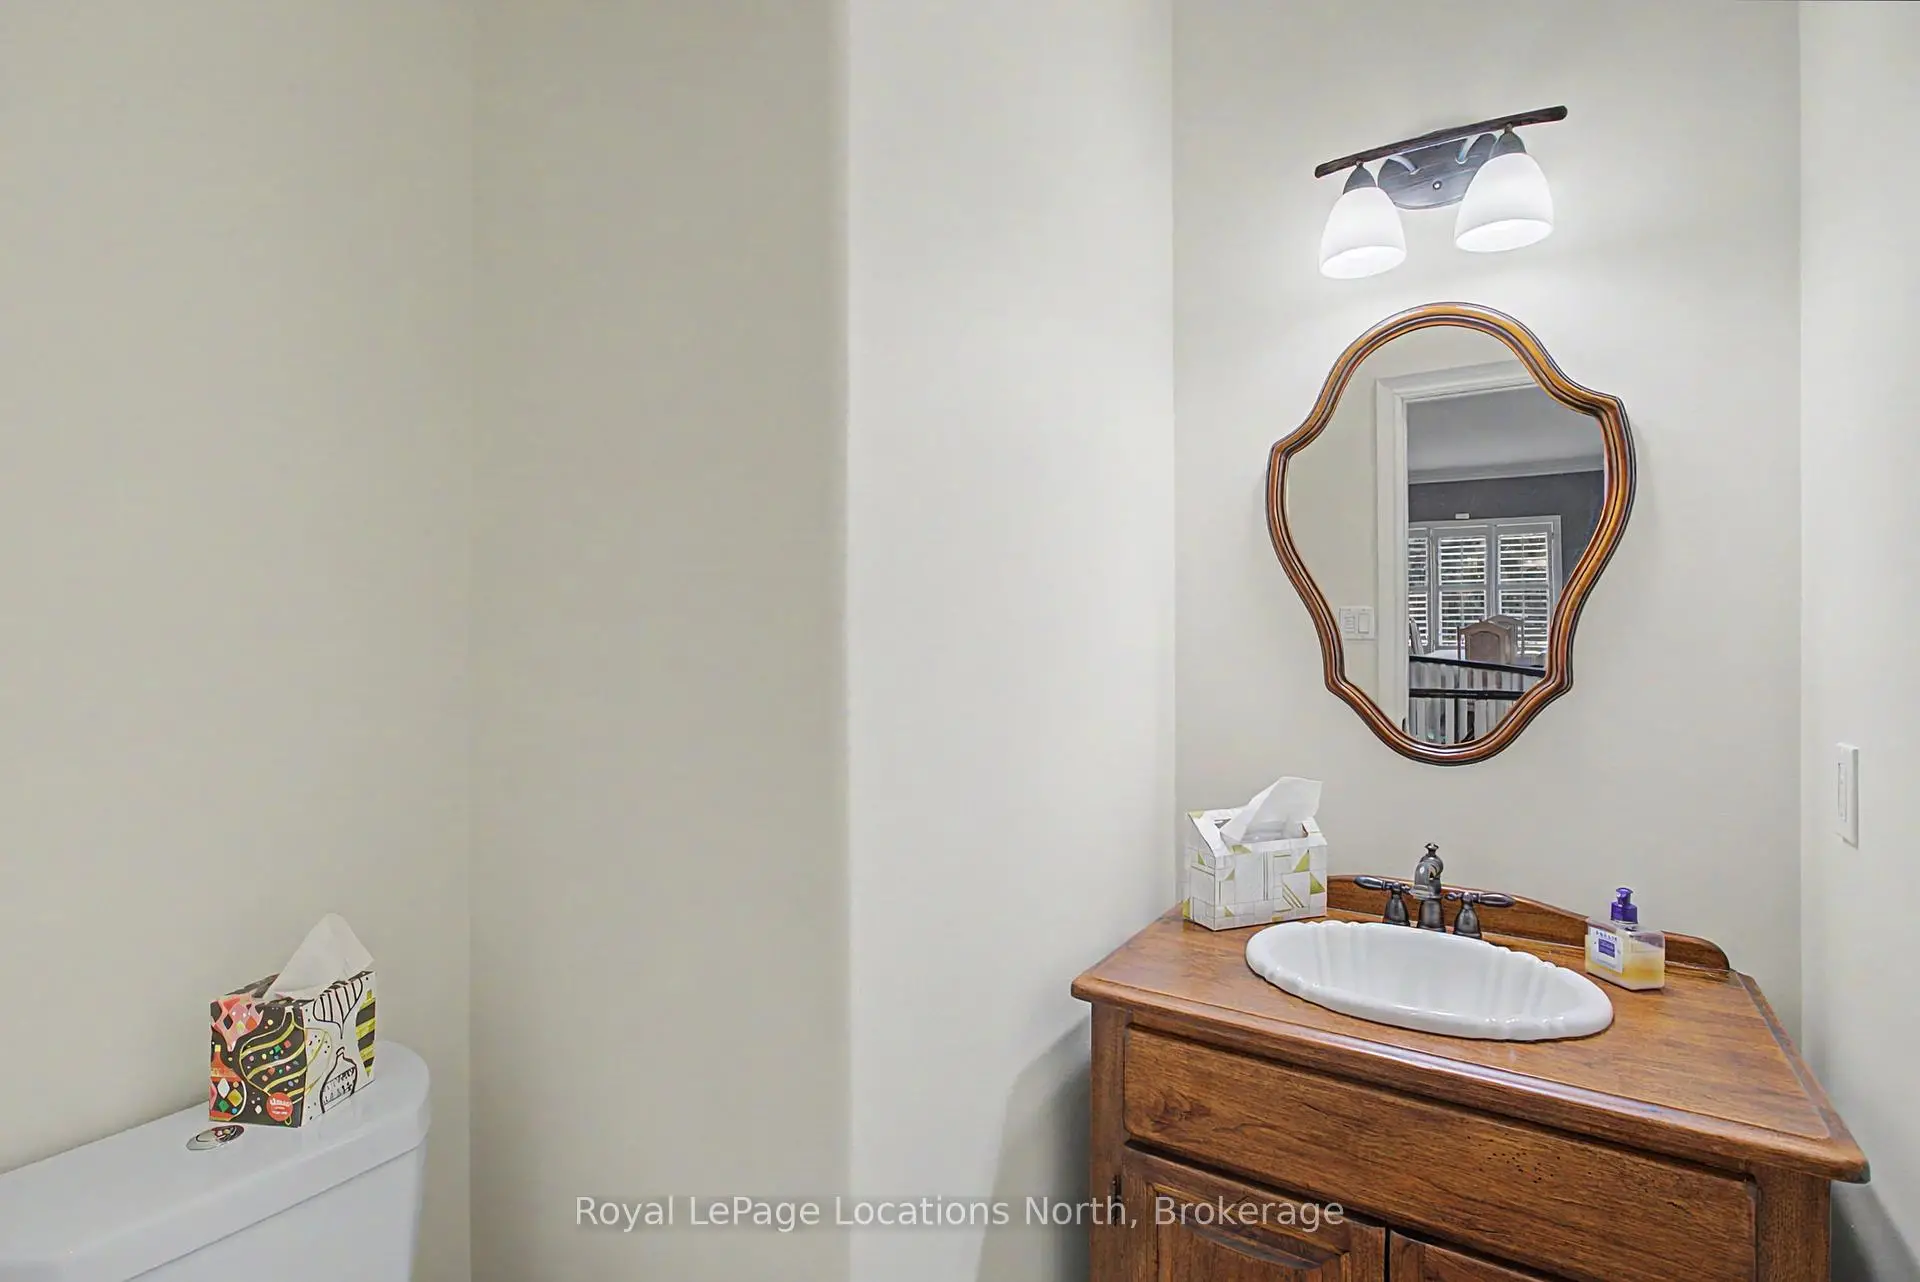
| 1xBath | 2 pcs | Main |
|
| 1xBath | 3 pcs | Main |
|
| 1xBath | 4 pcs | Lower |
Property Summary
Located close to the intersection of Bayview and Laurelwood, 727 Madeline Hts is a 1+2 bedrooms 3 washrooms Detached. The unit has a Double Attached Parking Spaces. The property has many nice features including Water Heater Owned, Workbench, Primary Bedroom - Main, Central Vacuum and Auto Garage Door Remot. Family Room Rm, Living Room Rm, Dinning Room Rm, Kitchen, Breakfast Room and Primary B are on the Main floor; Recreation Roomreatio, Bedroom, Bedroom, Utility R and Office are on the Lower floor.Home Market Analysis
For Sale
For Lease
Comparable home values have decreased 10.2% compared with the same period last year.
Rent levels have remained relatively stable compared with the same period last year.
How This Home Compares
Local Area Profile
This property is located in a predominantly owner-occupied residential area with a mix of detached homes and townhouses. Approximately 43% of residents hold a bachelor's degree or higher, while about 23% have a college credential. The large majority of local commuters travel by car.
School Information
Elementary Schools
-
Home schoolRank: 808 out of 3022 (Score: 7.1)Distance to school: 0.9 km (~17 min walk)
-
French Immersion school
Rank: 2196 out of 3022 (Score: 5.0)Distance to school: 2.8 km (~8 min drive) -
Distance to school: 3.6 km (~11 min drive)
-
Rank: 963 out of 3022 (Score: 6.9)Distance to school: 5.2 km (~16 min drive)
-
Catholic Gifted program school
Rank: 626 out of 3022 (Score: 7.4)Distance to school: 15.3 km (~46 min drive) Secondary Schools
-
AP program school
Rank: 276/746 (Score: 6.7) 5 year average: 233/746 (Score: 6.8)Distance to school: 1.8 km (~33 min walk) -
Rank: 48/746 (Score: 8.5) 5 year average: 44/746 (Score: 8.1)Distance to school: 2.6 km (~8 min drive)
-
Arts program school
Rank: 219/746 (Score: 7.0) 5 year average: 257/746 (Score: 6.6)Distance to school: 3.7 km (~11 min drive) -
Rank: 1/746 (Score: 10.0) 5 year average: 2/746 (Score: 9.3)Distance to school: 4.6 km (~14 min drive)
-
Catholic Home school
Rank: 259/746 (Score: 6.8) 5 year average: 195/746 (Score: 7.0)Distance to school: 3.2 km (~9 min drive) -
Rank: 259/746 (Score: 6.8) 5 year average: 195/746 (Score: 7.0)Distance to school: 3.2 km (~9 min drive)
-
Rank: 259/746 (Score: 6.8) 5 year average: 195/746 (Score: 7.0)Distance to school: 3.2 km (~9 min drive)