
 Stonehaven-Wyndham, Newmarket, L3X 0A7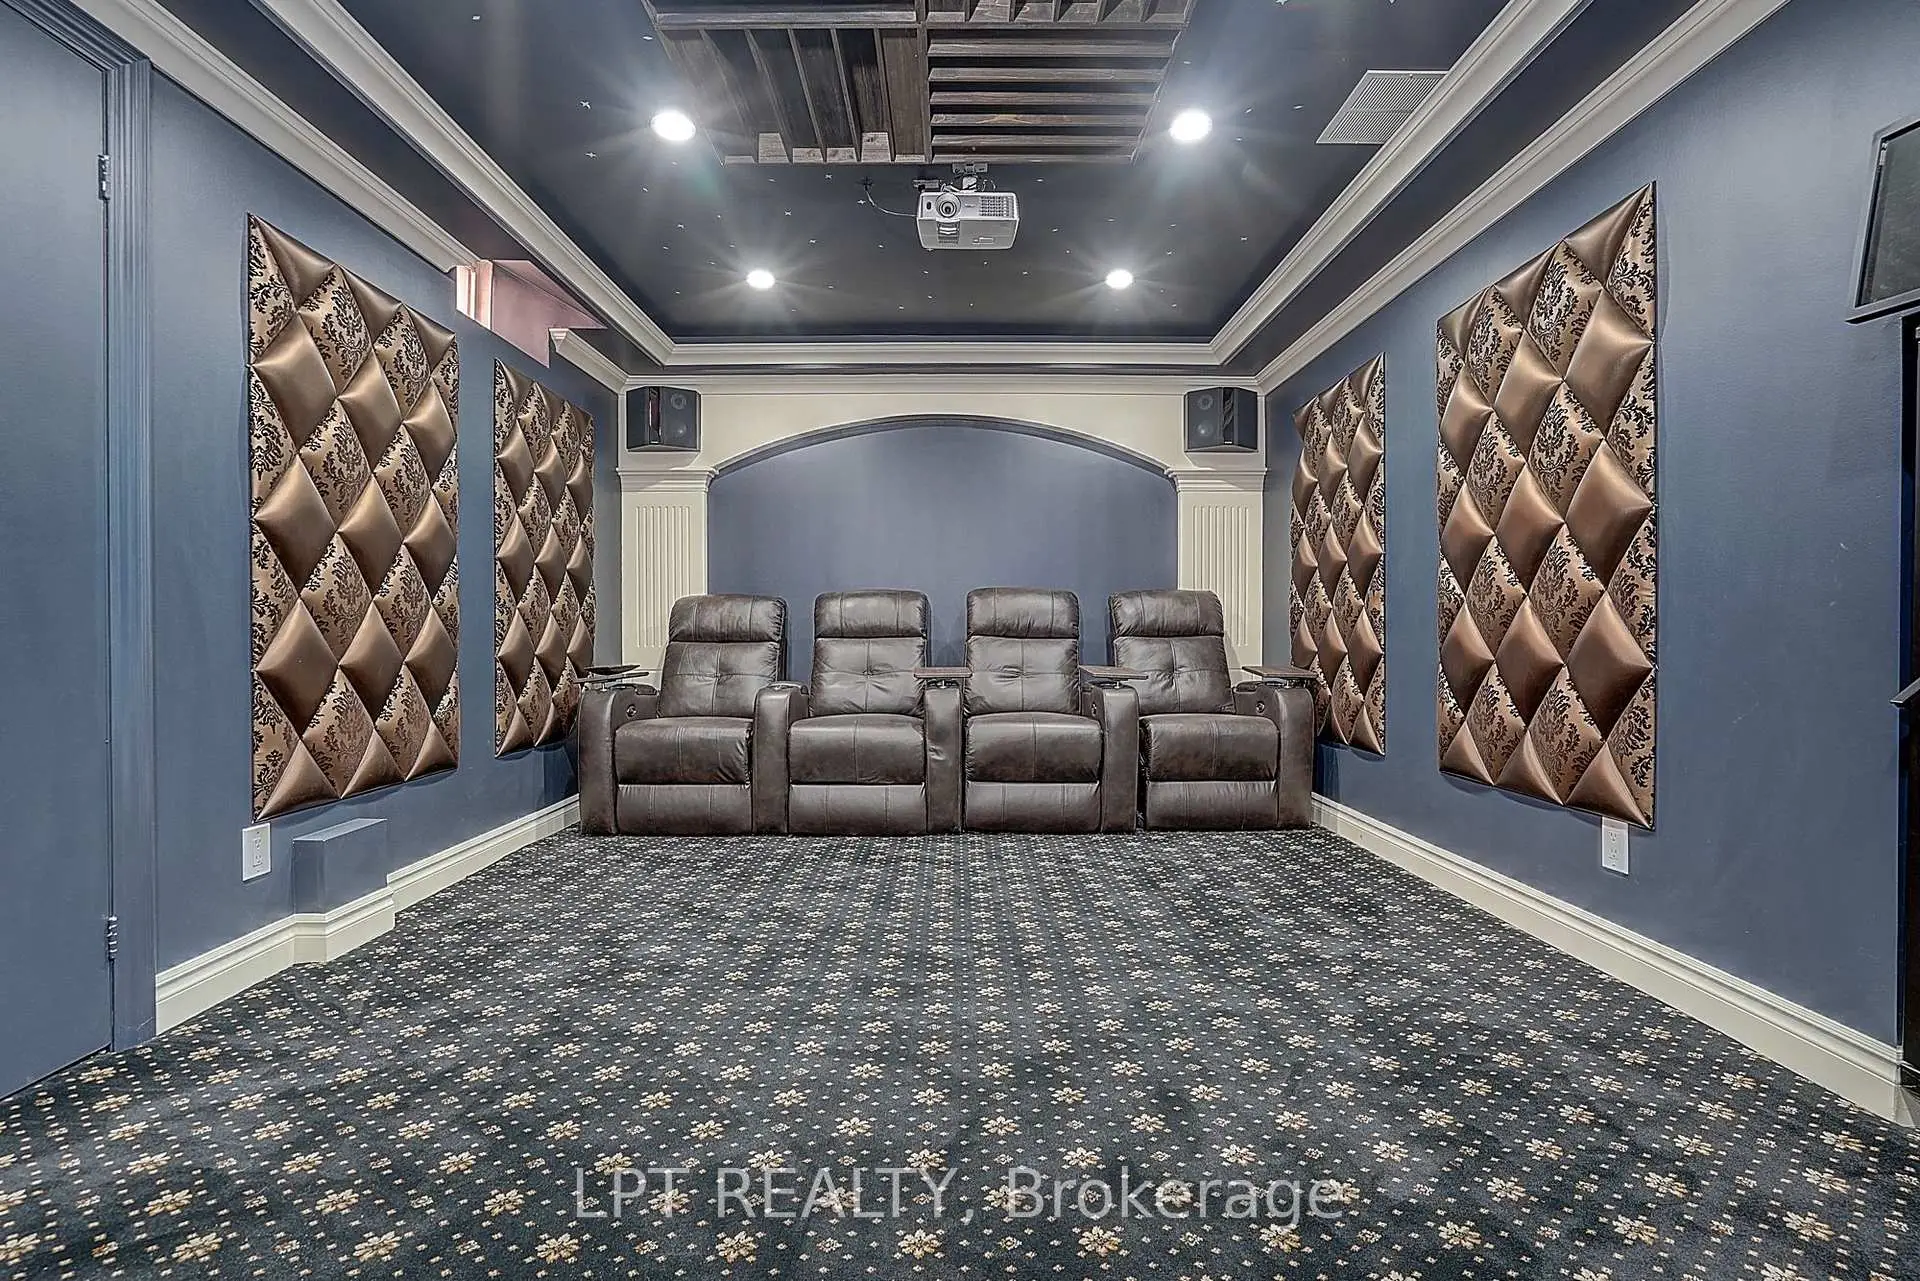

Description
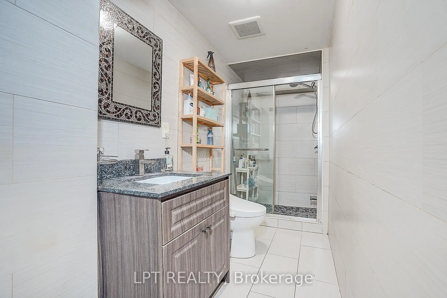
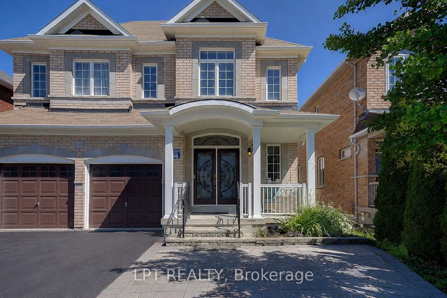
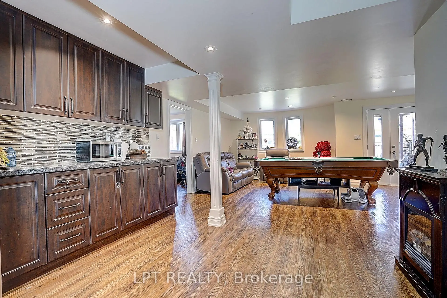
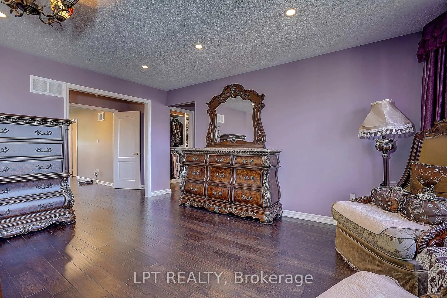
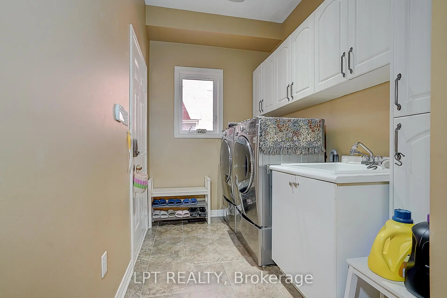
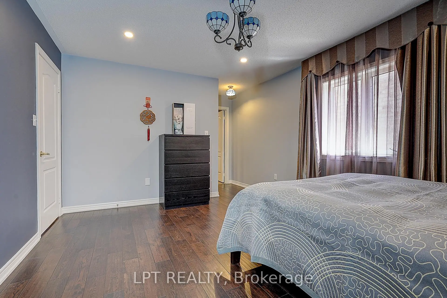
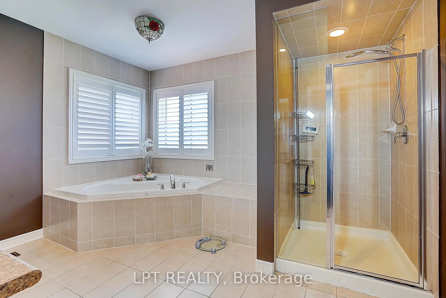
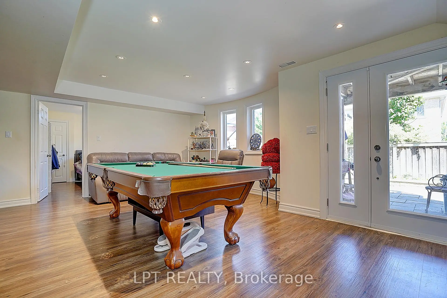
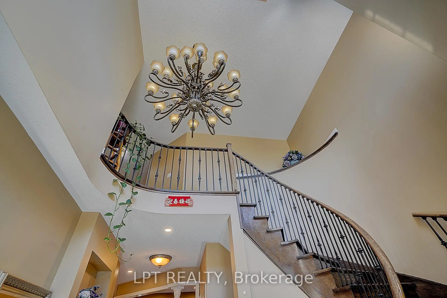
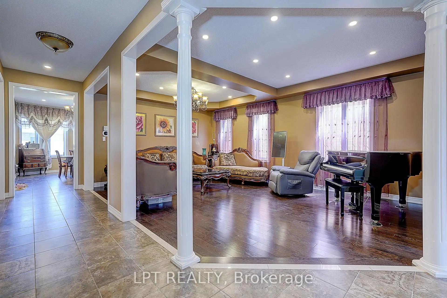
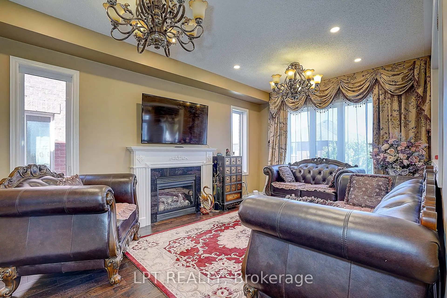
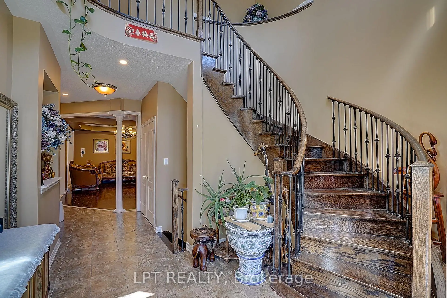
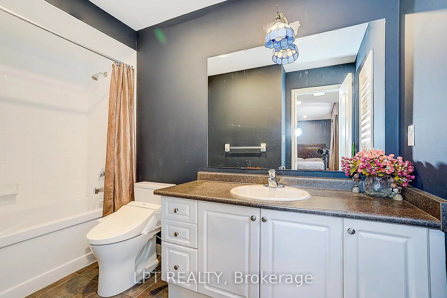
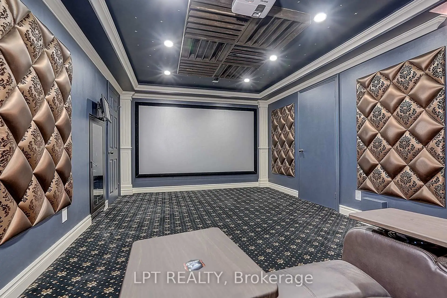
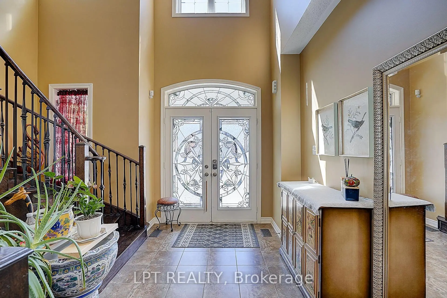
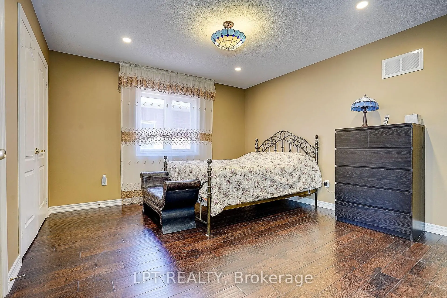
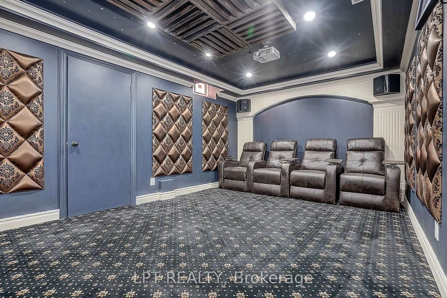
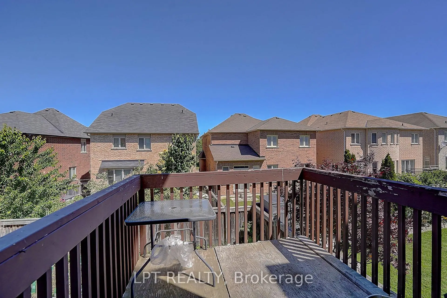
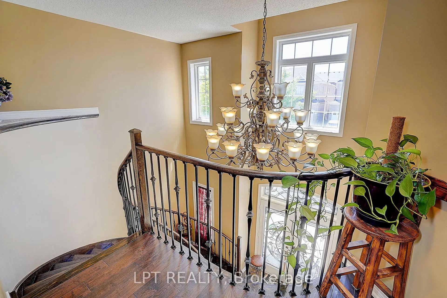
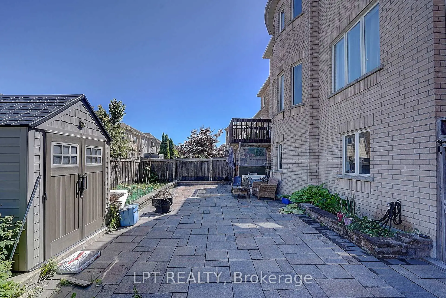
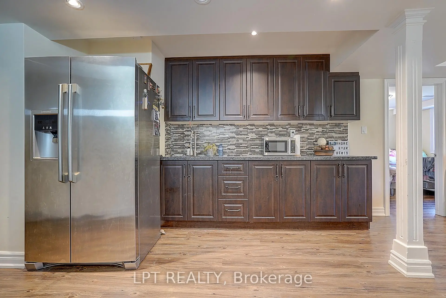
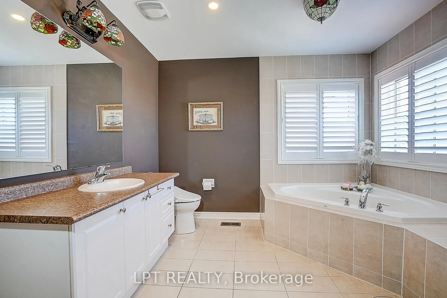
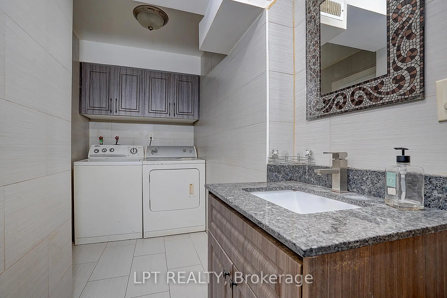
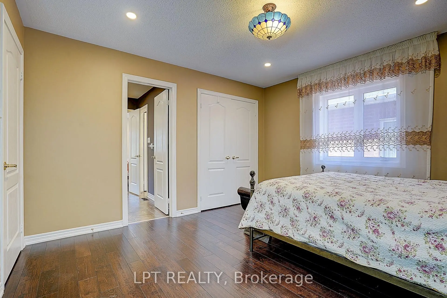
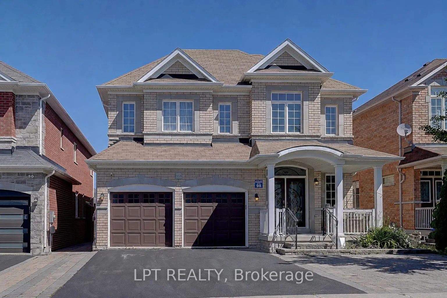
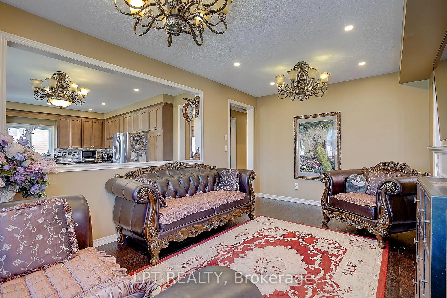
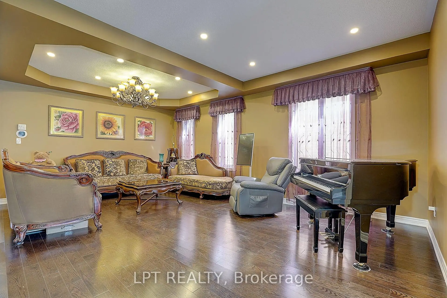
Welcome To This Exceptional Family Home Offering Over 3,000 Sq.Ft. Of Finished Living Space In The Prestigious Stonehaven-Wyndham Community. Featuring A Double-Car Garage, Spacious Principal Rooms, And A Thoughtfully Designed Layout, This Home Offers The Perfect Blend Of Comfort, Functionality, And Style.The Bright And Inviting Main Floor Is Ideal For Both Everyday Living And Entertaining. The Fully Finished Walkout Basement Expands The Living Space With Two Additional Bedrooms, A Dedicated Home Theatre, And A Spacious Recreation Area Complete With A Pool Table-Perfect For Extended Family, Guests, Teenagers, Or Multi-Generational Living.Enjoy Seamless Indoor-Outdoor Living With Direct Walkout Access To The Backyard. Located In One Of Newmarket's Most Desirable School Districts, This Home Is Just Minutes From Parks, Trails, Shopping, Restaurants, Transit, And Highway 404. An Exceptional Opportunity To Own A Move-In Ready Home In One Of Newmarket's Most Prestigious Family-Friendly Neighbourhoods.
Features
- Facing: South

- Bedrooms: 4

- Bathrooms: 5

- Garages: 2

- Kitchens: 1

Details
- Lot size: 41.04 x 105.06 Feet

- Space: 3000-3500

- Tax: $ 8381.00

- N13497026

- Listing contracted with: LPT REALTY
| Room | Size(M) | Description | |
|---|---|---|---|
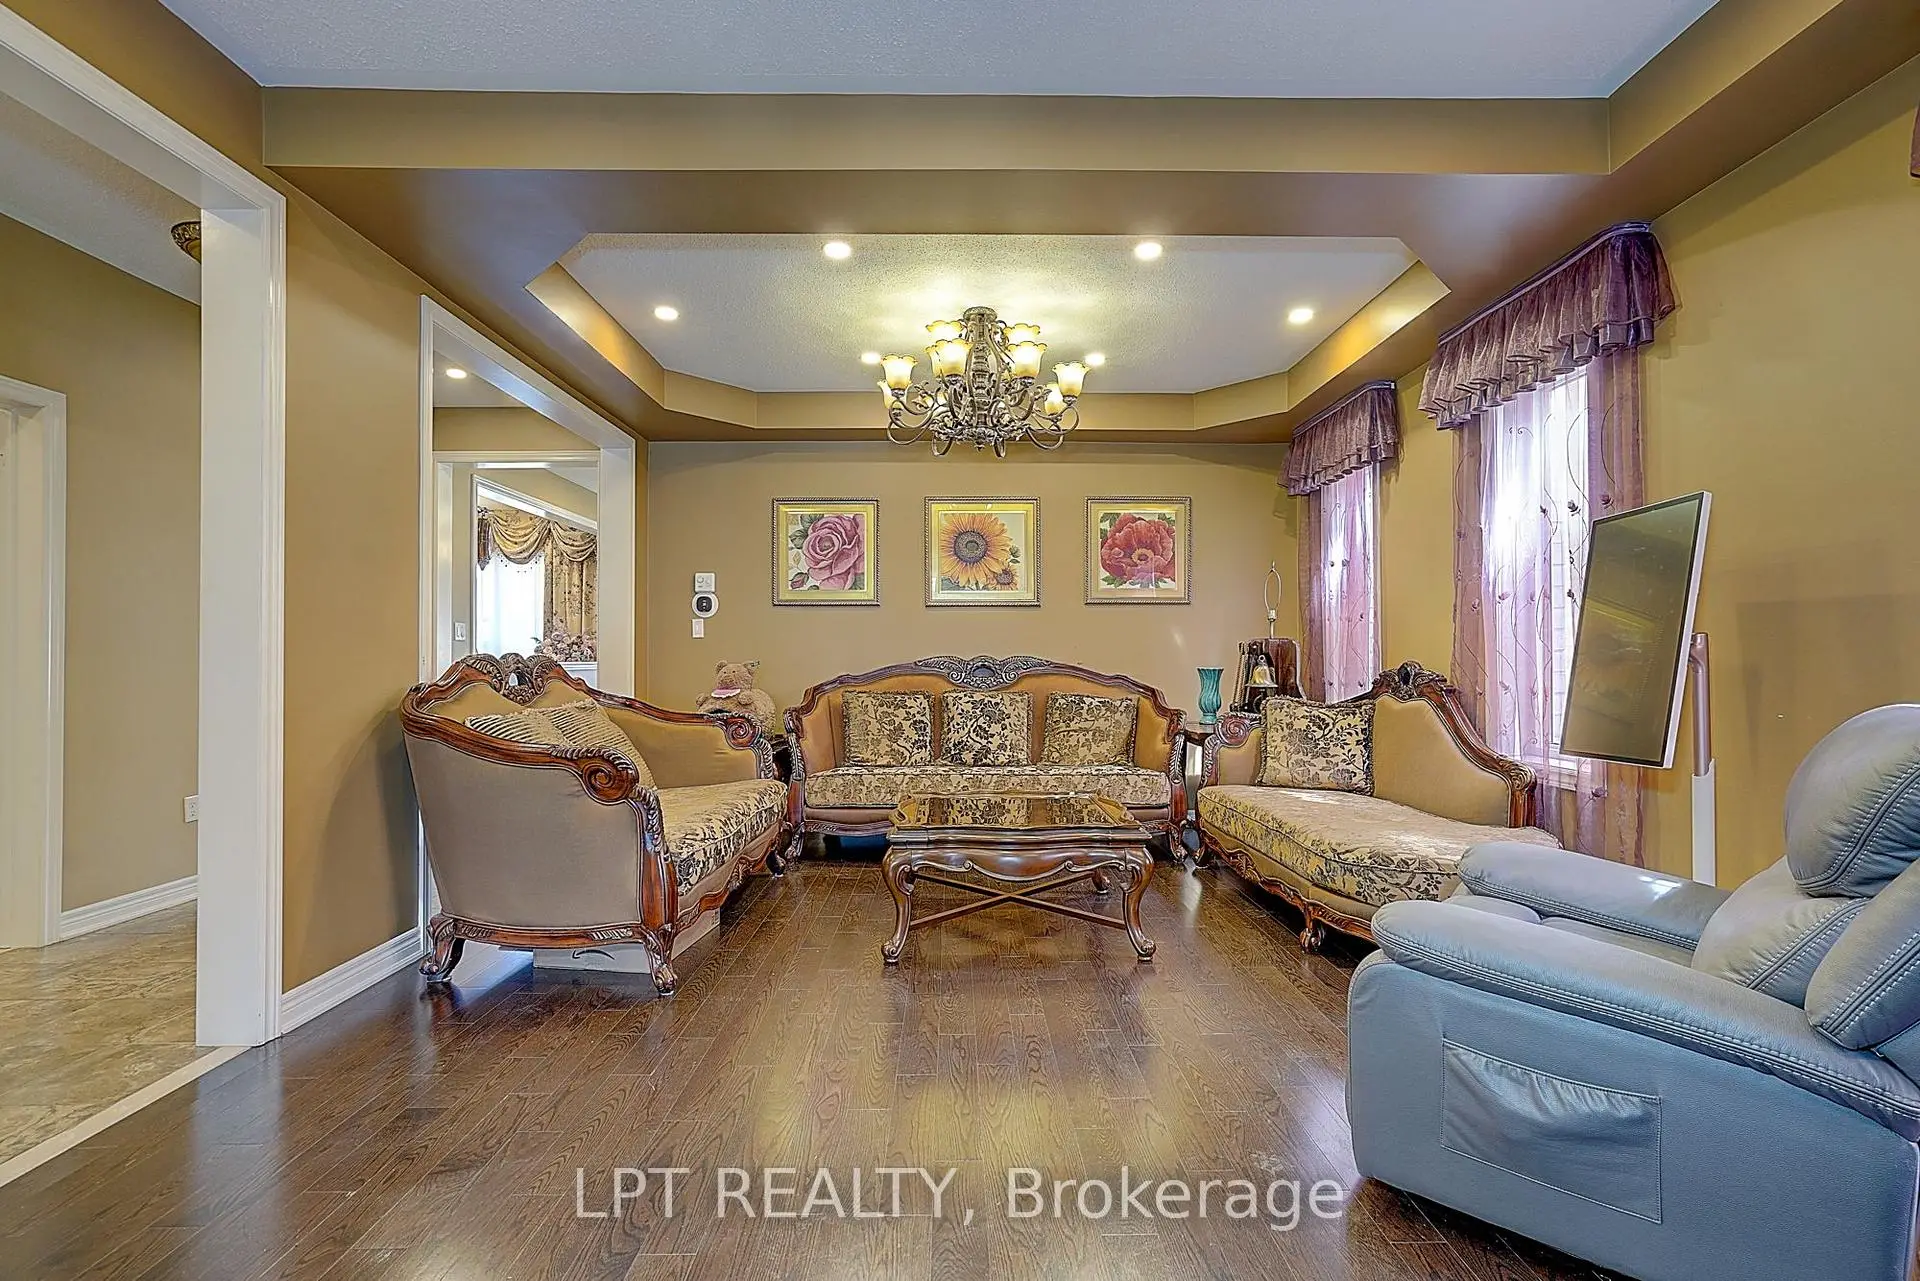
| Living Rm | 4.26x3.23 | Hardwood Floor, Combined w/Dining, Pot Lights |
|
| Dining Rm | 4.26x3.23 | Hardwood Floor, Combined w/Living, Pot Lights |
|
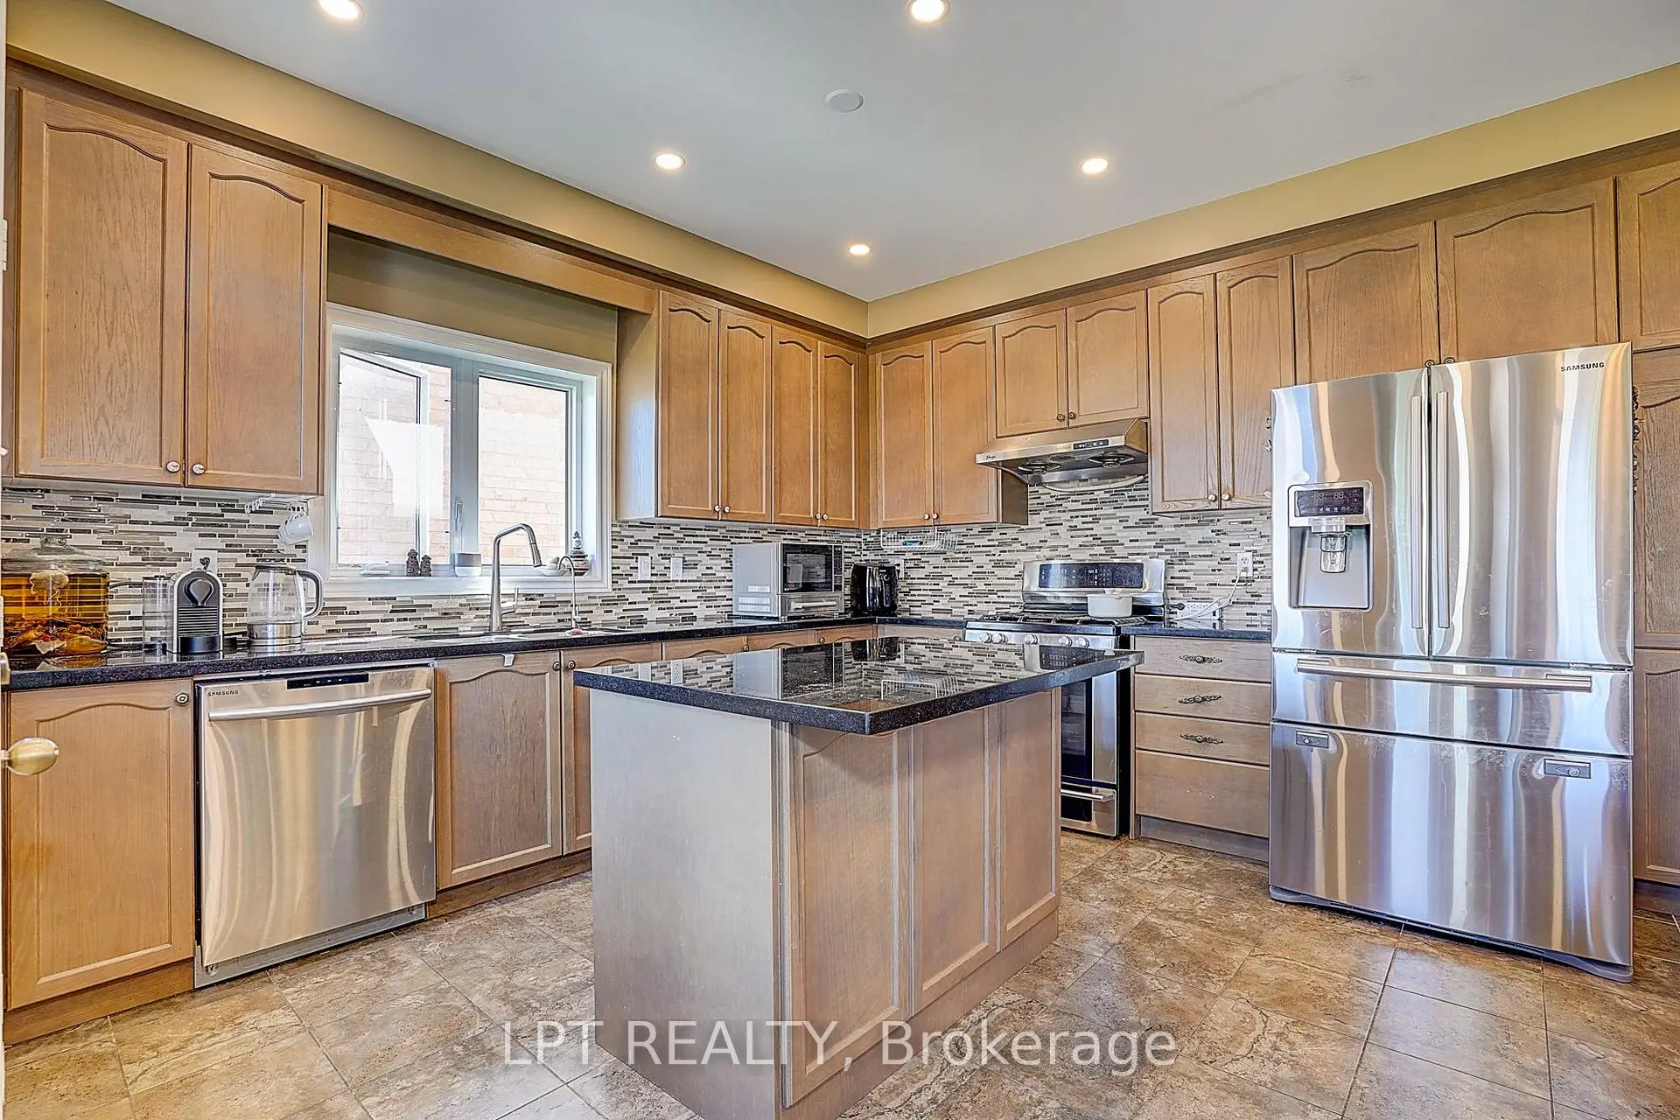
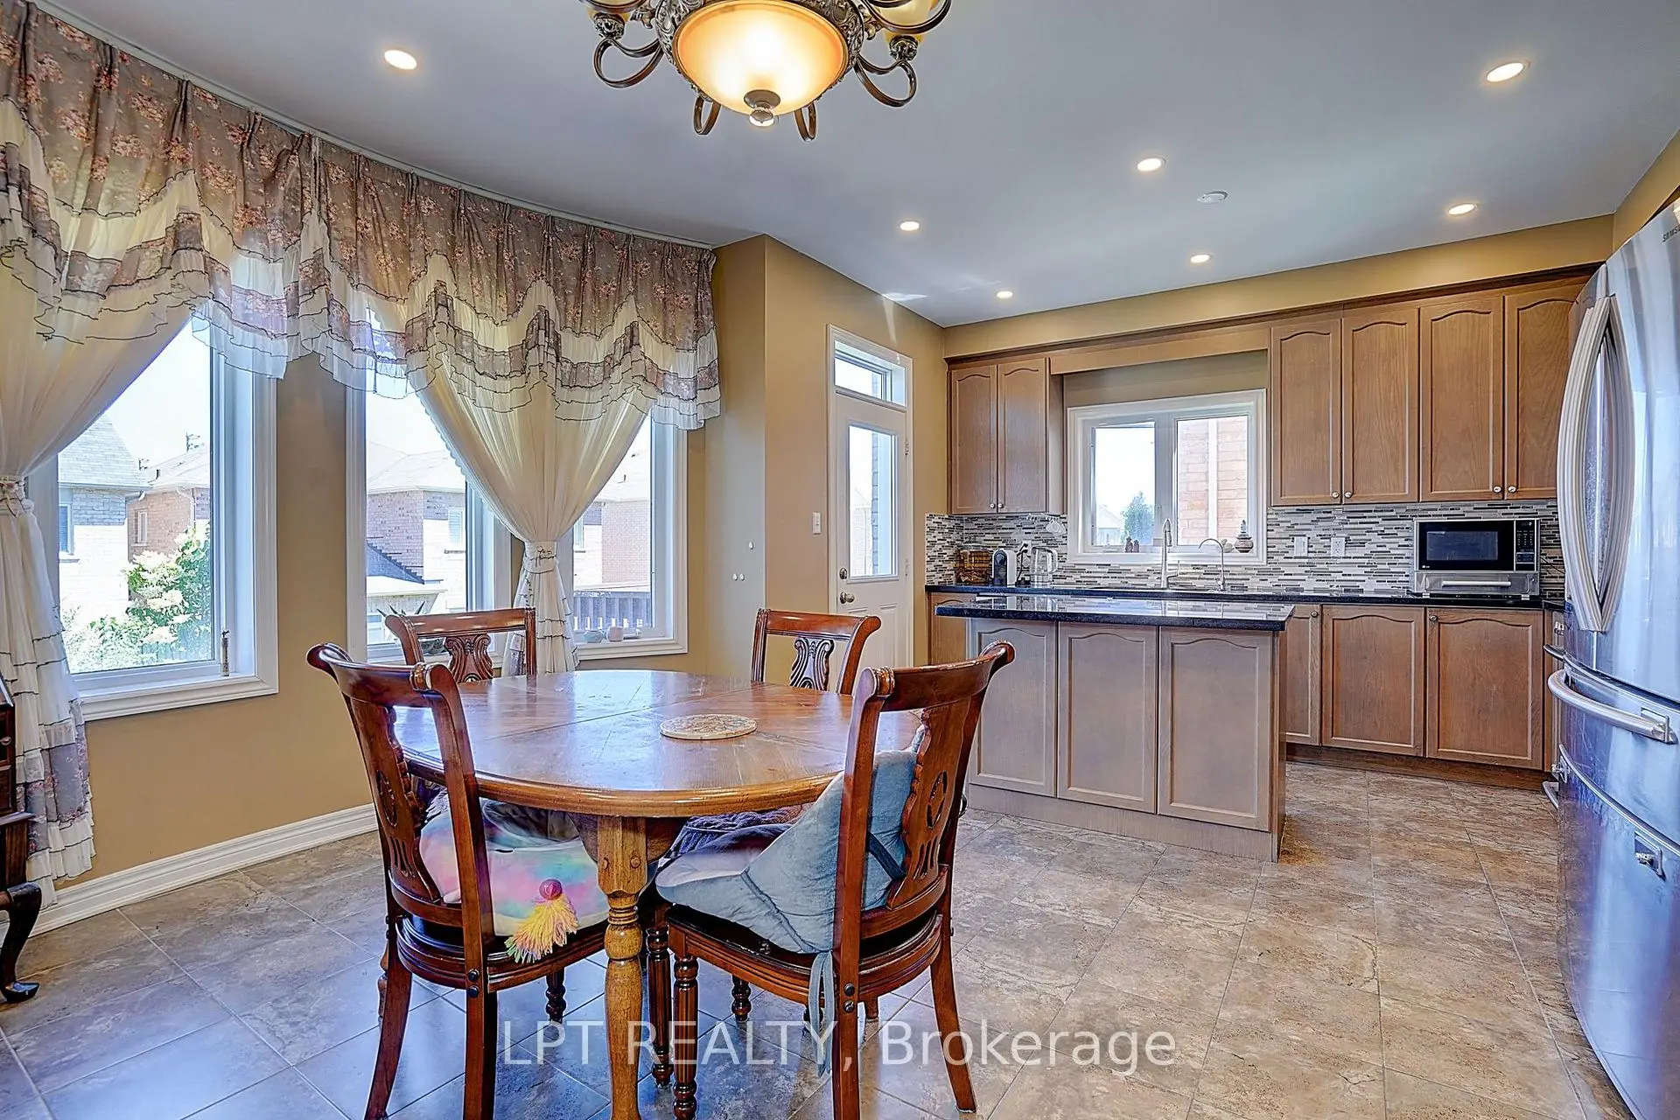
| Kitchen | 3.90x2.70 | Quartz Counter, Centre Island, Pot Lights |
|
| Family Rm | 5.48x3.59 | Hardwood Floor, Pot Lights |
|
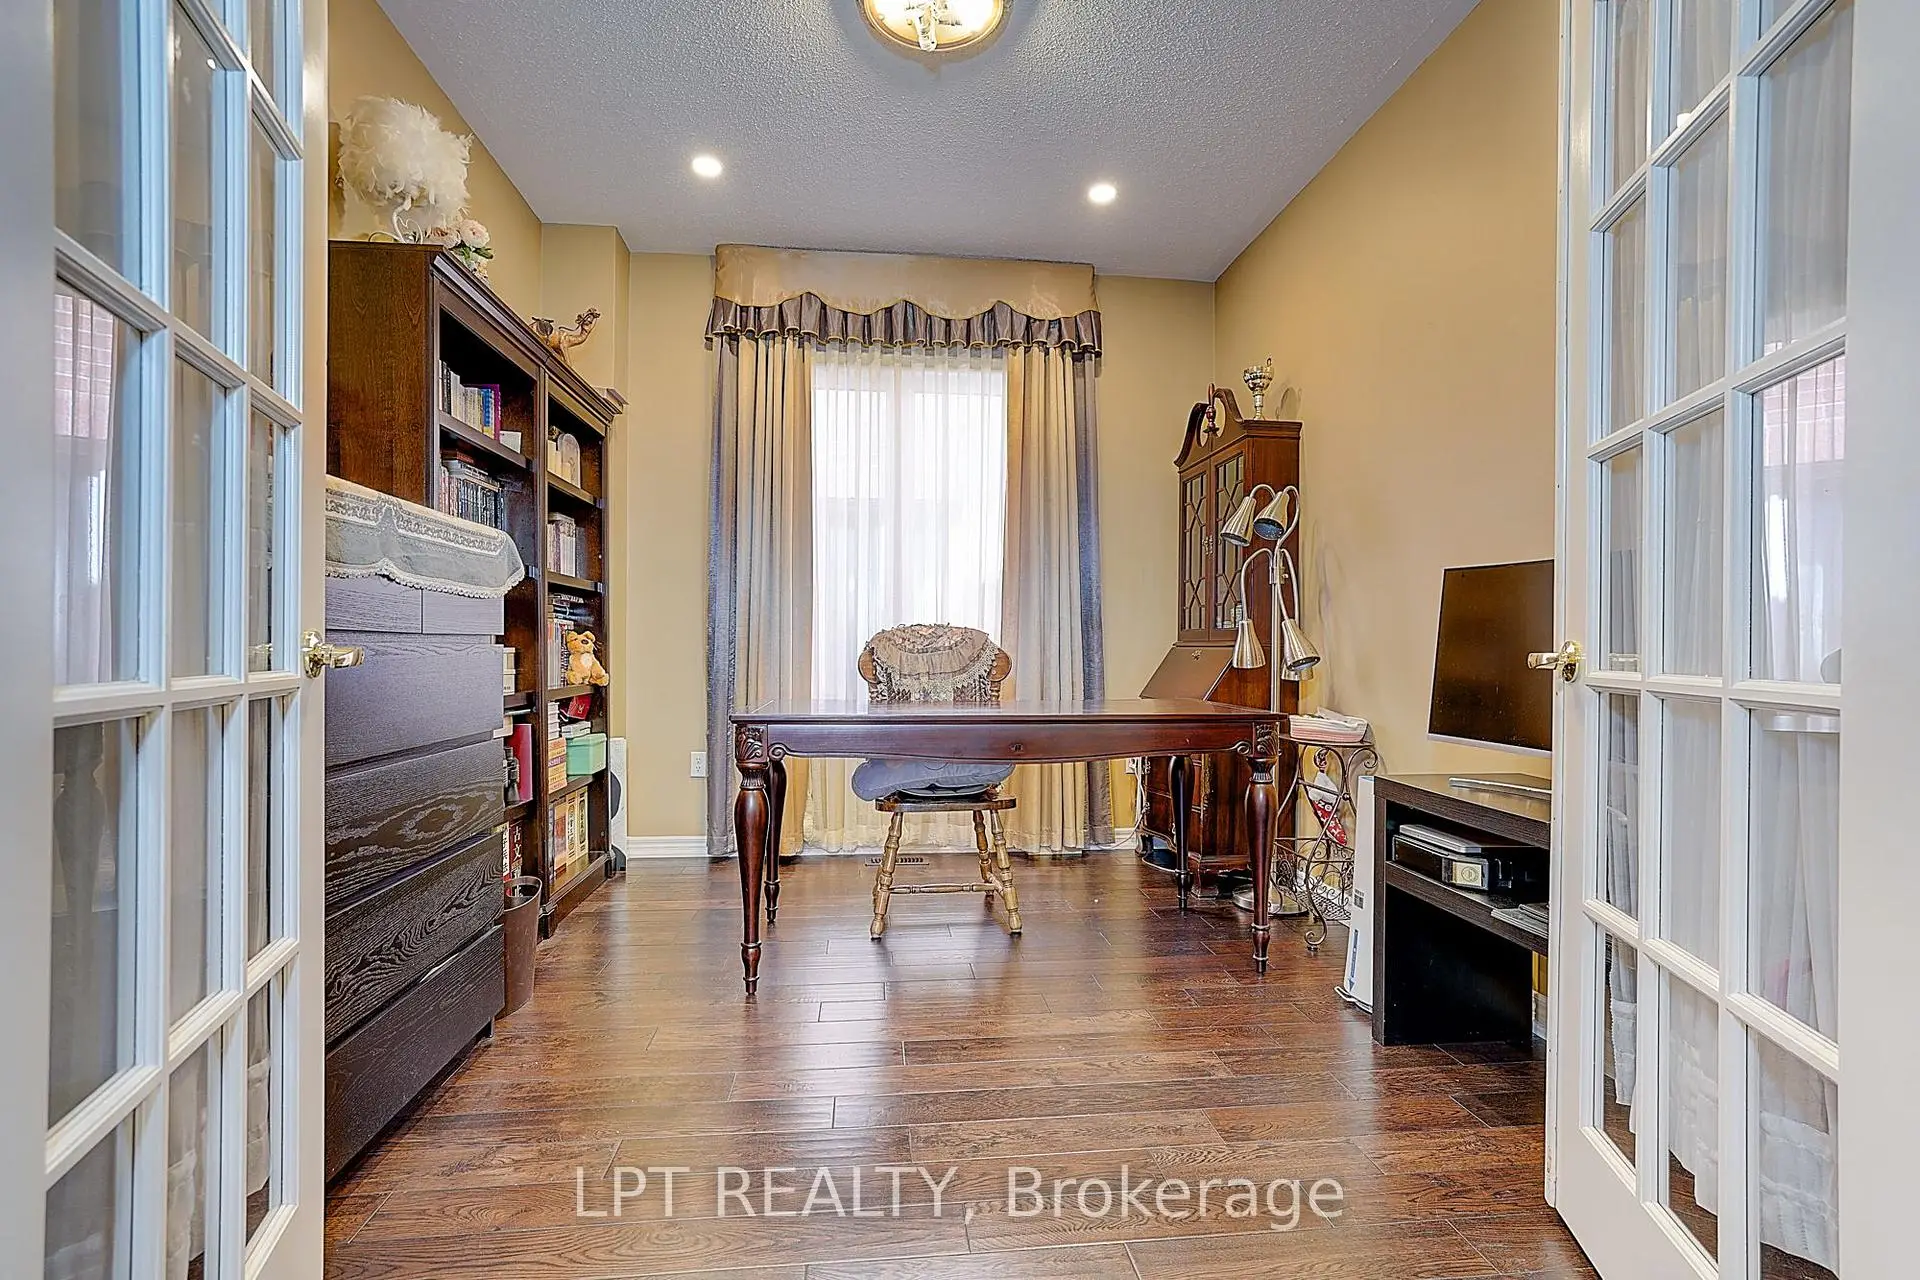
| Library | 3.59x3.10 | Hardwood Floor |
|
| Breakfast | 4.60x3.40 | Hardwood Floor |
|
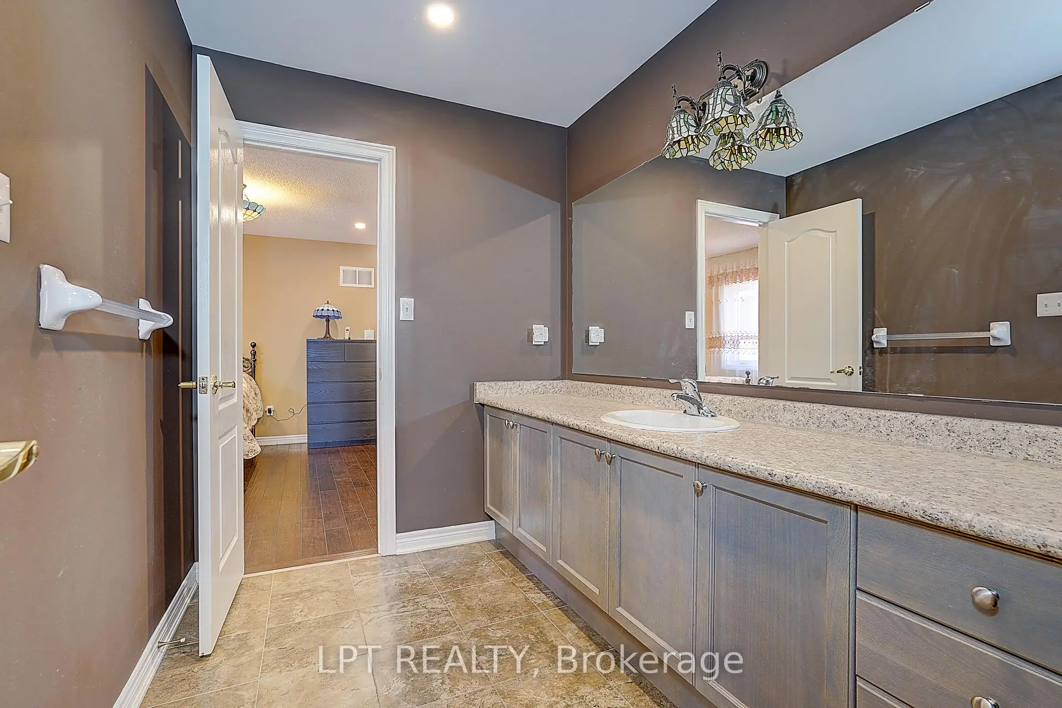
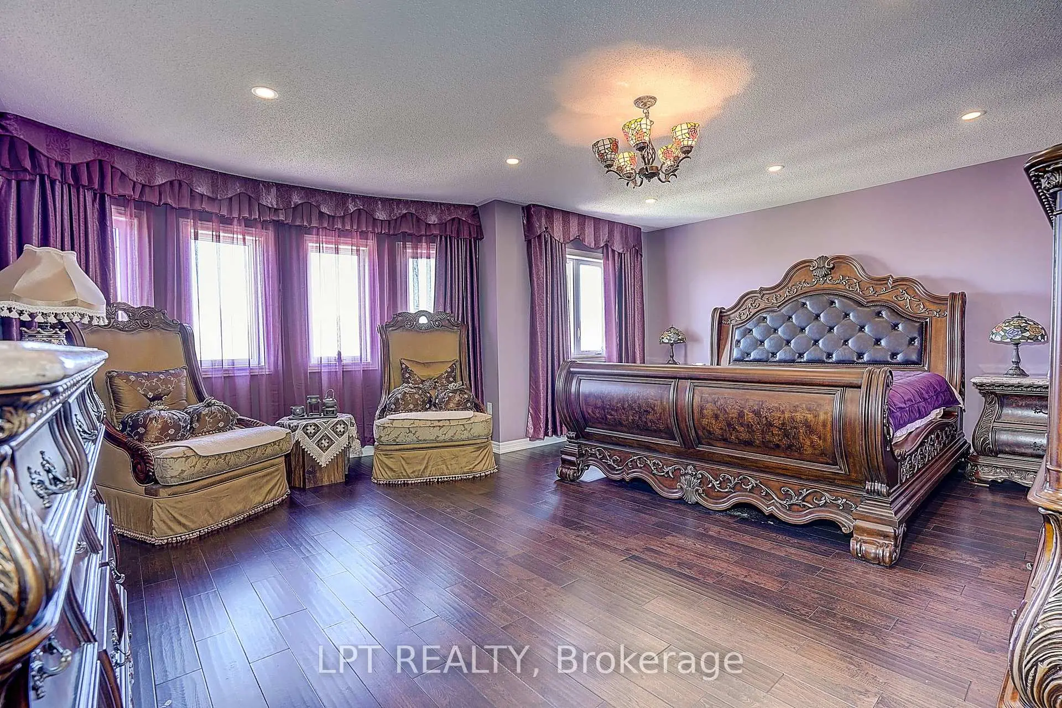
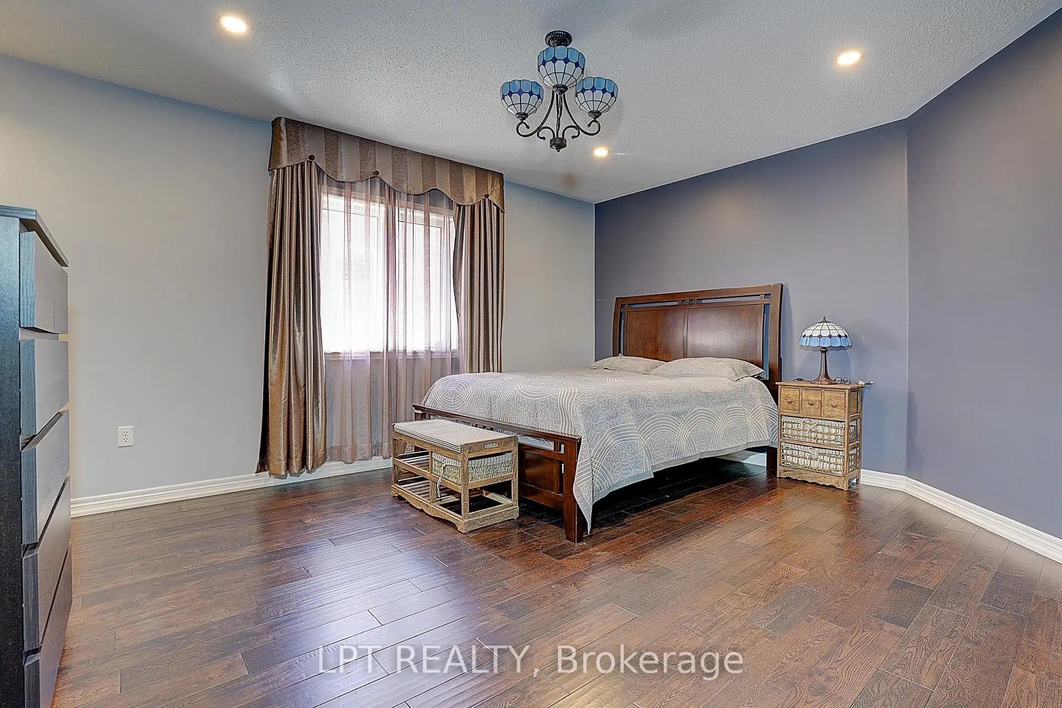
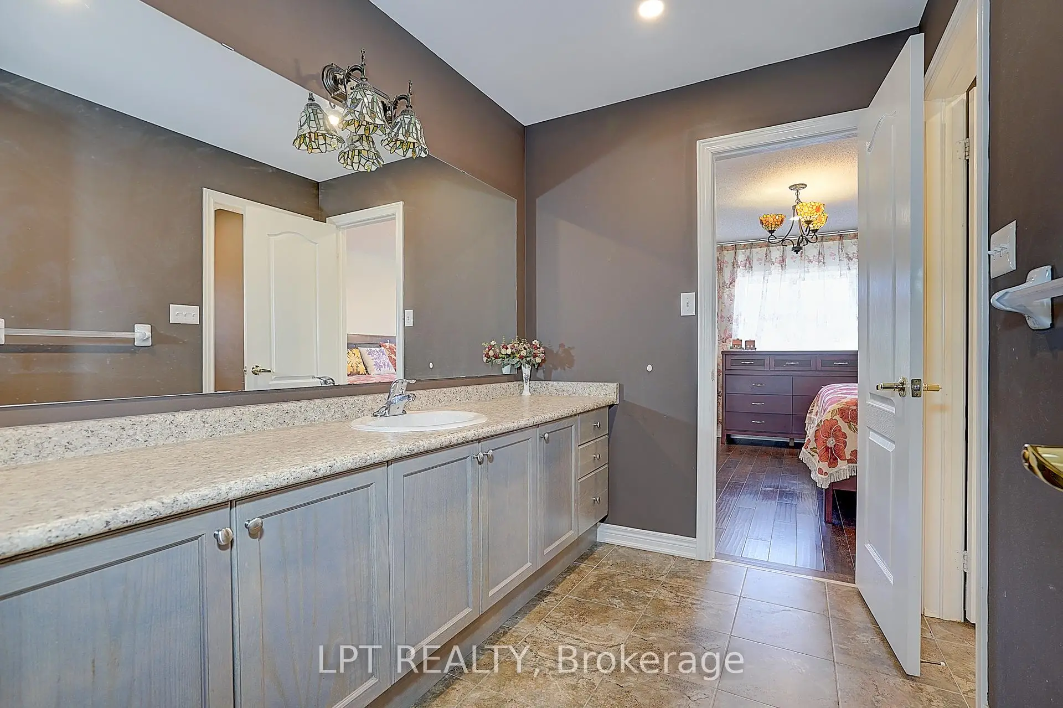
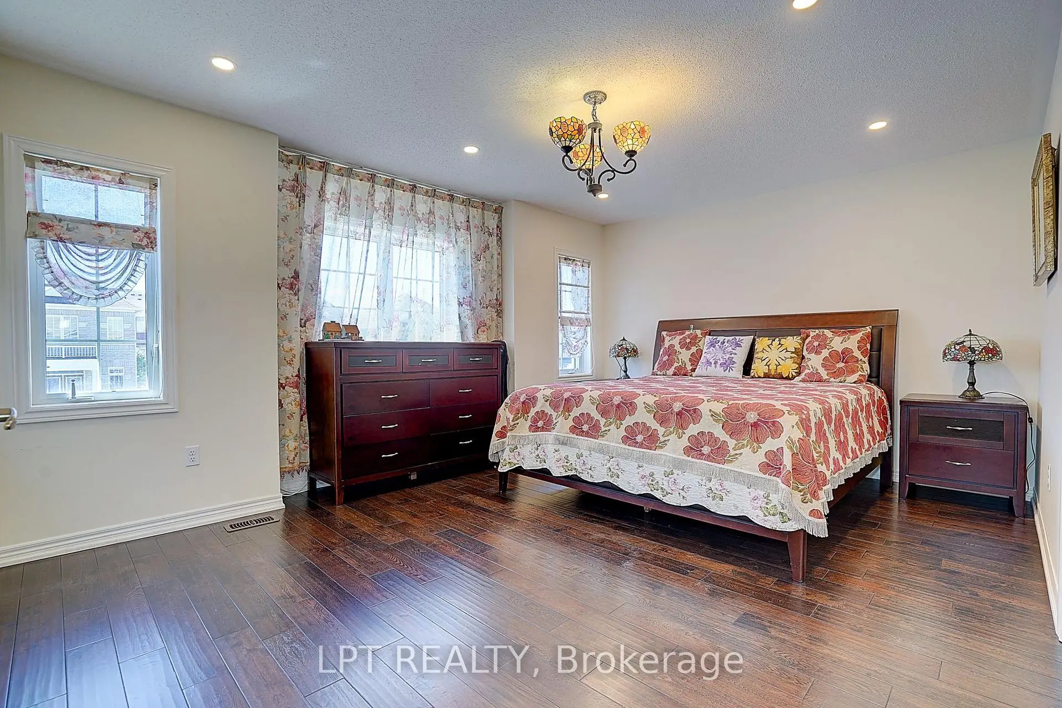
| Primary B | 5.70x4.60 | Hardwood Floor, Walk-In Closet(s), 5 Pc Ensuite |
|
| Br | 3.60x3.60 | Hardwood Floor, Walk-In Closet(s), 4 Pc Ensuite |
|
| 2nd Br | 4.80x3.40 | Hardwood Floor |
|
| 3rd Br | 3.60x3.00 | Hardwood Floor |
|
| 4th Br | 0.00x0.00 | Hardwood Floor |
|
| 5th Br | 0.00x0.00 | Hardwood Floor |
| Bathroom | Pieces | Level | |
|---|---|---|---|
| 1xBath | 5 pcs | Second |
|
| 1xBath | 4 pcs | Second |
|
| 1xBath | 3 pcs | Second |
|
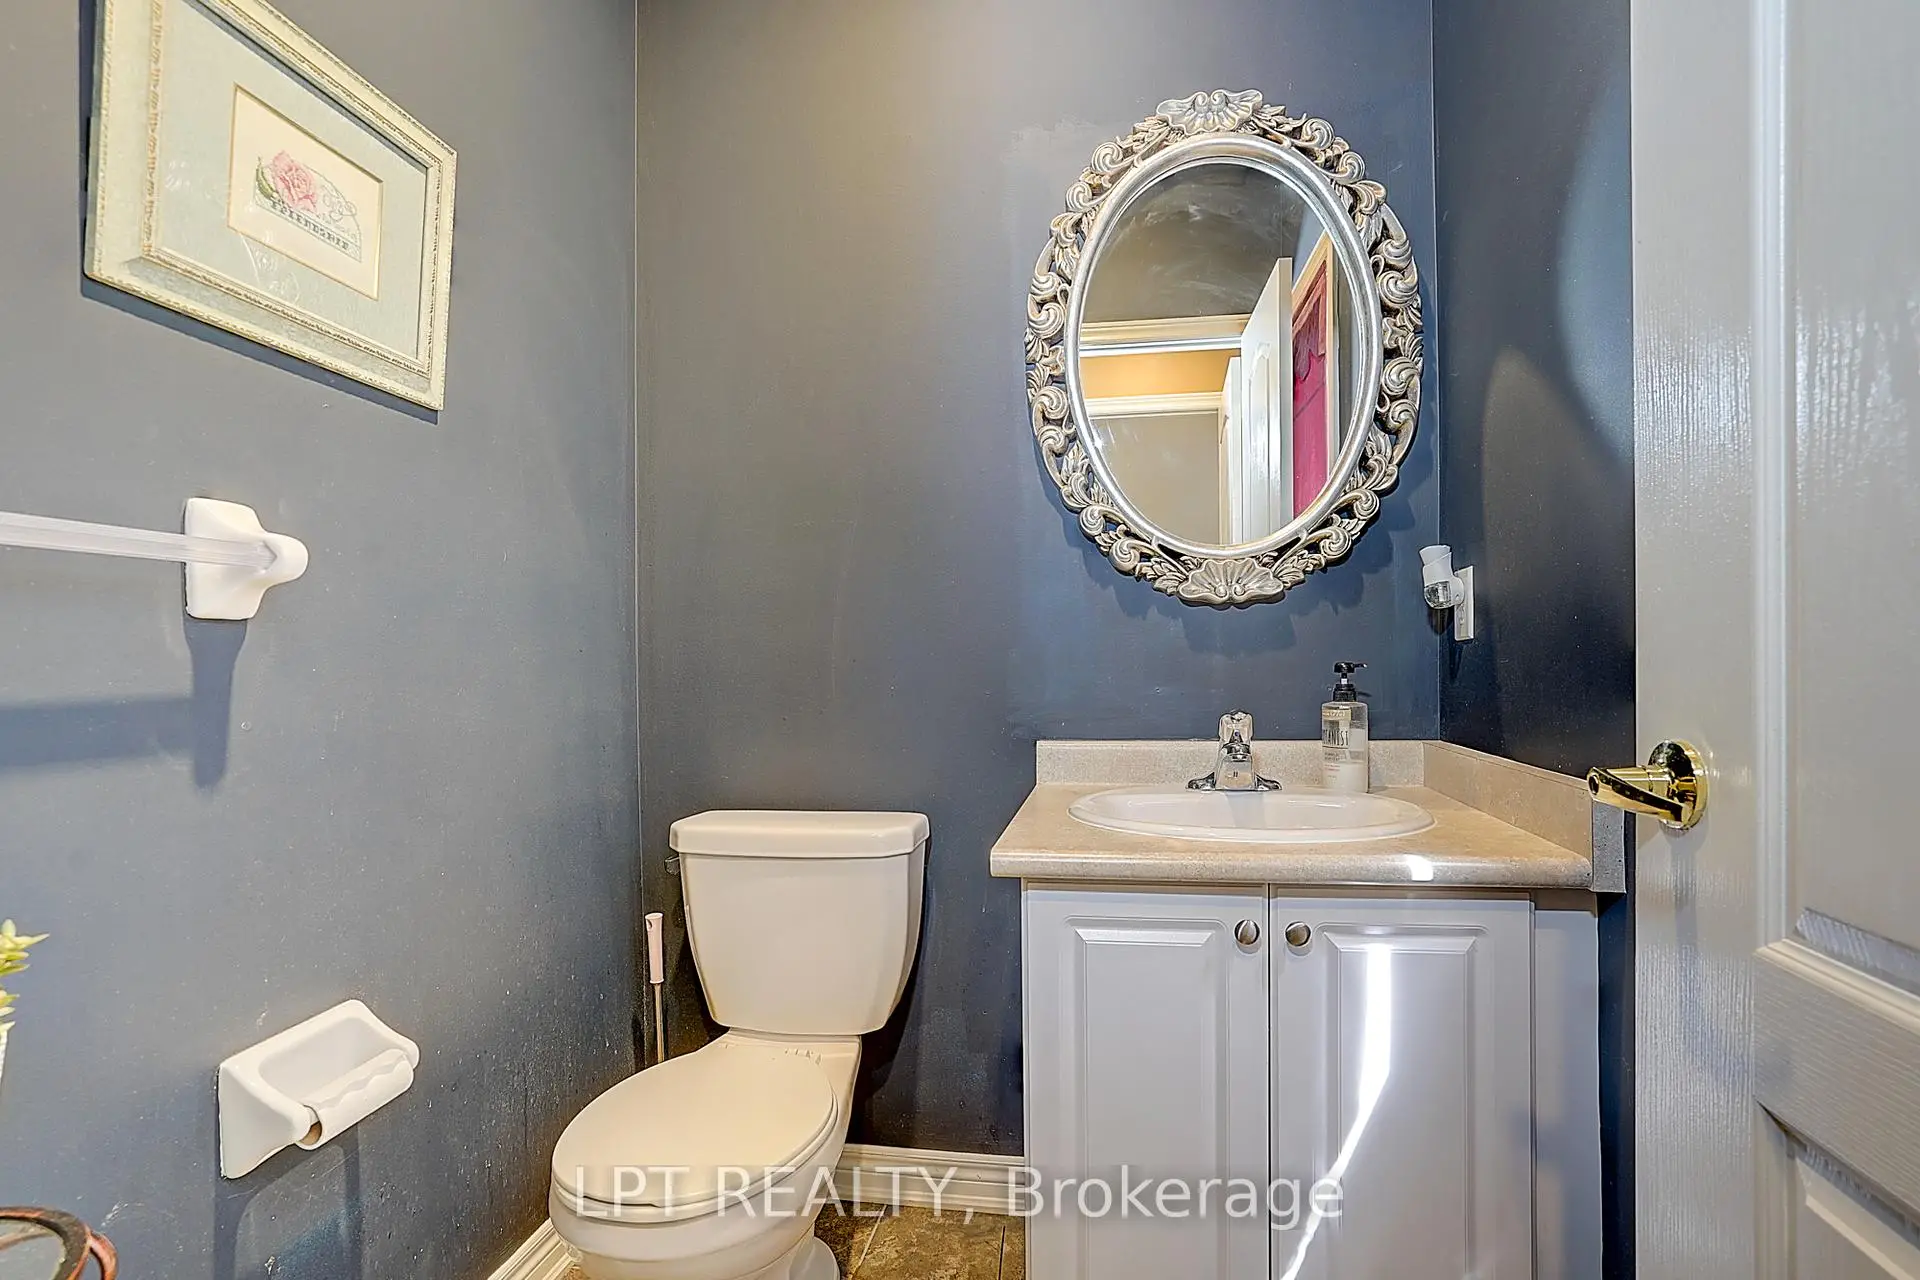
| 1xBath | 2 pcs | In Betwe |
|
| 1xBath | 3 pcs | Basement |
Property Summary
Located close to the intersection of Leslie St & St John's Sdrd, 1168 McTavish Dr is a 4+2 bedrooms 5 washrooms Detached. The unit has a Double Built-In Parking Spaces. The property has many nice features including Other, Central Vacuum, Water Softener and Carpet Free. Living Room Rm, Dinning Room Rm, Kitchen, Family Room Rm, Library and Breakfast Room are on the Main floor.Local Area Profile
This property is located in a predominantly owner-occupied residential area with housing made up primarily of detached homes. Approximately 51% of residents hold a bachelor's degree or higher, while about 21% have a college credential. The large majority of local commuters travel by car.
School Information
Elementary Schools
-
Holding schoolRank: 687 out of 3022 (Score: 7.3)Distance to school: 2.0 km (~6 min drive)
-
French Immersion school
Rank: 2196 out of 3022 (Score: 5.0)Distance to school: 3.2 km (~10 min drive) -
Distance to school: 3.2 km (~10 min drive)
-
Rank: 963 out of 3022 (Score: 6.9)Distance to school: 4.8 km (~14 min drive)
-
Catholic Gifted program school
Rank: 626 out of 3022 (Score: 7.4)Distance to school: 16.2 km (~49 min drive) Secondary Schools
-
Rank: 48/746 (Score: 8.5) 5 year average: 44/746 (Score: 8.1)Distance to school: 1.7 km (~31 min walk)
-
Rank: 48/746 (Score: 8.5) 5 year average: 44/746 (Score: 8.1)Distance to school: 1.7 km (~31 min walk)
-
Arts program school
Rank: 219/746 (Score: 7.0) 5 year average: 257/746 (Score: 6.6)Distance to school: 3.8 km (~11 min drive) -
AP program school
Rank: 1/746 (Score: 10.0) 5 year average: 2/746 (Score: 9.3)Distance to school: 6.2 km (~18 min drive) -
Catholic Home school
Rank: 259/746 (Score: 6.8) 5 year average: 195/746 (Score: 7.0)Distance to school: 2.9 km (~9 min drive) -
Rank: 259/746 (Score: 6.8) 5 year average: 195/746 (Score: 7.0)Distance to school: 2.9 km (~9 min drive)
-
Rank: 259/746 (Score: 6.8) 5 year average: 195/746 (Score: 7.0)Distance to school: 2.9 km (~9 min drive)









