Huron Heights-Leslie Valley, Newmarket, L3Y 3W2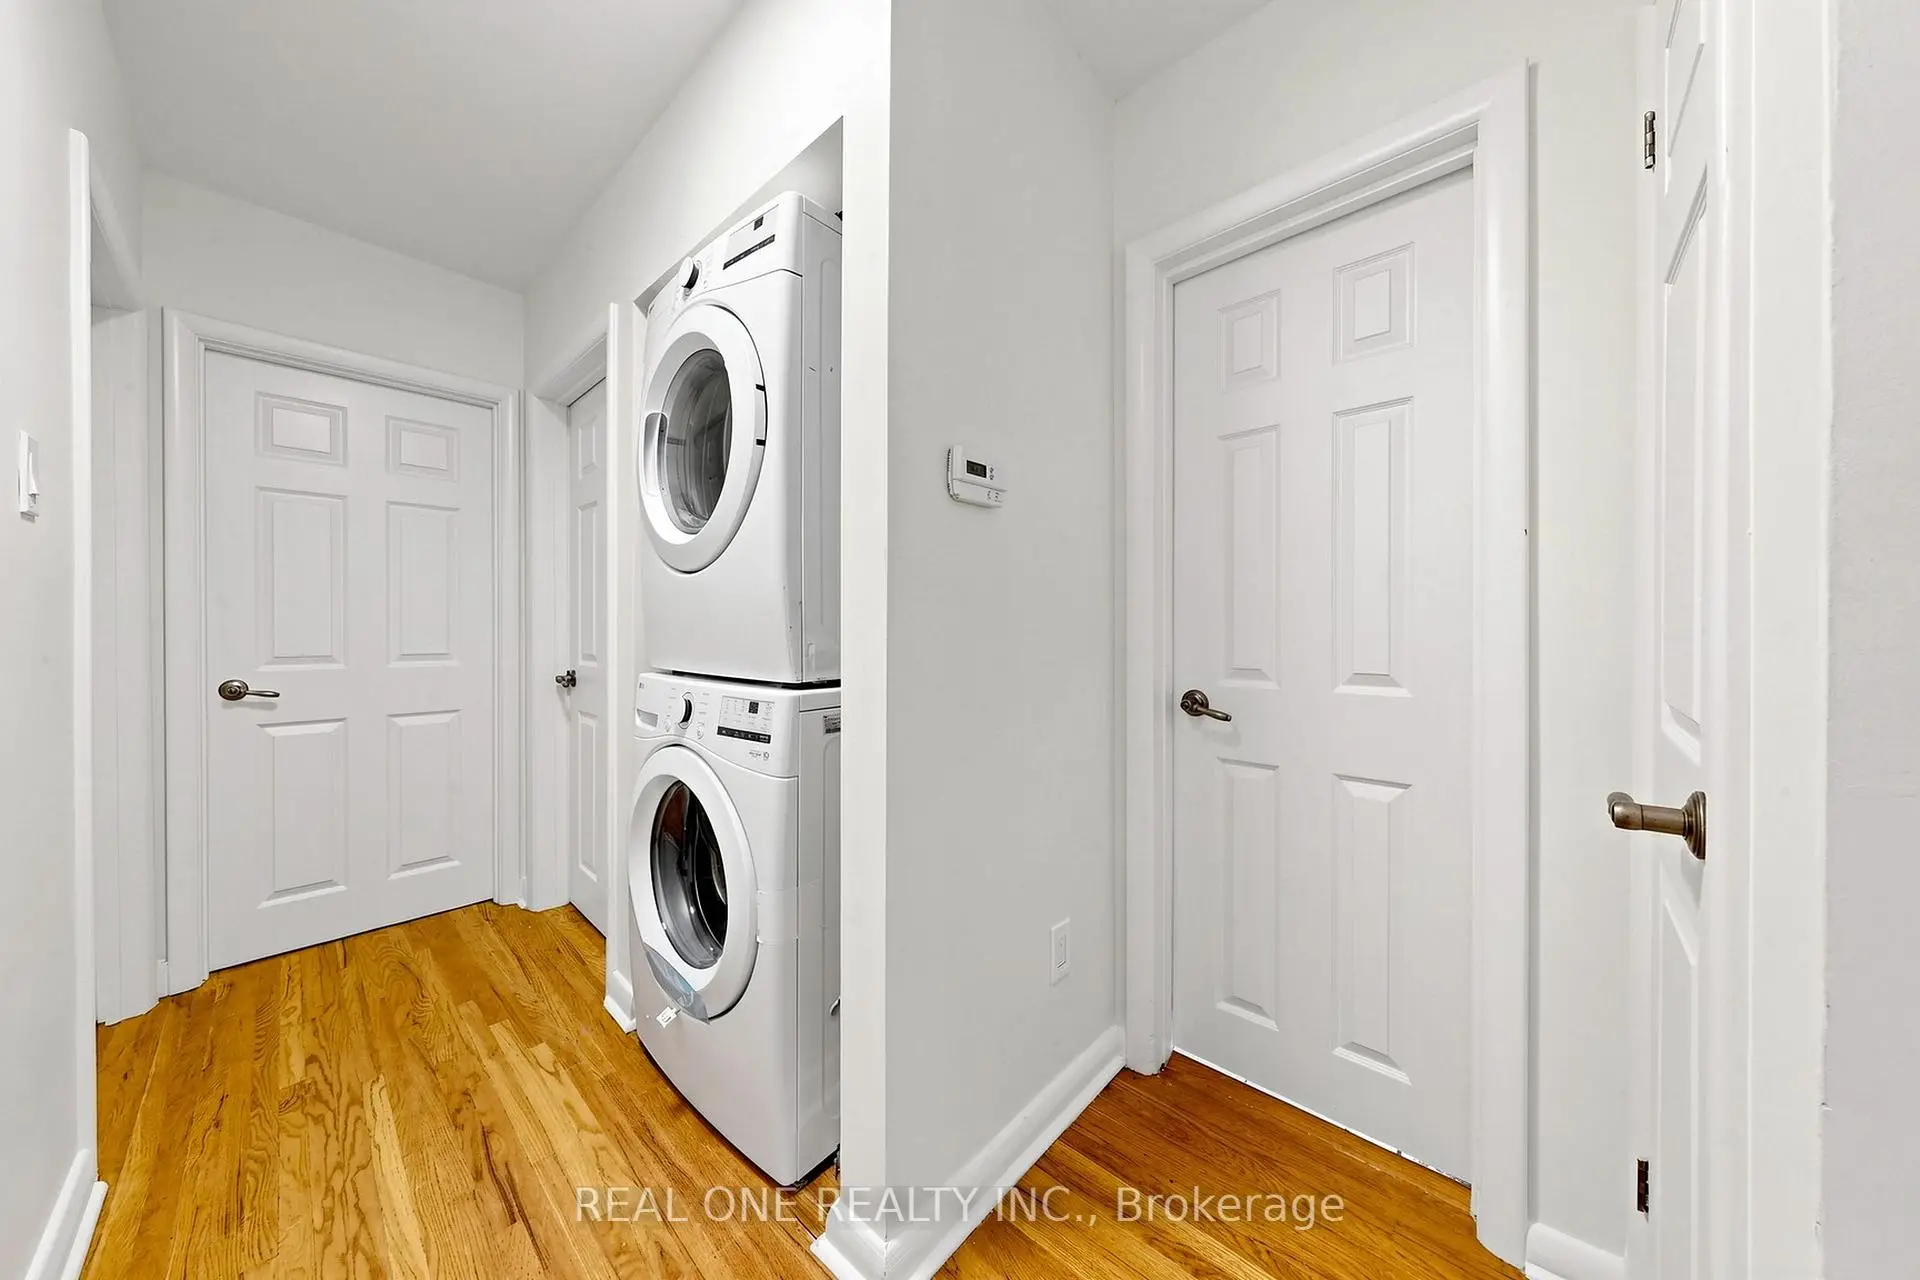

Description
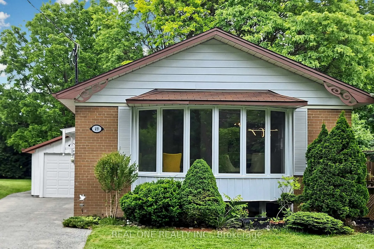
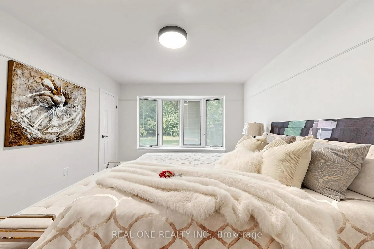
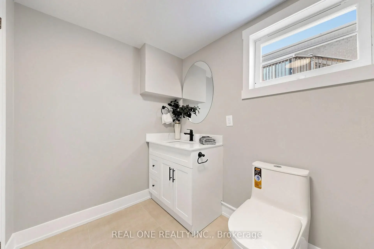
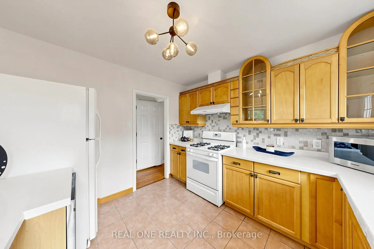
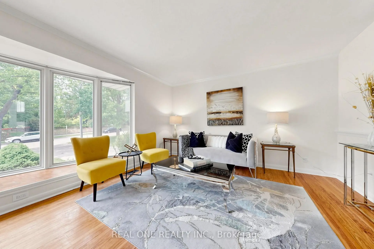
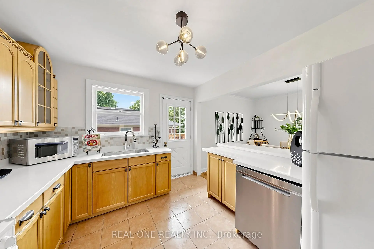
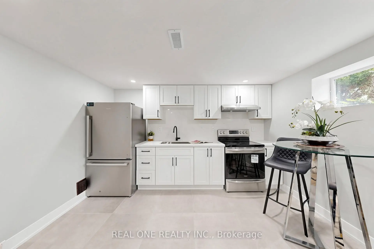
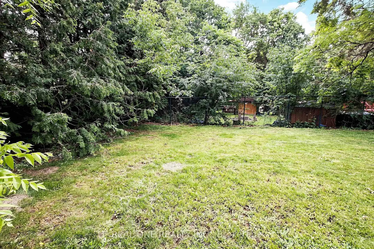
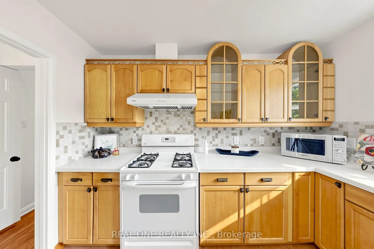
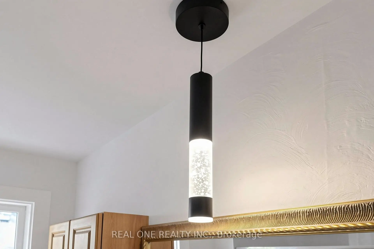
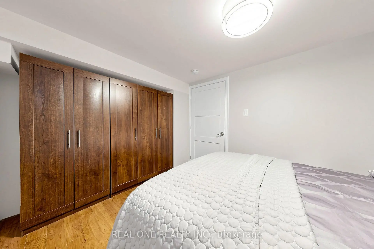
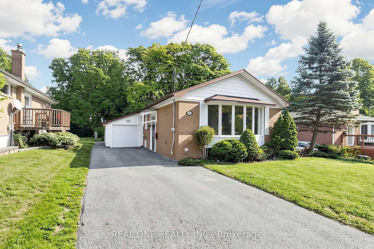
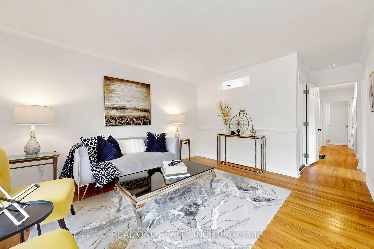
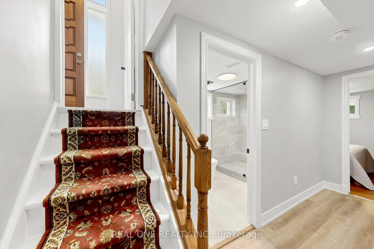
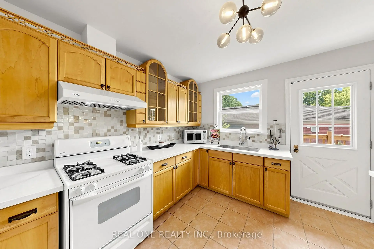
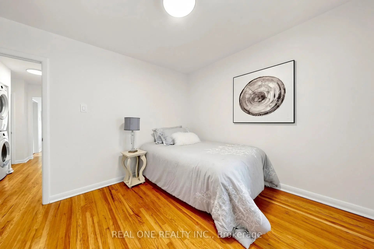
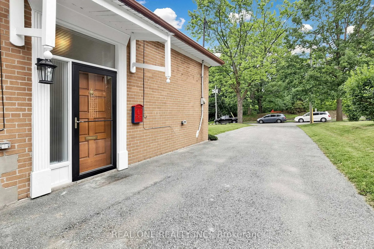
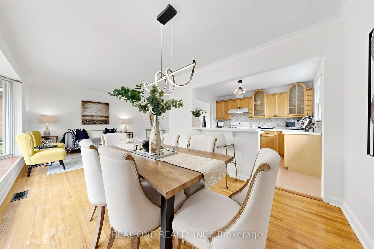
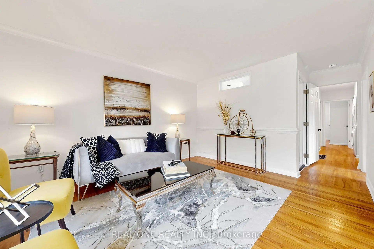
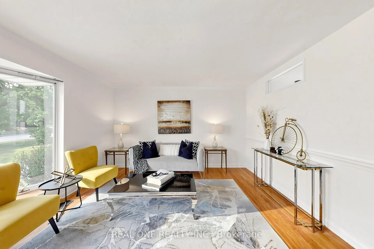
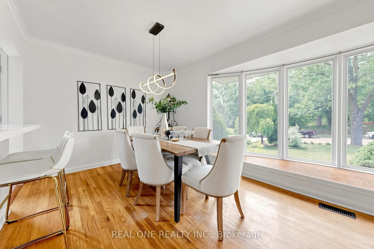
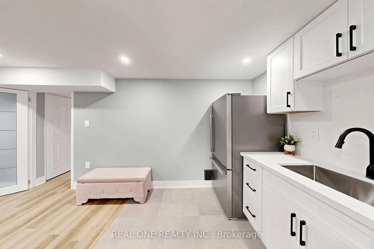
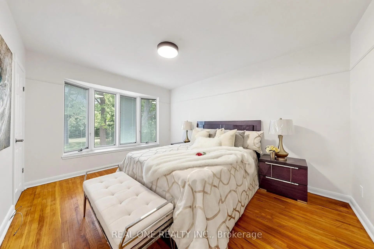
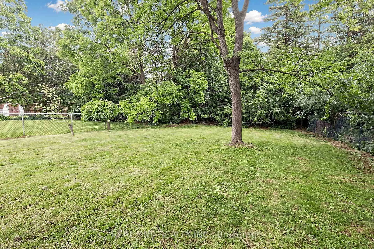
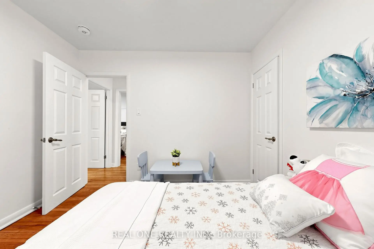
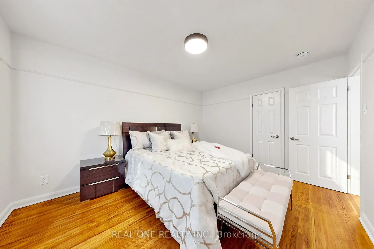
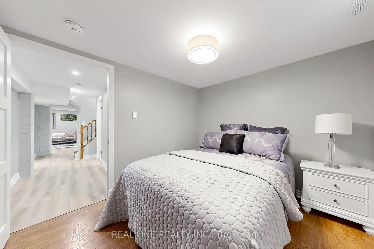
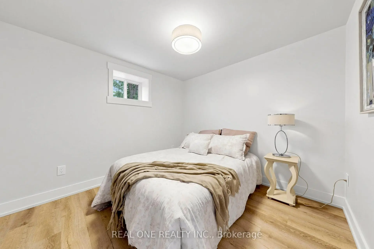
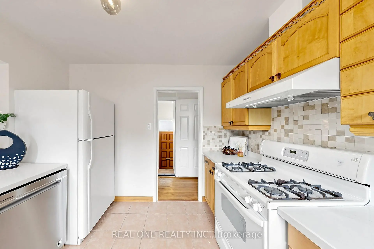
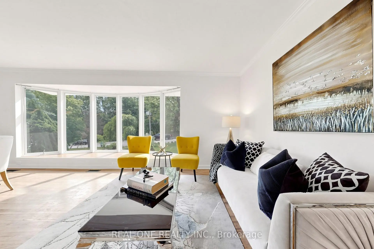
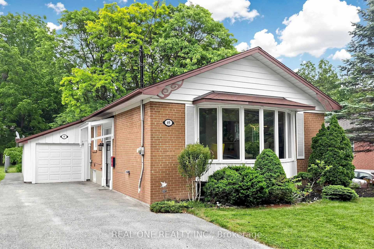
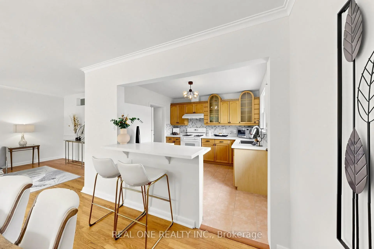
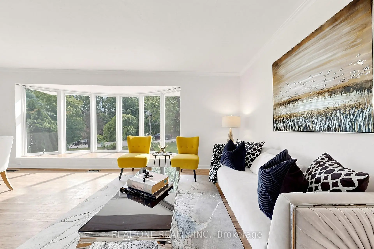
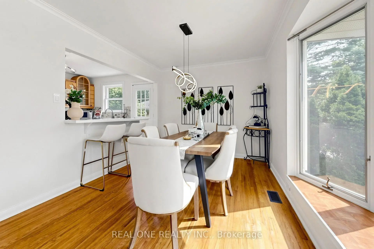
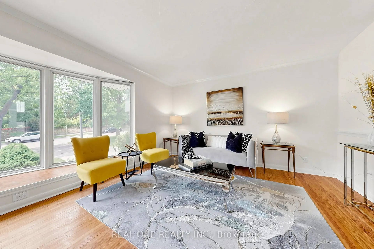
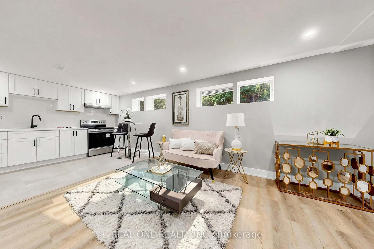
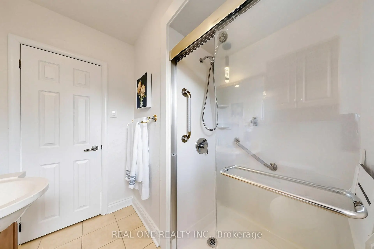
This is a new upgraded *** Brand New Electrical Wired The Whole House With ESA Certificate and Brand New Electrical Panel**** solid brick raised bungalow on a large lot with a sun filled & freshly painted interior . Very Long Driveway, Very Deep Lot For A Lot Of Potential. Very Large Garage For Tandem Garage Which you can fit 2 cars or you can park one car and use the rest as workshop. There is hardwood on main & a great layout w/ a new counter and new range hood with pipe connected to outside kitchen, All Brand New Light Fixtures , huge bay windows , Brand New Washer, Dryer( Gas) Installed on Main Floor. New Attic Cover In Master Bedroom. Two Closet In Master Bedroom Two Bedrooms In basement. Brand New kitchen and new washroom on Basement. Side porch off kitchen leads to a deep, private treed yard w lots of room for kids, playing sports or throwing the ball for your dog. Fresh patio area, mature trees & lots of green space there. Walking distance to South Lake Hospital & medical area, Fairy Lake & downtown Newmarket are close. Driveway has parking potential for 6 vehicles (97' long & 14' wide up to house). Also close to Mabel Davis Conservation Area, George Richardson Park, dog park & Go Train
Features
- Facing: East

- Bedrooms: 3

- Bathrooms: 2

- Garages: 2

- Kitchens: 1

Details
- Lot size: 50.00 x 176.00 Feet

- Space: 700-1100

- Tax: $ 4512.33

- N13496956

- Listing contracted with: REAL ONE REALTY INC.
| Room | Size(M) | Description | |
|---|---|---|---|
| Foyer | 1.95x1.04 | ||
| Living Rm | 5.63x3.66 | Hardwood Floor, Bay Window, Open Concept |
|
| Dining Rm | 2.89x3.36 | Hardwood Floor, Bay Window, Combined w/Living |
|
| Kitchen | 3.26x3.15 | Tile Floor, B/I Dishwasher, W/O To Porch |
|
| Primary B | 4.17x3.26 | Hardwood Floor, Bay Window, Double Closet |
|
| 2nd Br | 3.66x3.02 | Hardwood Floor, Bay Window, Large Closet |
|
| 3rd Br | 3.14x2.53 | Hardwood Floor, Large Window, Large Closet |
|
| Kitchen | 7.02x3.98 | , Large Window, French Doors |
|
| 4th Br | 3.91x2.90 | , B/I Closet |
|
| Bath | 5.00x4.95 | , Large Window, Open Concept |
|
| Laundry | 5.32x3.38 | , B/I Shelves, Large Window |
|
| 5th Br | 4.00x3.00 | Large Window |
| Bathroom | Pieces | Level | |
|---|---|---|---|
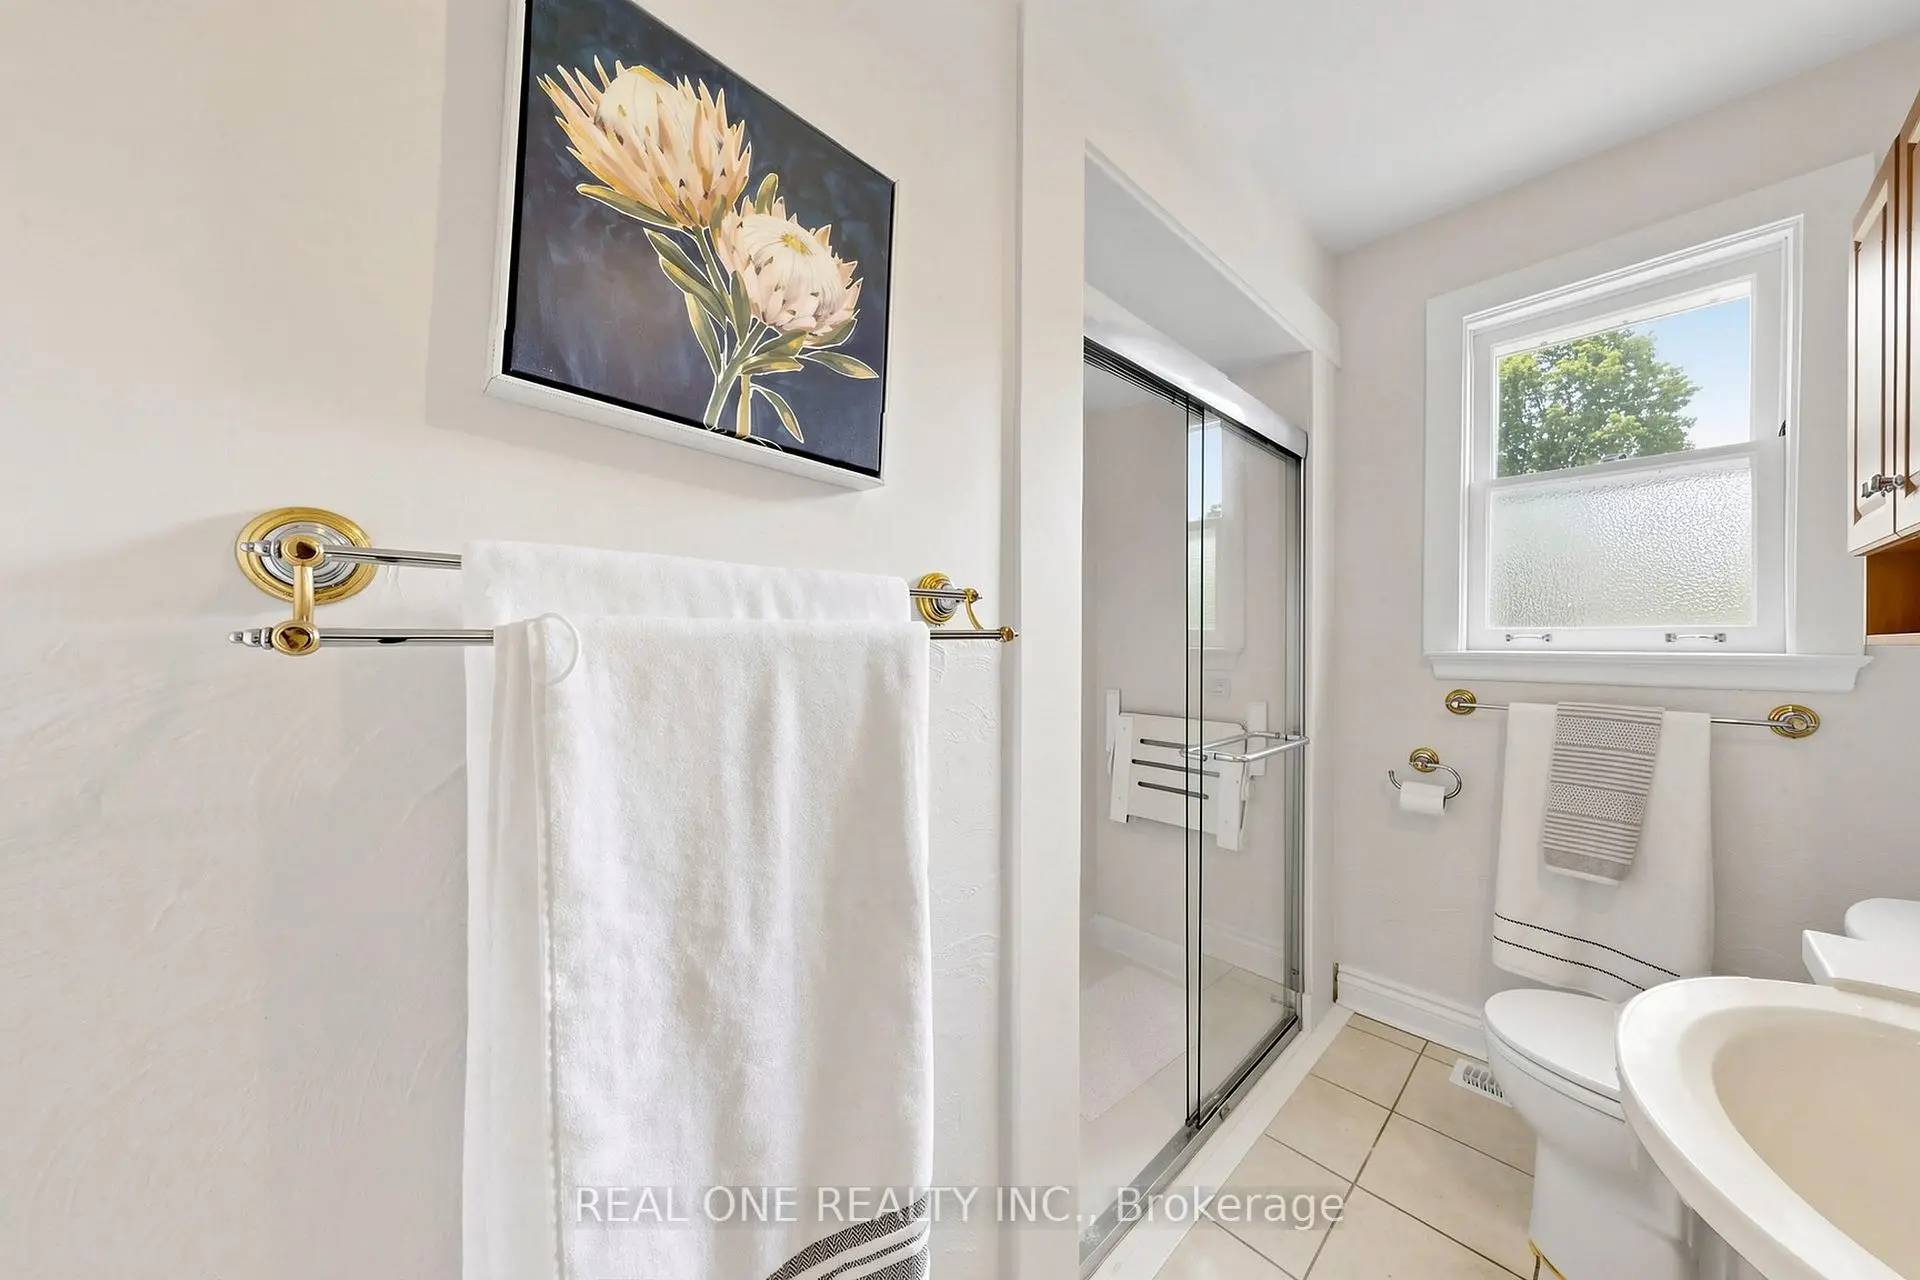
| 1xBath | 3 pcs | Main |
|
| 1xBath | 3 pcs | Lower |
Property Summary
Located close to the intersection of Davis Dr and Bayview Pkwy, 49 Bayview Pkwy is a 3+2 bedrooms 2 washrooms Detached. The unit has a Double Attached Parking Spaces. The property has many nice features including Primary Bedroom - Main, In-Law Capability, Central Vacuum and Carpet Free. Foyer, Living Room Rm, Dinning Room Rm, Kitchen, Primary B, second bedroom and third bedroom are on the Main floor; Kitchen, fourth bedroom, Bath, Laundry and fifth bedroom are on the Lower floor.School Information
Elementary Schools
-
Home schoolRank: 1444 out of 3022 (Score: 6.2)Distance to school: 0.9 km (~16 min walk)
-
French Immersion school
Rank: 2196 out of 3022 (Score: 5.0)Distance to school: 0.9 km (~16 min walk) -
Distance to school: 1.3 km (~23 min walk)
-
Rank: 963 out of 3022 (Score: 6.9)Distance to school: 2.0 km (~6 min drive)
-
Catholic Gifted program school
Rank: 626 out of 3022 (Score: 7.4)Distance to school: 18.7 km (~56 min drive) Secondary Schools
-
Home schoolRank: 219/746 (Score: 7.0) 5 year average: 257/746 (Score: 6.6)Distance to school: 0.8 km (~14 min walk)
-
Rank: 48/746 (Score: 8.5) 5 year average: 44/746 (Score: 8.1)Distance to school: 2.4 km (~7 min drive)
-
Rank: 219/746 (Score: 7.0) 5 year average: 257/746 (Score: 6.6)Distance to school: 0.8 km (~14 min walk)
-
Arts program school
Rank: 219/746 (Score: 7.0) 5 year average: 257/746 (Score: 6.6)Distance to school: 0.8 km (~14 min walk) -
AP program school IB Program
Rank: 1/746 (Score: 10.0) 5 year average: 2/746 (Score: 9.3)Distance to school: 8.0 km (~24 min drive) -
Catholic Home school
Rank: 259/746 (Score: 6.8) 5 year average: 195/746 (Score: 7.0)Distance to school: 1.4 km (~25 min walk) -
Rank: 259/746 (Score: 6.8) 5 year average: 195/746 (Score: 7.0)Distance to school: 1.4 km (~25 min walk)
-
Rank: 259/746 (Score: 6.8) 5 year average: 195/746 (Score: 7.0)Distance to school: 1.4 km (~25 min walk)