
 Central Newmarket, Newmarket, L3Y 8E5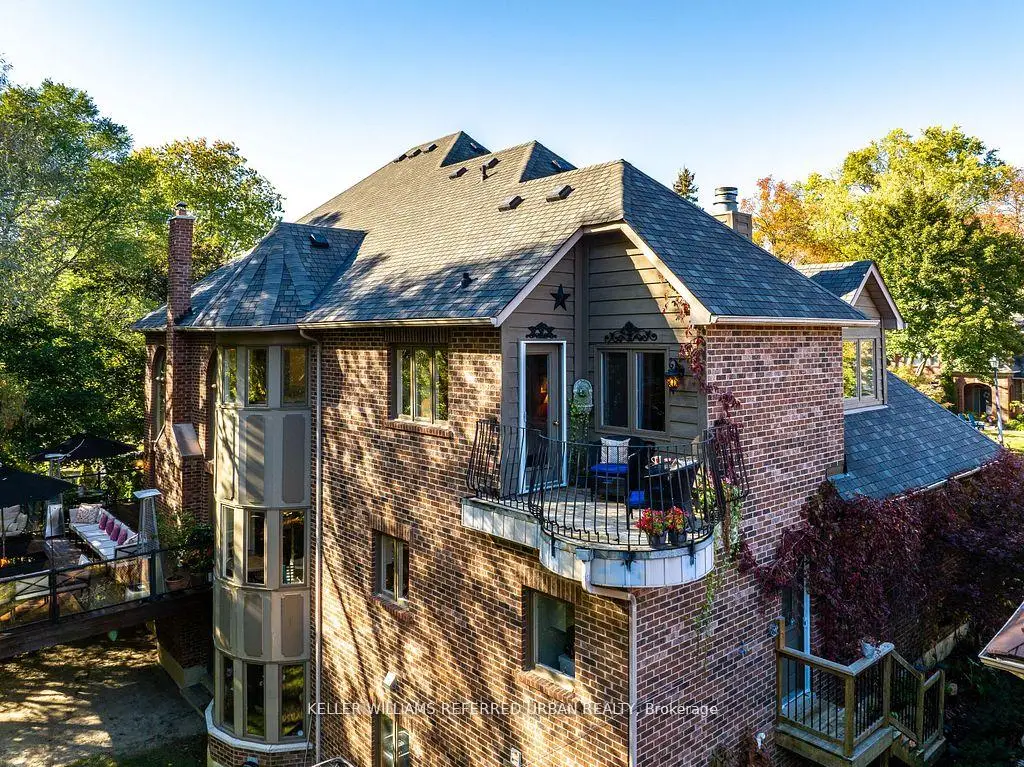

Description
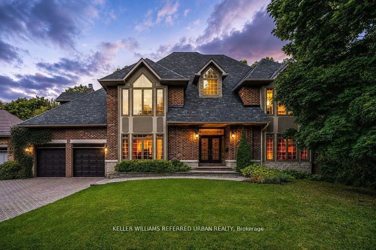
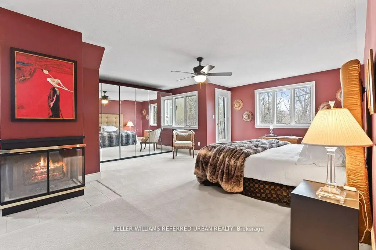
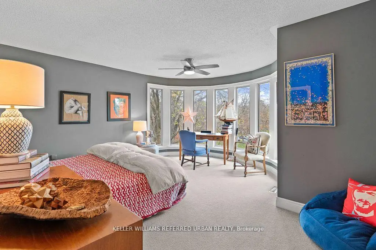
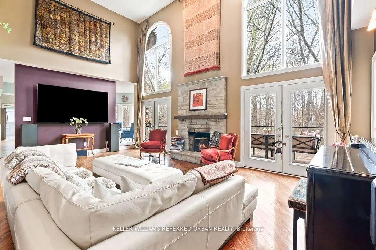
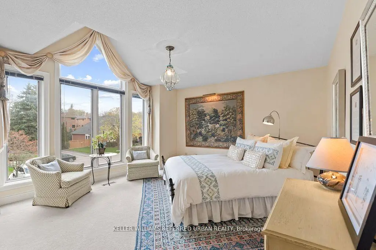
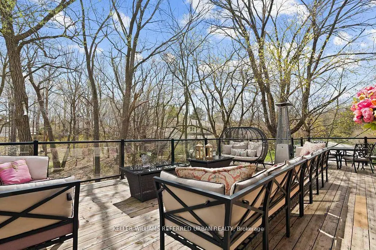
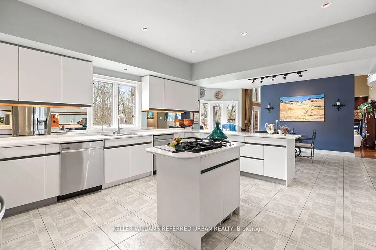
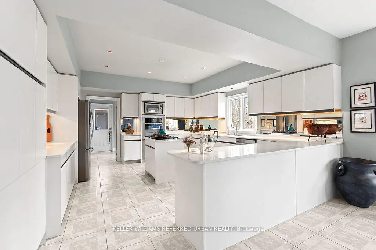
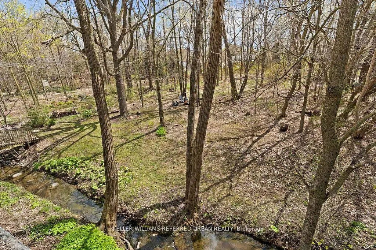
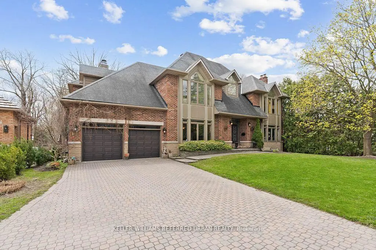
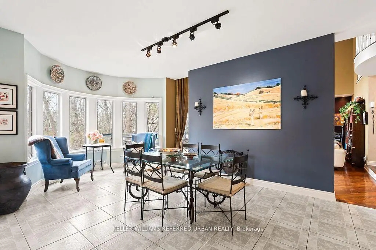
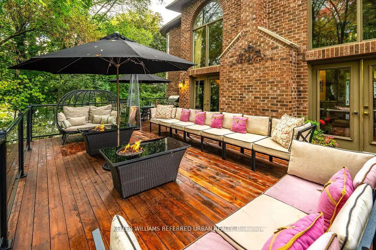
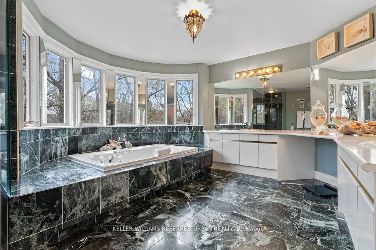
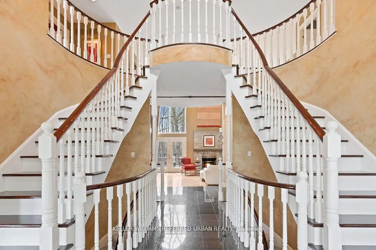
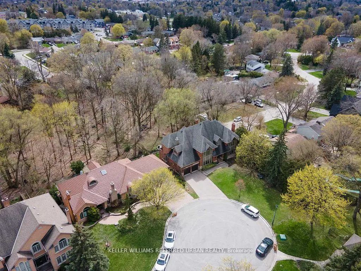
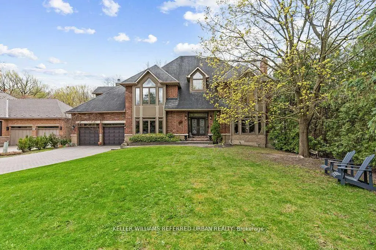
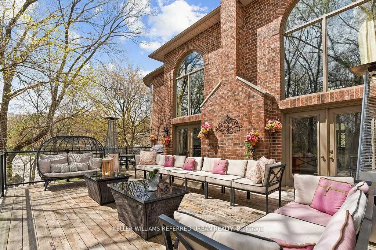
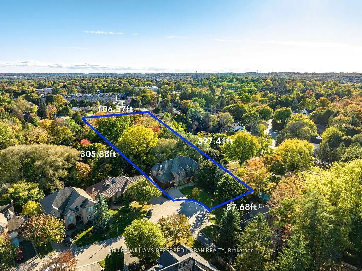
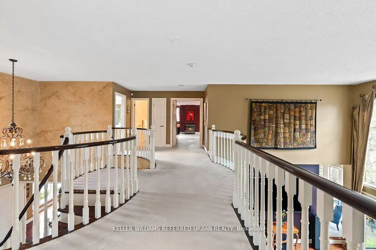
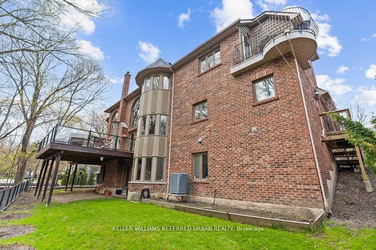
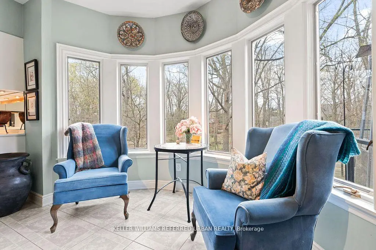
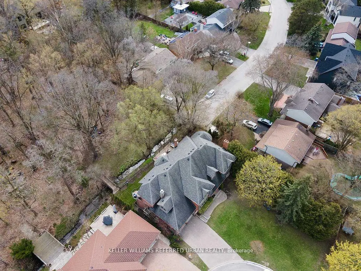
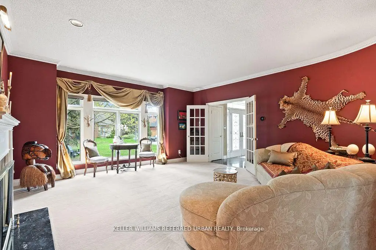
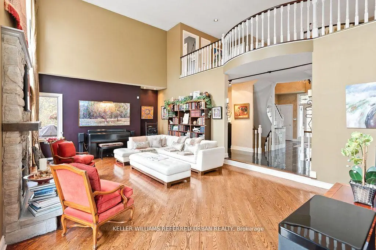
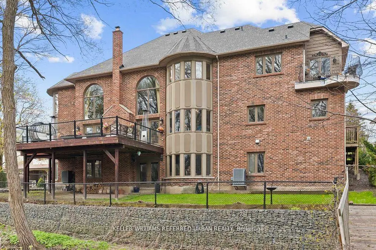
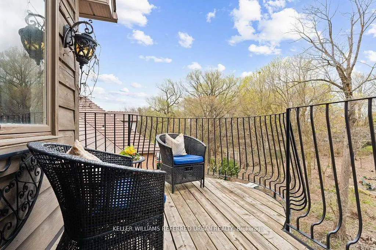
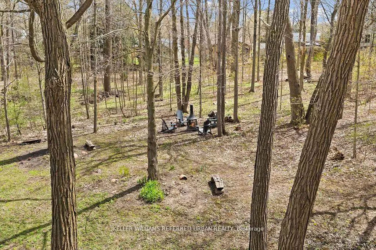
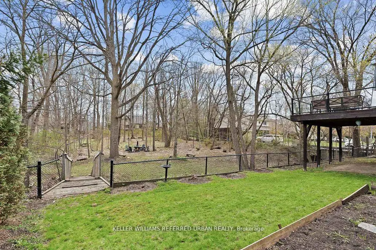
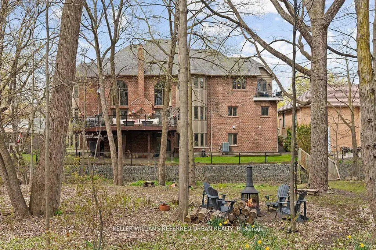
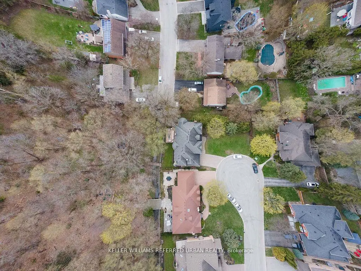
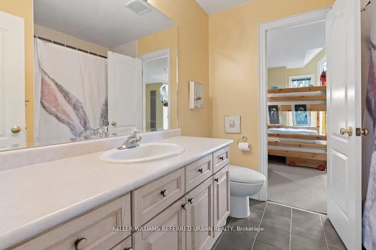
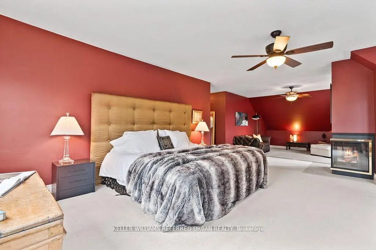
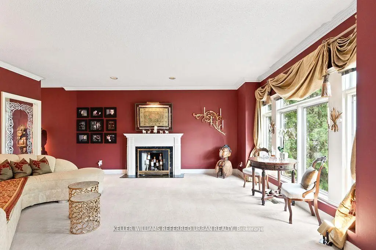
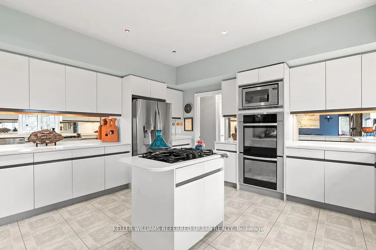
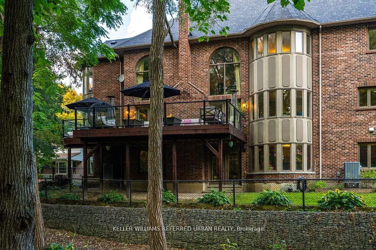
A rare offering in the heart of Downtown Newmarket, this elegant, estate-style residence delivers a unique blend of architectural character, privacy, and walkable convenience. Just moments from Newmarket Historic Main Street, the Postmark Hotel, and Riverwalk Commons-home to Ontario's top-ranked farmers' market, seasonal events, skating, and summer water features-this location places you at the centre of it all. Fine dining, cafés, theatre, parks, trails, and top-rated schools are all within walking distance.Privately set on a quiet, southwest-exposed cul-de-sac, this home sits on one of Newmarket's most desirable and discreet streets. From the moment you arrive, a grand double staircase sets the tone, opening to over 4,000 sq ft of refined living space. A gallery-style hallway leads to the stunning main hall, where 20-foot ceilings, a statement stone fireplace, and floor-to-ceiling windows overlook a serene, forested backdrop.The kitchen offers both function and charm, featuring a cozy coffee nook within a turret-style window, perfect for quiet mornings. The formal dining room, highlighted by elegant curved walls, is ideal for hosting, while the adjacent living room with a wood-burning fireplace provides a warm, intimate setting.Upstairs, spacious bedrooms overlook the dramatic open-to-below spaces. The primary suite is a true retreat, complete with a three-sided fireplace, sunken sitting area, and a Juliet balcony with peaceful treetop views.The expansive basement presents outstanding potential for future customization, with rough-ins already in place for a bathroom and a fireplace, making it easy to create additional living or entertaining space tailored to your lifestyle.A home of this calibre, offering timeless design, thoughtful future potential, exceptional privacy, and an unbeatable location, is rarely available.
Features
- Facing: South

- Bedrooms: 4

- Bathrooms: 4

- Garages: 2

- Kitchens: 1

Details
- Lot size: 110.09 x 397.41 Feet

- Space: 3500-5000

- Tax: $ 12982.00

- N13495698

- Listing contracted with: KELLER WILLIAMS REFERRED URBAN REALTY
| Room | Size(M) | Description | |
|---|---|---|---|
| Living Rm | 5.24x5.67 | Fireplace, Overlooks Frontyard, Broadloom |
|
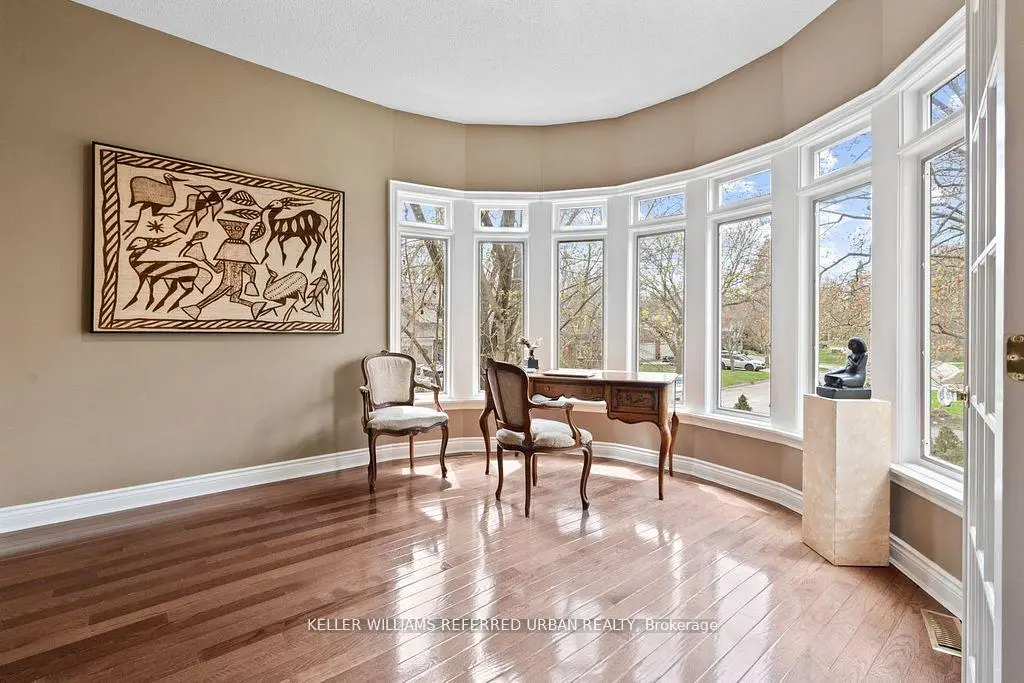
| Office | 4.46x3.73 | Bow Window, French Doors, Hardwood Floor |
|
| Great Rm | 8.09x4.99 | W/O To Deck, Fireplace, Hardwood Floor |
|
| Breakfast | 3.61x6.29 | Combined w/Kitchen, Bow Window, Tile Floor |
|
| Kitchen | 4.78x4.90 | Stainless Steel Appl, Family Size Kitchen, Overlooks Backyard |
|
| Laundry | 1.60x2.72 | Access To Garage, Laundry Sink, Tile Floor |
|
| Dining Rm | 5.29x5.67 | Formal Rm, Crown Moulding, Overlooks Frontyard |
|
| Primary B | 5.61x6.51 | 6 Pc Ensuite, W/O To Balcony, Walk-In Closet(s) |
|
| Sitting | 5.28x4.15 | Combined w/Br, Sunken Rm, Broadloom |
|
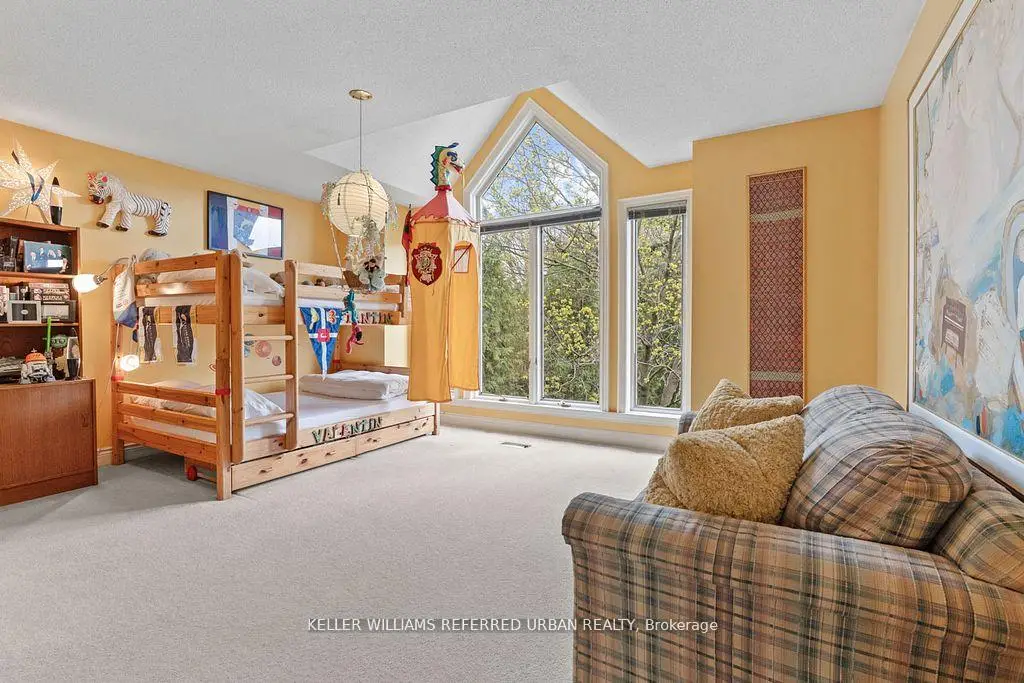
| 2nd Br | 5.29x3.98 | Large Closet, Large Window, Vaulted Ceiling(s) |
|
| 3rd Br | 5.24x4.11 | Vaulted Ceiling(s), Walk-In Closet(s), Semi Ensuite |
|
| 4th Br | 4.45x4.77 | Semi Ensuite, Bow Window, Broadloom |
| Bathroom | Pieces | Level | |
|---|---|---|---|
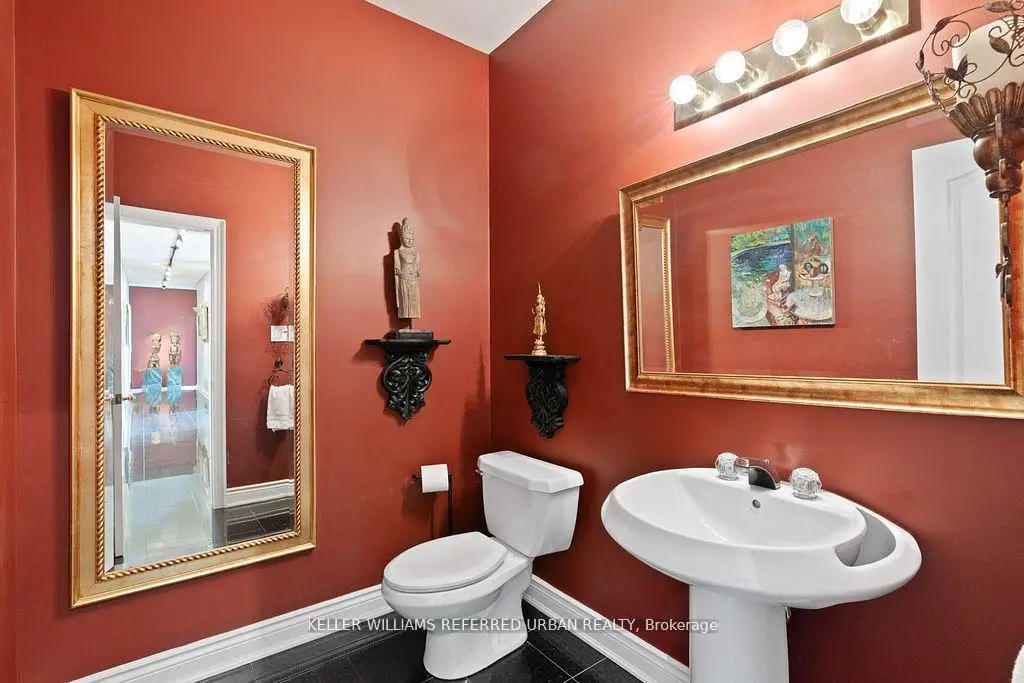
| 1xBath | 2 pcs | Main |
|
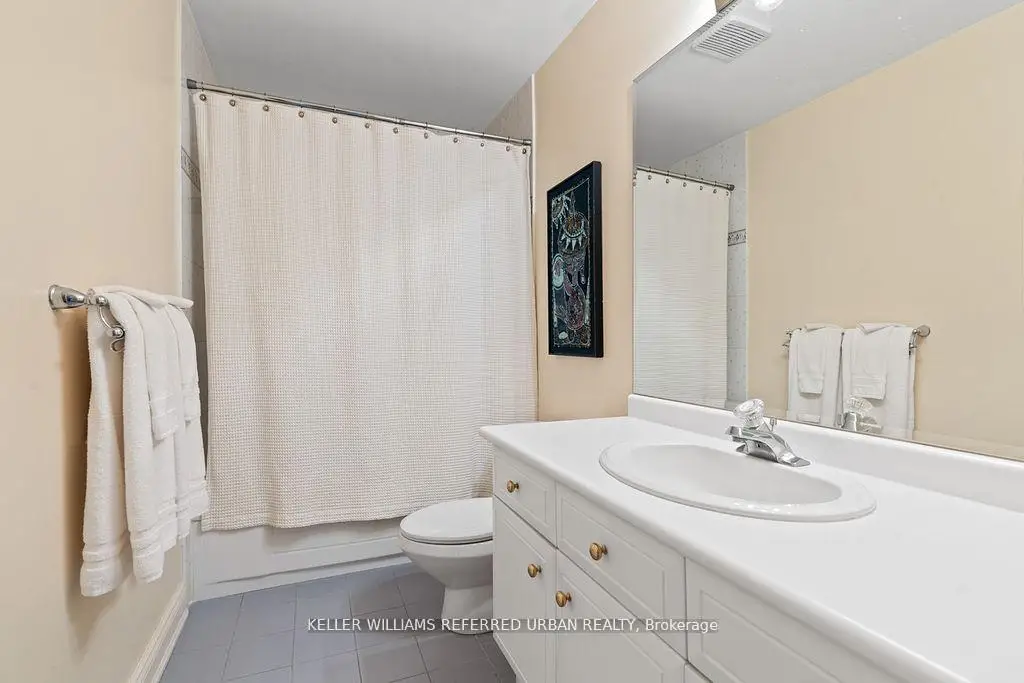
| 1xBath | 6 pcs | Second |
|
| 2xBaths | 4 pcs | Second |
Property Summary
Located close to the intersection of Lorne Ave and Eagle St, 194 Sherwood Pl is a 4 bedrooms 4 washrooms Detached. The unit has a Double Attached Parking Spaces. The property has many nice features including Garburator, Central Vacuum, Water Treatment, Water Softener, Countertop Range and Built-In Oven. Living Room Rm, Office, Great Room, Breakfast Room, Kitchen, Laundry and Dinning Room Rm are on the Main floor.Local Area Profile
This property is located in a predominantly owner-occupied residential area with housing made up primarily of detached homes. Approximately 46% of residents hold a bachelor's degree or higher, while about 20% have a college credential. Driving is the primary commuting method for nearly all local commuters.
School Information
Elementary Schools
-
Home schoolRank: 1366 out of 3022 (Score: 6.3)Distance to school: 0.4 km (~7 min walk)
-
French Immersion school
Rank: 2196 out of 3022 (Score: 5.0)Distance to school: 1.6 km (~29 min walk) -
Distance to school: 2.4 km (~7 min drive)
-
Rank: 963 out of 3022 (Score: 6.9)Distance to school: 3.6 km (~11 min drive)
-
Catholic Gifted program school
Rank: 626 out of 3022 (Score: 7.4)Distance to school: 17.5 km (~52 min drive) Secondary Schools
-
Rank: 48/746 (Score: 8.5) 5 year average: 44/746 (Score: 8.1)Distance to school: 2.7 km (~8 min drive)
-
Rank: 48/746 (Score: 8.5) 5 year average: 44/746 (Score: 8.1)Distance to school: 2.7 km (~8 min drive)
-
Arts program school
Rank: 219/746 (Score: 7.0) 5 year average: 257/746 (Score: 6.6)Distance to school: 2.2 km (~7 min drive) -
AP program school
Rank: 1/746 (Score: 10.0) 5 year average: 2/746 (Score: 9.3)Distance to school: 6.7 km (~20 min drive) -
Catholic Home school
Rank: 259/746 (Score: 6.8) 5 year average: 195/746 (Score: 7.0)Distance to school: 2.3 km (~7 min drive) -
Rank: 259/746 (Score: 6.8) 5 year average: 195/746 (Score: 7.0)Distance to school: 2.3 km (~7 min drive)
-
Rank: 259/746 (Score: 6.8) 5 year average: 195/746 (Score: 7.0)Distance to school: 2.3 km (~7 min drive)









