
 Gorham-College Manor, Newmarket, L3Y 8G7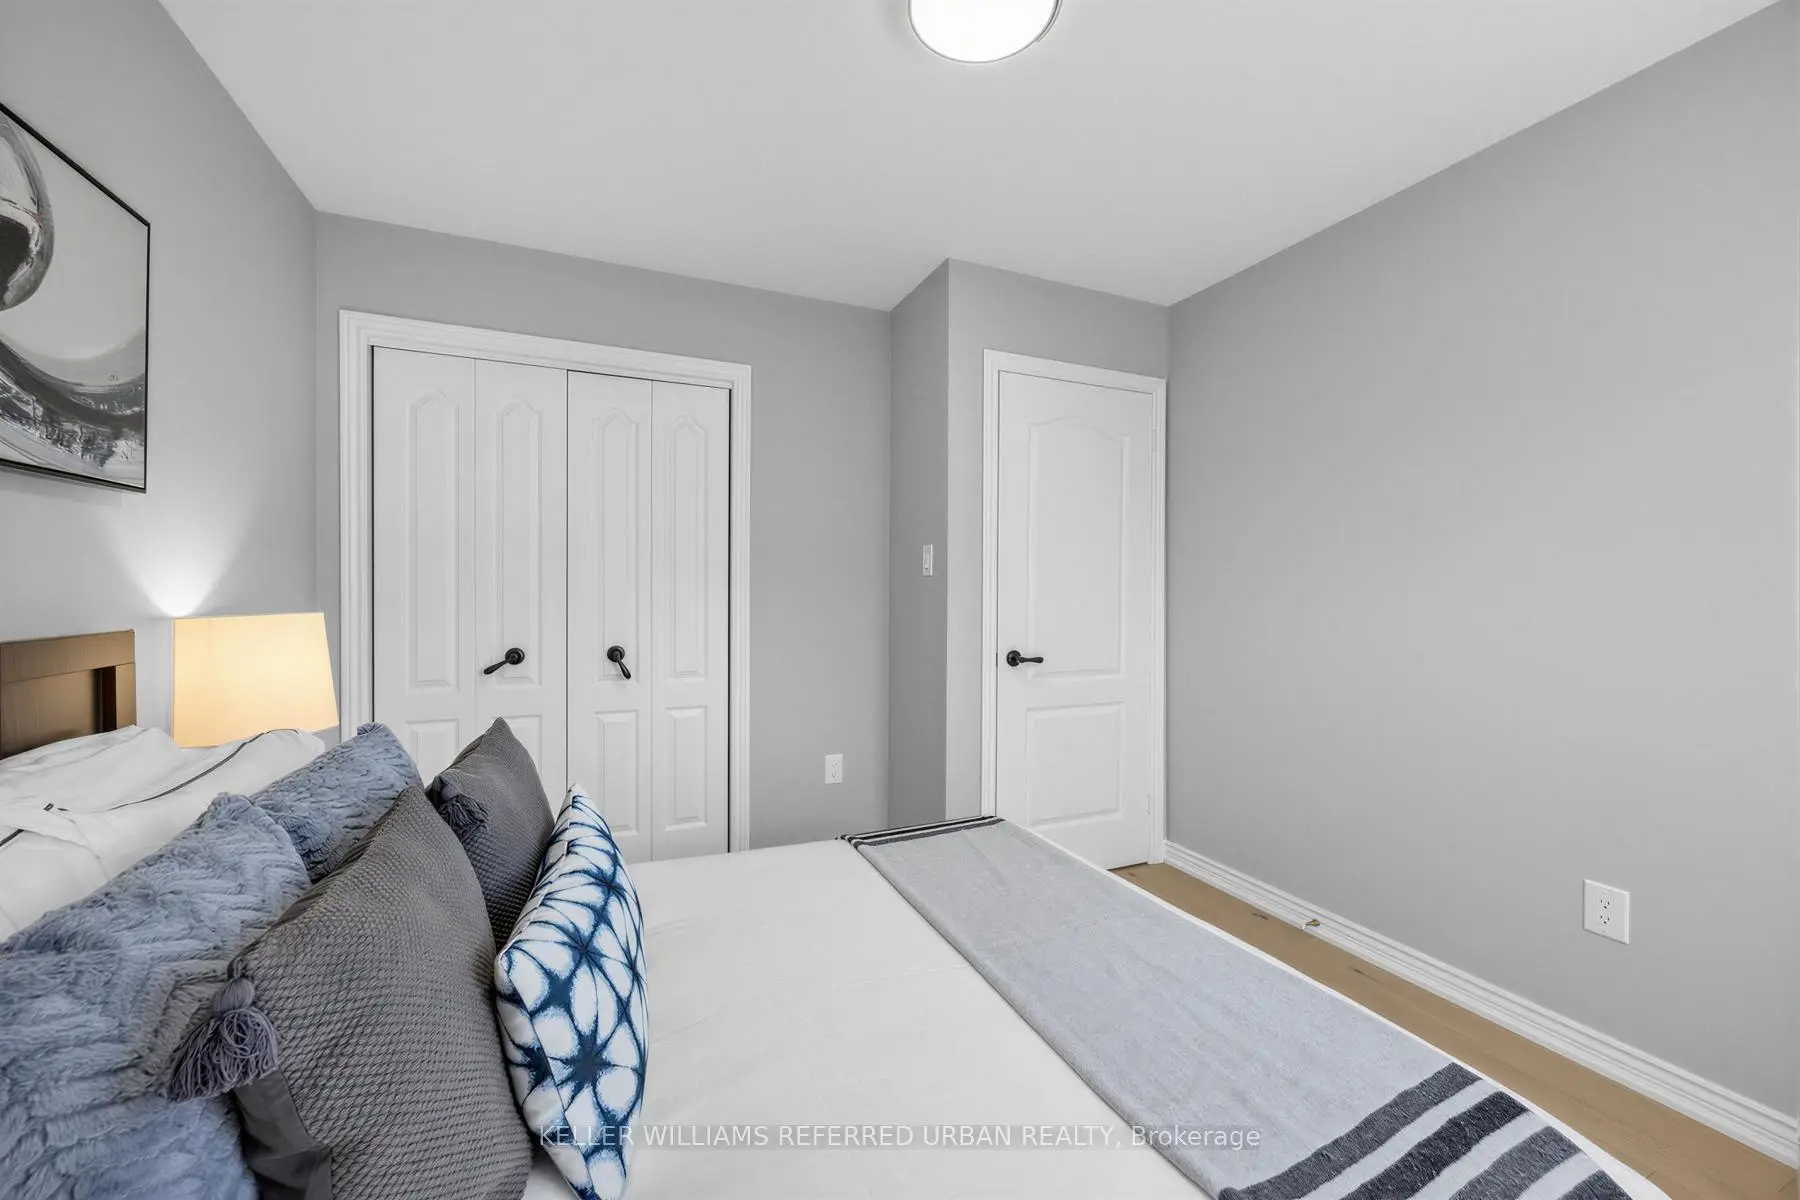

Description
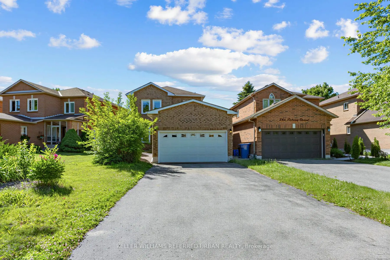
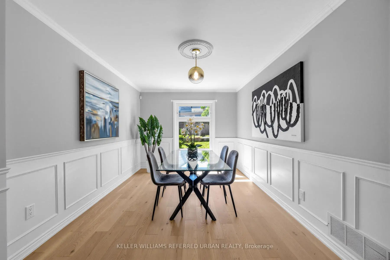
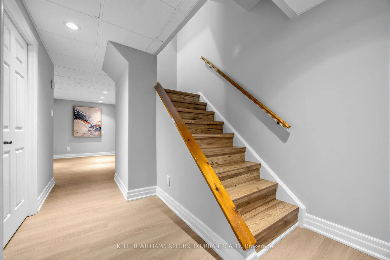
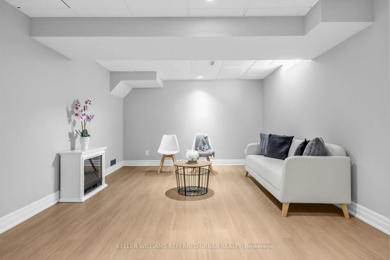
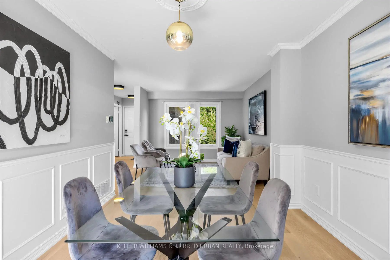
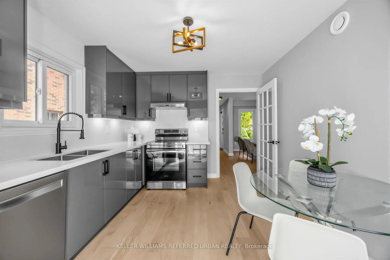
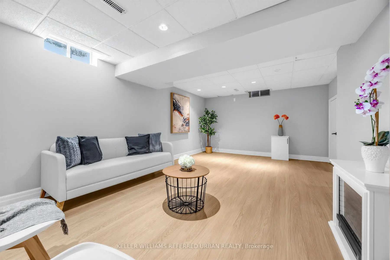
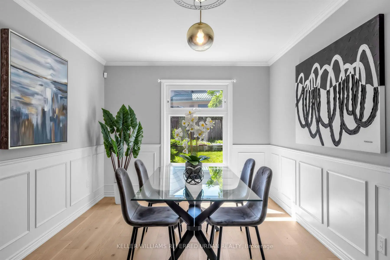
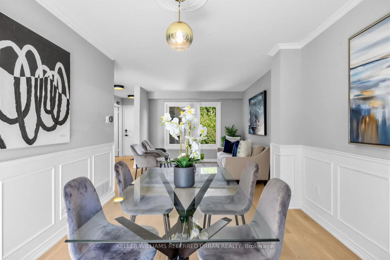
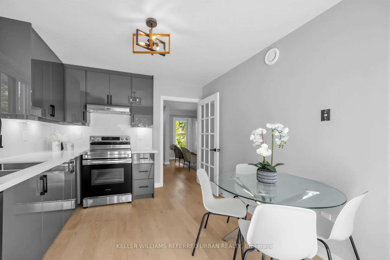
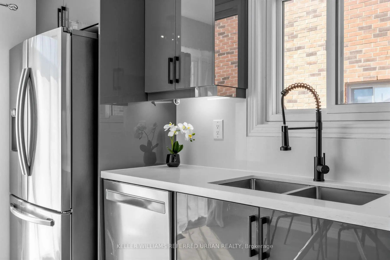
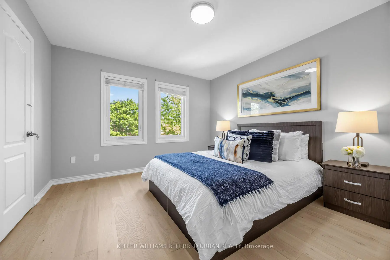
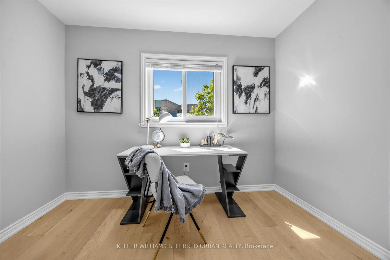
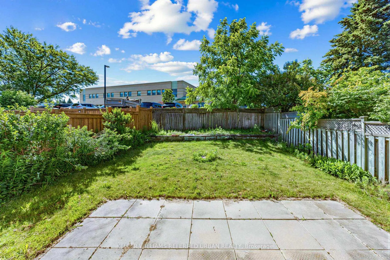
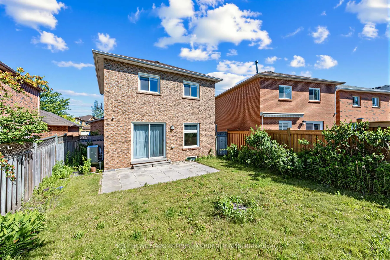
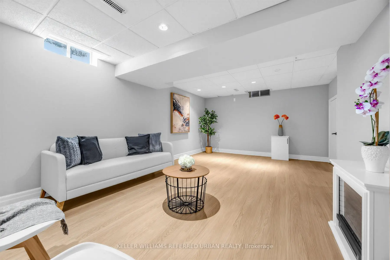
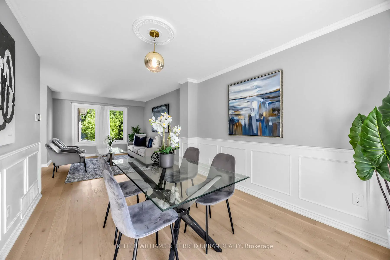
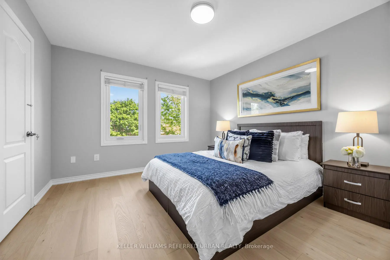
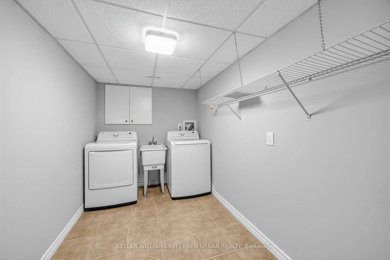
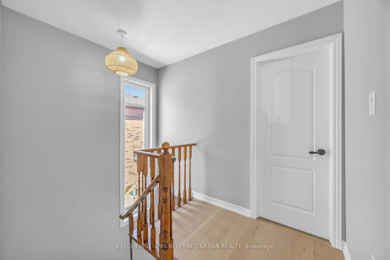
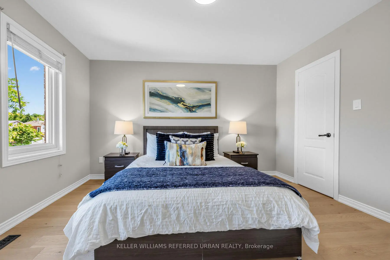
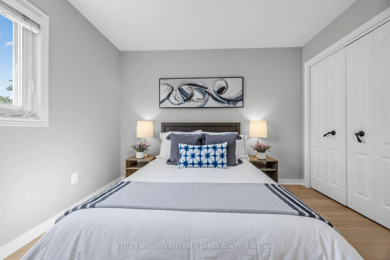
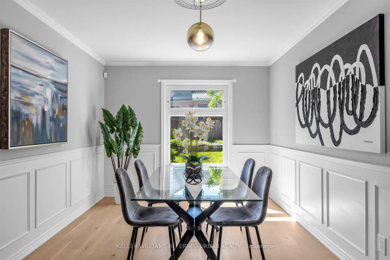
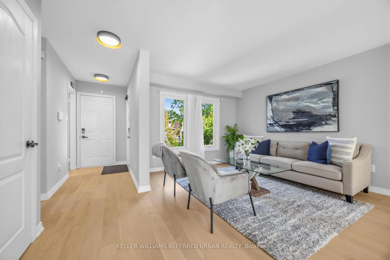
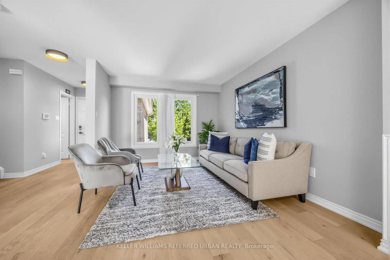
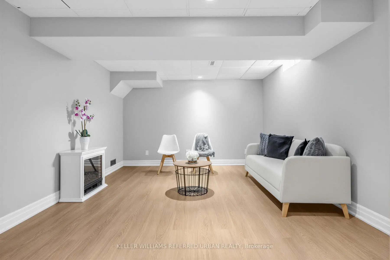
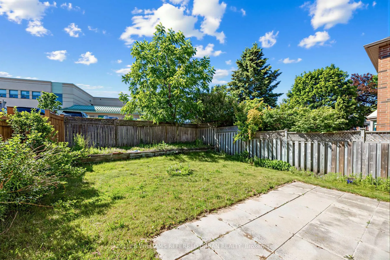
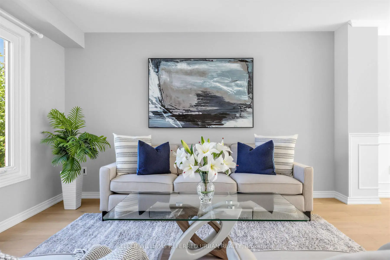
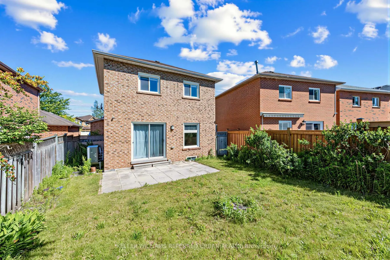
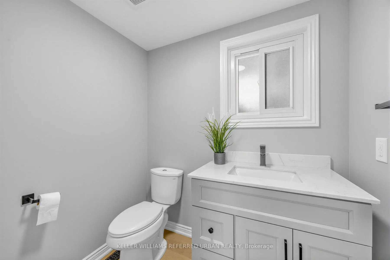
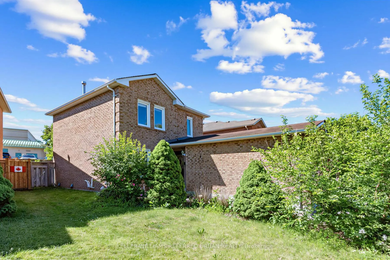
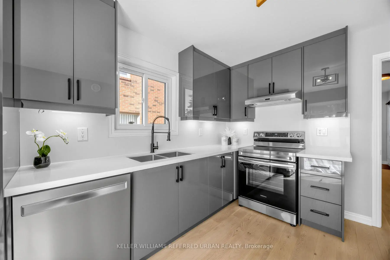
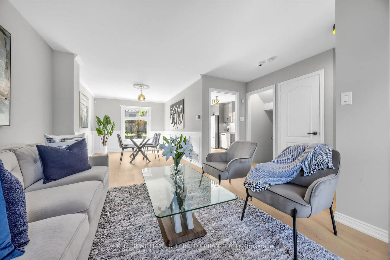
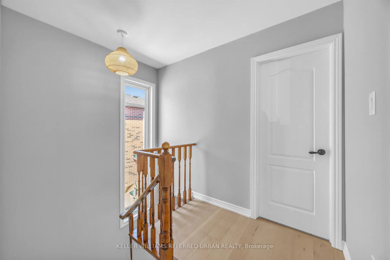
Beautiful detached family home in sought-after College Manor, Newmarket! Located near top-rated Bogart Public School and Newmarket High School, this bright and inviting home features ambient lighting, hardwood flooring, and an elegant dining area. The gourmet eat-in kitchen offers stone countertops, a stylish backsplash, and custom-built cabinetry, with matching custom vanities and stone counters in the bathrooms. The fully finished basement is currently used as an entertainment and study space, while the spacious laundry room offers excellent potential to convert into a third bathroom. Enjoy a south-facing fenced backyard backing onto Bogart, plus a side window along the staircase that fills the home with natural light. Complete with a double garage, long 4-car driveway, and an unbeatable location close to schools, theatre, grocery stores, pharmacy, and more. A safe, family-friendly neighbourhood - ideal for comfortable living!
Features
- Facing: South

- Bedrooms: 3

- Bathrooms: 2

- Garages: 2

- Kitchens: 1

Details
- Lot size: 44.68 x --- Feet

- Space: 1100-1500

- Tax: $ 4781.33

- N13493374

- Listing contracted with: KELLER WILLIAMS REFERRED URBAN REALTY
| Room | Size(M) | Description | |
|---|---|---|---|
| Living Rm | 40.91x35.53 | Hardwood Floor, Wainscoting, Window |
|
| Dining Rm | 44.13x32.28 | Hardwood Floor, Overlooks Frontyard, Large Window |
|
| Kitchen | 43.04x33.37 | Hardwood Floor, Stone Counters, Stainless Steel Appl |
|
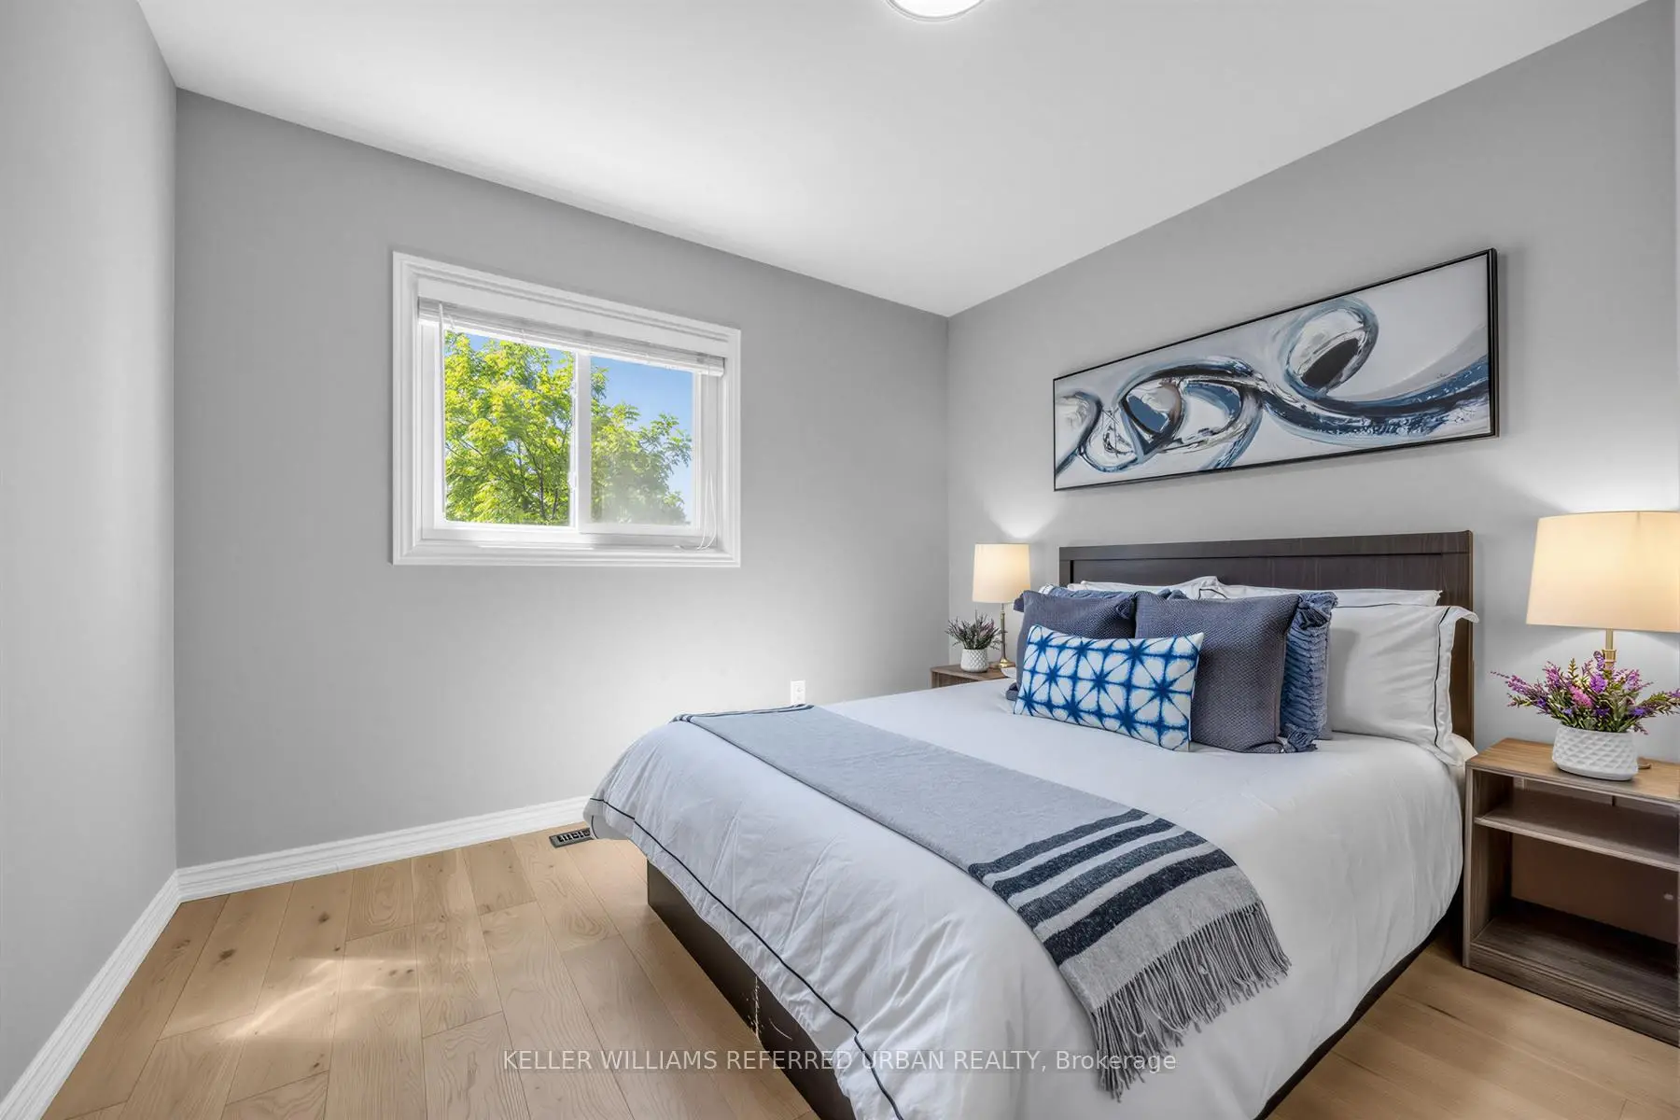
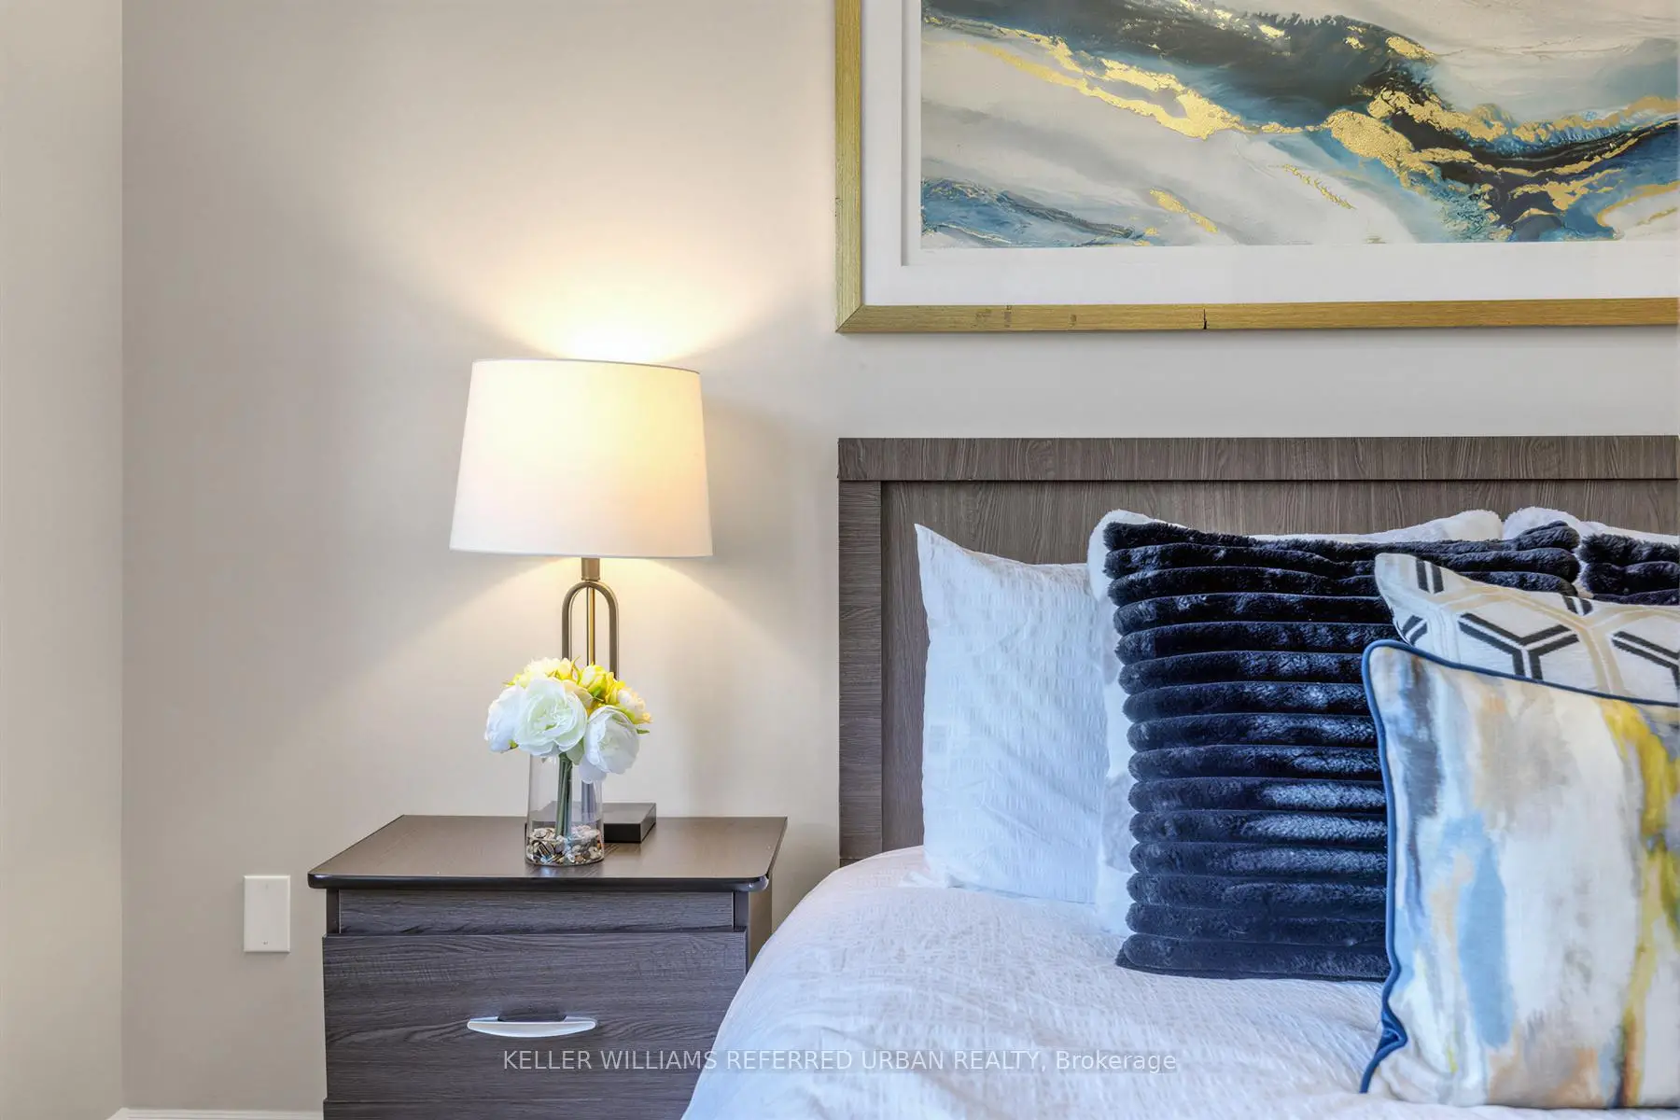
| Primary B | 43.04x37.66 | Hardwood Floor, Semi Ensuite, Closet |
|
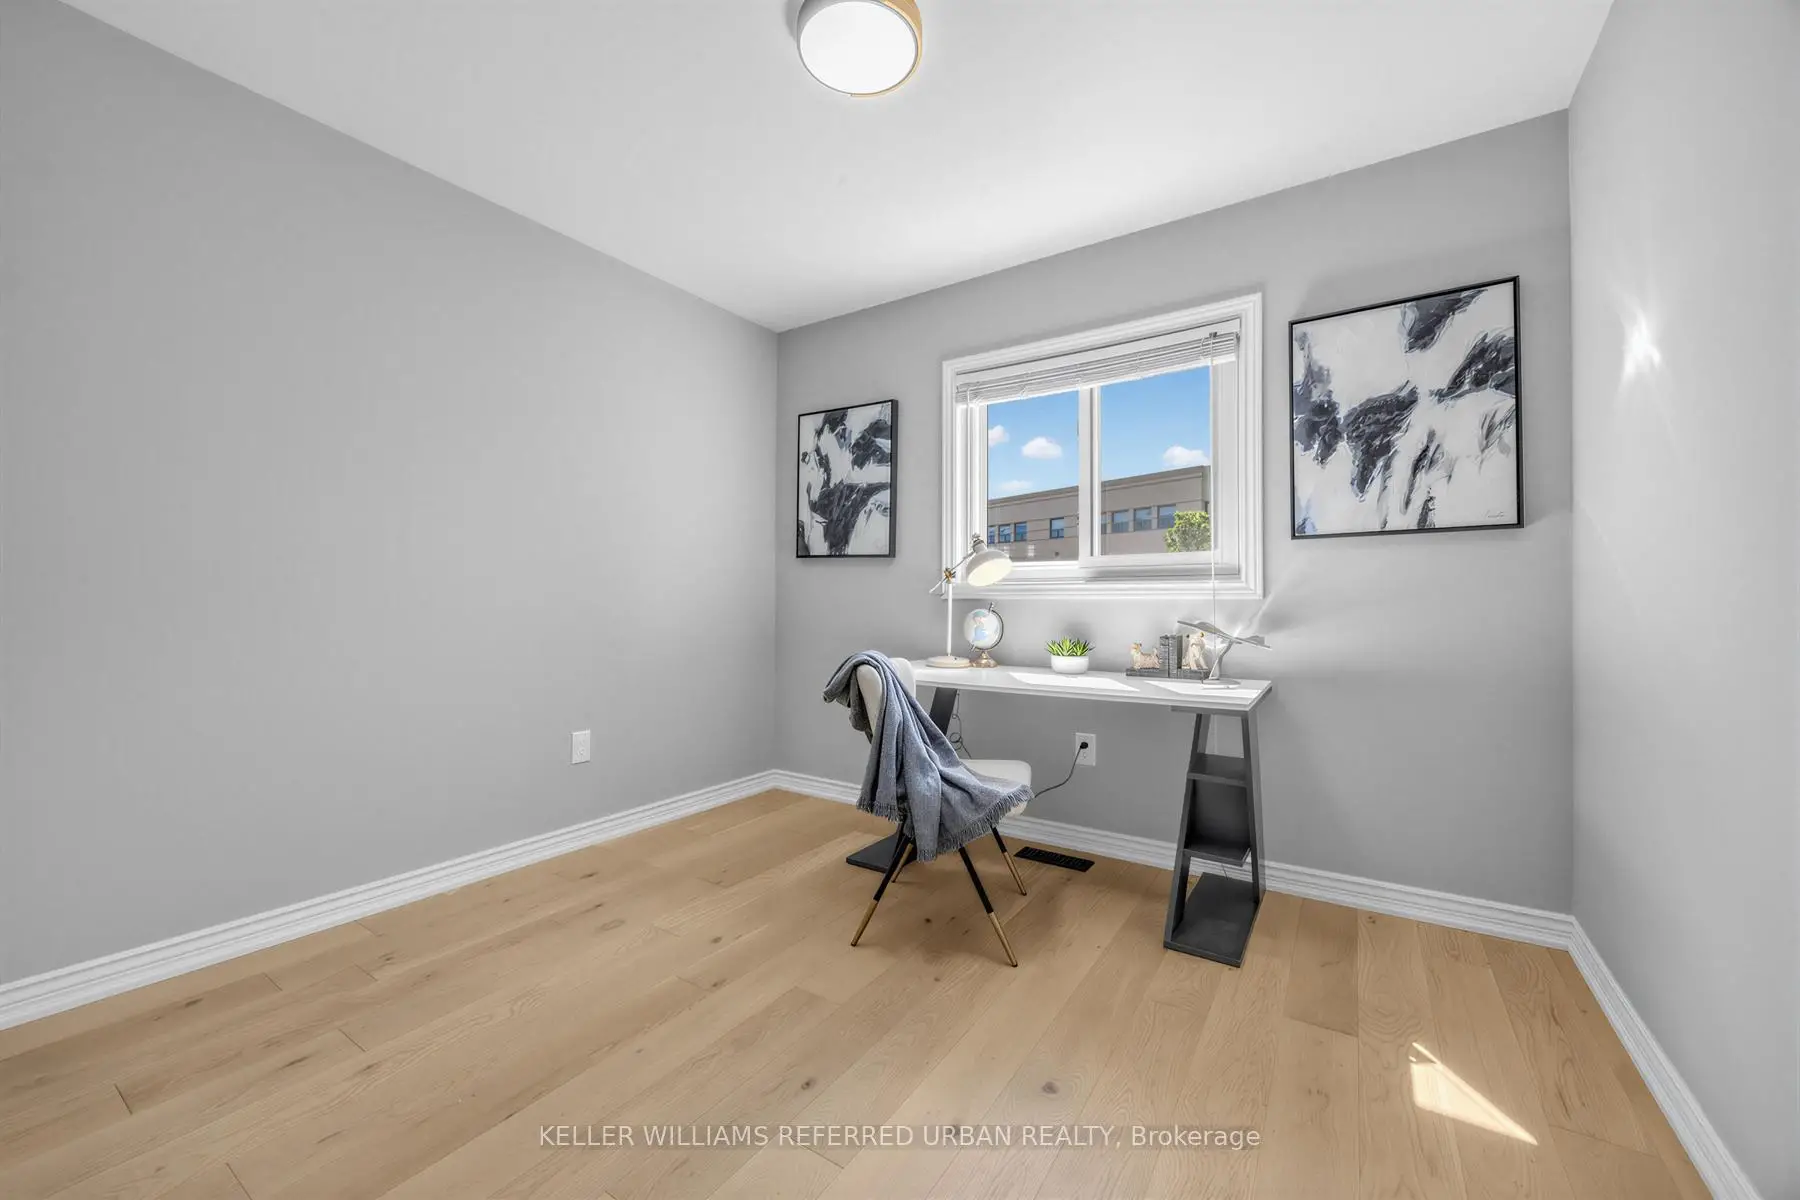
| 2nd Br | 33.37x29.07 | Hardwood Floor, Closet, Large Window |
|
| 3rd Br | 33.37x29.07 | Hardwood Floor, Closet, Large Window |
|
| Recreatio | 67.81x38.75 | Vinyl Floor, Combined w/Office, Pot Lights |
|
| Library | 67.81x38.75 | Vinyl Floor, Combined w/Great Rm, Pot Lights |
| Bathroom | Pieces | Level | |
|---|---|---|---|
| 1xBath | 2 pcs | Ground |
|
| 1xBath | 4 pcs | Second |
Property Summary
Located close to the intersection of College and Mulock, 350 Pickering Cres is a 3 bedrooms 2 washrooms Detached. The unit has a Double Attached Parking Spaces. The property has many nice features including Water Softener and Water Heater. Living Room Rm, Dinning Room Rm and Kitchen are on the Main floor.Local Area Profile
This property is located in a predominantly owner-occupied residential area with housing made up primarily of detached homes. Approximately 47% of residents hold a bachelor's degree or higher, while about 24% have a college credential. Driving is the primary commuting method for nearly all local commuters.
School Information
Elementary Schools
-
Home schoolRank: 687 out of 3022 (Score: 7.3)Distance to school: 0.1 km (~2 min walk)
-
French Immersion school
Rank: 2196 out of 3022 (Score: 5.0)Distance to school: 1.1 km (~20 min walk) -
Distance to school: 1.3 km (~24 min walk)
-
Rank: 963 out of 3022 (Score: 6.9)Distance to school: 3.1 km (~9 min drive)
-
Catholic Gifted program school
Rank: 626 out of 3022 (Score: 7.4)Distance to school: 17.4 km (~52 min drive) Secondary Schools
-
Rank: 48/746 (Score: 8.5) 5 year average: 44/746 (Score: 8.1)Distance to school: 0.4 km (~8 min walk)
-
Rank: 48/746 (Score: 8.5) 5 year average: 44/746 (Score: 8.1)Distance to school: 0.4 km (~8 min walk)
-
Arts program school
Rank: 219/746 (Score: 7.0) 5 year average: 257/746 (Score: 6.6)Distance to school: 1.8 km (~32 min walk) -
AP program school
Rank: 1/746 (Score: 10.0) 5 year average: 2/746 (Score: 9.3)Distance to school: 6.8 km (~20 min drive) -
Catholic Home school
Rank: 259/746 (Score: 6.8) 5 year average: 195/746 (Score: 7.0)Distance to school: 0.9 km (~16 min walk) -
Rank: 259/746 (Score: 6.8) 5 year average: 195/746 (Score: 7.0)Distance to school: 0.9 km (~16 min walk)
-
Rank: 259/746 (Score: 6.8) 5 year average: 195/746 (Score: 7.0)Distance to school: 0.9 km (~16 min walk)









