Huron Heights-Leslie Valley, Newmarket, L3Y 3E7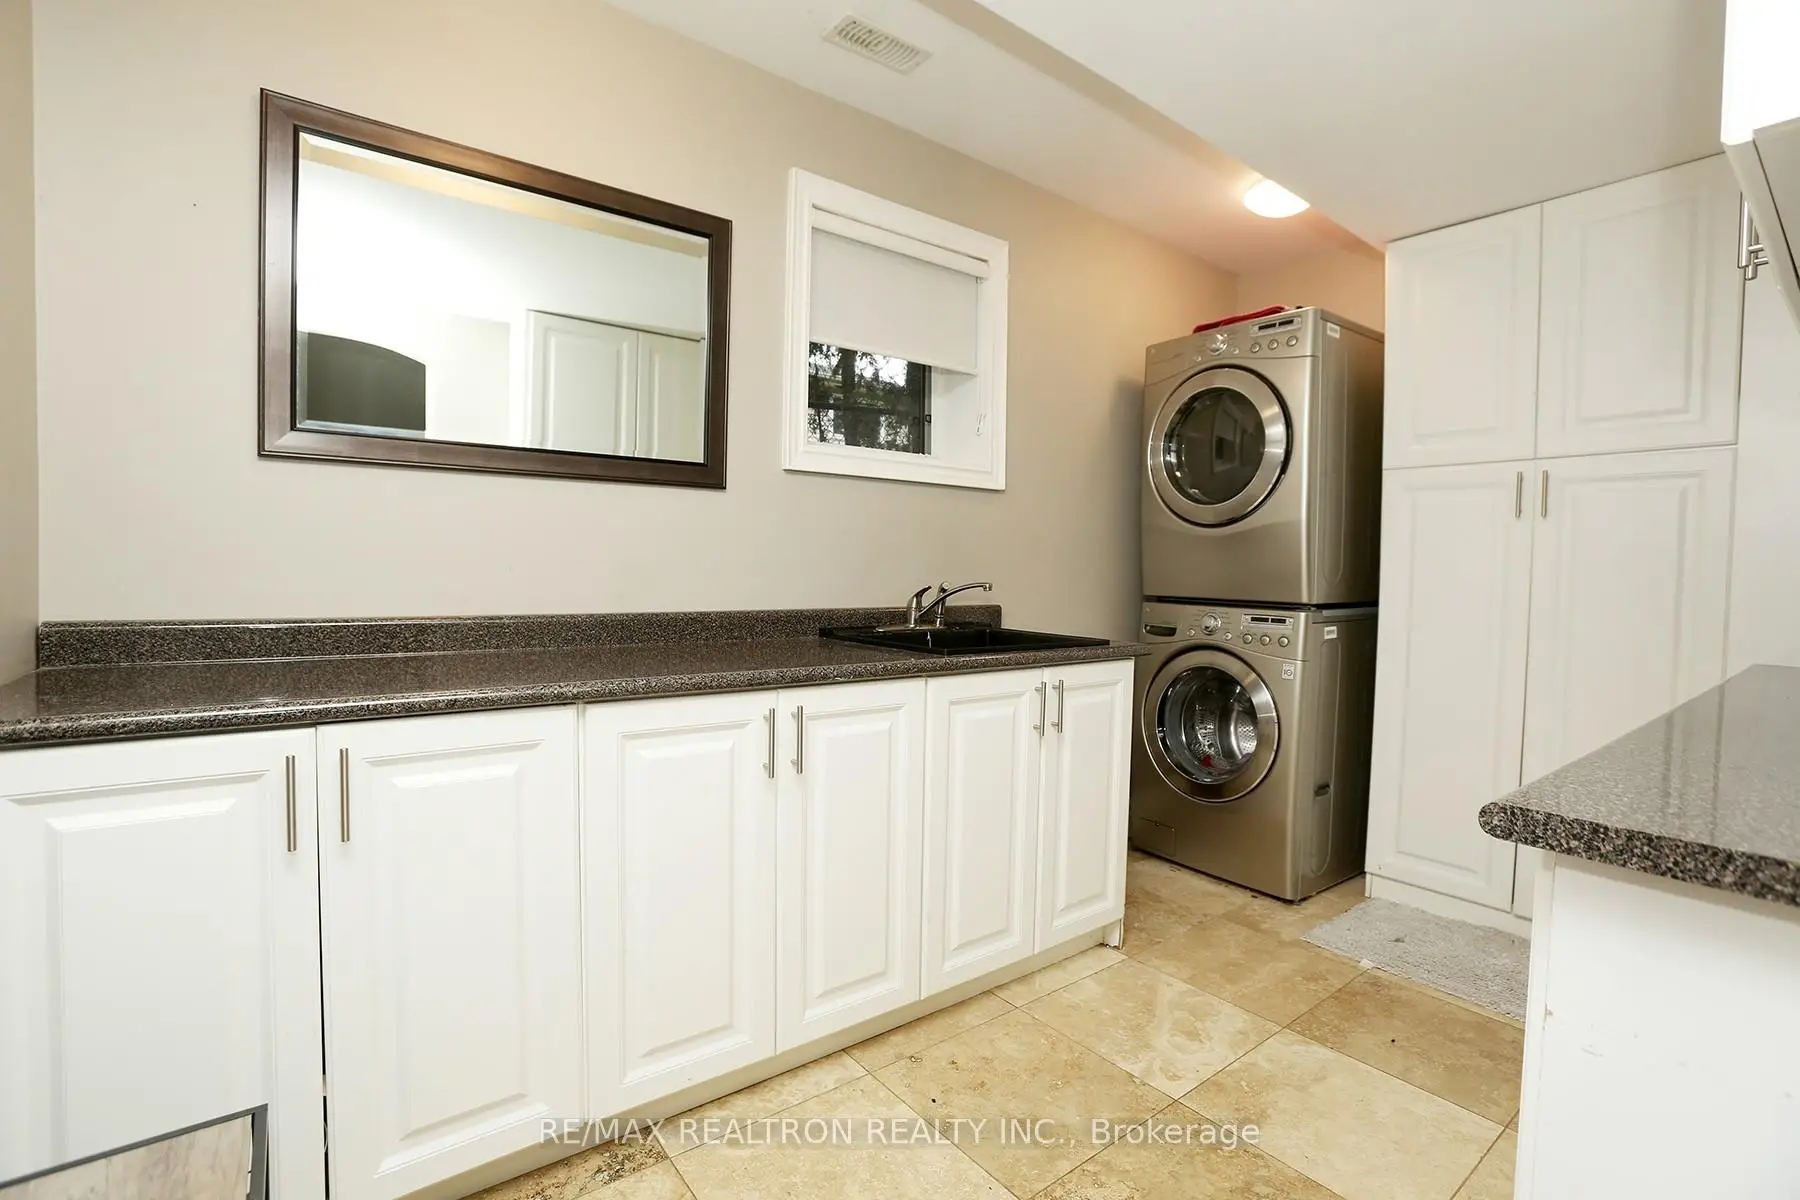

Description
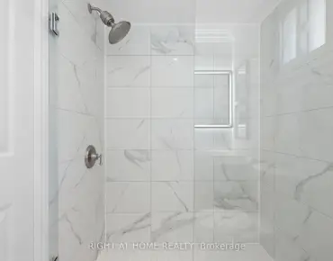
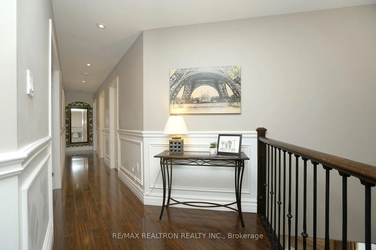
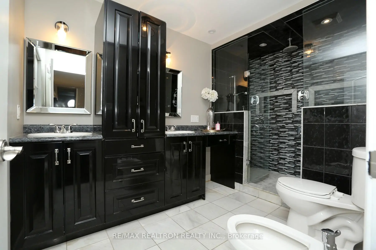
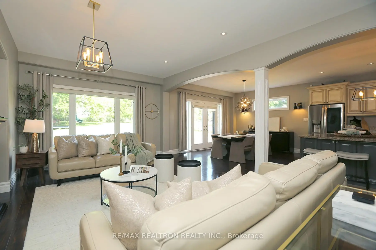
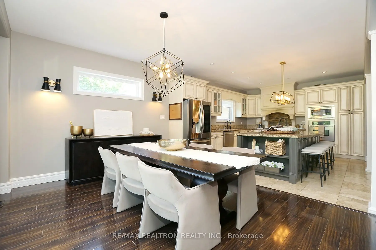
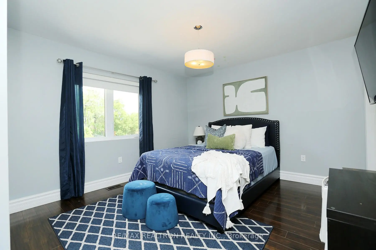
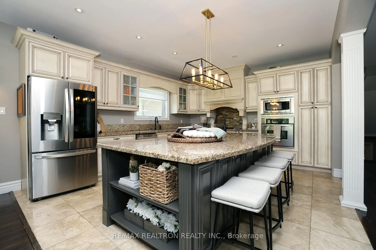
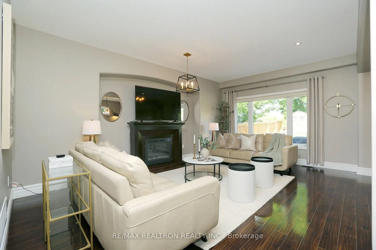
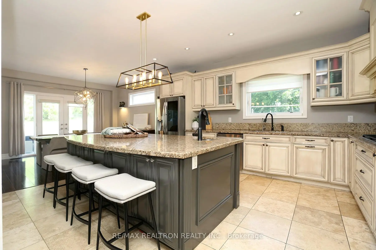
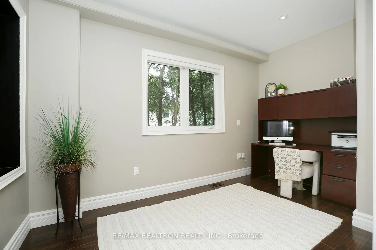
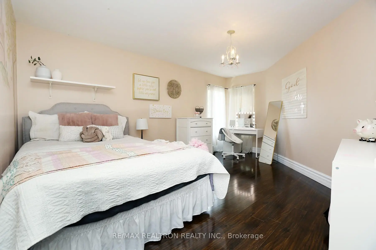
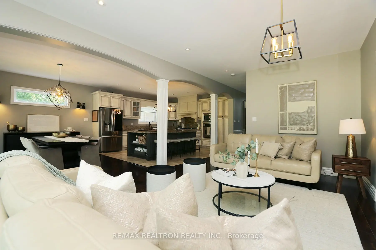
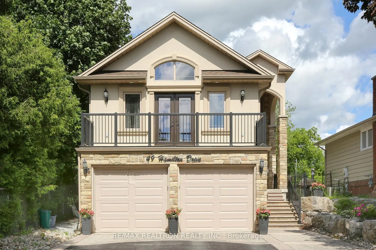
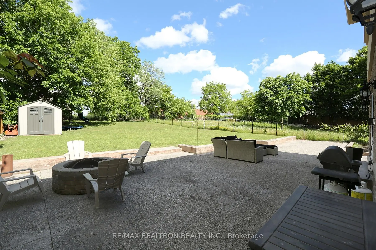
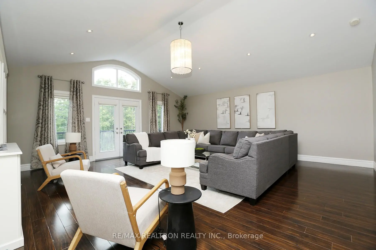
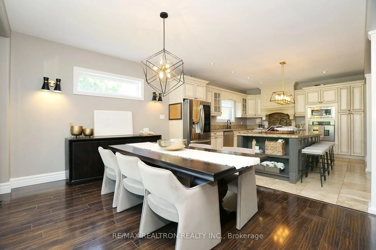
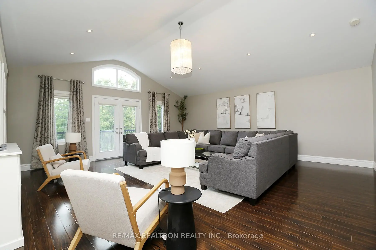
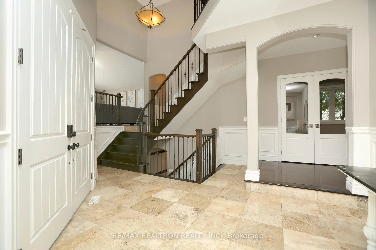
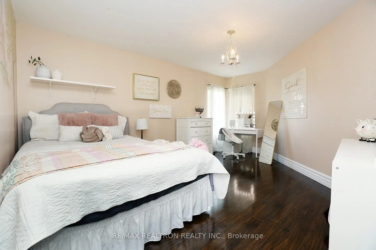
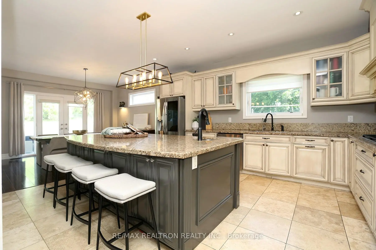
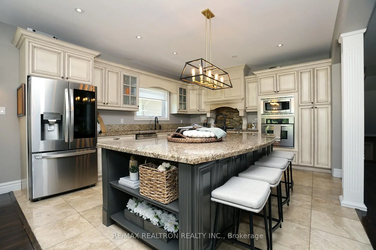
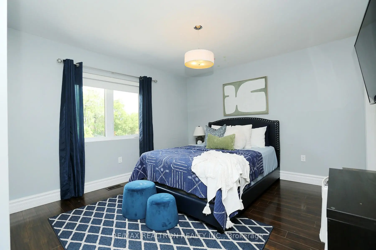
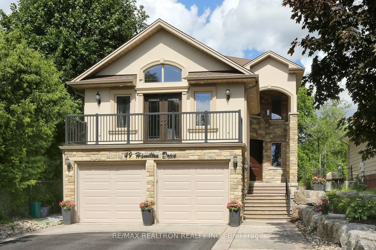
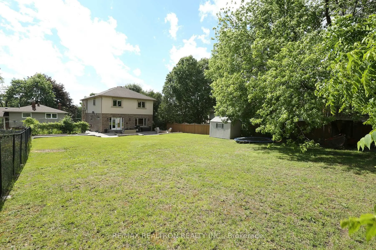
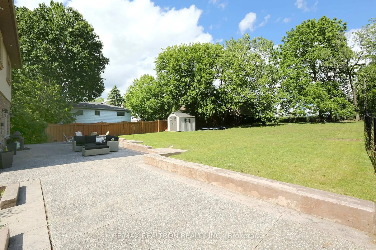
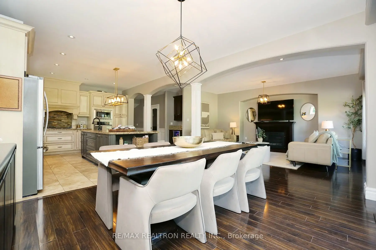
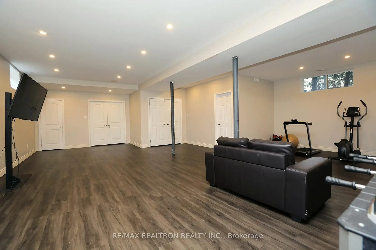
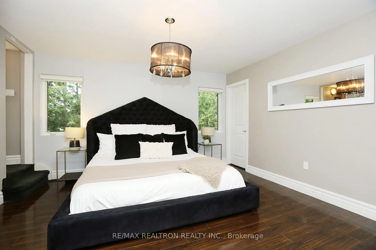
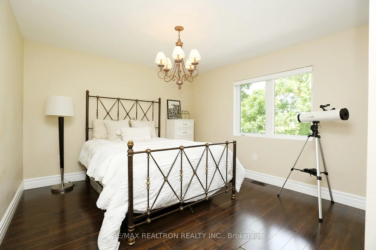
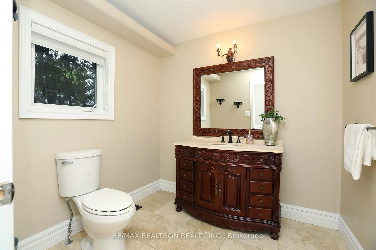
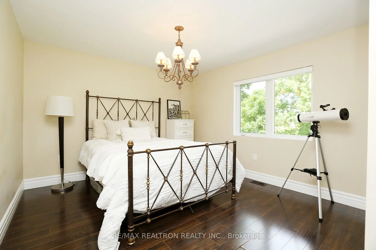
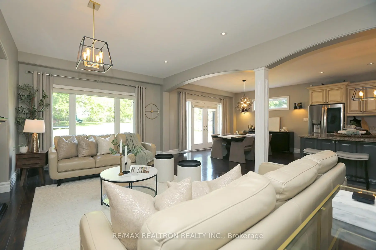
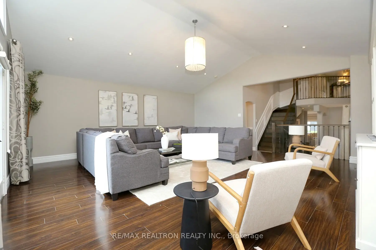
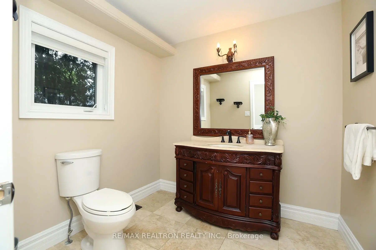
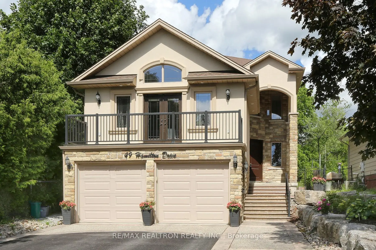
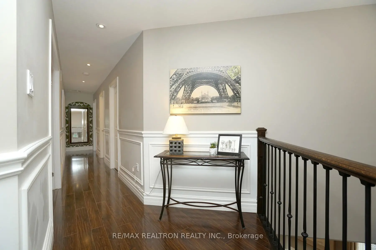
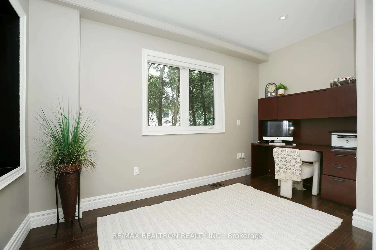
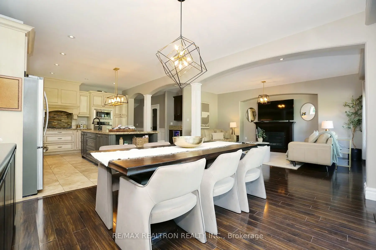
Welcome to 49 Hamilton Drive, Newmarket! Situated On A Huge In-Town Lot In a A Mature Neighborhood, This Spacious 4-Bedroom, 5-Bath Home Offers Approximately 4,031 Sq. Ft. Of Finished Living Space. The Main Level Features A Grand Foyer, Formal Living & Dining Rooms, A Private Office, And A Beautifully Appointed Eat-In Kitchen With Granite Counters, Built-In Stainless Steel Appliances, Oversized Island, And Coffee/Wine Bar. The Spacious Primary Suite Offers A Large walk-in closet, with a laundry chute down to main floor laundry room And Luxurious Ensuite, While Two Additional Bedrooms Feature Their Own Private Ensuites. The Finished Lower Level Includes A Massive Recreation Room And Full Bathroom, Providing Exceptional Space For Family Living And Entertaining. Notable Features Include Vaulted Ceilings, Travertine Flooring, Custom Built-Ins, Interior & Exterior Pot Lights, A Wood Staircase With Iron Spindles, Stone, Brick & Stucco Exterior, Extra-Deep Double Garage, 6-Car Driveway, Armour Stone Landscaping, And A Rear Concrete Patio. Conveniently Located Close To Top-Rated Schools, Parks, Shopping, Amenities, And Hwy 404.
Features
- Facing: West

- Bedrooms: 4

- Bathrooms: 5

- Garages: 2

- Kitchens: 1

Details
- Lot size: 64.00 x 264.00 Feet

- Space: 3000-3500

- Tax: $ 10431.00

- N13483428

- Listing contracted with: RE/MAX REALTRON REALTY INC.
| Room | Size(M) | Description | |
|---|---|---|---|
| Foyer | 6.10x5.60 | Hardwood Floor, W/O To Porch, Open Concept |
|
| Kitchen | 6.70x3.10 | Stone Floor, B/I Appliances, Open Concept |
|
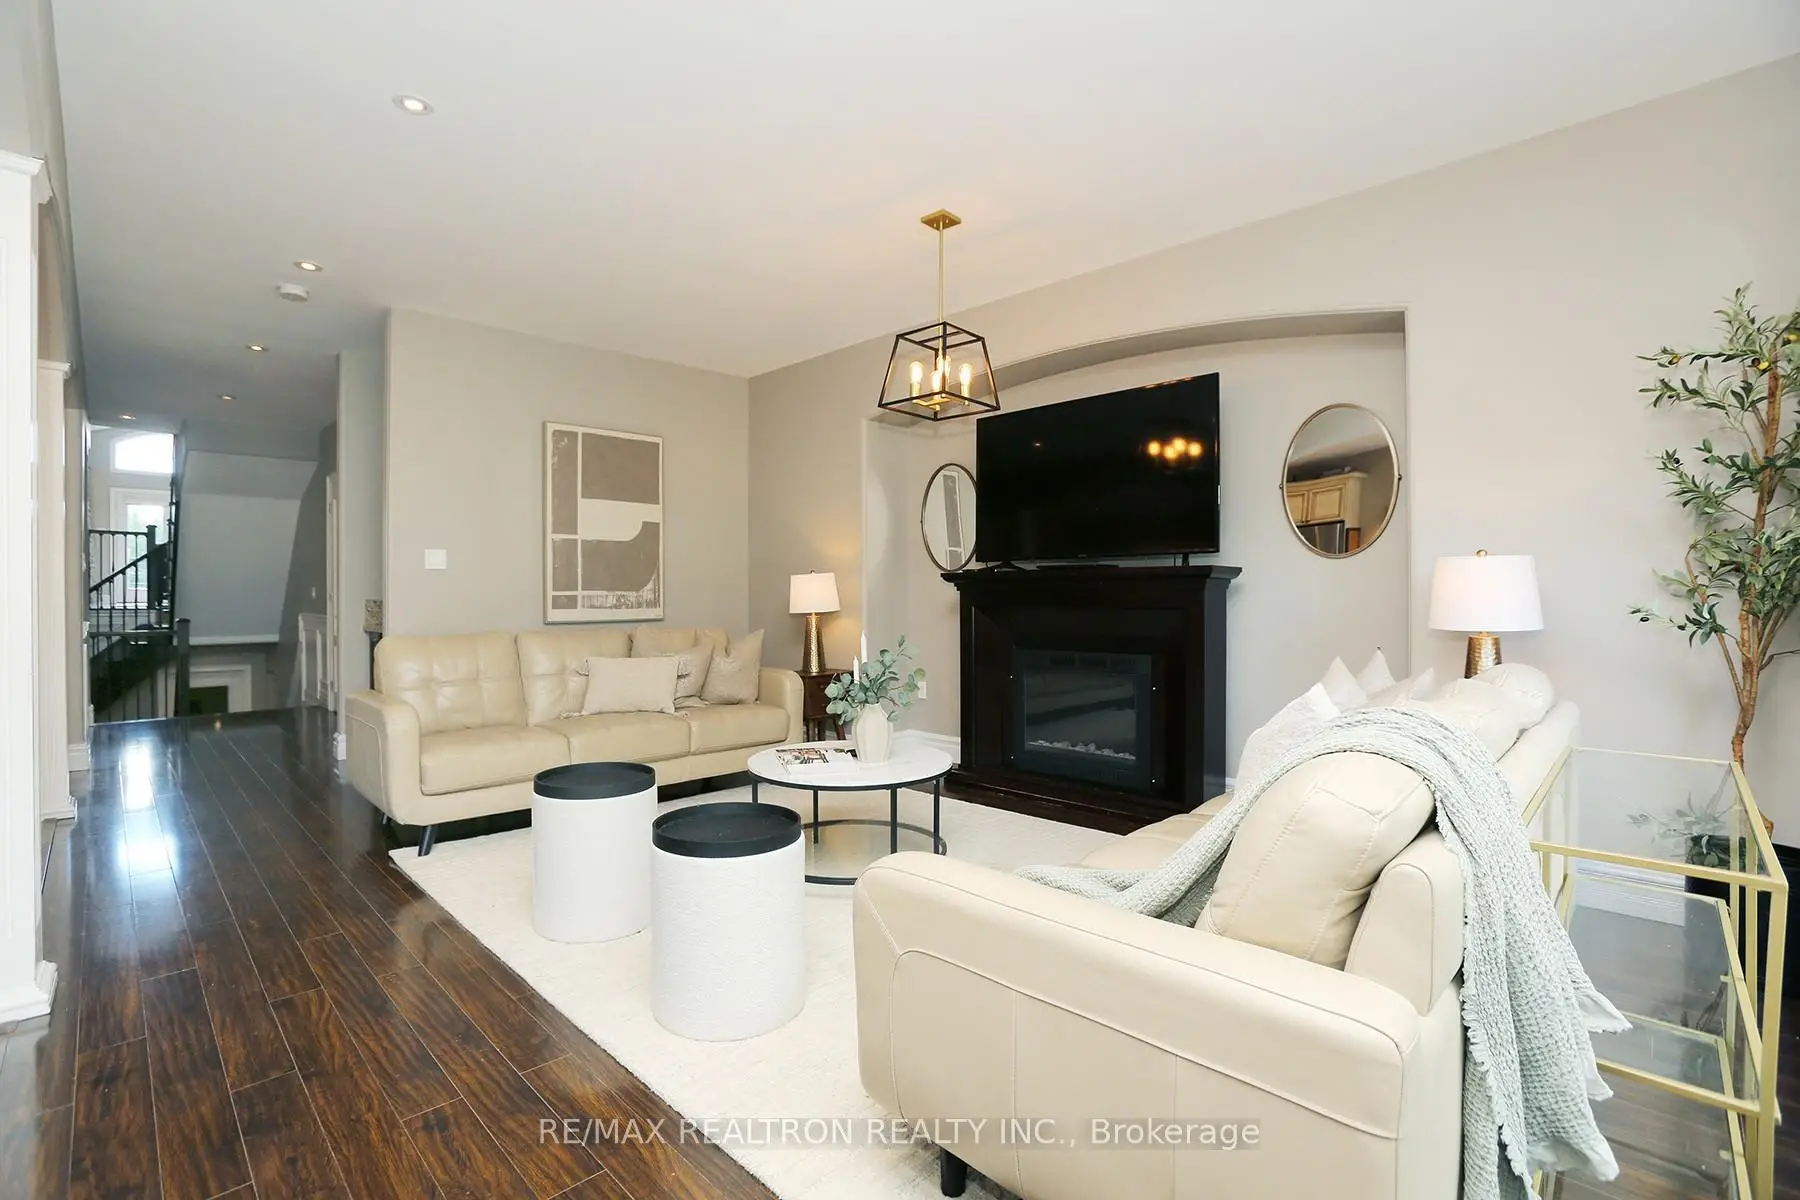
| Living Rm | 5.70x4.20 | Fireplace, Overlooks Dining, Large Window |
|
| Den | 4.10x2.40 | Balcony, Vaulted Ceiling(s), Large Window |
|
| Laundry | 2.30x2.70 | Closet, B/I Appliances |
|
| Primary B | 6.43x6.43 | 6 Pc Ensuite, Walk-In Closet(s), Closet Organizers |
|
| 2nd Br | 3.70x3.60 | 3 Pc Ensuite |
|
| 3rd Br | 3.70x5.20 | 3 Pc Ensuite |
|
| 4th Br | 3.78x3.56 | ||
| Recreatio | 9.80x8.30 |
| Bathroom | Pieces | Level | |
|---|---|---|---|
| 1xBath | 3 pcs | Second |
|
| 1xBath | 3 pcs | Second |
|
| 1xBath | 6 pcs | Second |
|
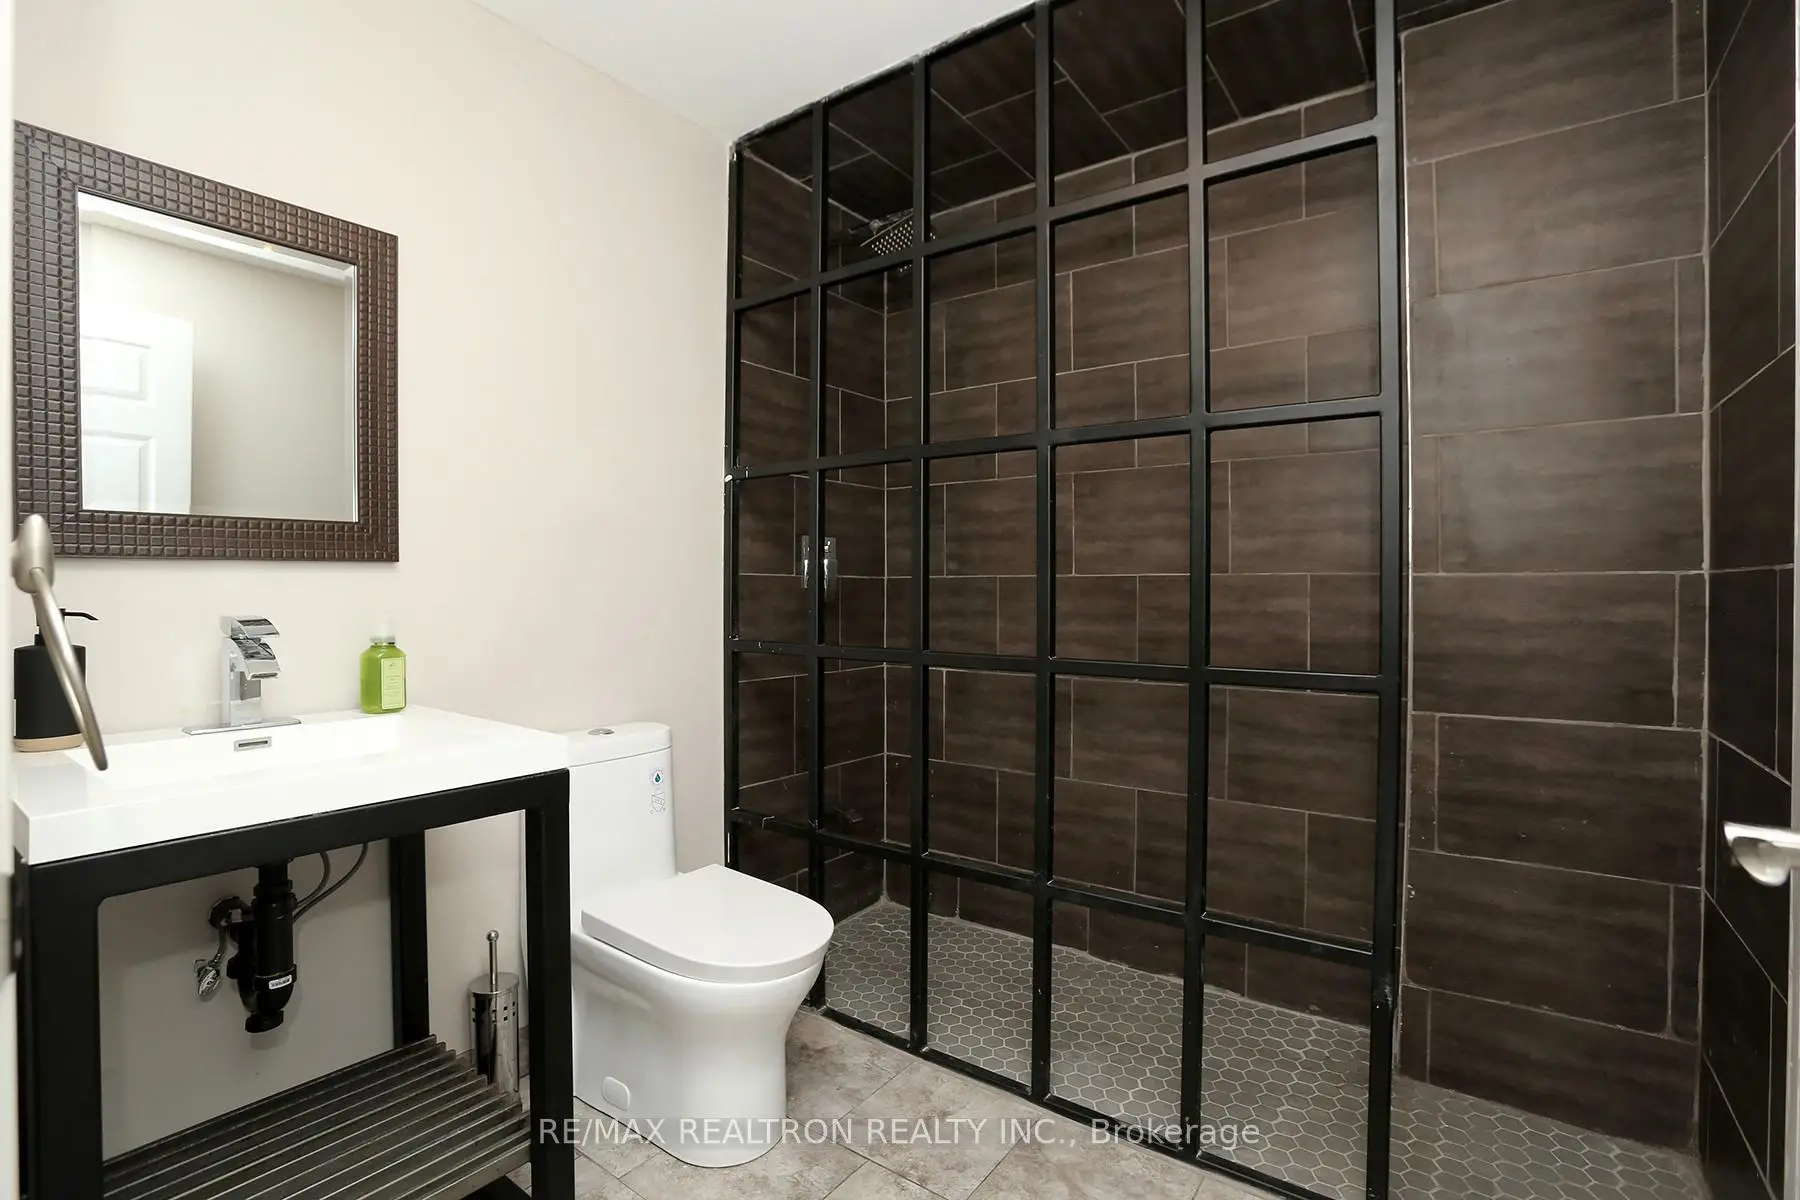
| 1xBath | 2 pcs | Main |
|
| 1xBath | 3 pcs | Lower |
Property Summary
Located close to the intersection of Davis Dr & Leslie, 49 Hamilton Dr is a 4 bedrooms 5 washrooms Detached. The unit has a Double Attached Parking Spaces. The property has many nice features including Water Softener, Water Purifier, Water Heater, Central Vacuum, Built-In Oven and Bar Fridge. Foyer, Kitchen, Living Room Rm, Den and Laundry are on the Main floor; Recreation Roomreatio is on the Lower floor.School Information
Elementary Schools
-
Home schoolRank: 2843 out of 3022 (Score: 2.9)Distance to school: 0.6 km (~10 min walk)
-
French Immersion school
Rank: 2196 out of 3022 (Score: 5.0)Distance to school: 1.7 km (~30 min walk) -
Distance to school: 0.8 km (~15 min walk)
-
Rank: 963 out of 3022 (Score: 6.9)Distance to school: 1.2 km (~21 min walk)
-
Catholic Gifted program school
Rank: 626 out of 3022 (Score: 7.4)Distance to school: 19.4 km (~58 min drive) Secondary Schools
-
Home schoolRank: 219/746 (Score: 7.0) 5 year average: 257/746 (Score: 6.6)Distance to school: 1.1 km (~19 min walk)
-
Rank: 48/746 (Score: 8.5) 5 year average: 44/746 (Score: 8.1)Distance to school: 2.2 km (~7 min drive)
-
Rank: 219/746 (Score: 7.0) 5 year average: 257/746 (Score: 6.6)Distance to school: 1.1 km (~19 min walk)
-
Arts program school
Rank: 219/746 (Score: 7.0) 5 year average: 257/746 (Score: 6.6)Distance to school: 1.1 km (~19 min walk) -
AP program school IB Program
Rank: 1/746 (Score: 10.0) 5 year average: 2/746 (Score: 9.3)Distance to school: 8.8 km (~26 min drive) -
Catholic Home school
Rank: 259/746 (Score: 6.8) 5 year average: 195/746 (Score: 7.0)Distance to school: 1.2 km (~22 min walk) -
Rank: 259/746 (Score: 6.8) 5 year average: 195/746 (Score: 7.0)Distance to school: 1.2 km (~22 min walk)
-
Rank: 259/746 (Score: 6.8) 5 year average: 195/746 (Score: 7.0)Distance to school: 1.2 km (~22 min walk)


Commute Information
 East Gwillimbury Go Train Station (2.2km) - Free Parking available, parking lots: 642