Summerhill Estates, Newmarket, L3X 2C2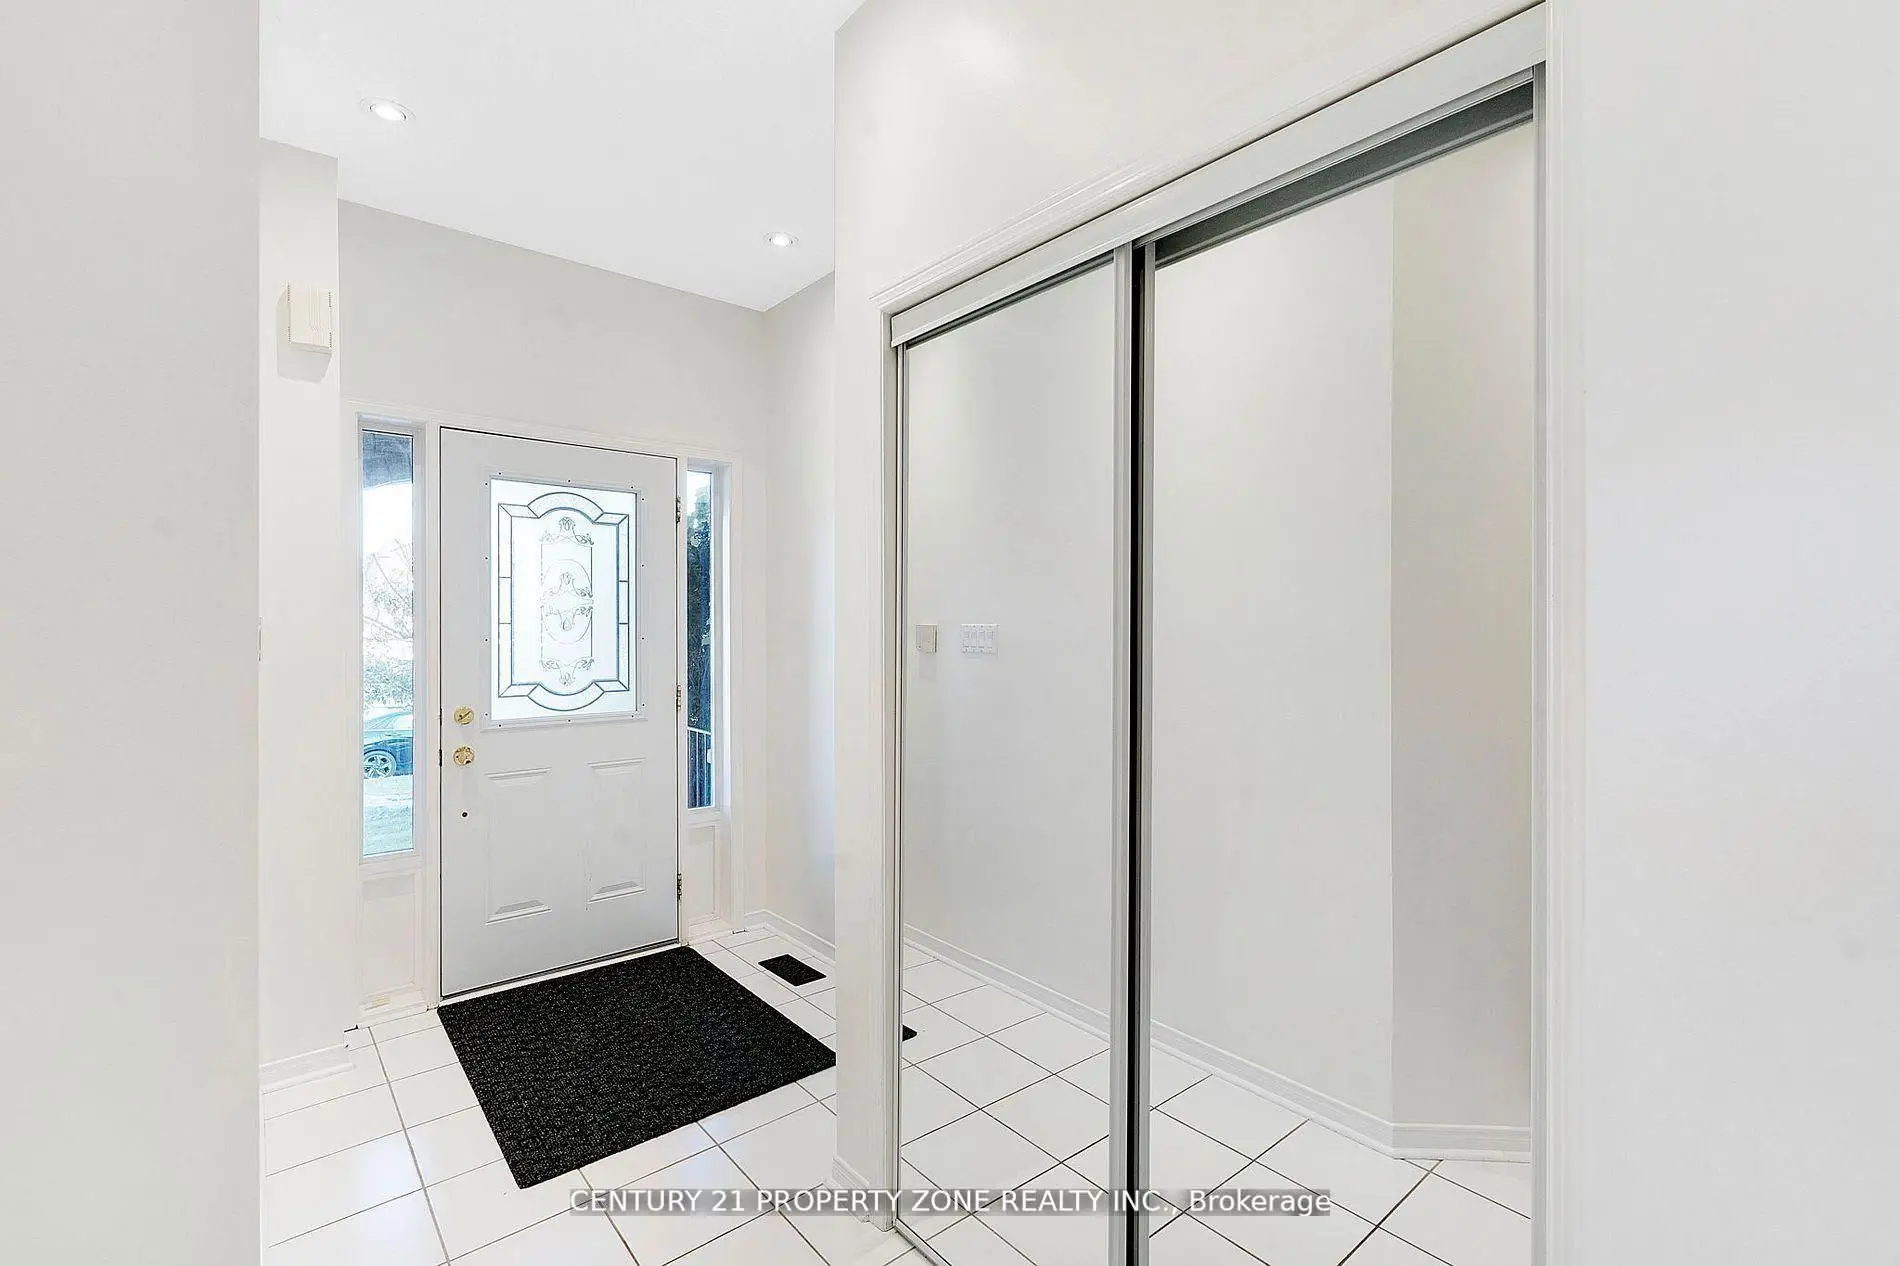

Description
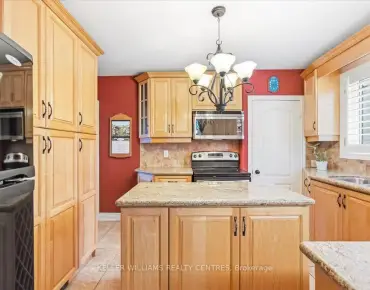
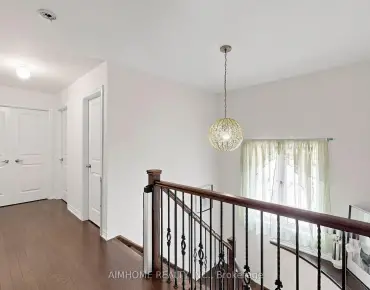
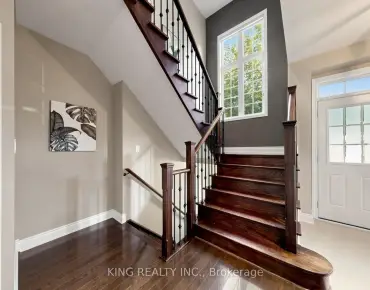
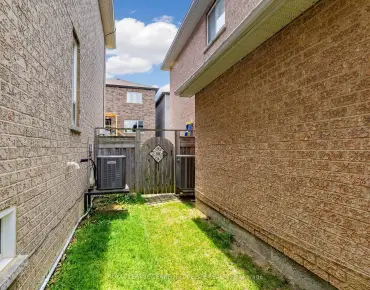
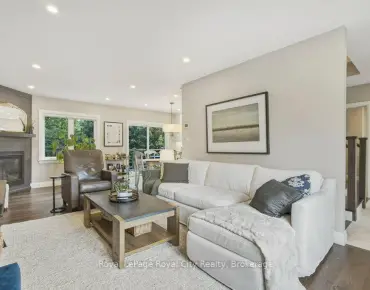
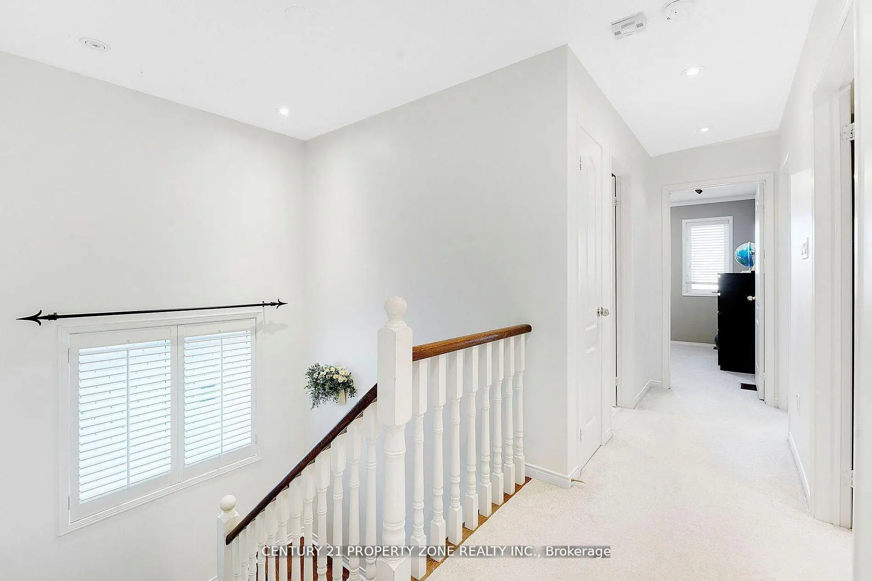
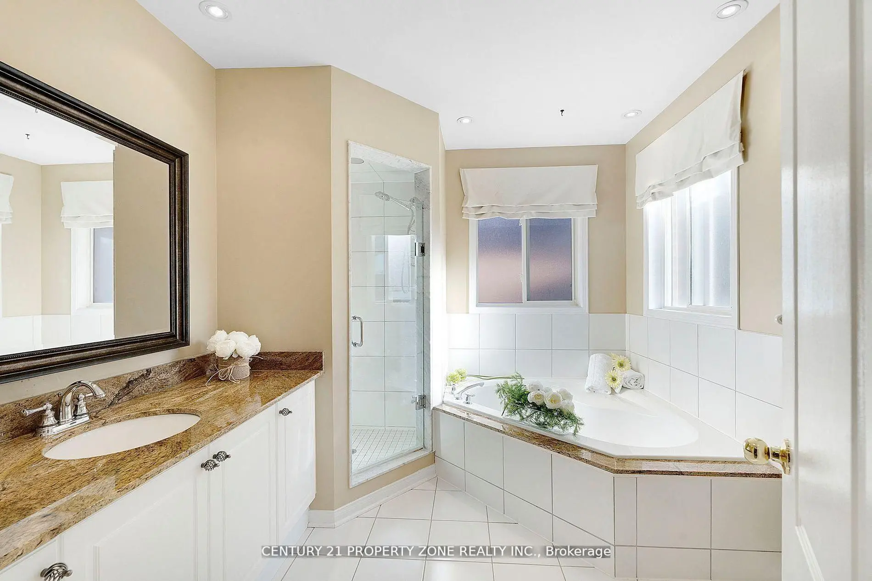
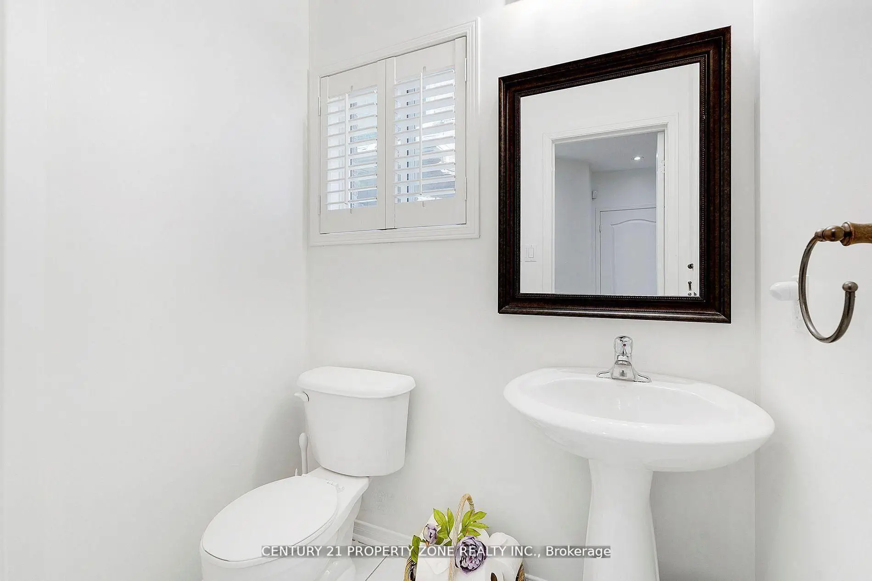
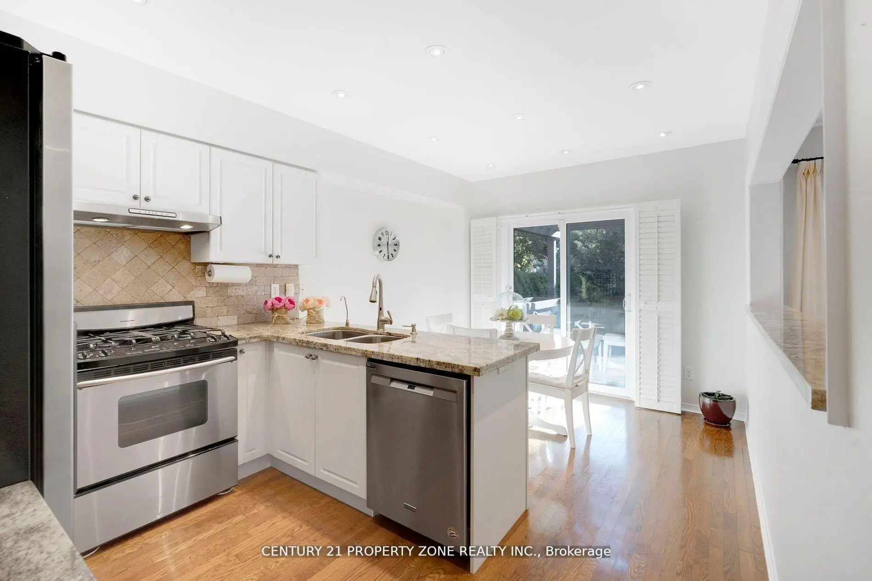
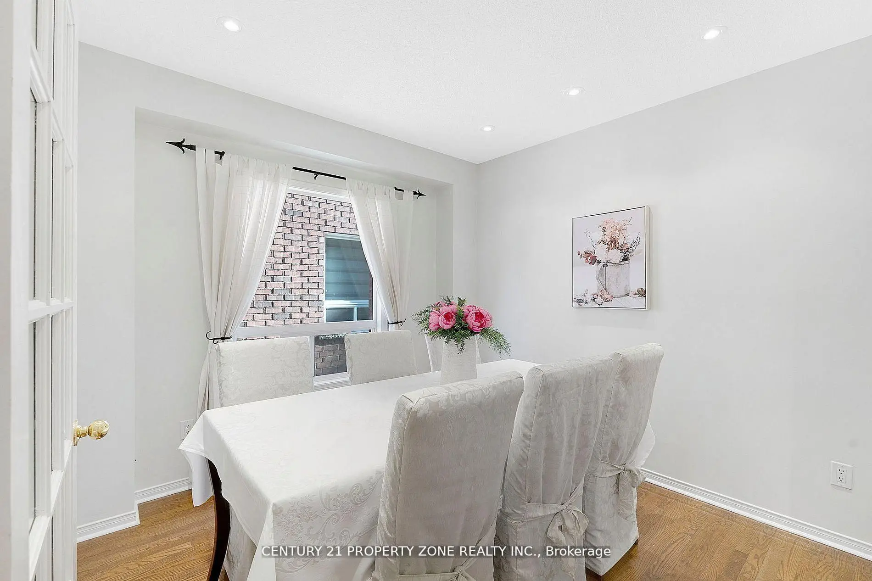
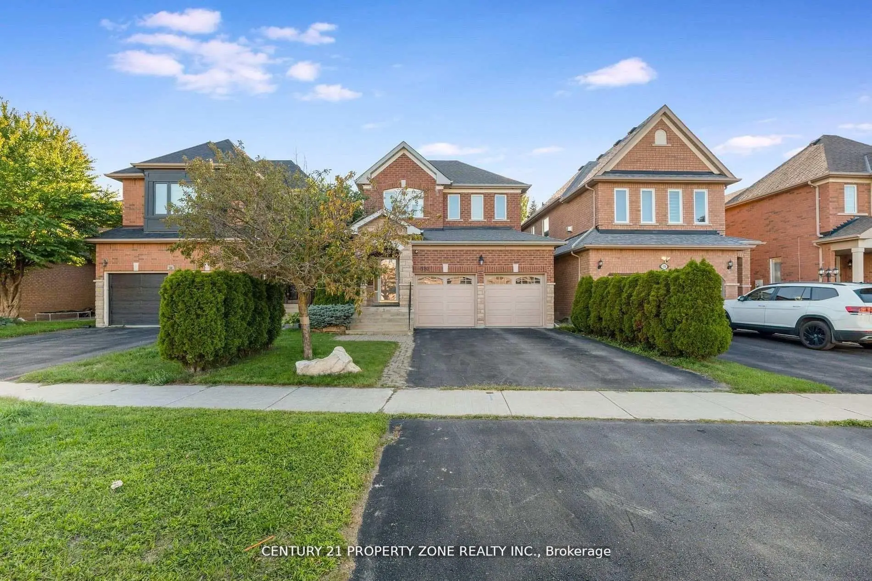
Distinguished Former Model Home in the Popular Summerhill Estates. Beautiful 4-Bedroom,3-Bathroom Detached Home in a Prime Location! The main floor features gorgeous hardwoodflooring, a bright living room, a formal dining area, and a spacious family room with a cozygas fireplace. The modern eat-in kitchen boasts granite counters and a walkout to a customcomposite deck and fully fenced yard perfect for outdoor entertaining. Upstairs, the primarybedroom offers a walk-in closet and a 4-piece ensuite for added comfort and privacy. Theadditional bedrooms are generously sized and share a well-appointed main bathroom. Additionalhighlights include a main floor laundry room, direct garage access, and a generously sizedgreat room ideal for family gatherings. With 4 spacious bedrooms and 3 bathrooms, this homecombines comfort, style, and functionality in an unbeatable location. Located just steps fromYonge Street, this home offers unmatched convenience close to top-rated schools, parks,recreational facilities, shopping, and transit.
Features
- Facing: West

- Bedrooms: 4

- Bathrooms: 3

- Garages: 2

- Kitchens: 1

Details
- Lot size: 32.05 x 115.00 Feet

- Space: 1500-2000

- Tax: $ 5626.31

- N13209150

- Listing contracted with: CENTURY 21 PROPERTY ZONE REALTY INC.
| Room | Size(M) | Description | |
|---|---|---|---|
| Kitchen | 4.55x3.07 | Hardwood Floor, Granite Counters, W/O To Deck |
|
| Dining Rm | 2.94x3.02 | Hardwood Floor, Separate Rm, French Doors |
|
| Great Rm | 4.09x3.32 | Hardwood Floor, Gas Fireplace, Pot Lights |
|
| Primary B | 4.76x3.57 | Broadloom, 4 Pc Ensuite, Walk-In Closet(s) |
|
| Br | 3.01x3.39 | Broadloom, Closet, Pot Lights |
|
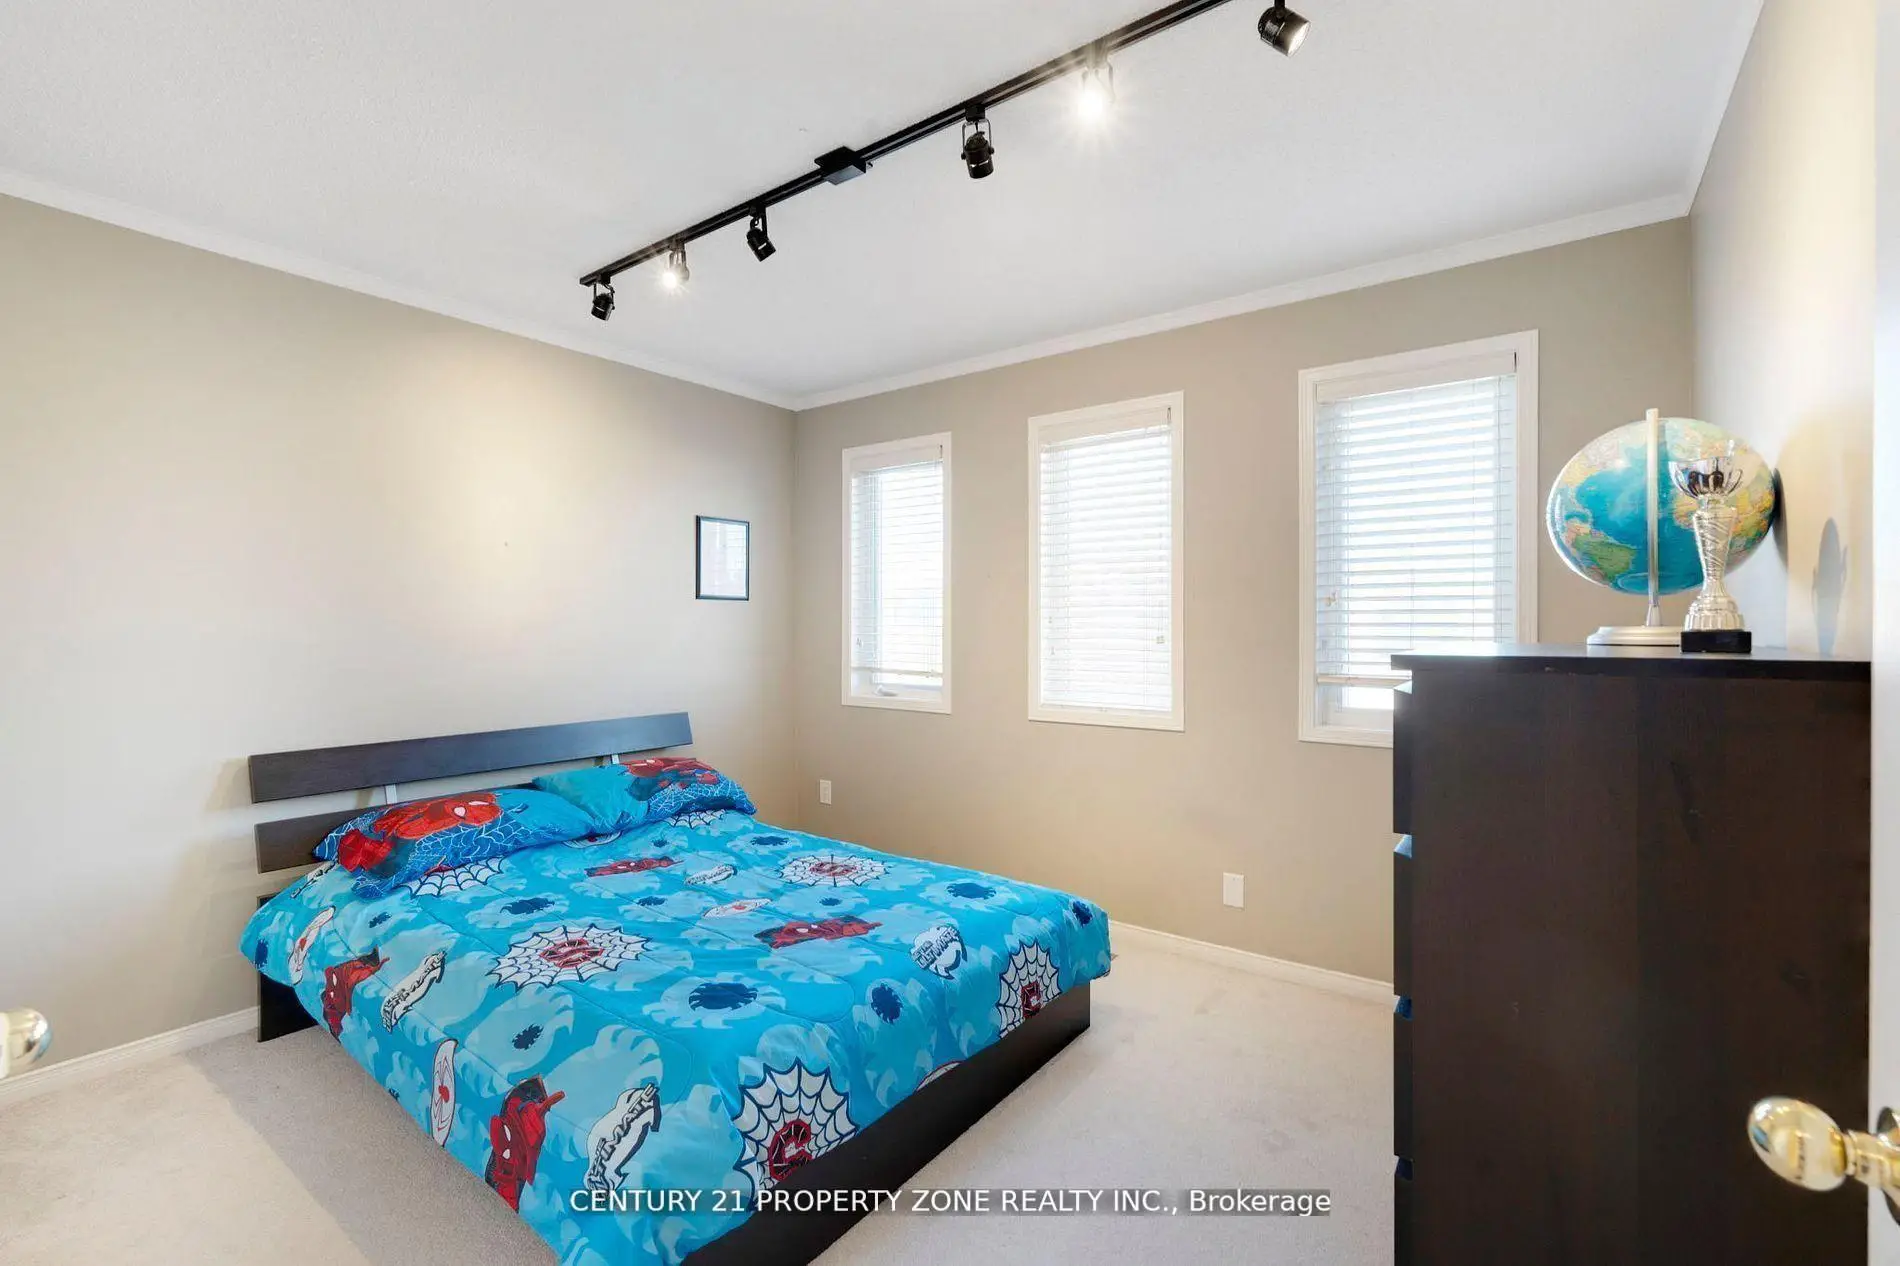
| Br | 4.68x3.06 | Broadloom, Double Closet, Track Lighting |
|
| Br | 3.03x3.56 | Broadloom, Closet, Track Lighting |
| Bathroom | Pieces | Level | |
|---|---|---|---|
| 1xBath | 2 pcs | Upper |
|
| 2xBaths | 4 pcs |
Property Summary
Located close to the intersection of Mulock Dr & Plantation Gate, 582 Plantation Gate is a 4 bedrooms 3 washrooms Detached. The unit has a Double Attached Parking Spaces. The property has many nice features including Water Softener. Kitchen, Dinning Room Rm and Great Room are on the Main floor.Local Area Profile
This property is located in a predominantly owner-occupied residential area with housing made up primarily of detached homes. Approximately 47% of residents hold a bachelor's degree or higher, while about 31% have a college credential. The large majority of local commuters travel by car.
School Information
Elementary Schools
-
Home schoolRank: 516 out of 3022 (Score: 7.6)Distance to school: 0.4 km (~8 min walk)
-
French Immersion school
Rank: 516 out of 3022 (Score: 7.6)Distance to school: 0.4 km (~8 min walk) -
Distance to school: 3.2 km (~10 min drive)
-
Rank: 963 out of 3022 (Score: 6.9)Distance to school: 6.2 km (~19 min drive)
-
Catholic Gifted program school
Rank: 626 out of 3022 (Score: 7.4)Distance to school: 15.8 km (~47 min drive) Secondary Schools
-
AP program school
Rank: 276/746 (Score: 6.7) 5 year average: 233/746 (Score: 6.8)Distance to school: 0.9 km (~16 min walk) -
Rank: 48/746 (Score: 8.5) 5 year average: 44/746 (Score: 8.1)Distance to school: 4.8 km (~14 min drive)
-
Arts program school
Rank: 219/746 (Score: 7.0) 5 year average: 257/746 (Score: 6.6)Distance to school: 4.9 km (~15 min drive) -
Rank: 1/746 (Score: 10.0) 5 year average: 2/746 (Score: 9.3)Distance to school: 5.4 km (~16 min drive)
-
Catholic Home school
Rank: 259/746 (Score: 6.8) 5 year average: 195/746 (Score: 7.0)Distance to school: 4.8 km (~14 min drive) -
Rank: 259/746 (Score: 6.8) 5 year average: 195/746 (Score: 7.0)Distance to school: 4.8 km (~14 min drive)
-
Rank: 259/746 (Score: 6.8) 5 year average: 195/746 (Score: 7.0)Distance to school: 4.8 km (~14 min drive)