
 Stonehaven-Wyndham, Newmarket, L3X 1L2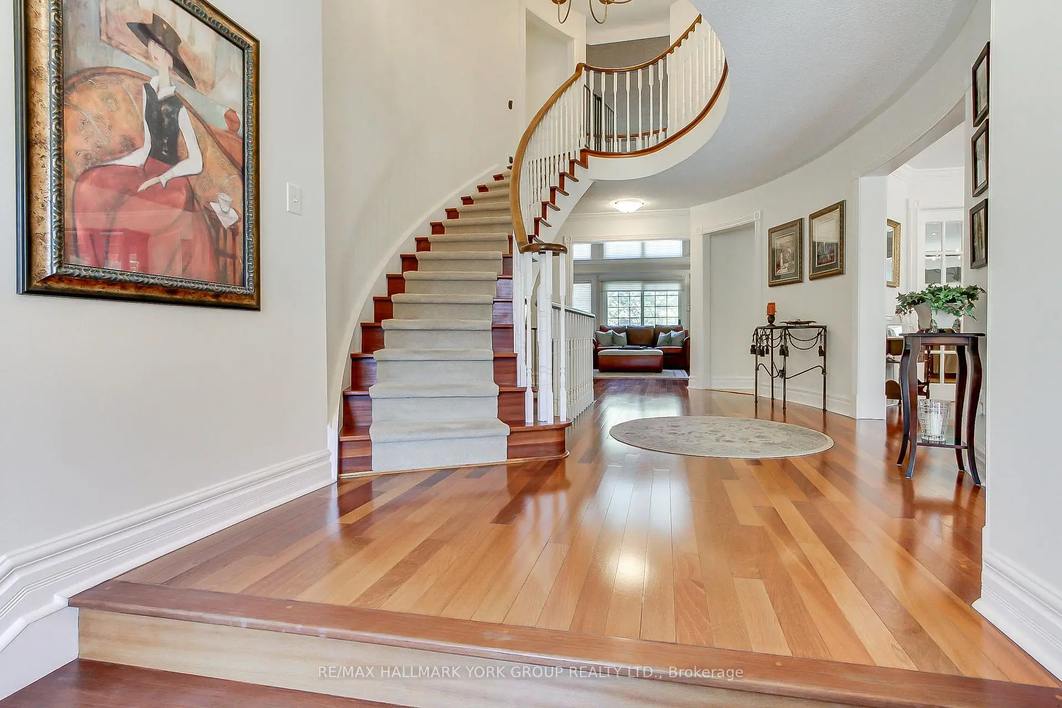
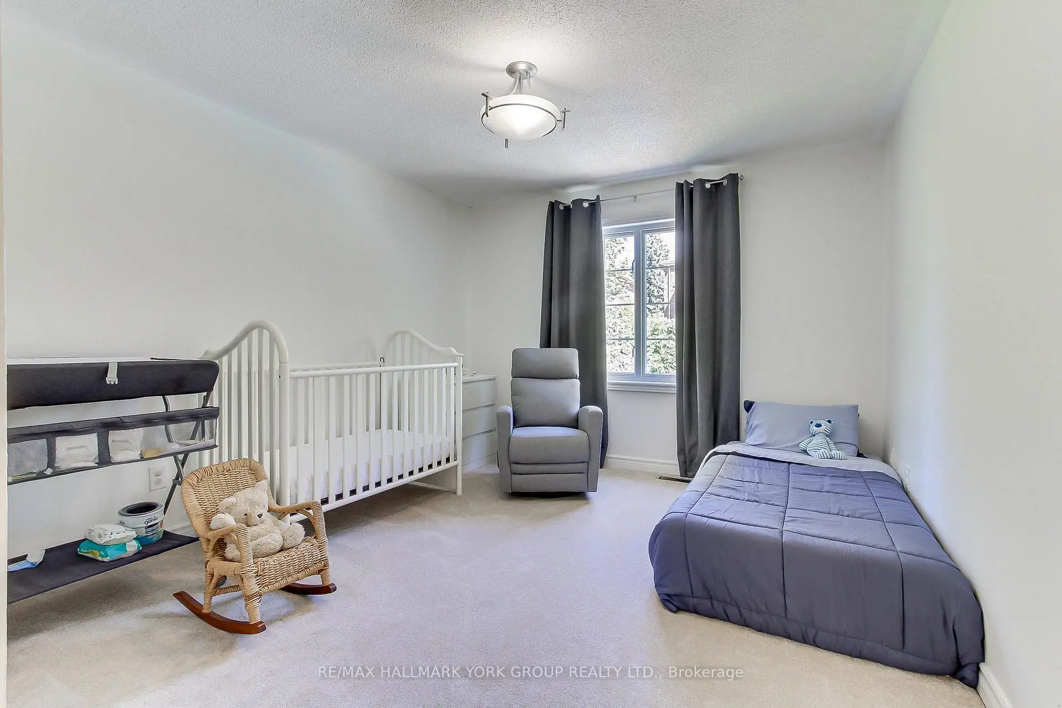
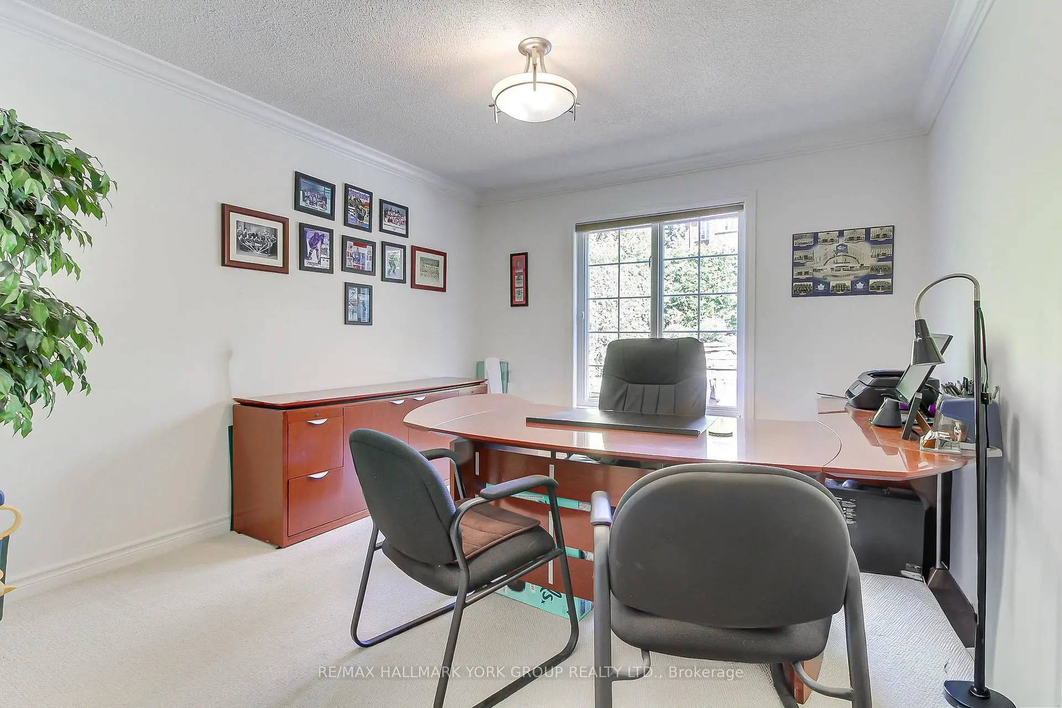
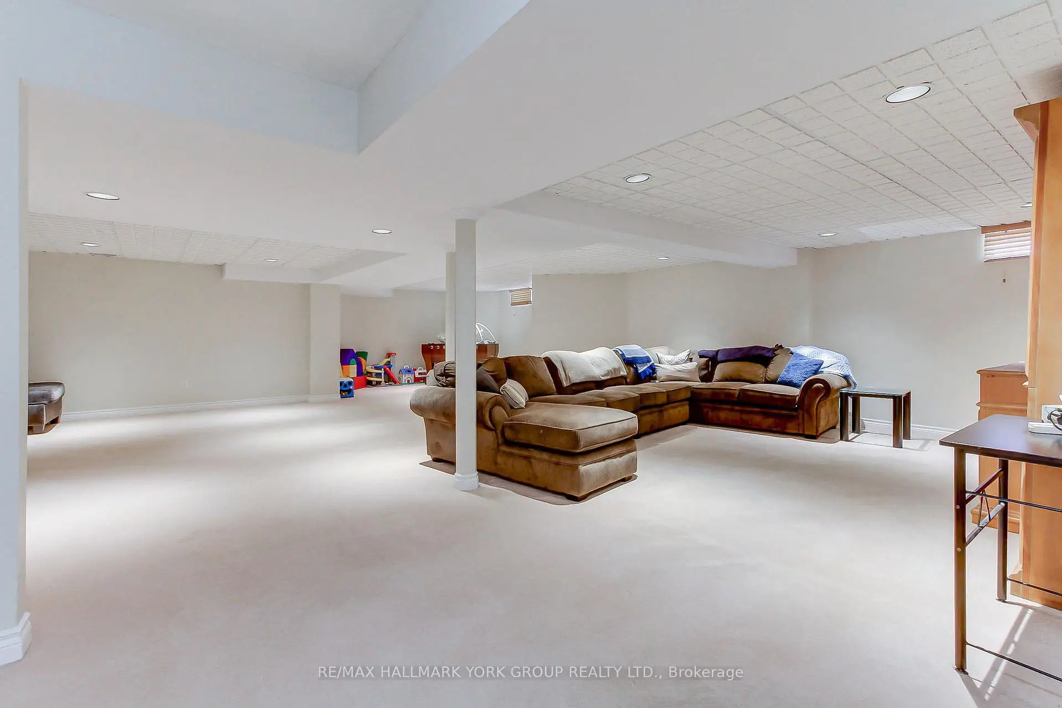
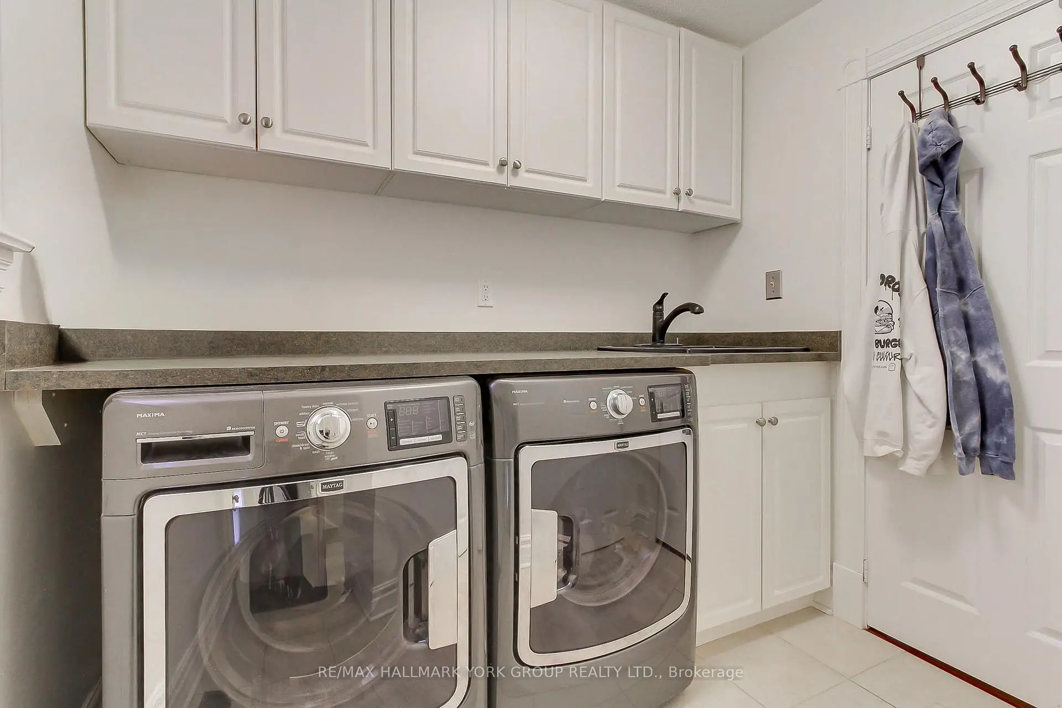

Description
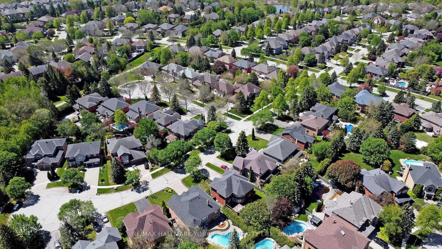
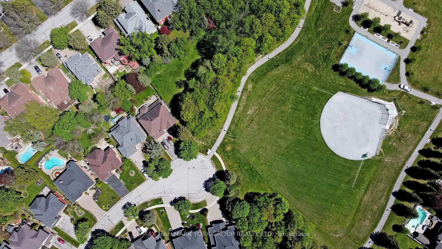
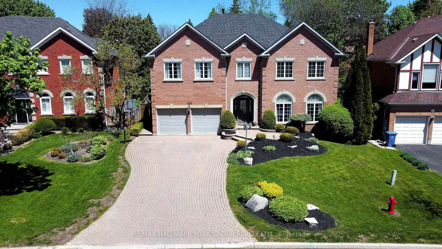
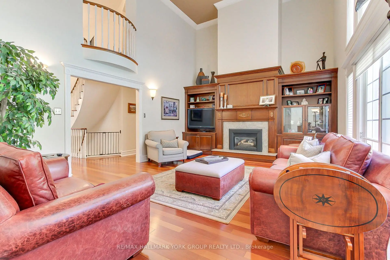
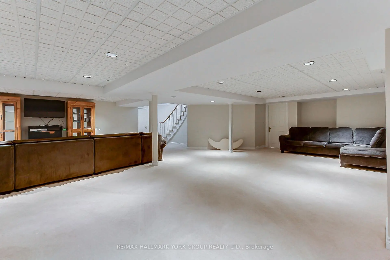
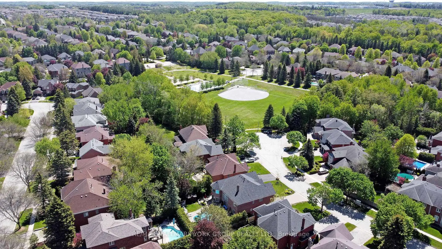
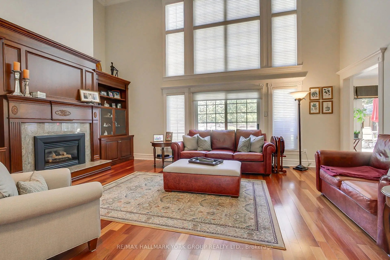
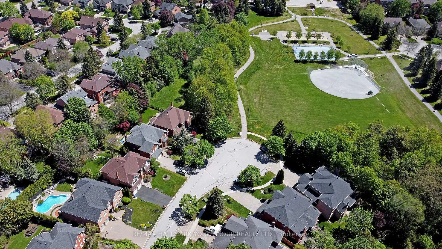
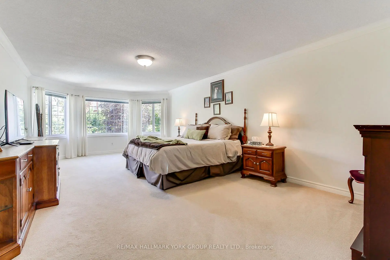
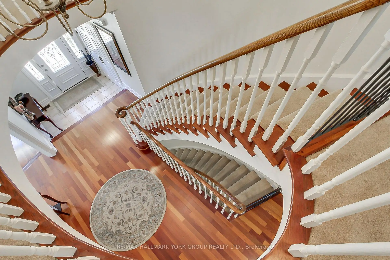
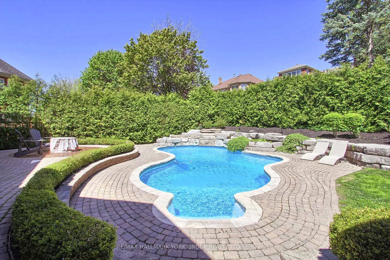
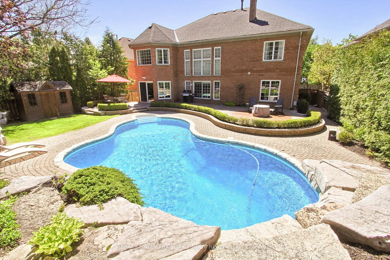
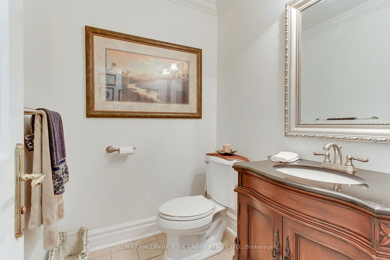
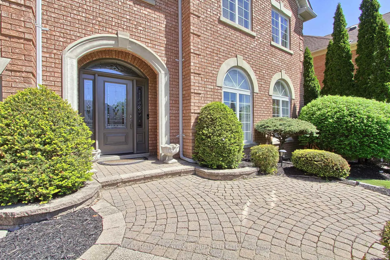
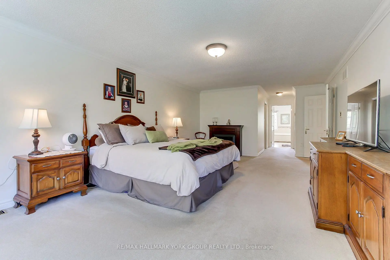
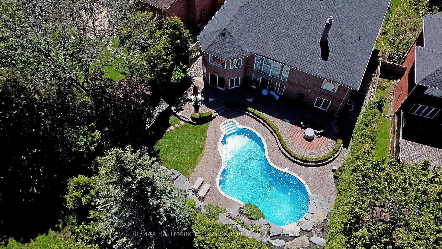
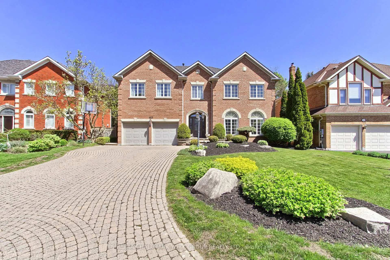
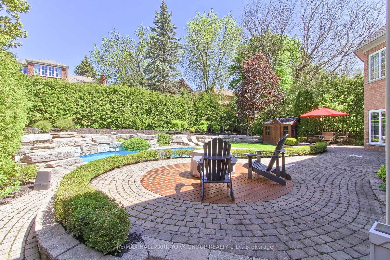
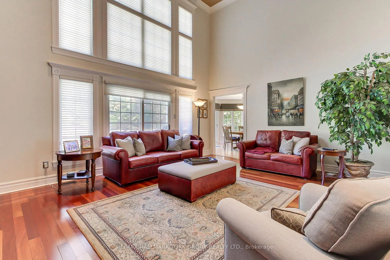
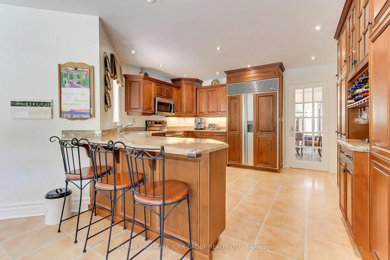
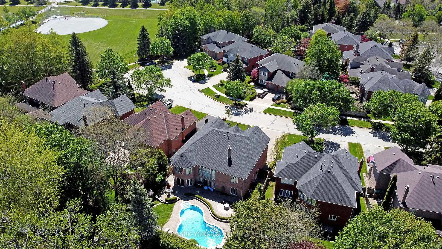
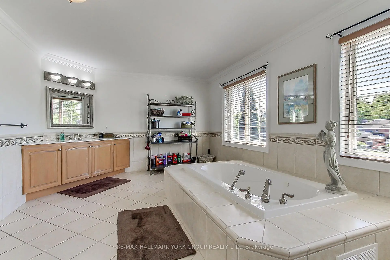
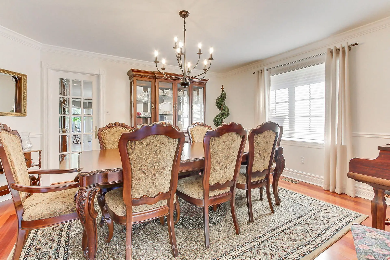
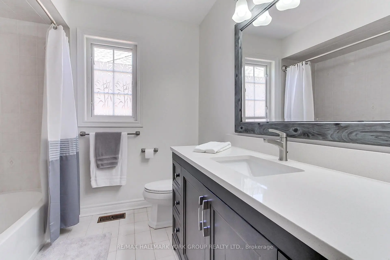
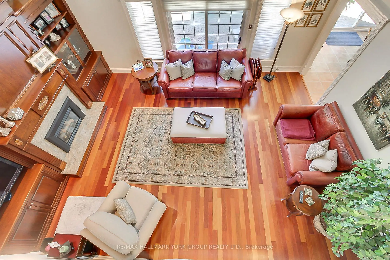
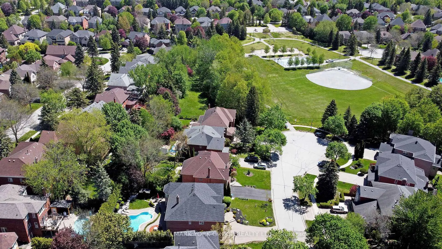
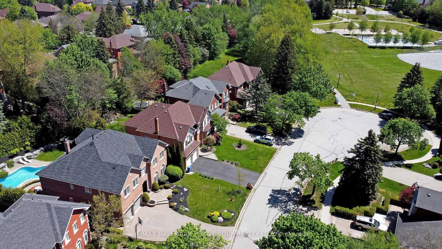
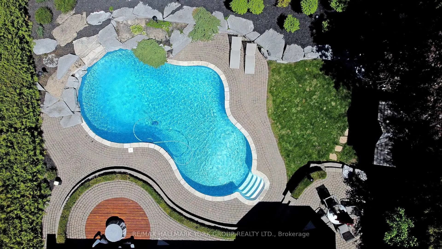
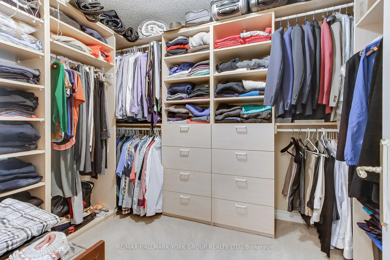
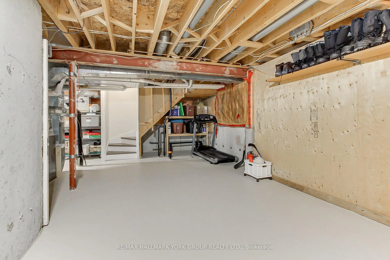
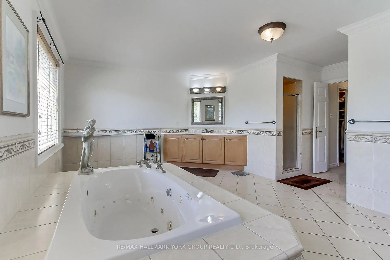
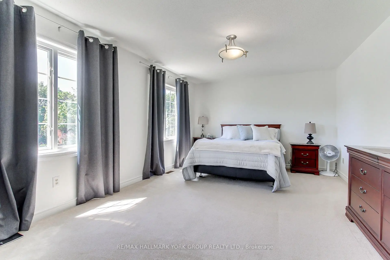
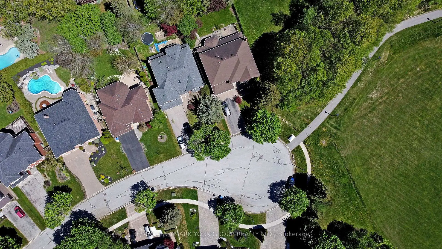
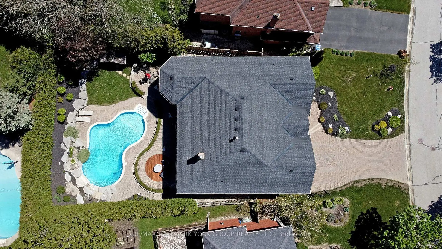
Tucked away on a quiet court in the prestigious original Stonehaven community, this exceptional 4,427 square footage family home offers luxury, privacy, and timeless elegance beside a beautiful park. Featuring vaulted ceilings, rich hardwood flooring on the main level, updated bathrooms throughout, and a stunning primary retreat with TWO walk-in closets and a spa-inspired 5-piece ensuite with jacuzzi tub. A rare private 2nd bedroom boasts its own 3-piece ensuite, perfect for guests or extended family. The finished basement offers incredible flexibility with a separate side entrance and two separate staircases. Step outside to a breathtaking backyard oasis where hundreds of thousands have been invested into the spectacular heated pool, whisper-quiet pump system, and premium landscaping designed for unforgettable entertaining. Major updates include roof (2020), furnace & A/C (2024), and windows (2010). Walking distance to top schools. A rare offering in one of Stonehaven's most coveted locations.
Features
- Facing: North

- Bedrooms: 4

- Bathrooms: 4

- Garages: 2

- Kitchens: 1

Details
- Lot size: 55.58 x 135.36 Feet

- Space: 3500-5000

- Tax: $ 10209.00

- N13164038

- Listing contracted with: RE/MAX HALLMARK YORK GROUP REALTY LTD.
| Room | Size(M) | Description | |
|---|---|---|---|
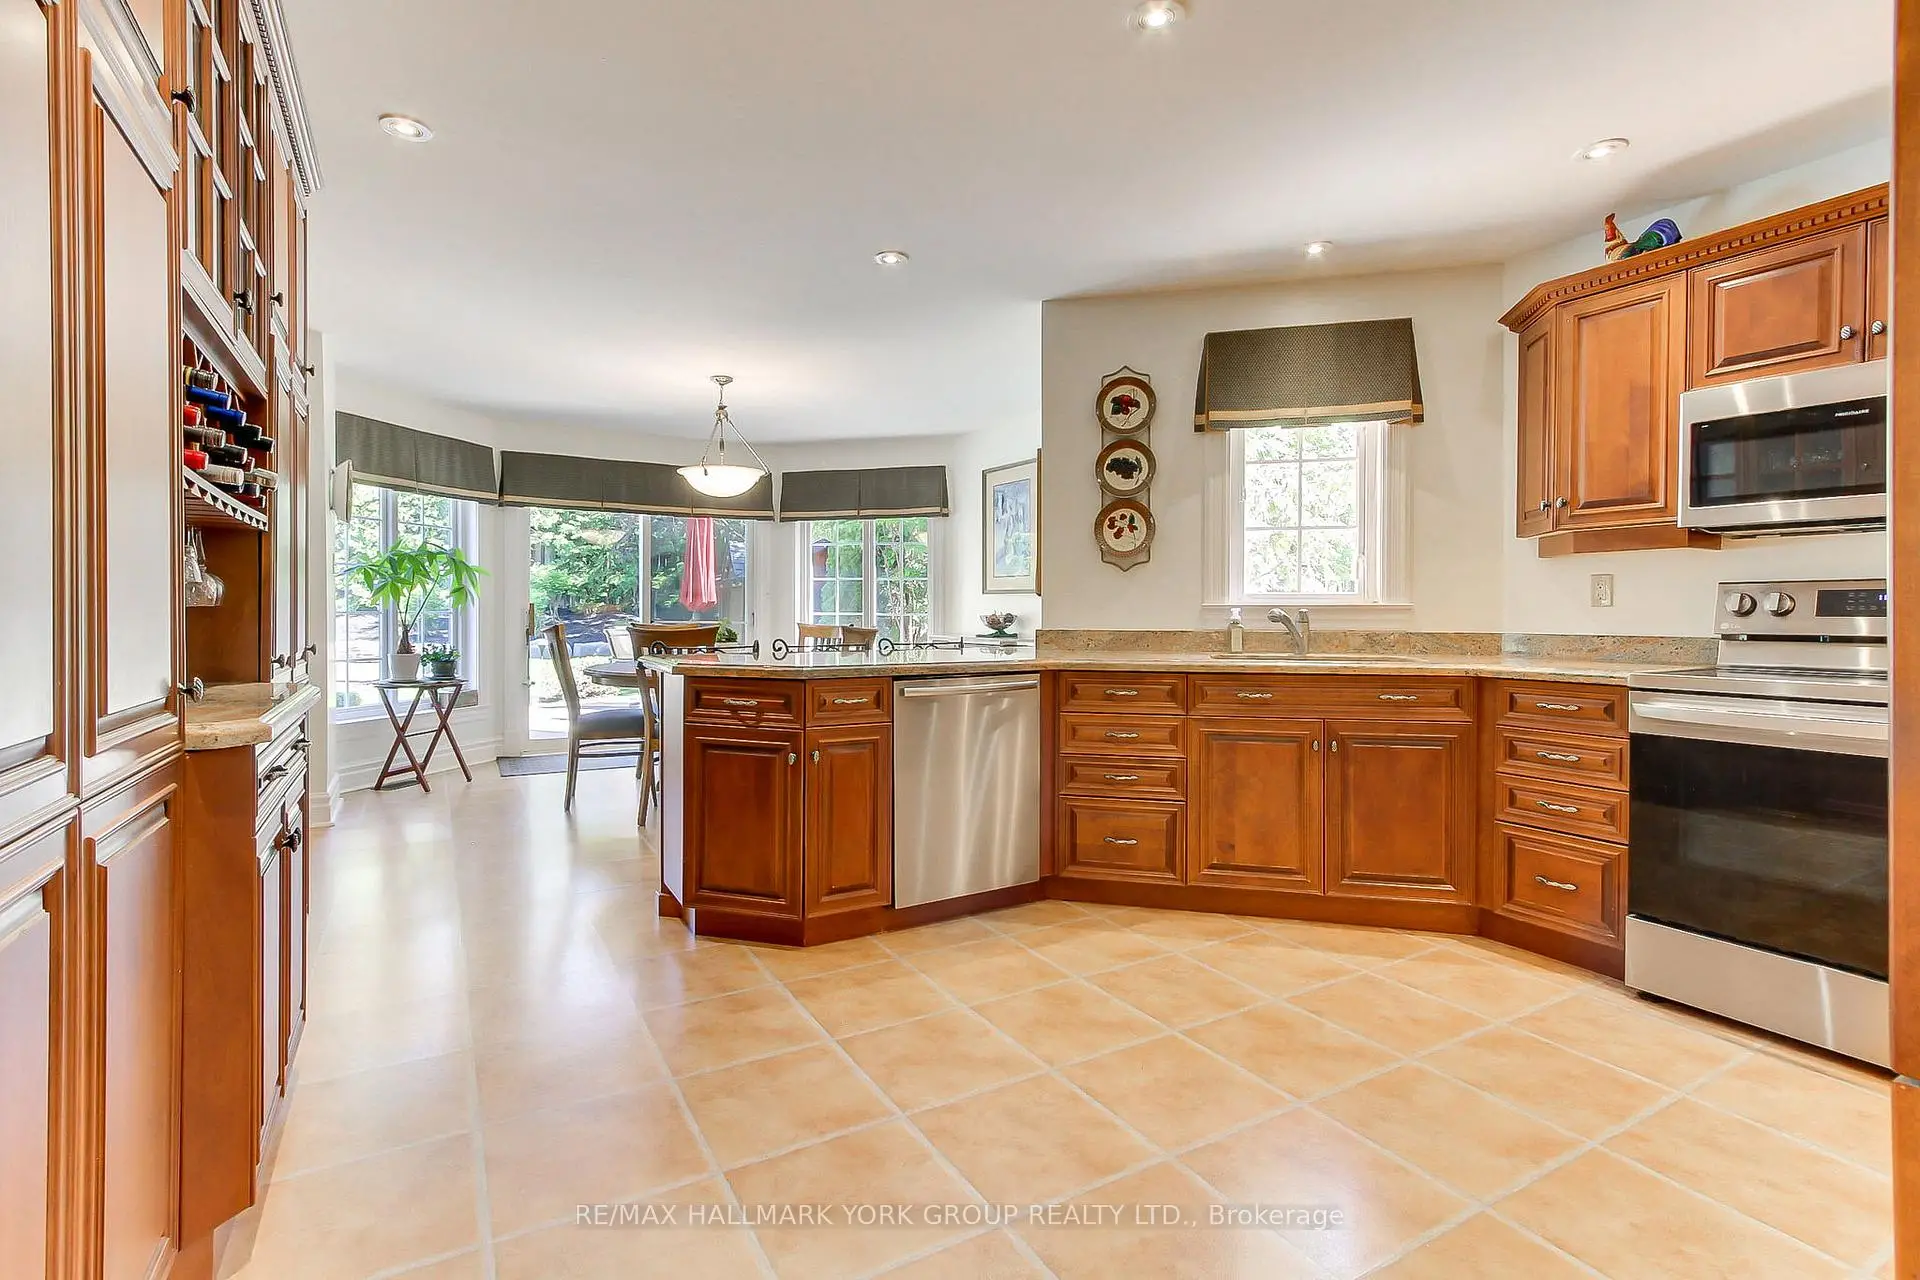
| Kitchen | 5.79x3.96 | Custom Counter, Pot Lights, Ceramic Floor |
|
| Breakfast | 4.41x3.65 | W/O To Pool, Pot Lights, Combined w/Kitchen |
|
| Dining Rm | 4.26x4.72 | Hardwood Floor, Large Window |
|
| Family Rm | 5.63x4.57 | Hardwood Floor, Vaulted Ceiling(s), Fireplace |
|
| Living Rm | 5.48x3.81 | Hardwood Floor, Large Window, Pot Lights |
|
| Office | 4.02x3.50 | Broadloom, Closet, Large Window |
|
| Primary B | 7.65x4.26 | 5 Pc Ensuite, Walk-In Closet(s), Walk-In Closet(s) |
|
| 2nd Br | 6.24x3.65 | 3 Pc Ensuite, Large Window, Large Closet |
|
| 3rd Br | 6.24x3.65 | Broadloom, Closet, Large Window |
|
| 4th Br | 3.47x4.60 | Broadloom, Large Window, Large Closet |
|
| Recreatio | 9.90x10.82 | Broadloom |
| Bathroom | Pieces | Level | |
|---|---|---|---|
| 1xBath | 2 pcs | Main |
|
| 2xBaths | 3 pcs | Second |
|
| 1xBath | 5 pcs | Second |
Property Summary
Located close to the intersection of Lockwood and Damascus, 953 Damascus Crt is a 4 bedrooms 4 washrooms Detached. The unit has a Double Attached Parking Spaces. The property has many nice features including None. Kitchen, Breakfast Room, Dinning Room Rm, Family Room Rm, Living Room Rm and Office are on the Main floor.Local Area Profile
This property is located in a predominantly owner-occupied residential area with housing made up primarily of detached homes. Approximately 53% of residents hold a bachelor's degree or higher, while about 24% have a college credential. Driving is the primary commuting method for nearly all local commuters.
School Information
Elementary Schools
-
Home schoolRank: 751 out of 3022 (Score: 7.2)Distance to school: 0.5 km (~10 min walk)
-
French Immersion school
Rank: 2196 out of 3022 (Score: 5.0)Distance to school: 2.7 km (~8 min drive) -
Distance to school: 3.0 km (~9 min drive)
-
Rank: 963 out of 3022 (Score: 6.9)Distance to school: 4.7 km (~14 min drive)
-
Catholic Gifted program school
Rank: 626 out of 3022 (Score: 7.4)Distance to school: 15.8 km (~47 min drive) Secondary Schools
-
Rank: 48/746 (Score: 8.5) 5 year average: 44/746 (Score: 8.1)Distance to school: 1.4 km (~26 min walk)
-
Rank: 48/746 (Score: 8.5) 5 year average: 44/746 (Score: 8.1)Distance to school: 1.4 km (~26 min walk)
-
Arts program school
Rank: 219/746 (Score: 7.0) 5 year average: 257/746 (Score: 6.6)Distance to school: 3.5 km (~10 min drive) -
AP program school
Rank: 1/746 (Score: 10.0) 5 year average: 2/746 (Score: 9.3)Distance to school: 5.4 km (~16 min drive) -
Catholic Home school
Rank: 259/746 (Score: 6.8) 5 year average: 195/746 (Score: 7.0)Distance to school: 2.6 km (~8 min drive) -
Rank: 259/746 (Score: 6.8) 5 year average: 195/746 (Score: 7.0)Distance to school: 2.6 km (~8 min drive)
-
Rank: 259/746 (Score: 6.8) 5 year average: 195/746 (Score: 7.0)Distance to school: 2.6 km (~8 min drive)









